
Property Details
1 - 7 BRIMLEY ROAD S, Toronto (Cliffcrest), Ontario, M1M3W3
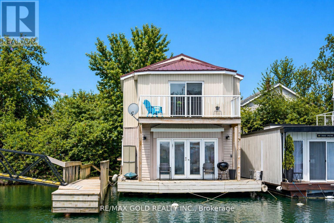
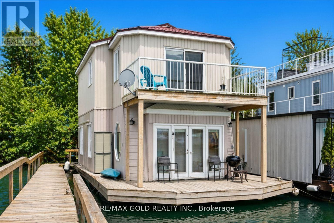
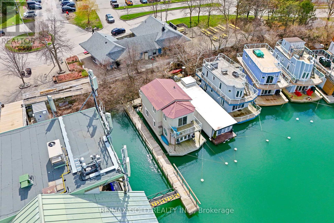
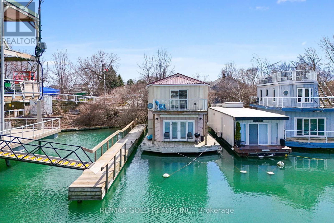
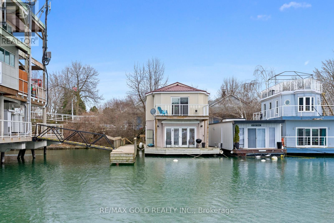
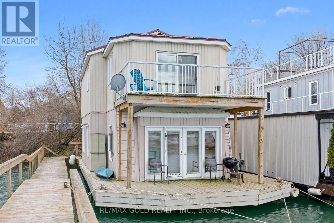
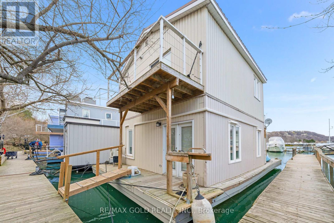
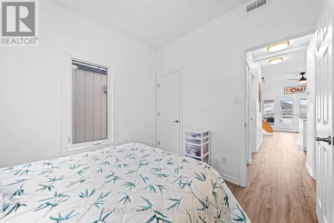
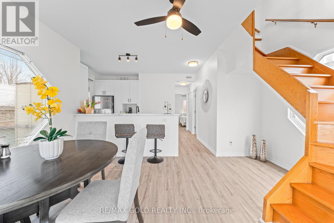
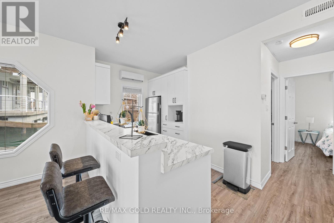
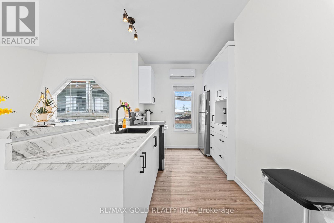
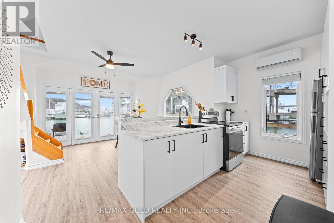
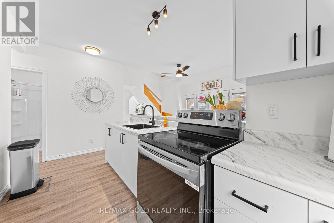
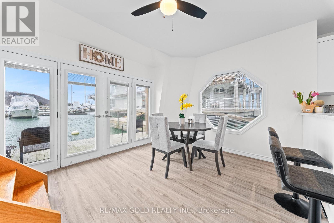
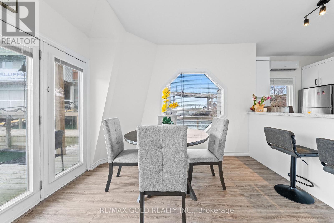
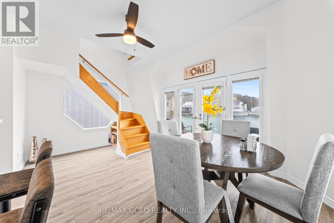
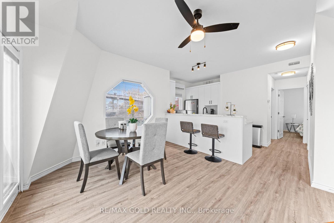
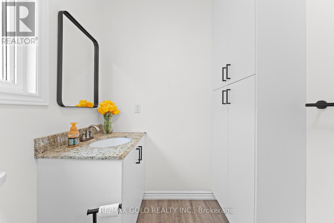
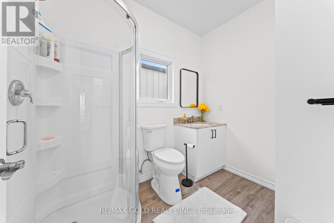
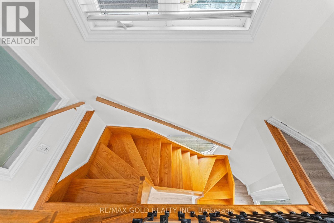
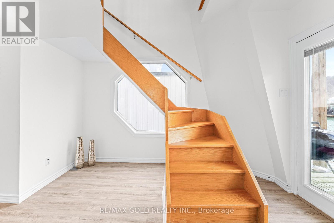
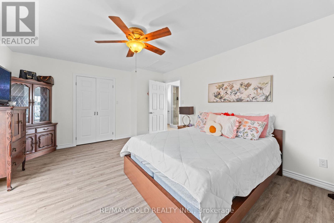
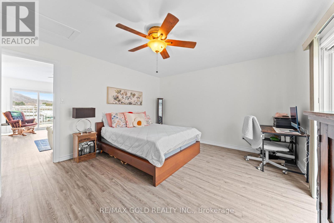
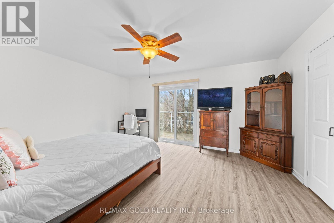
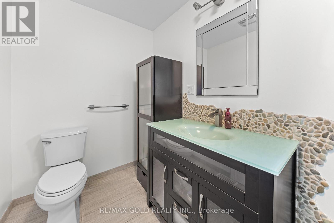
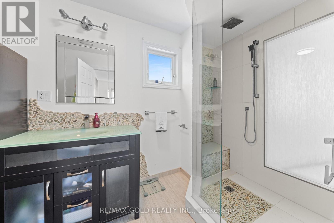
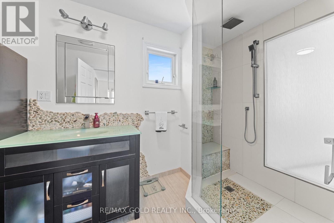
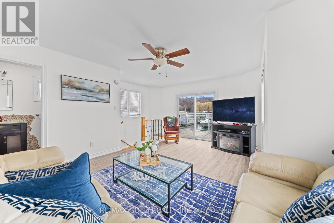
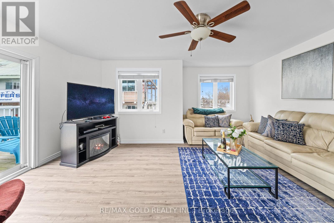
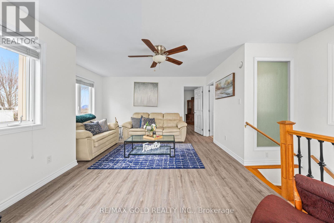
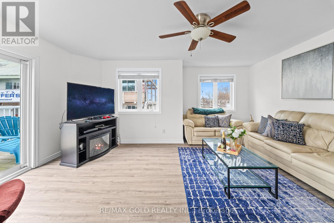
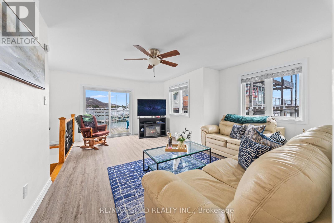
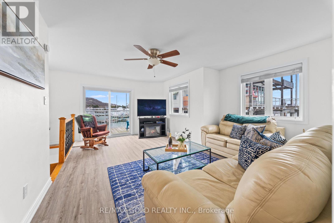
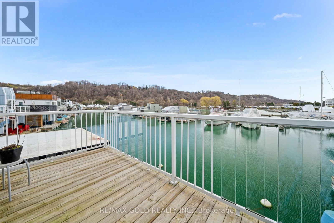
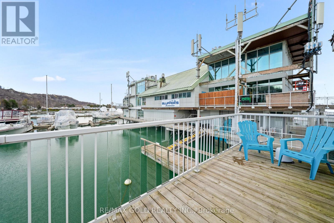
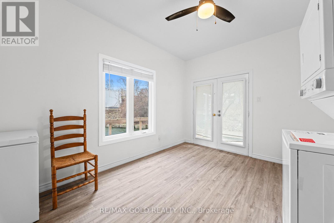
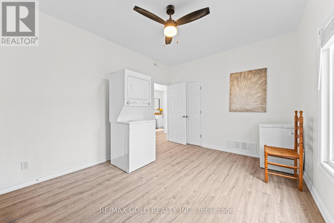
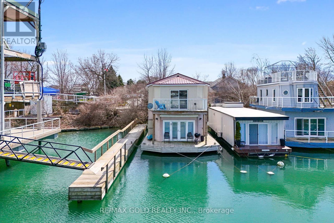
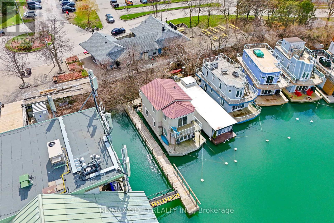
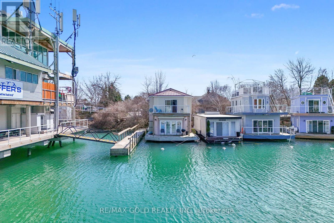
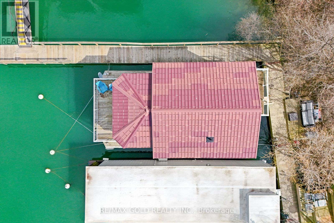
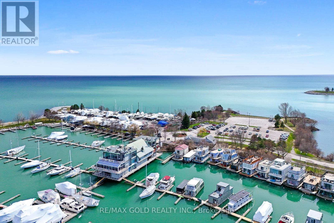
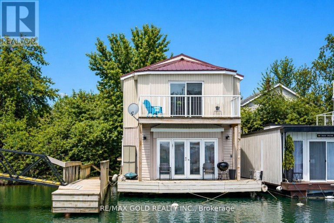
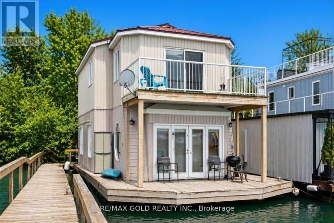
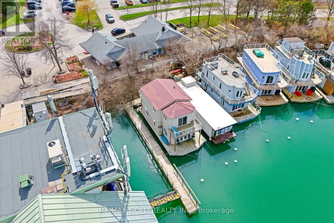
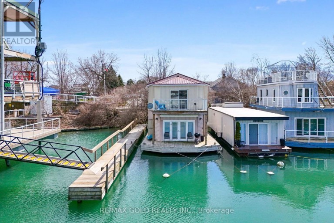
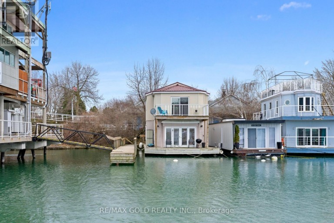
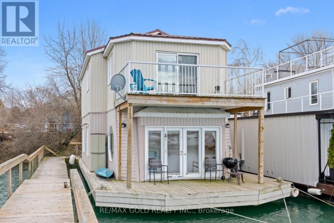
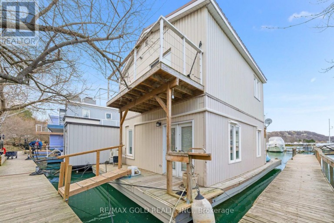
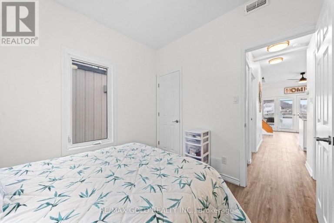
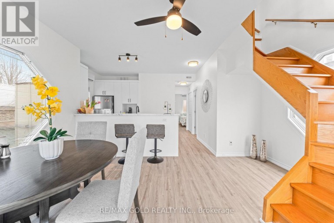
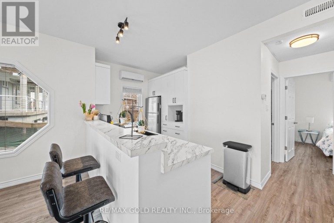
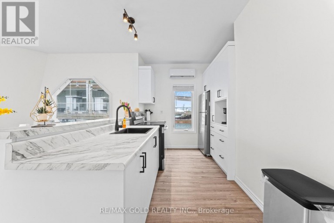
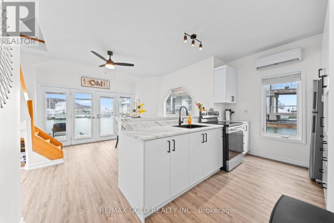
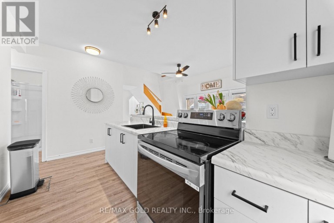
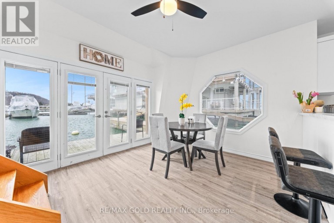
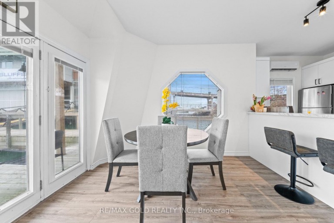
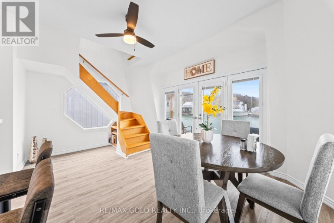
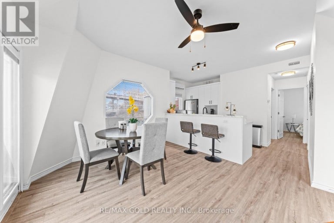
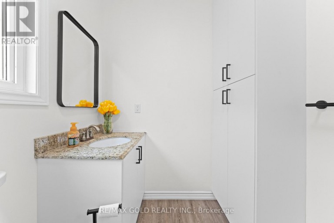
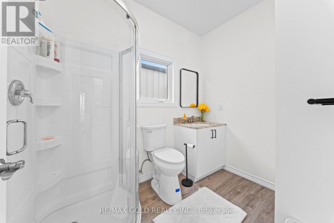
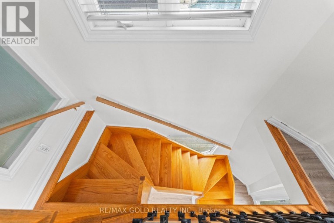
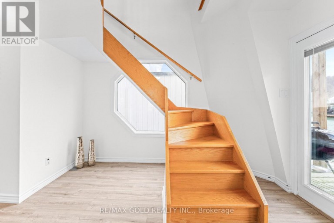
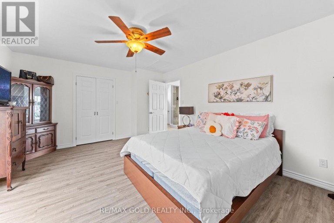
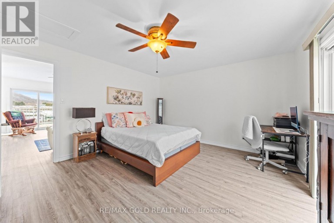
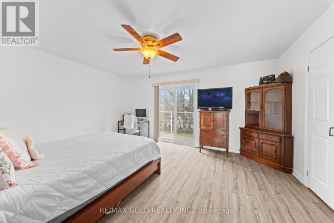
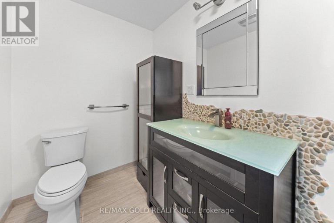
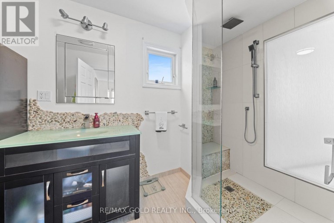
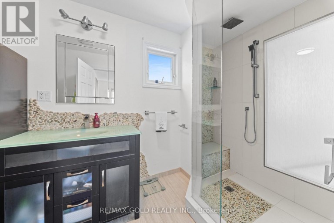
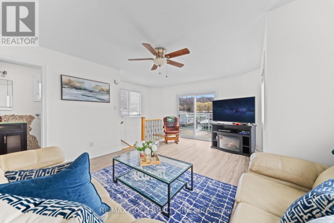
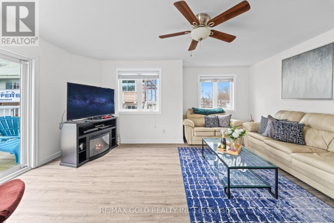
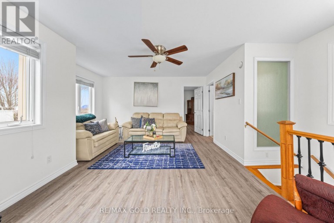
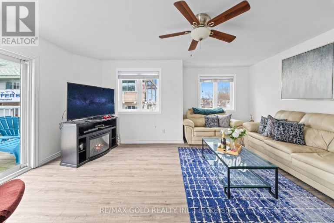
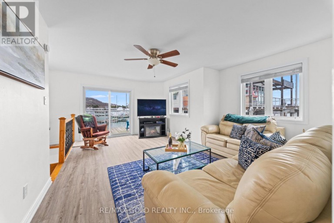
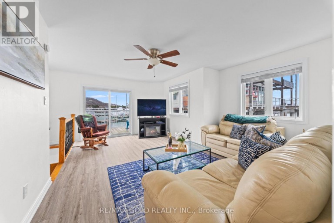
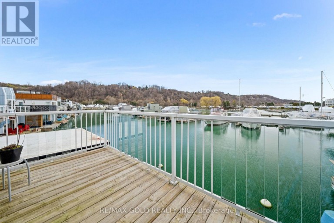
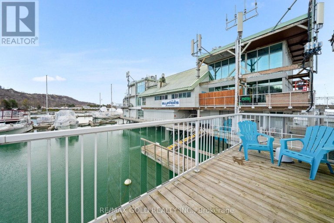
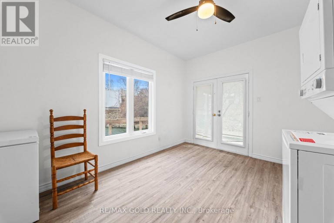
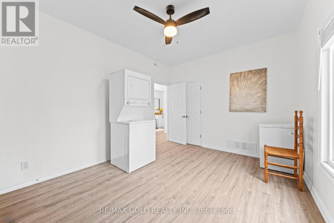
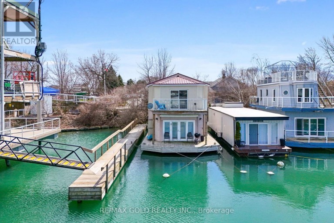
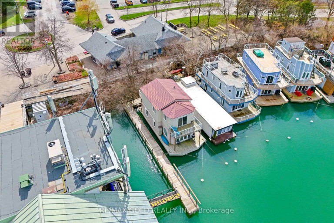
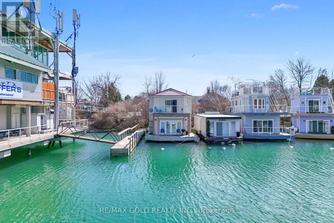
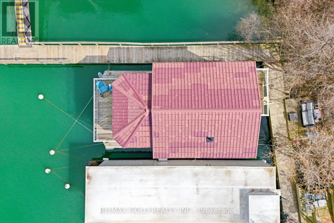
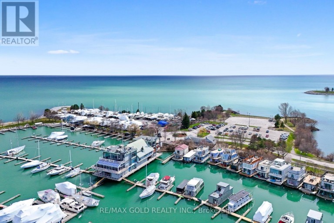
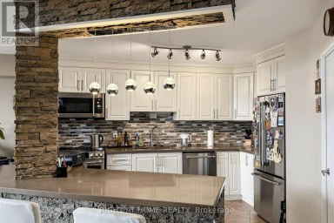
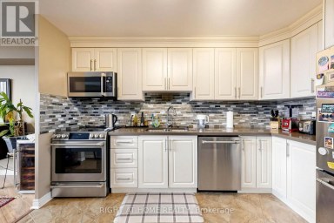
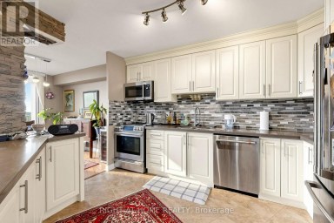
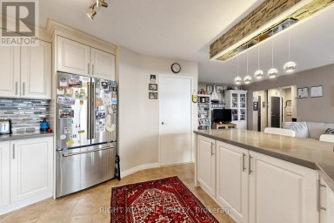
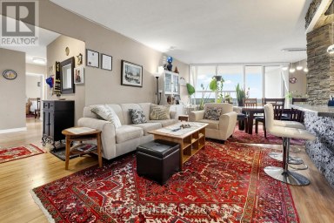
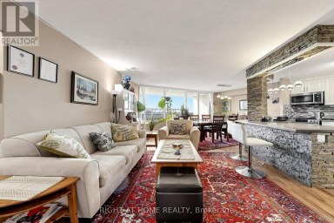
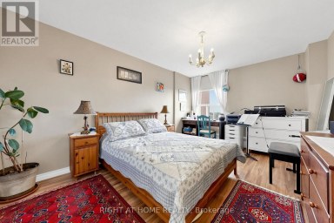
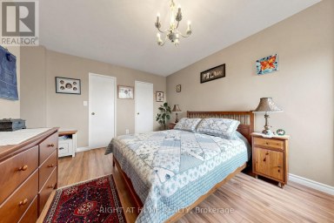
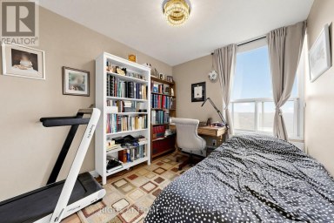
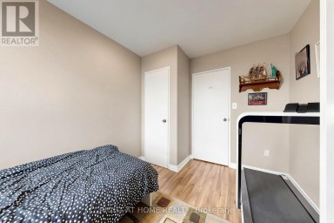
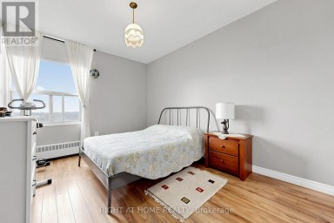
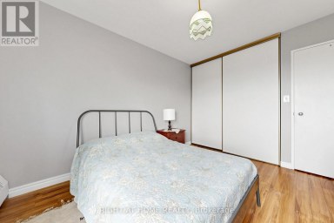
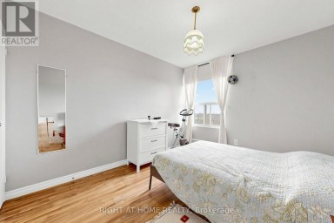
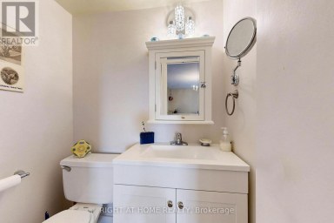
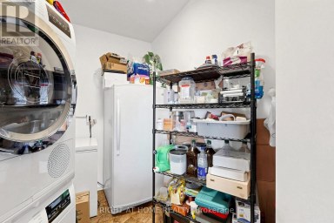
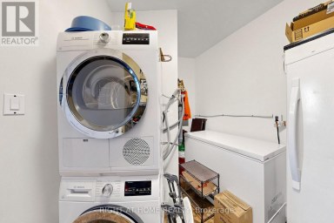
BEST PRICED! Rarely offered end-unit float home along the Scarborough Bluffs, set in an exclusive 24-home community, offering a peaceful, retreat-like waterfront lifestyle while staying fully connected to the city. This meticulously maintained, fully renovated residence features 3 bedrooms, 2 bathrooms, and expansive outdoor living across multiple decks and private balconies, with incredible water views from nearly every level. The main level is bright and open, showcasing new flooring throughout. Two generously sized bedrooms provide a bright and airy ambiance, enhanced by abundant natural light and fresh finishes. The tastefully renovated open-concept kitchen features a breakfast bar, new cabinetry, and brand new stainless steel appliances, seamlessly overlooking the dining area with a large window and walk-out to the deck - perfect for effortless indoor-outdoor living.Also on this level is a newly renovated 3-piece bathroom, ensuite laundry, and smart built-in storage solutions designed for everyday convenience and functionality. The second level is dedicated to the primary retreat, featuring a spacious bedroom with its own walk-out balcony and a walk-in closet. A sun-filled living room completes the upper level, framed by expansive windows and a second balcony walk-out and showcasing the waterfront setting. Recent upgrades include a new metal roof, updated plumbing, new heat pump , modern finishes throughout. Residents enjoy access to exceptional marina amenities including showers, laundry facilities, yacht club, restaurants, pub, and a community garden. Direct water access allows for paddleboarding and kayaking, while Bluffers Park trails, beaches, and scenic walking paths are just steps away. Ideally located just minutes from Kingston Road, shopping, schools, Scarborough GO Station, and a short drive to downtown Toronto, this property offers the perfect balance of nature and urban convenience. Experience cottage-style waterfront in the city (id:2471)

BALL Real Estate Inc., Brokerage - Peterborough
- 705-768-6278
- 705-775-2255
- 705-651-0212
- sarah.evans23@icloud.com
- Property Address: 1 - 7 BRIMLEY ROAD S, Toronto (Cliffcrest), Ontario, M1M3W3
- Community Name: Cliffcrest
- Property Type: Single Family
- Acreage: under 1/2 acre
- Sewage Type: Septic System
- Water Type: Municipal water
- Access: Marina Docking, Private Docking
- Driveway: No Garage
- Total Parking Spaces: 2
- Waterfront Type: Waterfront on lake
- Waterfront: Lake Ontario
- Amenities Nearby: Marina, Park
- Structure Style: Other
- Storeys: 2
- Floor Space: 700 - 1100 sqft
- Bedrooms: 3
- Bathrooms: 2-Total
- Basement Type: None
- Heating Type: Electric, Forced air
- Cooling: Central air conditioning
- Exterior Type: Vinyl siding
- Flooring: Cork, Laminate
- Foundation Type: Block
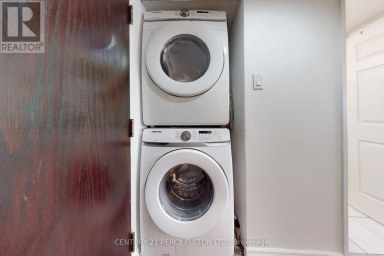
- Appliances Included: Cooktop, Dryer, Microwave, Stove, Washer, Window Coverings, Refrigerator
- View: View, Direct Water View, Unobstructed Water View
- Carpet Free
| Type | Level | Dimensions |
|---|---|---|
| Primary Bedroom | Second level | 4.79 m x 4.09 m |
| Family room | Second level | 5.52 m x 5.33 m |
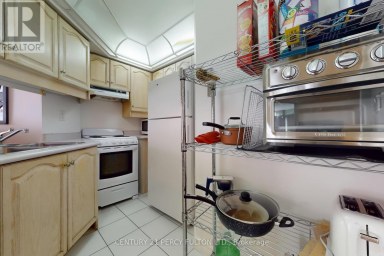
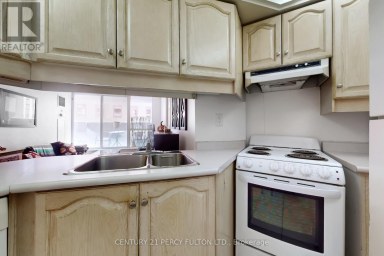
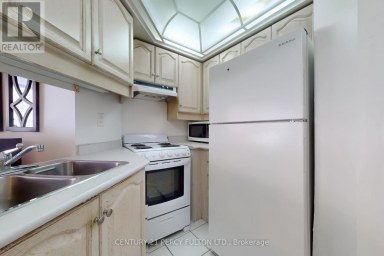
| Kitchen | Main level | 2.6 m x 1.7 m |
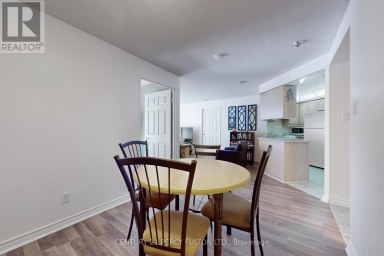
| Dining room | Main level | 3.75 m x 3.9 m |
| Living room | Main level | 3.75 m x 3.9 m |
| Bedroom | Main level | 3.9 m x 3.32 m |
| Bedroom 2 | Main level | 3.32 m x 2.77 m |
Listing Office: RE/MAX GOLD REALTY INC.

This REALTOR.ca listing content is owned and licensed by REALTOR® members of The Canadian Real Estate Association. REALTOR®, MLS® and the associated logos are trademarks of the Canadian Real Estate Association. This website is operated by a brokerage or salesperson who is a member of The Canadian Real Estate Association and is licensed to trade residential and/or commercialreal estate. Any out of province listing content on this website is not intended to solicit a trade in real estate. Any consumers interested in out of province listings must contact a person who is licensed to trade in real estate in that province. All information displayed on this website is believed to be accurate but is not guaranteed and should be independently verified. No warranties or representations are made of any kind.


Experience Luxury Urban Living In This Rare & Spacious Corner...
- 3 Beds
- 2 Baths
This well maintained two-bedroom plus large den condominium, offered by...
- 3 Beds
- 2 Baths
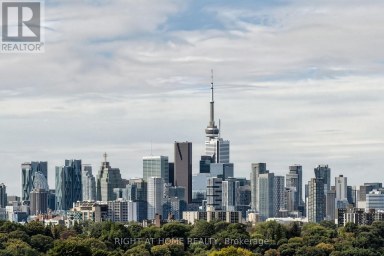
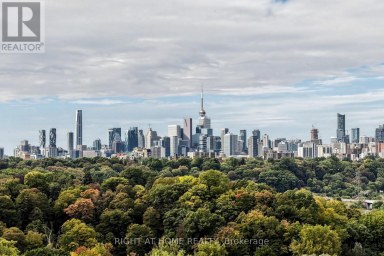
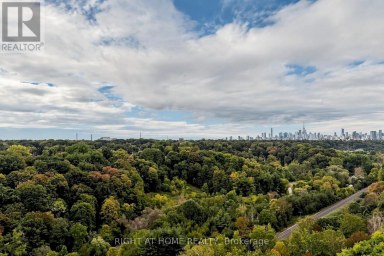
Sophisticated 3-bedroom, 2-bathroom condominium showcasing stunning, unobstructed ravine and skyline...
- 3 Beds
- 3 Baths
This website is operated by a member of The Canadian Real Estate Association (CREA). The content on this website is owned or controlled by CREA. By accessing this website, the user agrees to be bound by these terms of use as amended from time to time, and agrees that these terms of use constitute a binding contract between the user, and CREA.
The content on this website is protected by copyright and other laws, and is intended solely for the private, non-commercial use by individuals. Any other reproduction, distribution or use of the content, in whole or in part, is specifically prohibited. Prohibited uses include commercial use, "screen scraping", "database scraping", and any other activity intended to collect, store, reorganize or manipulate the content of this website.
REALTOR®, REALTORS®, and the REALTOR® logo are certification marks that are owned by REALTOR® Canada Inc. and licensed exclusively to The Canadian Real Estate Association (CREA). These certification marks identify real estate professionals who are members of CREA and who must abide by CREA's By-Laws, Rules, and the REALTOR® Code. The MLS® trademark and the MLS® logo are owned by CREA and identify the professional real estate services provided by members of CREA.
The information contained on this website is based in whole or in part on information that is provided by members of CREA, who are responsible for its accuracy. CREA reproduces and distributes this information as a service for its members, and assumes no responsibility for its completeness or accuracy.
We may at any time amend these Terms of Use by updating this posting. All users of this site are bound by these amendments should they wish to continue accessing the website, and should therefore periodically visit this page to review any and all such amendments.