
Property Details
1013 HAROLD ROAD, Stirling-Rawdon (Rawdon Ward), Ontario, K0K3E0


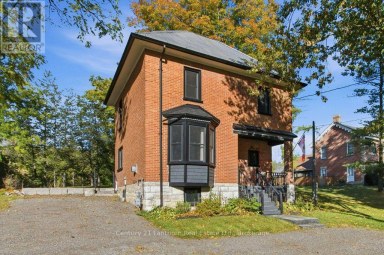
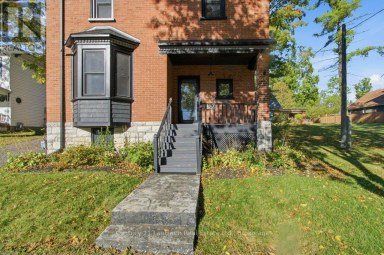
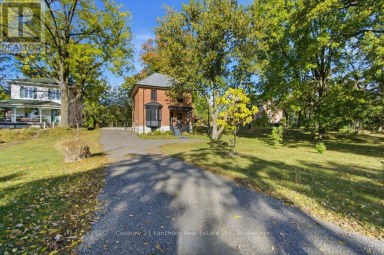
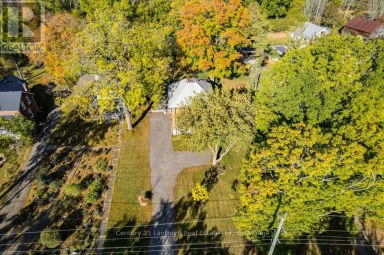
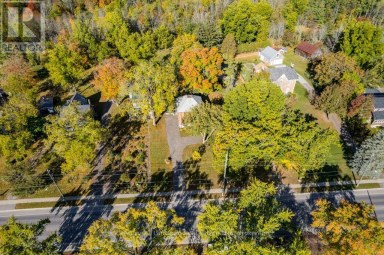
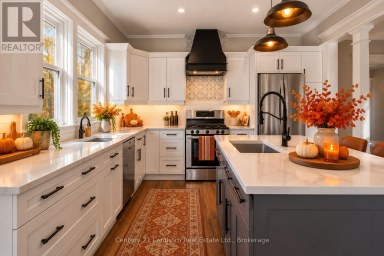
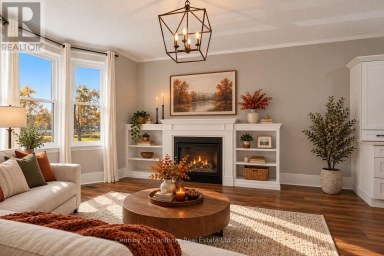
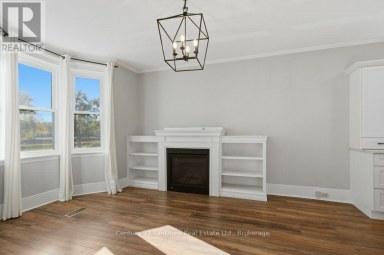
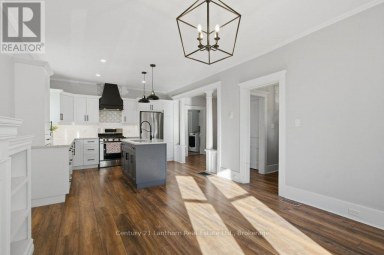
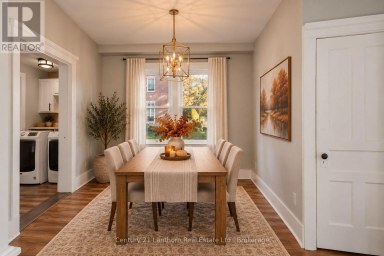
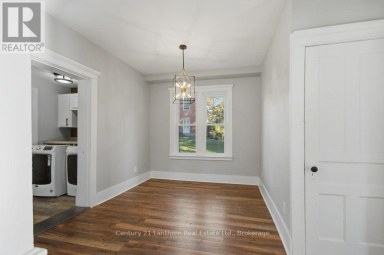
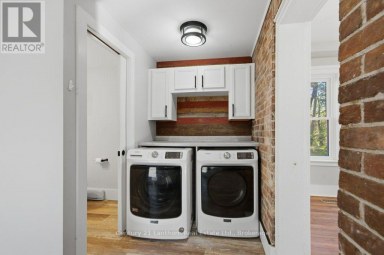
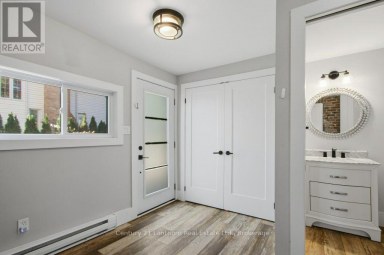
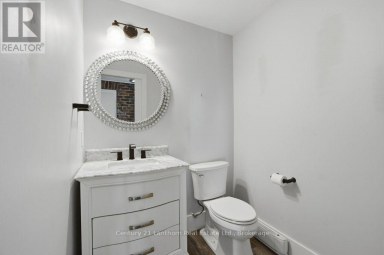
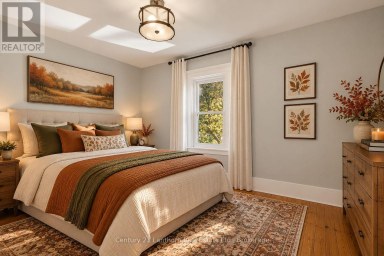
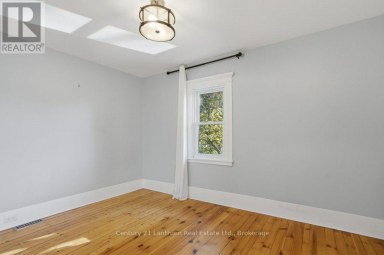
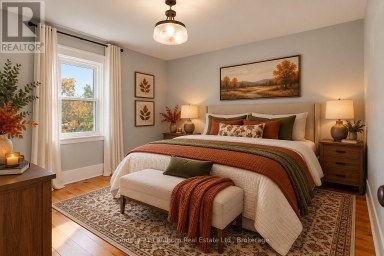
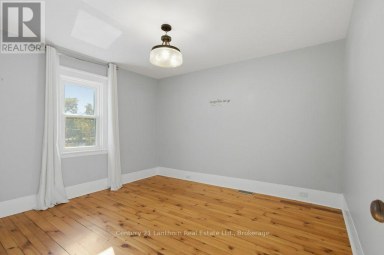
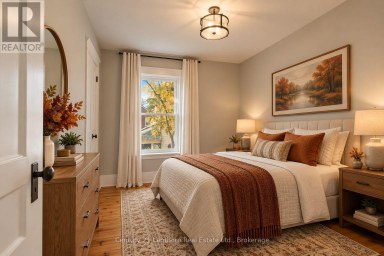
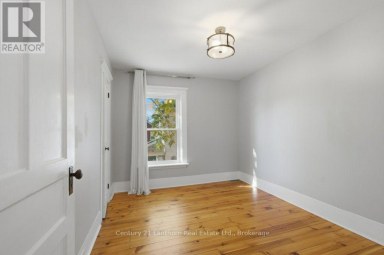
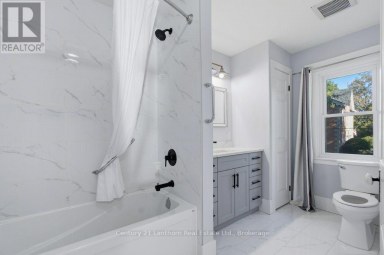
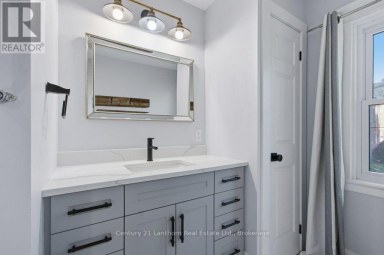
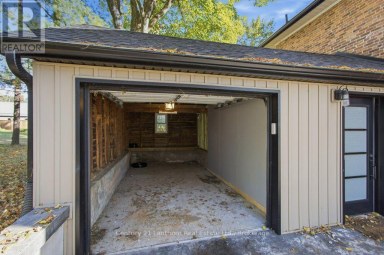
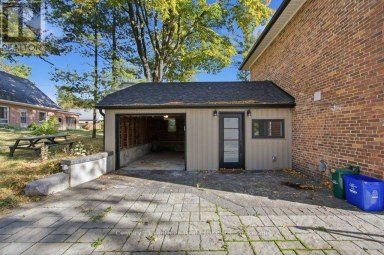
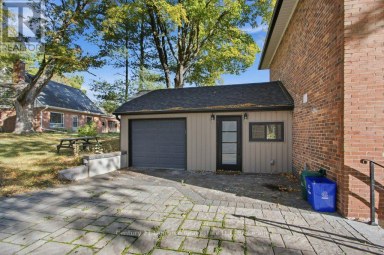
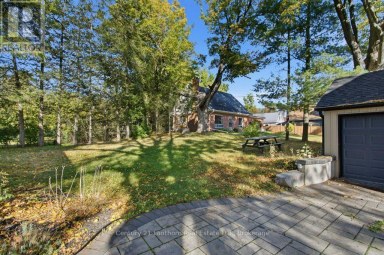
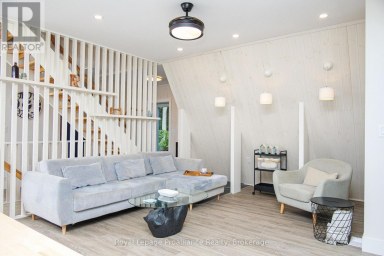
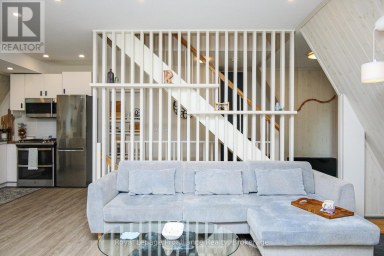
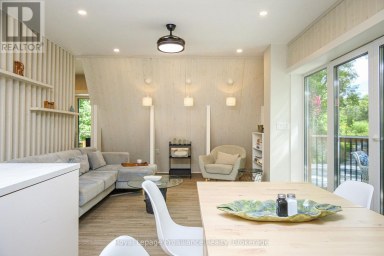
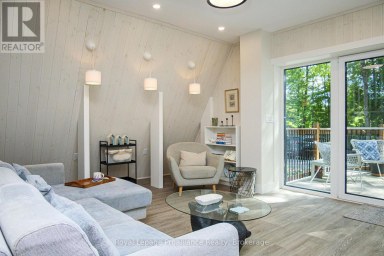
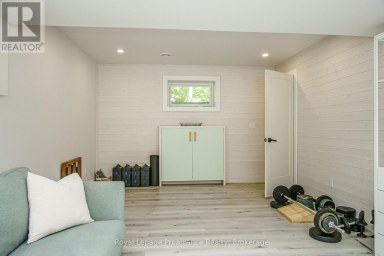
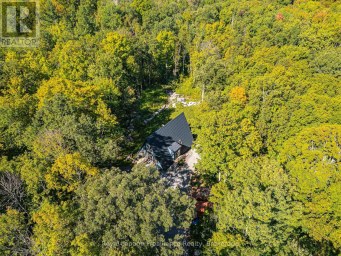
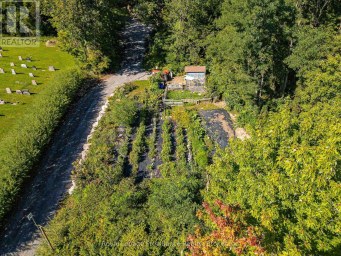
Welcome to 1013 Harold Road, a well-maintained 3 bedroom, 2.5 bath home, with almost 2000sqft of living space set on a 1.38 acre lot just minutes from Campbellford and Stirling. This bright and inviting home offers an open-concept main floor with a well-appointed kitchen featuring pot lights and plenty of storage, flowing into the main living spaces. The large primary bedroom offers a retreat with an updated ensuite. The 2nd bedroom also provides ample space and a double closet. The finished lower level adds excellent flexibility with a third bedroom, large recreation room with a generous window and walkout access, laundry and a convenient 2-piece bathroom with potential for a shower to be added. Step outside from the kitchen/dining space and enjoy the covered deck providing a comfortable shaded space for relaxing and entertaining overlooking serene cedar trees and nature. Surrounding the home are established flower beds, a 20' x 20' garden and a detached two-car garage built in 2023, with auto remote entry doors added recently. The home is equipped with 200-amp electrical service, central air A/C and propane furnace, a Generac whole-home generator with transferable 7-year warranty to keep the whole home running during any power outages. Conveniently located on a school bus route and approximately 10 minutes from the Campbellford boat launch, making this an excellent location for boating and fishing enthusiasts while still offering the peace and space of a country property. (id:2471)

BALL Real Estate Inc., Brokerage - Peterborough
- 705-768-6278
- 705-775-2255
- 705-651-0212
- sarah.evans23@icloud.com
- Property Address: 1013 HAROLD ROAD, Stirling-Rawdon (Rawdon Ward), Ontario, K0K3E0
- Community Name: Rawdon Ward
- Property Type: Single Family
- Zoning Description: RR
- Title: Freehold
- Lot Size: 200 x 300 FT
- Acreage: 200 x 300 FT|1/2 - 1.99 acres
- Sewage Type: Septic System
- Water Type: Dug Well
- Driveway: Detached Garage, Garage
- Total Parking Spaces: 14
- Structure Style: House
- Style: Detached
- Storeys: 1
- Floor Space: 700 - 1100 sqft
- Building Age: 6 to 15 years
- Bedrooms: 2 + 1
- Bathrooms: 3-Total 1-Partial
- Basement Type: Full (Finished)
- Heating Type: Propane, Forced air
- Cooling: Central air conditioning
- Exterior Type: Vinyl siding
- Foundation Type: Poured Concrete
- Appliances Included: Water Heater, Water softener, Dryer, Microwave, Stove, Washer, Refrigerator
- Wooded area
| Type | Level | Dimensions |
|---|---|---|
| Bathroom | Basement | 2.23 m x 1.51 m |
| Bedroom | Basement | 5.53 m x 3.16 m |
| Recreational, Games room | Basement | 7.41 m x 6.55 m |
| Bathroom | Main level | 2.32 m x 1.92 m |
| Bathroom | Main level | 1.5 m x 3.08 m |
| Bedroom | Main level | 3.03 m x 3.08 m |
| Primary Bedroom | Main level | 5.75 m x 3.77 m |
| Kitchen | Main level | 3.16 m x 3.03 m |
| Living room | Main level | 7.5 m x 3.96 m |
| Dining room | Main level | 2.2 m x 3.03 m |
Listing Office: ONE PERCENT REALTY LTD.

This REALTOR.ca listing content is owned and licensed by REALTOR® members of The Canadian Real Estate Association. REALTOR®, MLS® and the associated logos are trademarks of the Canadian Real Estate Association. This website is operated by a brokerage or salesperson who is a member of The Canadian Real Estate Association and is licensed to trade residential and/or commercialreal estate. Any out of province listing content on this website is not intended to solicit a trade in real estate. Any consumers interested in out of province listings must contact a person who is licensed to trade in real estate in that province. All information displayed on this website is believed to be accurate but is not guaranteed and should be independently verified. No warranties or representations are made of any kind.


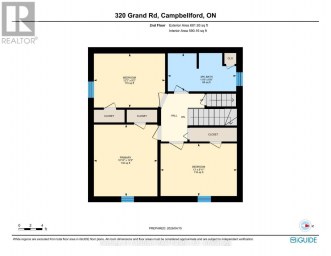


Welcome to 320 Grand Rd - where Victorian charm, modern...
- 3 Beds
- 3 Baths
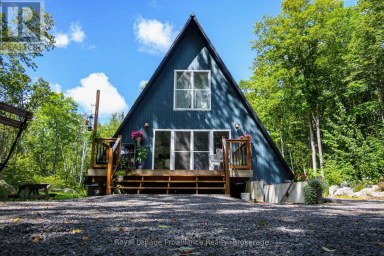
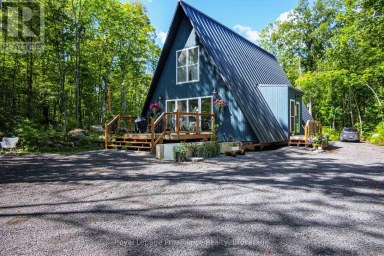
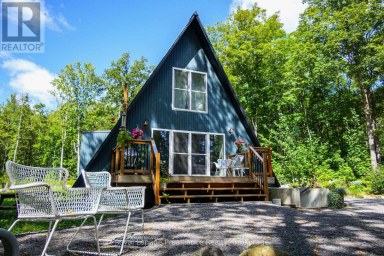
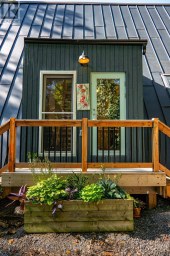
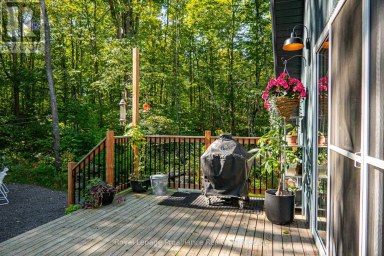
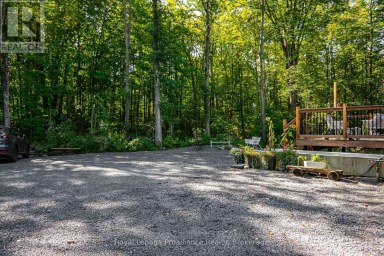
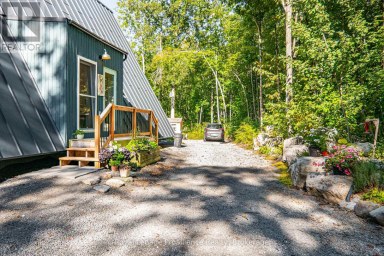
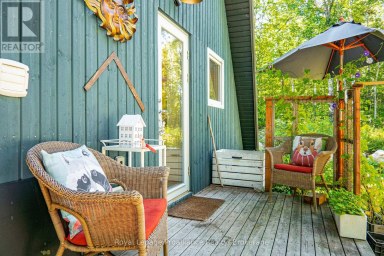
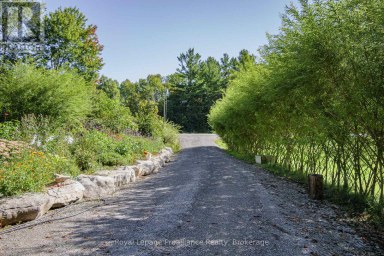
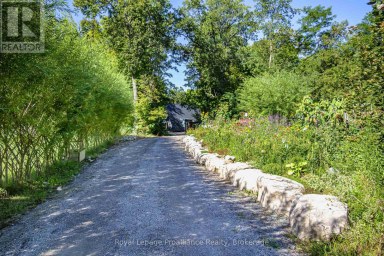
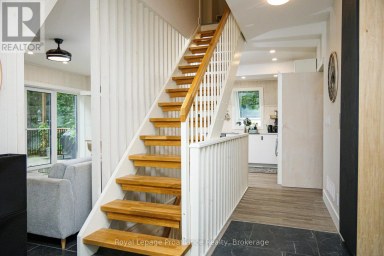
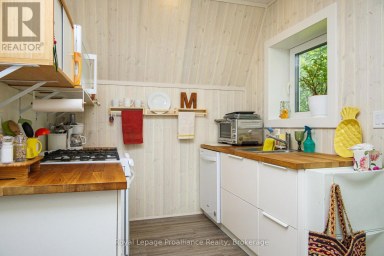
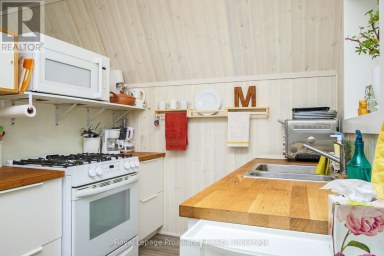
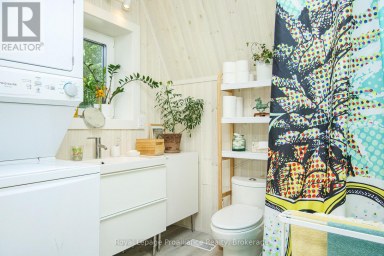
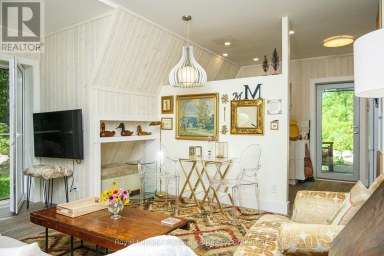
Built in 2021 this unique & special A-frame home will...
- 3 Beds
- 3 Baths


Welcome home to timeless charm & modern comfort!! Some homes...
- 5 Beds
- 2 Baths
This website is operated by a member of The Canadian Real Estate Association (CREA). The content on this website is owned or controlled by CREA. By accessing this website, the user agrees to be bound by these terms of use as amended from time to time, and agrees that these terms of use constitute a binding contract between the user, and CREA.
The content on this website is protected by copyright and other laws, and is intended solely for the private, non-commercial use by individuals. Any other reproduction, distribution or use of the content, in whole or in part, is specifically prohibited. Prohibited uses include commercial use, "screen scraping", "database scraping", and any other activity intended to collect, store, reorganize or manipulate the content of this website.
REALTOR®, REALTORS®, and the REALTOR® logo are certification marks that are owned by REALTOR® Canada Inc. and licensed exclusively to The Canadian Real Estate Association (CREA). These certification marks identify real estate professionals who are members of CREA and who must abide by CREA's By-Laws, Rules, and the REALTOR® Code. The MLS® trademark and the MLS® logo are owned by CREA and identify the professional real estate services provided by members of CREA.
The information contained on this website is based in whole or in part on information that is provided by members of CREA, who are responsible for its accuracy. CREA reproduces and distributes this information as a service for its members, and assumes no responsibility for its completeness or accuracy.
We may at any time amend these Terms of Use by updating this posting. All users of this site are bound by these amendments should they wish to continue accessing the website, and should therefore periodically visit this page to review any and all such amendments.