
Property Details
1019 LOYALIST DRIVE, Minden Hills (Lutterworth), Ontario, K0M2K0


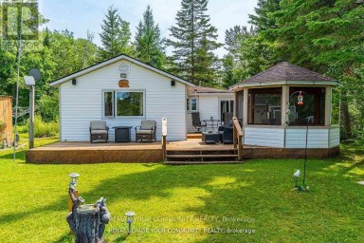
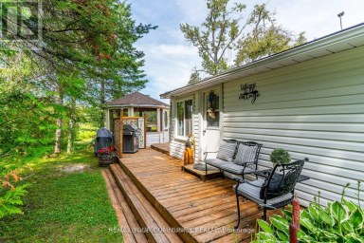
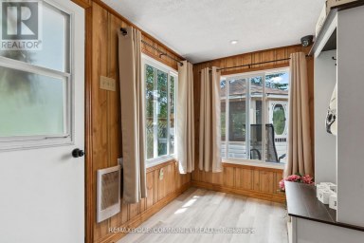
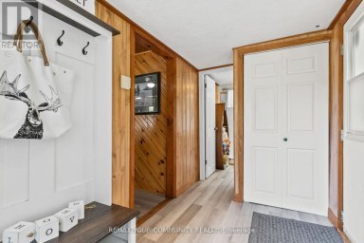
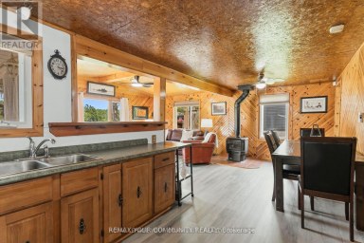
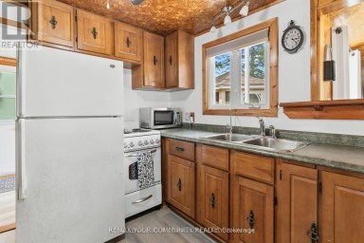
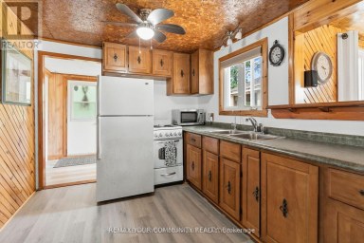
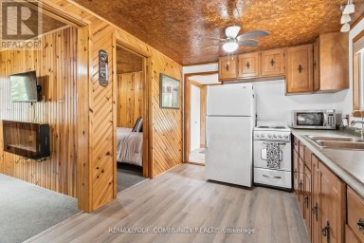
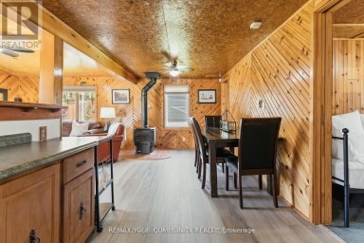
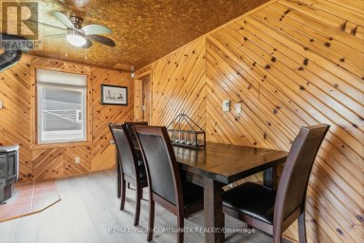
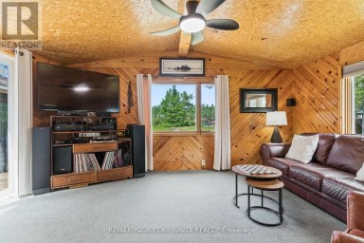
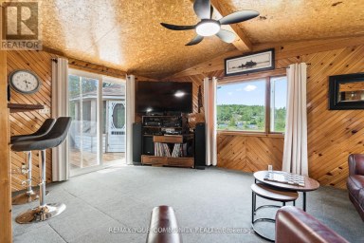
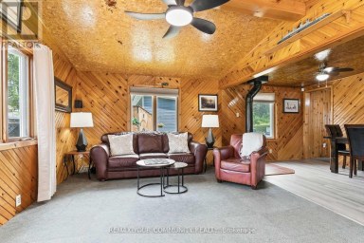
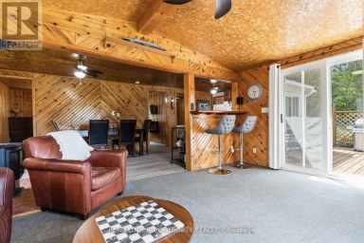
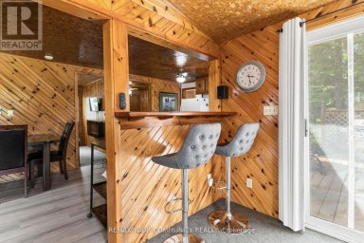
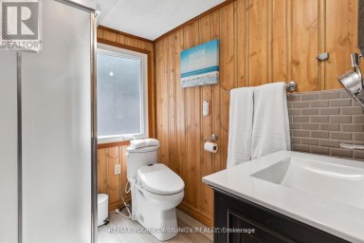
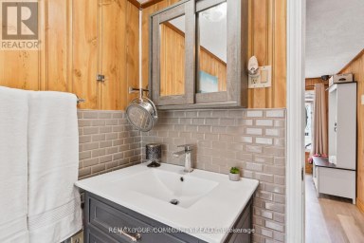
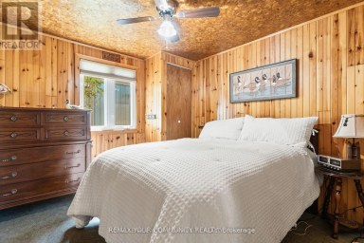
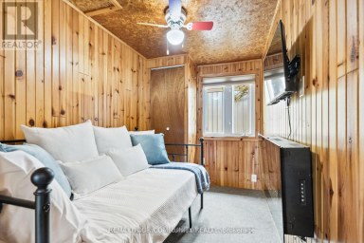
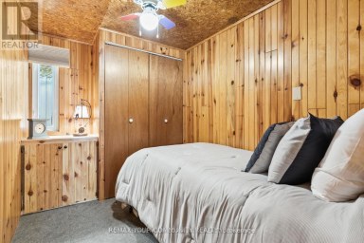
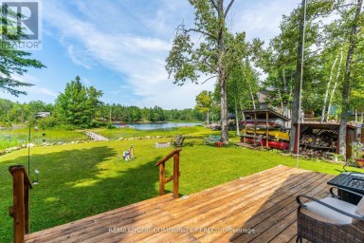
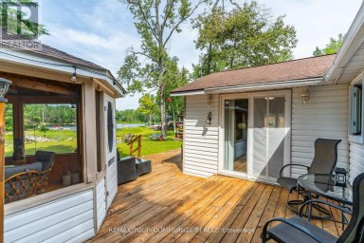
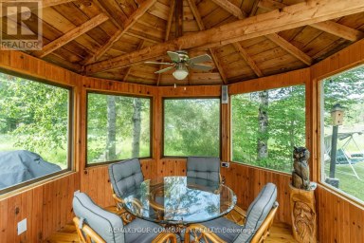
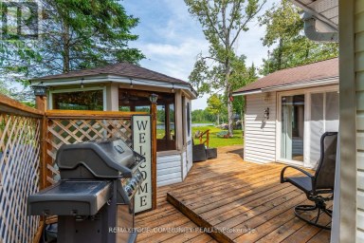
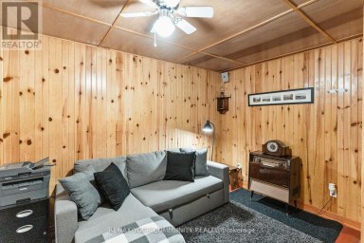
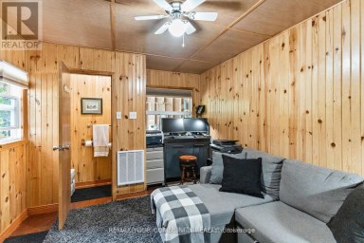
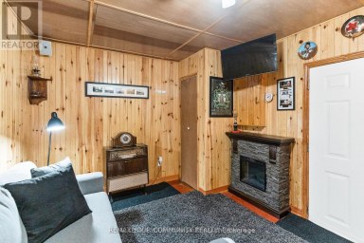
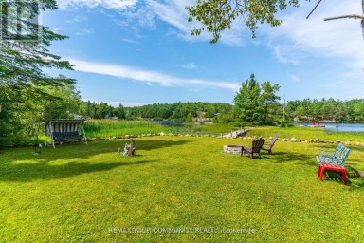
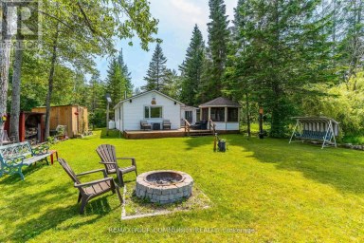
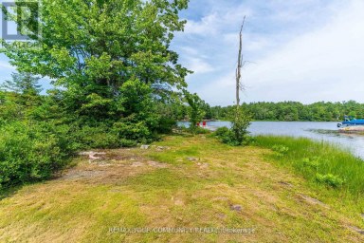
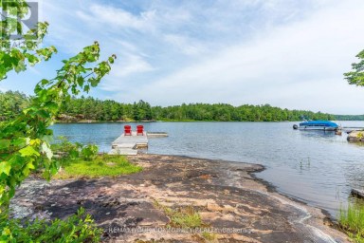
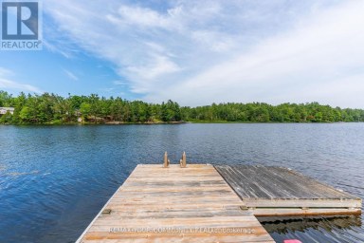
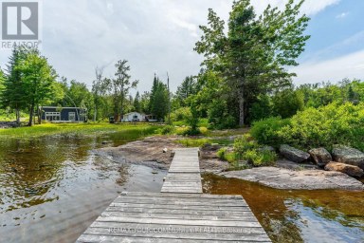
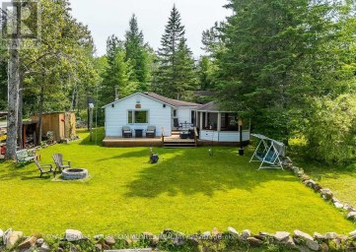
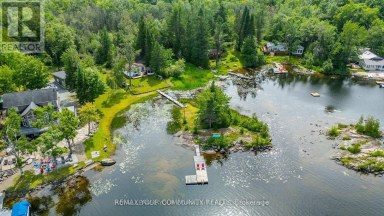
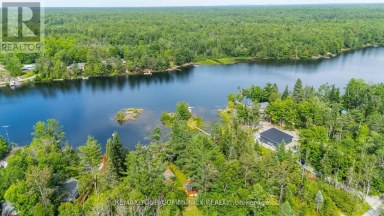
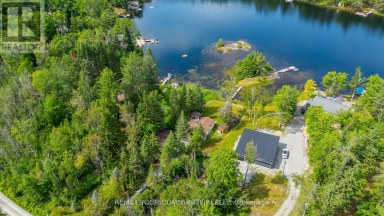
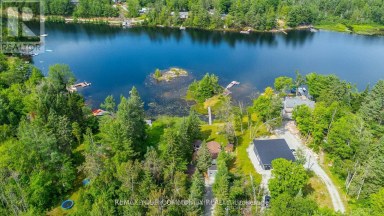
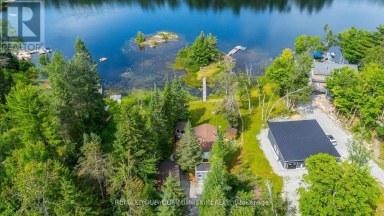
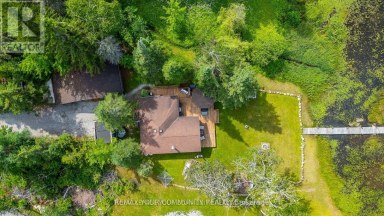
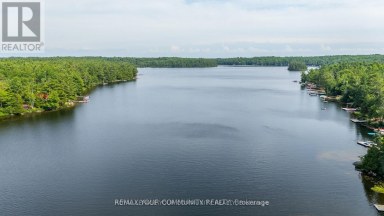
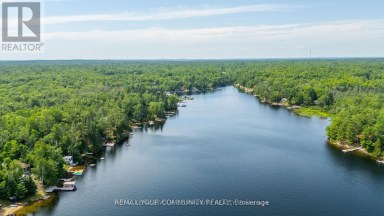
Discover waterfront living at 1019 Loyalist Drive! Nestled along the picturesque Gull River, this south-facing property boasts 89 ft of sandy shoreline, excellent swimming, and direct boating access to Gull Lake, just 400 metres downstream, with approximately 30 km of shoreline to explore. Cruise upstream to downtown Minden or unwind by the water with no neighbours across the river!Situated on a quiet dead-end road among just 12 properties, this raised bungalow offers privacy and incredible potential as a year-round residence or family cottage. The 1,056 sq. ft. main level features 2 bedrooms, a home office, kitchen, dining area, laundry, and a bright living room with walkout to a riverside deck and gazebo. An updated 3-piece bathroom (2022) completes this level.The lower level provides approximately 630 sq. ft. of additional living space, including a spacious family room, 3rd bedroom, 3-piece bathroom, and Napoleon airtight wood stove. Separate walkouts to the parking area and waterfront offer excellent potential for an in-law suite or guest accommodations.Just 34 steps lead to a secluded waterfront retreat with a sandy shoreline, water depths exceeding 6 ft, and an inviting space for outdoor entertaining.Additional highlights include 200-amp electrical service, forced-air propane furnace (2018), heated river water intake line (2021), and year-round road access with private road maintenance of approximately $100 annually.Located just 10 minutes south of Minden and slightly over 2 hours from the GTA, this largely furnished property offers an exceptional opportunity to enjoy four-season waterfront living. Solid construction, a peaceful natural setting, and endless possibilities await your personal touches. Make this Gull River retreat your own! (id:2471)

BALL Real Estate Inc., Brokerage - Peterborough
- 705-768-6278
- 705-775-2255
- 705-651-0212
- sarah.evans23@icloud.com
- Property Address: 1019 LOYALIST DRIVE, Minden Hills (Lutterworth), Ontario, K0M2K0
- Community Name: Lutterworth
- Property Type: Single Family
- Zoning Description: SR2
- Title: Freehold
- Lot Size: 89 x 79 FT
- Acreage: 89 x 79 FT|under 1/2 acre
- Sewage Type: Septic System
- Water Type: Drilled Well
- Access: Public Road, Private Road, Private Docking
- Driveway: No Garage
- Total Parking Spaces: 4
- Waterfront Type: Waterfront on river
- Waterfront: Gull River
- Amenities Nearby: Hospital, Place of Worship, Ski area
- Structure Style: House
- Style: Detached
- Storeys: 1
- Floor Space: 700 - 1100 sqft
- Building Age: 31 to 50 years
- Bedrooms: 3
- Bathrooms: 2-Total
- Basement Type: N/A (Finished)
- Heating Type: Propane, Forced air
- Cooling: None
- Exterior Type: Steel
- Fireplace Present: True
- Foundation Type: Block
- Appliances Included: Water Heater, Dryer, Hood Fan, Stove, Washer, Refrigerator
- Structures: Deck
- View: River view, Direct Water View
- Irregular lot size
- Sloping
- Level
- School Bus
| Type | Level | Dimensions |
|---|---|---|
| Family room | Basement | 5.485 m x 7.022 m |
| Utility room | Basement | 2.946 m x 2.379 m |
| Utility room | Basement | 1.79 m x 2.076 m |
| Bedroom 3 | Basement | 2.902 m x 3.072 m |
| Kitchen | Main level | 2.31 m x 2.369 m |
| Dining room | Main level | 2.846 m x 2.304 m |
| Living room | Main level | 4.84 m x 3.843 m |
| Bedroom | Main level | 3.187 m x 3.525 m |
| Bedroom 2 | Main level | 3.219 m x 3.541 m |
| Office | Main level | 2.783 m x 3.161 m |
| Bathroom | Main level | 2.24 m x 2.325 m |
| Laundry room | Main level | 2.335 m x 2.256 m |
| Foyer | Main level | 1.062 m x 6.275 m |
Listing Office: SUTTON GROUP-ADMIRAL REALTY INC.

This REALTOR.ca listing content is owned and licensed by REALTOR® members of The Canadian Real Estate Association. REALTOR®, MLS® and the associated logos are trademarks of the Canadian Real Estate Association. This website is operated by a brokerage or salesperson who is a member of The Canadian Real Estate Association and is licensed to trade residential and/or commercialreal estate. Any out of province listing content on this website is not intended to solicit a trade in real estate. Any consumers interested in out of province listings must contact a person who is licensed to trade in real estate in that province. All information displayed on this website is believed to be accurate but is not guaranteed and should be independently verified. No warranties or representations are made of any kind.


Welcome to your year-round family cottage on Davis Lake, where...
- 3 Beds
- 1 Baths


Own a slice of serenity on this private 3.5-acre property,...
- 3 Beds
- 2 Baths
This website is operated by a member of The Canadian Real Estate Association (CREA). The content on this website is owned or controlled by CREA. By accessing this website, the user agrees to be bound by these terms of use as amended from time to time, and agrees that these terms of use constitute a binding contract between the user, and CREA.
The content on this website is protected by copyright and other laws, and is intended solely for the private, non-commercial use by individuals. Any other reproduction, distribution or use of the content, in whole or in part, is specifically prohibited. Prohibited uses include commercial use, "screen scraping", "database scraping", and any other activity intended to collect, store, reorganize or manipulate the content of this website.
REALTOR®, REALTORS®, and the REALTOR® logo are certification marks that are owned by REALTOR® Canada Inc. and licensed exclusively to The Canadian Real Estate Association (CREA). These certification marks identify real estate professionals who are members of CREA and who must abide by CREA's By-Laws, Rules, and the REALTOR® Code. The MLS® trademark and the MLS® logo are owned by CREA and identify the professional real estate services provided by members of CREA.
The information contained on this website is based in whole or in part on information that is provided by members of CREA, who are responsible for its accuracy. CREA reproduces and distributes this information as a service for its members, and assumes no responsibility for its completeness or accuracy.
We may at any time amend these Terms of Use by updating this posting. All users of this site are bound by these amendments should they wish to continue accessing the website, and should therefore periodically visit this page to review any and all such amendments.