
Property Details
1041 PETHERICK'S ROAD, Trent Hills, Ontario, K0L1L0
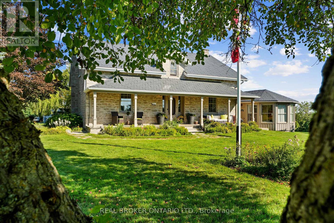
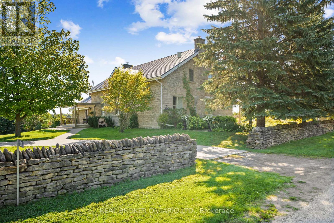
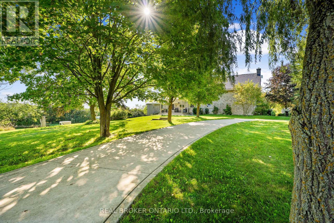
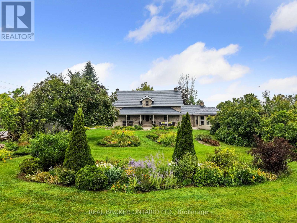
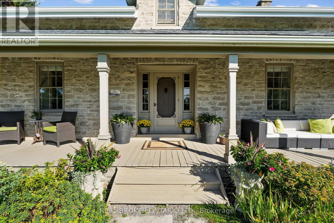
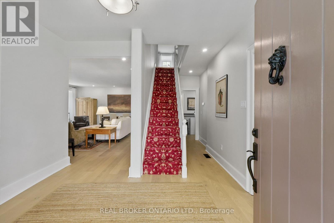
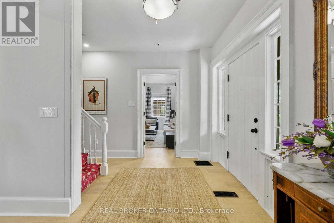
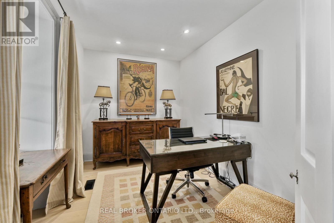
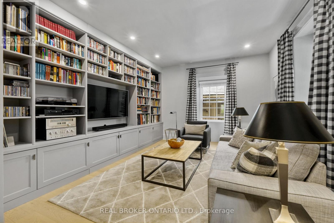
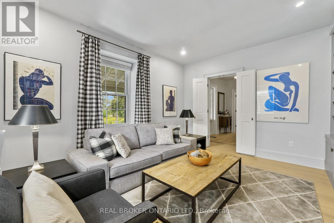
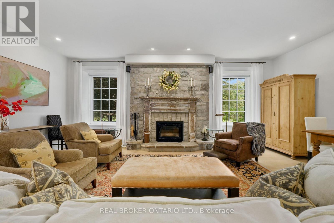
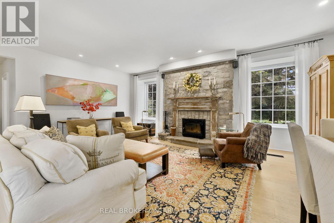
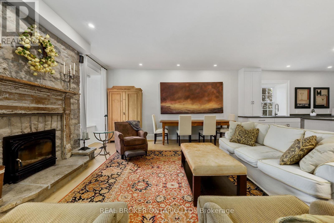
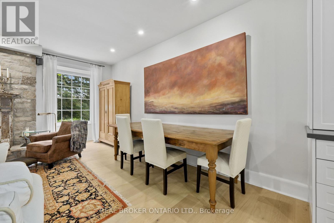
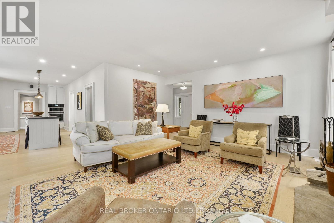
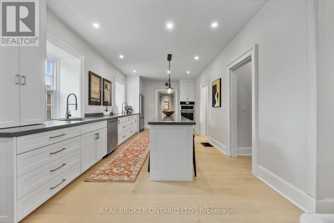
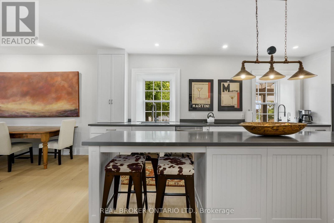
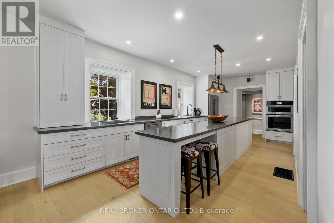
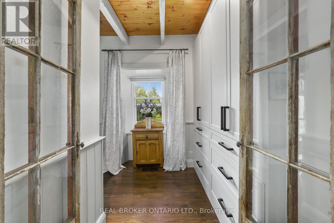
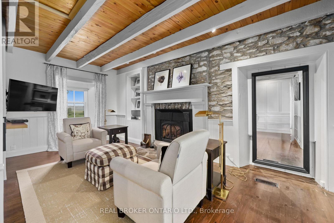
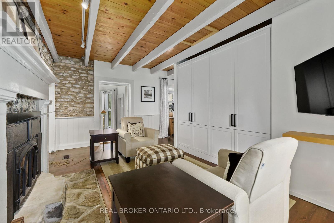
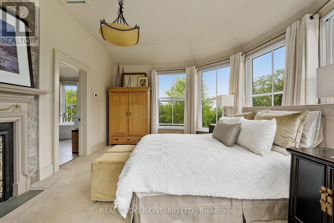
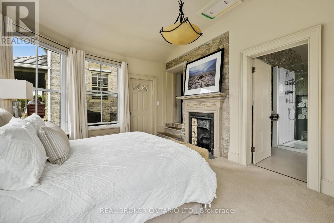
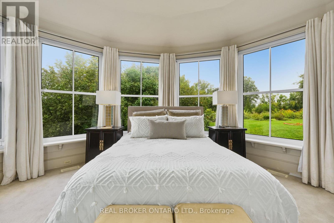
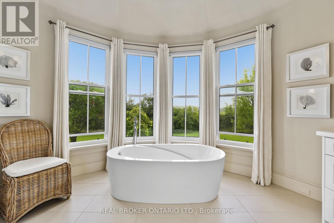
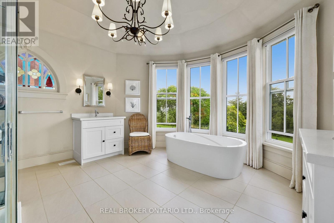
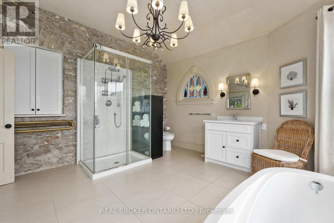
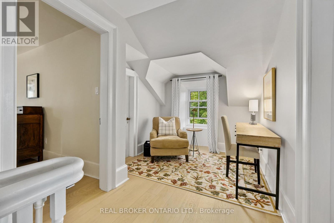
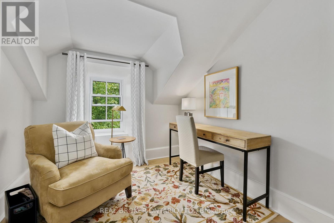
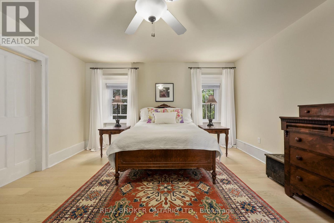
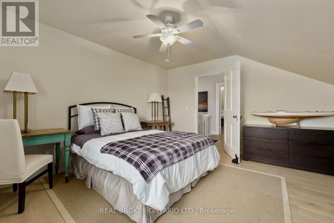
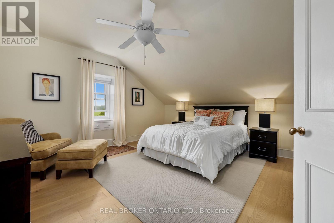
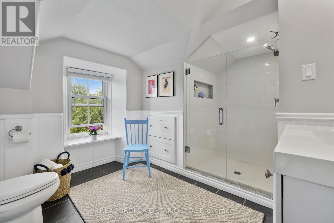
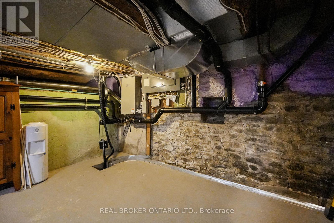
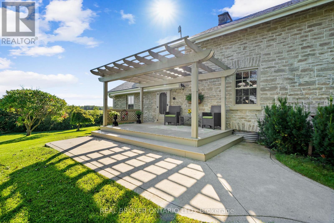
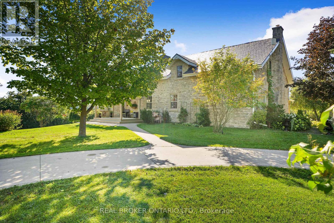
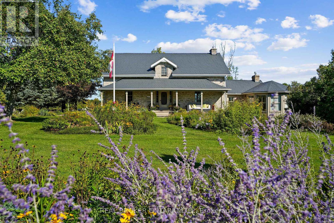
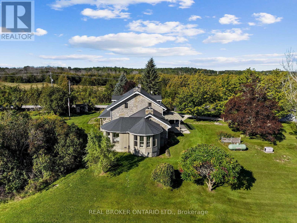
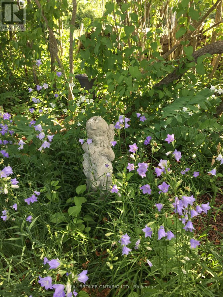
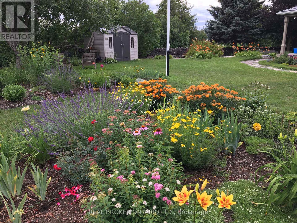
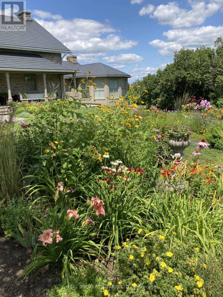
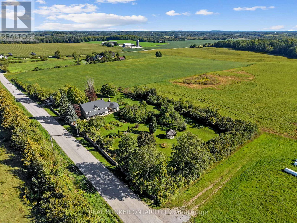
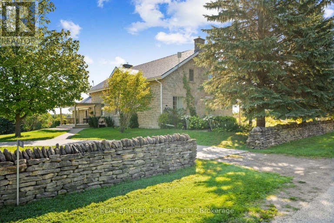
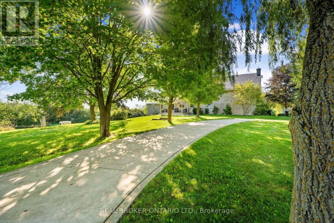
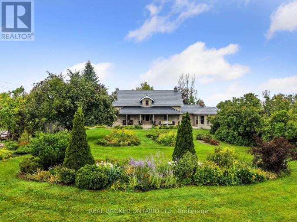
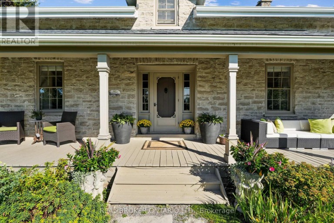
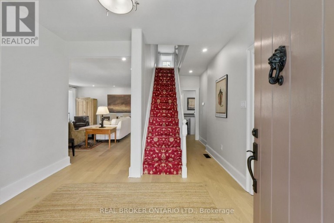
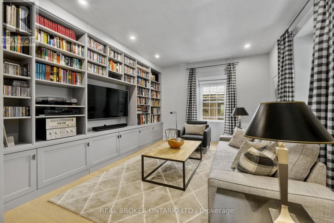
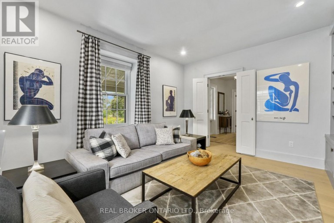
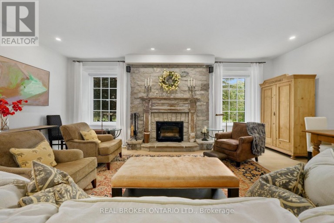
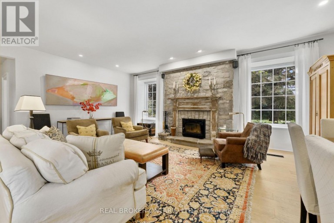
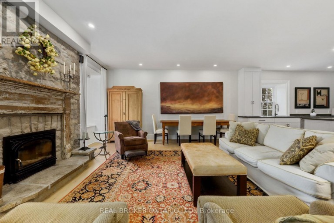
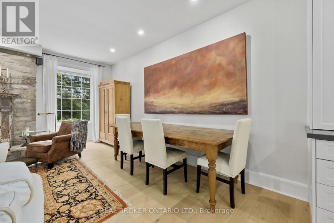
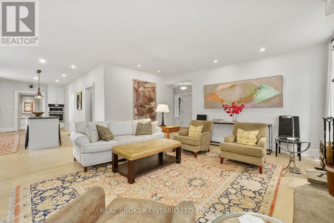
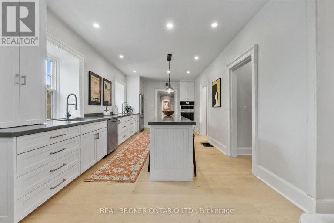
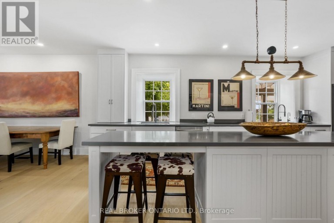
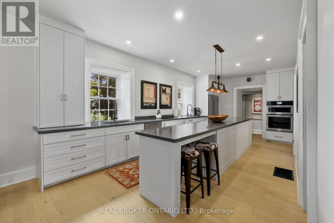
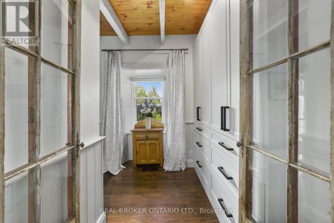
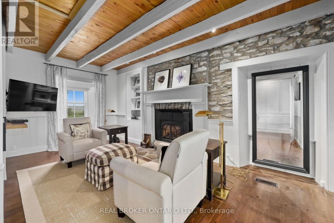
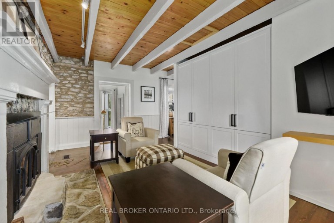
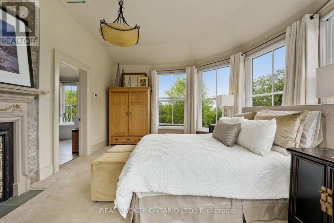
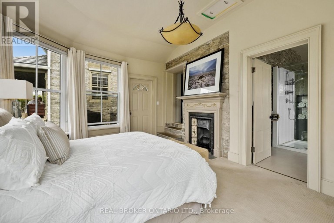
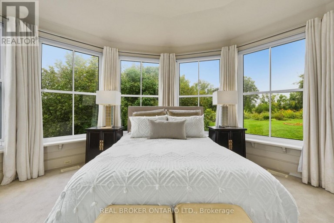
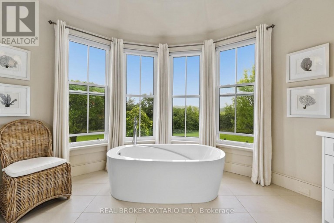
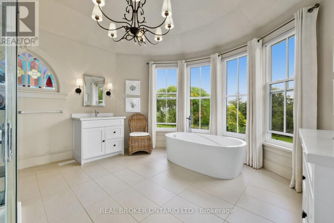
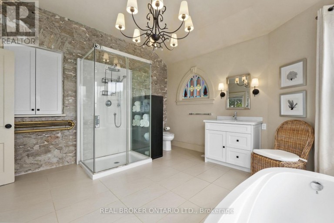
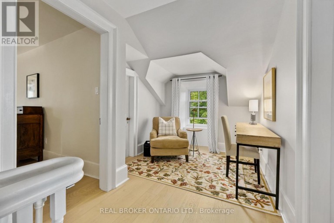
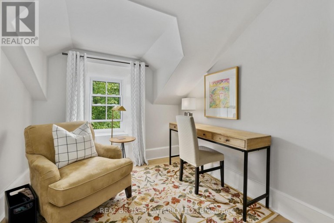
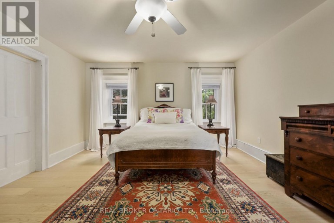
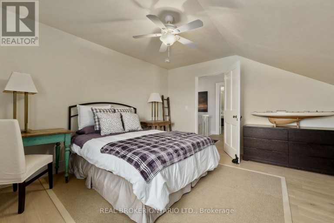
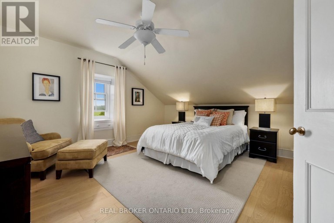
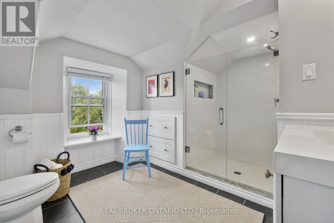
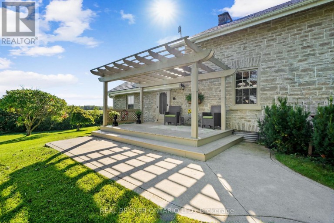
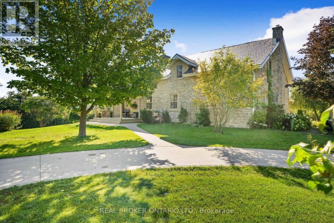
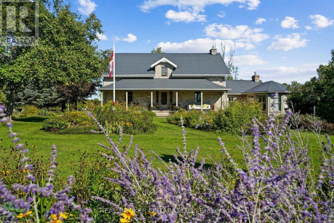
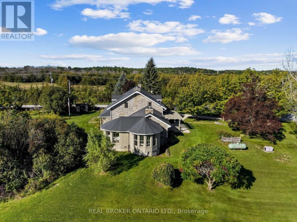
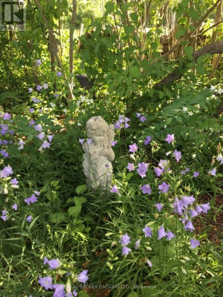
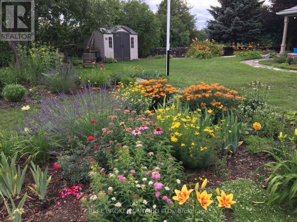
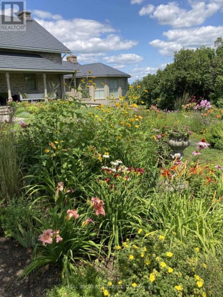
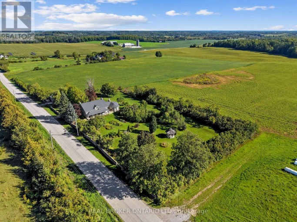
Set in the rolling hills of Northumberland Township, Burnbrae Stone Haven sits on nearly 2 private acres overlooking open fields. Built in 1855 this historic home was once the local post office and general store, this exceptional property has been professionally renovated top to bottom, blending 19th-century character with modern luxury. A dry-stone wall, lilac trees, and manicured English gardens frame the meticulously landscaped grounds. Despite its private, rural setting, groceries, restaurants, golf, and other amenities are all under a 10-minute drive away.The kitchen is a true showpiece, with two windows overlooking the fields, a full-length centre island, custom cabinetry, and top-of-the-line appliances. It opens into the great room, where high ceilings and a striking stone fireplace flanked by walls of windows create a dramatic focal point. Together, the great room and dining room offer an elegant setting for entertaining, while the main floor family room serves as a private library, and an entertainment centre perfect for movie nights.The primary suite is a showstopper: a sitting room with exposed beams and a fireplace, a sleeping area wrapped in windows framing views over the gardens and fields, and a spa-like bath centred around a soaker tub beneath large windows, with radiant heated floors underfoot.Upstairs, three additional large bedrooms share a fully updated bathroom. Every inch reflects an uncompromising renovation, with custom cabinetry and built-ins, new windows, and new floors throughout. Geothermal heating and cooling and a full-home standby generator round out the home's systems.Outside, a detached garage offers parking for two plus a workshop, completing this rare opportunity to own a piece of history on your own private acreage. Versatile enough for a family home, a peaceful getaway, a bed and breakfast, or multigenerational living, Burnbrae Stone Haven is ready for whatever chapter comes next. (id:2471)

BALL Real Estate Inc., Brokerage - Peterborough
- 705-768-6278
- 705-775-2255
- 705-651-0212
- sarah.evans23@icloud.com
- Property Address: 1041 PETHERICK'S ROAD, Trent Hills, Ontario, K0L1L0
- Community Name: Rural Trent Hills
- Property Type: Single Family
- Title: Freehold
- Lot Size: 404.3 x 208.5 FT
- Acreage: 404.3 x 208.5 FT
- Sewage Type: Septic System
- Water Type: Drilled Well, Dug Well
- Driveway: Detached Garage, Garage
- Total Parking Spaces: 8
- Amenities Nearby: Golf Nearby, Hospital, Place of Worship
- Structure Style: House
- Style: Detached
- Storeys: 2
- Floor Space: 3000 - 3500 sqft
- Building Age: 100+ years
- Bedrooms: 4
- Bathrooms: 3-Total 1-Partial
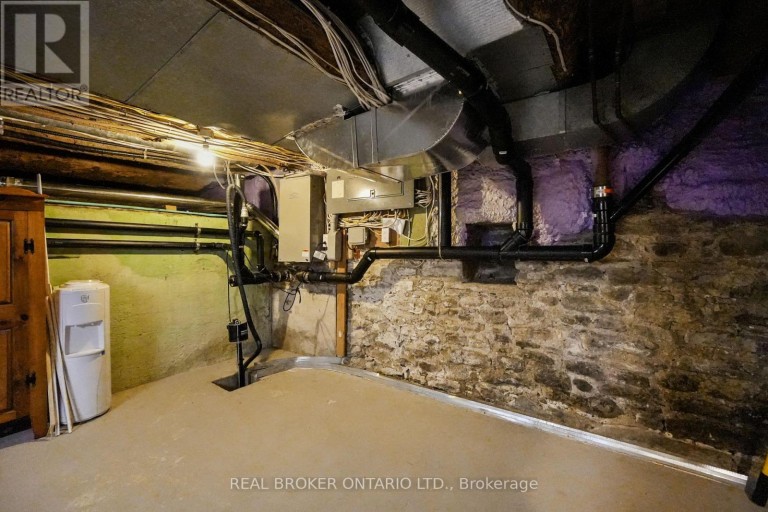
- Basement Type: Full (Unfinished)
- Heating Type: Natural gas, Geo Thermal, Wood, Heat Pump
- Cooling: Central air conditioning
- Exterior Type: Stone
- Fireplace Present: True
- Flooring: Hardwood, Tile, Carpeted
- Foundation Type: Stone
- Appliances Included: Garage door opener remote(s), Oven - Built-In, Range, Water Heater, Water purifier, Water softener, Water Treatment, Dishwasher, Dryer, Freezer, Microwave, Oven, Satellite Dish, Washer, Window Coverings, Refrigerator
- Structures: Porch, Shed
- View: View
- Rolling
- Gazebo
- Guest Suite
- Sump Pump
- Landscaped
- School Bus
- Community Centre
| Type | Level | Dimensions |
|---|---|---|
| Foyer | Second level | 2.52 m x 6.15 m |
| Bedroom 2 | Second level | 5.36 m x 4.39 m |
| Bedroom 3 | Second level | 4.31 m x 4.38 m |
| Bedroom 4 | Second level | 4.31 m x 4.37 m |
| Bathroom | Second level | 3.57 m x 3.18 m |
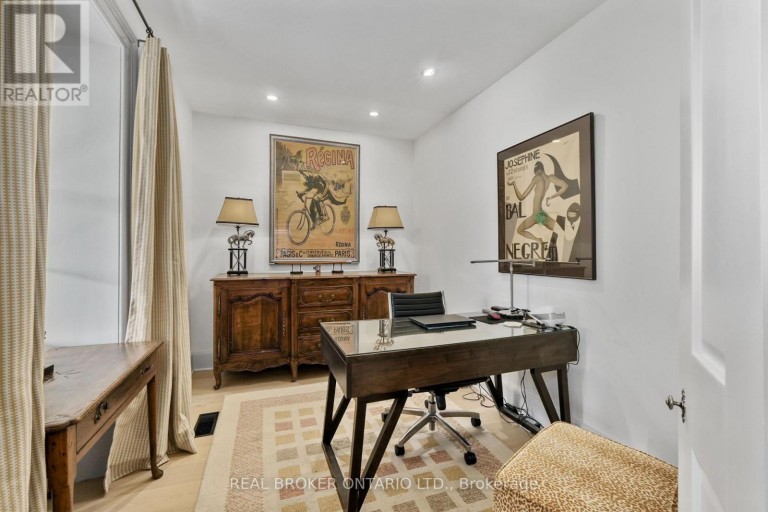
| Office | Main level | 3.71 m x 2.89 m |
| Bathroom | Main level | 4.23 m x 4.32 m |
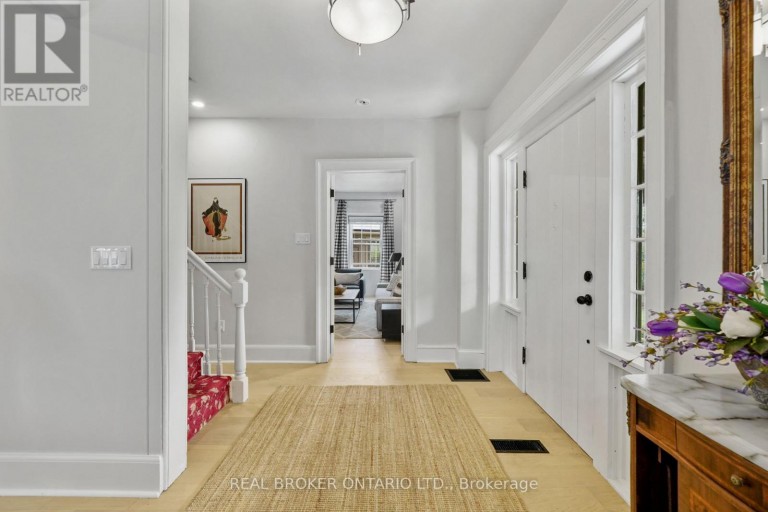
| Foyer | Main level | 3.41 m x 2.89 m |
| Living room | Main level | 4.82 m x 4.26 m |
| Family room | Main level | 5.37 m x 4.04 m |
| Dining room | Main level | 5.36 m x 2.4 m |
| Kitchen | Main level | 6.53 m x 3.44 m |
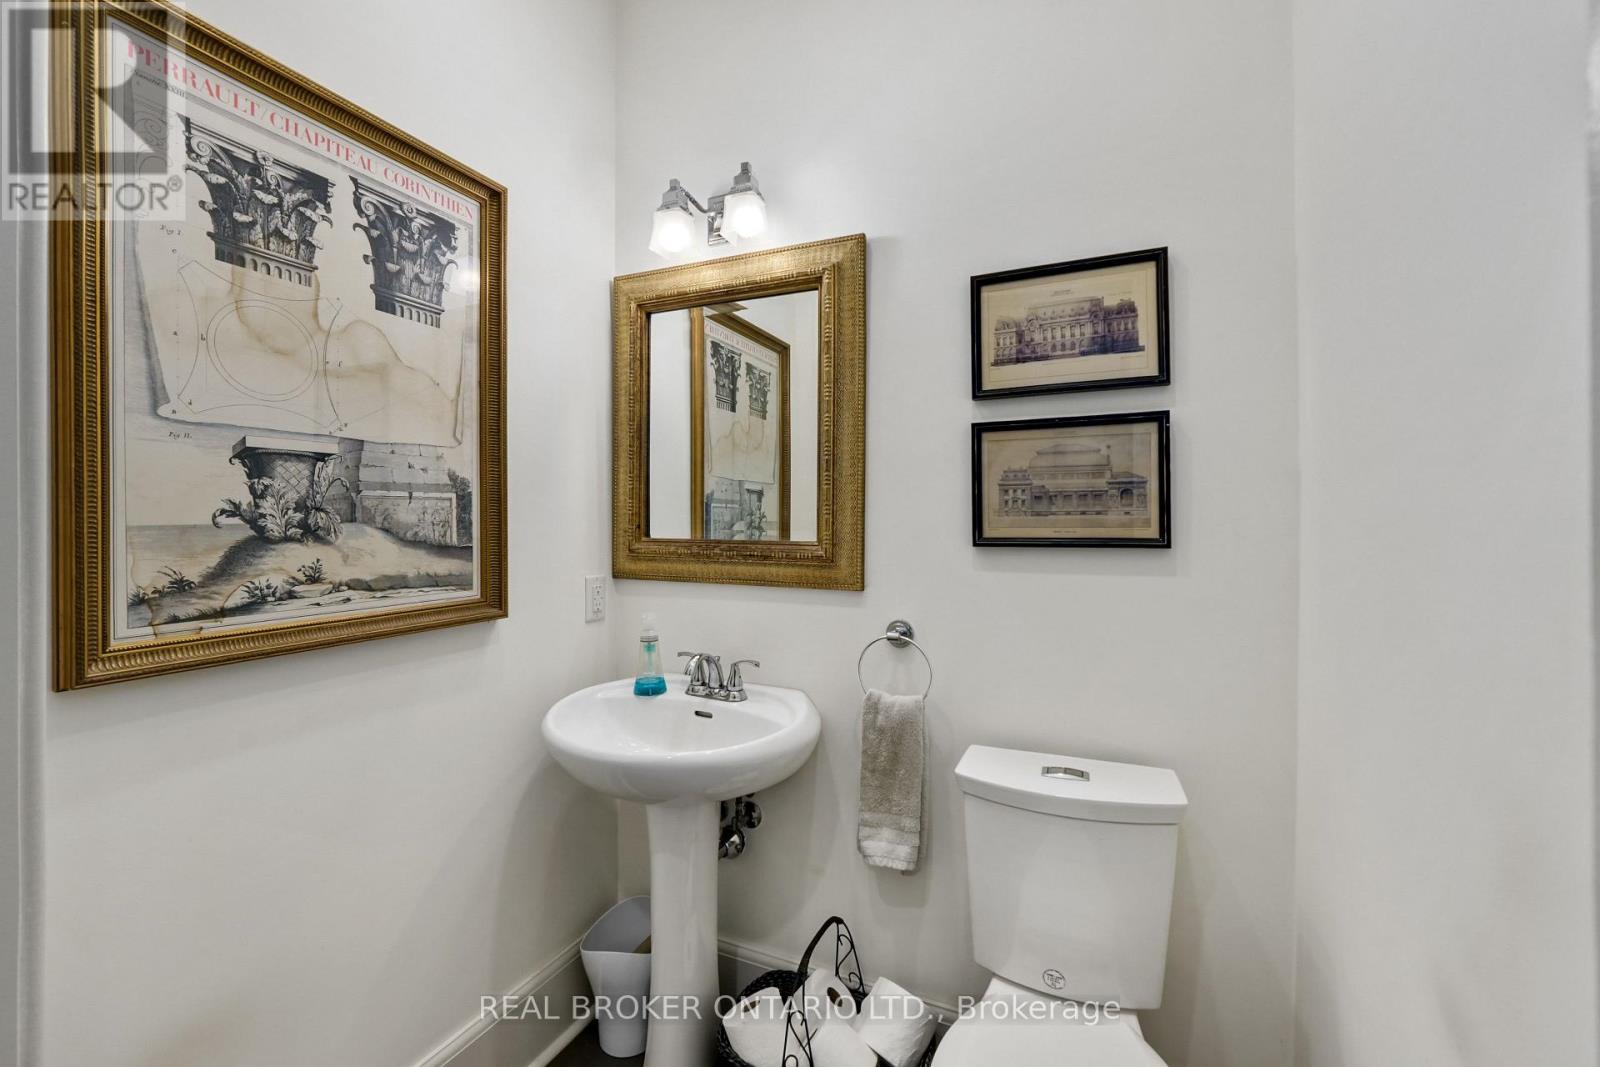
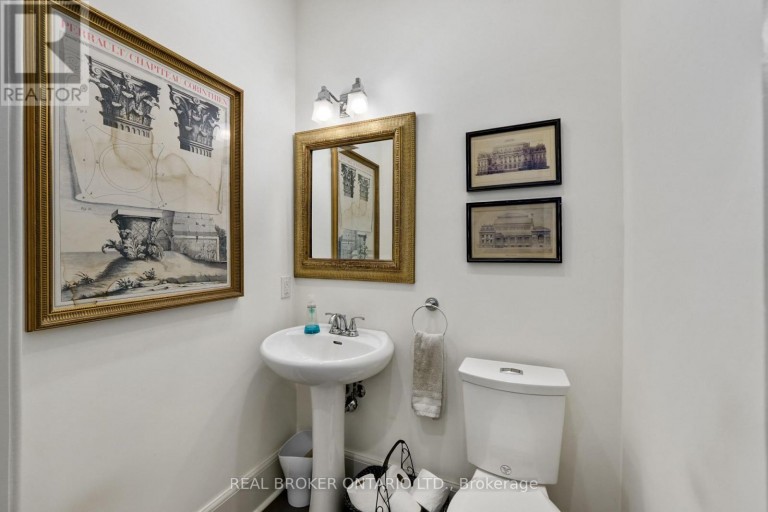
| Bathroom | Main level | 1.26 m x 1.53 m |
| Laundry room | Main level | 1.79 m x 1.53 m |
| Sitting room | Main level | 6 m x 5.35 m |
| Primary Bedroom | Main level | 5.37 m x 4 m |
Listing Offices: REAL BROKER ONTARIO LTD.

This REALTOR.ca listing content is owned and licensed by REALTOR® members of The Canadian Real Estate Association. REALTOR®, MLS® and the associated logos are trademarks of the Canadian Real Estate Association. This website is operated by a brokerage or salesperson who is a member of The Canadian Real Estate Association and is licensed to trade residential and/or commercialreal estate. Any out of province listing content on this website is not intended to solicit a trade in real estate. Any consumers interested in out of province listings must contact a person who is licensed to trade in real estate in that province. All information displayed on this website is believed to be accurate but is not guaranteed and should be independently verified. No warranties or representations are made of any kind.
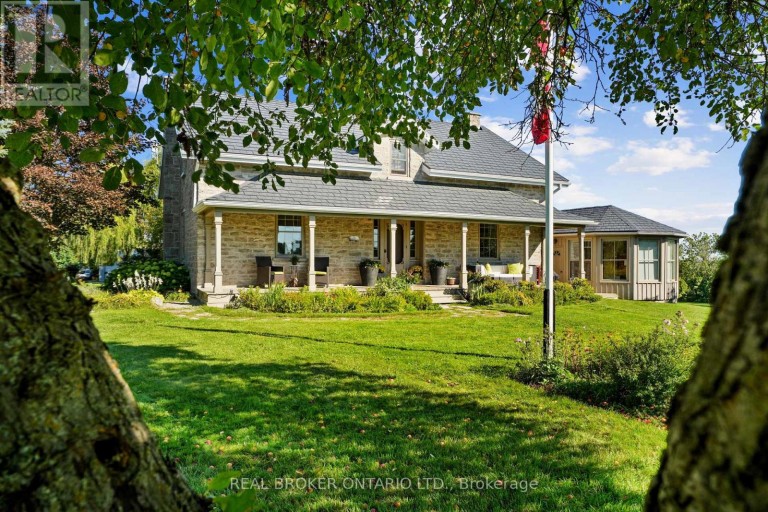


Beautiful Linwood Home on Lake Seymour. This 4 bedroom 4...
- 4 Beds
- 6 Baths
This website is operated by a member of The Canadian Real Estate Association (CREA). The content on this website is owned or controlled by CREA. By accessing this website, the user agrees to be bound by these terms of use as amended from time to time, and agrees that these terms of use constitute a binding contract between the user, and CREA.
The content on this website is protected by copyright and other laws, and is intended solely for the private, non-commercial use by individuals. Any other reproduction, distribution or use of the content, in whole or in part, is specifically prohibited. Prohibited uses include commercial use, "screen scraping", "database scraping", and any other activity intended to collect, store, reorganize or manipulate the content of this website.
REALTOR®, REALTORS®, and the REALTOR® logo are certification marks that are owned by REALTOR® Canada Inc. and licensed exclusively to The Canadian Real Estate Association (CREA). These certification marks identify real estate professionals who are members of CREA and who must abide by CREA's By-Laws, Rules, and the REALTOR® Code. The MLS® trademark and the MLS® logo are owned by CREA and identify the professional real estate services provided by members of CREA.
The information contained on this website is based in whole or in part on information that is provided by members of CREA, who are responsible for its accuracy. CREA reproduces and distributes this information as a service for its members, and assumes no responsibility for its completeness or accuracy.
We may at any time amend these Terms of Use by updating this posting. All users of this site are bound by these amendments should they wish to continue accessing the website, and should therefore periodically visit this page to review any and all such amendments.