
Property Details
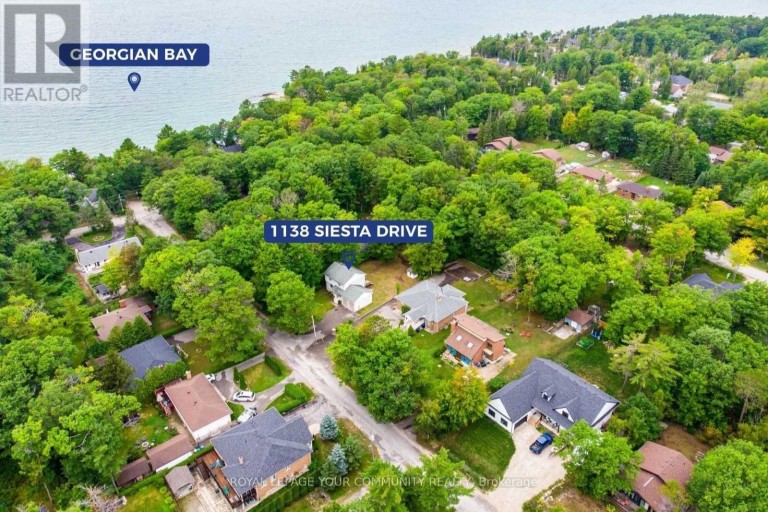
1138 SIESTA DRIVE, Tiny, Ontario, L0L1P1
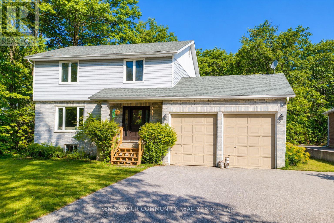
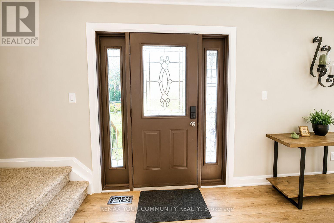
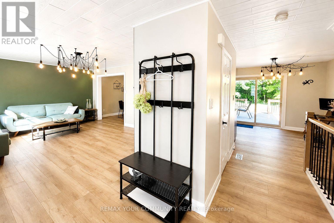
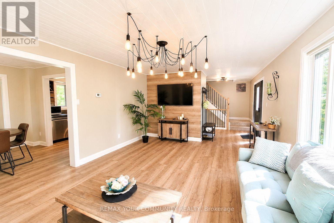
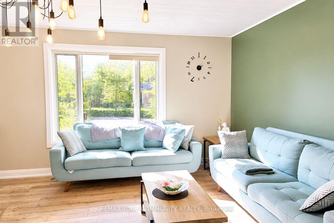
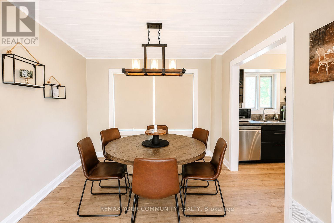
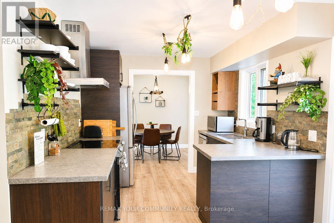
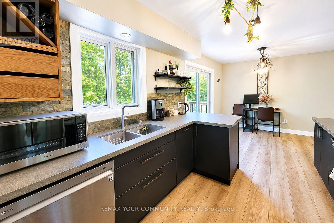
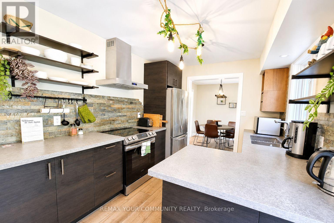
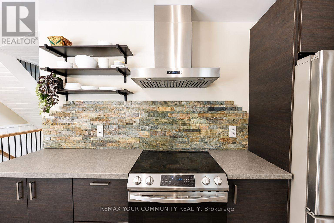
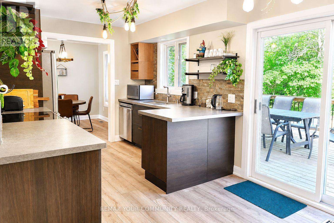
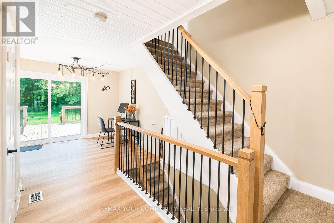
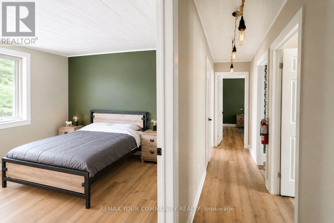
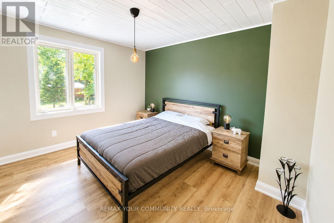
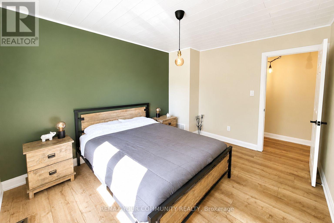
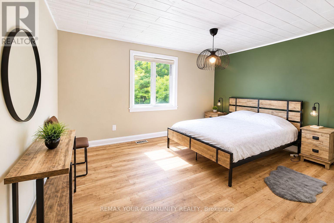
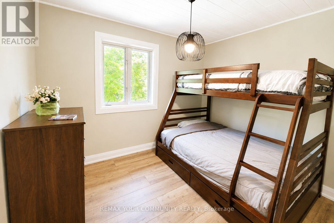
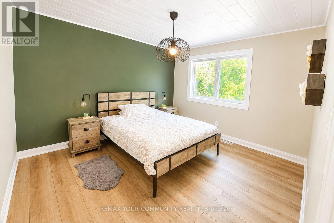
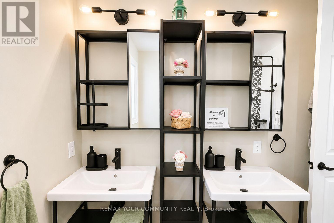
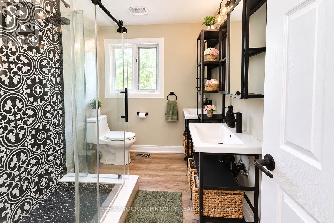
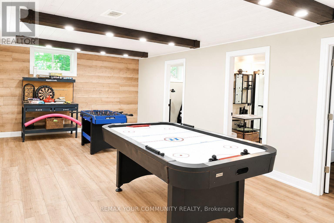
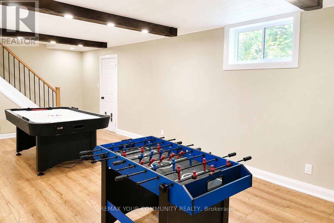
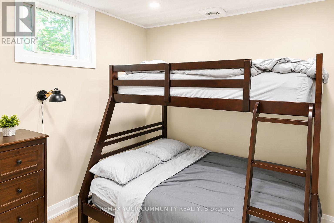
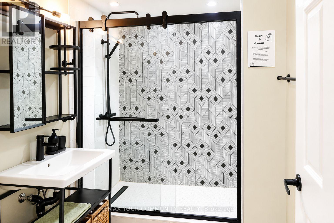
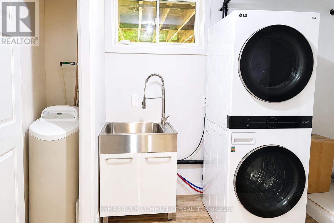
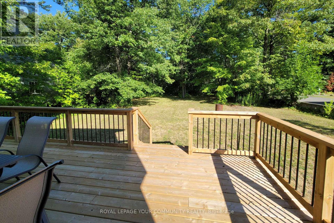
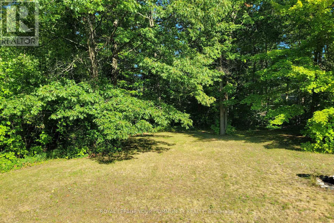
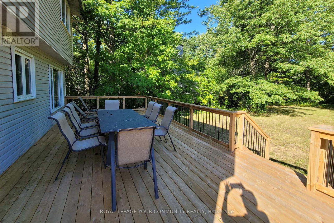
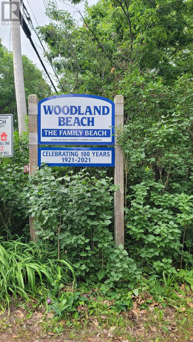
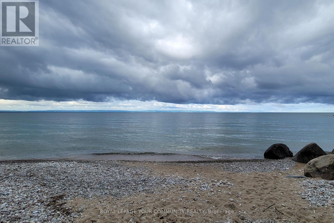
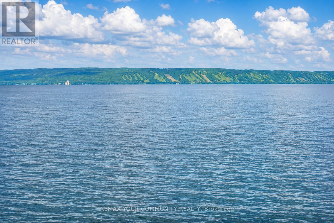
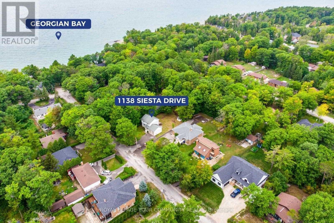
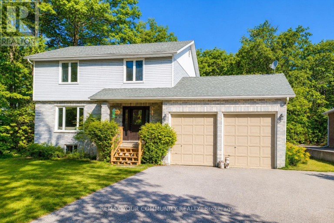
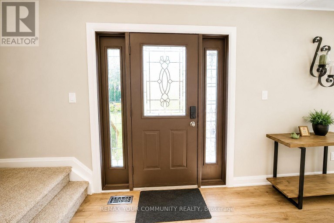
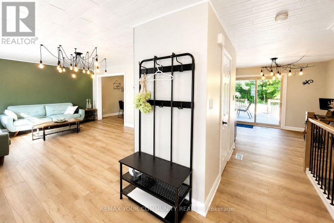
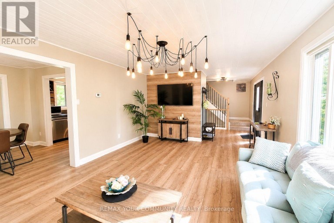
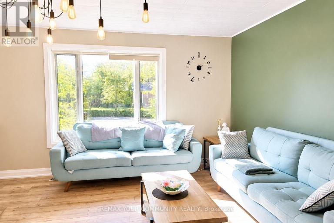
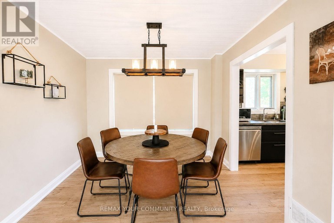
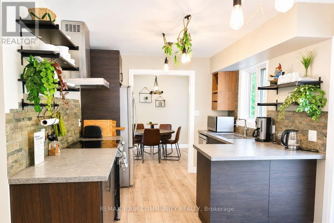
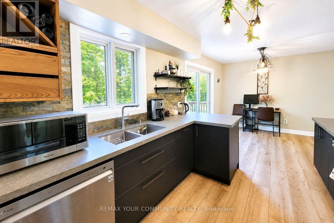
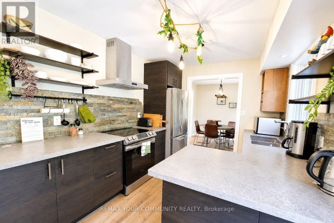
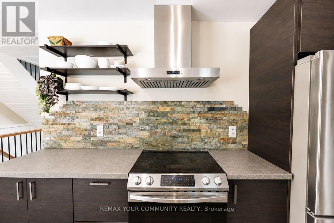
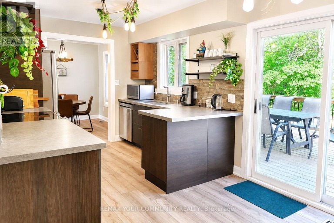
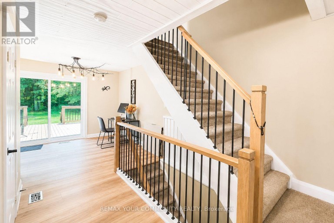
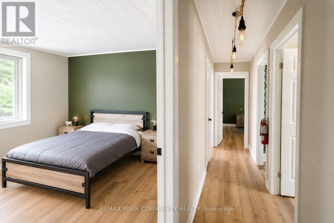
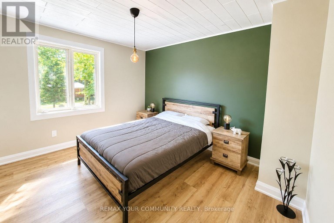
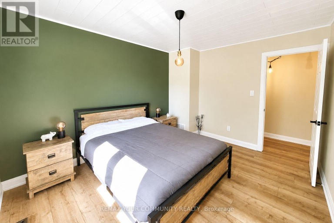
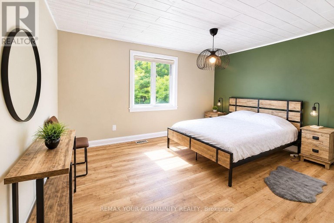
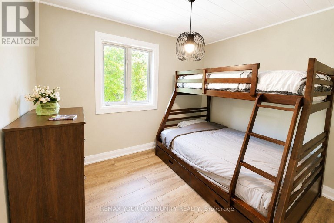
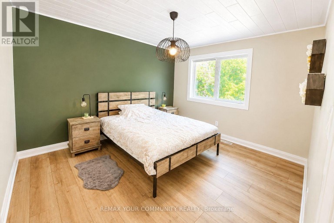
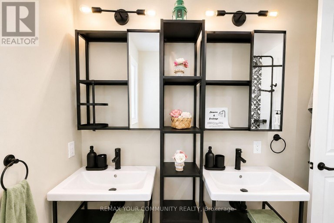
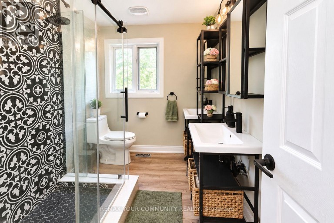
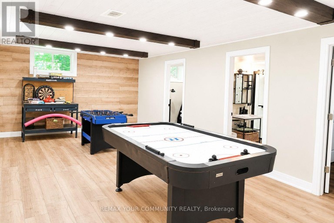
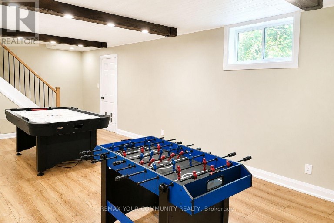
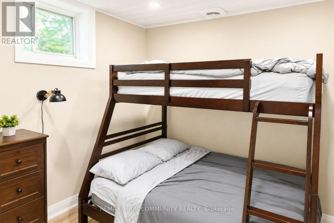
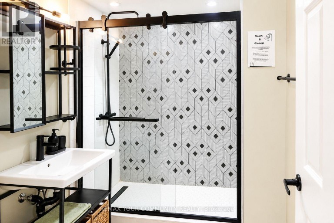
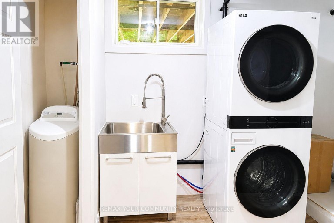
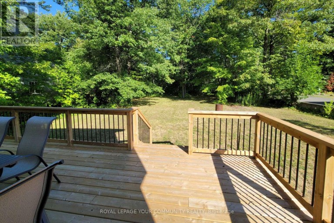
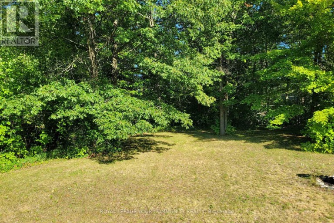
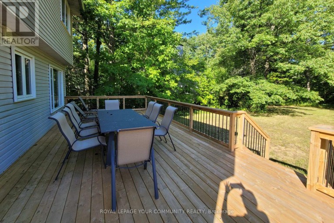
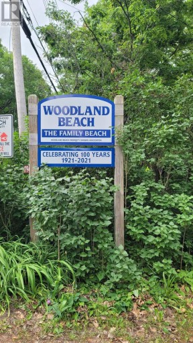
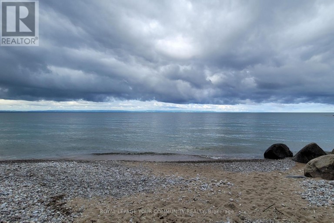
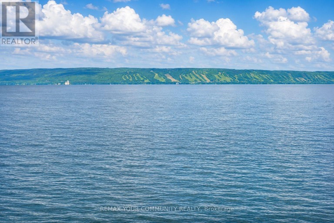
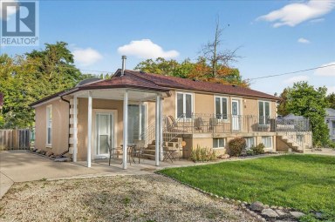
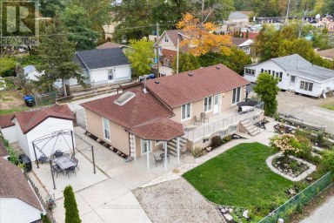
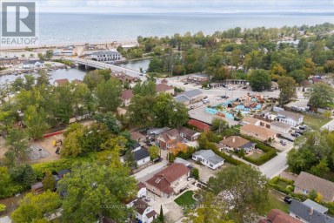
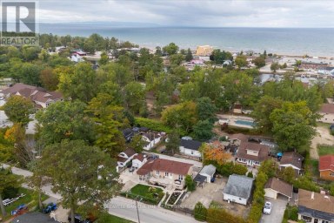
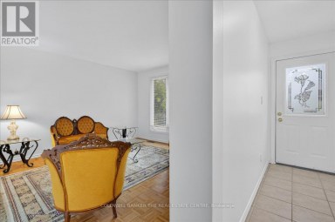
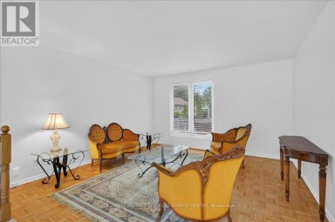
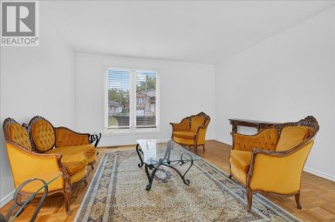
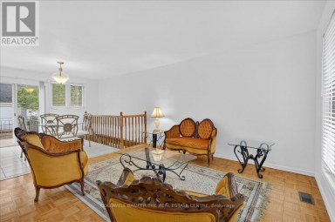
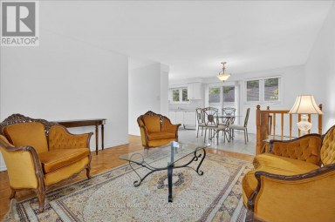
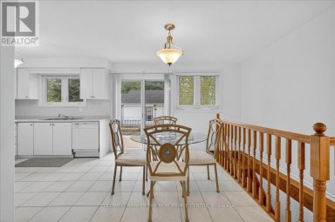
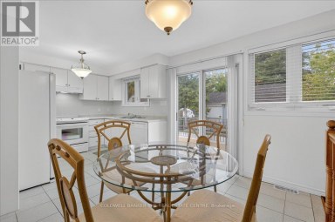
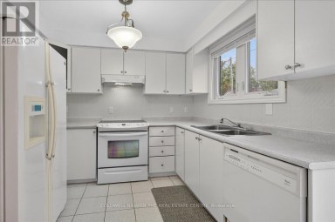
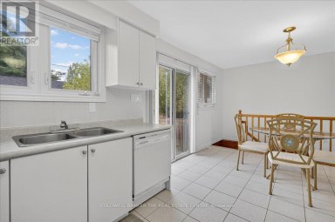
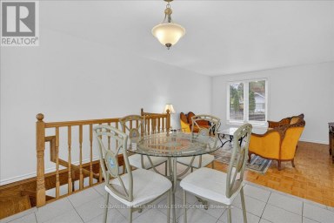
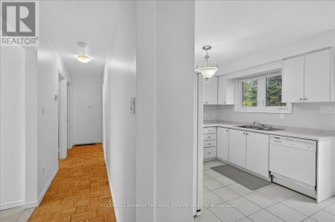
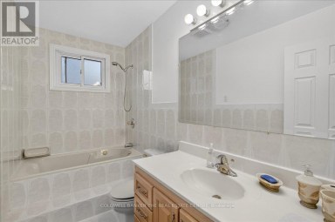
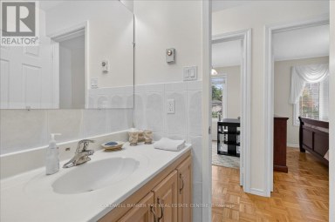
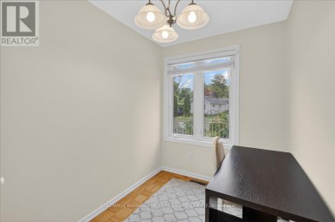
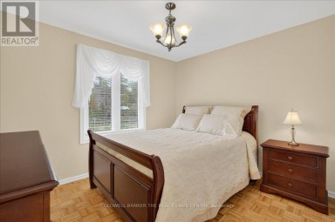
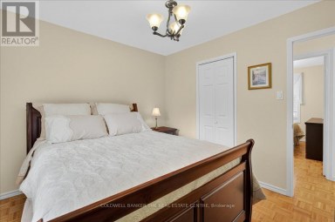
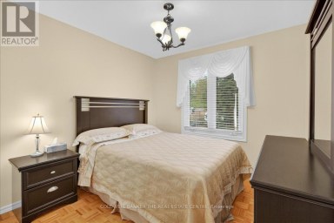
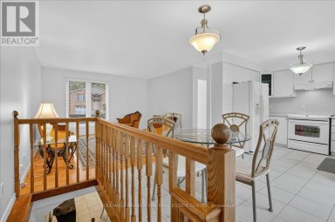
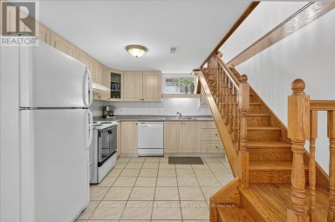
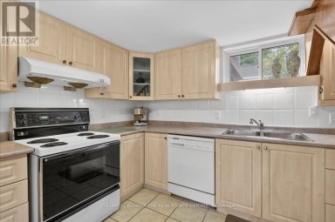
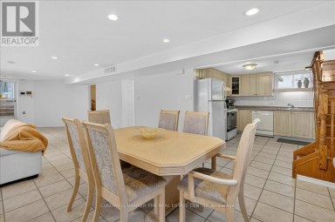
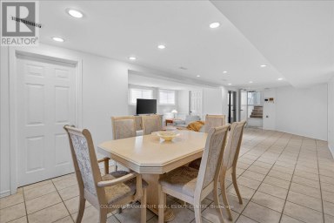
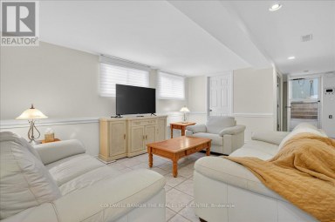
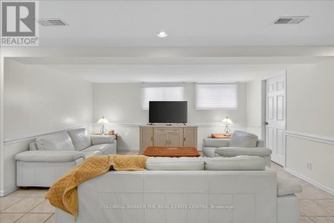
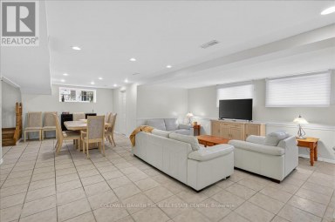
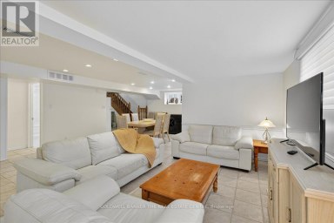
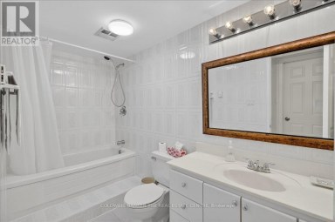
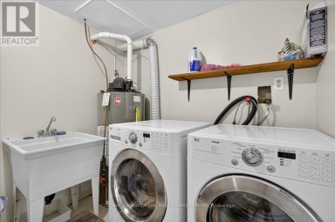
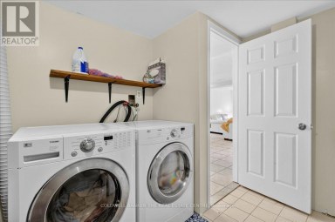
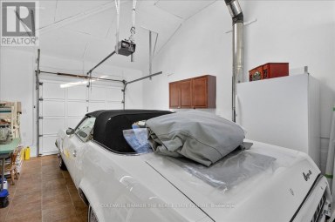
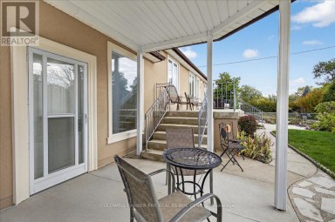
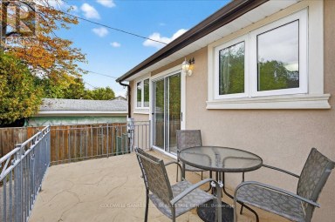
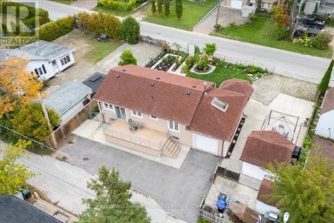
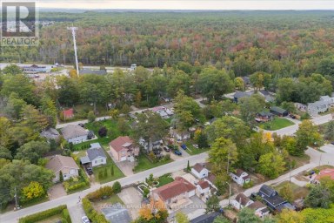
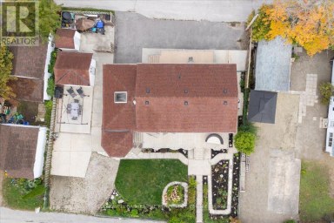
Cozy, Renovated Home Features 4+1 Bedrooms And 3 Washrooms In Exceptional location Just Steps Away From Woodland Beach. Owner occupied and cared for. The property Passed Tiny Township Short Term Rental Inspection For STR and can Benefit from Earning Extra Income All Year Round With Licence Renewals. All Bathrooms Completely Renovated With Modern Fixtures And Finishes, New Kitchen, Flooring, AC, Waste Pump, Deck, Water Treatment. This 2-Storey Home With Large Driveway Provides Ample Parking And 2-Car Garage With High Ceilings. The Generous Size Backyard Offers Plenty Of Mature Trees And New Entertainment-Sized Deck. This Lot Includes Conveniently Placed Septic To Make It Easy To Install Pool If Desired. Recently Finished Lower Level With 1 Bedrooms, Family/ Game Room, 3 Pc Bath And Laundry Room. Conveniently Located Just 90 Minutes From GTA, 15 Min From Wasaga Beach, 30 Min From Horseshoe Valley, 9 Min From Famous Tiny Marsh Known For Excellent Fishing And Hunting. (id:2471)

BALL Real Estate Inc., Brokerage - Peterborough
- 705-768-6278
- 705-775-2255
- 705-651-0212
- sarah.evans23@icloud.com
- Property Address: 1138 SIESTA DRIVE, Tiny, Ontario, L0L1P1
- Community Name: Rural Tiny
- Property Type: Single Family
- Title: Freehold
- Lot Size: 73.2 x 194 FT ; 84.05 X 193.85 X 73.24 X 190.04 Ft
- Acreage: 73.2 x 194 FT ; 84.05 X 193.85 X 73.24 X 190.04 Ft
- Sewage Type: Septic System
- Water Type: Drilled Well
- Driveway: Attached Garage, Garage
- Total Parking Spaces: 8
- Amenities Nearby: Beach
- Structure Style: House
- Style: Detached
- Storeys: 2
- Floor Space: 1100 - 1500 sqft
- Bedrooms: 4 + 1
- Bathrooms: 3-Total 1-Partial
- Basement Type: N/A (Finished)
- Heating Type: Natural gas, Forced air
- Cooling: Central air conditioning
- Exterior Type: Brick Facing, Vinyl siding
- Flooring: Vinyl
- Foundation Type: Poured Concrete
- Appliances Included: Water Heater, Water softener, Dishwasher, Dryer, Microwave, Hood Fan, Stove, Washer, Water Treatment, Refrigerator
- Wooded area
- Backs on greenbelt
- Carpet Free
- Sump Pump
| Type | Level | Dimensions |
|---|---|---|
| Primary Bedroom | Second level | 3.81 m x 3.42 m |
| Bedroom 2 | Second level | 3.94 m x 3.2 m |
| Bedroom 3 | Second level | 3.2 m x 2.69 m |
| Bedroom 4 | Second level | 4.52 m x 3.96 m |
| Bedroom | Basement | Measurements not available |
| Recreational, Games room | Basement | Measurements not available |
| Laundry room | Basement | Measurements not available |
| Living room | Ground level | 5.28 m x 4.09 m |
| Dining room | Ground level | 3 m x 2.9 m |
| Kitchen | Ground level | 5.69 m x 3.42 m |
Listing Offices: REMAX YOUR COMMUNITY REALTY

This REALTOR.ca listing content is owned and licensed by REALTOR® members of The Canadian Real Estate Association. REALTOR®, MLS® and the associated logos are trademarks of the Canadian Real Estate Association. This website is operated by a brokerage or salesperson who is a member of The Canadian Real Estate Association and is licensed to trade residential and/or commercialreal estate. Any out of province listing content on this website is not intended to solicit a trade in real estate. Any consumers interested in out of province listings must contact a person who is licensed to trade in real estate in that province. All information displayed on this website is believed to be accurate but is not guaranteed and should be independently verified. No warranties or representations are made of any kind.


Prime location in Wasaga Beach. Fully turn-key, extensively renovated with...
- 5 Beds
- 3 Baths


The Ultimate Multi-Generational Retreat, Welcome to 42 Fatima Court, a...
- 8 Beds
- 3 Baths
Welcome to 44 Glenwood Dr in the Heart of Wasaga...
- 6 Beds
- 2 Baths
This website is operated by a member of The Canadian Real Estate Association (CREA). The content on this website is owned or controlled by CREA. By accessing this website, the user agrees to be bound by these terms of use as amended from time to time, and agrees that these terms of use constitute a binding contract between the user, and CREA.
The content on this website is protected by copyright and other laws, and is intended solely for the private, non-commercial use by individuals. Any other reproduction, distribution or use of the content, in whole or in part, is specifically prohibited. Prohibited uses include commercial use, "screen scraping", "database scraping", and any other activity intended to collect, store, reorganize or manipulate the content of this website.
REALTOR®, REALTORS®, and the REALTOR® logo are certification marks that are owned by REALTOR® Canada Inc. and licensed exclusively to The Canadian Real Estate Association (CREA). These certification marks identify real estate professionals who are members of CREA and who must abide by CREA's By-Laws, Rules, and the REALTOR® Code. The MLS® trademark and the MLS® logo are owned by CREA and identify the professional real estate services provided by members of CREA.
The information contained on this website is based in whole or in part on information that is provided by members of CREA, who are responsible for its accuracy. CREA reproduces and distributes this information as a service for its members, and assumes no responsibility for its completeness or accuracy.
We may at any time amend these Terms of Use by updating this posting. All users of this site are bound by these amendments should they wish to continue accessing the website, and should therefore periodically visit this page to review any and all such amendments.