
Property Details
124 FIRE ROUTE 66, Trent Lakes, Ontario, K0L2J0
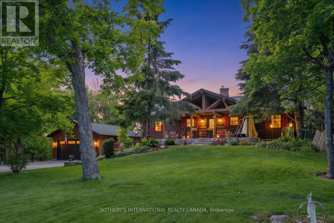
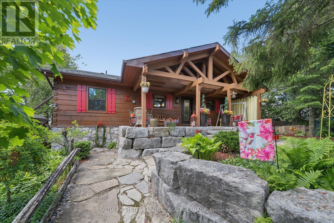
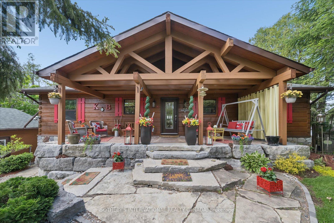
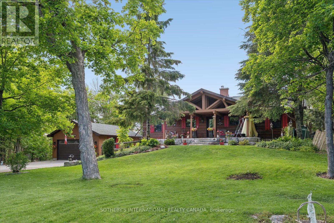
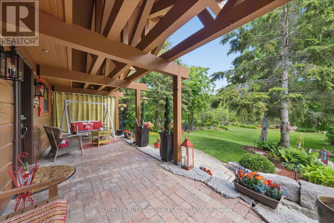
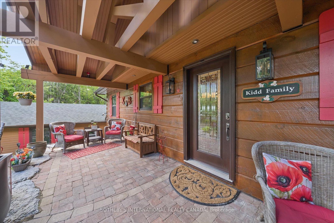
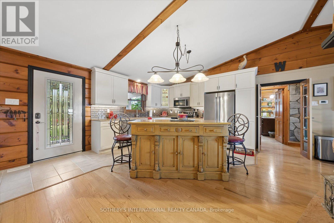
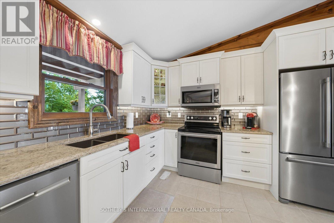
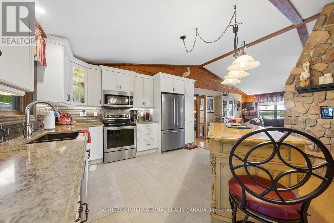
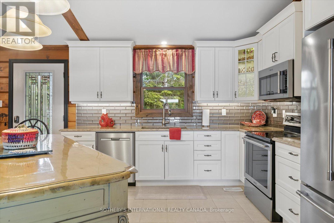
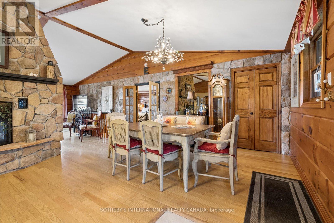
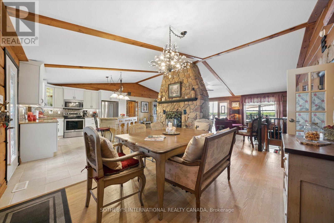
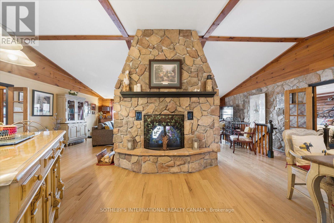
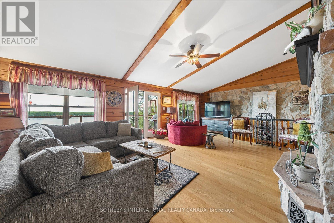
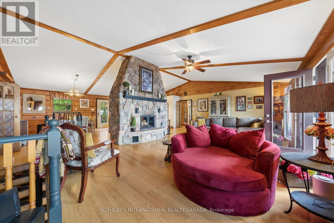
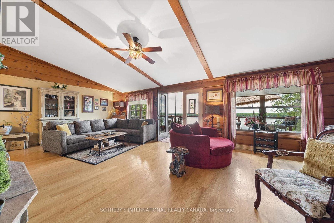
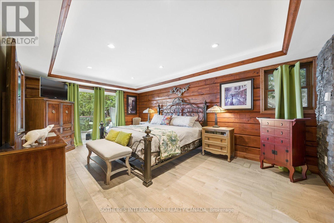
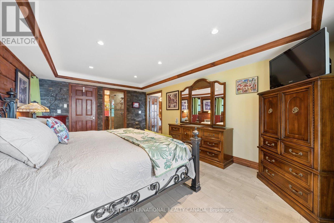
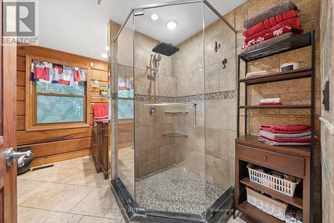
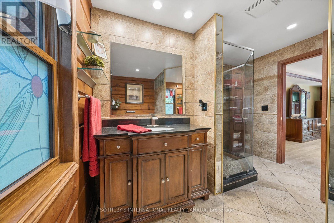
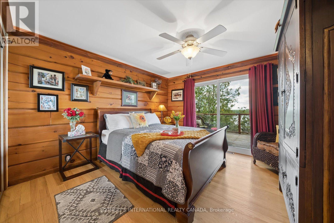
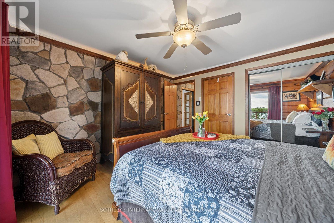
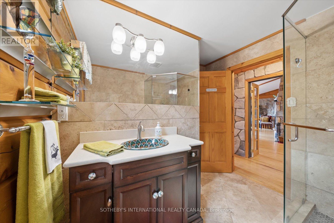
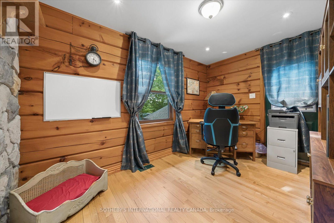
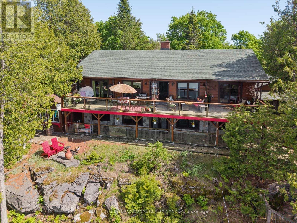
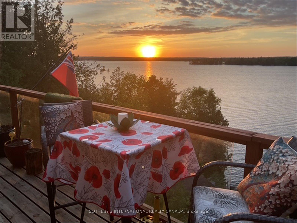
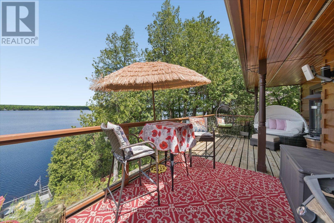
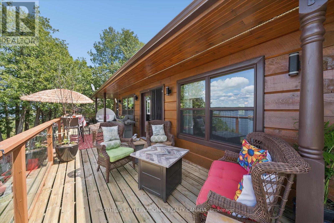
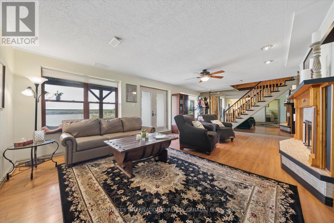
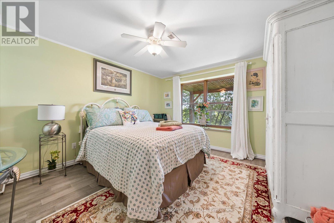
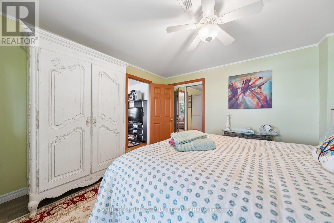
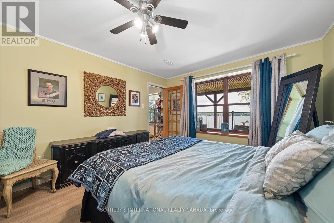
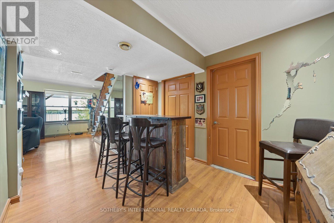
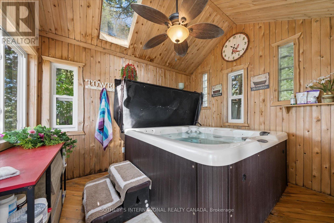
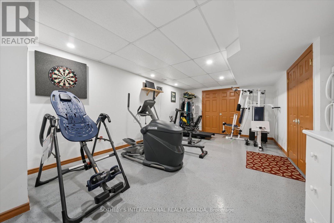
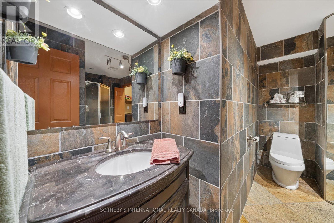
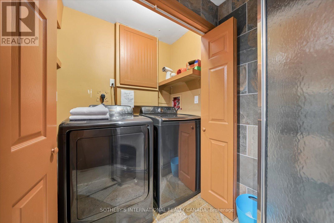
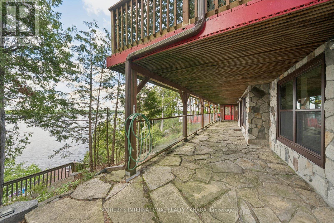
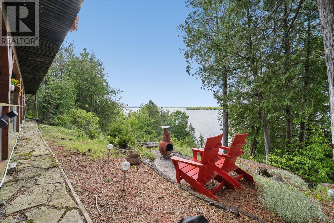
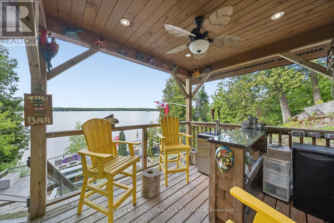
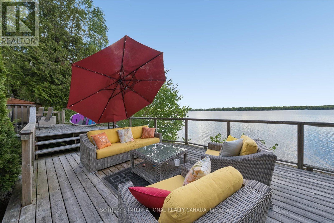
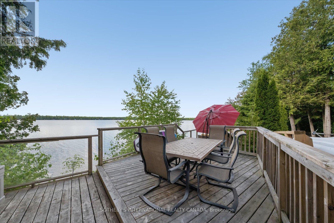
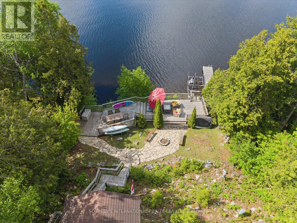
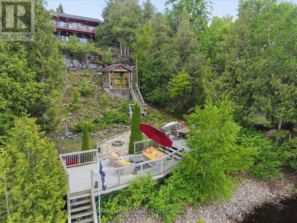
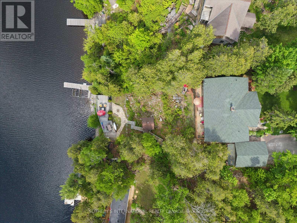
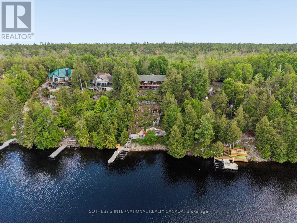
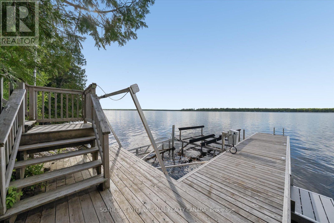
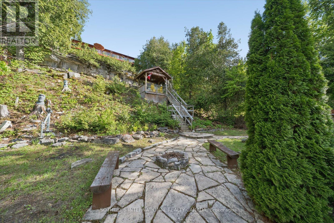
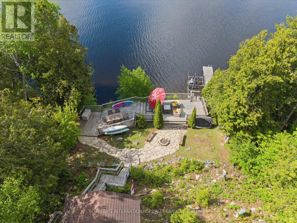
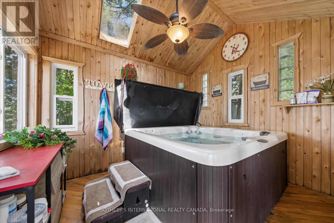
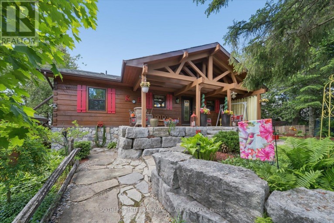
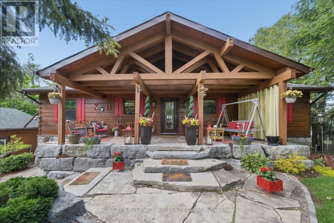
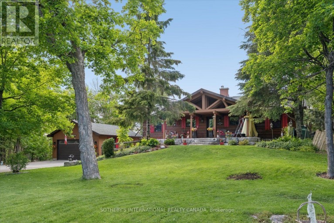
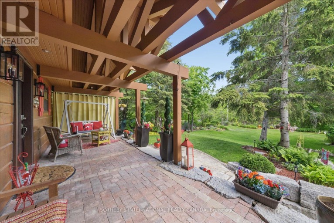
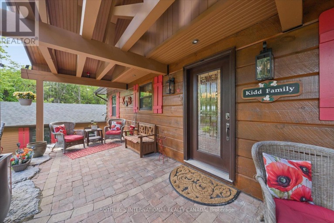
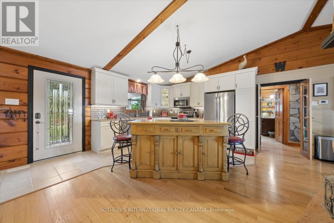
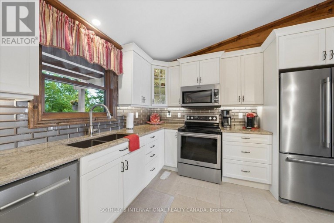
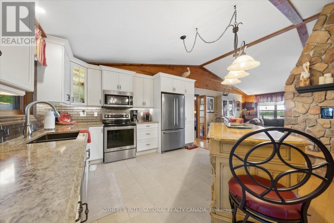
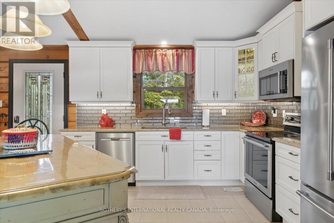
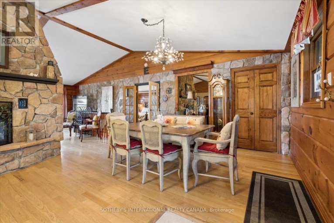
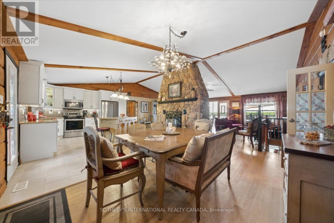
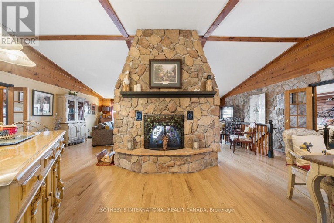
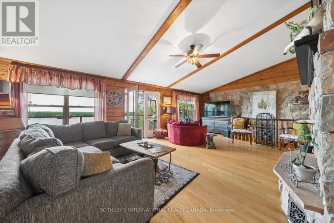
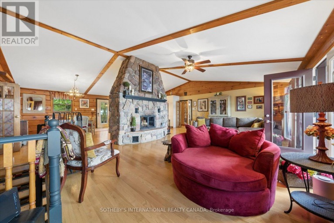
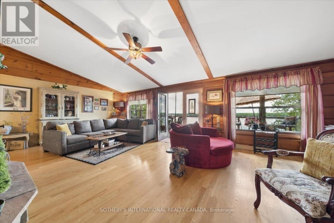
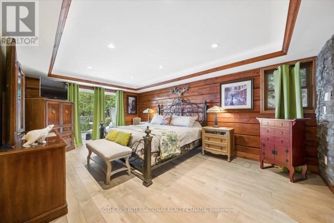
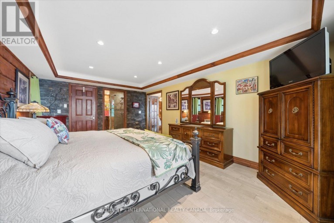
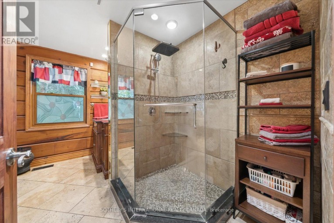
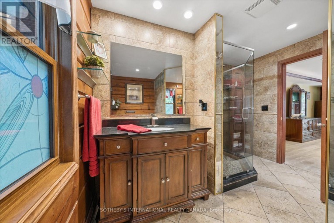
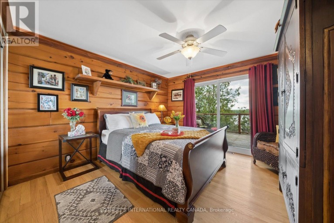
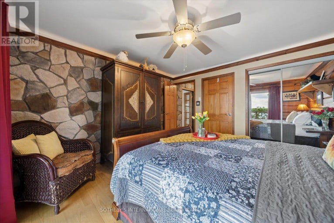
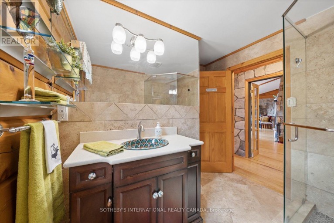
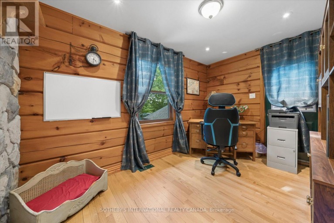
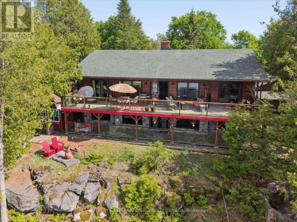
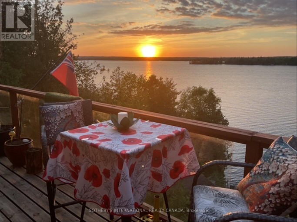
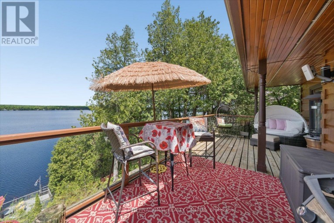
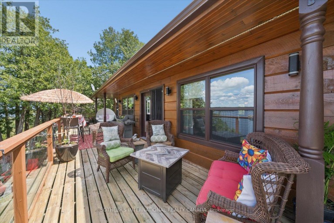
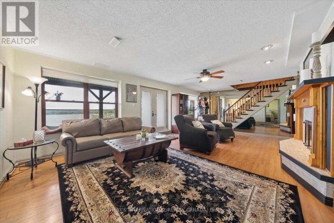
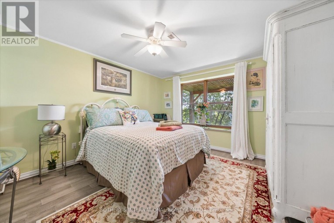
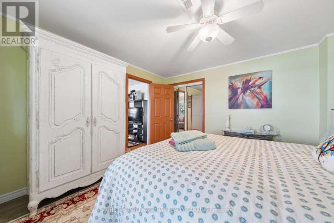
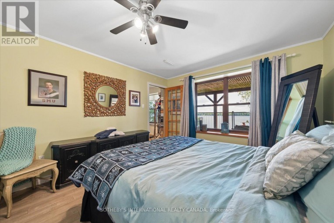
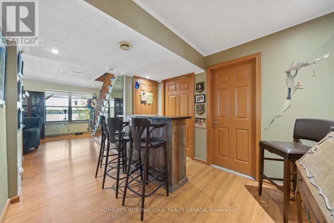
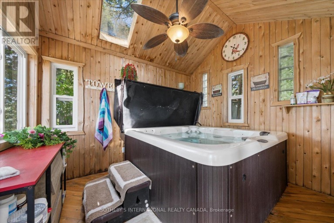
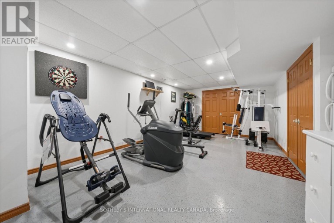
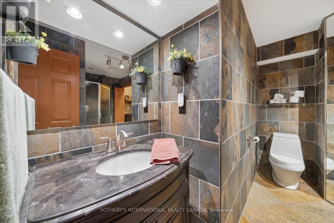
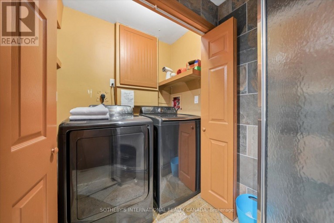
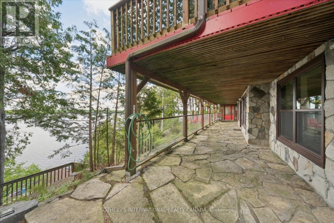
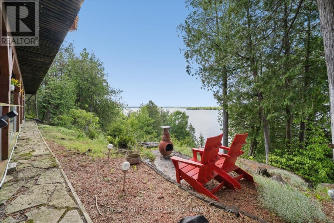
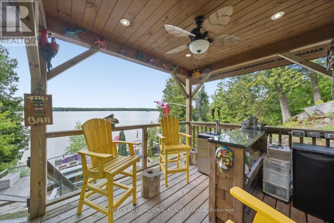
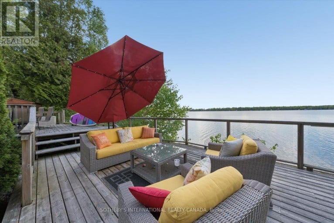
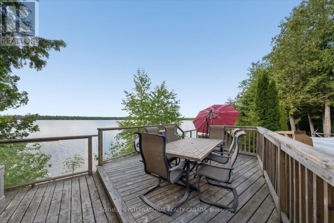
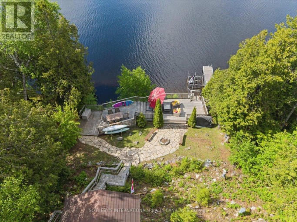
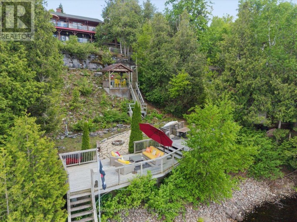
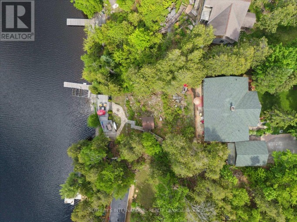
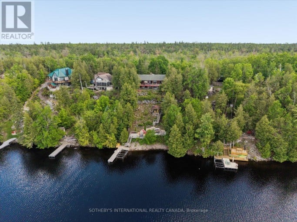
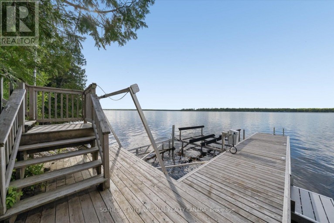
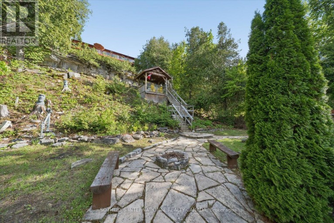
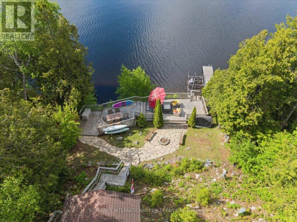
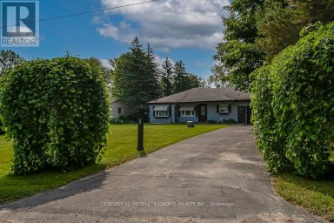
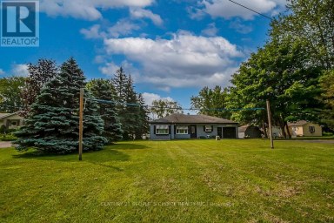
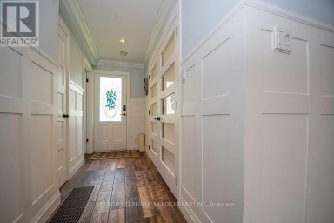
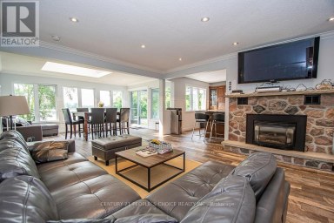
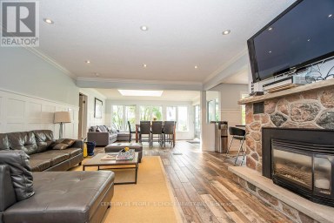
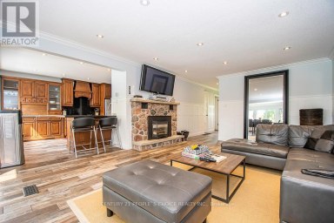
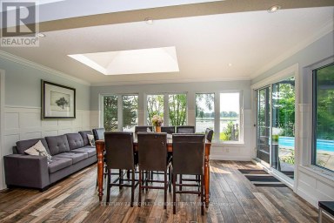
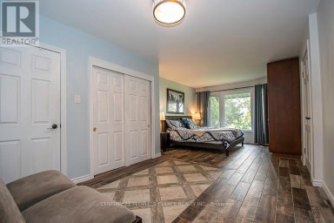
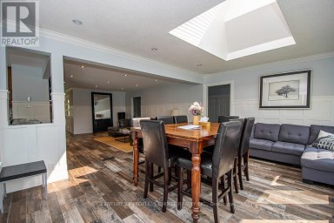
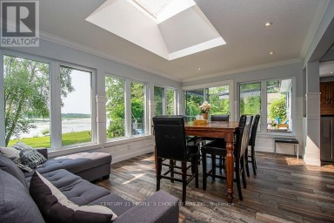
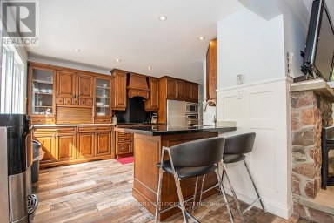
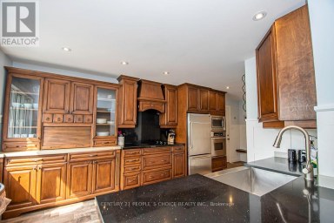
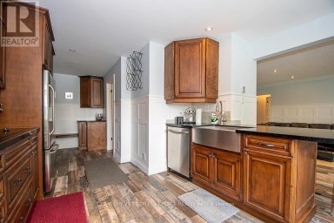
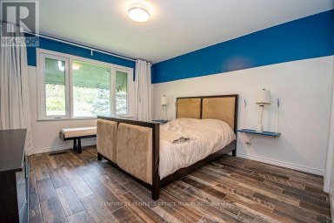
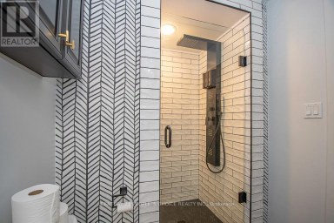
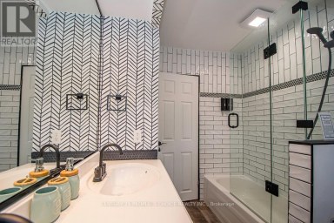
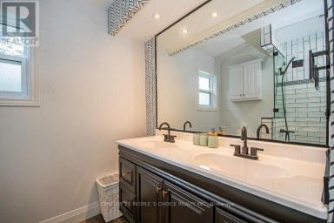
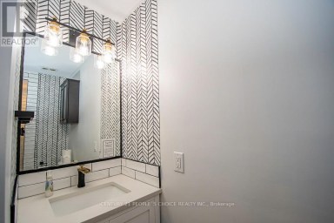
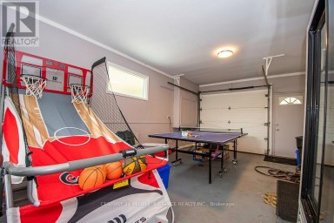
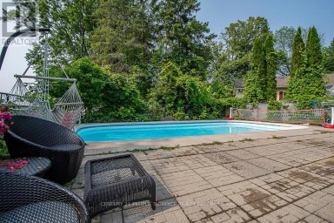
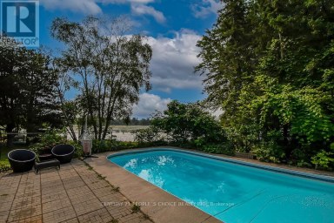
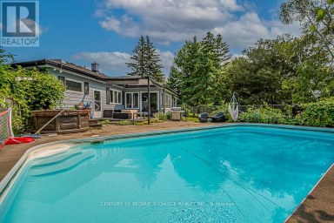
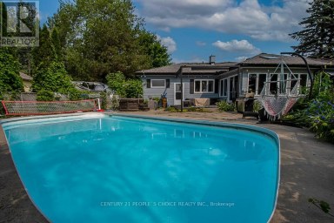
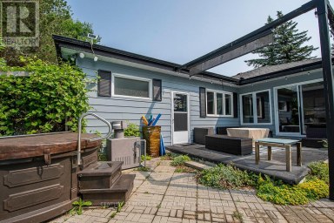
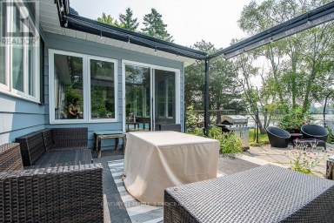
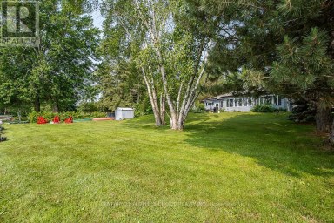
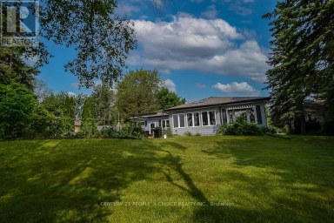
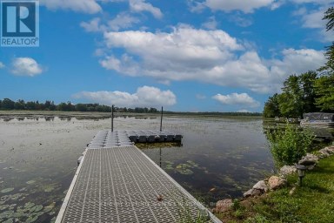
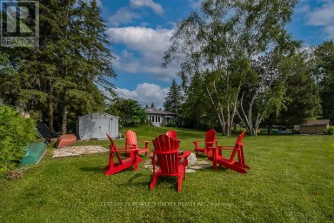
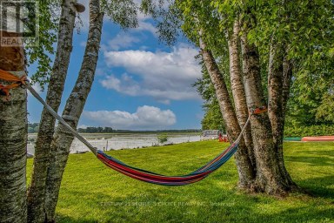
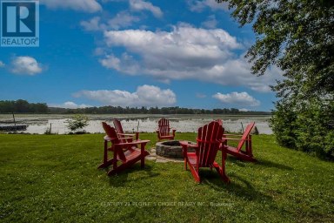
An exceptional property that will "WOW" the moment you drive through the wrought iron gate. Gorgeous grounds, a stunning Confederation Log Home on the preferred northern waters of Pigeon Lake. The covered porch welcomes you into an inviting space with 3,000 square feet of total living. An open-concept main floor features an updated kitchen, two bathrooms, hardwood floors and a STUNNING stone double-sided wood-burning fireplace. 2 bedrooms on the main level have walkouts to the deck and 2 others are on the lower level all with lake views. The main floor includes an office, family room and gym on the lower level and 3rd bathrooms Thoughtfully designed to defy the traditional "dark cabin" aesthetic, the home's interior infuses a sophisticated French Country flair that contrasts the exposed timber and rugged stone-faced walls. Situated on a premium, beautifully landscaped half-acre lot with great privacy, the property commands magnificent, elevated, panoramic big lake views of Pigeon Lake. The exterior grounds feature multiple dedicated outdoor living zones, meticulously planned to host unforgettable gatherings against the backdrop of coveted, world-class northwest sunset exposures. For the water enthusiast, the shoreline represents the ultimate gold standard: 100 feet of clean, prime frontage boasting deep water off the dock and weed-free swimming. A true boater's paradise, you enjoy rare, lock-free boating across an expansive four-lake system encompassing Pigeon, Buckhorn, Big Bald, and Little Bald Lake. Cruise to the vibrant town of Bobcaygeon in just 10 minutes for boutique shopping and dining, or launch a kayak from your dock and paddle into the glass-calm, tranquil channels of the neighbouring Bald Lakes. Only a 15 minute drive to the vibrant village of Buckhorn with great amenities, hiking and golf nearby. A two-car garage, multiple sheds, and a full Generac generator system make this a spectacular year-round home. Info on extensive updates availabl (id:2471)

BALL Real Estate Inc., Brokerage - Peterborough
- 705-768-6278
- 705-775-2255
- 705-651-0212
- sarah.evans23@icloud.com
- Property Address: 124 FIRE ROUTE 66, Trent Lakes, Ontario, K0L2J0
- Community Name: Trent Lakes
- Property Type: Single Family
- Zoning Description: RR
- Title: Freehold
- Lot Size: 100 x 230.8 FT ; 72.07 x 35.53 x 223.37 x 106.87 x 230.78
- Acreage: 100 x 230.8 FT ; 72.07 x 35.53 x 223.37 x 106.87 x 230.78|1/2 - 1.99 acres
- Sewage Type: Septic System
- Water Type: Drilled Well
- Access: Private Road, Year-round access, Private Docking
- Driveway: Detached Garage, Garage
- Total Parking Spaces: 8
- Waterfront Type: Waterfront on lake
- Waterfront: Pigeon Lake
- Structure Style: House
- Style: Detached
- Storeys: 1
- Floor Space: 1500 - 2000 sqft
- Building Age: 31 to 50 years
- Bedrooms: 2 + 2
- Bathrooms: 3-Total
- Basement Type: N/A (Finished), N/A
- Heating Type: Propane, Forced air
- Cooling: Central air conditioning
- Exterior Type: Log
- Fireplace Present: True
- Flooring: Hardwood
- Foundation Type: Concrete
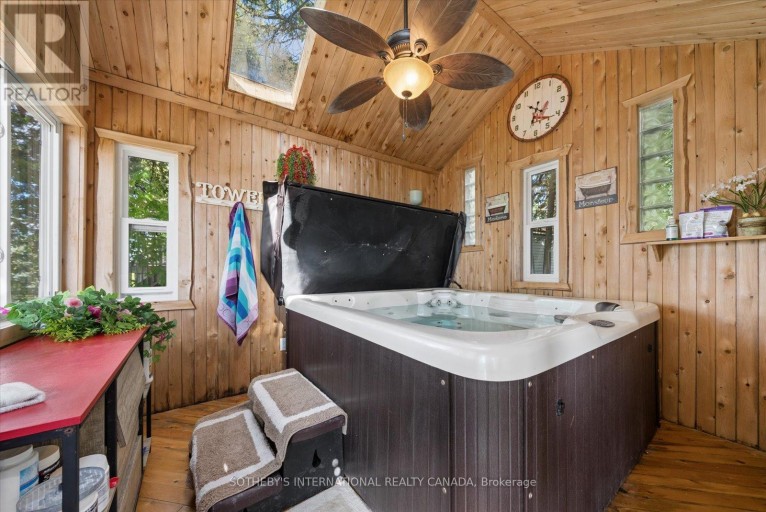
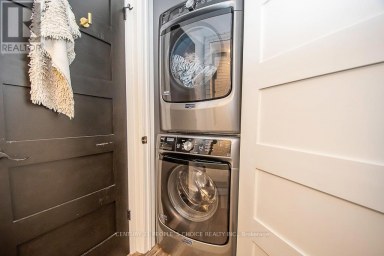
- Appliances Included: Hot Tub, Water softener, Water purifier, Garage door opener remote(s), Dishwasher, Dryer, Microwave, Range, Stove, Washer, Water Treatment, Window Coverings, Refrigerator
- Structures: Deck, Patio(s), Porch, Shed, Dock
- View: View, Lake view, View of water, Direct Water View
- Hillside
- Wooded area
- Irregular lot size
- Sloping
- Waterway
- Flat site
- Carpet Free
- Gazebo
- Landscaped
- School Bus
| Type | Level | Dimensions |
|---|---|---|
| Bedroom | Lower level | 3.65 m x 4.09 m |
| Recreational, Games room | Lower level | 6.86 m x 4.73 m |
| Bathroom | Lower level | 3.65 m x 3.69 m |
| Utility room | Lower level | 3.65 m x 1.42 m |
| Other | Lower level | 2.72 m x 2.52 m |
| Living room | Lower level | 8.05 m x 5.09 m |
| Bedroom | Lower level | 3.81 m x 4.03 m |
| Dining room | Main level | 3.77 m x 4.76 m |
| Family room | Main level | 8.05 m x 4.72 m |
| Kitchen | Main level | 4.28 m x 4.76 m |
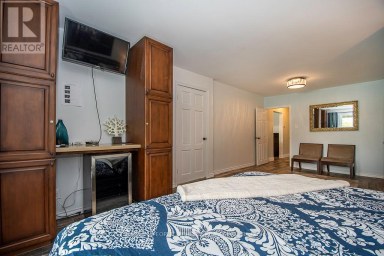
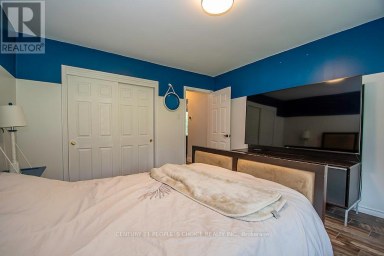
| Primary Bedroom | Main level | 3.64 m x 5.6 m |
| Bathroom | Main level | 2.94 m x 3.15 m |
| Bedroom | Main level | 3.81 m x 3.61 m |
| Office | Main level | 3.81 m x 2.61 m |
| Bathroom | Main level | 2.73 m x 2.73 m |
Listing Office: SOTHEBY'S INTERNATIONAL REALTY CANADA

This REALTOR.ca listing content is owned and licensed by REALTOR® members of The Canadian Real Estate Association. REALTOR®, MLS® and the associated logos are trademarks of the Canadian Real Estate Association. This website is operated by a brokerage or salesperson who is a member of The Canadian Real Estate Association and is licensed to trade residential and/or commercialreal estate. Any out of province listing content on this website is not intended to solicit a trade in real estate. Any consumers interested in out of province listings must contact a person who is licensed to trade in real estate in that province. All information displayed on this website is believed to be accurate but is not guaranteed and should be independently verified. No warranties or representations are made of any kind.

Exceptional & Beautifully Renovated 4 Season Home With 108 Ft...
- 4 Beds
- 2 Baths


Welcome to life in Parkwood Shores, one of Ennismore's most...
- 4 Beds
- 3 Baths


Welcome to your dream waterfront home at 208 Lakeshore Dr,...
- 4 Beds
- 3 Baths
This website is operated by a member of The Canadian Real Estate Association (CREA). The content on this website is owned or controlled by CREA. By accessing this website, the user agrees to be bound by these terms of use as amended from time to time, and agrees that these terms of use constitute a binding contract between the user, and CREA.
The content on this website is protected by copyright and other laws, and is intended solely for the private, non-commercial use by individuals. Any other reproduction, distribution or use of the content, in whole or in part, is specifically prohibited. Prohibited uses include commercial use, "screen scraping", "database scraping", and any other activity intended to collect, store, reorganize or manipulate the content of this website.
REALTOR®, REALTORS®, and the REALTOR® logo are certification marks that are owned by REALTOR® Canada Inc. and licensed exclusively to The Canadian Real Estate Association (CREA). These certification marks identify real estate professionals who are members of CREA and who must abide by CREA's By-Laws, Rules, and the REALTOR® Code. The MLS® trademark and the MLS® logo are owned by CREA and identify the professional real estate services provided by members of CREA.
The information contained on this website is based in whole or in part on information that is provided by members of CREA, who are responsible for its accuracy. CREA reproduces and distributes this information as a service for its members, and assumes no responsibility for its completeness or accuracy.
We may at any time amend these Terms of Use by updating this posting. All users of this site are bound by these amendments should they wish to continue accessing the website, and should therefore periodically visit this page to review any and all such amendments.