
Property Details
1270 COUNTY ROAD 121, Kawartha Lakes (Verulam), Ontario, K0M1N0
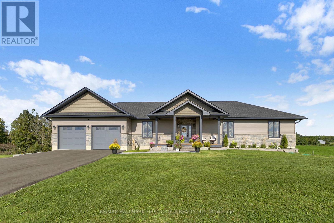
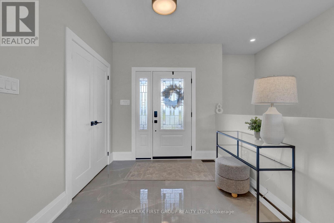
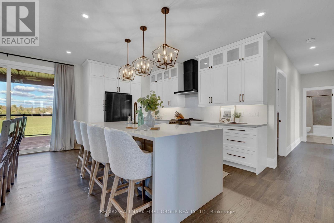
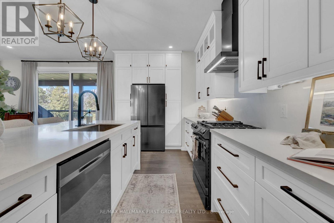
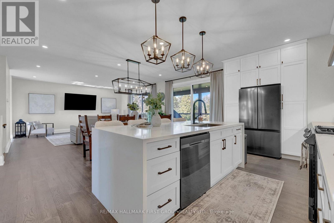
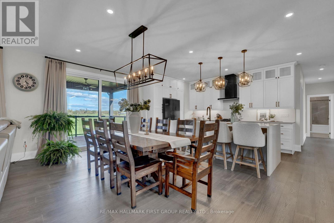
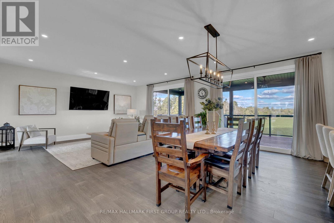
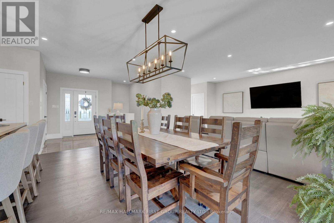
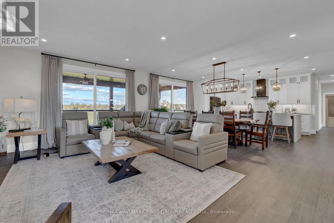
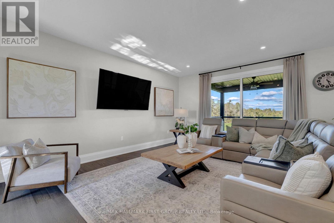
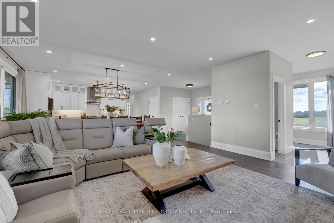
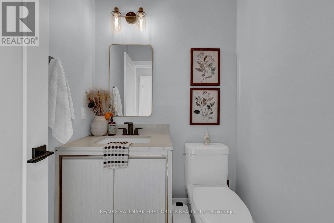
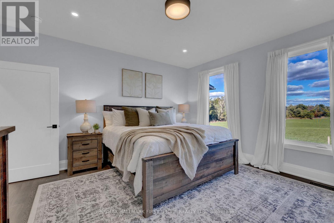
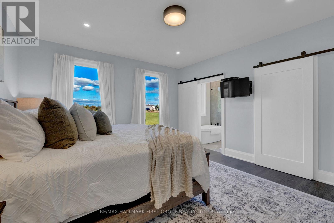
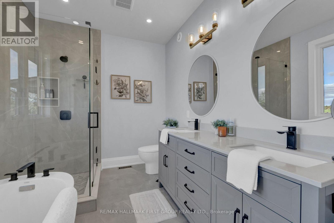
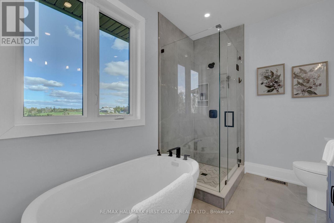
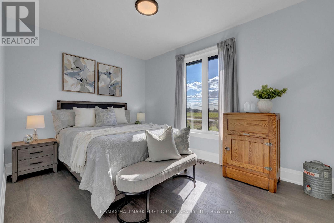
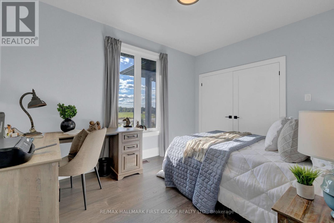
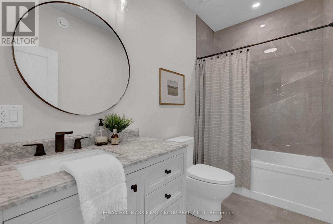
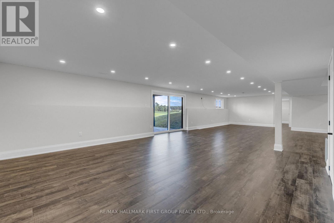
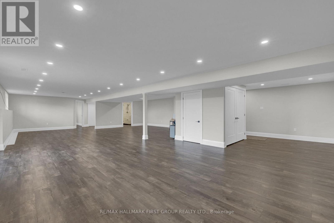
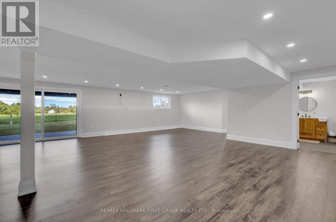
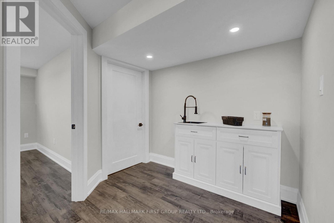
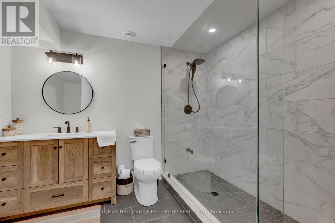
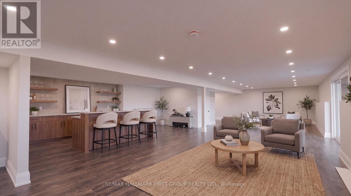
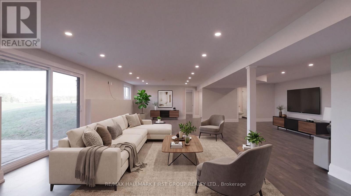
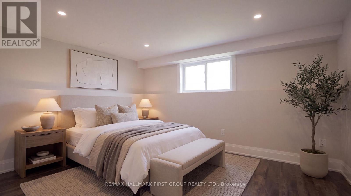
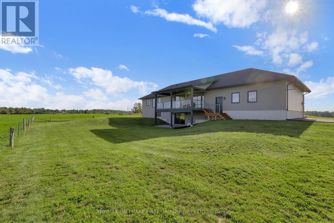
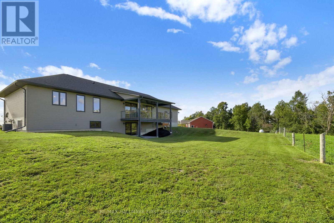
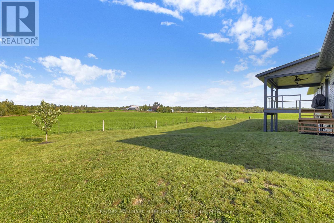
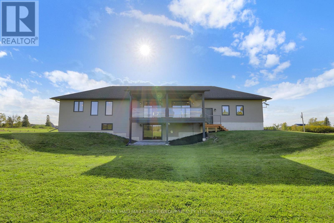
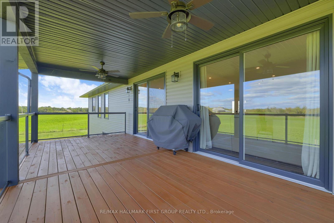
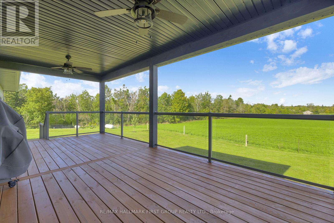
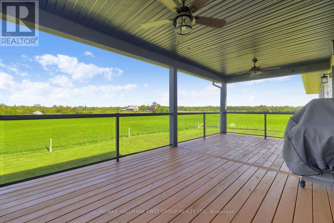
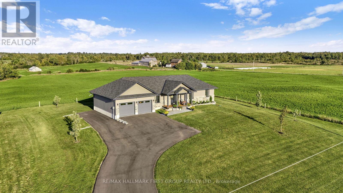
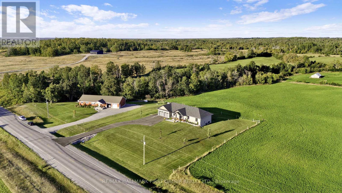
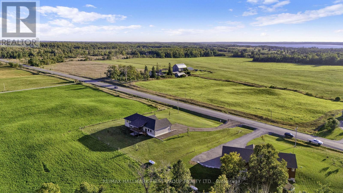
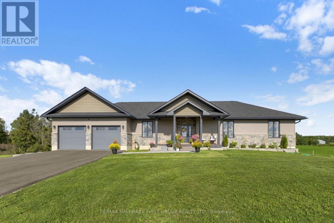
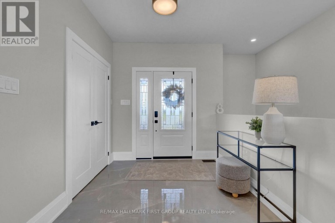
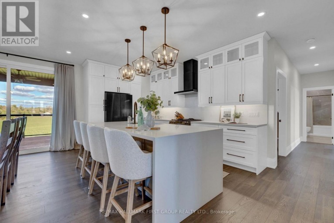
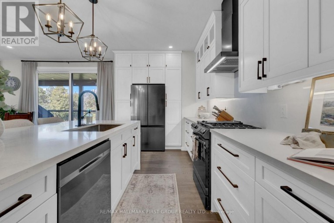
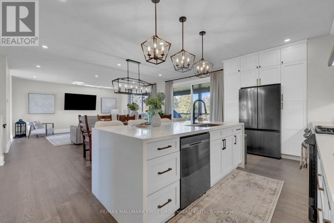
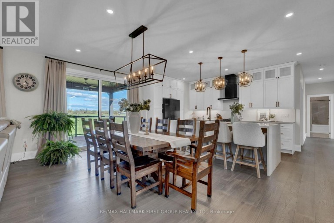
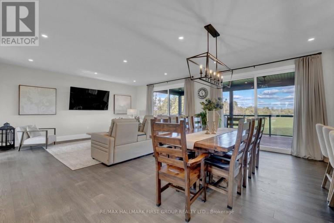
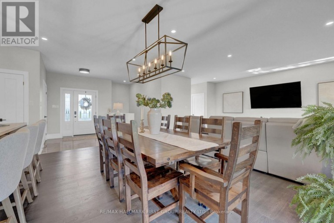
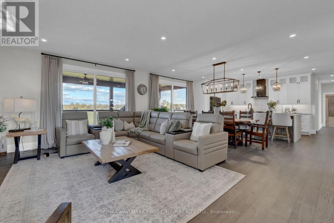
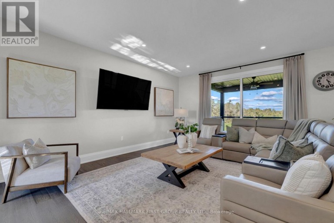
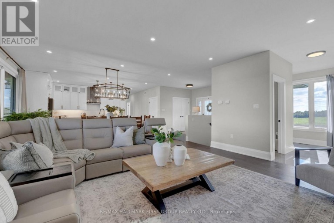
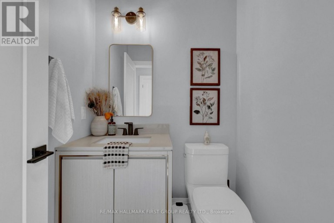
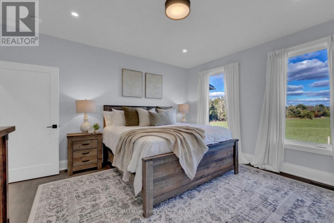
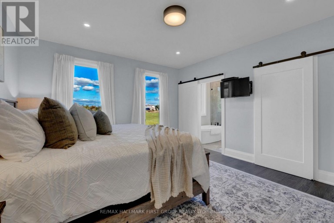
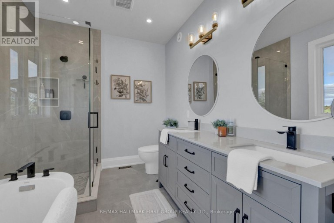
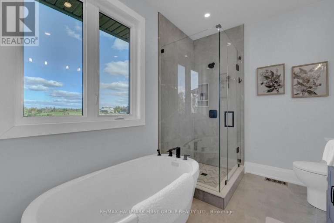
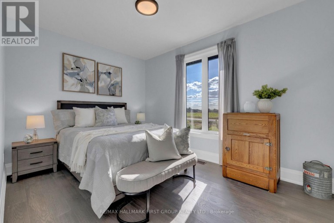
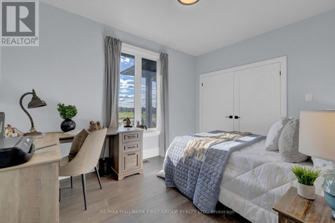
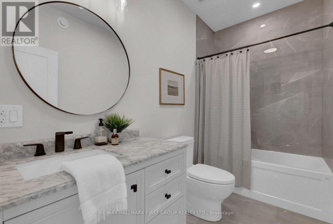
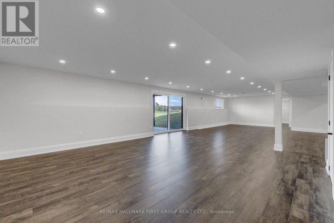
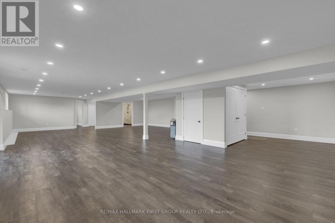
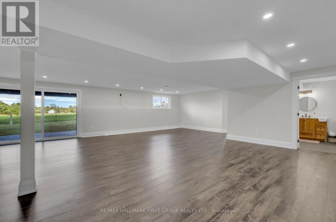
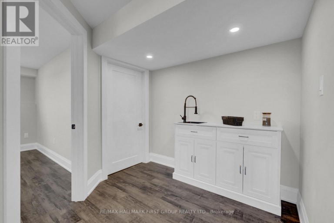
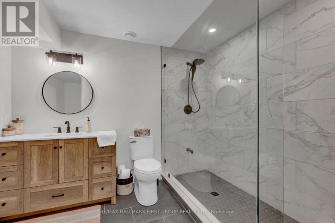
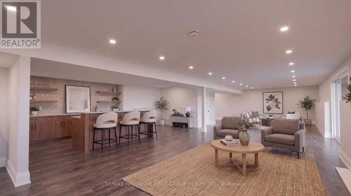
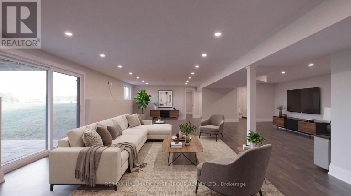
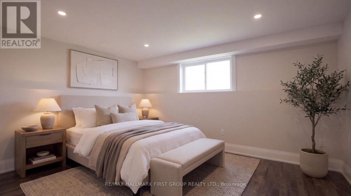
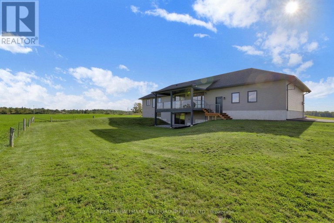
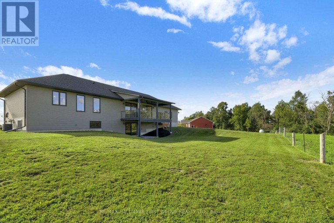
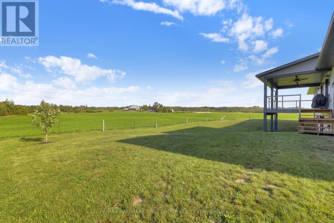
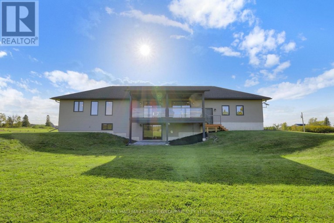
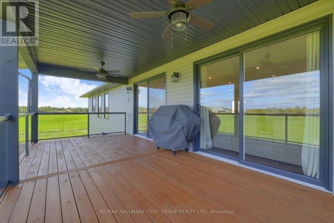
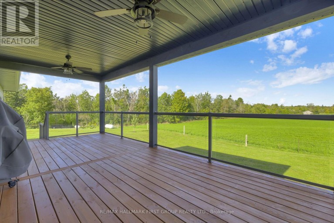
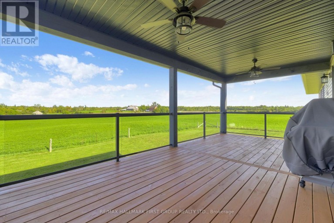
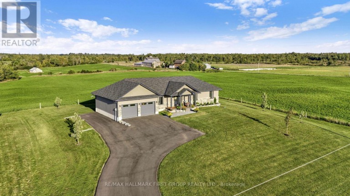
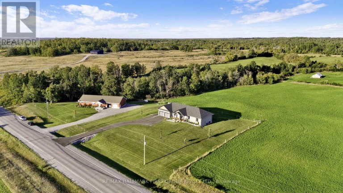
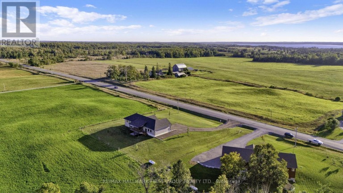
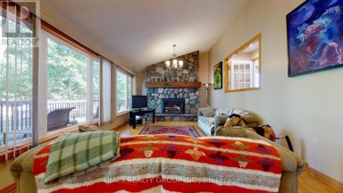
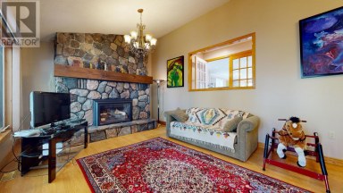
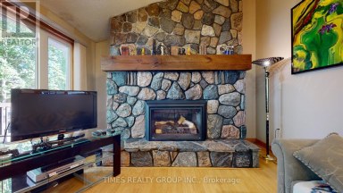
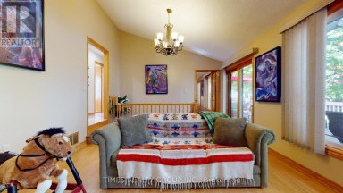
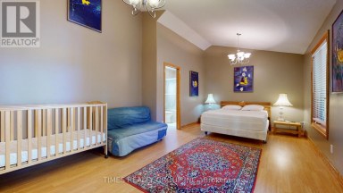
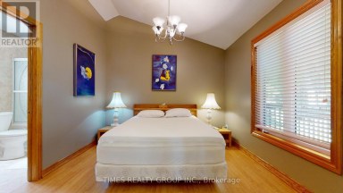
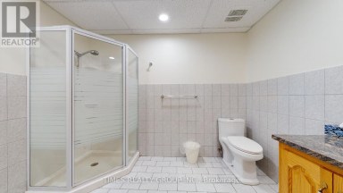
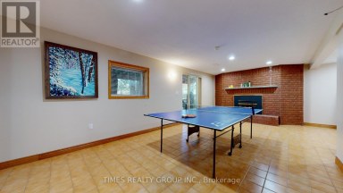
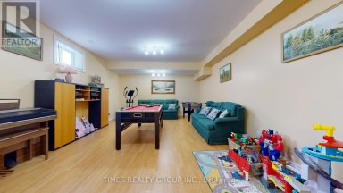
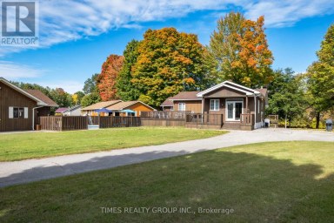
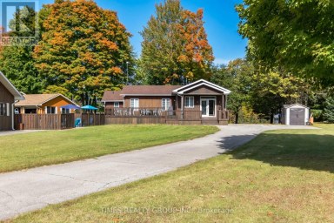
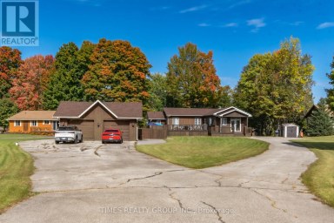
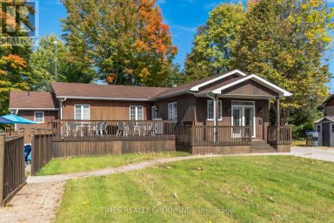
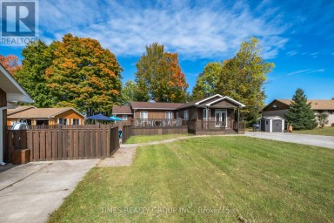
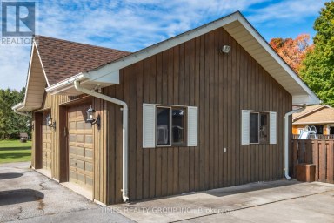
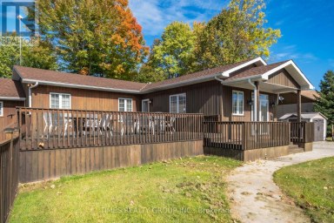
Luxury, privacy and country living come together in this immaculate custom built bungalow, perfectly positioned on a beautiful 1 acre lot just 5 minutes outside of Fenelon Falls. Only 3 years old and completely turnkey, this exceptional home offers 1,800 sqft. of beautifully finished main floor living plus a newly finished walkout basement. From the moment you arrive the newly paved driveway and beautifully landscaped exterior set the tone. Inside, 9' ceilings, oversized windows and doors and an abundance of natural light create a bright sophisticated feel throughout. At the heart of the home is the stunning kitchen featuring a quartz waterfall island with breakfast bar, quartz countertops, plenty of cabinetry and a generous pantry. Open to the living and dining areas, it's a space designed for both everyday living and entertaining. Main floor laundry adds extra convenience. Double patio doors lead to an impressive 12' x 20' covered deck overlooking peaceful pasture and rolling countryside, the perfect setting for morning coffee, summer dinners or quiet evenings enjoying the privacy. The primary suite offers a true retreat with a walk in closet and spa inspired ensuite featuring dual vanities, a freestanding soaker tub and custom glass shower. Two additional bedrooms complete the main level. The newly finished walkout basement is filled with natural light and offers incredible additional living space, a fourth bedroom, 3 piece bathroom and walkout to the backyard. Completing the property is an impressive 25' x 35' garage with plenty of room for vehicles, storage, a workshop and more. Immaculate, beautifully finished and truly move-in ready this is turnkey country living at its best. (id:2471)

BALL Real Estate Inc., Brokerage - Peterborough
- 705-768-6278
- 705-775-2255
- 705-651-0212
- sarah.evans23@icloud.com
- Property Address: 1270 COUNTY ROAD 121, Kawartha Lakes (Verulam), Ontario, K0M1N0
- Community Name: Verulam
- Property Type: Single Family
- Title: Freehold
- Lot Size: 208 x 200.9 FT
- Acreage: 208 x 200.9 FT|1/2 - 1.99 acres
- Sewage Type: Septic System
- Driveway: Attached Garage, Garage
- Total Parking Spaces: 14
- Structure Style: House
- Style: Detached
- Storeys: 1
- Floor Space: 1500 - 2000 sqft
- Building Age: 0 to 5 years
- Bedrooms: 3 + 1
- Bathrooms: 4-Total 1-Partial
- Basement Type: N/A (Finished)
- Heating Type: Propane, Forced air
- Cooling: Central air conditioning
- Exterior Type: Stone, Vinyl siding
- Flooring: Hardwood
- Foundation Type: Concrete
- Appliances Included: Dishwasher, Dryer, Range, Stove, Washer, Water softener, Refrigerator
- Structures: Deck
- Landscaped
| Type | Level | Dimensions |
|---|---|---|
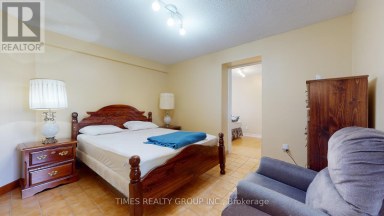
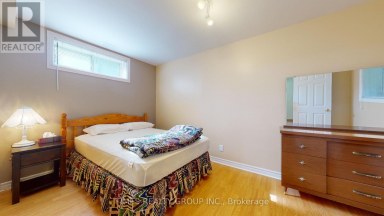
| Bedroom 4 | Basement | 4.15 m x 3.41 m |
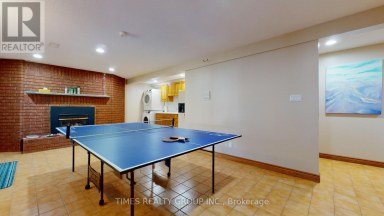
| Recreational, Games room | Basement | 13.11 m x 8.53 m |
| Great room | Main level | 7.44 m x 5.72 m |
| Primary Bedroom | Main level | 4.27 m x 4.52 m |
| Bedroom 2 | Main level | 3.96 m x 3.02 m |
| Bedroom 3 | Main level | 4.09 m x 3.02 m |
| Laundry room | Main level | 3.48 m x 3.38 m |
Listing Office: RE/MAX HALLMARK FIRST GROUP REALTY LTD.

This REALTOR.ca listing content is owned and licensed by REALTOR® members of The Canadian Real Estate Association. REALTOR®, MLS® and the associated logos are trademarks of the Canadian Real Estate Association. This website is operated by a brokerage or salesperson who is a member of The Canadian Real Estate Association and is licensed to trade residential and/or commercialreal estate. Any out of province listing content on this website is not intended to solicit a trade in real estate. Any consumers interested in out of province listings must contact a person who is licensed to trade in real estate in that province. All information displayed on this website is believed to be accurate but is not guaranteed and should be independently verified. No warranties or representations are made of any kind.


PRICE ADJUSTMENT!!! Ideally positioned between the charming communities of Bobcaygeon...
- 4 Beds
- 3 Baths
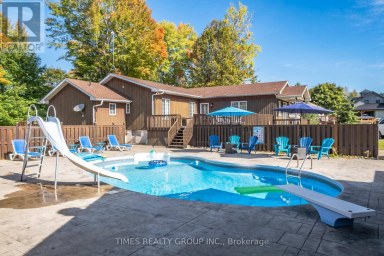
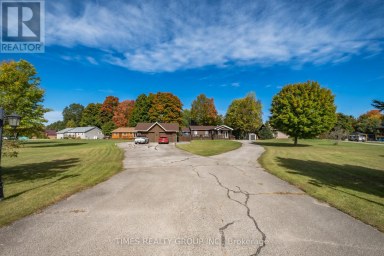
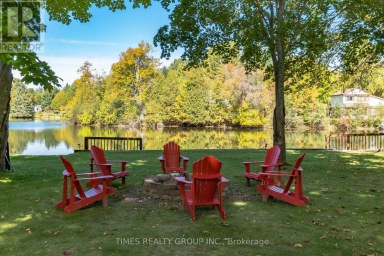
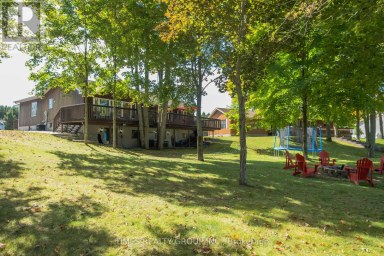
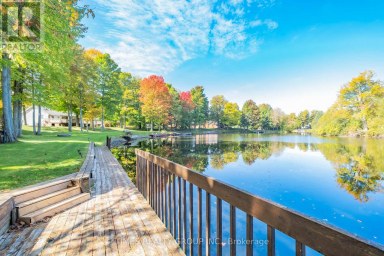
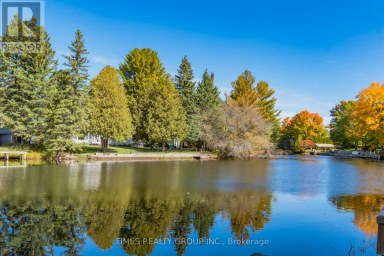
Experience exceptional waterfront living in one of the best Fenelon...
- 5 Beds
- 3 Baths


Stunning Lakefront Retreat with Breathtaking South-Facing Views of Sturgeon Lake!...
- 4 Beds
- 3 Baths
This website is operated by a member of The Canadian Real Estate Association (CREA). The content on this website is owned or controlled by CREA. By accessing this website, the user agrees to be bound by these terms of use as amended from time to time, and agrees that these terms of use constitute a binding contract between the user, and CREA.
The content on this website is protected by copyright and other laws, and is intended solely for the private, non-commercial use by individuals. Any other reproduction, distribution or use of the content, in whole or in part, is specifically prohibited. Prohibited uses include commercial use, "screen scraping", "database scraping", and any other activity intended to collect, store, reorganize or manipulate the content of this website.
REALTOR®, REALTORS®, and the REALTOR® logo are certification marks that are owned by REALTOR® Canada Inc. and licensed exclusively to The Canadian Real Estate Association (CREA). These certification marks identify real estate professionals who are members of CREA and who must abide by CREA's By-Laws, Rules, and the REALTOR® Code. The MLS® trademark and the MLS® logo are owned by CREA and identify the professional real estate services provided by members of CREA.
The information contained on this website is based in whole or in part on information that is provided by members of CREA, who are responsible for its accuracy. CREA reproduces and distributes this information as a service for its members, and assumes no responsibility for its completeness or accuracy.
We may at any time amend these Terms of Use by updating this posting. All users of this site are bound by these amendments should they wish to continue accessing the website, and should therefore periodically visit this page to review any and all such amendments.