
Property Details
1274 TWIST LANE, Highlands East (Glamorgan), Ontario, K0M1X0
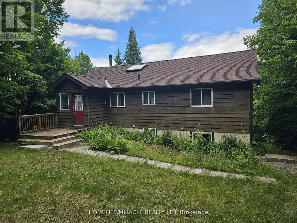
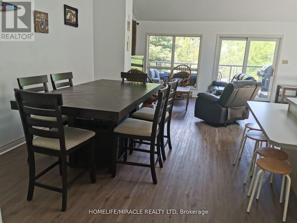
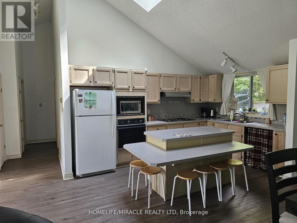
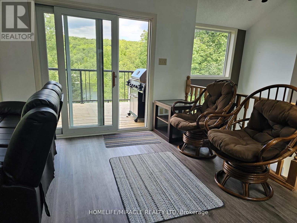
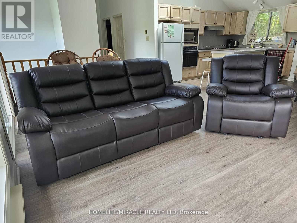
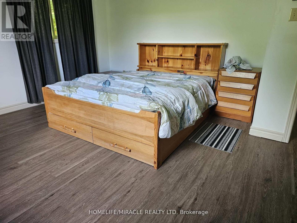
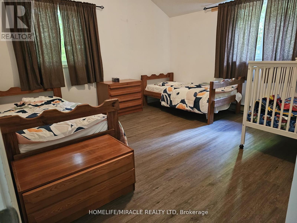
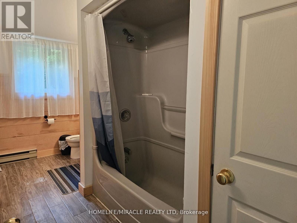
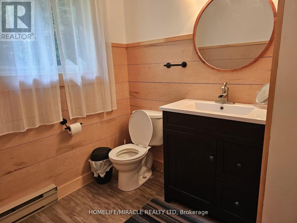
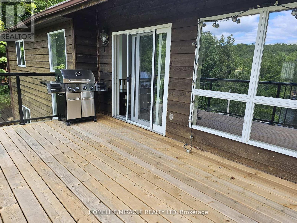
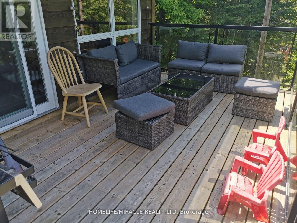
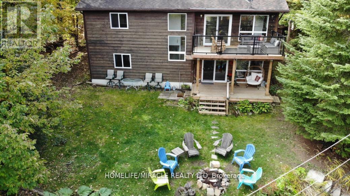
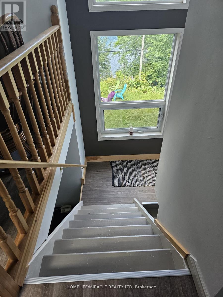
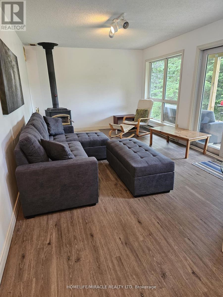
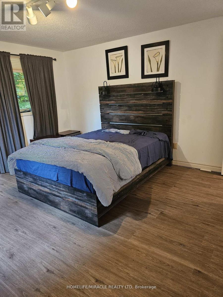
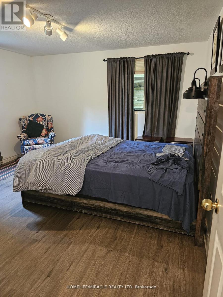
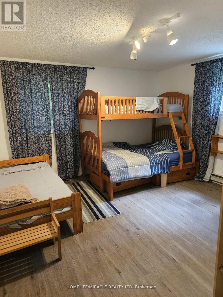
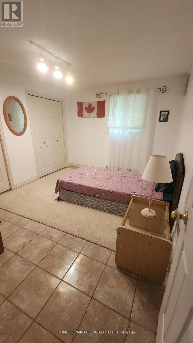
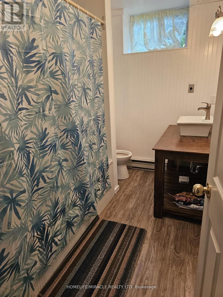
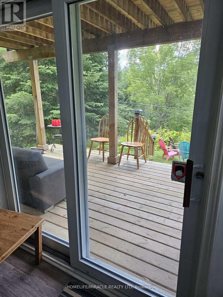
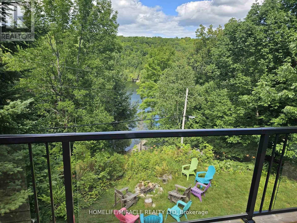
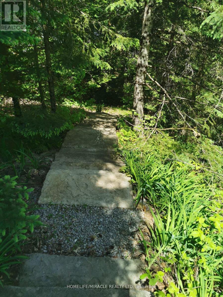
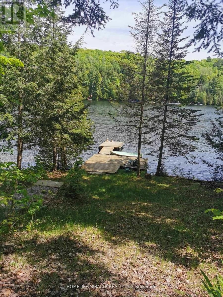
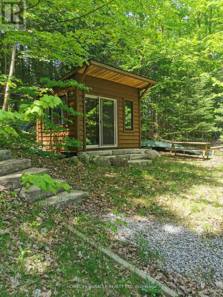
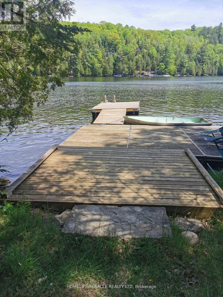
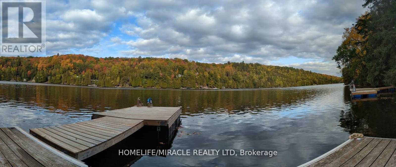
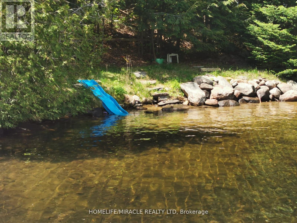
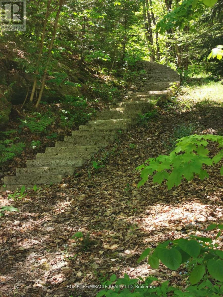
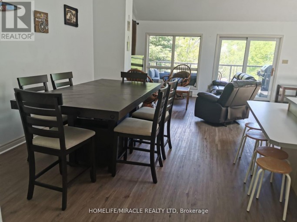
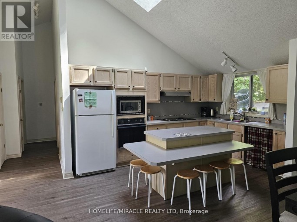
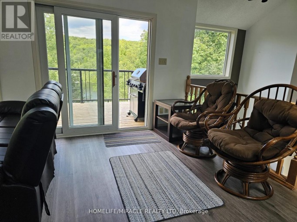
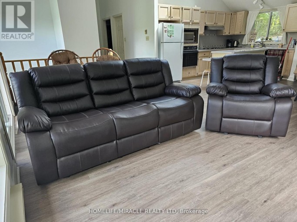
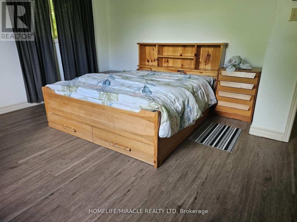
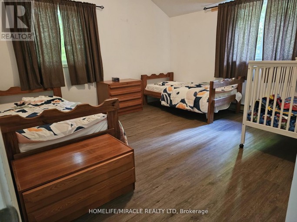
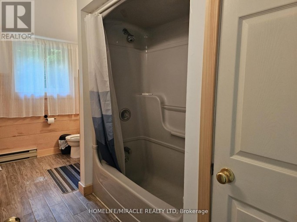
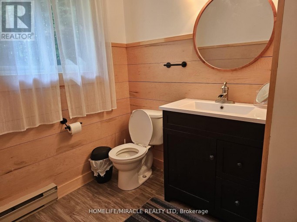
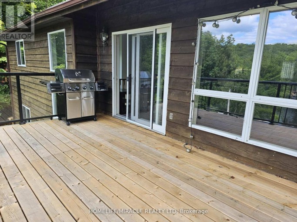
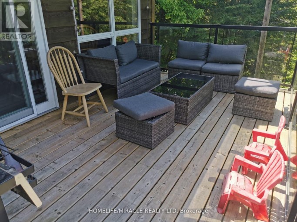
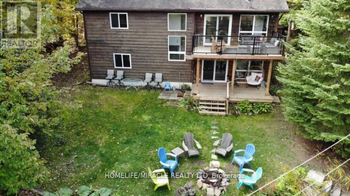
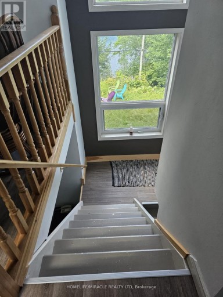
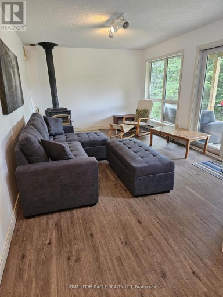
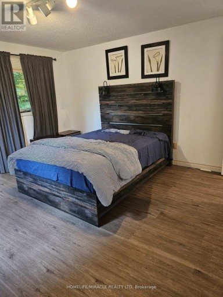
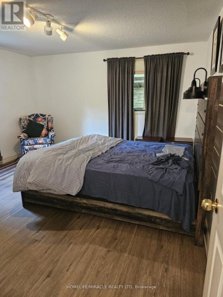
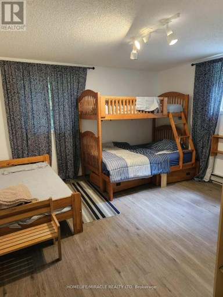
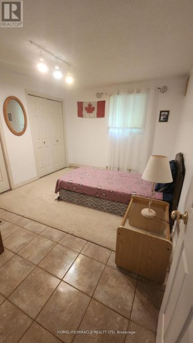
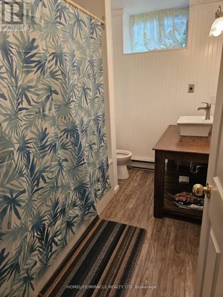
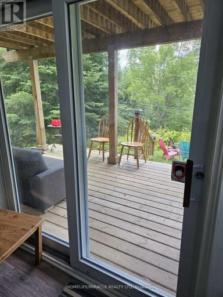
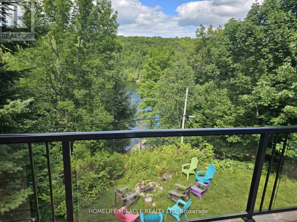
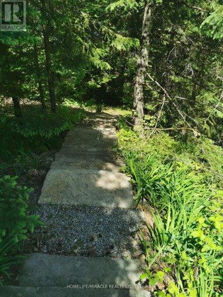
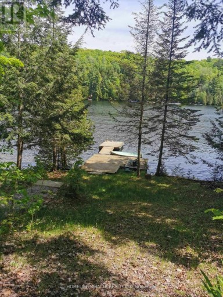
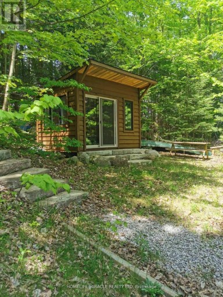
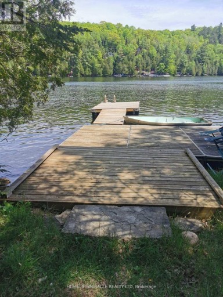
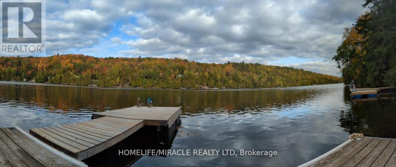
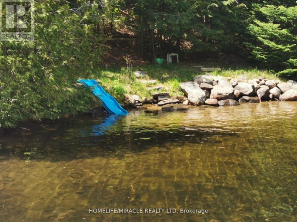
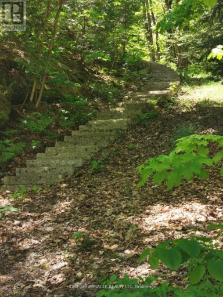
Located near the end of Twist Lane on beautiful Salerno Lake is this fully winterized home/cottage. The main level features a wide open, modern KT/LR/DR with high vaulted ceilings, a sky light and loads of windows across the lake side including a deck door leading to a glassed in deck...a very, bright room to say the least! Added to the main floor are 2 large bedrooms both with vaulted ceilings and a beautifully finished 4 pc bath all accented by new floors throughout the main level! Moving to the lower level, which is a full walkout to the lakeside, you'll find a huge rec room area, an office, games room and a 3rd bedroom. Also on the lower level is laundry, another 4 pc bath and a small storage/bonus room. Access is year round privately maintained and the Sellers have done an amazing job with landscaping to the dock area where you'll find a huge docking system, sand beach and level areas to enjoy...we'll even throw in a shed lakeside! Salerno Lake boasts great fishing for bass, walleye and muskie along with 4 km of boating and swimming as well. Located at the south end of Haliburton County the drive from the GTA is convenient OR move here permanently, it is fully ready to be used as a residence as well! Last, this is located next to a vacant lot that is access for some back-lot cottages so you'll never have a neighbour to that one side, a bonus for sure! (id:2471)

BALL Real Estate Inc., Brokerage - Peterborough
- 705-768-6278
- 705-775-2255
- 705-651-0212
- sarah.evans23@icloud.com
- Property Address: 1274 TWIST LANE, Highlands East (Glamorgan), Ontario, K0M1X0
- Community Name: Glamorgan
- Property Type: Single Family
- Zoning Description: LSR
- Title: Freehold
- Lot Size: 100 x 274 FT
- Acreage: 100 x 274 FT|1/2 - 1.99 acres
- Sewage Type: Septic System
- Water Type: Drilled Well
- Access: Private Road, Private Docking
- Driveway: No Garage
- Total Parking Spaces: 6
- Waterfront Type: Waterfront on lake
- Waterfront: Salerno Lake
- Maintenance Fee: 0.00
- Amenities Nearby: Golf Nearby, Park, Ski area
- Structure Style: House
- Style: Detached
- Storeys: 1
- Floor Space: 1100 - 1500 sqft
- Building Age: 16 to 30 years
- Bedrooms: 2 + 3
- Bathrooms: 2-Total
- Basement Type: N/A (Finished)
- Heating Type: Electric, Baseboard heaters
- Cooling: None
- Exterior Type: Shingles, Wood
- Flooring: Laminate
- Foundation Type: Block
- Appliances Included: Oven - Built-In, Range
- Structures: Deck, Shed, Dock
- View: View, Lake view, View of water, Direct Water View
- Carpet Free
- Sump Pump
| Type | Level | Dimensions |
|---|---|---|
| Recreational, Games room | Lower level | 7.32 m x 3.48 m |
| Laundry room | Lower level | 2.87 m x 1.83 m |
| Bedroom 3 | Lower level | 4.39 m x 4.09 m |
| Bedroom 4 | Lower level | 4.27 m x 3.78 m |
| Bedroom 5 | Lower level | 3.78 m x 3.05 m |
| Bathroom | Lower level | 4.27 m x 1.83 m |
| Living room | Main level | 5.18 m x 3.48 m |
| Kitchen | Main level | 4.27 m x 2.87 m |
| Dining room | Main level | 4.27 m x 3.05 m |
| Primary Bedroom | Main level | 4.39 m x 3.05 m |
| Bedroom 2 | Main level | 4.39 m x 4.27 m |
| Bathroom | Main level | 4.27 m x 1.83 m |
Listing Office: HOMELIFE/MIRACLE REALTY LTD

This REALTOR.ca listing content is owned and licensed by REALTOR® members of The Canadian Real Estate Association. REALTOR®, MLS® and the associated logos are trademarks of the Canadian Real Estate Association. This website is operated by a brokerage or salesperson who is a member of The Canadian Real Estate Association and is licensed to trade residential and/or commercialreal estate. Any out of province listing content on this website is not intended to solicit a trade in real estate. Any consumers interested in out of province listings must contact a person who is licensed to trade in real estate in that province. All information displayed on this website is believed to be accurate but is not guaranteed and should be independently verified. No warranties or representations are made of any kind.

This website is operated by a member of The Canadian Real Estate Association (CREA). The content on this website is owned or controlled by CREA. By accessing this website, the user agrees to be bound by these terms of use as amended from time to time, and agrees that these terms of use constitute a binding contract between the user, and CREA.
The content on this website is protected by copyright and other laws, and is intended solely for the private, non-commercial use by individuals. Any other reproduction, distribution or use of the content, in whole or in part, is specifically prohibited. Prohibited uses include commercial use, "screen scraping", "database scraping", and any other activity intended to collect, store, reorganize or manipulate the content of this website.
REALTOR®, REALTORS®, and the REALTOR® logo are certification marks that are owned by REALTOR® Canada Inc. and licensed exclusively to The Canadian Real Estate Association (CREA). These certification marks identify real estate professionals who are members of CREA and who must abide by CREA's By-Laws, Rules, and the REALTOR® Code. The MLS® trademark and the MLS® logo are owned by CREA and identify the professional real estate services provided by members of CREA.
The information contained on this website is based in whole or in part on information that is provided by members of CREA, who are responsible for its accuracy. CREA reproduces and distributes this information as a service for its members, and assumes no responsibility for its completeness or accuracy.
We may at any time amend these Terms of Use by updating this posting. All users of this site are bound by these amendments should they wish to continue accessing the website, and should therefore periodically visit this page to review any and all such amendments.