
Property Details
13 - 26D LOOKOUT DRIVE, Clarington (Bowmanville), Ontario, L1C7G1
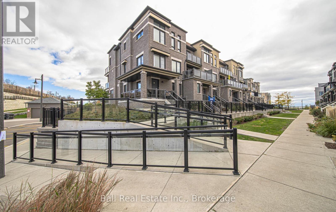
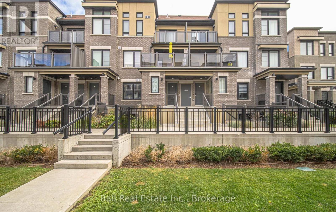
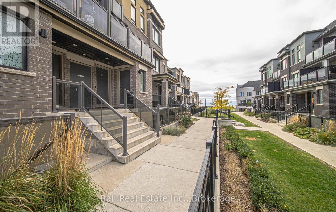
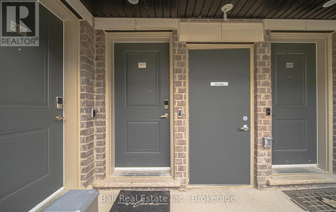
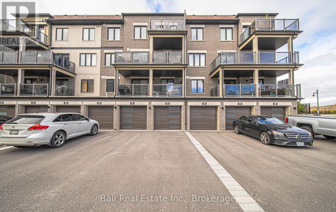
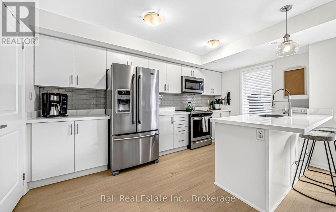
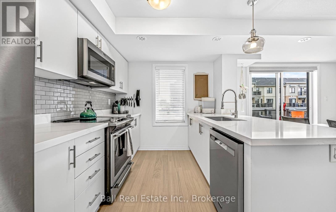
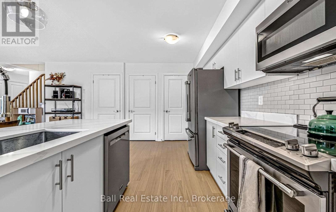
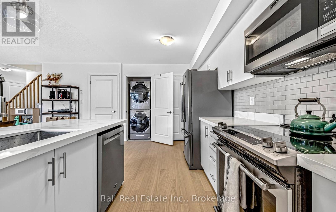
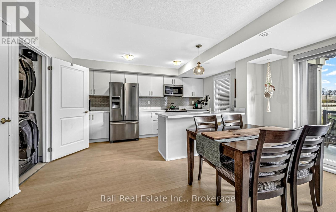
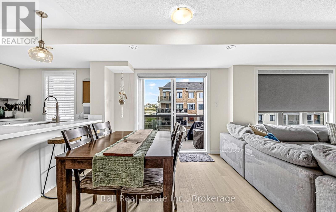
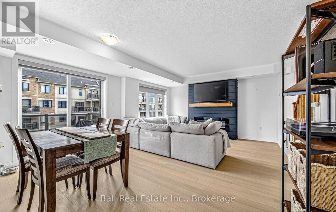
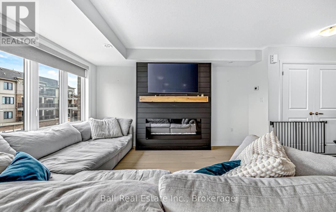
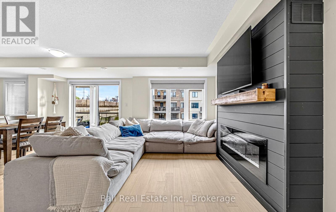
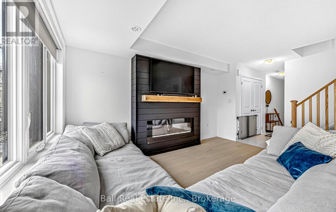
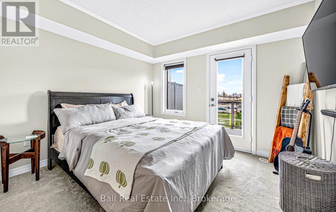
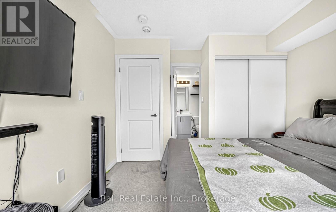
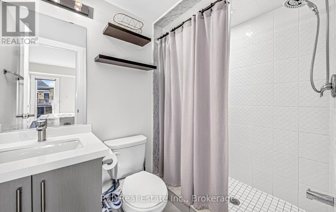
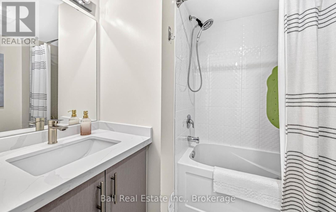
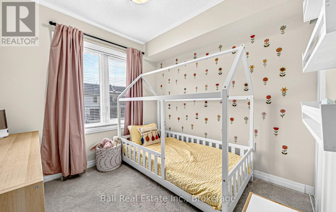
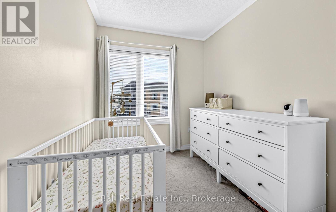
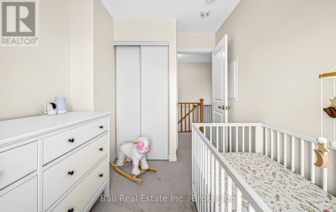
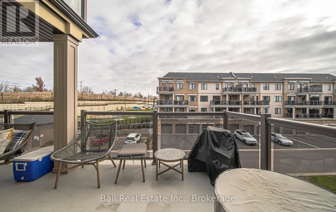
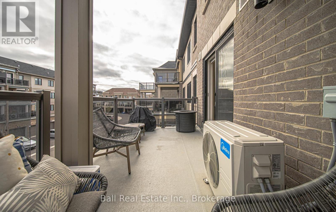
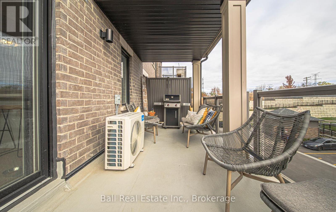
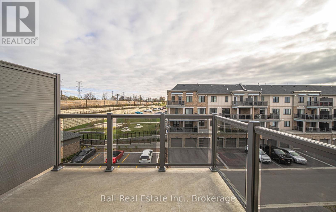
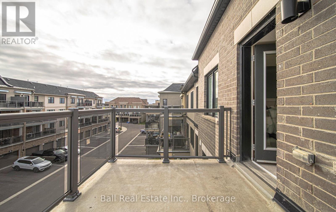
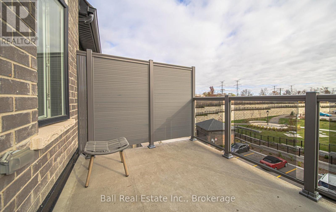
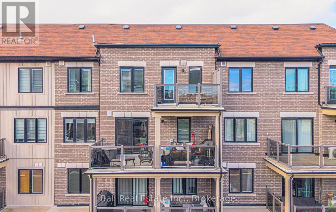
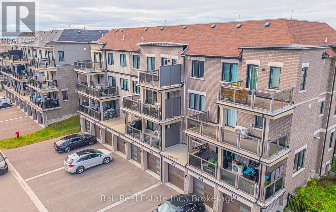
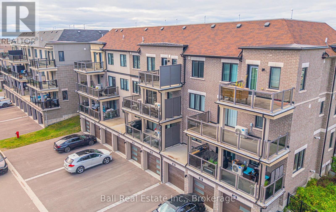
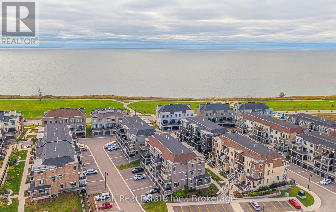
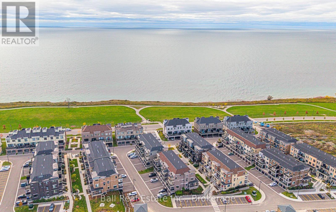
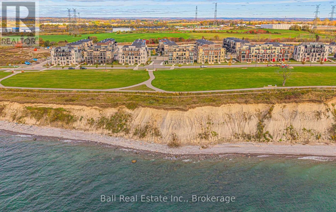
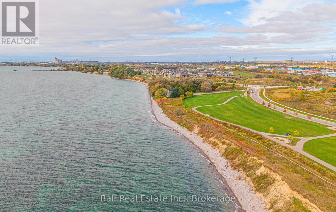
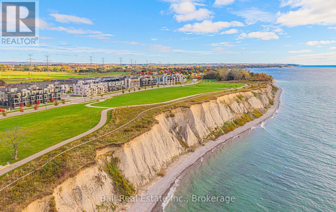
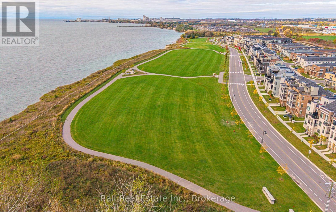
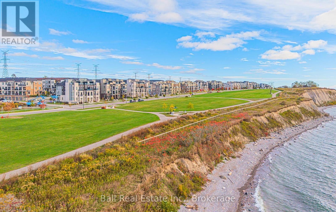
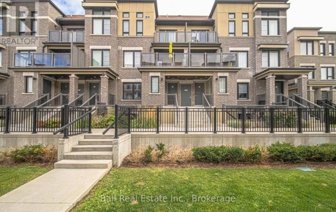
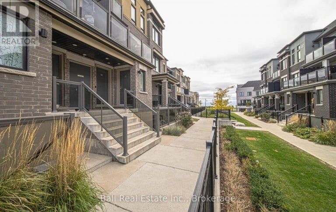
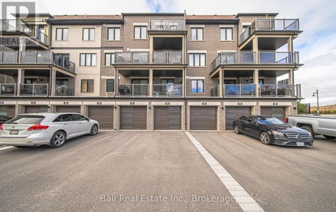
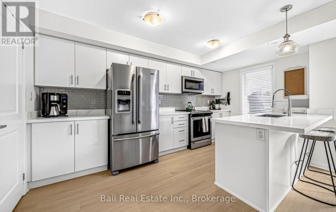
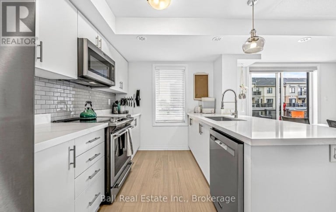
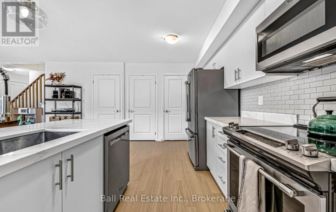
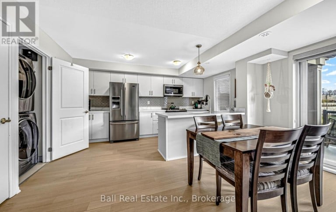
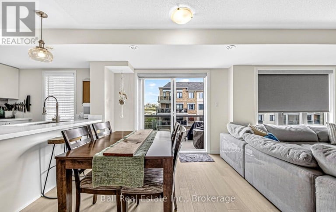
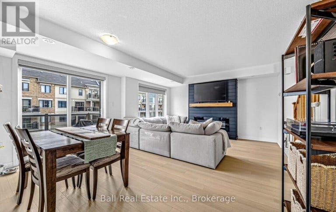
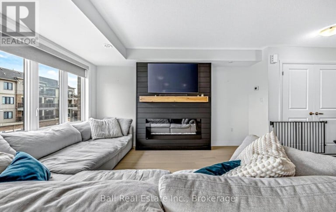
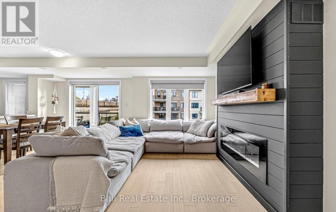
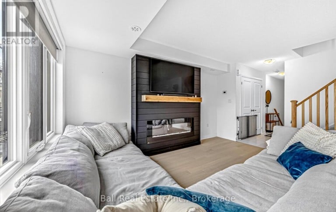
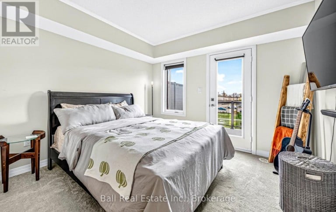
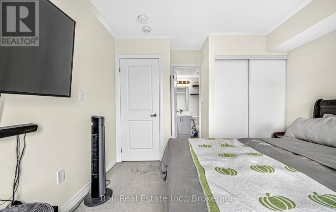
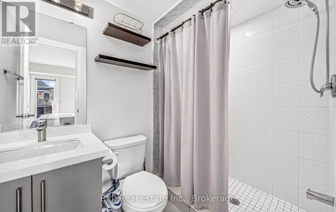
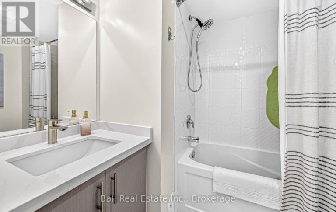
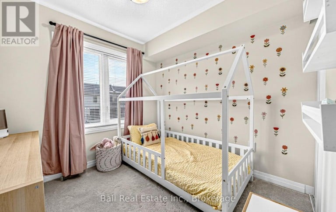
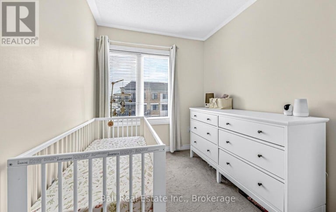
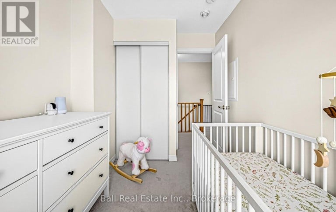
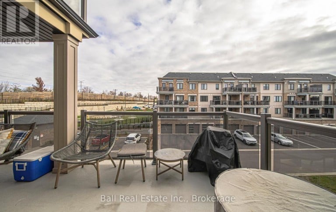
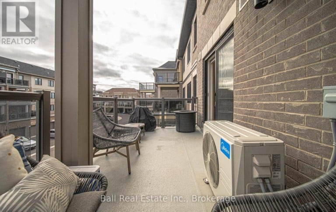
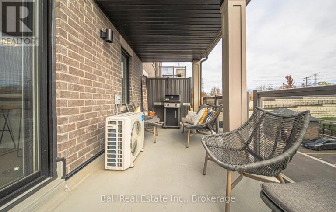
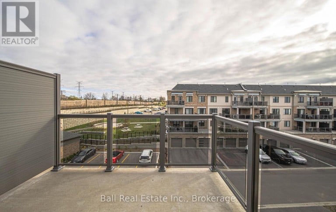
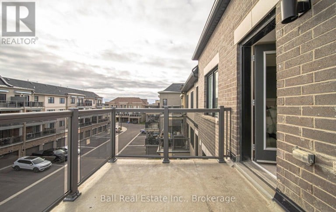
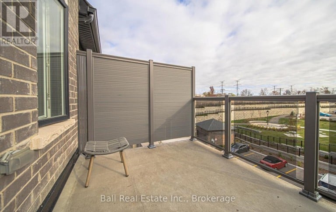
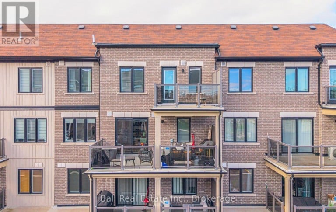
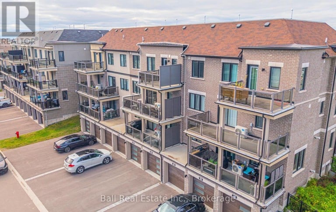
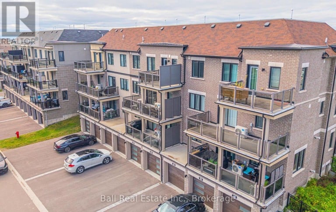
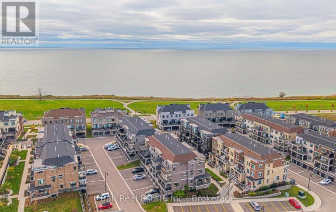
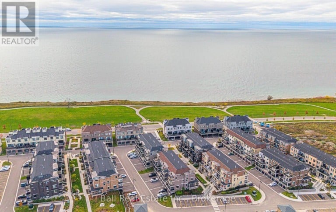
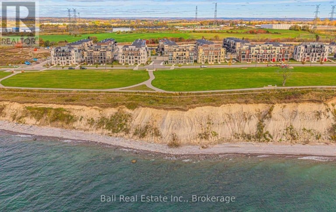
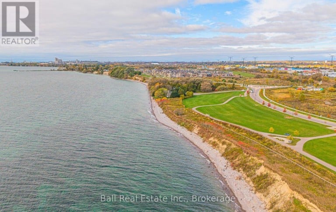
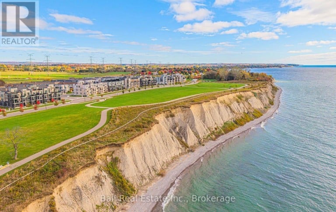
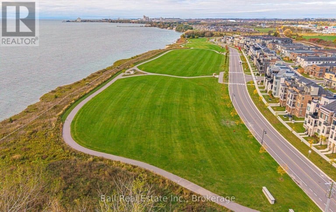
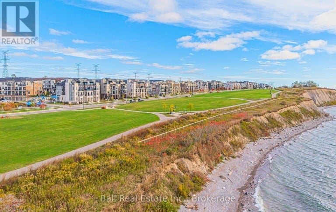
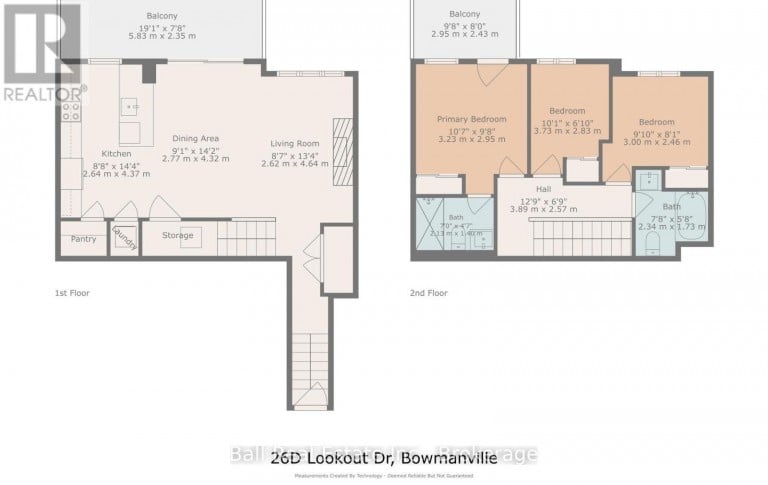
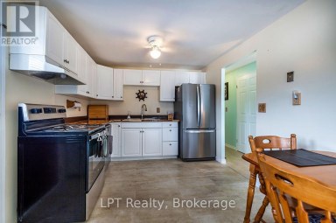
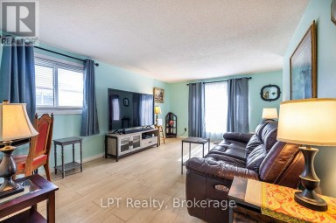
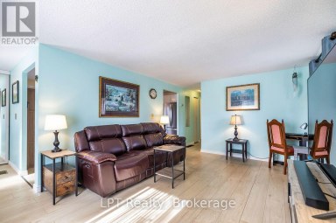
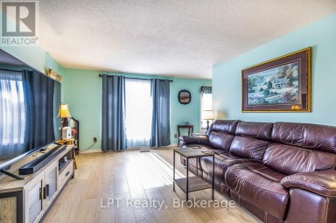
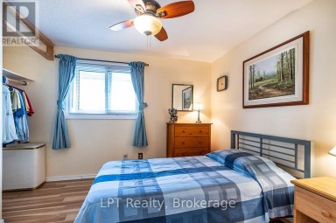
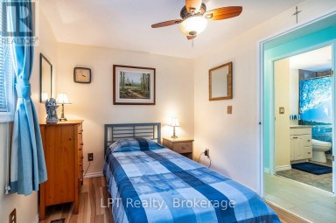
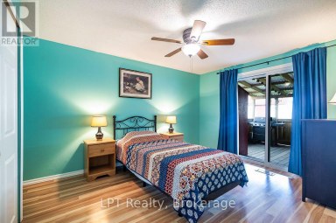
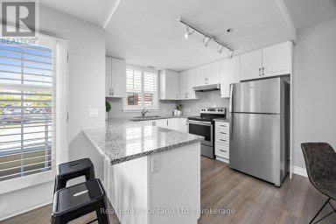
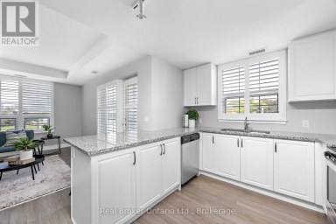
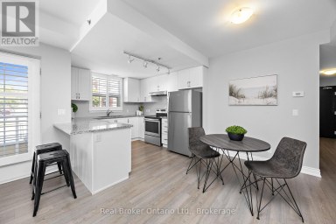
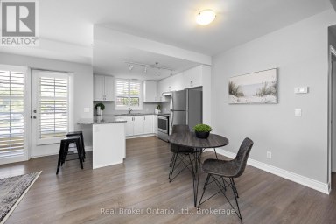
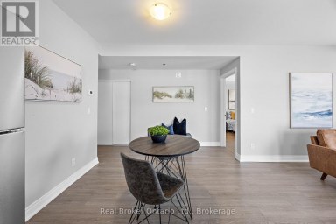
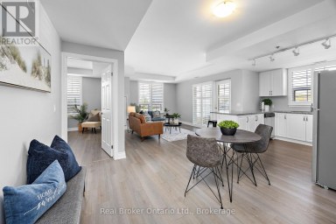
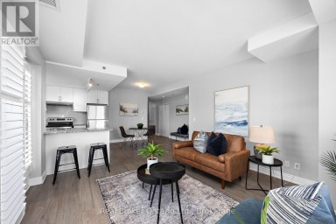
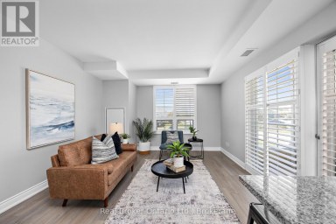
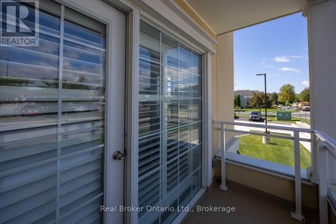
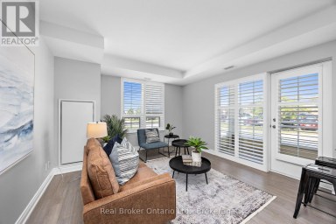
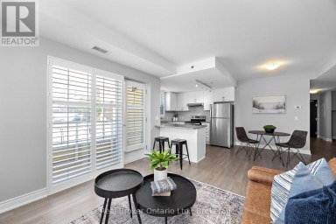
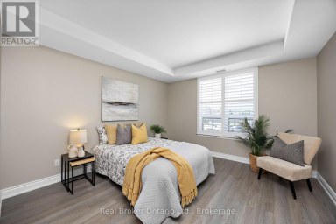
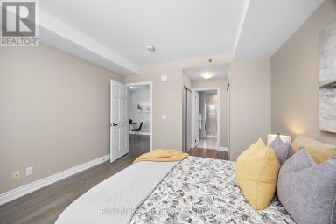
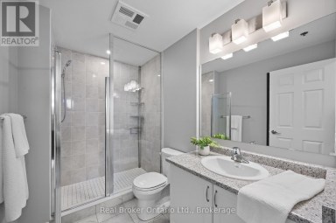
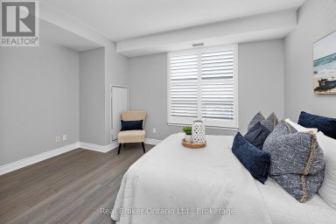
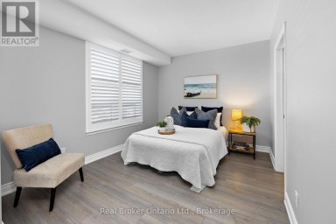
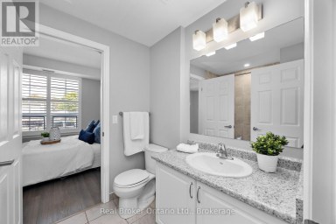
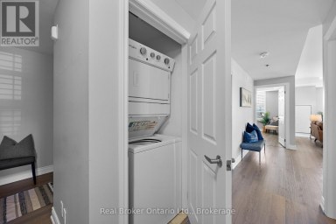
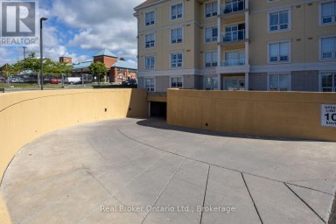
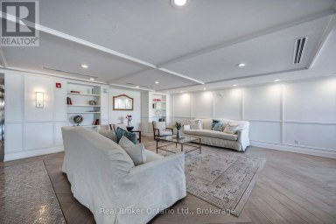
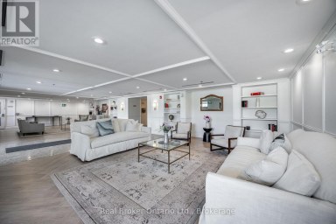
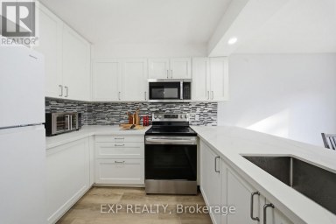
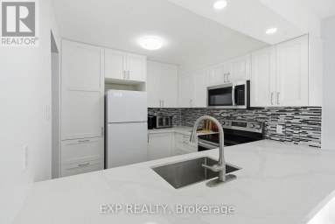
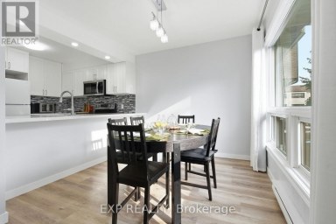
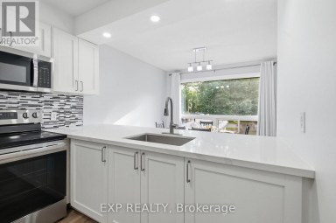
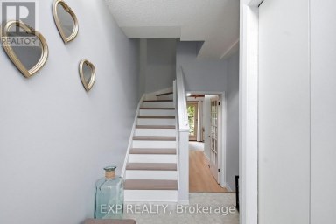
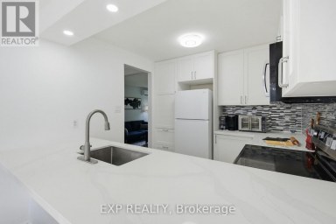
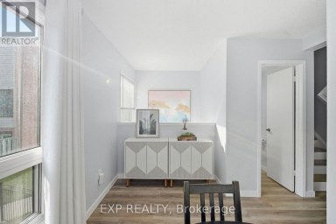
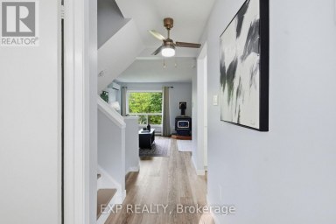
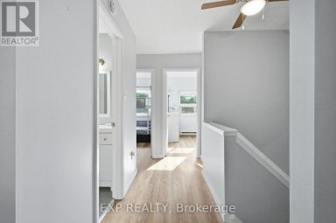
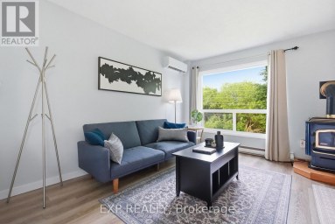
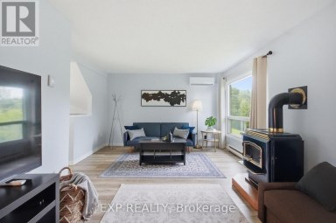
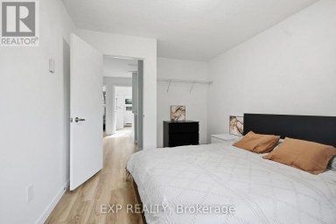
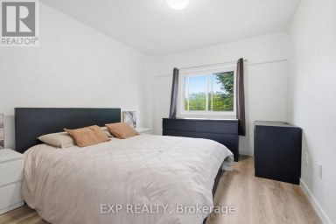
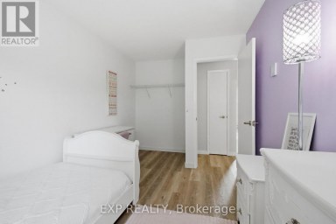
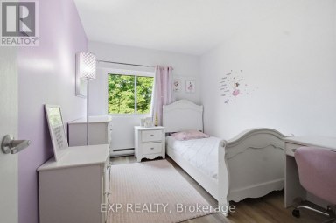
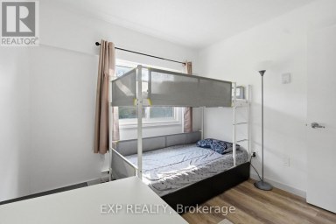
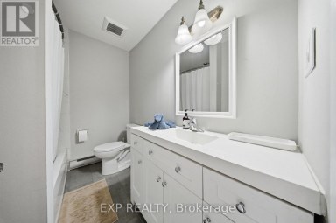
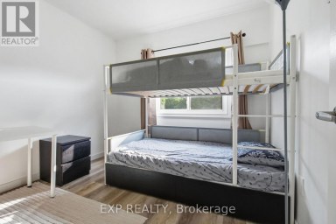
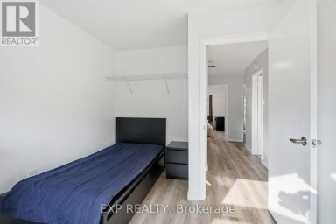
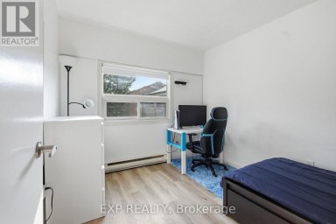
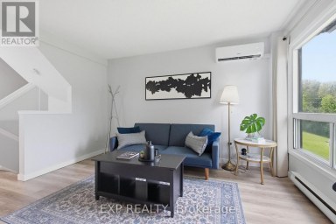
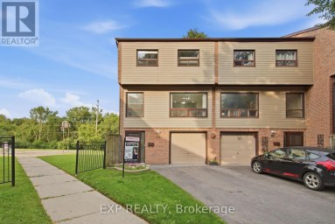
Discover the perfect blend of modern comfort and coastal serenity in this exceptional 3-bedroom, 2-bathroom stacked townhouse, located in the highly sought after Lakebreeze community in Bowmanville. Nestled just off Lookout Drive, this home offers a lifestyle defined by tranquility and convenience right on the shores of Lake Ontario. The main level is designed for both relaxation and entertaining. The bright, open-concept living and kitchen area features updated countertops throughout, creating a sleek and functional space. The heart of the home is anchored by a tastefully designed electric fireplace with a stylish shiplap surround, providing a cozy atmosphere for cool evenings. For outdoor living, step directly from the main level onto a large, private walkout terrace- the perfect spot for your morning coffee or hosting summer gatherings. The upper level houses the spacious primary suite, a private retreat featuring its own ensuite bathroom and a personal, private terrace, offering a quiet escape to enjoy the lake breeze. Two additional well-appointed bedrooms provide ample space for family, guests, or a dedicated home office. Practicality is prioritized with lower-level garage parking, ensuring security and comfort in all seasons. Situated in a prime location, this home offers unparalleled access to the best of the area. Commuters will appreciate the rapid access to Highway 401, making travel to the Greater Toronto Area efficient. Beyond the community, you are just moments away from the vibrant shops, restaurants, and amenities of downtown Bowmanville, allowing you to enjoy a peaceful, lakeside environment without sacrificing urban connectivity. Embrace a lifestyle where modern living meets the relaxing beauty of the lake. This is a must-see property in an unparalleled location. (id:2471)

BALL Real Estate Inc., Brokerage - Peterborough
- 705-768-6278
- 705-775-2255
- 705-651-0212
- sarah.evans23@icloud.com
- Property Address: 13 - 26D LOOKOUT DRIVE, Clarington (Bowmanville), Ontario, L1C7G1
- Community Name: Bowmanville
- Property Type: Single Family
- Zoning Description: Condo
- Title: Condominium/Strata
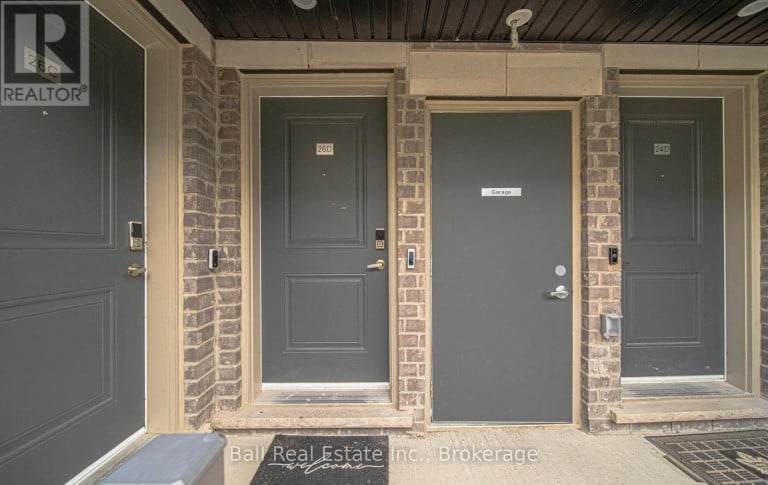
- Driveway: Attached Garage, Garage
- Total Parking Spaces: 2
- Maintenance Fee: 334.00
- Structure Style: Row / Townhouse
- Storeys: 2
- Floor Space: 1200 - 1399 sqft
- Building Age: 0 to 5 years
- Bedrooms: 3
- Bathrooms: 2-Total
- Basement Type: None
- Heating Type: Natural gas, Forced air
- Cooling: Central air conditioning
- Exterior Type: Brick
- Fireplace Present: True
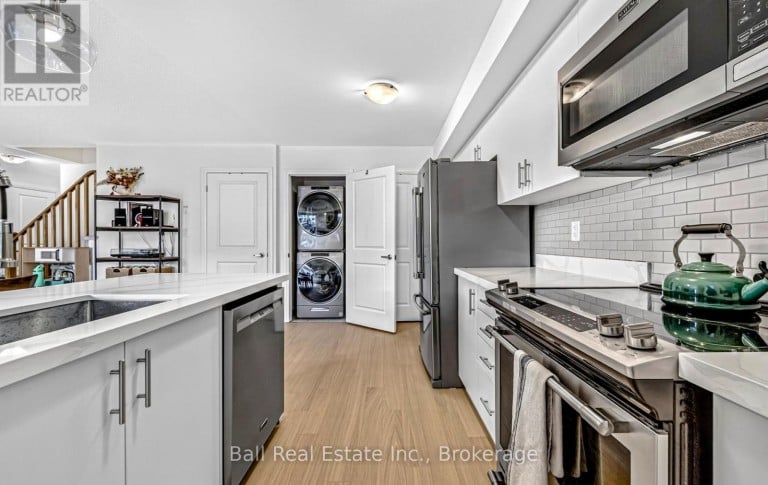
- Appliances Included: Dishwasher, Dryer, Microwave, Stove, Washer, Refrigerator
- Structures: Patio(s)
- Balcony
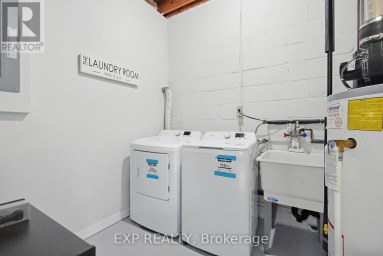
- In suite Laundry
- Pets Allowed With Restrictions
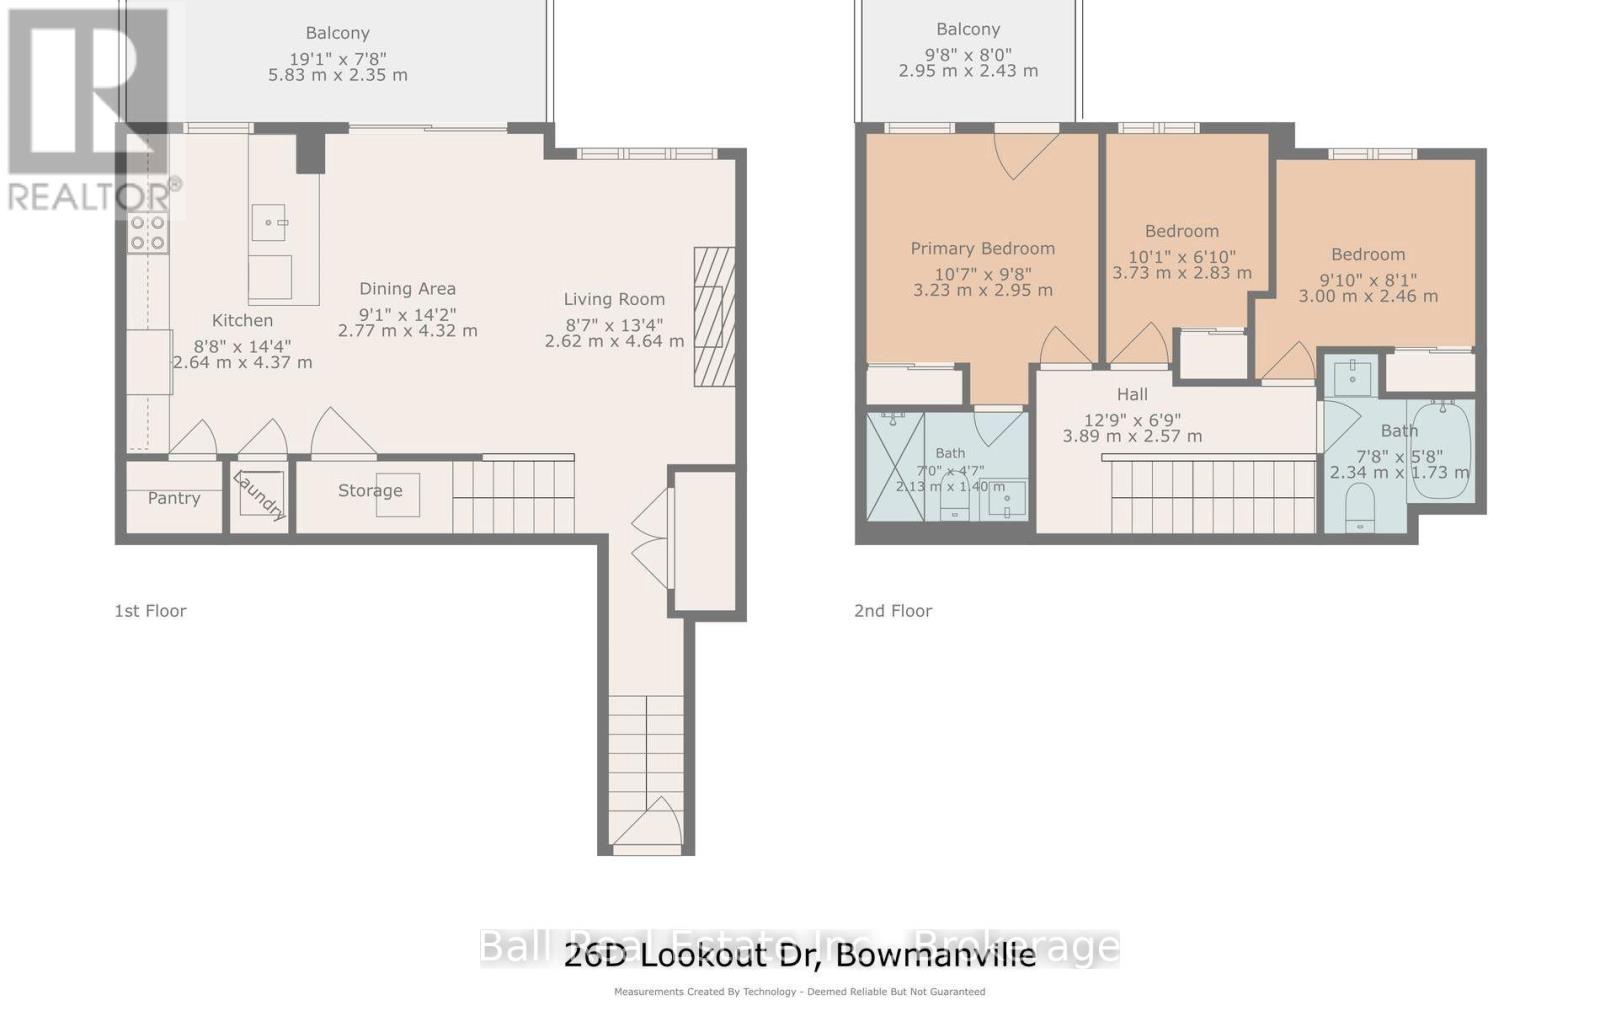
| Type | Level | Dimensions |
|---|---|---|
| Primary Bedroom | Second level | 3.23 m x 2.95 m |
| Bedroom 2 | Second level | 3.73 m x 2.83 m |
| Bedroom 3 | Second level | 3 m x 2.46 m |
| Bathroom | Second level | 2.13 m x 1.4 m |
| Bathroom | Second level | 2.34 m x 1.73 m |
| Kitchen | Main level | 2.64 m x 4.37 m |
| Dining room | Main level | 2.77 m x 4.32 m |
| Living room | Main level | 2.62 m x 4.64 m |
Listing Offices: Ball Real Estate Inc.

This REALTOR.ca listing content is owned and licensed by REALTOR® members of The Canadian Real Estate Association. REALTOR®, MLS® and the associated logos are trademarks of the Canadian Real Estate Association. This website is operated by a brokerage or salesperson who is a member of The Canadian Real Estate Association and is licensed to trade residential and/or commercialreal estate. Any out of province listing content on this website is not intended to solicit a trade in real estate. Any consumers interested in out of province listings must contact a person who is licensed to trade in real estate in that province. All information displayed on this website is believed to be accurate but is not guaranteed and should be independently verified. No warranties or representations are made of any kind.
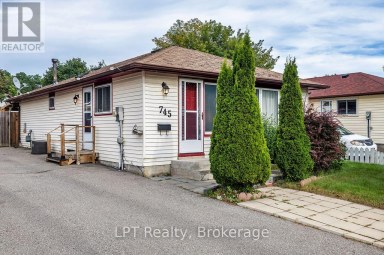
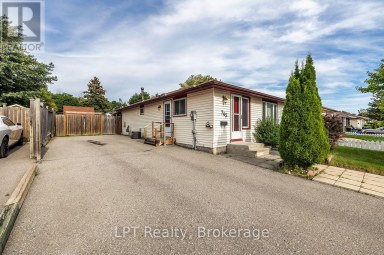
Welcome to this charming 3 bed, 1 bath Bungalow, located...
- 3 Beds
- 1 Baths
2 Parking Spots! Welcome to this exceptionally spacious, approx. 1,200...
- 3 Beds
- 2 Baths
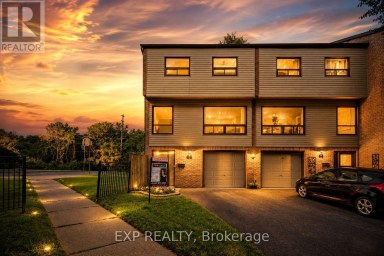
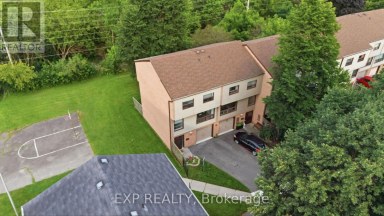
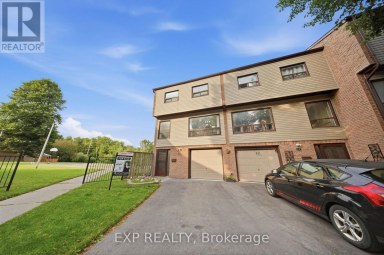
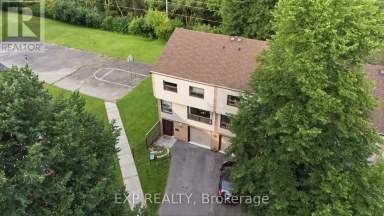
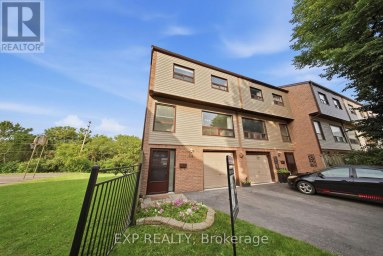
Welcome to 64 Parklane Circle, a spacious 4-bedroom corner end-unit...
- 4 Beds
- 3 Baths
This website is operated by a member of The Canadian Real Estate Association (CREA). The content on this website is owned or controlled by CREA. By accessing this website, the user agrees to be bound by these terms of use as amended from time to time, and agrees that these terms of use constitute a binding contract between the user, and CREA.
The content on this website is protected by copyright and other laws, and is intended solely for the private, non-commercial use by individuals. Any other reproduction, distribution or use of the content, in whole or in part, is specifically prohibited. Prohibited uses include commercial use, "screen scraping", "database scraping", and any other activity intended to collect, store, reorganize or manipulate the content of this website.
REALTOR®, REALTORS®, and the REALTOR® logo are certification marks that are owned by REALTOR® Canada Inc. and licensed exclusively to The Canadian Real Estate Association (CREA). These certification marks identify real estate professionals who are members of CREA and who must abide by CREA's By-Laws, Rules, and the REALTOR® Code. The MLS® trademark and the MLS® logo are owned by CREA and identify the professional real estate services provided by members of CREA.
The information contained on this website is based in whole or in part on information that is provided by members of CREA, who are responsible for its accuracy. CREA reproduces and distributes this information as a service for its members, and assumes no responsibility for its completeness or accuracy.
We may at any time amend these Terms of Use by updating this posting. All users of this site are bound by these amendments should they wish to continue accessing the website, and should therefore periodically visit this page to review any and all such amendments.