
Property Details
13052 COUNTY ROAD 24 ROAD, Trent Hills, Ontario, K0K2X0


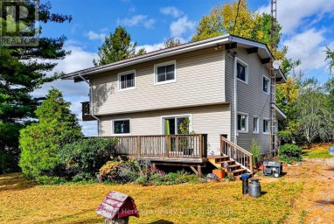
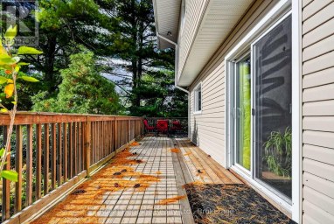
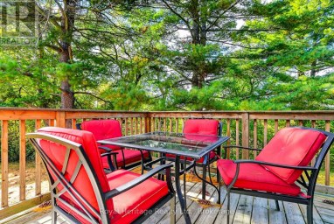
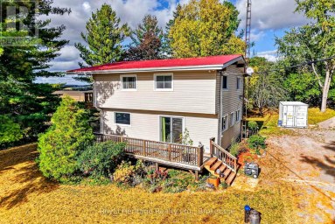
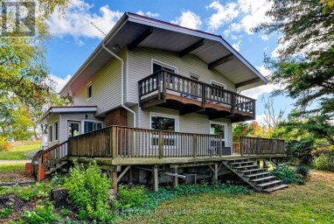
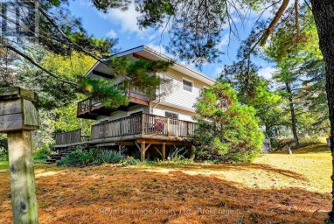
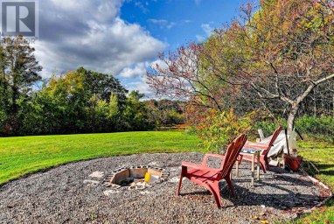
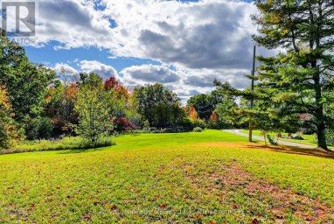
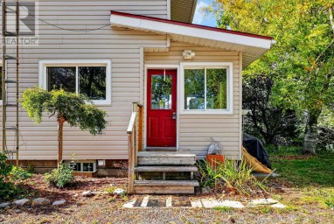
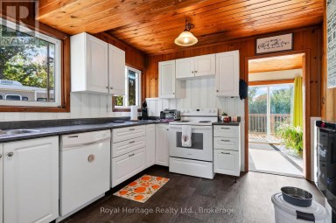
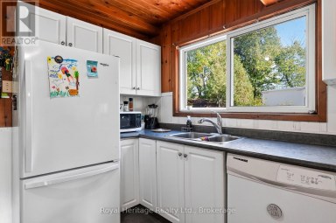
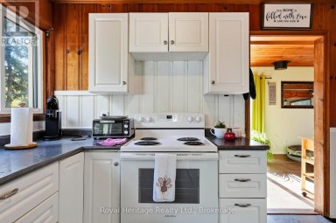
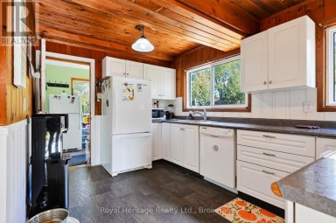
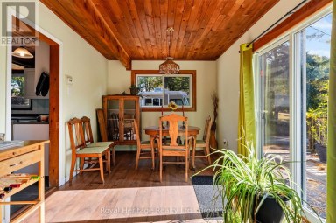
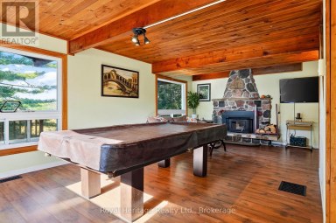
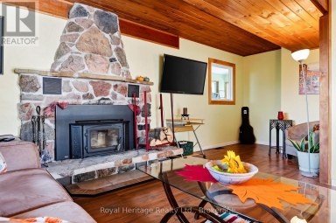
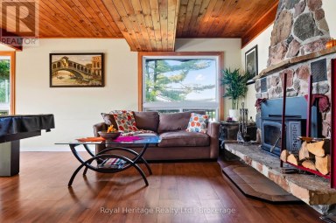
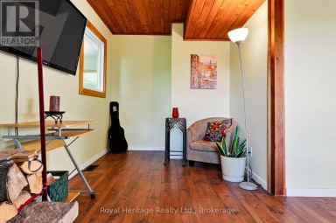
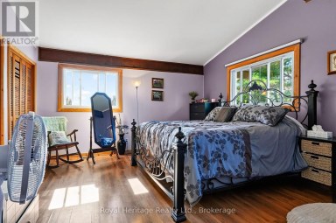
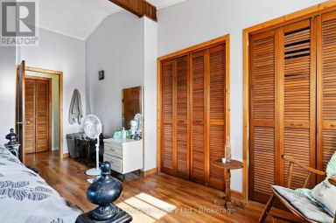
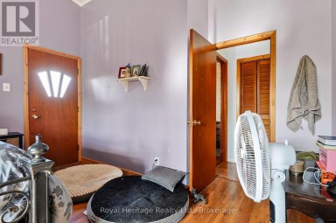
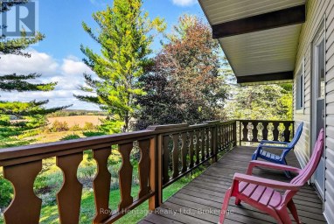
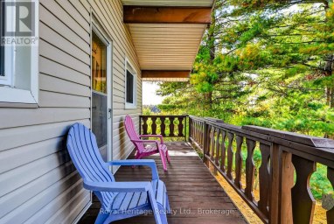
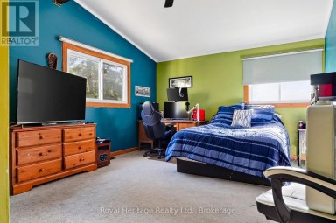
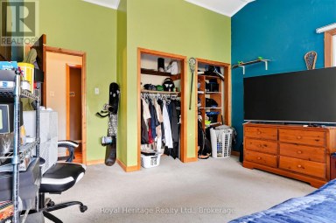
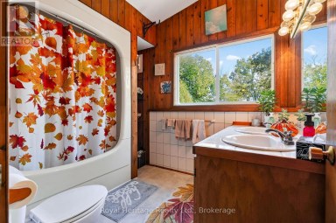
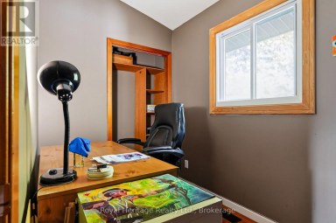
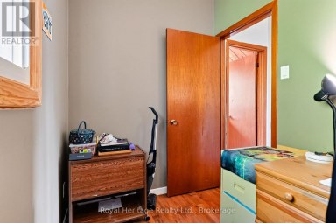
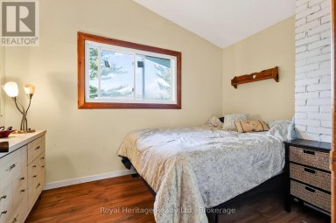
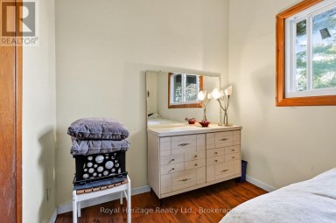
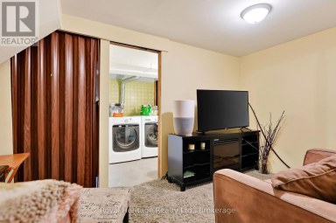
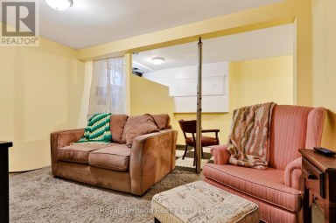
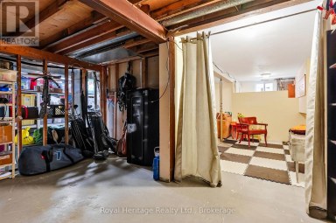
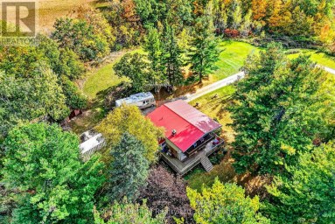
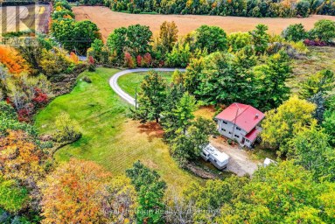
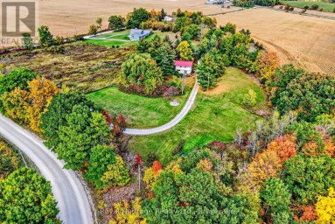
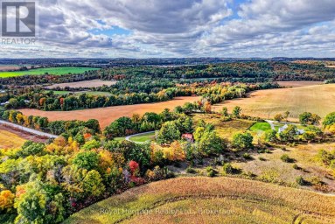
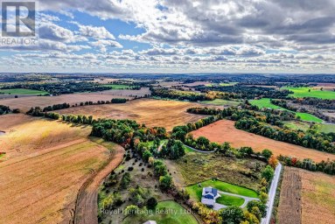
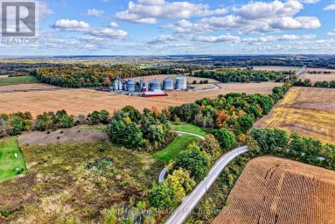
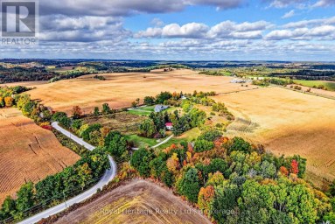
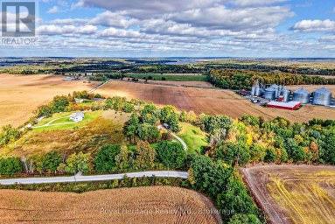
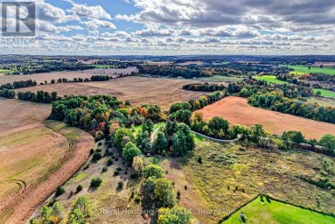
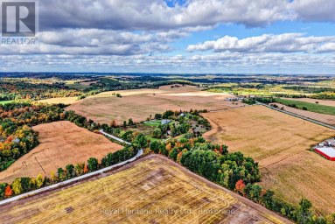
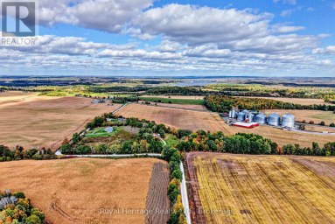
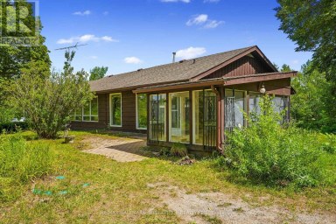
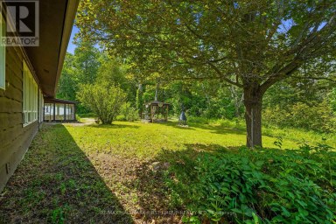
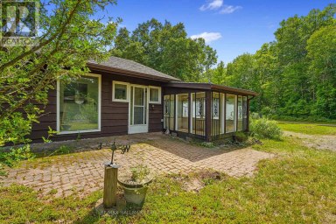
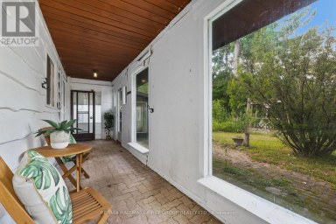
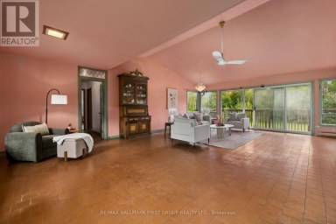
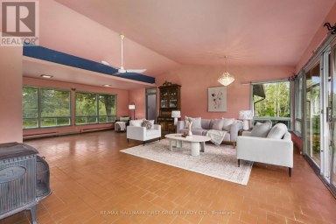
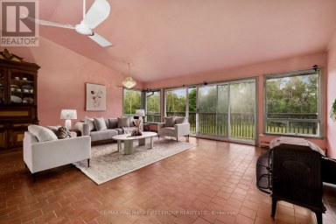
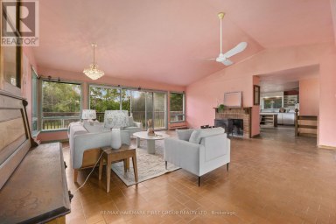
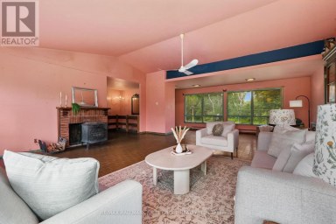
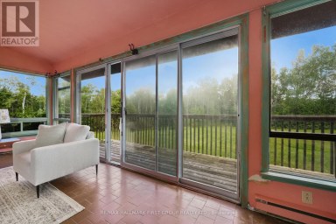
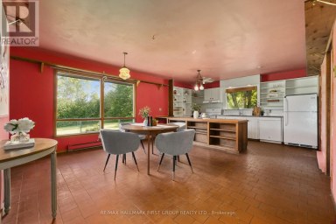
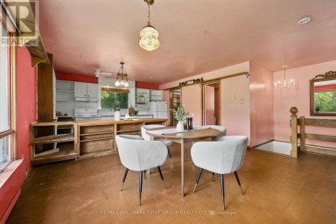
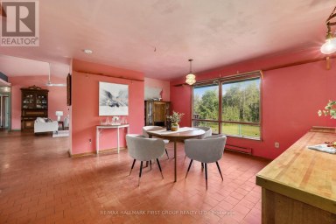
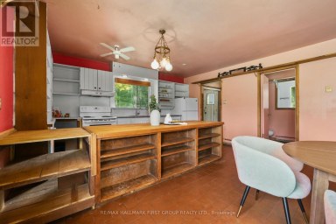
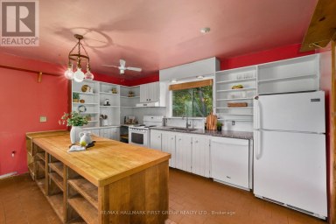
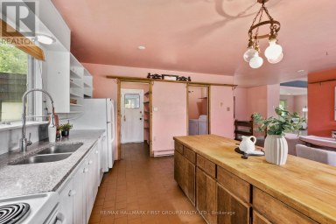
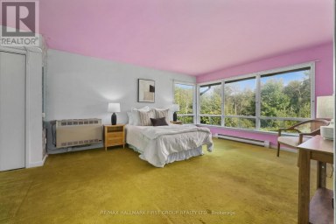
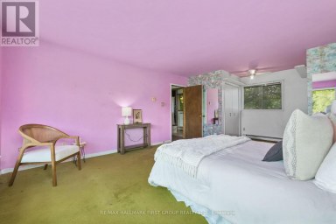
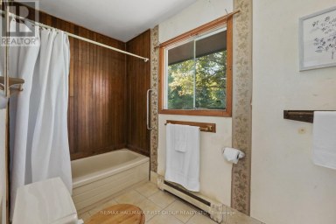
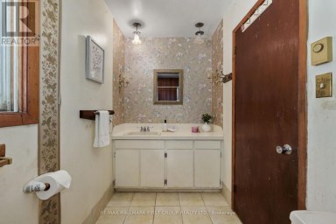
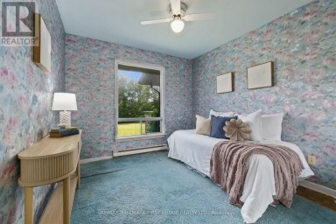
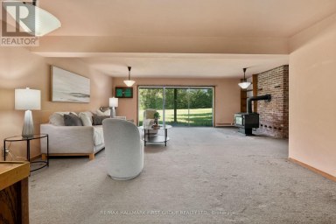
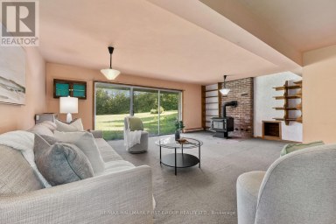
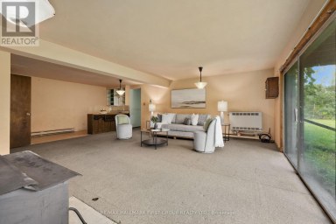
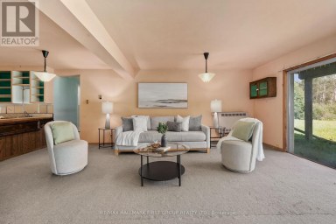
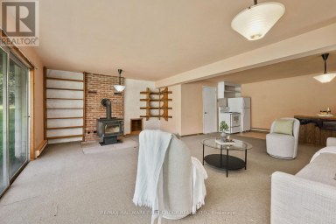
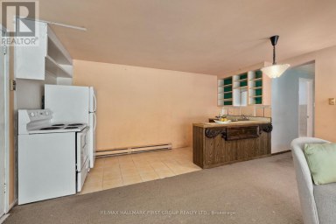
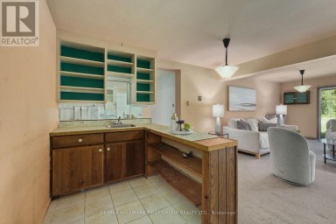
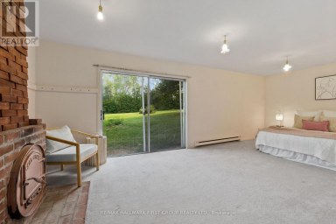
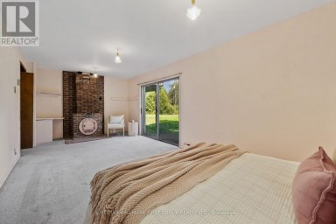
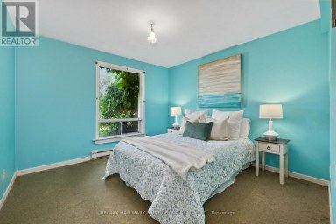
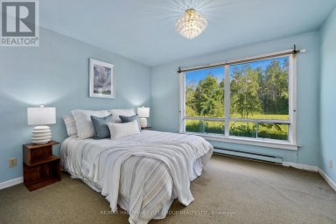
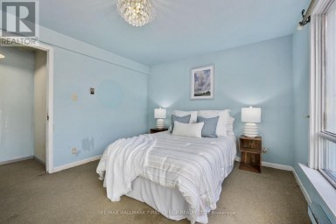
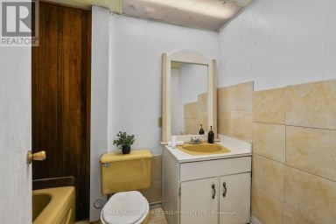
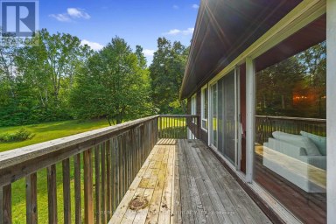
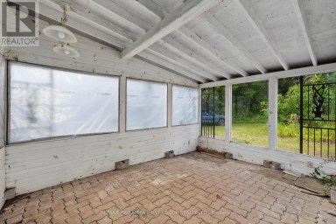
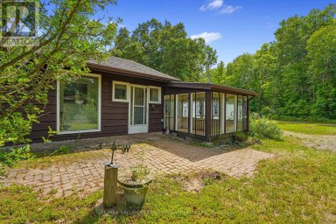
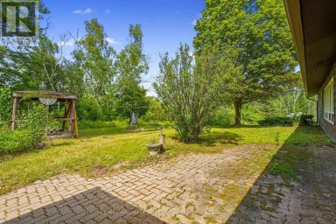
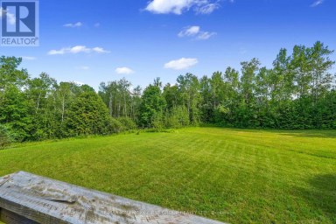
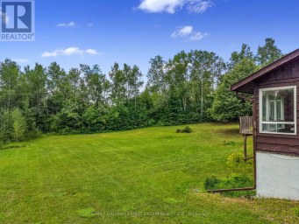
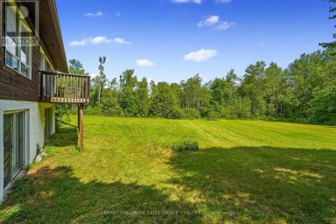
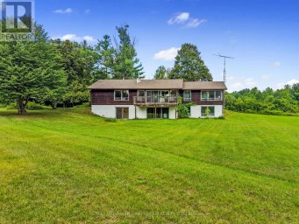
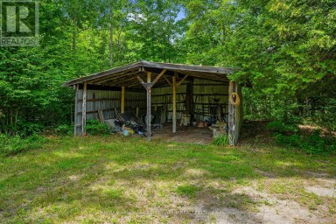
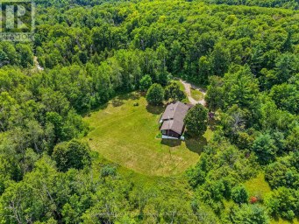
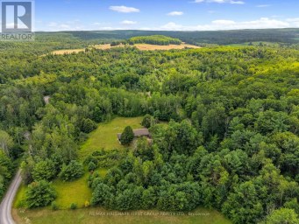
You'll never tire of the magnificent views and fabulous sunsets from this home! As the saying goes "you can see for miles" from this spacious and sun-filled custom bungalow with a lower level walk-out set on a very private 1.38 acre hillside lot. The area is noted for its historic century farmsteads. Perfect for downsizing, yet large enough for guests with over 2000 sq ft of living space, with 4 bedrooms and 2 full baths. Streaming with light, the open chef's kitchen offers ample counter space; a centre island and a walk-out to the bbq on the outdoor deck -- great for families and casual entertaining. The ground level offers a walk-out to the drive shed and gardens, and boasts a relaxing family/recreation room with a cozy wood-burning stove, along with a separate guest bedroom with an ensuite bathroom and walk-in shower. Freshly painted and in immaculate shape--ready for you to make it your home. The current sellers enjoy this property as a mini hobby farm. Just minutes to the popular arts Village of Warkworth and the Port of Hastings for restaurants, cafes, shops, golfing, swimming and boating. Only 30 minutes to Cobourg for VIA Rail and approximately 90 minutes to the GTA. See virtual tour video. (id:2471)

BALL Real Estate Inc., Brokerage - Peterborough
- 705-768-6278
- 705-775-2255
- 705-651-0212
- sarah.evans23@icloud.com
- Property Address: 13052 COUNTY ROAD 24 ROAD, Trent Hills, Ontario, K0K2X0
- Community Name: Rural Trent Hills
- Property Type: Single Family
- Zoning Description: RR
- Title: Freehold
- Lot Size: 250 x 308.9 FT ; Irregular
- Acreage: 250 x 308.9 FT ; Irregular
- Sewage Type: Septic System
- Access: Year-round access
- Driveway: Other, No Garage
- Total Parking Spaces: 8
- Amenities Nearby: Golf Nearby, Hospital, Marina
- Structure Style: House
- Style: Detached
- Storeys: 2
- Floor Space: 2000 - 2500 sqft
- Bedrooms: 4
- Bathrooms: 2-Total
- Basement Type: N/A
- Heating Type: Propane, Forced air
- Cooling: None
- Exterior Type: Vinyl siding
- Fireplace Present: True
- Foundation Type: Poured Concrete
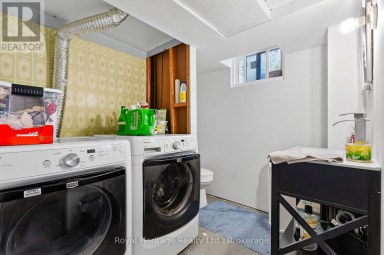
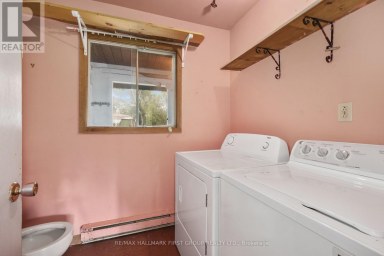
- Appliances Included: Water Heater, Dishwasher, Dryer, Stove, Washer, Refrigerator
- Structures: Deck, Shed, Drive Shed
- View: View, Valley view
- Hillside
- Sloping
- Open space
- Level
- Carpet Free
- School Bus
| Type | Level | Dimensions |
|---|---|---|
| Living room | Main level | 5.37 m x 4.15 m |
| Dining room | Main level | 5.37 m x 2.79 m |
| Kitchen | Main level | 3.04 m x 3.57 m |
| Eating area | Main level | 2.77 m x 3.57 m |
| Bathroom | Main level | 2.69 m x 1.53 m |
| Recreational, Games room | Ground level | 10.51 m x 8.1 m |
| Bedroom 4 | Ground level | 4.84 m x 3.36 m |
| Bathroom | Ground level | 3.57 m x 1.94 m |
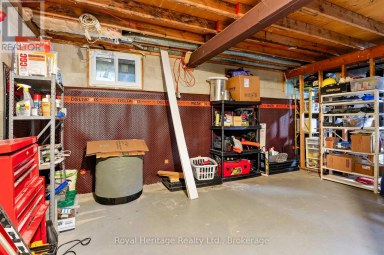
| Utility room | Ground level | 3.38 m x 3.21 m |
Listing Offices: SOTHEBY'S INTERNATIONAL REALTY CANADA

This REALTOR.ca listing content is owned and licensed by REALTOR® members of The Canadian Real Estate Association. REALTOR®, MLS® and the associated logos are trademarks of the Canadian Real Estate Association. This website is operated by a brokerage or salesperson who is a member of The Canadian Real Estate Association and is licensed to trade residential and/or commercialreal estate. Any out of province listing content on this website is not intended to solicit a trade in real estate. Any consumers interested in out of province listings must contact a person who is licensed to trade in real estate in that province. All information displayed on this website is believed to be accurate but is not guaranteed and should be independently verified. No warranties or representations are made of any kind.


Rice Lake Waterfront Retreat! Enjoy direct lakefront living on beautiful...
- 4 Beds
- 4 Baths
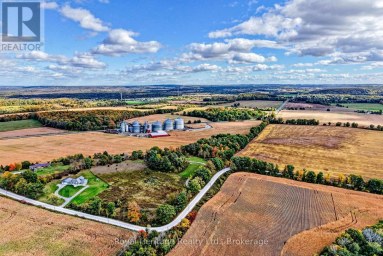
Welcome to 23 1st Line West, Trent Hills - a...
- 4 Beds
- 3 Baths
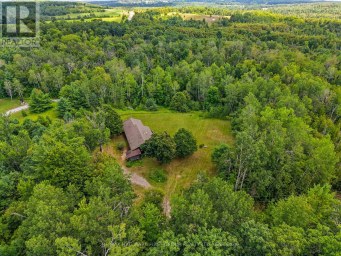
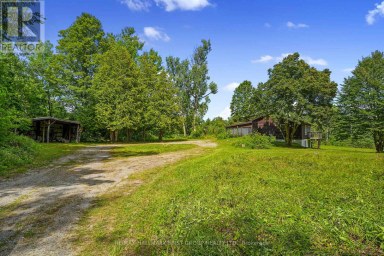
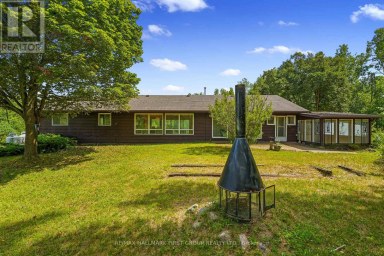
Set on 8 picturesque acres of mature forest and open...
- 5 Beds
- 6 Baths
This website is operated by a member of The Canadian Real Estate Association (CREA). The content on this website is owned or controlled by CREA. By accessing this website, the user agrees to be bound by these terms of use as amended from time to time, and agrees that these terms of use constitute a binding contract between the user, and CREA.
The content on this website is protected by copyright and other laws, and is intended solely for the private, non-commercial use by individuals. Any other reproduction, distribution or use of the content, in whole or in part, is specifically prohibited. Prohibited uses include commercial use, "screen scraping", "database scraping", and any other activity intended to collect, store, reorganize or manipulate the content of this website.
REALTOR®, REALTORS®, and the REALTOR® logo are certification marks that are owned by REALTOR® Canada Inc. and licensed exclusively to The Canadian Real Estate Association (CREA). These certification marks identify real estate professionals who are members of CREA and who must abide by CREA's By-Laws, Rules, and the REALTOR® Code. The MLS® trademark and the MLS® logo are owned by CREA and identify the professional real estate services provided by members of CREA.
The information contained on this website is based in whole or in part on information that is provided by members of CREA, who are responsible for its accuracy. CREA reproduces and distributes this information as a service for its members, and assumes no responsibility for its completeness or accuracy.
We may at any time amend these Terms of Use by updating this posting. All users of this site are bound by these amendments should they wish to continue accessing the website, and should therefore periodically visit this page to review any and all such amendments.