
Property Details
136 COUNTY 4 ROAD, Douro-Dummer, Ontario, K9L1V6
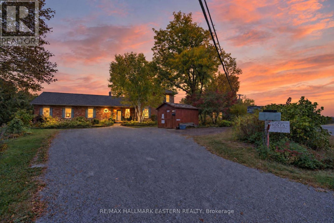
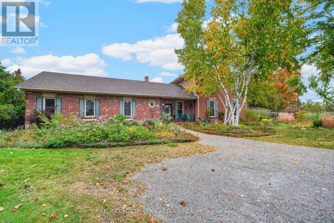
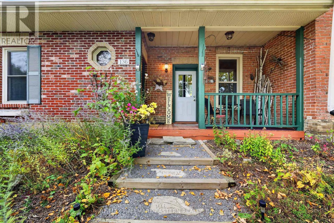
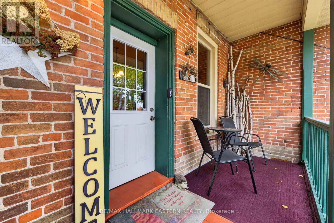
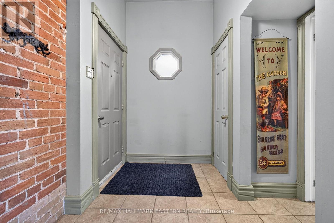
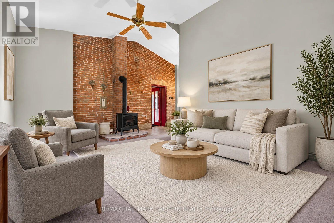
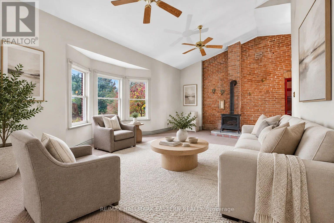
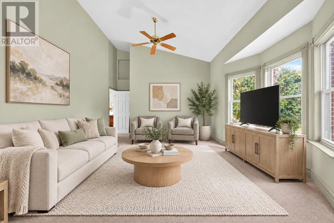
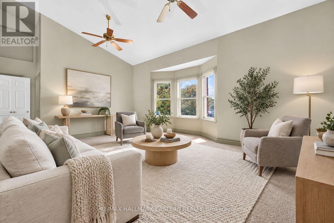
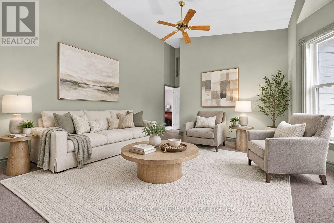
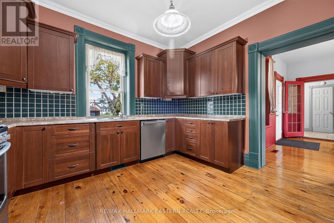
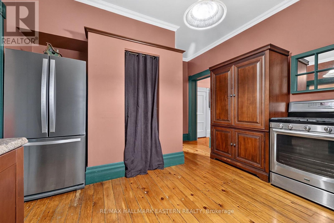
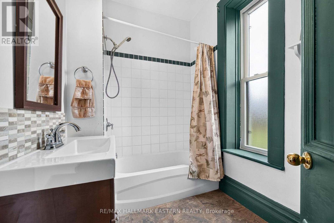
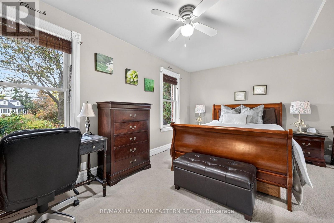
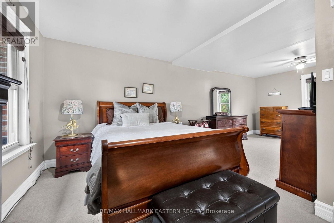
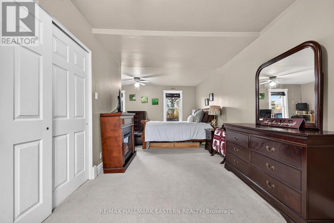
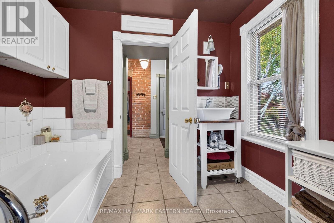
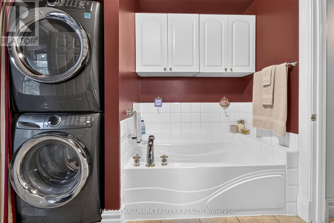
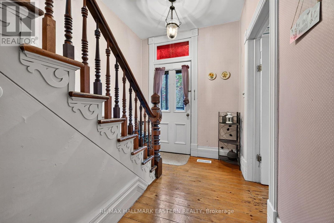
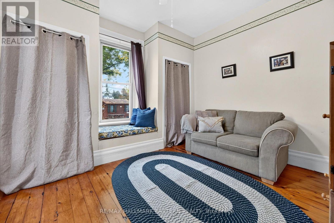
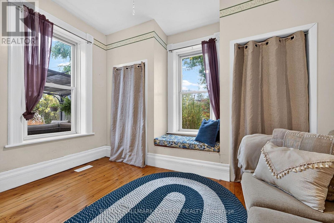
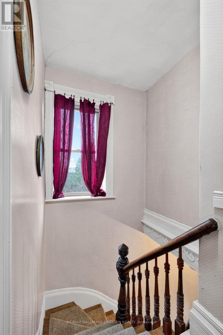
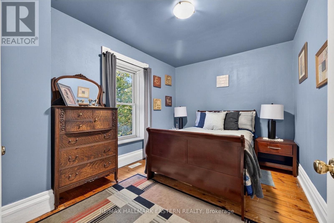
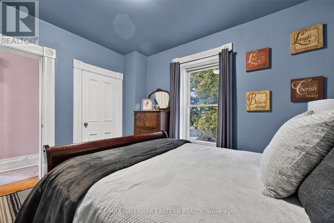
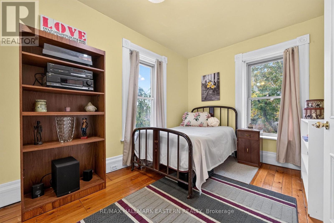
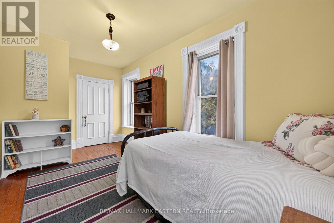
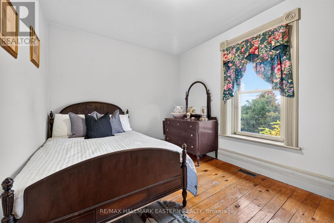
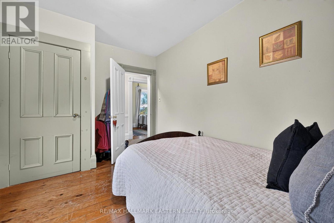
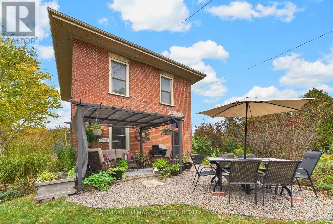
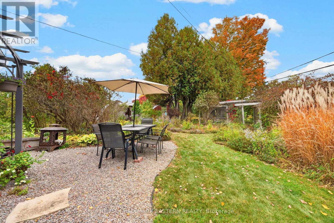
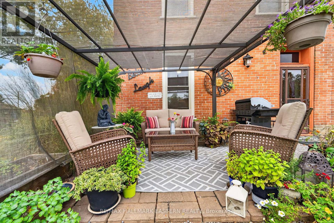
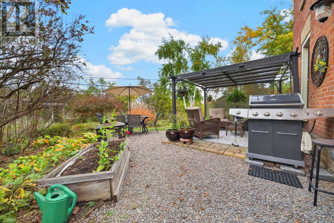
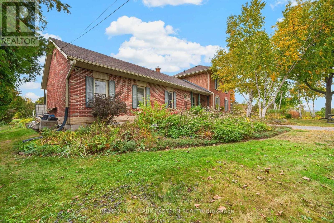
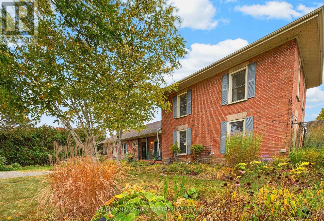
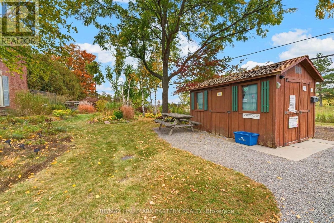
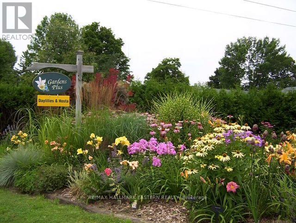
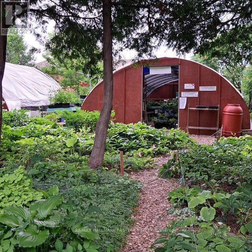
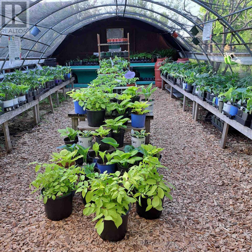
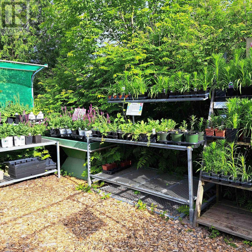
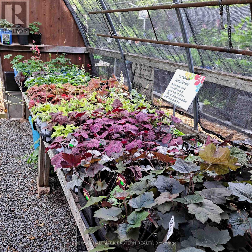
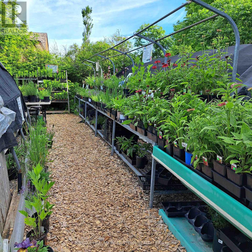
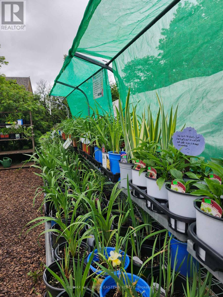
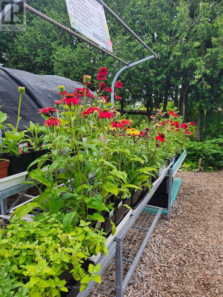
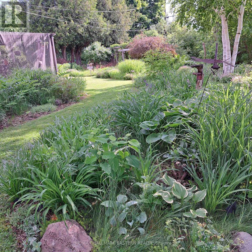
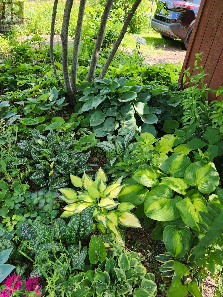
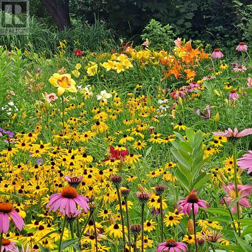
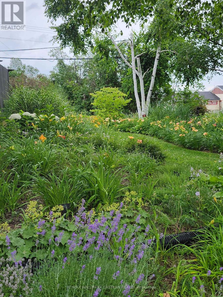
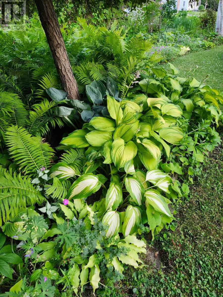
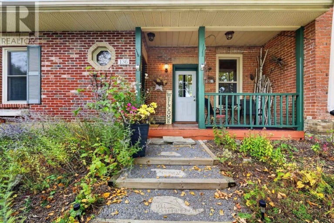
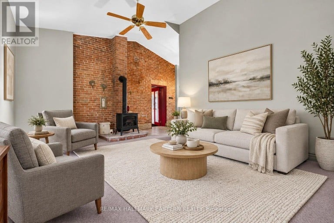
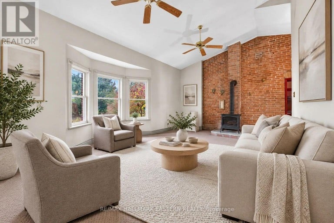
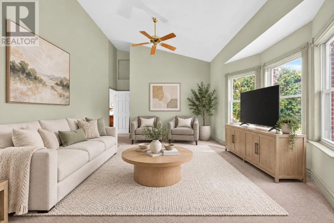
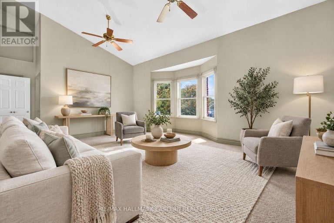
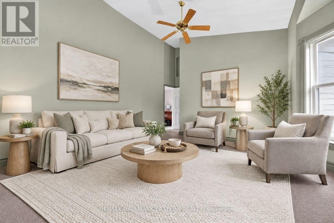
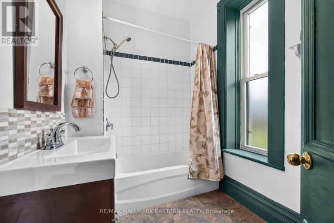
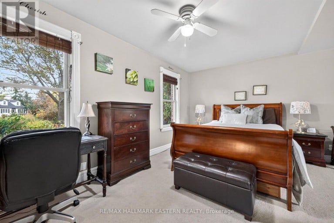
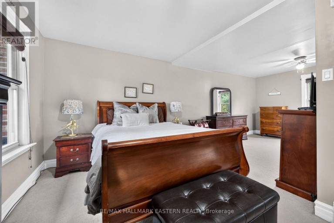
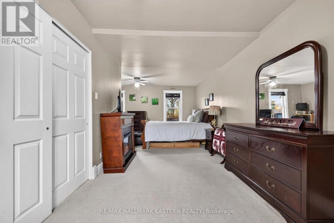
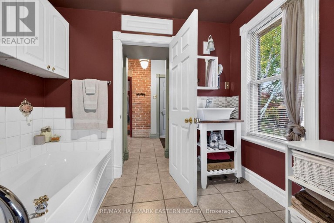
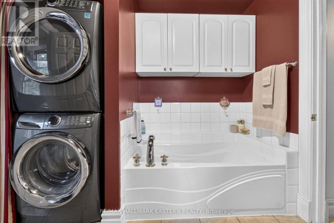
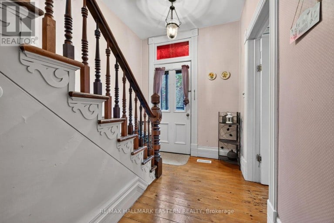
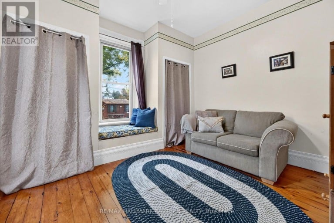
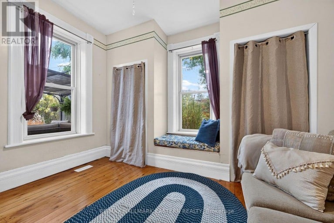
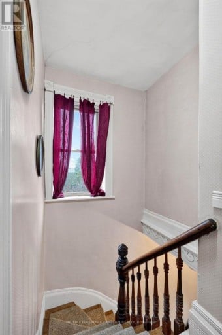
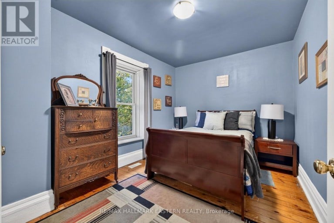
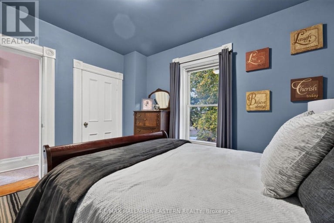
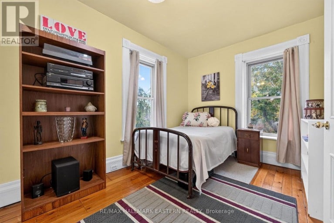
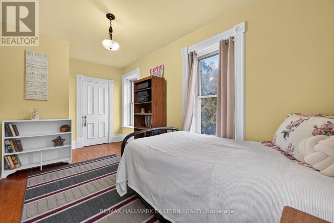
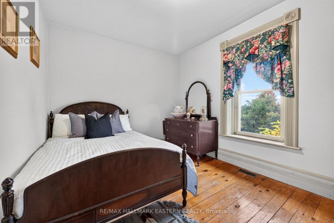
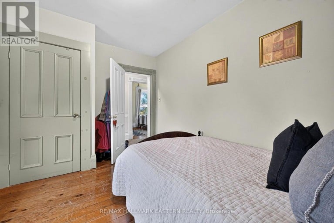
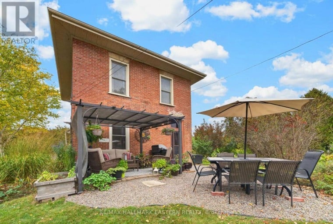
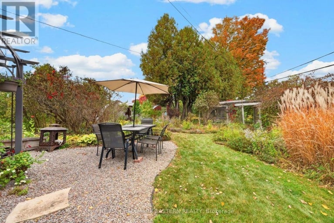
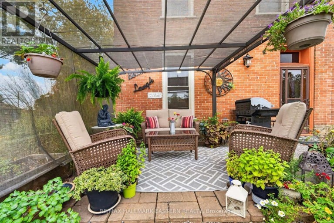
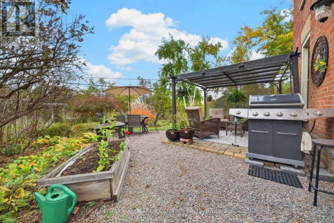
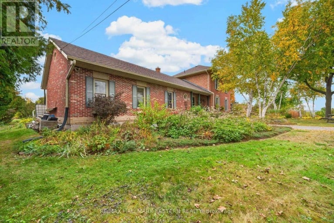
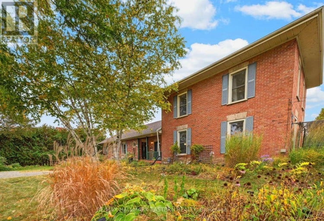
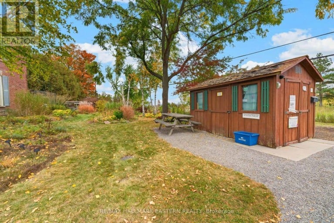
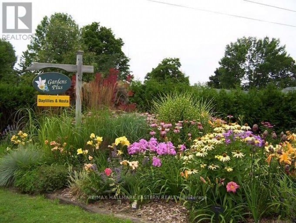
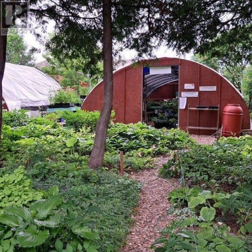
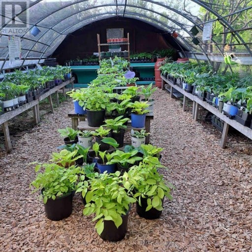
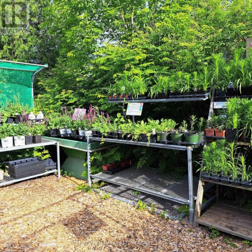
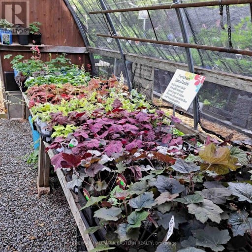
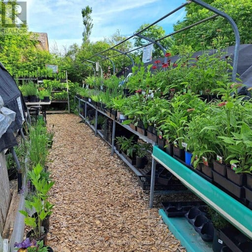
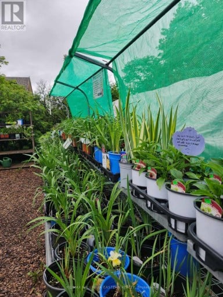
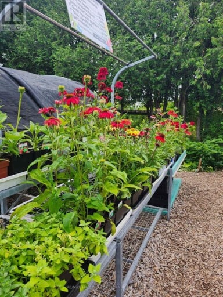
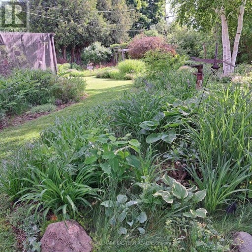
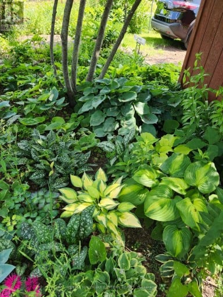
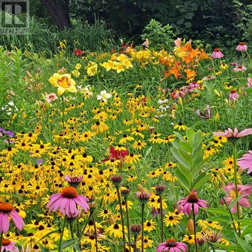
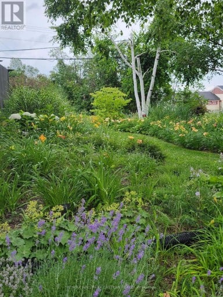
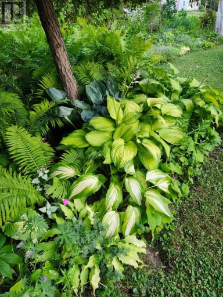
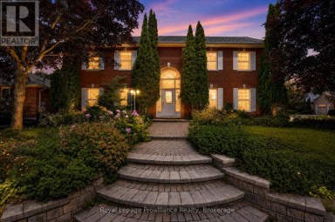
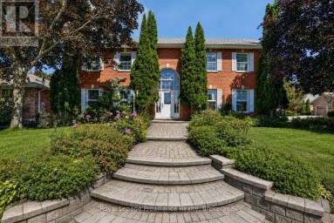
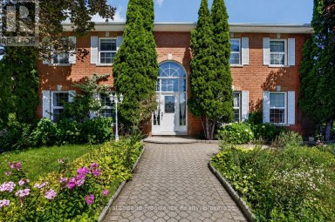
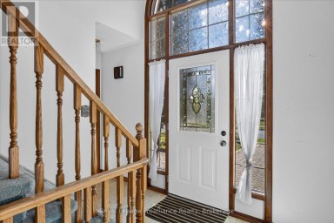
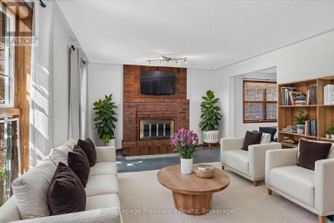
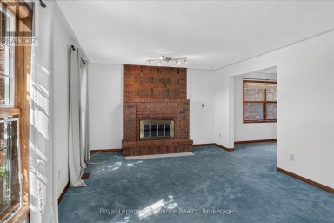
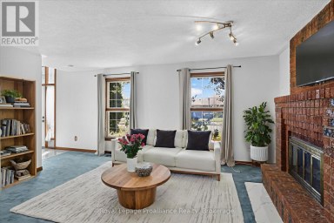
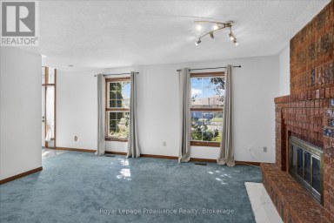
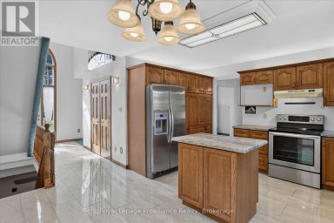
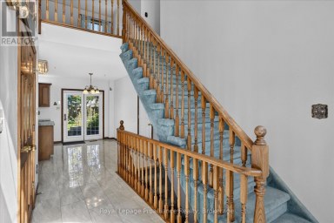
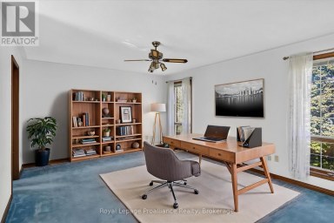
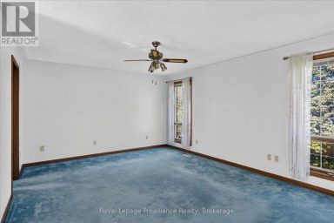
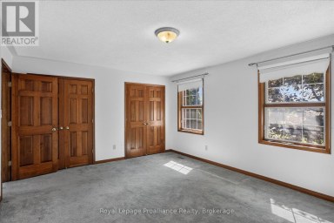
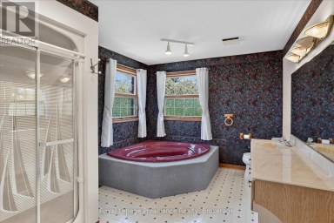
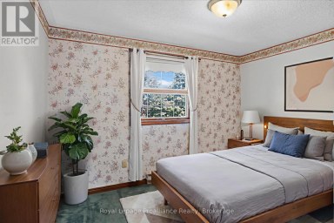
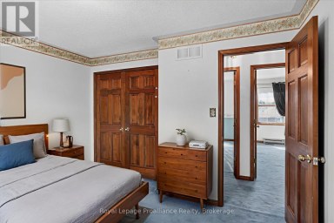
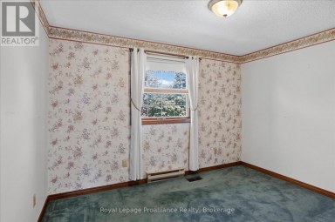
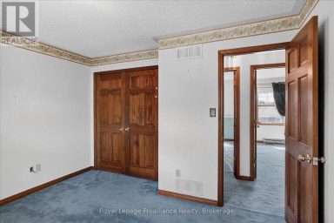
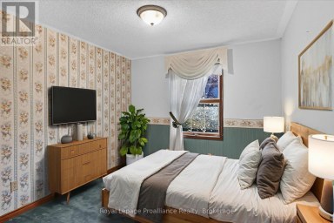
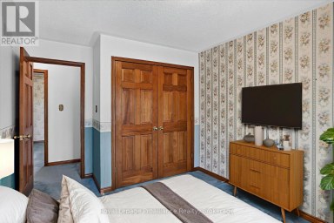
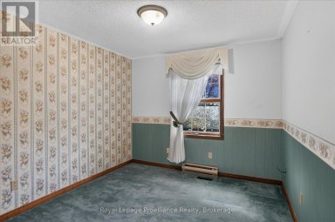
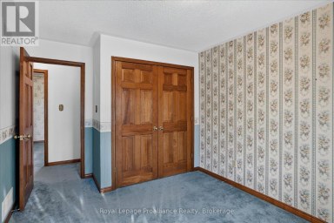
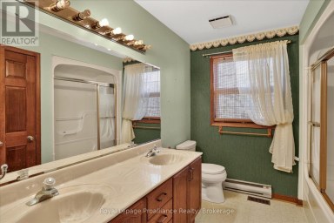
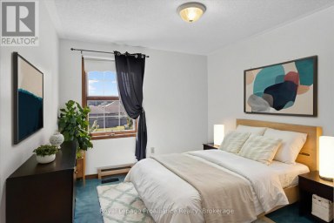
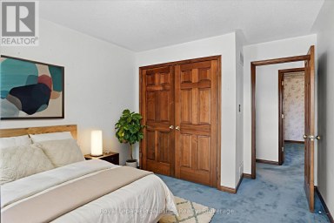
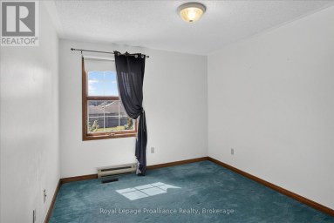
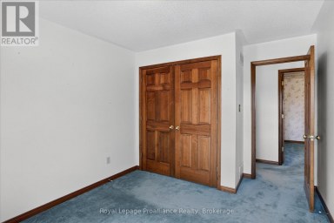
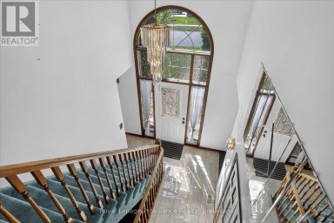
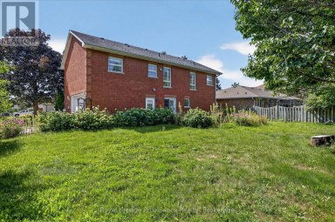
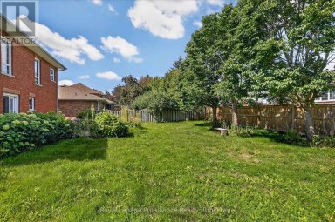
OWN THE HOME. GROW THE BUSINESS. A truly unique live/work opportunity just minutes outside of Ptbo, combines a spacious century home with Gardens Plus, an established specialty garden centre approaching its 30th season. The home offers five bedrooms, generous principal rooms and a flexible layout. The primary wing features a spacious primary bedroom and ensuite, gorgeous living room with vaulted ceilings and a cozy gas fireplace. The secondary wing features a main floor bdrm, 4 pc bath and living room, along with 3 upper bedrooms. This flexible floor plan allows for Multi-generational living, and potential Air BnB or bed and breakfast opportunities! The surrounding property has been cultivated into mature display gardens that form the heart of a locally recognized horticultural business. Gardens Plus is known for daylilies, hostas and other easy-care perennials and includes established retail/growing infrastructure, website/e-commerce capability and a long customer history. The owners have deliberately scaled back hours, staffing and mail order as they move toward retirement, creating an opportunity for the next owner to re-energize online sales, extend the season, expand product categories and build on decades of goodwill. Home updates include: newer roof, furnace (2023) and gas fireplace (2025). Business and property are intended to be sold together. Pre-NDA Marketing package in attachments. See the commercial listing at X13862568. (id:2471)

BALL Real Estate Inc., Brokerage - Peterborough
- 705-768-6278
- 705-775-2255
- 705-651-0212
- sarah.evans23@icloud.com
- Property Address: 136 COUNTY 4 ROAD, Douro-Dummer, Ontario, K9L1V6
- Community Name: Douro-Dummer
- Property Type: Single Family
- Zoning Description: RES
- Title: Freehold
- Lot Size: 221.8 FT
- Acreage: 221.8 FT
- Sewage Type: Septic System
- Driveway: No Garage
- Total Parking Spaces: 6
- Structure Style: House
- Style: Detached
- Storeys: 2
- Floor Space: 2000 - 2500 sqft
- Bedrooms: 5
- Bathrooms: 2-Total
- Basement Type: Crawl space, Full
- Heating Type: Natural gas, Forced air
- Cooling: None
- Exterior Type: Brick
- Fireplace Present: True
- Foundation Type: Block, Stone
- Appliances Included: Central Vacuum, Dishwasher, Dryer, Freezer, Water Heater, Gas stove(s), Washer, Water softener, Refrigerator
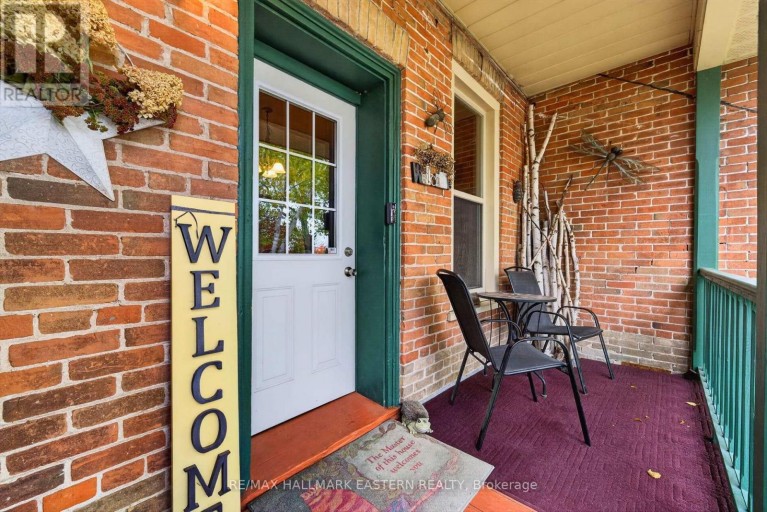
- Structures: Porch, Patio(s)
- Irregular lot size
- Landscaped
| Type | Level | Dimensions |
|---|---|---|
| Bedroom | Second level | 3.85 m x 2.83 m |
| Bedroom | Second level | 3.85 m x 2.89 m |
| Bedroom | Second level | 2.58 m x 4.85 m |
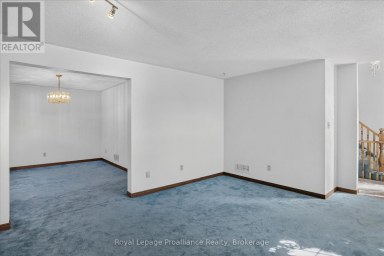
| Living room | Main level | 7.54 m x 4.74 m |
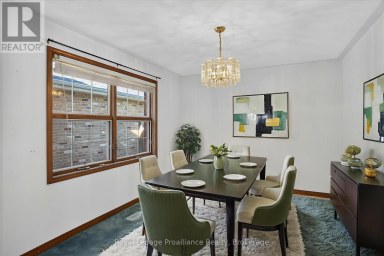
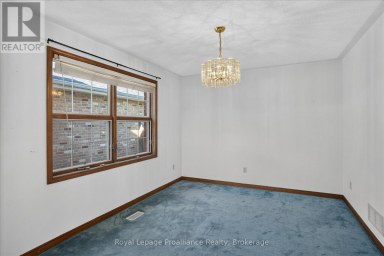
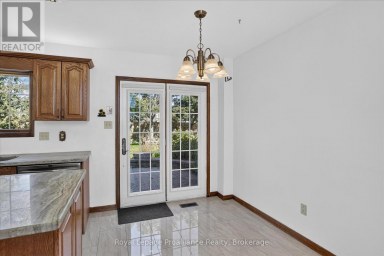
| Dining room | Main level | 3.93 m x 4.08 m |
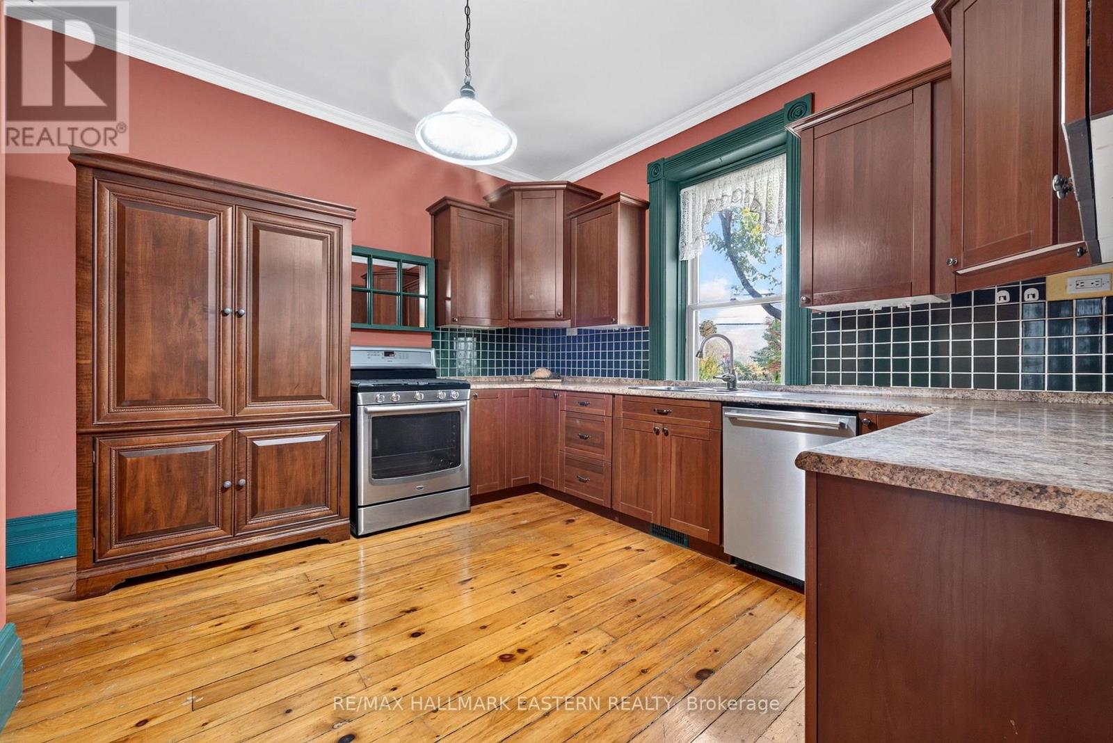
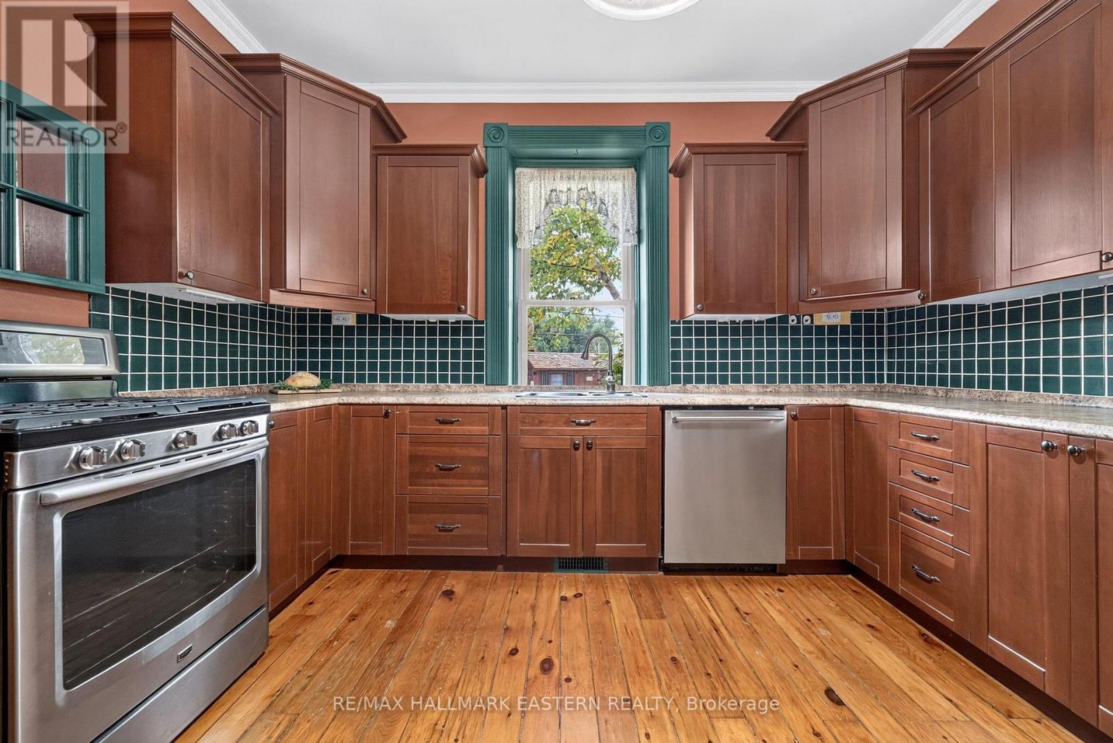
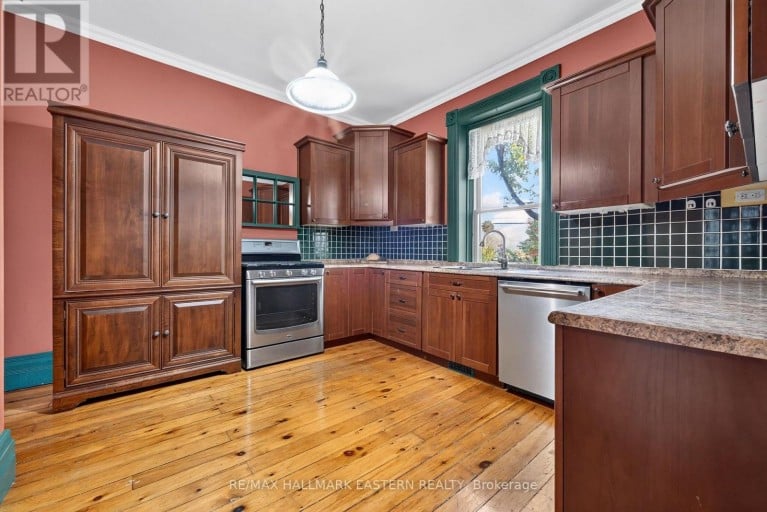
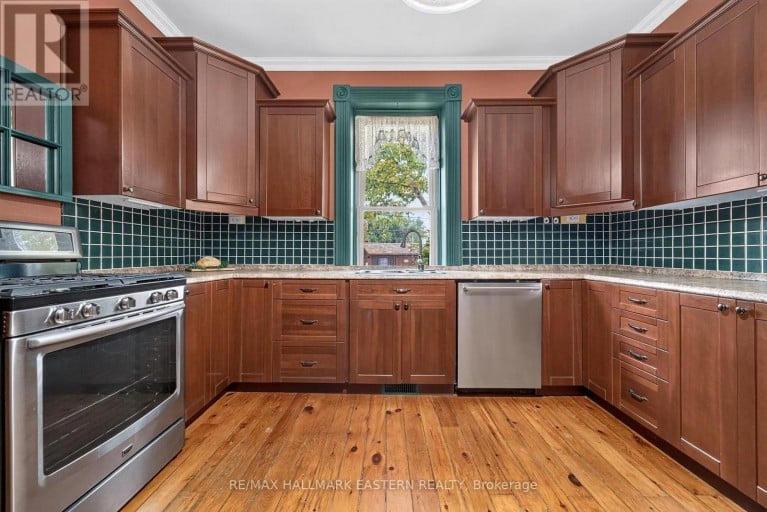
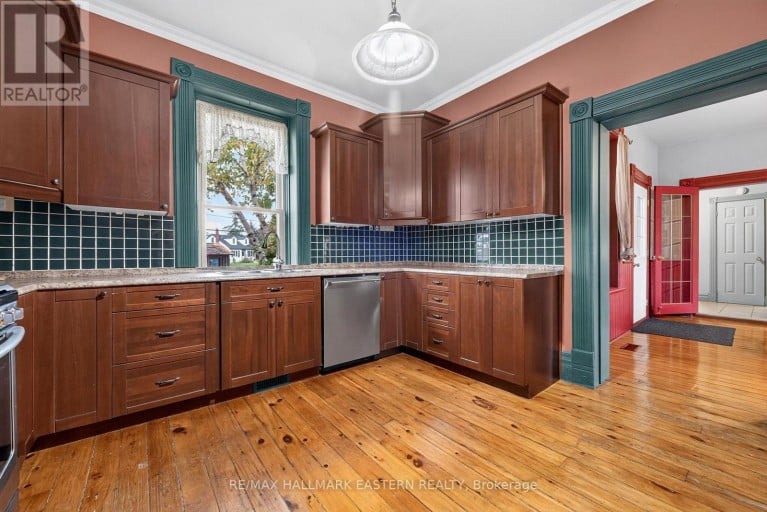
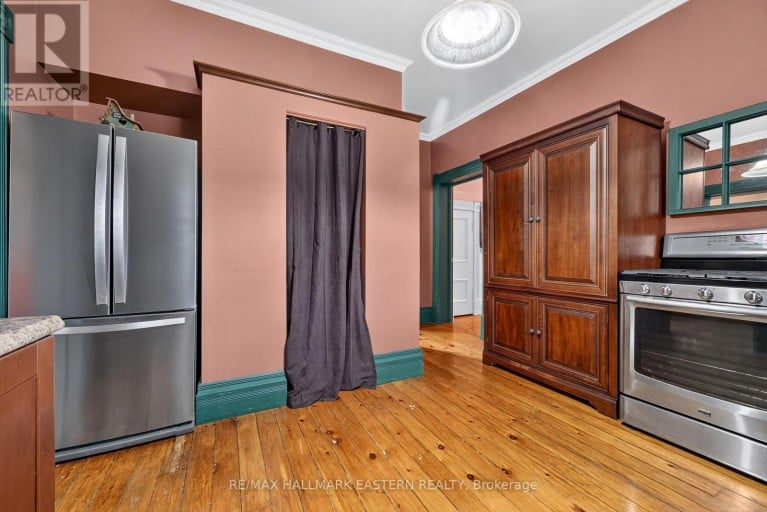
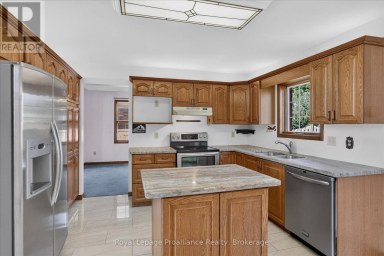
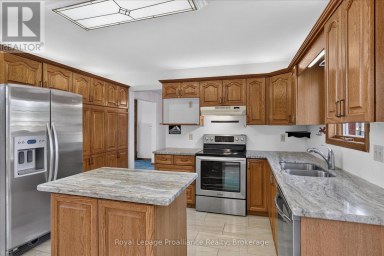
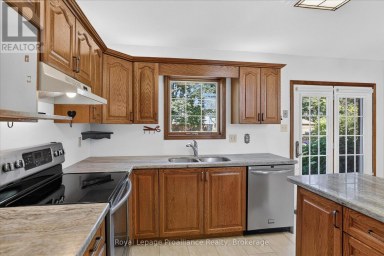
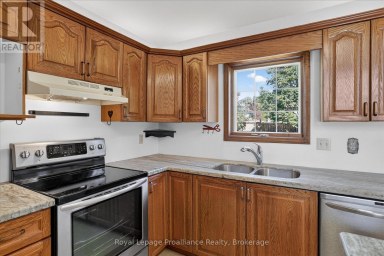
| Kitchen | Main level | 3.79 m x 4.87 m |
| Primary Bedroom | Main level | 5.14 m x 6.98 m |
| Bedroom | Main level | 3.79 m x 3.43 m |
Listing Offices: RE/MAX HALLMARK EASTERN REALTY

This REALTOR.ca listing content is owned and licensed by REALTOR® members of The Canadian Real Estate Association. REALTOR®, MLS® and the associated logos are trademarks of the Canadian Real Estate Association. This website is operated by a brokerage or salesperson who is a member of The Canadian Real Estate Association and is licensed to trade residential and/or commercialreal estate. Any out of province listing content on this website is not intended to solicit a trade in real estate. Any consumers interested in out of province listings must contact a person who is licensed to trade in real estate in that province. All information displayed on this website is believed to be accurate but is not guaranteed and should be independently verified. No warranties or representations are made of any kind.
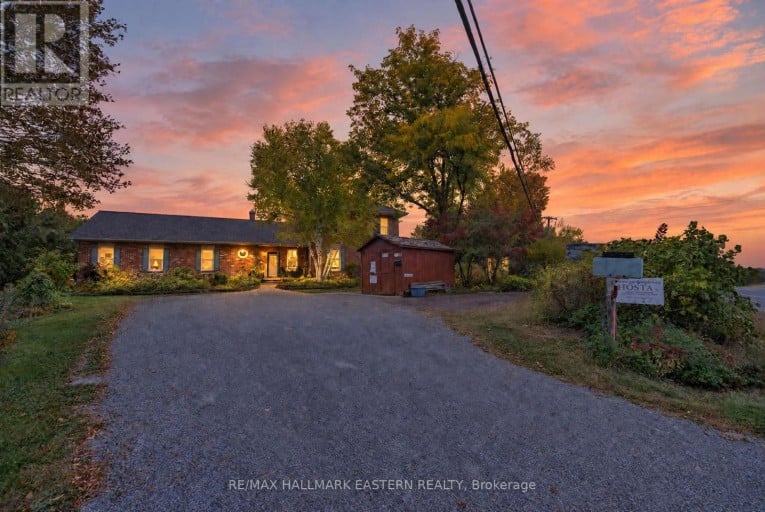
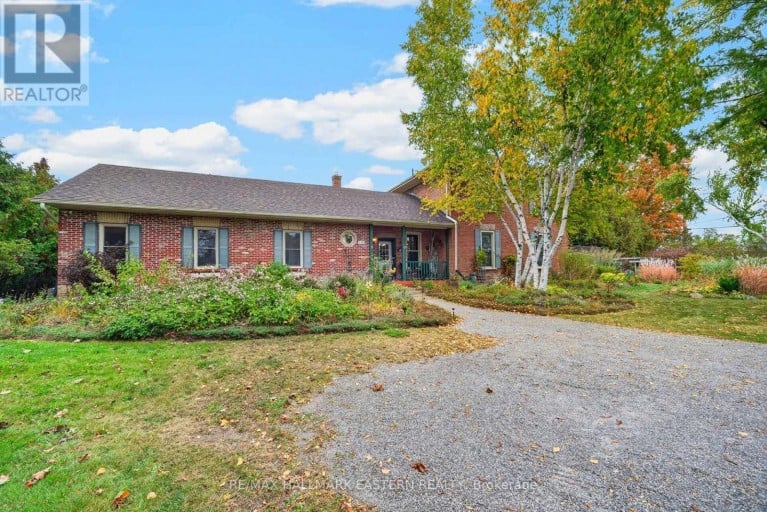


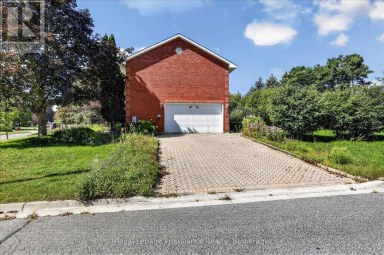
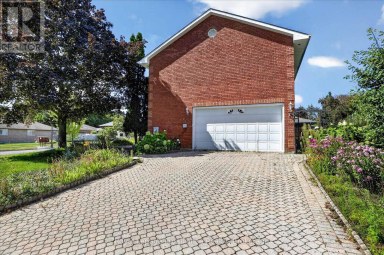
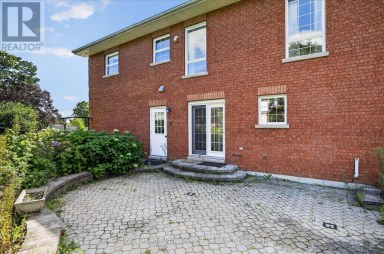
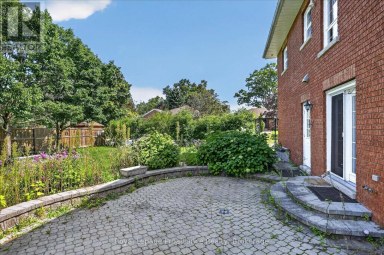
Welcome to this stunning 5-bedroom, 2.5-bathroom two-storey home nestled in...
- 5 Beds
- 4 Baths
In an area of Peterborough's west-end sits College Park, a...
- 5 Beds
- 5 Baths


Enjoy the perfect blend of privacy, space, & family-friendly living...
- 7 Beds
- 6 Baths
This website is operated by a member of The Canadian Real Estate Association (CREA). The content on this website is owned or controlled by CREA. By accessing this website, the user agrees to be bound by these terms of use as amended from time to time, and agrees that these terms of use constitute a binding contract between the user, and CREA.
The content on this website is protected by copyright and other laws, and is intended solely for the private, non-commercial use by individuals. Any other reproduction, distribution or use of the content, in whole or in part, is specifically prohibited. Prohibited uses include commercial use, "screen scraping", "database scraping", and any other activity intended to collect, store, reorganize or manipulate the content of this website.
REALTOR®, REALTORS®, and the REALTOR® logo are certification marks that are owned by REALTOR® Canada Inc. and licensed exclusively to The Canadian Real Estate Association (CREA). These certification marks identify real estate professionals who are members of CREA and who must abide by CREA's By-Laws, Rules, and the REALTOR® Code. The MLS® trademark and the MLS® logo are owned by CREA and identify the professional real estate services provided by members of CREA.
The information contained on this website is based in whole or in part on information that is provided by members of CREA, who are responsible for its accuracy. CREA reproduces and distributes this information as a service for its members, and assumes no responsibility for its completeness or accuracy.
We may at any time amend these Terms of Use by updating this posting. All users of this site are bound by these amendments should they wish to continue accessing the website, and should therefore periodically visit this page to review any and all such amendments.