
Property Details
14 LEGACY CIRCLE, Wasaga Beach, Ontario, L9Z0L8
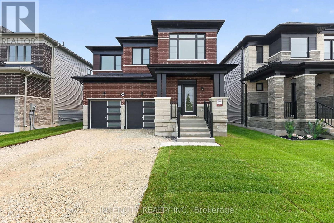
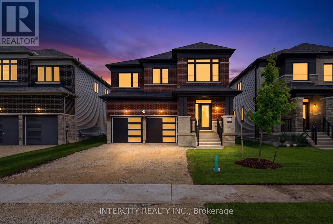
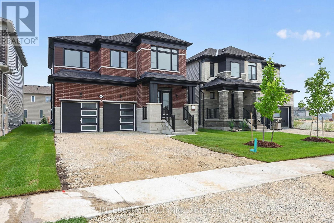
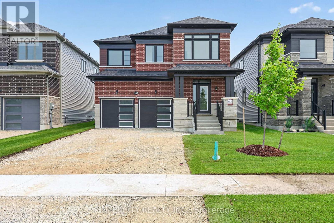
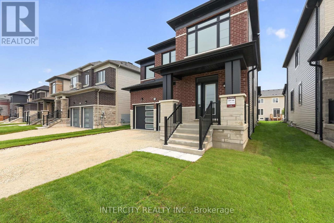
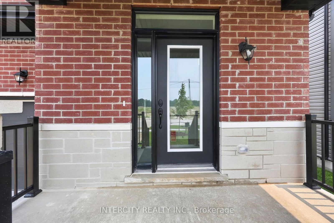
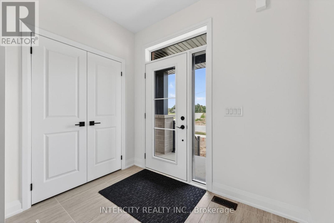
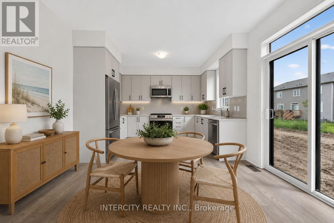
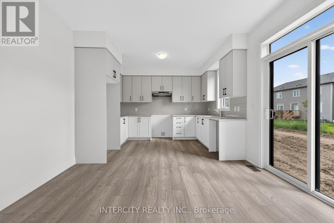
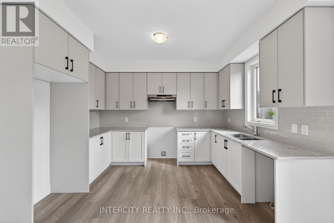
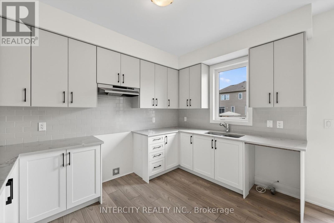
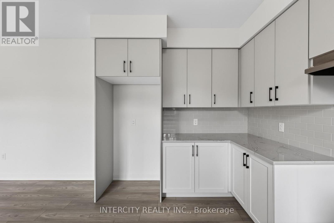
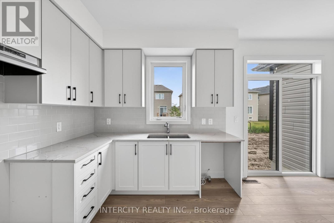
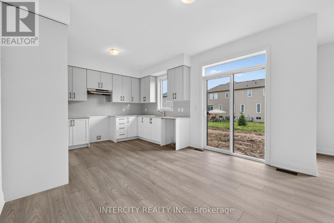
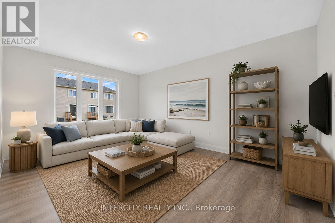
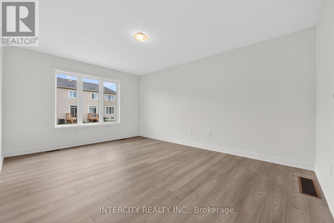
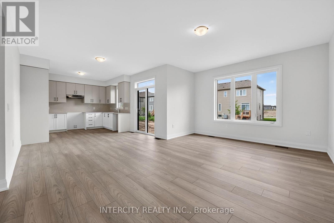
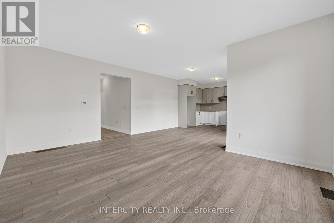
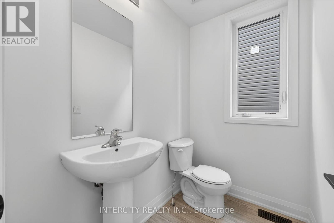
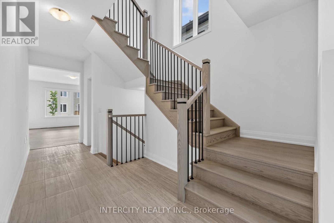
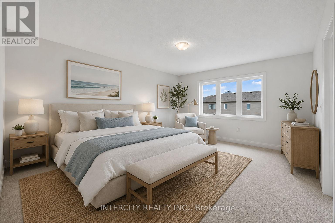
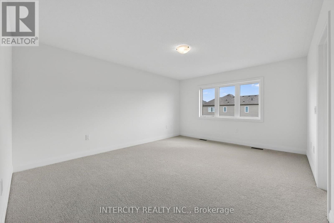
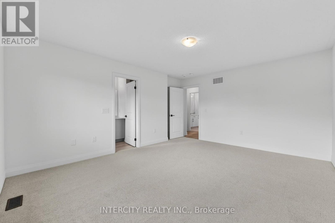
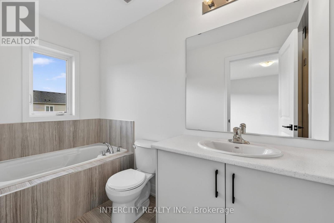
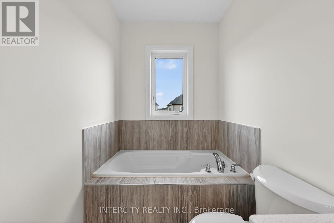
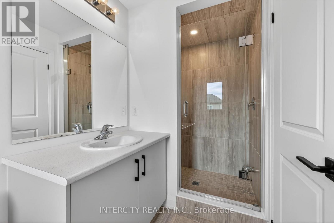
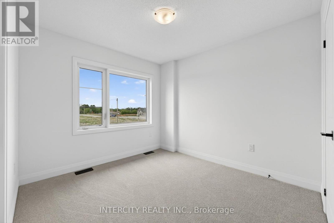
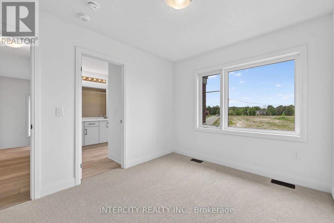
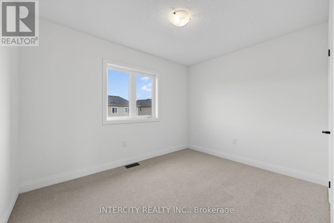
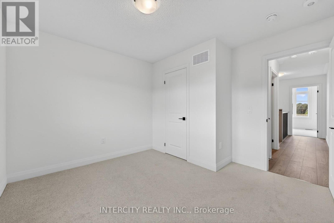
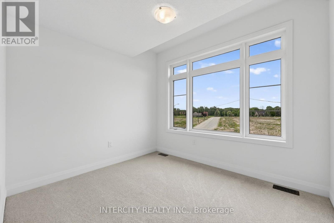
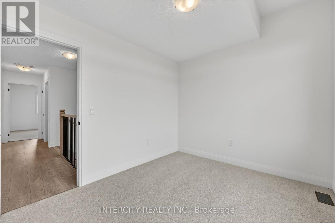
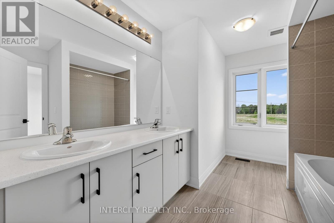
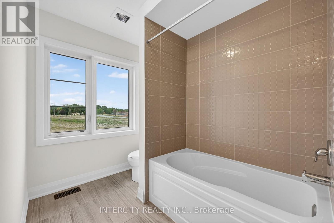
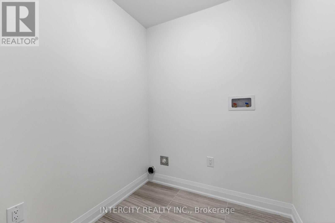
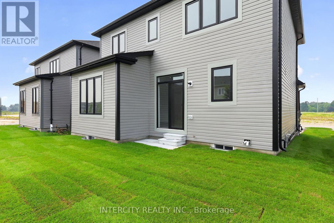
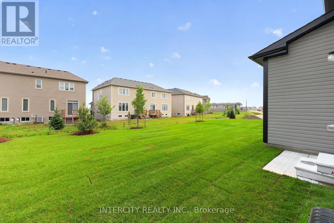
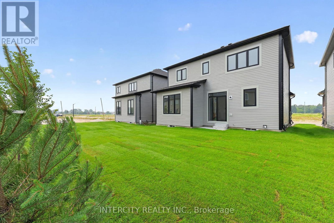
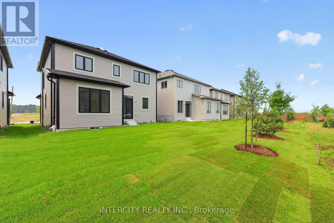
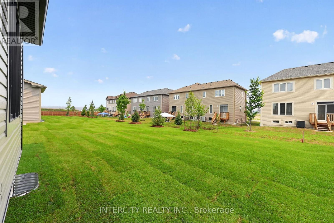
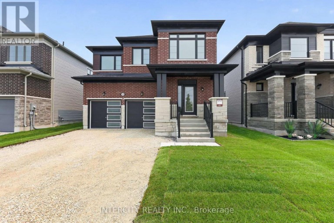
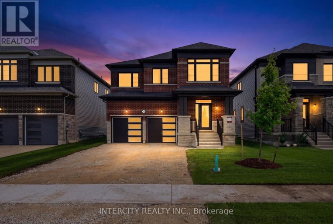
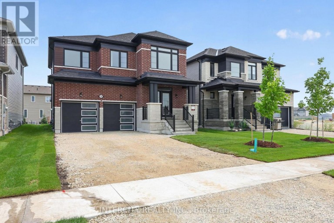
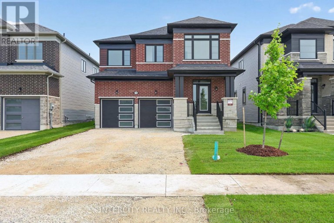
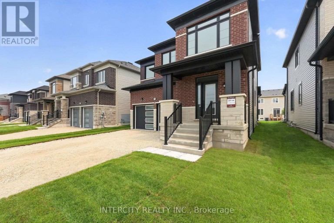
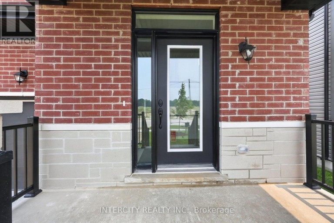
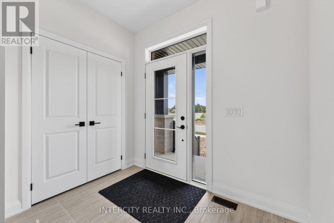
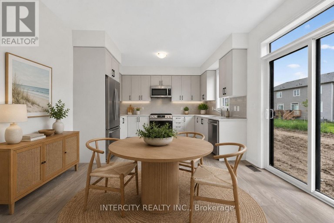
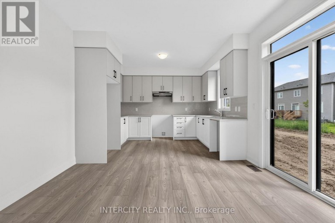
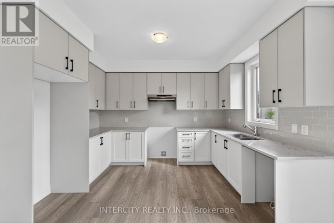
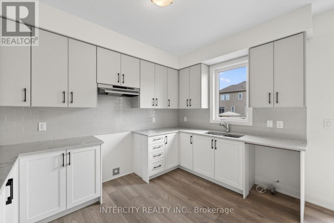
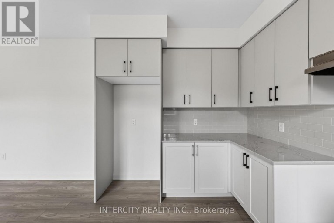
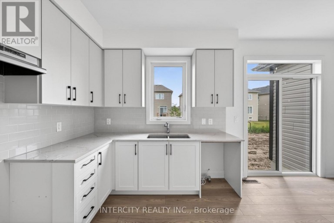
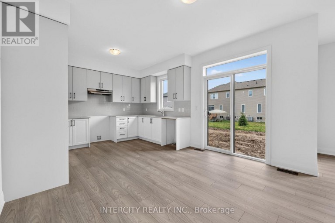
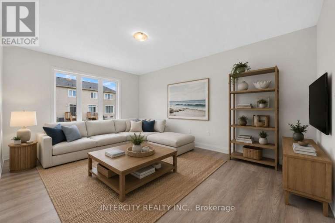
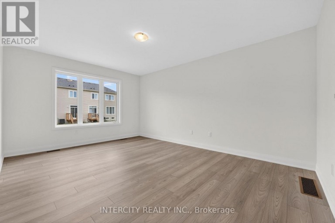
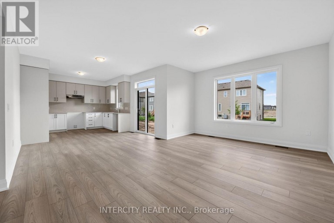
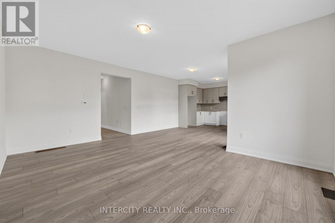
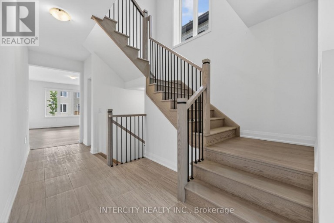
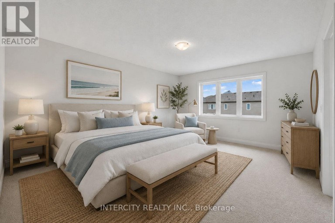
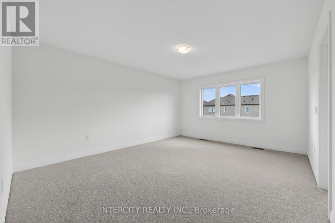
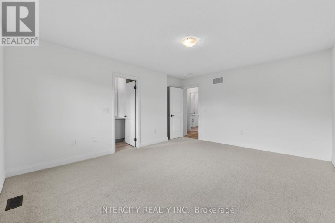
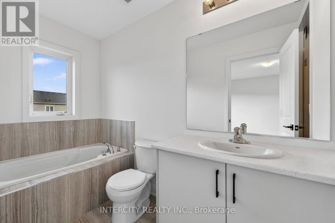
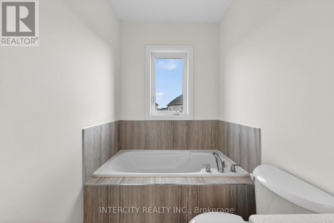
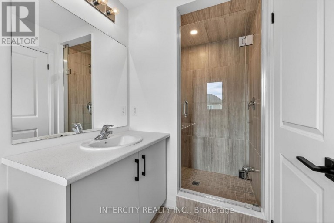
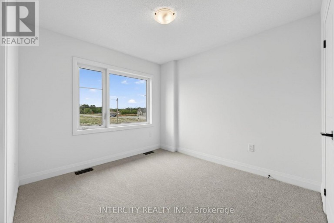
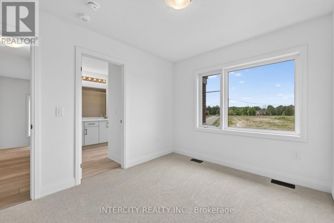
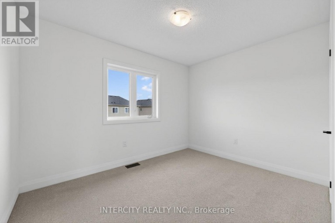
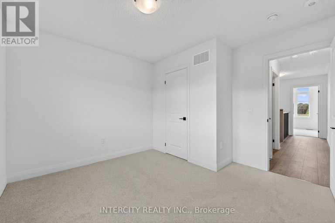
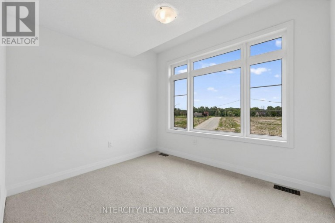
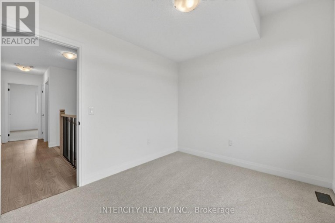
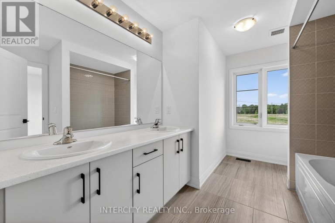
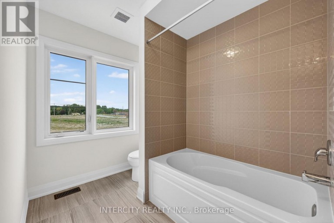
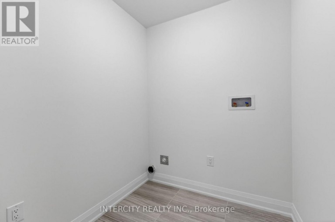
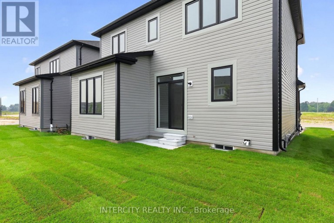
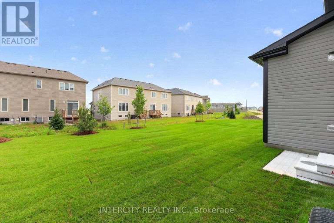
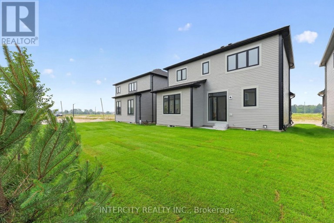
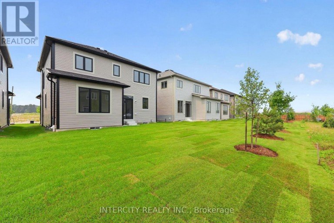
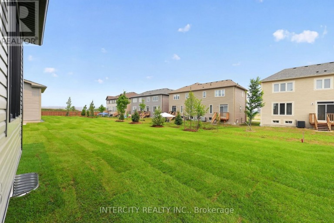
Welcome to this stunning new build offering 1,858 sq. ft. of beautifully designed living space, thoughtfully upgraded from top to bottom and ready for its very first owners. Step inside and be greeted by smooth ceilings on the main floor, creating a bright, modern atmosphere that perfectly complements the home's open-concept design. The chef-inspired kitchen is sure to impress with upgraded cabinetry, deep upper fridge cabinets with decorative gables, a stylish backsplash, and an upgraded stone countertop with an undermount sink. Premium finishes continue throughout the home with upgraded tile flooring, enhanced interior and exterior door hardware and hinges, and carefully selected details that elevate every space. Upstairs, enjoy the convenience of second-floor laundry and spacious bedrooms designed for modern family living. The luxurious primary retreat features a spa-like ensuite complete with a frameless glass shower enclosure, relaxing soaker tub, and elegant finishes throughout. The main bathroom is equally impressive, offering a double vanity for added functionality and style. Combining contemporary design, quality craftsmanship, and exceptional upgrades, this never-lived-in home presents a rare opportunity to own a move-in-ready property without the wait of building. A perfect blend of comfort, sophistication, and modern convenience this is one you won't want to miss! List price is net of the enhanced HST rebate and is shown for informational purposes only. The purchase price in the Agreement of Purchase and Sale will be inclusive of HST. The Vendor does not guarantee eligibility, approval, or the amount of any rebate. Some photos have been virtually staged for illustrative purposes only. (id:2471)

BALL Real Estate Inc., Brokerage - Peterborough
- 705-768-6278
- 705-775-2255
- 705-651-0212
- sarah.evans23@icloud.com
- Property Address: 14 LEGACY CIRCLE, Wasaga Beach, Ontario, L9Z0L8
- Community Name: Wasaga Beach
- Property Type: Single Family
- Zoning Description: Residential
- Title: Freehold
- Lot Size: 40 x 111.5 FT
- Acreage: 40 x 111.5 FT
- Sewage Type: Sanitary sewer
- Water Type: Municipal water
- Driveway: Garage
- Total Parking Spaces: 4
- Maintenance Fee: 0.00
- Amenities Nearby: Beach, Golf Nearby, Ski area, Schools, Park
- Structure Style: House
- Style: Detached
- Storeys: 2
- Floor Space: 1500 - 2000 sqft
- Building Age: New building
- Bedrooms: 4
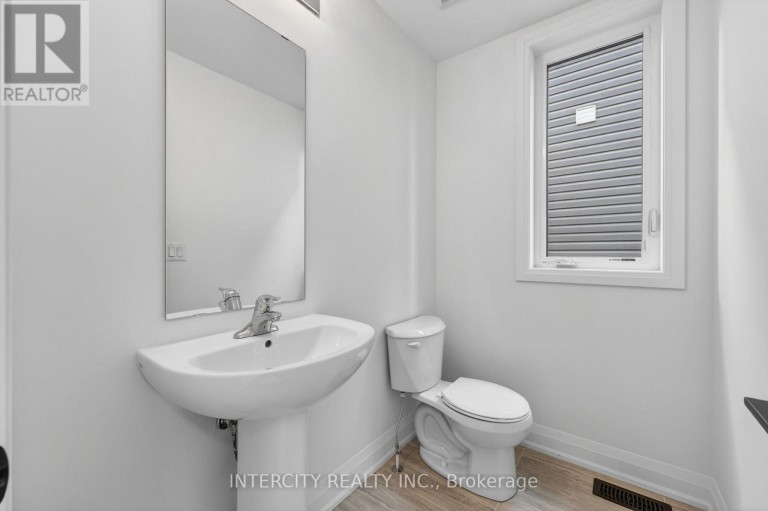
- Bathrooms: 3-Total 1-Partial
- Basement Type: N/A (Unfinished)
- Heating Type: Natural gas, Forced air
- Cooling: None
- Exterior Type: Brick, Vinyl siding
- Flooring: Carpeted, Laminate
- Foundation Type: Poured Concrete
- Community Centre
| Type | Level | Dimensions |
|---|---|---|
| Bedroom 3 | Second level | 3.23 m x 2.74 m |
| Primary Bedroom | Second level | 3.96 m x 4.93 m |
| Bedroom 4 | Second level | 3.45 m x 2.74 m |
| Bedroom 2 | Second level | 3.05 m x 3.05 m |
| Great room | Ground level | 3.96 m x 5.49 m |
| Eating area | Ground level | 2.44 m x 3.71 m |
| Kitchen | Ground level | 2.64 m x 3.71 m |
Listing Offices: INTERCITY REALTY INC.

This REALTOR.ca listing content is owned and licensed by REALTOR® members of The Canadian Real Estate Association. REALTOR®, MLS® and the associated logos are trademarks of the Canadian Real Estate Association. This website is operated by a brokerage or salesperson who is a member of The Canadian Real Estate Association and is licensed to trade residential and/or commercialreal estate. Any out of province listing content on this website is not intended to solicit a trade in real estate. Any consumers interested in out of province listings must contact a person who is licensed to trade in real estate in that province. All information displayed on this website is believed to be accurate but is not guaranteed and should be independently verified. No warranties or representations are made of any kind.


Gorgeous Detached Home In Wasaga Beach On A Premium Lot!...
- 4 Beds
- 4 Baths


**Builder's Inventory** In highly coveted Georgian Sands Master planned community...
- 4 Beds
- 4 Baths


Gorgeous Detached Home In Wasaga Beach On A Premium Lot!...
- 4 Beds
- 4 Baths
This website is operated by a member of The Canadian Real Estate Association (CREA). The content on this website is owned or controlled by CREA. By accessing this website, the user agrees to be bound by these terms of use as amended from time to time, and agrees that these terms of use constitute a binding contract between the user, and CREA.
The content on this website is protected by copyright and other laws, and is intended solely for the private, non-commercial use by individuals. Any other reproduction, distribution or use of the content, in whole or in part, is specifically prohibited. Prohibited uses include commercial use, "screen scraping", "database scraping", and any other activity intended to collect, store, reorganize or manipulate the content of this website.
REALTOR®, REALTORS®, and the REALTOR® logo are certification marks that are owned by REALTOR® Canada Inc. and licensed exclusively to The Canadian Real Estate Association (CREA). These certification marks identify real estate professionals who are members of CREA and who must abide by CREA's By-Laws, Rules, and the REALTOR® Code. The MLS® trademark and the MLS® logo are owned by CREA and identify the professional real estate services provided by members of CREA.
The information contained on this website is based in whole or in part on information that is provided by members of CREA, who are responsible for its accuracy. CREA reproduces and distributes this information as a service for its members, and assumes no responsibility for its completeness or accuracy.
We may at any time amend these Terms of Use by updating this posting. All users of this site are bound by these amendments should they wish to continue accessing the website, and should therefore periodically visit this page to review any and all such amendments.