
Property Details
15 THE POINT DR. - 1235 VILLIERS LINE, Otonabee-South Monaghan, Ontario, K0L2G0
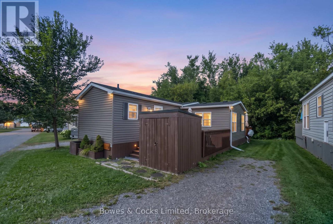
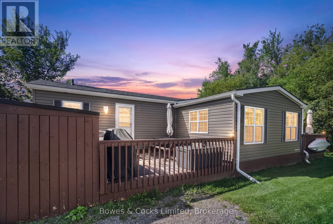
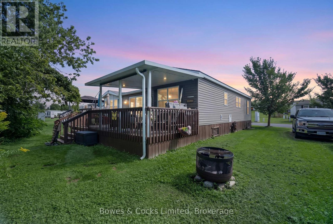
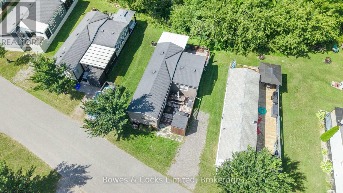
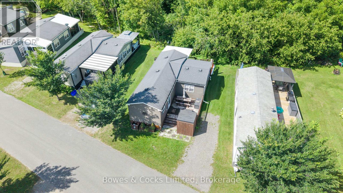
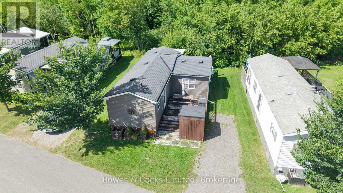
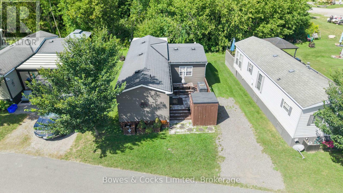
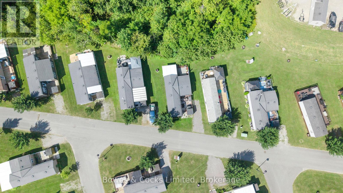
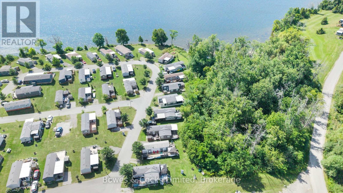
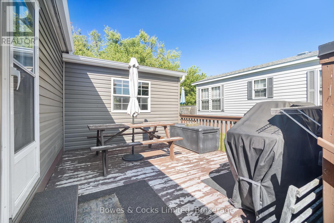
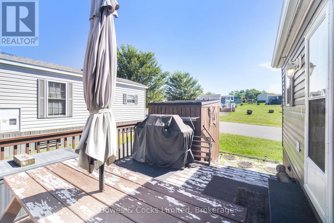
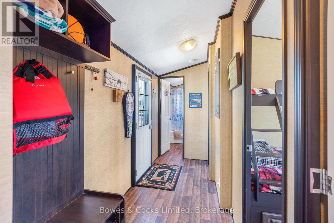
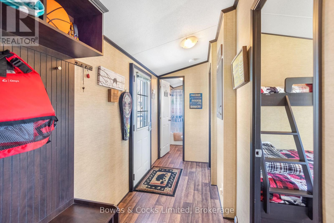
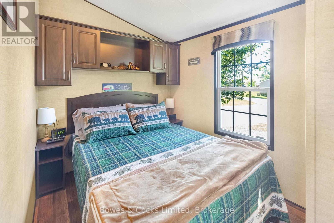
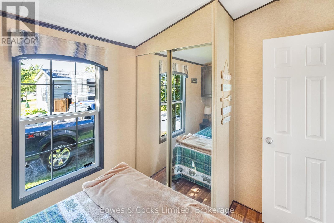
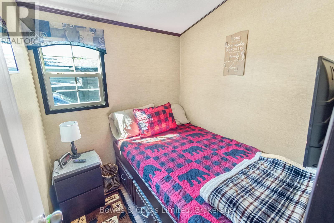
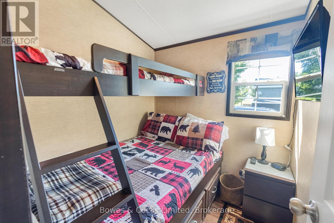
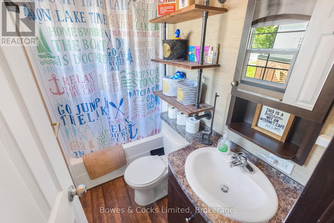
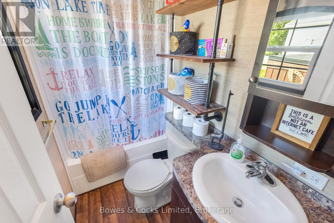
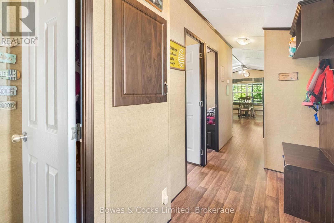
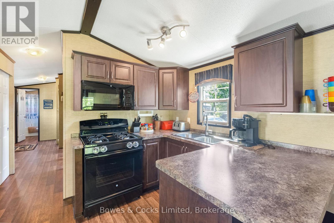
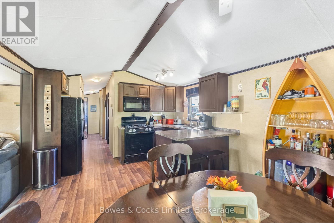
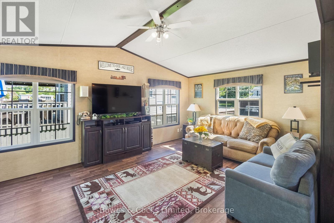
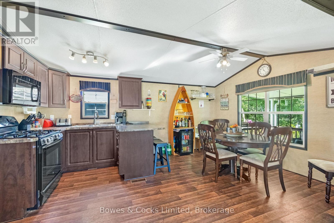
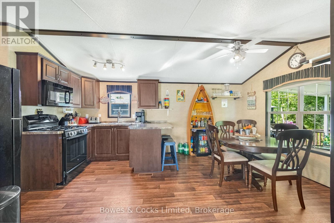
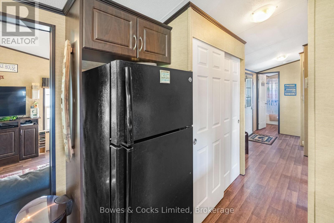
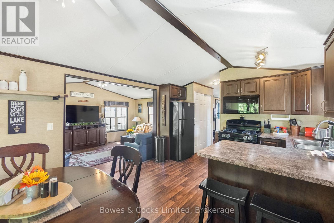
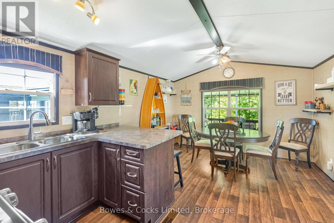
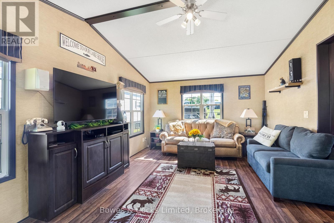
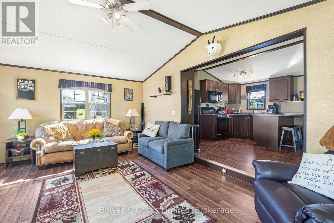
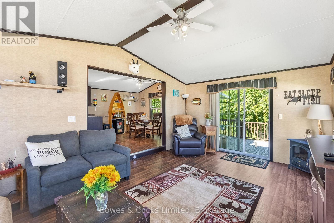
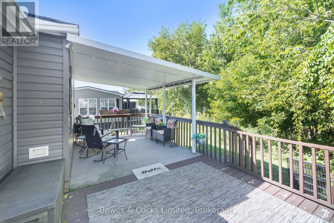
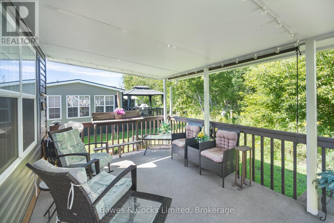
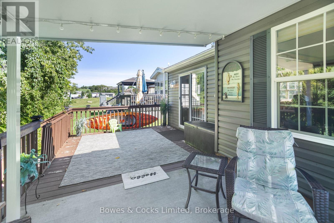
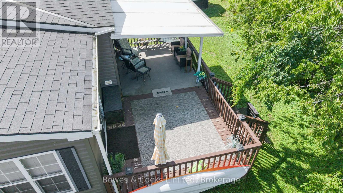
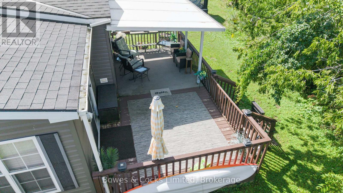
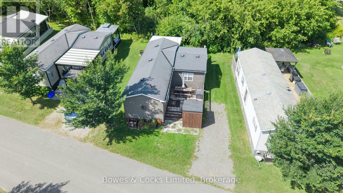
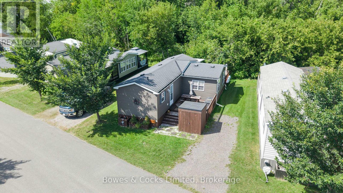
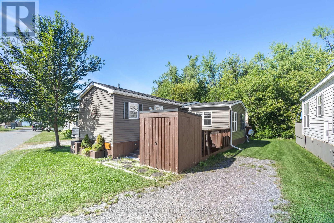
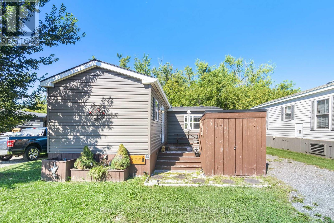
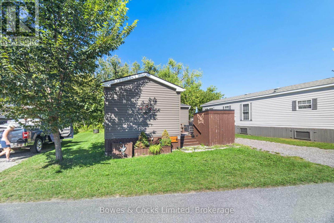
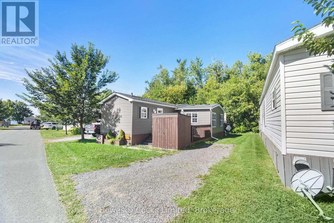
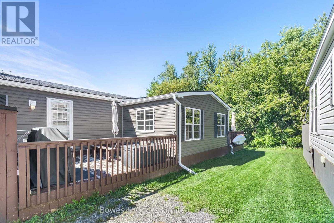
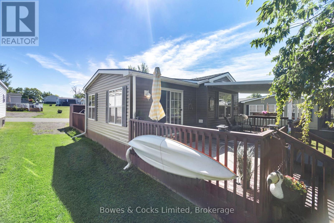
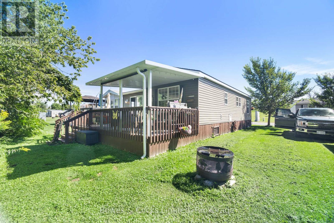
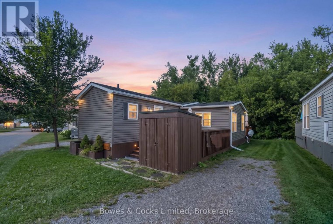
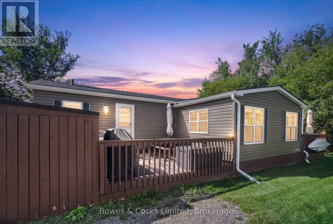
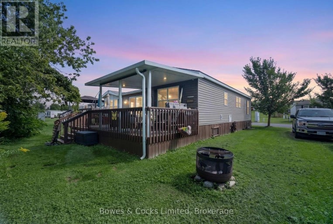
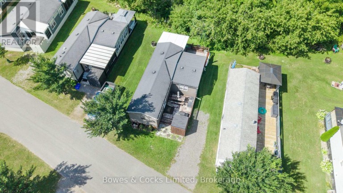
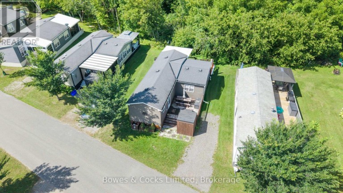
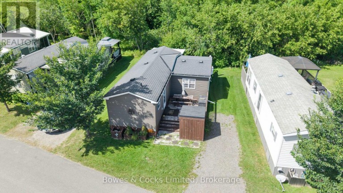
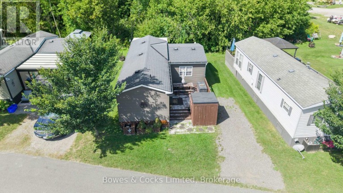
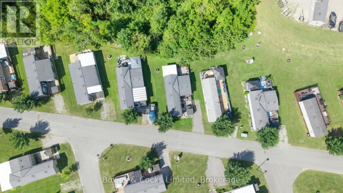
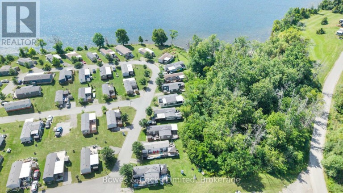
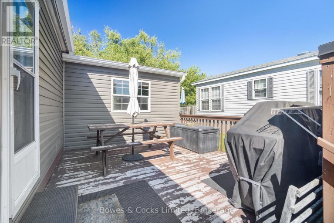
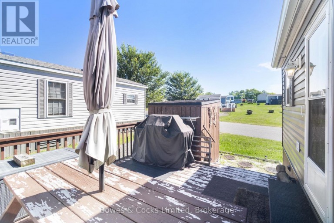
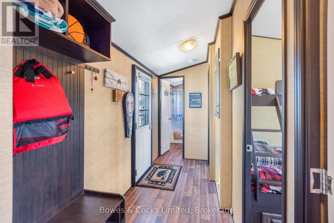
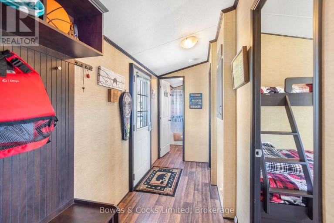
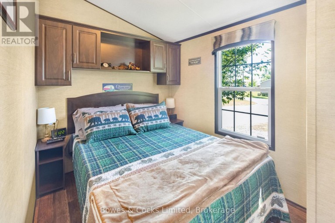
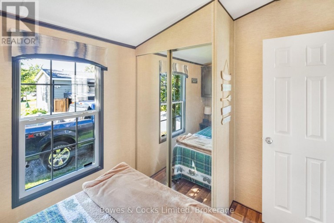
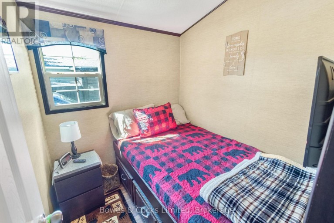
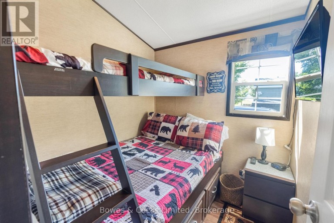
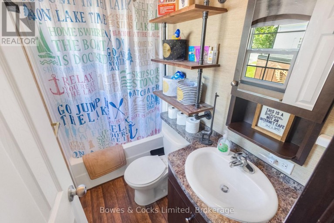
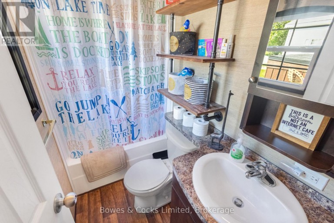
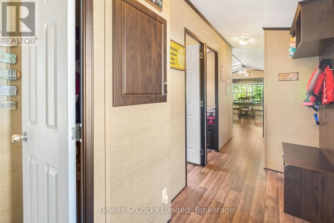
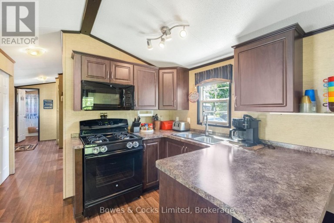
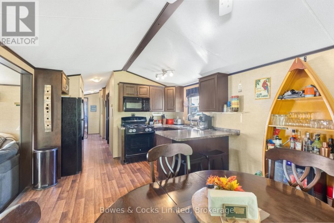
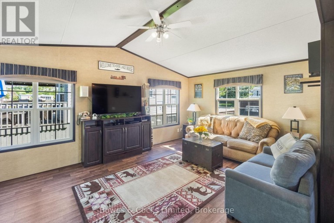
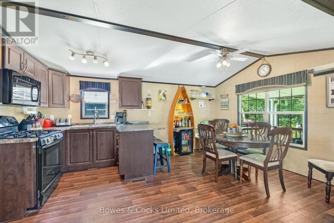
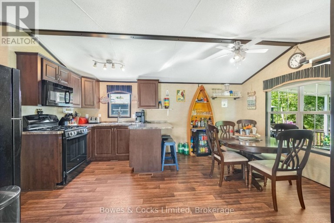
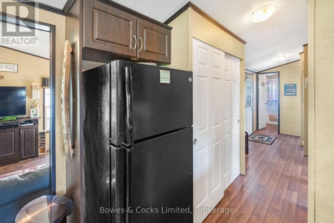
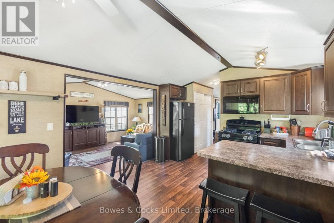
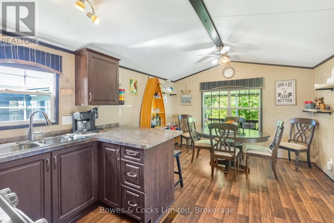
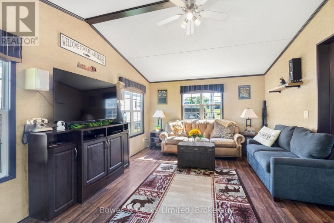
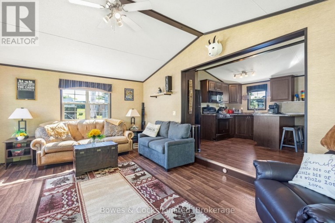
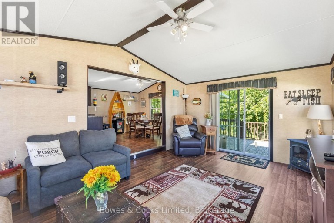
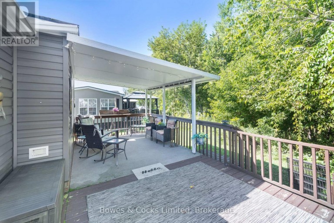
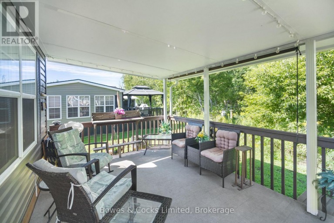
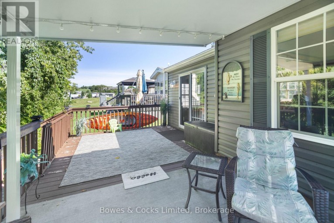
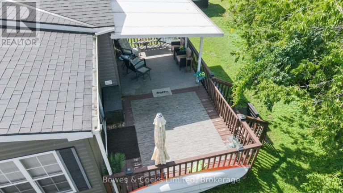
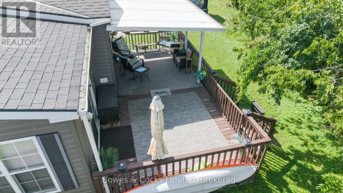
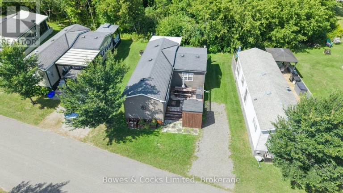
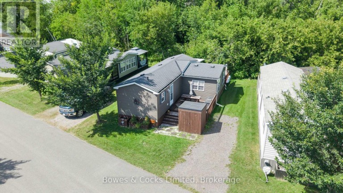
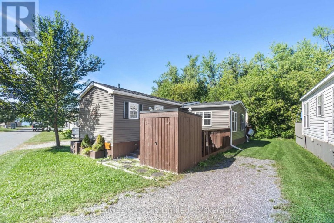
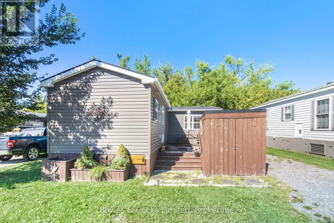
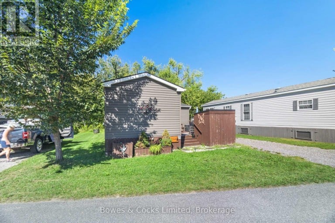
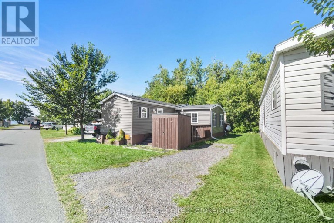
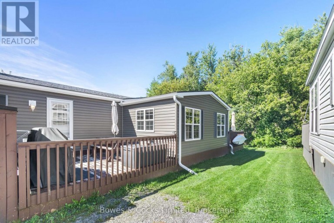
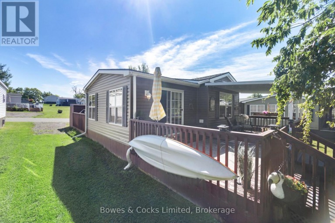
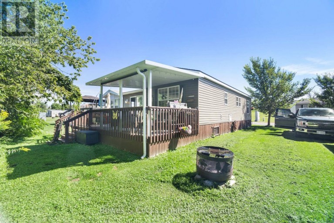
Welcome to easy resort living at Bellmere Winds Golf Resort! This fully furnished 2015 Northlander Escape Cottage is located in a great Phase 1 location, backing onto peaceful, private woods for a little extra privacy while still keeping you close to everything the resort has to offer. Inside, you'll find plenty of room for family and guests with 3 bedrooms, including a queen bedroom, double bedroom and bunk room with new custom mattresses. The bright and functional layout features a full kitchen with island, dedicated dining room, and a spacious living room addition with a walk-out to the back deck. A full bathroom with tub/shower adds all the comforts of home. Outside, the generous deck is made for enjoying summer days, with a hard-top roof covering approximately half the space, plus railing and a gate for added convenience. With the woods as your backdrop, it's a great spot for morning coffee, outdoor meals, or relaxing after a day at the resort. The unit comes fully furnished with everything you need to simply arrive and start enjoying cottage season. Even better, the 2027 resort fees will be paid in full, and a Peace of Mind Package for seasonal opening and closing is also included! Bellmere Winds offers an incredible lineup of amenities, including a pool, gym, sports courts, laundry facilities, golf and more. Whether you're looking for a family summer getaway or a low-maintenance place to escape on the weekends, this turn-key cottage makes resort living easy! (id:2471)

BALL Real Estate Inc., Brokerage - Peterborough
- 705-768-6278
- 705-775-2255
- 705-651-0212
- sarah.evans23@icloud.com
- Property Address: 15 THE POINT DR. - 1235 VILLIERS LINE, Otonabee-South Monaghan, Ontario, K0L2G0
- Community Name: Otonabee-South Monaghan
- Property Type: Single Family
- Sewage Type: Sanitary sewer
- Water Type: Municipal water, Community Water System
- Access: Private Docking
- Driveway: No Garage
- Total Parking Spaces: 2
- Waterfront Type: Waterfront
- Waterfront: Rice Lake
- Amenities Nearby: Beach, Golf Nearby, Park
- Structure Style: Modular
- Floor Space: 0 - 699 sqft
- Building Age: 6 to 15 years
- Bedrooms: 3
- Bathrooms: 1-Total
- Basement Type: None
- Heating Type: Propane, Forced air
- Cooling: Central air conditioning
- Exterior Type: Vinyl siding
- Fireplace Present: True
- Foundation Type: Unknown
- Appliances Included: Water Heater, Furniture, Window Coverings
- Structures: Deck, Porch, Shed, Dock
- View: Lake view
- Wooded area
- Flat site
- Carpet Free
- Gazebo
- Community Centre
| Type | Level | Dimensions |
|---|---|---|
| Living room | Main level | 5.36 m x 3.51 m |
| Kitchen | Main level | 2.49 m x 3.51 m |
| Primary Bedroom | Main level | 2.49 m x 2.21 m |
| Bedroom 2 | Main level | 1.96 m x 1.98 m |
| Bedroom 3 | Main level | 1.96 m x 1.98 m |
| Dining room | Main level | 2.44 m x 3.51 m |
| Bathroom | Main level | 2.13 m x 1.22 m |
Listing Offices: Bowes & Cocks Limited

This REALTOR.ca listing content is owned and licensed by REALTOR® members of The Canadian Real Estate Association. REALTOR®, MLS® and the associated logos are trademarks of the Canadian Real Estate Association. This website is operated by a brokerage or salesperson who is a member of The Canadian Real Estate Association and is licensed to trade residential and/or commercialreal estate. Any out of province listing content on this website is not intended to solicit a trade in real estate. Any consumers interested in out of province listings must contact a person who is licensed to trade in real estate in that province. All information displayed on this website is believed to be accurate but is not guaranteed and should be independently verified. No warranties or representations are made of any kind.


Summer was meant to feel like this. Mornings spent enjoying...
- 3 Beds
- 1 Baths


Welcome to 10 Lambton at Bellmere Winds Golf Resort, part...
- 3 Beds
- 1 Baths


Looking for a 3-season resort cottage to fit your family,...
- 3 Beds
- 1 Baths
This website is operated by a member of The Canadian Real Estate Association (CREA). The content on this website is owned or controlled by CREA. By accessing this website, the user agrees to be bound by these terms of use as amended from time to time, and agrees that these terms of use constitute a binding contract between the user, and CREA.
The content on this website is protected by copyright and other laws, and is intended solely for the private, non-commercial use by individuals. Any other reproduction, distribution or use of the content, in whole or in part, is specifically prohibited. Prohibited uses include commercial use, "screen scraping", "database scraping", and any other activity intended to collect, store, reorganize or manipulate the content of this website.
REALTOR®, REALTORS®, and the REALTOR® logo are certification marks that are owned by REALTOR® Canada Inc. and licensed exclusively to The Canadian Real Estate Association (CREA). These certification marks identify real estate professionals who are members of CREA and who must abide by CREA's By-Laws, Rules, and the REALTOR® Code. The MLS® trademark and the MLS® logo are owned by CREA and identify the professional real estate services provided by members of CREA.
The information contained on this website is based in whole or in part on information that is provided by members of CREA, who are responsible for its accuracy. CREA reproduces and distributes this information as a service for its members, and assumes no responsibility for its completeness or accuracy.
We may at any time amend these Terms of Use by updating this posting. All users of this site are bound by these amendments should they wish to continue accessing the website, and should therefore periodically visit this page to review any and all such amendments.