
Property Details
179 ONTARIO STREET, Brighton, Ontario, K0K1H0

Next Open House: November 8


November 8
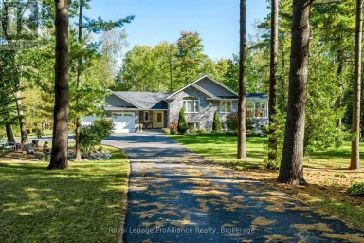
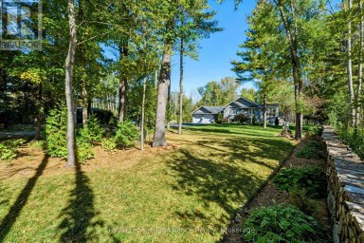
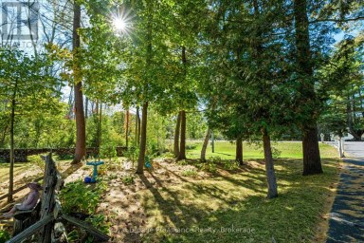
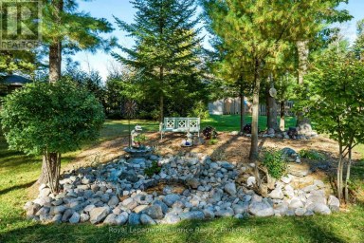
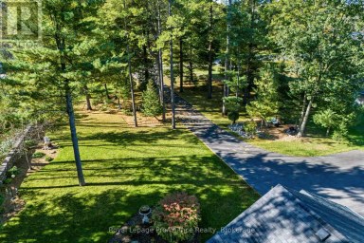
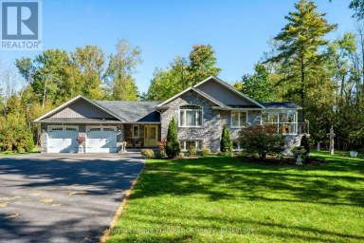
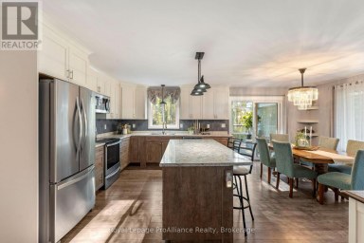
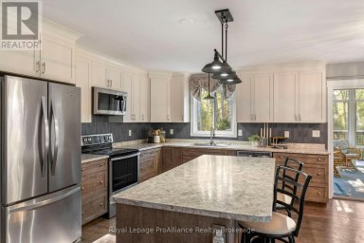
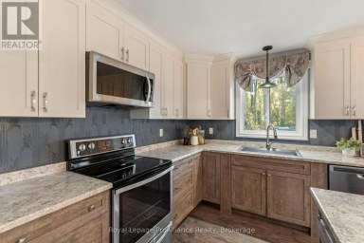
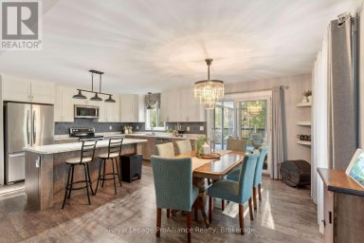
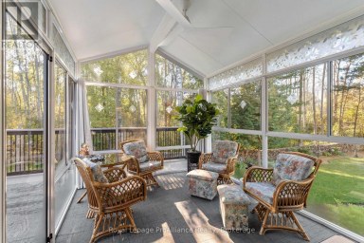
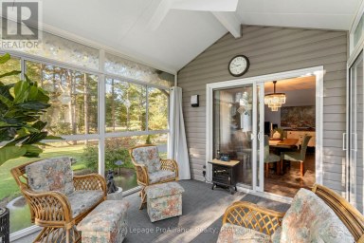
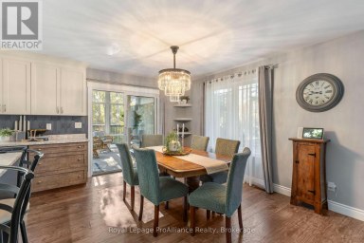
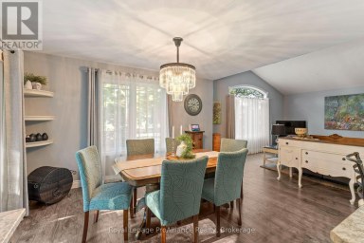
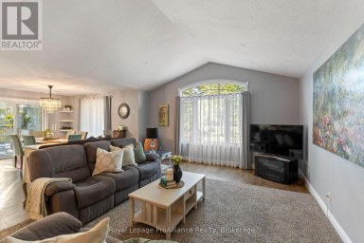
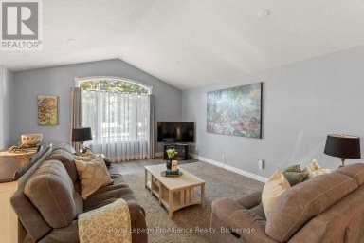
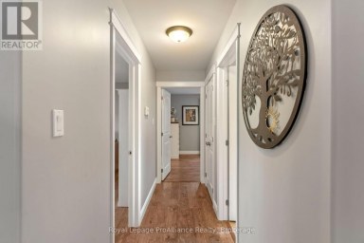
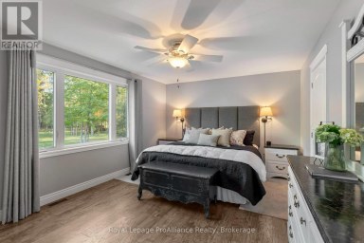
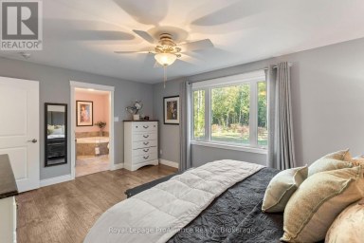
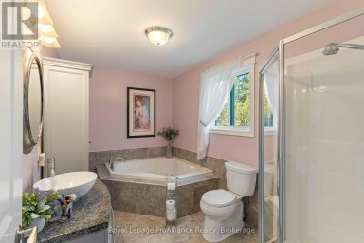
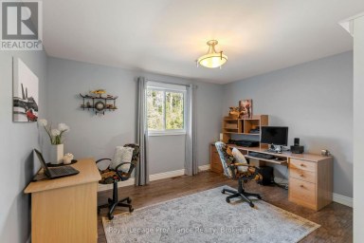
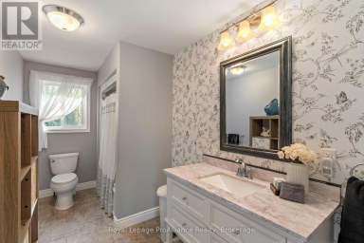
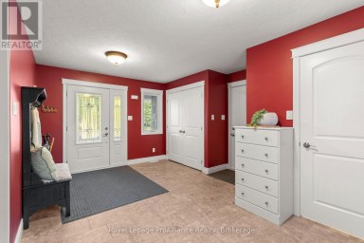
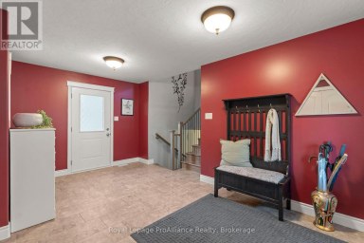
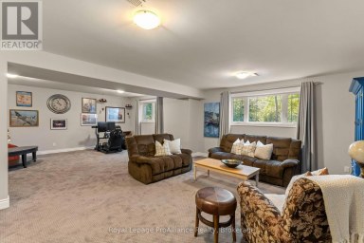
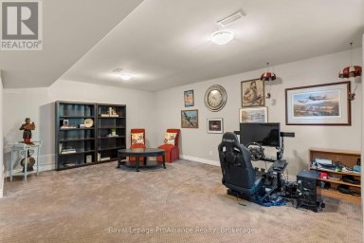
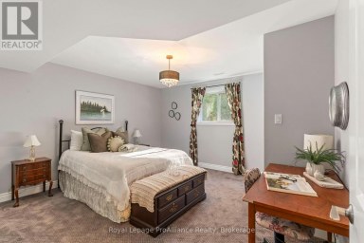
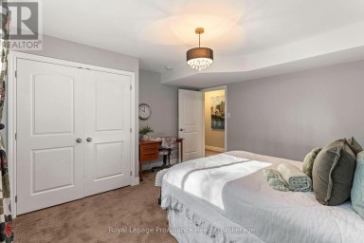
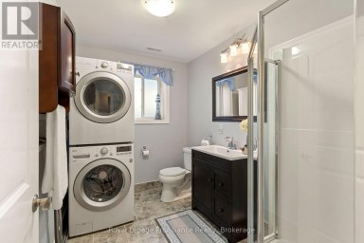
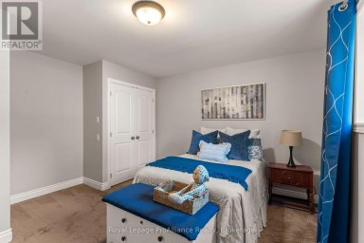
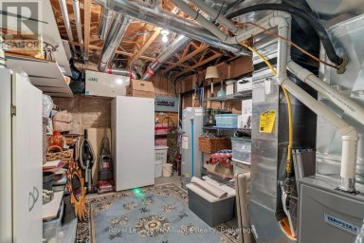
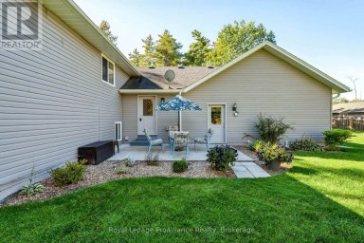
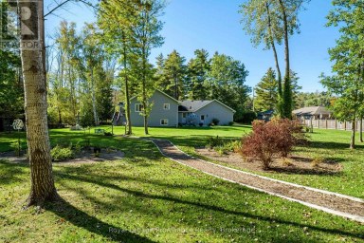
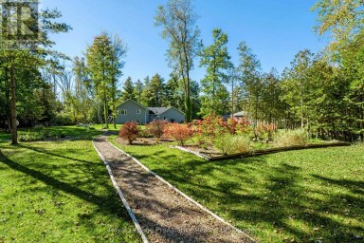
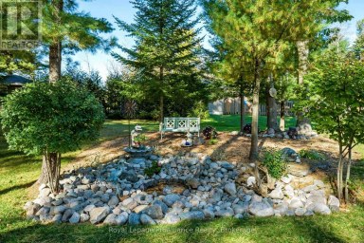
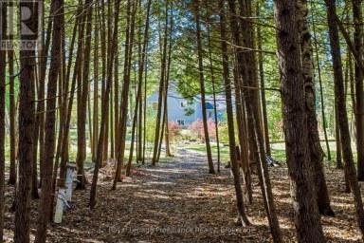
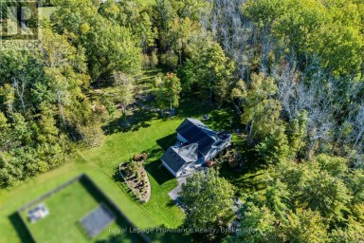
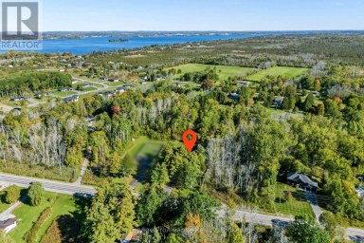
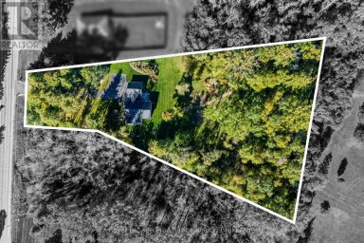
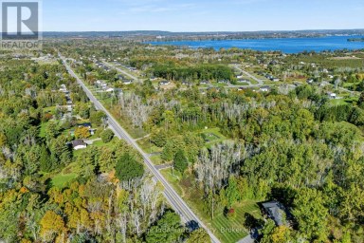
Beautiful custom Bungalow built by Gordon Tobey Homes in 2015. Almost 1700sqft on the main floor, plus a builder-finished bsmt (over 3200sqft of living space). 2+2 bdrms, 2.5 baths with top quality finishes throughout. This mainly brick home is situated on an oversize 70ft wide lot that is 125ft deep. Out front there is paved parking for up to 6 vehicles, a landscaped entrance & cov. porch. Inside, the bright, open concept layout lends itself to a great entertaining space. The living rm has large windows overlooking the backyard & a nat. gas F/P as a focal point. The stunning white kitchen has soft close cabinets & granite countertops, plus a raised bar area with seating & a "leather-granite" top. Daylight graces the work area with an oversized skylight, a working area with desk & a functional walk-in pantry with shelving & room for a 2nd fridge or freezer. The wide dining area can accommodate a full dining set & has 1 of 2 patio doors to the rear deck. The 2nd patio door exists in the Prim. bdrm, allowing one to enjoy their morning coffee outdoors. The modern ensuite bath has a glass & tile shower plus a connected WIC, making getting ready a breeze. The front bdrm is currently being used as an office but has a huge round-top window overlooking the mature trees in the front yard. The stairs to the bsmt have wood & metal railings with a landing in-between lvls. The bsmt is fully finished with 2 additional bdrms, an exercise/hobby rm, an L-shaped rec/games rm with a 2nd gas F/P, plus storage areas. The home features an eff. gas-fired WATER FURNACE, C/Air, Air Exchanger, water softener, C/Vac & hot water on demand (rental). Other features incl: 9ft ceilings, R2000 eff. ratings, hdwd flooring, California shutters & M/F laundry. The backyard is fully fenced, has mature trees, cedars on either side for privacy, a large storage shed & a dbl garage. Located close to Presqu'ile Prov. Park with a walking/biking trail out front leading to a boat launch at the end of the road (id:2471)

BALL Real Estate Inc., Brokerage - Peterborough
- 705-768-6278
- 705-775-2255
- 705-651-0212
- sarah.evans23@icloud.com
- Property Address: 179 ONTARIO STREET, Brighton, Ontario, K0K1H0
- Community Name: Brighton
- Property Type: Single Family
- Zoning Description: Residential
- Title: Freehold
- Lot Size: 70.5 x 124.6 FT
- Acreage: 70.5 x 124.6 FT|under 1/2 acre
- Sewage Type: Sanitary sewer
- Water Type: Municipal water
- Driveway: Attached Garage, Garage
- Total Parking Spaces: 8
- Amenities Nearby: Beach, Marina, Park
- Structure Style: House
- Style: Detached
- Storeys: 1
- Floor Space: 1500 - 2000 sqft
- Building Age: 6 to 15 years
- Bedrooms: 2 + 2
- Bathrooms: 3-Total 1-Partial
- Basement Type: Full (Finished)
- Heating Type: Natural gas, Forced air
- Cooling: Central air conditioning
- Exterior Type: Brick, Vinyl siding
- Fireplace Present: True
- Foundation Type: Poured Concrete
- Appliances Included: Garage door opener remote(s), Central Vacuum, Water Heater - Tankless, Water softener, Dishwasher, Dryer, Garage door opener, Microwave, Hood Fan, Stove, Washer, Window Coverings, Refrigerator
- Structures: Deck, Porch, Shed
- Level
- Sump Pump
- Landscaped
- Community Centre
- School Bus
| Type | Level | Dimensions |
|---|---|---|
| Utility room | Basement | 3.93 m x 3.74 m |
| Bathroom | Basement | 2.14 m x 2.9 m |
| Other | Basement | 4.82 m x 4.01 m |
| Bedroom | Basement | 3.72 m x 3.63 m |
| Bedroom | Basement | 3.57 m x 3.56 m |
| Office | Basement | 3.03 m x 2.04 m |
| Great room | Basement | 4.92 m x 5.4 m |
| Games room | Basement | 5.7 m x 3.9 m |
| Kitchen | Main level | 7.8 m x 4.72 m |
| Living room | Main level | 5.19 m x 4.37 m |
| Primary Bedroom | Main level | 4 m x 4.36 m |
| Bedroom | Main level | 3.86 m x 4.17 m |
| Laundry room | Main level | 1.93 m x 3.89 m |
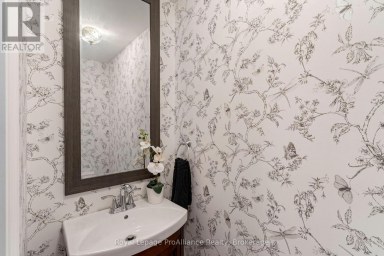
| Partial bathroom | Main level | 1.51 m x 2.37 m |
| Bathroom | Main level | 3.08 m x 2.21 m |
| Pantry | Main level | 1.93 m x 1.9 m |
Listing Office: Royal LePage ProAlliance Realty

This REALTOR.ca listing content is owned and licensed by REALTOR® members of The Canadian Real Estate Association. REALTOR®, MLS® and the associated logos are trademarks of the Canadian Real Estate Association. This website is operated by a brokerage or salesperson who is a member of The Canadian Real Estate Association and is licensed to trade residential and/or commercialreal estate. Any out of province listing content on this website is not intended to solicit a trade in real estate. Any consumers interested in out of province listings must contact a person who is licensed to trade in real estate in that province. All information displayed on this website is believed to be accurate but is not guaranteed and should be independently verified. No warranties or representations are made of any kind.


MOVE-IN READY! Nestled in the quaint village of Colborne and...
- 4 Beds
- 4 Baths
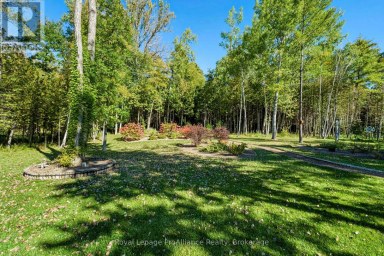
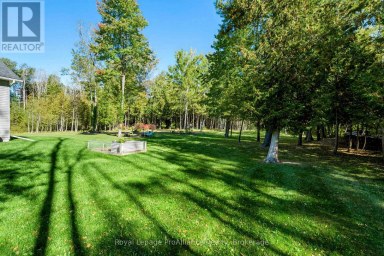
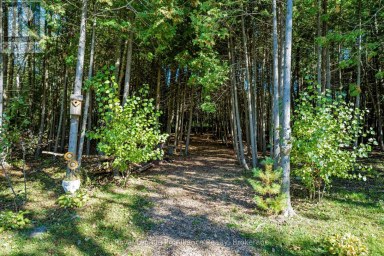
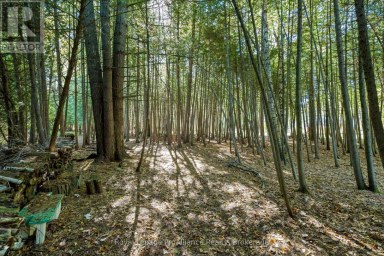
Enjoy space, privacy and beautiful surroundings at 21502 Loyalist Parkway...
- 4 Beds
- 5 Baths


Beautifully Upgraded 5-Bedroom, 3-Bathroom All-Brick Home In Sought-After Applegrove Acres!...
- 5 Beds
- 3 Baths
This website is operated by a member of The Canadian Real Estate Association (CREA). The content on this website is owned or controlled by CREA. By accessing this website, the user agrees to be bound by these terms of use as amended from time to time, and agrees that these terms of use constitute a binding contract between the user, and CREA.
The content on this website is protected by copyright and other laws, and is intended solely for the private, non-commercial use by individuals. Any other reproduction, distribution or use of the content, in whole or in part, is specifically prohibited. Prohibited uses include commercial use, "screen scraping", "database scraping", and any other activity intended to collect, store, reorganize or manipulate the content of this website.
REALTOR®, REALTORS®, and the REALTOR® logo are certification marks that are owned by REALTOR® Canada Inc. and licensed exclusively to The Canadian Real Estate Association (CREA). These certification marks identify real estate professionals who are members of CREA and who must abide by CREA's By-Laws, Rules, and the REALTOR® Code. The MLS® trademark and the MLS® logo are owned by CREA and identify the professional real estate services provided by members of CREA.
The information contained on this website is based in whole or in part on information that is provided by members of CREA, who are responsible for its accuracy. CREA reproduces and distributes this information as a service for its members, and assumes no responsibility for its completeness or accuracy.
We may at any time amend these Terms of Use by updating this posting. All users of this site are bound by these amendments should they wish to continue accessing the website, and should therefore periodically visit this page to review any and all such amendments.