
Property Details
18 CLIFTON STREET, Kawartha Lakes (Fenelon Falls), Ontario, K0M1N0
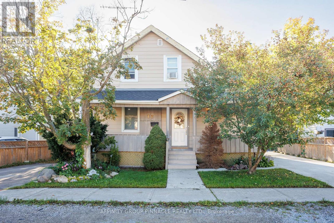
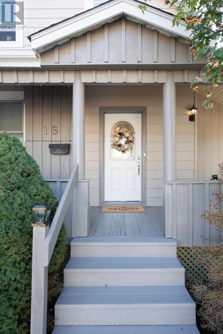
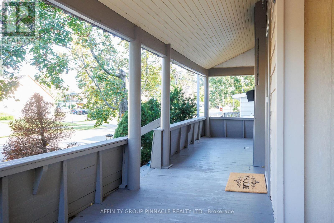
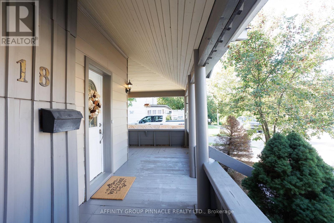
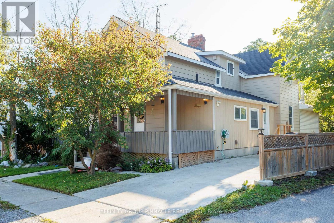
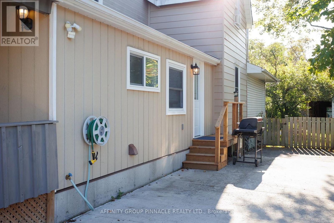
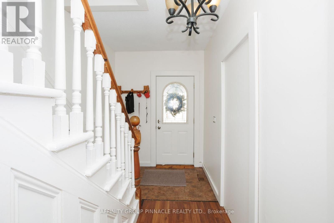
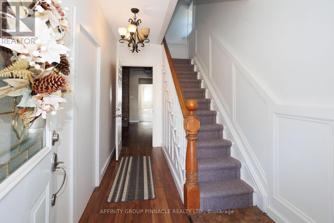
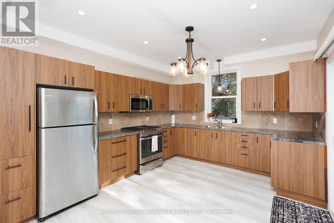
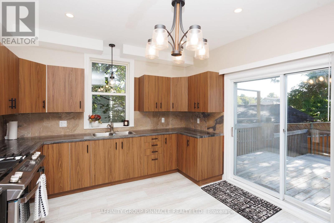
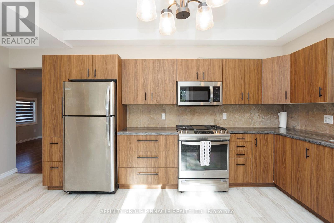
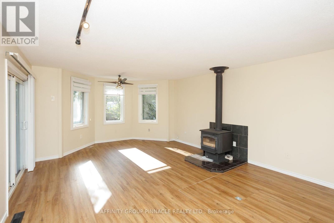
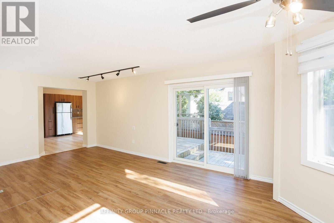
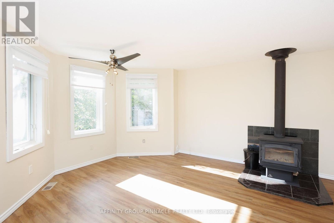
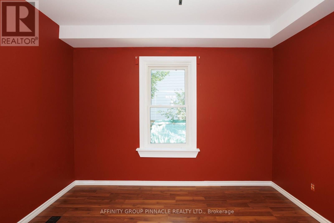
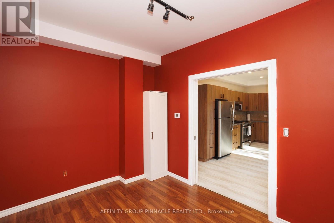
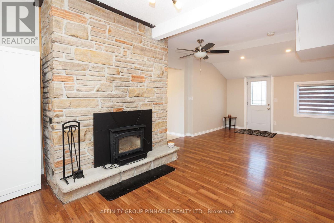
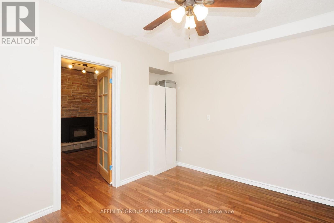
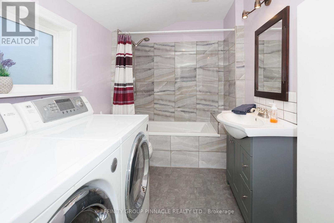
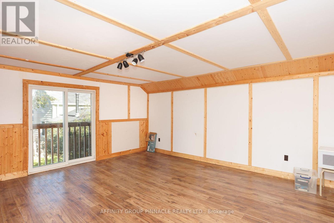
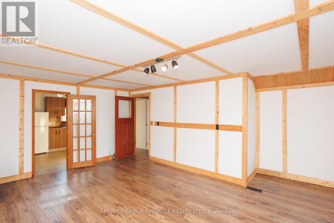
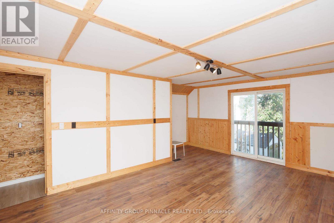
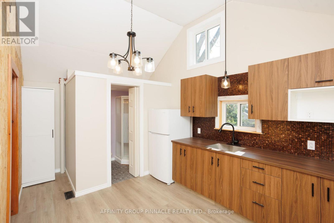
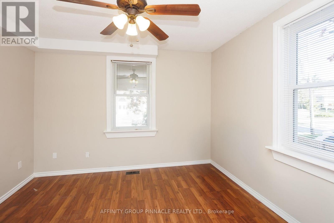
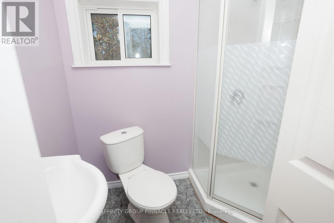
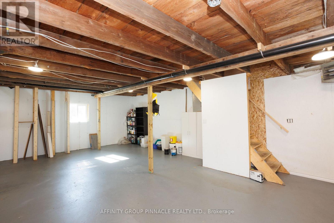
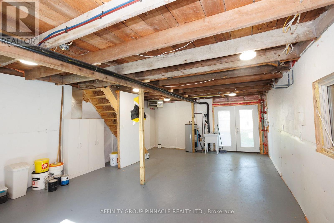
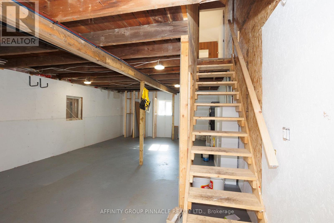
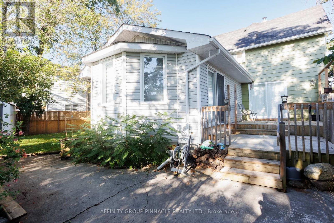
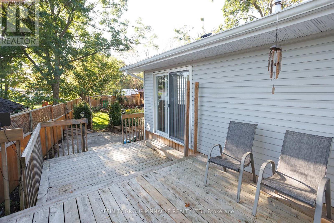
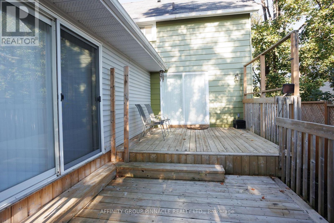
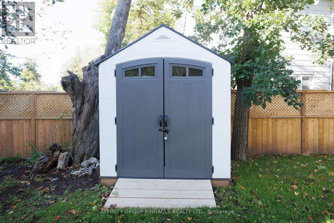
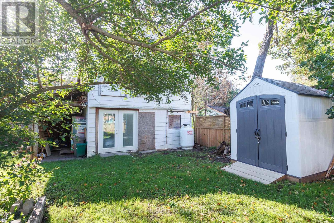
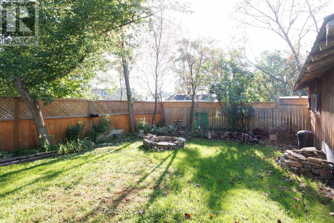
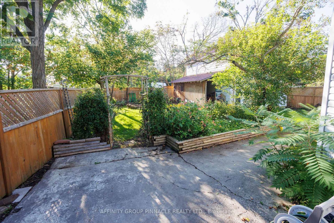
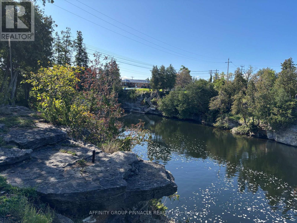
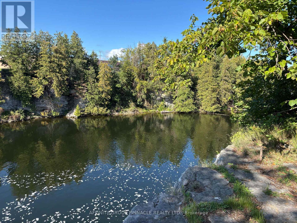
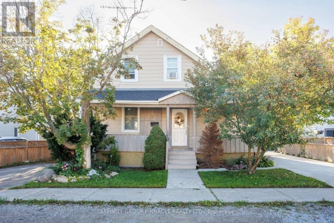
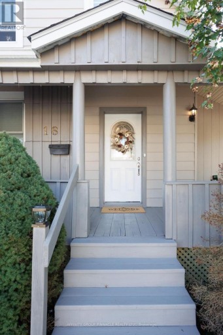
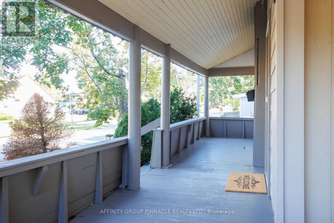
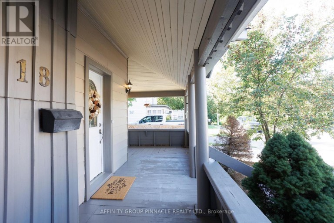
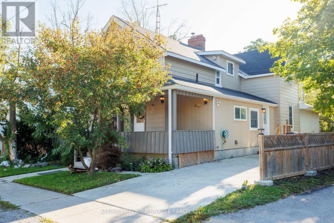
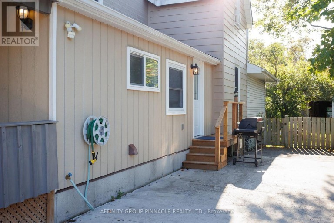
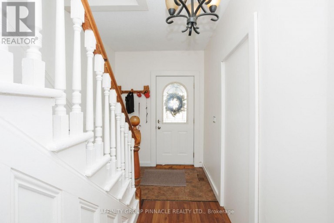
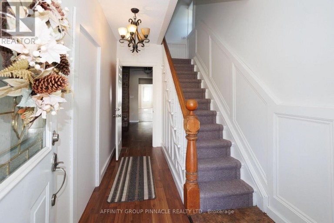
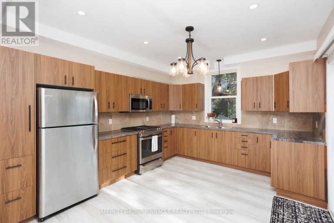
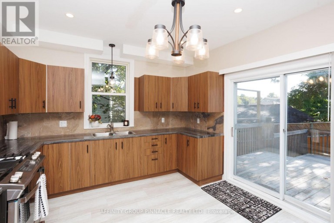
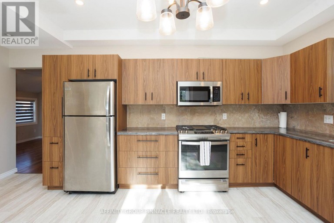
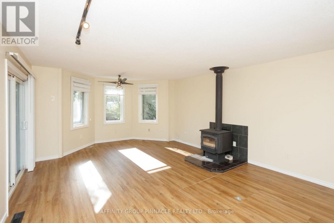
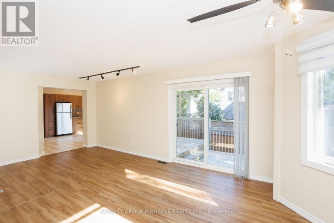
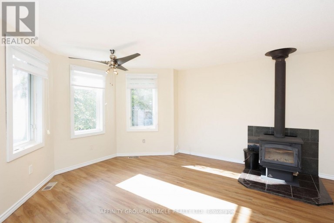
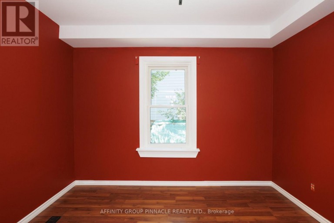
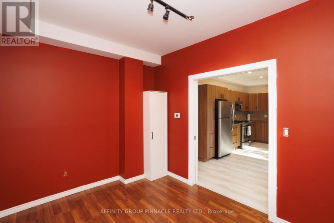
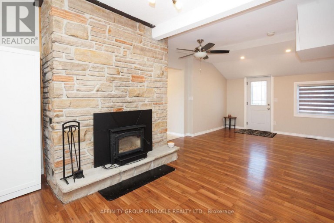
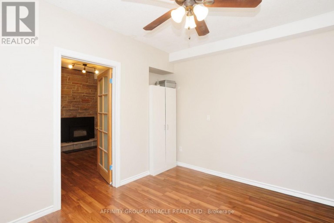
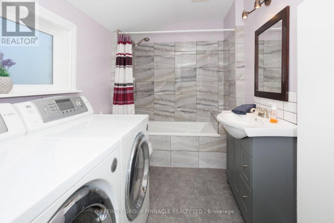
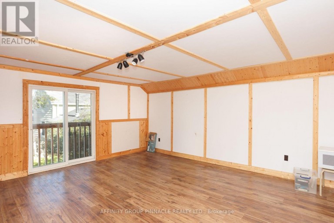
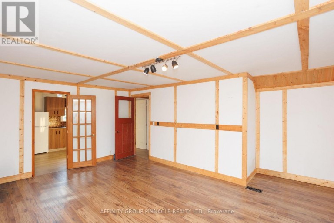
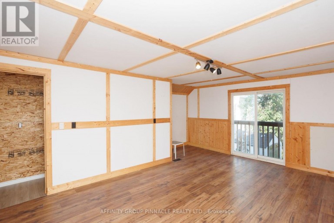
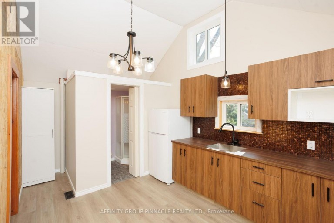
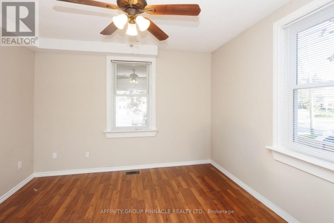
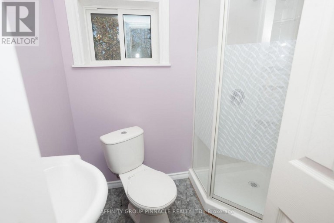
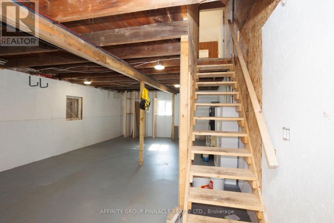
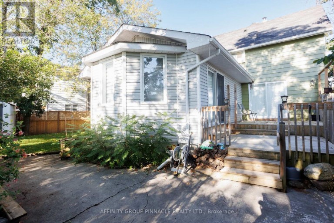
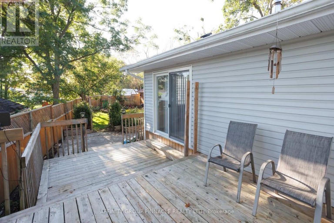
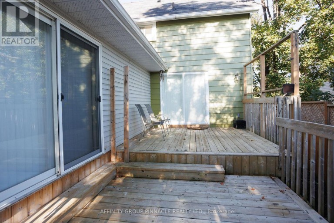
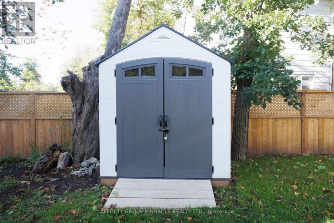
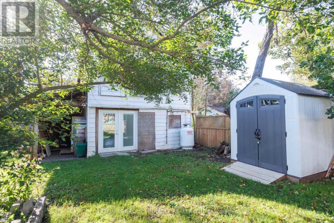
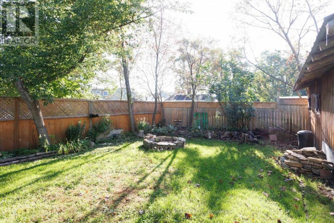
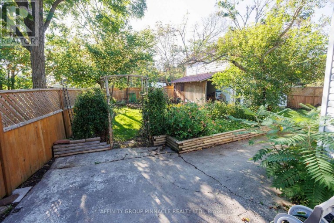
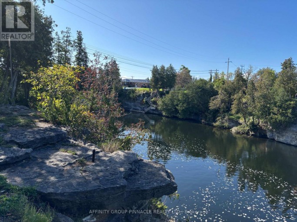
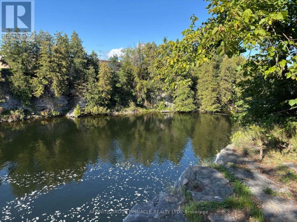
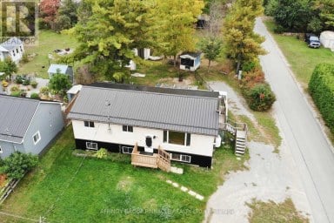
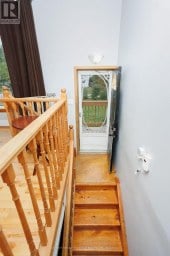
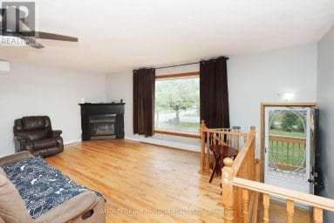
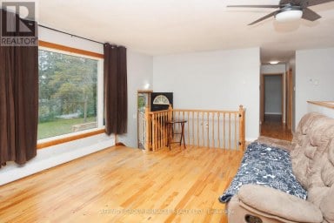
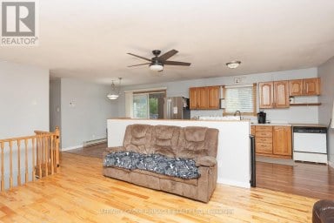
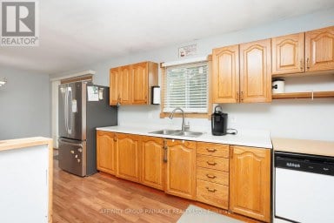
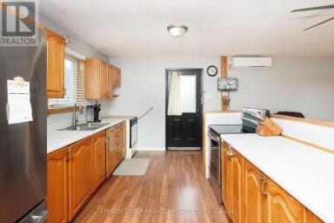
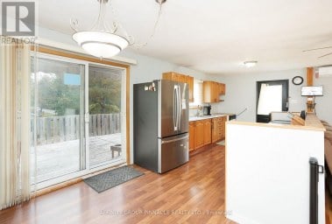
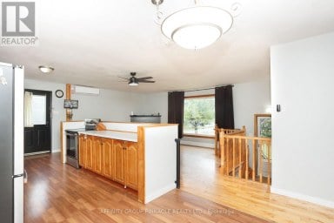
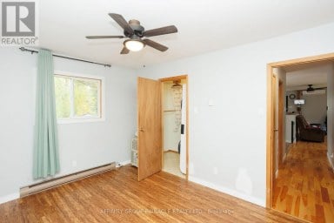
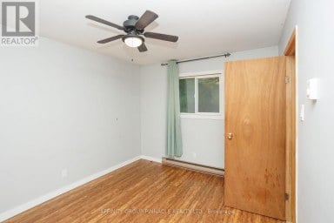
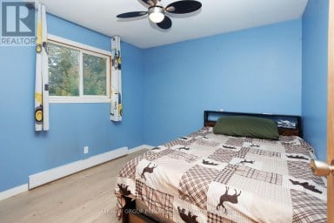
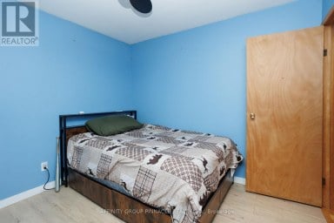
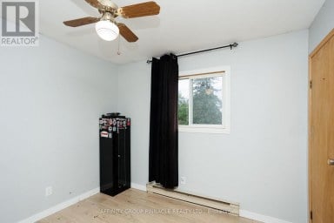
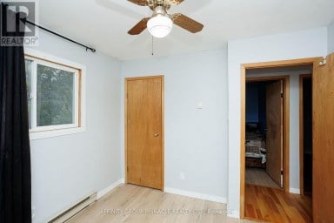
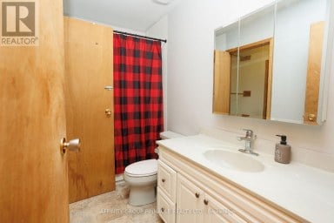
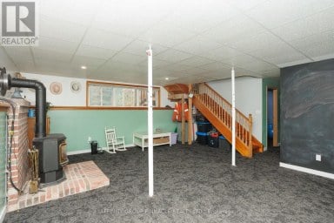
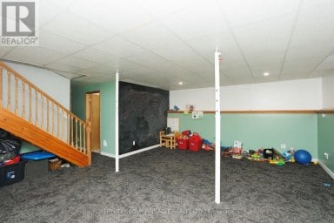
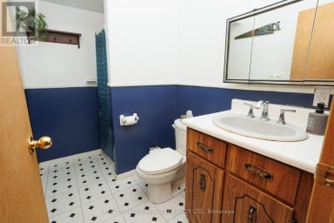
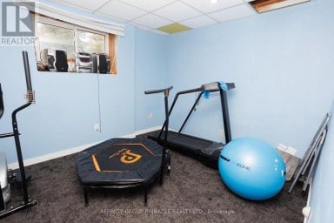
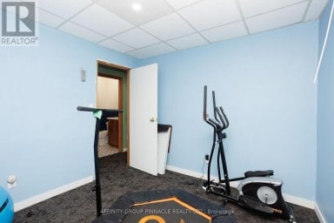
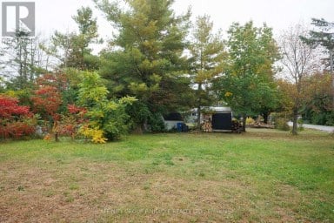
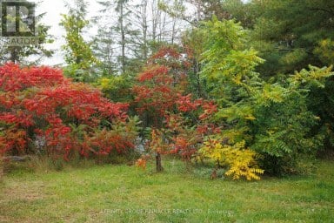
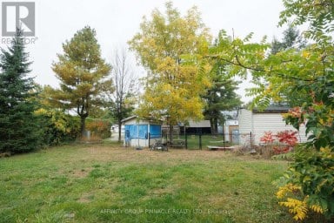
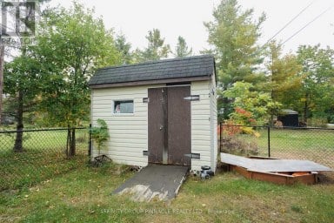
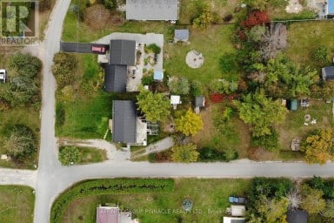
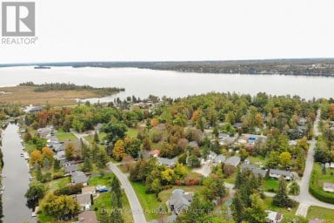
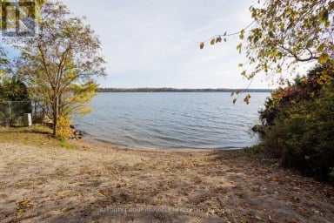
opportunity awaits you at 18 Clifton St. If you are looking for the chance to have an in law suite for friends or family, this could be the home for you. Can easily be used as a single family house, separate only by a door in the hallway. When you walk in you are greeted by a stone wood burning fireplace in a cozy living room. The main level features two bedrooms, a newly renovated spacious kitchen with plenty of cabinets and a gas stove. The main floor bathroom has been recently renovated and doubles as a laundry area. The main floor family room has been freshly pained with new flooring and a wood stove for those nights that you want to curl up on the couch and watch a movie. There is also a walk-out to the deck and into the back yard which feature beautiful gardens. The large upstairs has two good size bedrooms. With a large living room and kitchen, plenty of room for a kitchen table. Finishing off the upstairs is a four piece bathroom. The backyard features a large bunkie that would be perfect as a woodshop. Upstairs there is a surprise for those summer guests. A loft apartment featuring a kitchen, a bathroom and living room area which could also have a couple of beds. The bunkie is heated by a propane heater. close to downtown Fenelon Falls with shops, great restaurants and of course ice cream by the locks. If you are a boat owner the locks are right there either allowing you to use Sturgeon Lake or Cameron Lake. One last thing Clifton is on a quiet cul-de-sac with Clifton St. Nature Park and a view of the entrance to Sturgeon Lake. Many improvements have been made including a natural gas furnace. This home has so much to offer, don't miss this one!! (id:2471)

BALL Real Estate Inc., Brokerage - Peterborough
- 705-768-6278
- 705-775-2255
- 705-651-0212
- sarah.evans23@icloud.com
- Property Address: 18 CLIFTON STREET, Kawartha Lakes (Fenelon Falls), Ontario, K0M1N0
- Community Name: Fenelon Falls
- Property Type: Single Family
- Zoning Description: R1
- Title: Freehold
- Lot Size: 53 x 130 FT ; 52.33X127.28X52.2X127.98
- Acreage: 53 x 130 FT ; 52.33X127.28X52.2X127.98
- Sewage Type: Sanitary sewer
- Water Type: Municipal water
- Driveway: No Garage
- Total Parking Spaces: 3
- Amenities Nearby: Park, Schools
- Structure Style: House
- Style: Detached
- Storeys: 1.5
- Floor Space: 2000 - 2500 sqft
- Building Age: 100+ years
- Bedrooms: 4
- Bathrooms: 2-Total
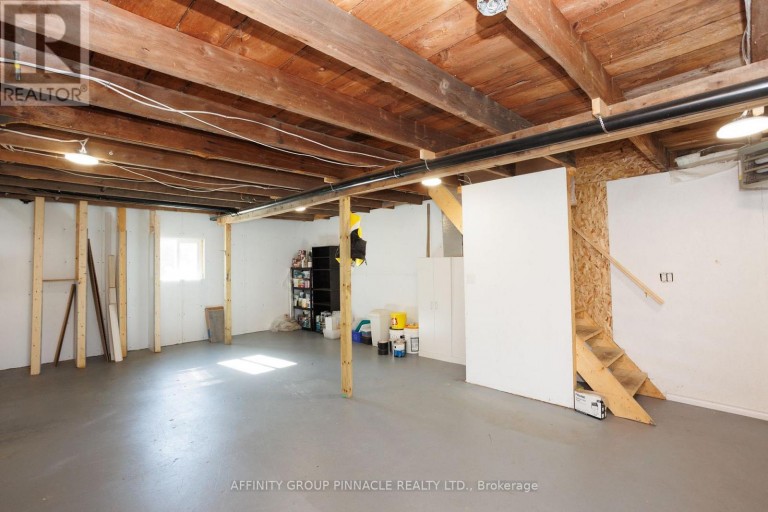
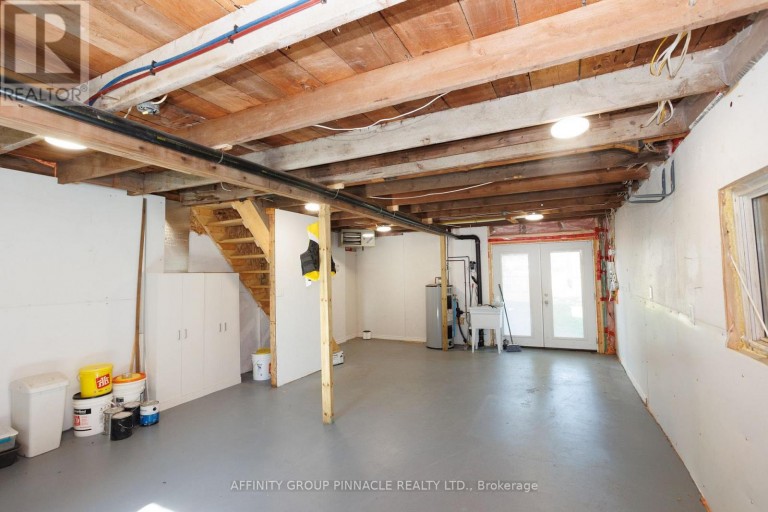
- Basement Type: Crawl space, Full, N/A (Unfinished)
- Heating Type: Natural gas, Wood, Forced air
- Cooling: None
- Exterior Type: Vinyl siding, Aluminum siding
- Fireplace Present: True
- Foundation Type: Concrete
- Appliances Included: Blinds, Dryer, Water Heater, Microwave, Two stoves, Washer, Refrigerator
- Structures: Deck, Porch, Shed, Outbuilding, Workshop
- View: Lake view
- Cul-de-sac
- Irregular lot size
- Flat site
- Carpet Free
- Guest Suite
| Type | Level | Dimensions |
|---|---|---|
| Bathroom | Second level | 2.38 m x 2.29 m |
| Living room | Second level | 3.66 m x 4.66 m |
| Kitchen | Second level | 3.57 m x 5.88 m |
| Bedroom 3 | Second level | 3.08 m x 3.6 m |
| Bedroom 4 | Second level | 3.9 m x 3.35 m |
| Kitchen | Main level | 5.46 m x 3.38 m |
| Family room | Main level | 6.68 m x 4.6 m |
| Living room | Main level | 3.87 m x 8.05 m |
| Bathroom | Main level | 3.17 m x 2.04 m |
| Primary Bedroom | Main level | 3.69 m x 3.66 m |
| Bedroom 2 | Main level | 2.84 m x 3.38 m |
Listing Office: AFFINITY GROUP PINNACLE REALTY LTD.

This REALTOR.ca listing content is owned and licensed by REALTOR® members of The Canadian Real Estate Association. REALTOR®, MLS® and the associated logos are trademarks of the Canadian Real Estate Association. This website is operated by a brokerage or salesperson who is a member of The Canadian Real Estate Association and is licensed to trade residential and/or commercialreal estate. Any out of province listing content on this website is not intended to solicit a trade in real estate. Any consumers interested in out of province listings must contact a person who is licensed to trade in real estate in that province. All information displayed on this website is believed to be accurate but is not guaranteed and should be independently verified. No warranties or representations are made of any kind.


Step into modern country living with this beautifully renovated home...
- 4 Beds
- 2 Baths
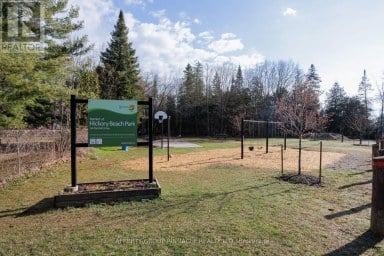
Welcome to the lakeside community of Hickory Beach! This spacious...
- 4 Beds
- 2 Baths


Whether you're looking for a year-round family home or a...
- 4 Beds
- 1 Baths
This website is operated by a member of The Canadian Real Estate Association (CREA). The content on this website is owned or controlled by CREA. By accessing this website, the user agrees to be bound by these terms of use as amended from time to time, and agrees that these terms of use constitute a binding contract between the user, and CREA.
The content on this website is protected by copyright and other laws, and is intended solely for the private, non-commercial use by individuals. Any other reproduction, distribution or use of the content, in whole or in part, is specifically prohibited. Prohibited uses include commercial use, "screen scraping", "database scraping", and any other activity intended to collect, store, reorganize or manipulate the content of this website.
REALTOR®, REALTORS®, and the REALTOR® logo are certification marks that are owned by REALTOR® Canada Inc. and licensed exclusively to The Canadian Real Estate Association (CREA). These certification marks identify real estate professionals who are members of CREA and who must abide by CREA's By-Laws, Rules, and the REALTOR® Code. The MLS® trademark and the MLS® logo are owned by CREA and identify the professional real estate services provided by members of CREA.
The information contained on this website is based in whole or in part on information that is provided by members of CREA, who are responsible for its accuracy. CREA reproduces and distributes this information as a service for its members, and assumes no responsibility for its completeness or accuracy.
We may at any time amend these Terms of Use by updating this posting. All users of this site are bound by these amendments should they wish to continue accessing the website, and should therefore periodically visit this page to review any and all such amendments.