
Property Details
1960 COUNTY ROAD 8 ROAD, Kawartha Lakes (Verulam), Ontario, K0M1L0


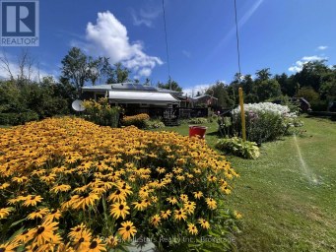
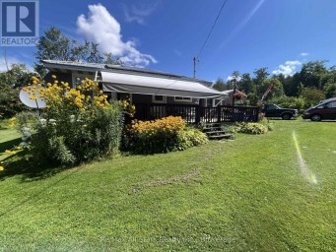
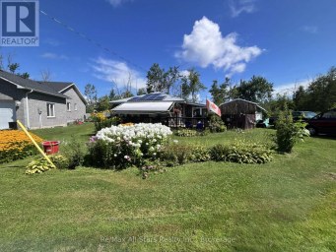
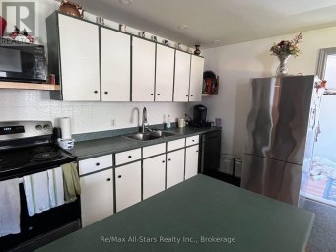
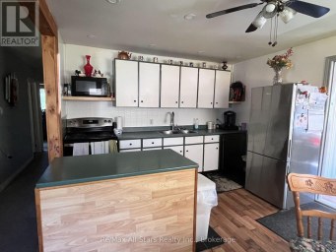
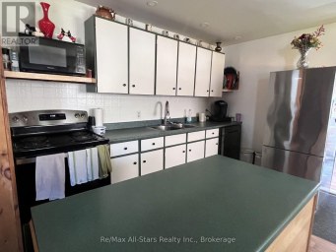
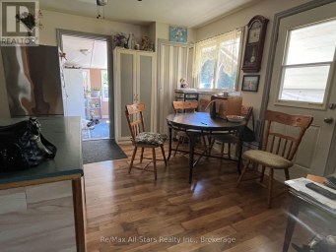
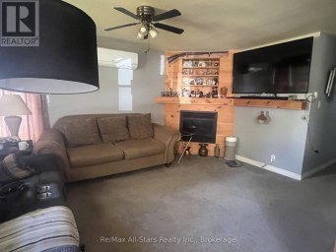
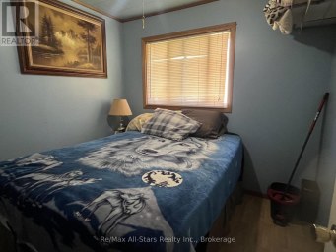
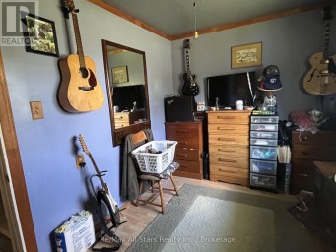
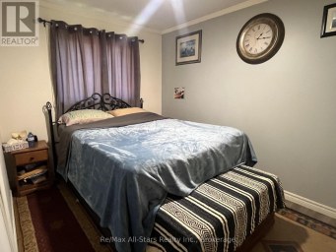
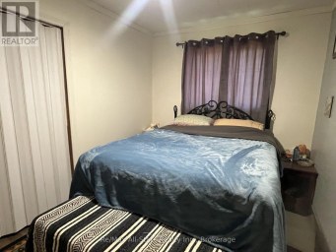
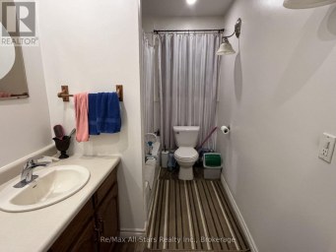
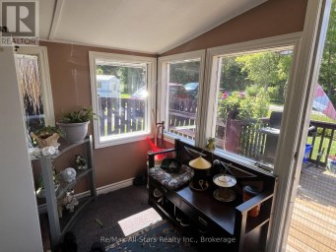
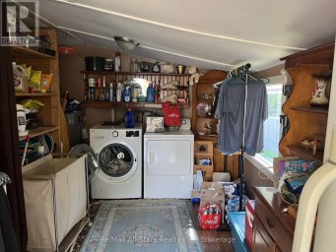
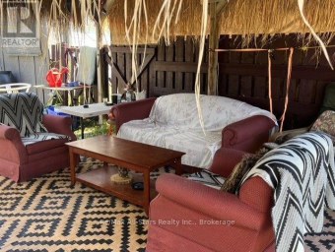
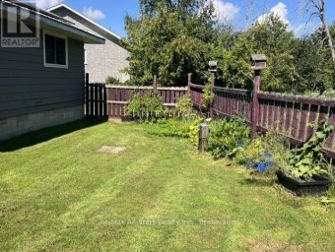
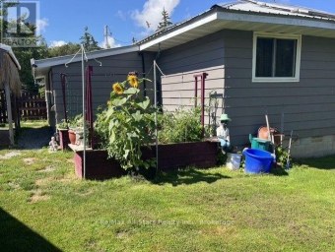
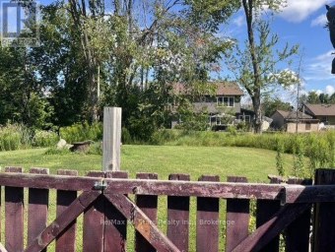
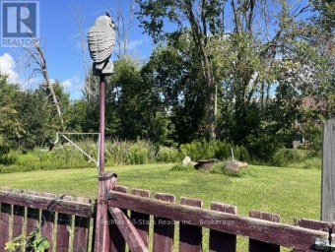
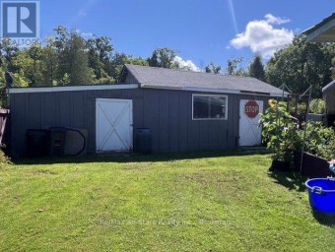
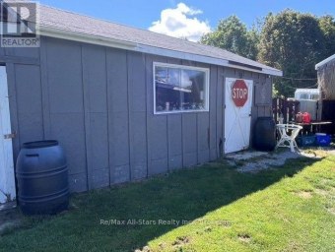
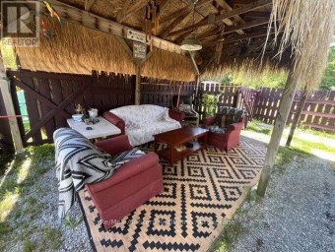
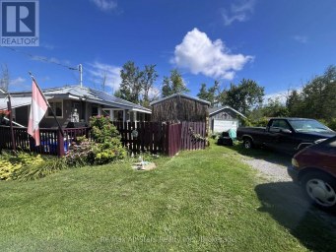
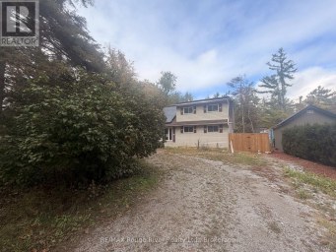
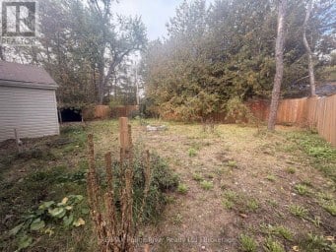
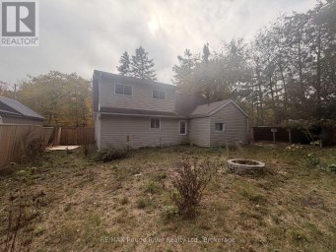
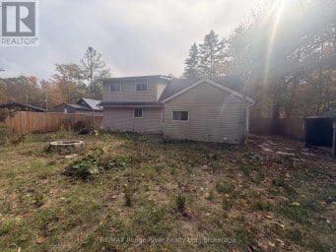
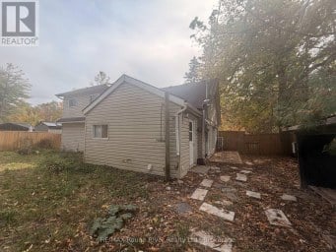
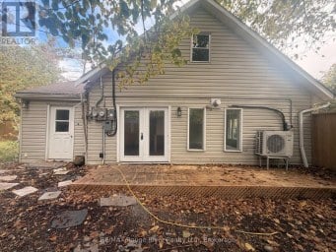
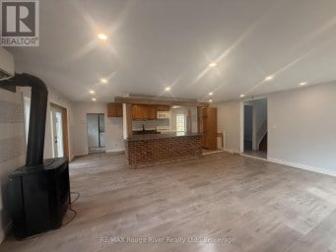
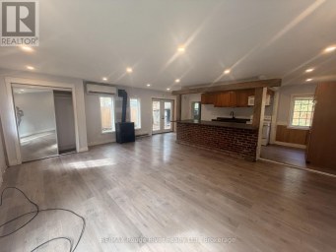
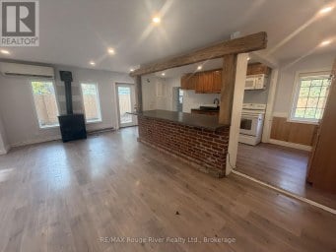
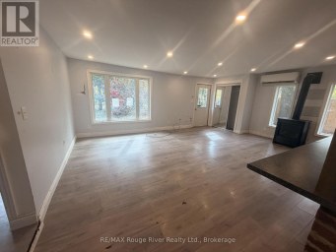
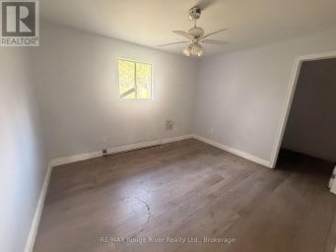
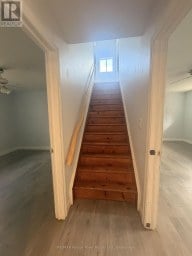
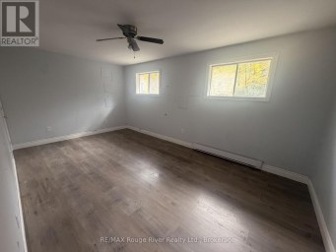
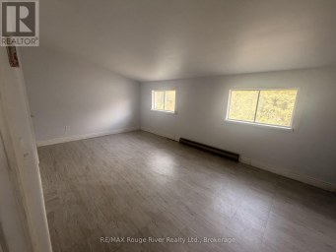
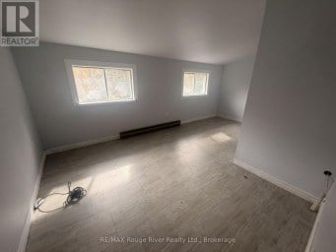
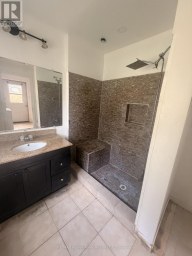
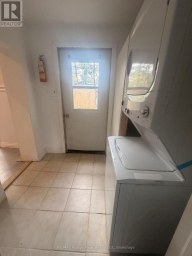
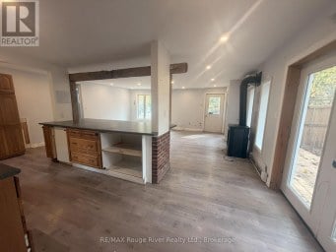
Welcome to 1960 County Road 8, a charming little bungalow with approximately 224 feet of frontage and easily accessible side yard, perfectly positioned on the edge of town, right beside the iconic Bobcaygeon welcome sign. Talk about making an entrance! Backing onto a peaceful forest, with lovely views of open pastures across the road, this is a little country living with all the convenience of town. Inside, you'll find a bright, open-concept layout with over 860 sq. ft. of finished main-floor living space, 3 bedrooms and 1 bathroom. The full basement is partially finished and offers plenty of opportunity to spread out, create additional living space and just make it your own. There's also a separate basement entrance through the breezeway, which also conveniently connects the home to the garage. And for those who appreciate a little elbow room, the fully fenced backyard, circular driveway with parking for up to 12 vehicles and layout of the property make every inch of this 13,294 sq ft lot usable and accessible! Offered at just $409,000! 1960 County Road 8. Was also built in 1960 so if you're into numerology, the universe might just be trying to tell you something. And if that doesn't speak to you, the price certainly WILL! This is a very practical country home on the edge of an iconic cottage-town with a whole lot of potential. If you are In Bobcaygeon, you can see more than the constellations...You just need to look at the right address! (id:2471)

BALL Real Estate Inc., Brokerage - Peterborough
- 705-768-6278
- 705-775-2255
- 705-651-0212
- sarah.evans23@icloud.com
- Property Address: 1960 COUNTY ROAD 8 ROAD, Kawartha Lakes (Verulam), Ontario, K0M1L0
- Community Name: Verulam
- Property Type: Single Family
- Zoning Description: Residential
- Title: Freehold
- Lot Size: 224 x 95.1 FT ; Pie Shaped
- Acreage: 224 x 95.1 FT ; Pie Shaped
- Sewage Type: Septic System
- Water Type: Drilled Well
- Driveway: Attached Garage, Garage
- Total Parking Spaces: 12
- Amenities Nearby: Marina, Park, Schools
- Structure Style: House
- Style: Detached
- Storeys: 1
- Floor Space: 700 - 1100 sqft
- Bedrooms: 3
- Bathrooms: 1-Total
- Basement Type: N/A, N/A (Partially finished)
- Heating Type: Propane, Forced air
- Cooling: Central air conditioning
- Exterior Type: Aluminum siding, Vinyl siding
- Flooring: Laminate
- Foundation Type: Block, Concrete
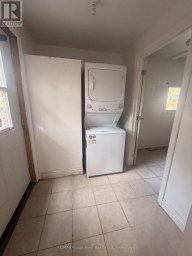
- Appliances Included: Water Heater, Water meter, Dishwasher, Dryer, Stove, Washer, Refrigerator
- Structures: Deck, Porch
- Wooded area
- Sloping
- Flat site
- Dry
- Carpet Free
- Sump Pump
- School Bus
| Type | Level | Dimensions |
|---|---|---|
| Kitchen | Main level | Measurements not available |
| Living room | Main level | Measurements not available |
| Primary Bedroom | Main level | Measurements not available |
| Bedroom 2 | Main level | Measurements not available |
| Bedroom 3 | Main level | Measurements not available |
Listing Office: REMAX YOUR COMMUNITY REALTY

This REALTOR.ca listing content is owned and licensed by REALTOR® members of The Canadian Real Estate Association. REALTOR®, MLS® and the associated logos are trademarks of the Canadian Real Estate Association. This website is operated by a brokerage or salesperson who is a member of The Canadian Real Estate Association and is licensed to trade residential and/or commercialreal estate. Any out of province listing content on this website is not intended to solicit a trade in real estate. Any consumers interested in out of province listings must contact a person who is licensed to trade in real estate in that province. All information displayed on this website is believed to be accurate but is not guaranteed and should be independently verified. No warranties or representations are made of any kind.



Searching for an affordable, low-maintenance starter home? Ready to downsize...
- 3 Beds
- 1 Baths


Trent Lakes In a word, AFFORDABLE. Located just minutes from...
- 4 Beds
- 1 Baths
Opportunity awaits at 11 Edgewood Dr, Fenelon Falls! This solid...
- 4 Beds
- 1 Baths
This website is operated by a member of The Canadian Real Estate Association (CREA). The content on this website is owned or controlled by CREA. By accessing this website, the user agrees to be bound by these terms of use as amended from time to time, and agrees that these terms of use constitute a binding contract between the user, and CREA.
The content on this website is protected by copyright and other laws, and is intended solely for the private, non-commercial use by individuals. Any other reproduction, distribution or use of the content, in whole or in part, is specifically prohibited. Prohibited uses include commercial use, "screen scraping", "database scraping", and any other activity intended to collect, store, reorganize or manipulate the content of this website.
REALTOR®, REALTORS®, and the REALTOR® logo are certification marks that are owned by REALTOR® Canada Inc. and licensed exclusively to The Canadian Real Estate Association (CREA). These certification marks identify real estate professionals who are members of CREA and who must abide by CREA's By-Laws, Rules, and the REALTOR® Code. The MLS® trademark and the MLS® logo are owned by CREA and identify the professional real estate services provided by members of CREA.
The information contained on this website is based in whole or in part on information that is provided by members of CREA, who are responsible for its accuracy. CREA reproduces and distributes this information as a service for its members, and assumes no responsibility for its completeness or accuracy.
We may at any time amend these Terms of Use by updating this posting. All users of this site are bound by these amendments should they wish to continue accessing the website, and should therefore periodically visit this page to review any and all such amendments.