
Property Details
2009 - 5740 YONGE STREET, Toronto (Newtonbrook West), Ontario, M2M3T3
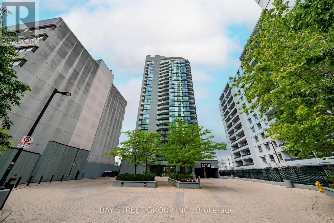
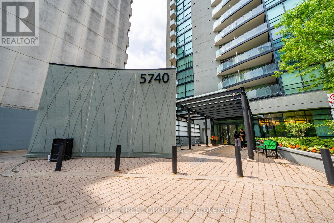
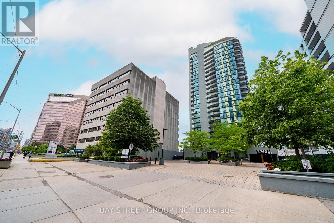
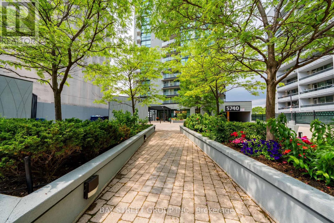
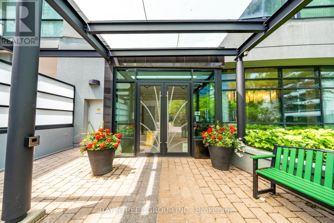
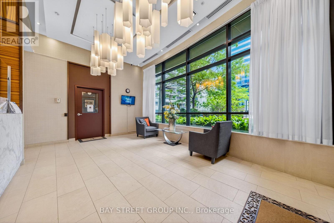
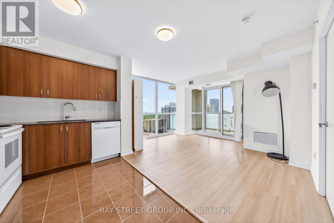
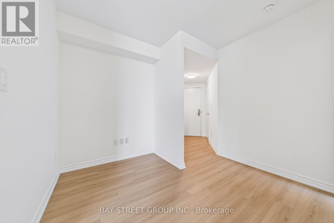
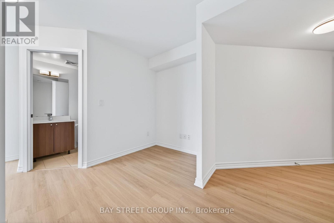
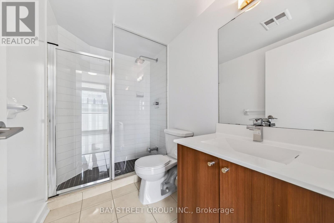
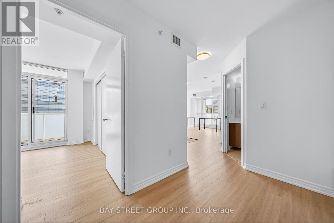
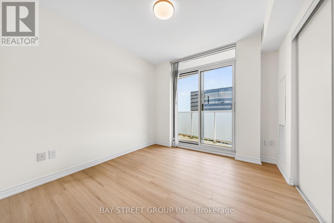
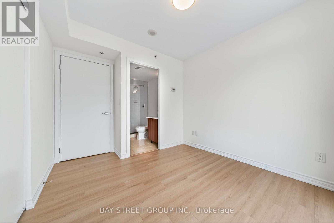
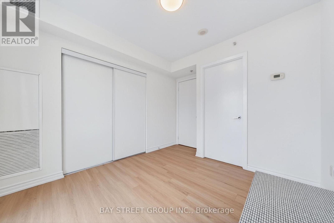
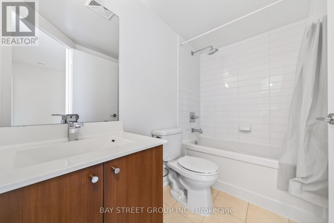
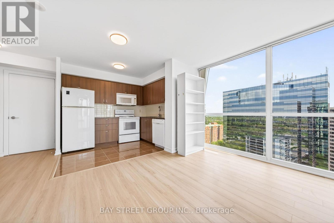
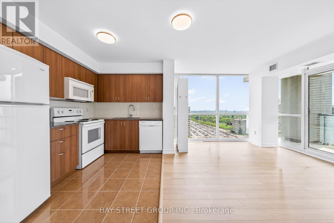
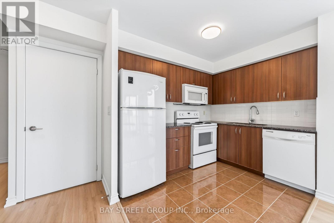
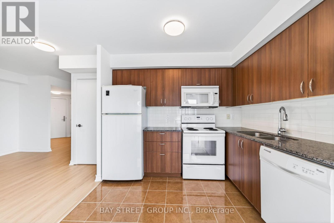
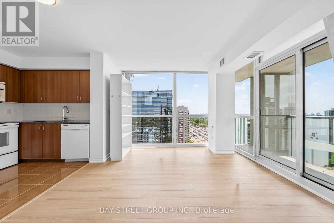
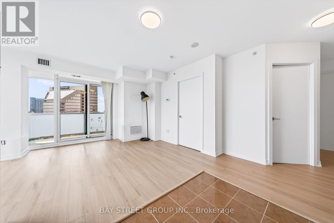
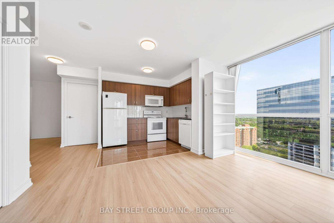
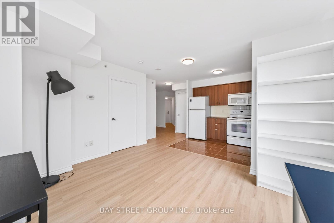
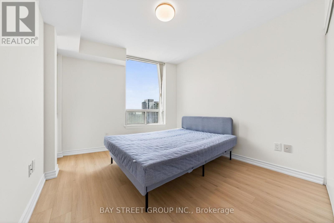
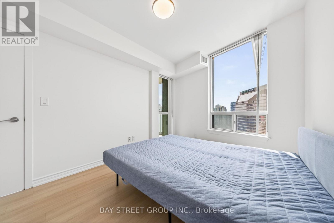
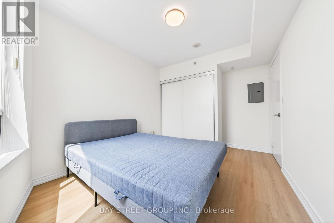
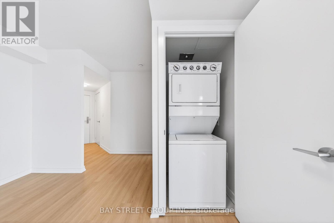
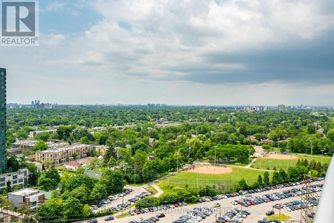
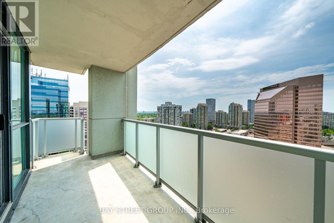
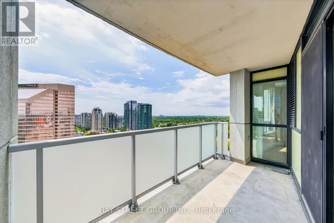
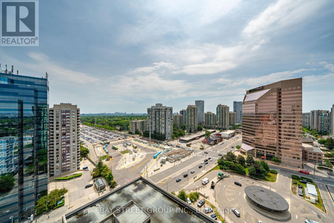
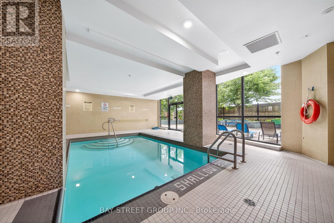
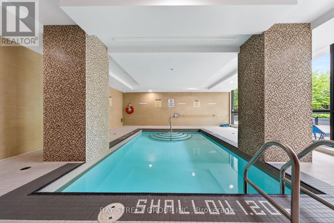
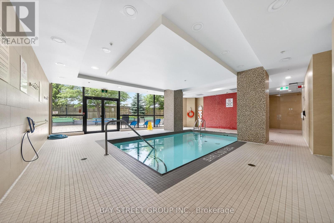
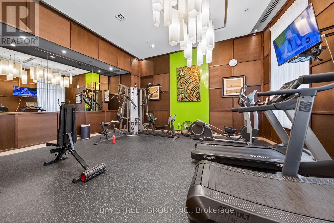
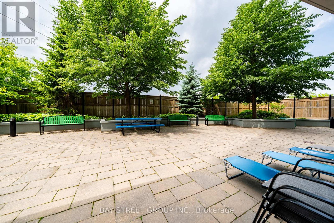
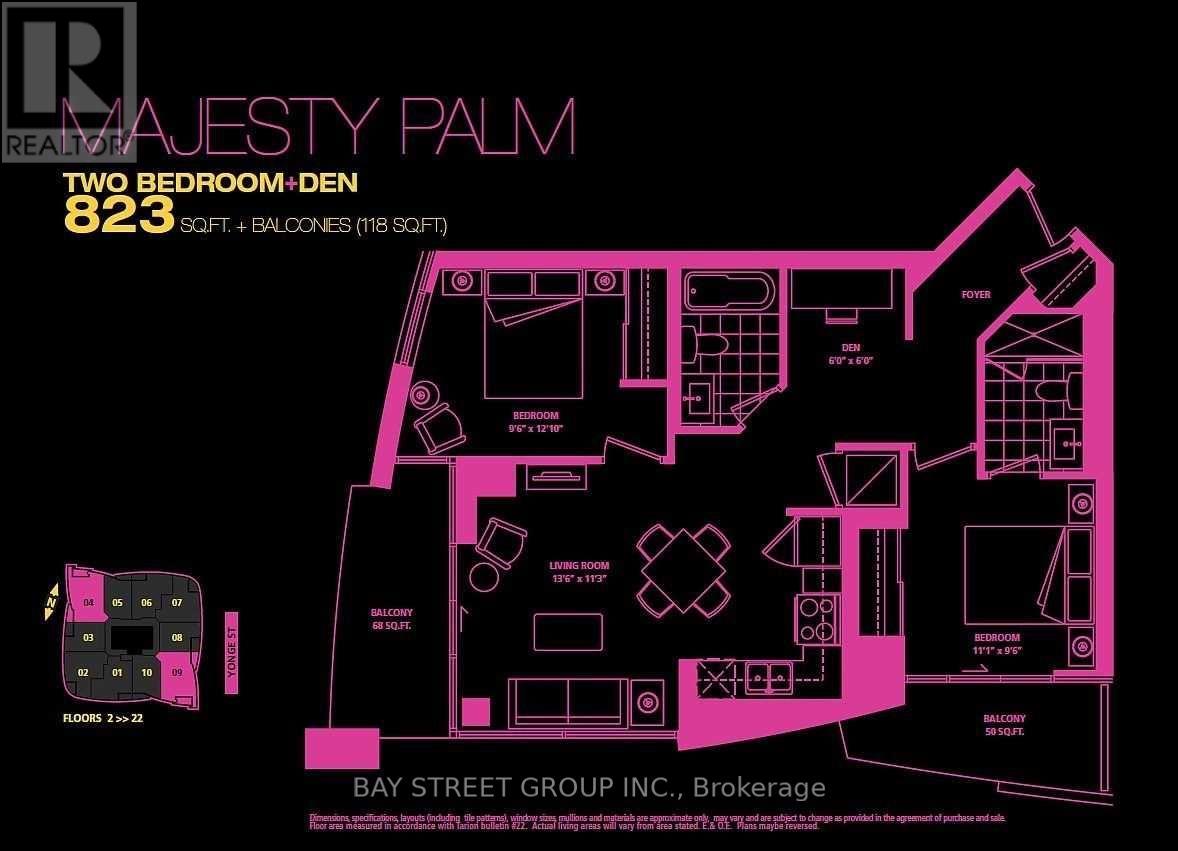
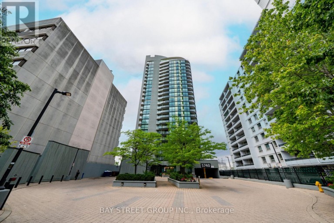
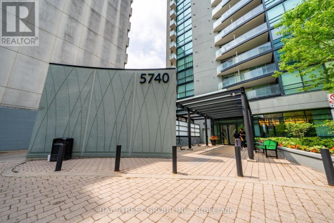
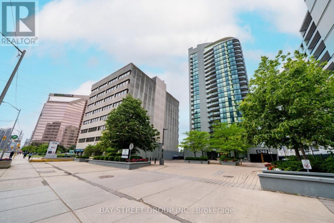
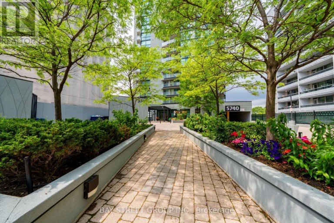
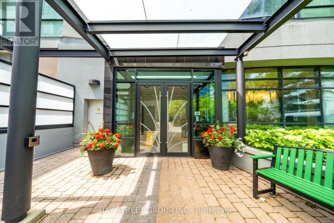
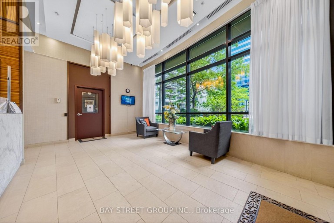
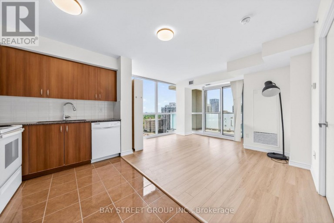
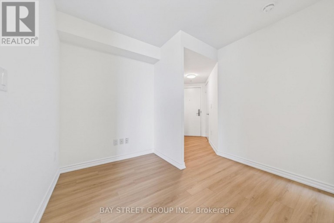
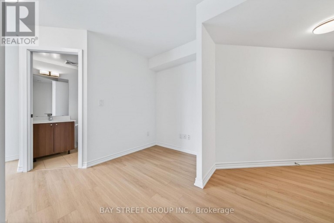
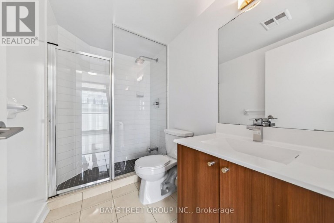
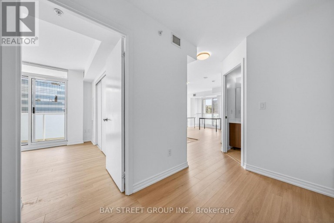
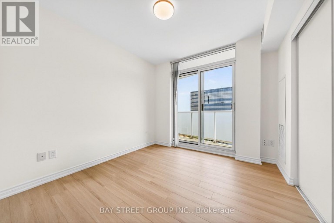
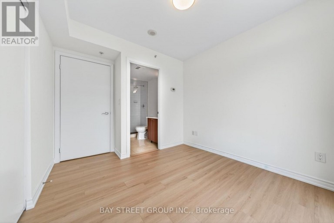
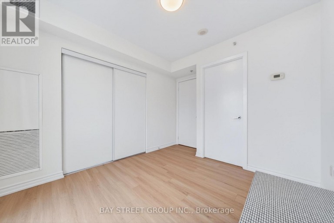
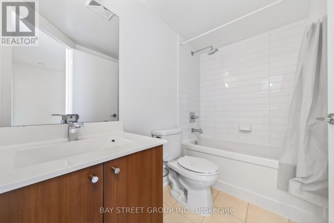
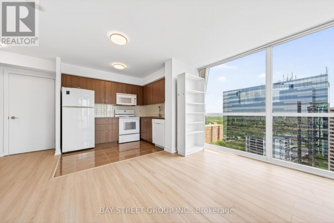
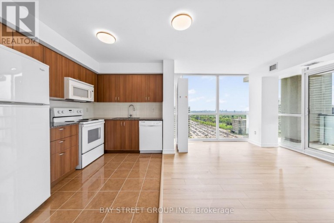
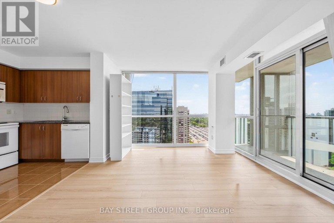
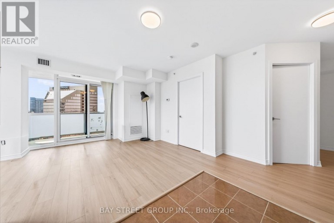
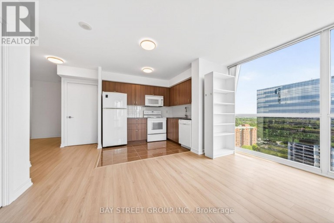
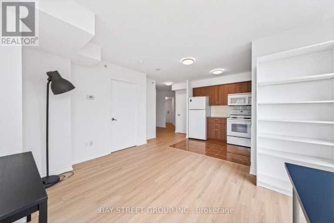
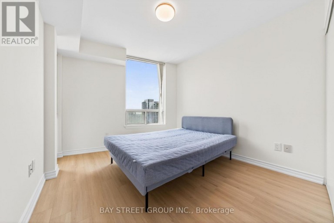
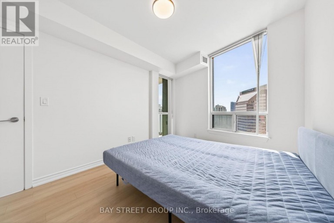
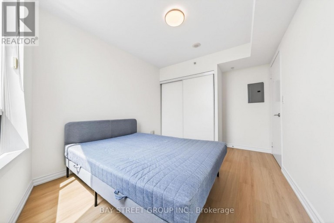
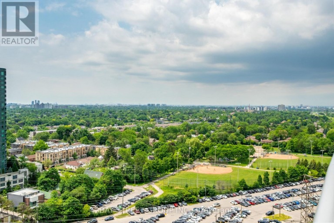
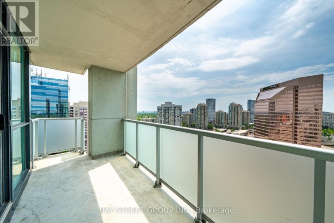
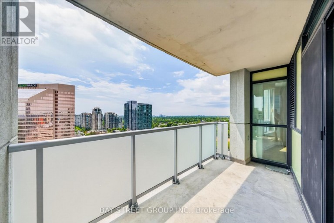
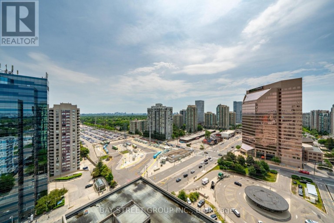
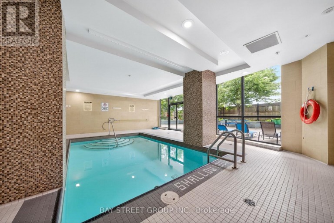
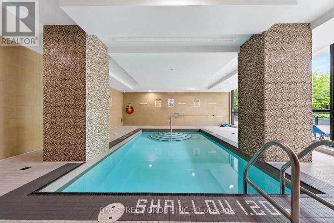
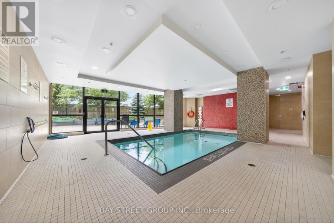
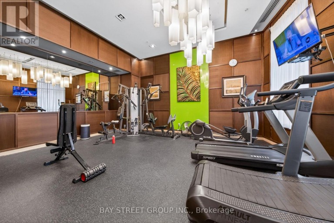
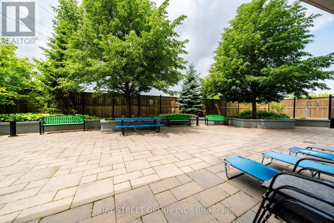
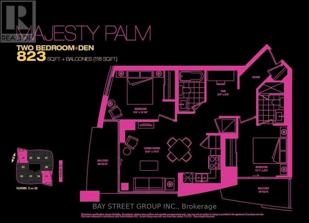
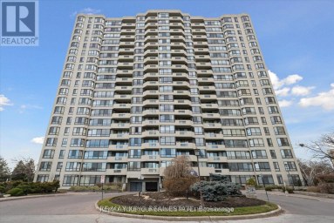
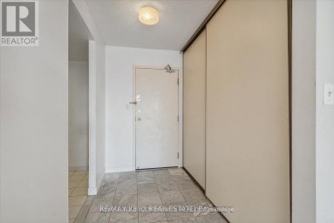
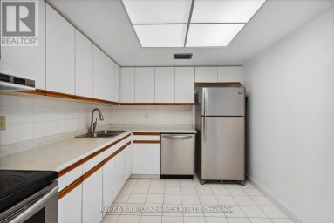
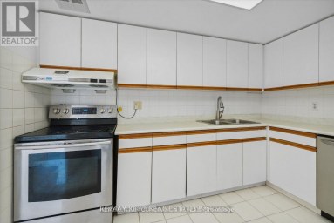
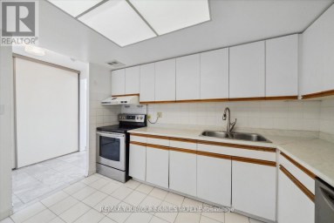
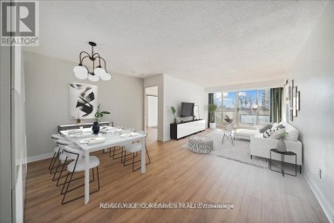
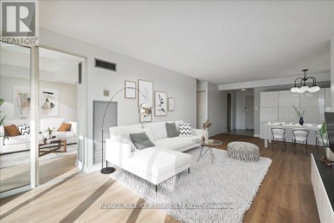
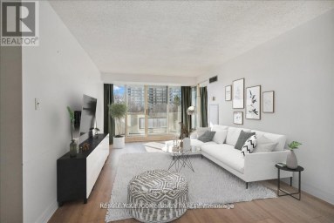
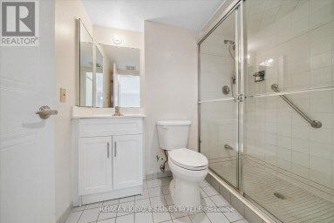
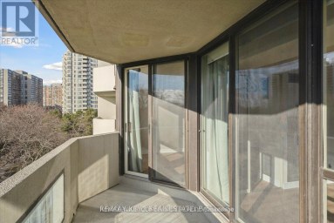
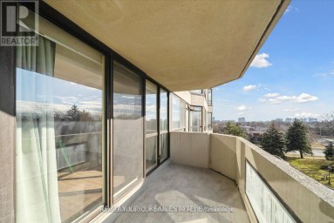
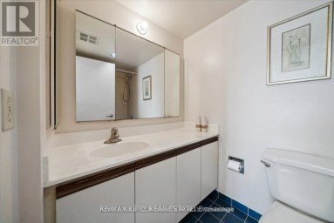
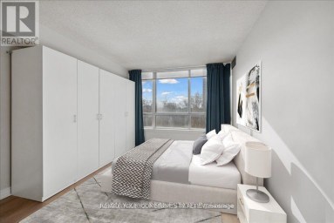
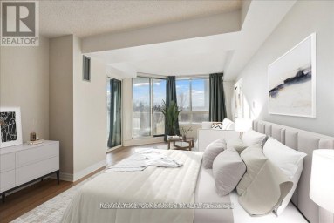
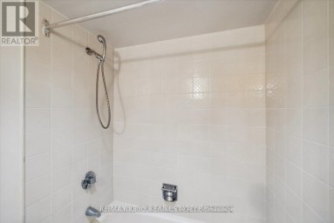
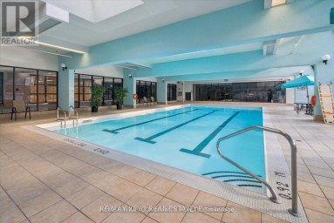
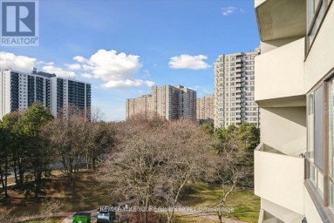
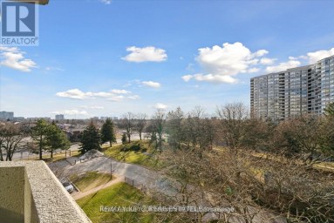
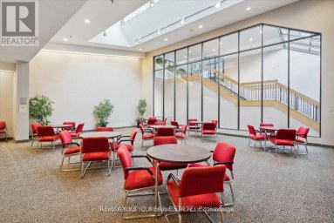
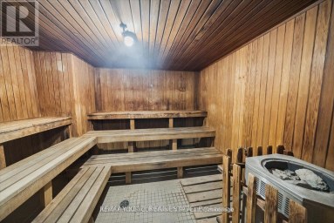
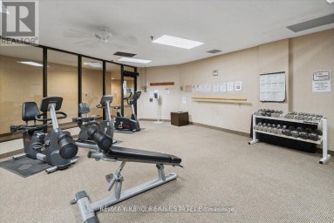
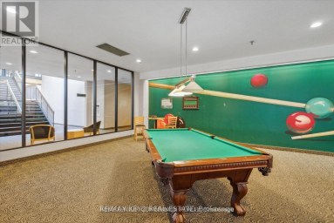
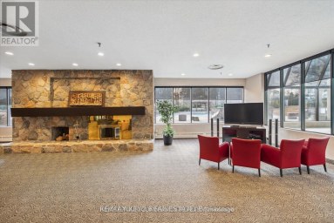
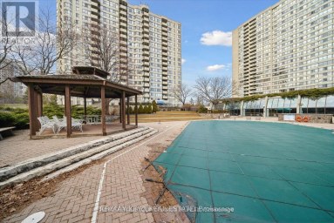
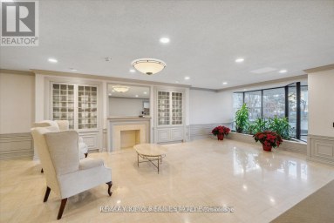
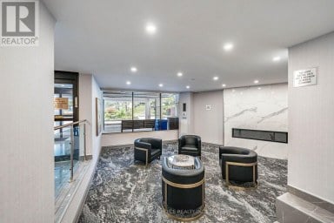
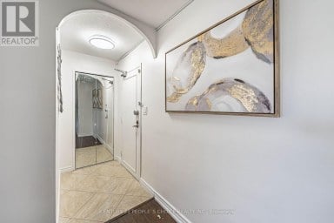
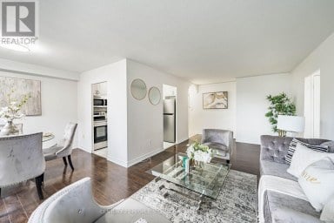
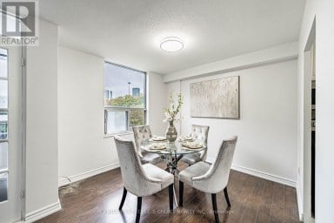
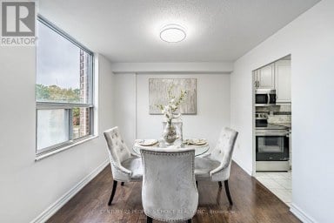
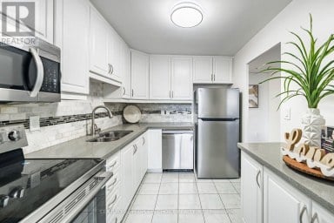
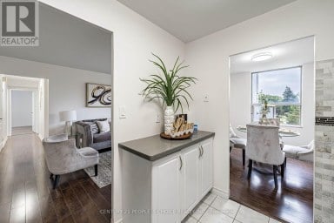
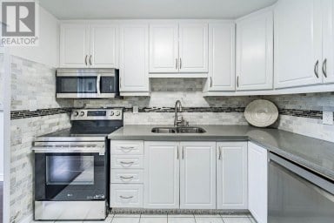
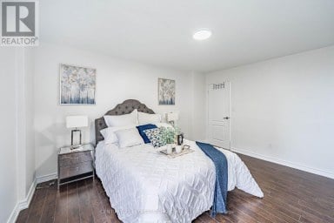
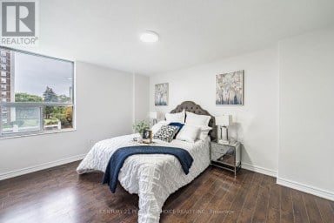
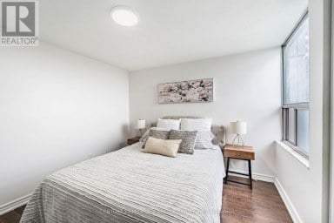
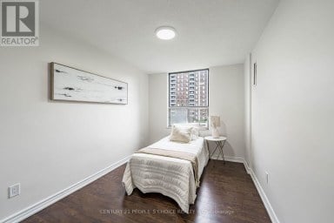
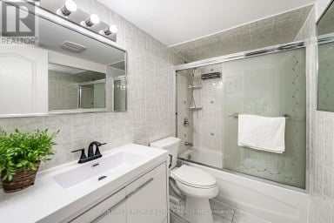
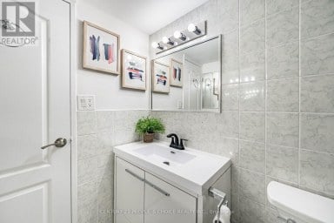
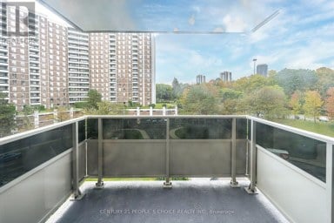
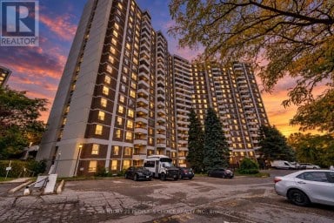
$$$ Freshly Updated! Welcome to luxury living at The Palm Residences, located at the prime intersection of Yonge and Finch. This high-floor corner 2+1 unit offers a bright and spacious layout featuring two split bedrooms, a versatile den, two bathrooms, and two private balconies. Floor-to-ceiling windows in the living area flood the space with natural light while showcasing stunning South and East views. The suite has been meticulously refreshed with beautiful new flooring, a large ensuite shower, and a primary bedroom that serves as a true retreat with its own climate control and balcony. Beyond the suite, you are steps away from a world-class transit hub-including the Finch Subway Station, GO Transit, and YRT/Viva bus terminal-and minutes from Highways 401, 404, 407, and Hwy 7. This vibrant neighborhood is a foodie's paradise, famous for its diverse selection of Korean eateries, trendy cafes, and international cuisine, and is within easy reach of York University, Empress Walk, and the Toronto Centre for the Arts. Residents enjoy resort-style amenities, including an indoor pool, a fully equipped gym, a sauna, and party room. Whether you're commuting across the GTA or enjoying the local culture and entertainment, this unit offers the ultimate urban lifestyle. Do Not Miss! One Parking & One Locker Included! (id:2471)

BALL Real Estate Inc., Brokerage - Peterborough
- 705-768-6278
- 705-775-2255
- 705-651-0212
- sarah.evans23@icloud.com
- Property Address: 2009 - 5740 YONGE STREET, Toronto (Newtonbrook West), Ontario, M2M3T3
- Community Name: Newtonbrook West
- Property Type: Single Family
- Title: Condominium/Strata
- Driveway: Underground, Garage
- Total Parking Spaces: 1
- Maintenance Fee: 903.00
- Amenities Nearby: Park, Public Transit, Schools
- Structure Style: Apartment
- Floor Space: 800 - 899 sqft
- Building Age: 11 to 15 years
- Bedrooms: 2 + 1
- Bathrooms: 2-Total
- Basement Type: None
- Heating Type: Natural gas, Forced air
- Cooling: Central air conditioning
- Exterior Type: Concrete
- Flooring: Hardwood, Ceramic
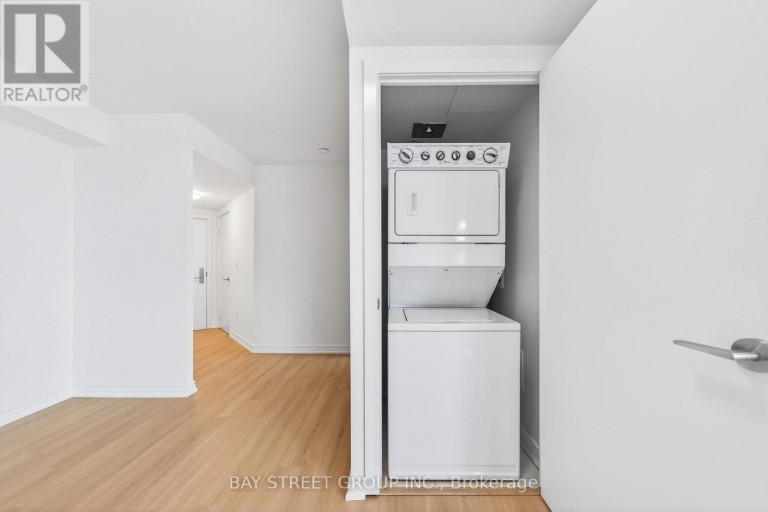
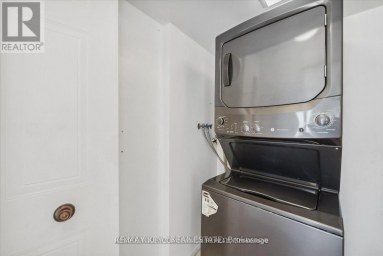
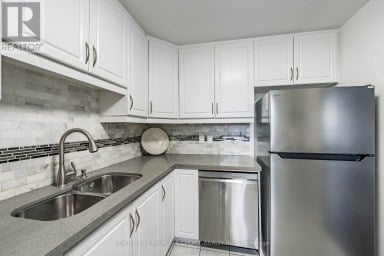
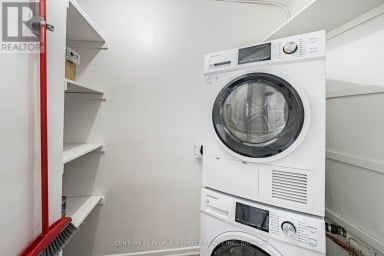
- Appliances Included: Dishwasher, Dryer, Stove, Washer, Window Coverings, Refrigerator
- View: View
- Balcony
- Pets Allowed With Restrictions
| Type | Level | Dimensions |
|---|---|---|
| Foyer | Ground level | Measurements not available |
| Living room | Ground level | 13.48 m x 11.25 m |
| Dining room | Ground level | 13.48 m x 11.25 m |
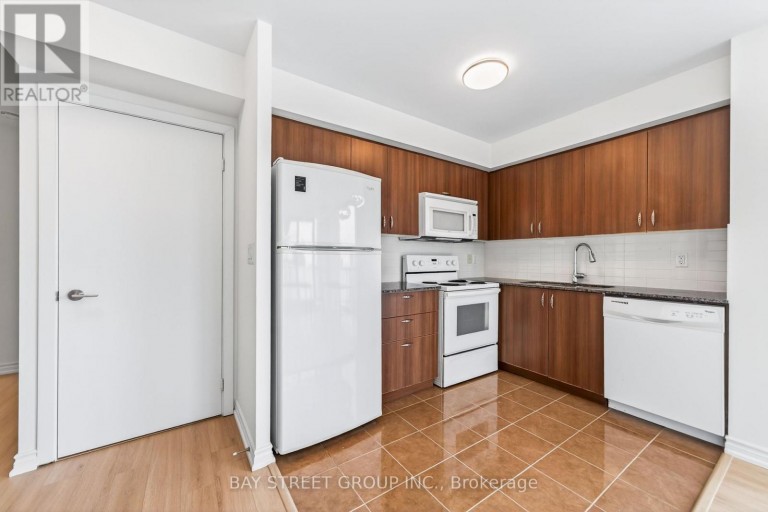
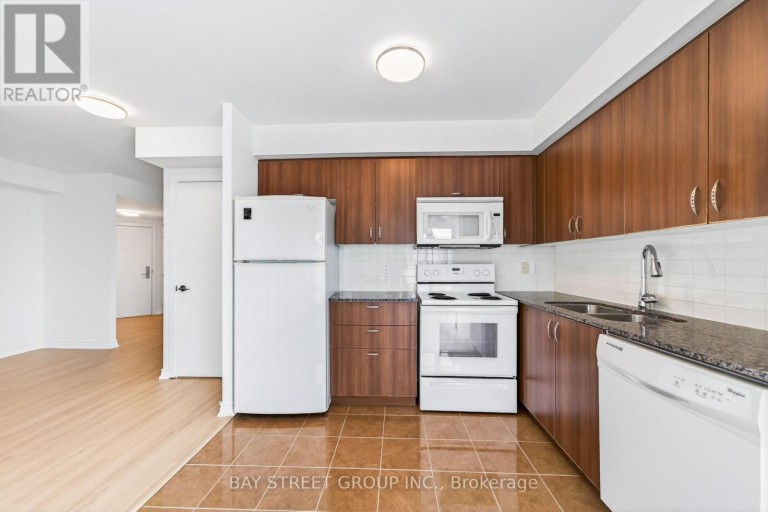
| Kitchen | Ground level | 7.97 m x 7.97 m |
| Den | Ground level | 5.97 m x 5.97 m |
| Primary Bedroom | Ground level | 11.09 m x 9.58 m |
| Bedroom 2 | Ground level | 12.08 m x 9.58 m |
Listing Offices: BAY STREET GROUP INC.

This REALTOR.ca listing content is owned and licensed by REALTOR® members of The Canadian Real Estate Association. REALTOR®, MLS® and the associated logos are trademarks of the Canadian Real Estate Association. This website is operated by a brokerage or salesperson who is a member of The Canadian Real Estate Association and is licensed to trade residential and/or commercialreal estate. Any out of province listing content on this website is not intended to solicit a trade in real estate. Any consumers interested in out of province listings must contact a person who is licensed to trade in real estate in that province. All information displayed on this website is believed to be accurate but is not guaranteed and should be independently verified. No warranties or representations are made of any kind.
Welcome to the stunning, executive condo, prestigious, skylark. Conveniently located...
- 3 Beds
- 2 Baths


Enjoy Bright, Open-Concept Living In This Spacious Condo Featuring 900+...
- 3 Beds
- 2 Baths
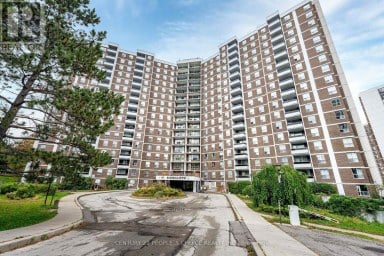
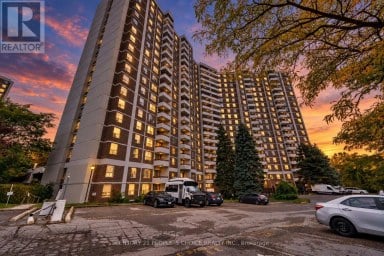
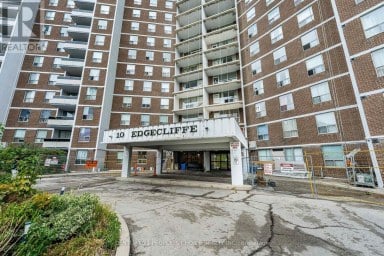
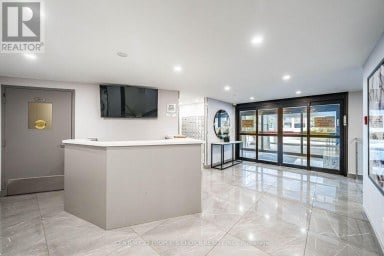
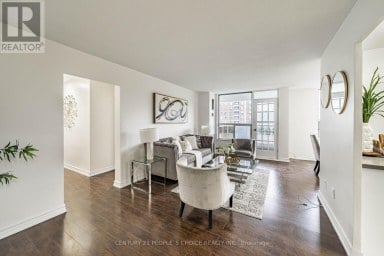
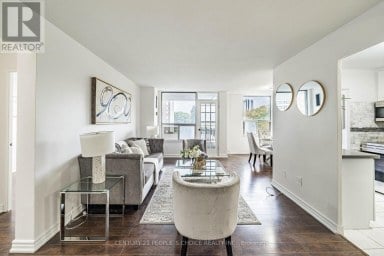
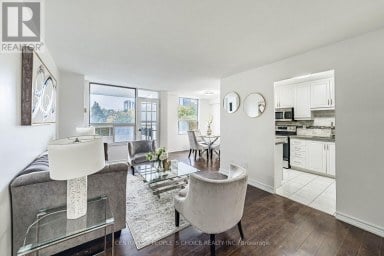
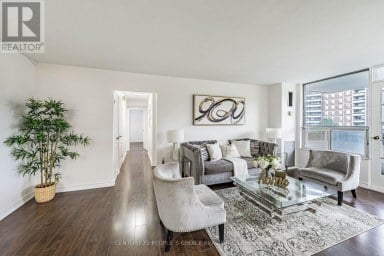
Welcome To !0 Edgecliffe Golfway Unit 809. Spacious And Bright...
- 3 Beds
- 3 Baths
This website is operated by a member of The Canadian Real Estate Association (CREA). The content on this website is owned or controlled by CREA. By accessing this website, the user agrees to be bound by these terms of use as amended from time to time, and agrees that these terms of use constitute a binding contract between the user, and CREA.
The content on this website is protected by copyright and other laws, and is intended solely for the private, non-commercial use by individuals. Any other reproduction, distribution or use of the content, in whole or in part, is specifically prohibited. Prohibited uses include commercial use, "screen scraping", "database scraping", and any other activity intended to collect, store, reorganize or manipulate the content of this website.
REALTOR®, REALTORS®, and the REALTOR® logo are certification marks that are owned by REALTOR® Canada Inc. and licensed exclusively to The Canadian Real Estate Association (CREA). These certification marks identify real estate professionals who are members of CREA and who must abide by CREA's By-Laws, Rules, and the REALTOR® Code. The MLS® trademark and the MLS® logo are owned by CREA and identify the professional real estate services provided by members of CREA.
The information contained on this website is based in whole or in part on information that is provided by members of CREA, who are responsible for its accuracy. CREA reproduces and distributes this information as a service for its members, and assumes no responsibility for its completeness or accuracy.
We may at any time amend these Terms of Use by updating this posting. All users of this site are bound by these amendments should they wish to continue accessing the website, and should therefore periodically visit this page to review any and all such amendments.