
Property Details
203 BULLIS ROAD, Brighton, Ontario, K0K1H0
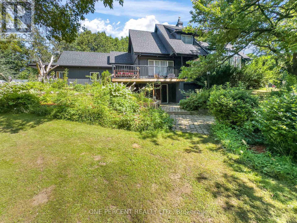
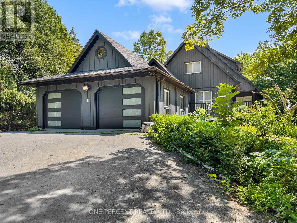
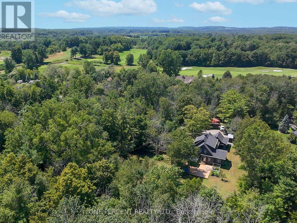
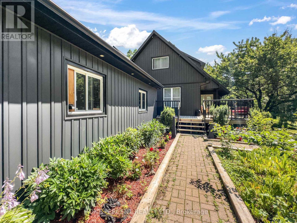
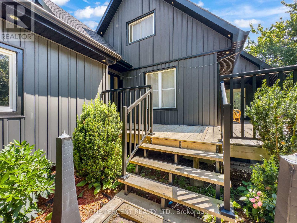
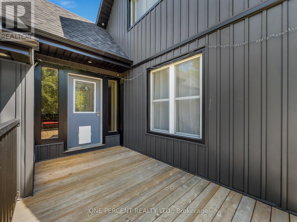
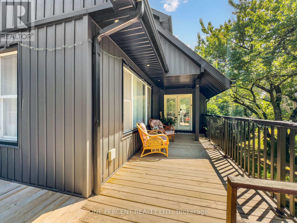
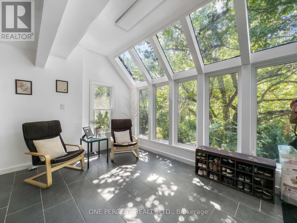
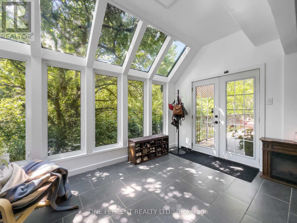
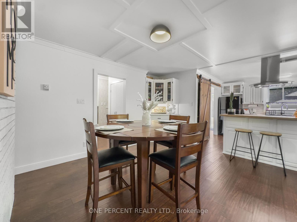
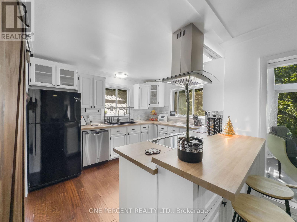
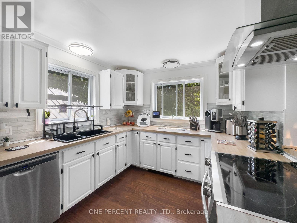
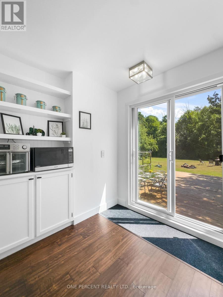
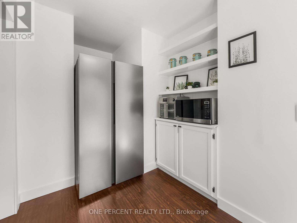
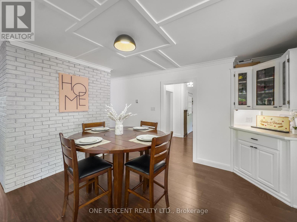
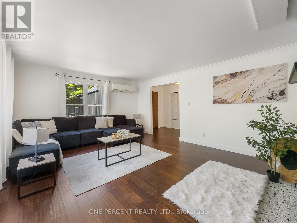
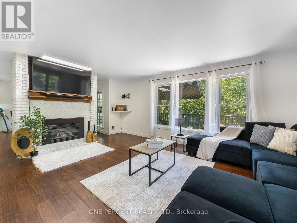
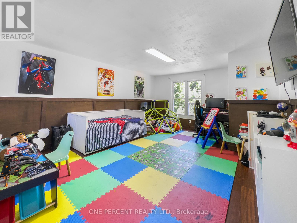
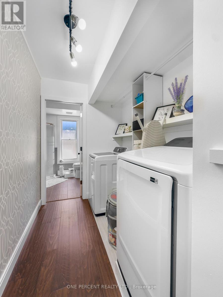
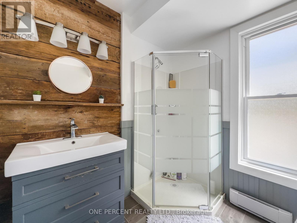
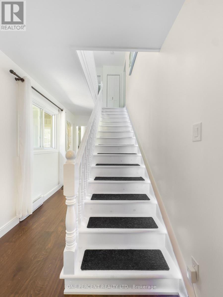
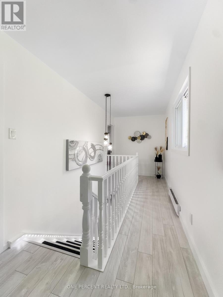
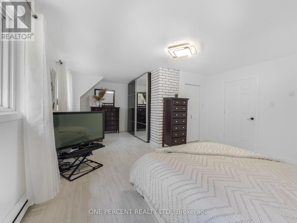
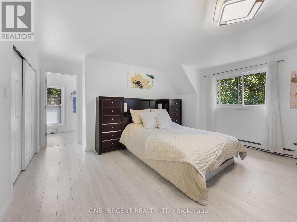
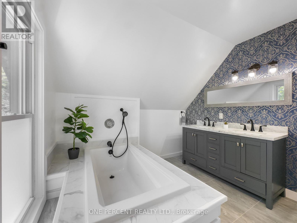
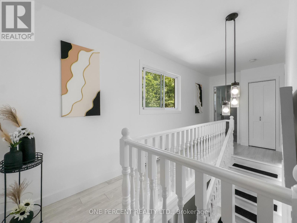
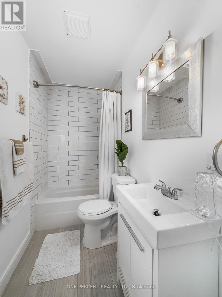
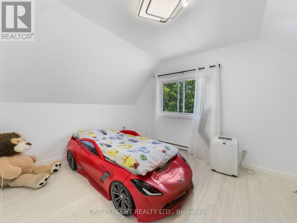
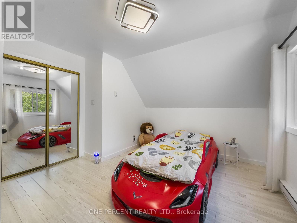
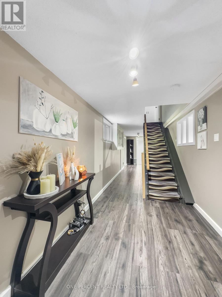
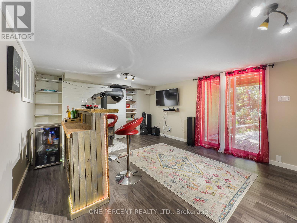
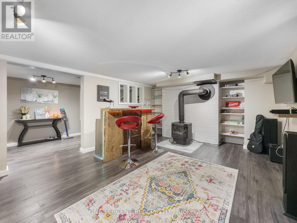
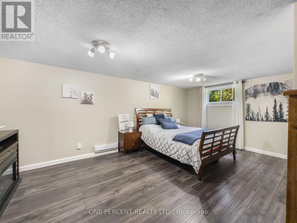
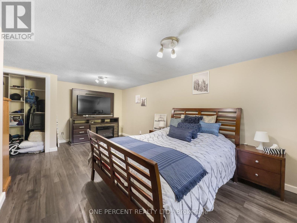
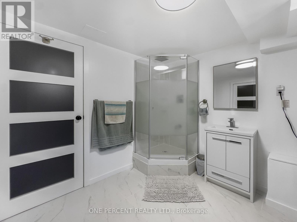
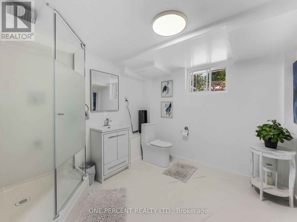
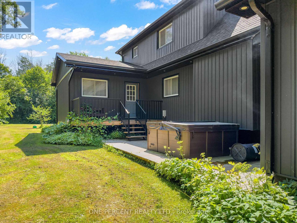
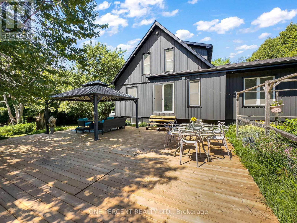
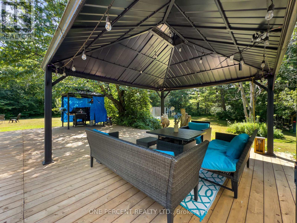
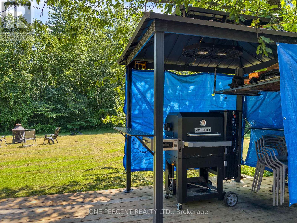
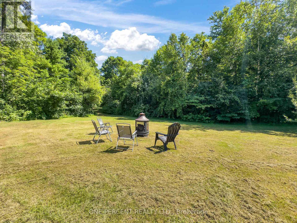
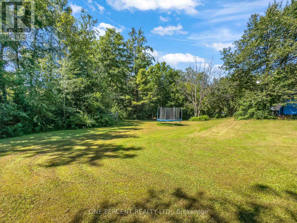
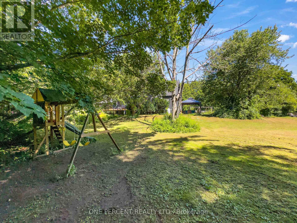
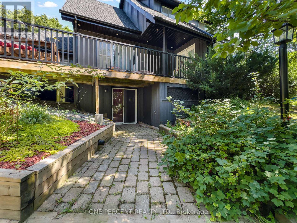
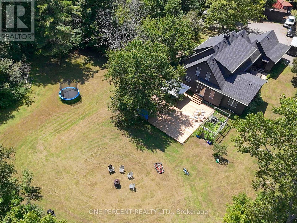
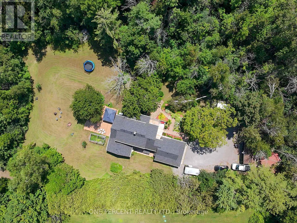
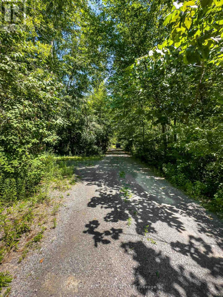
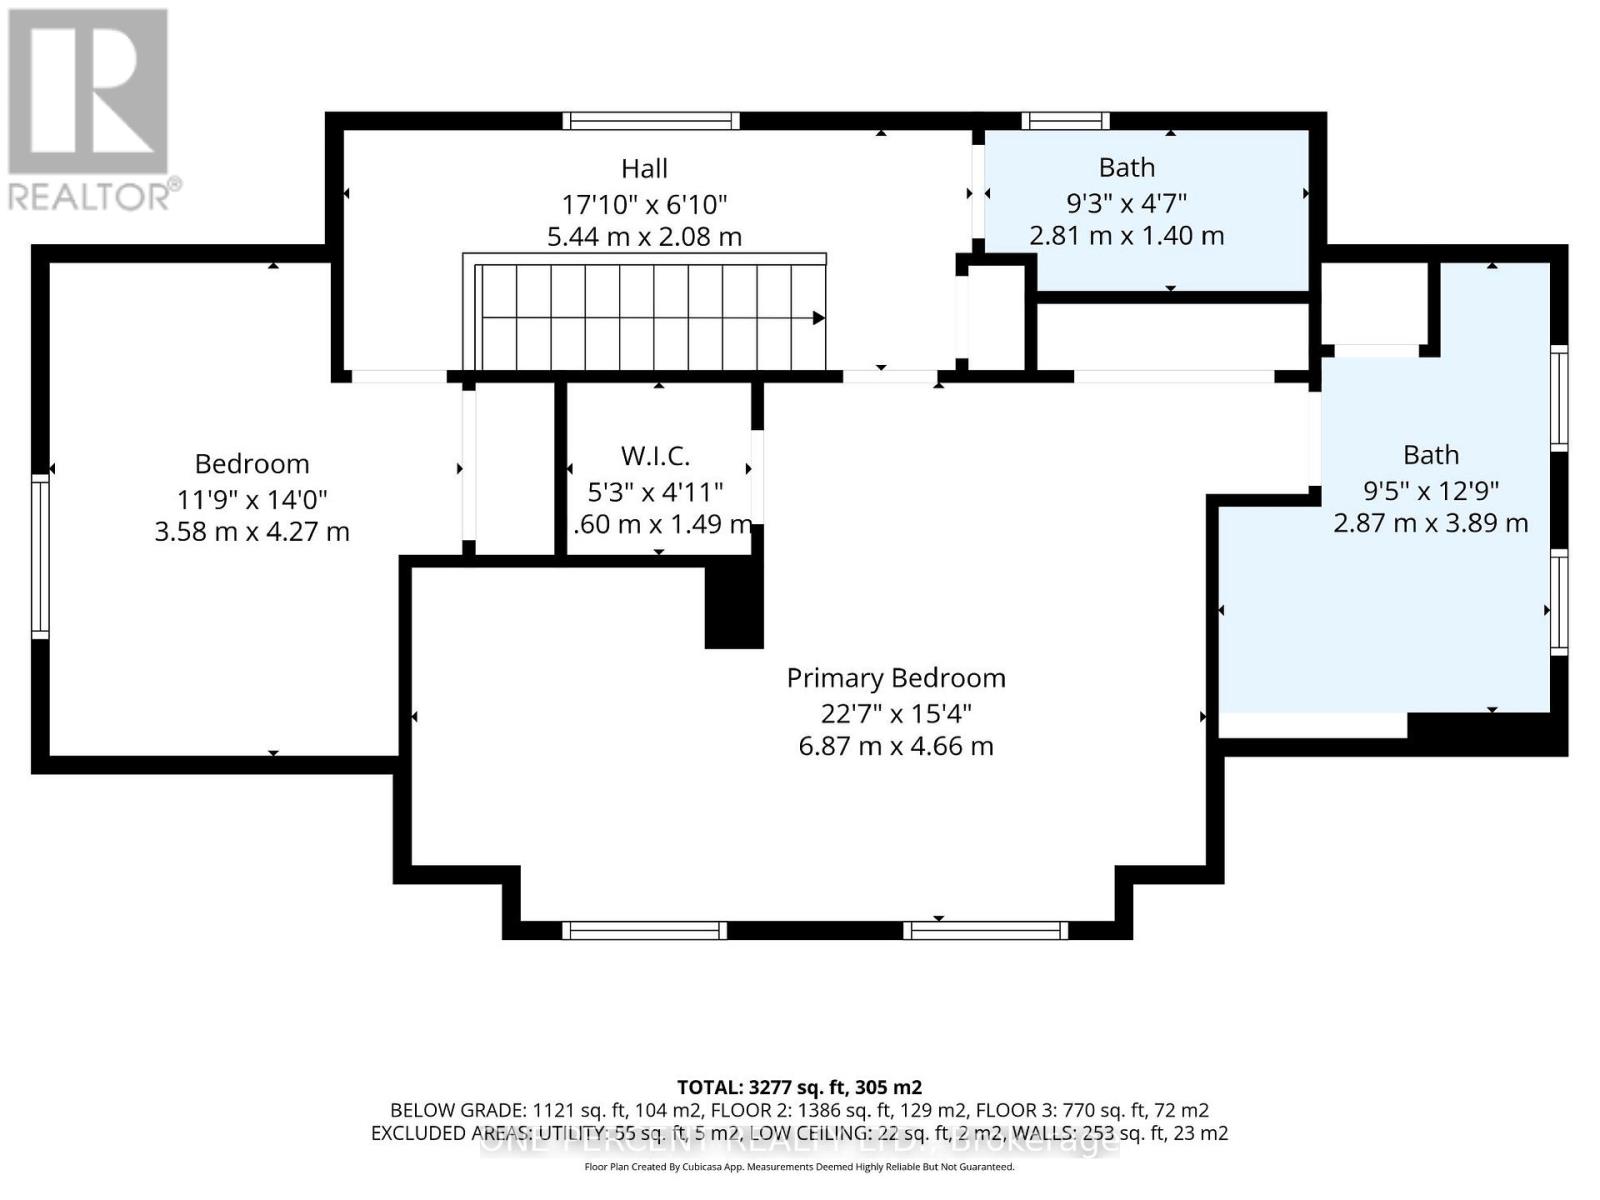
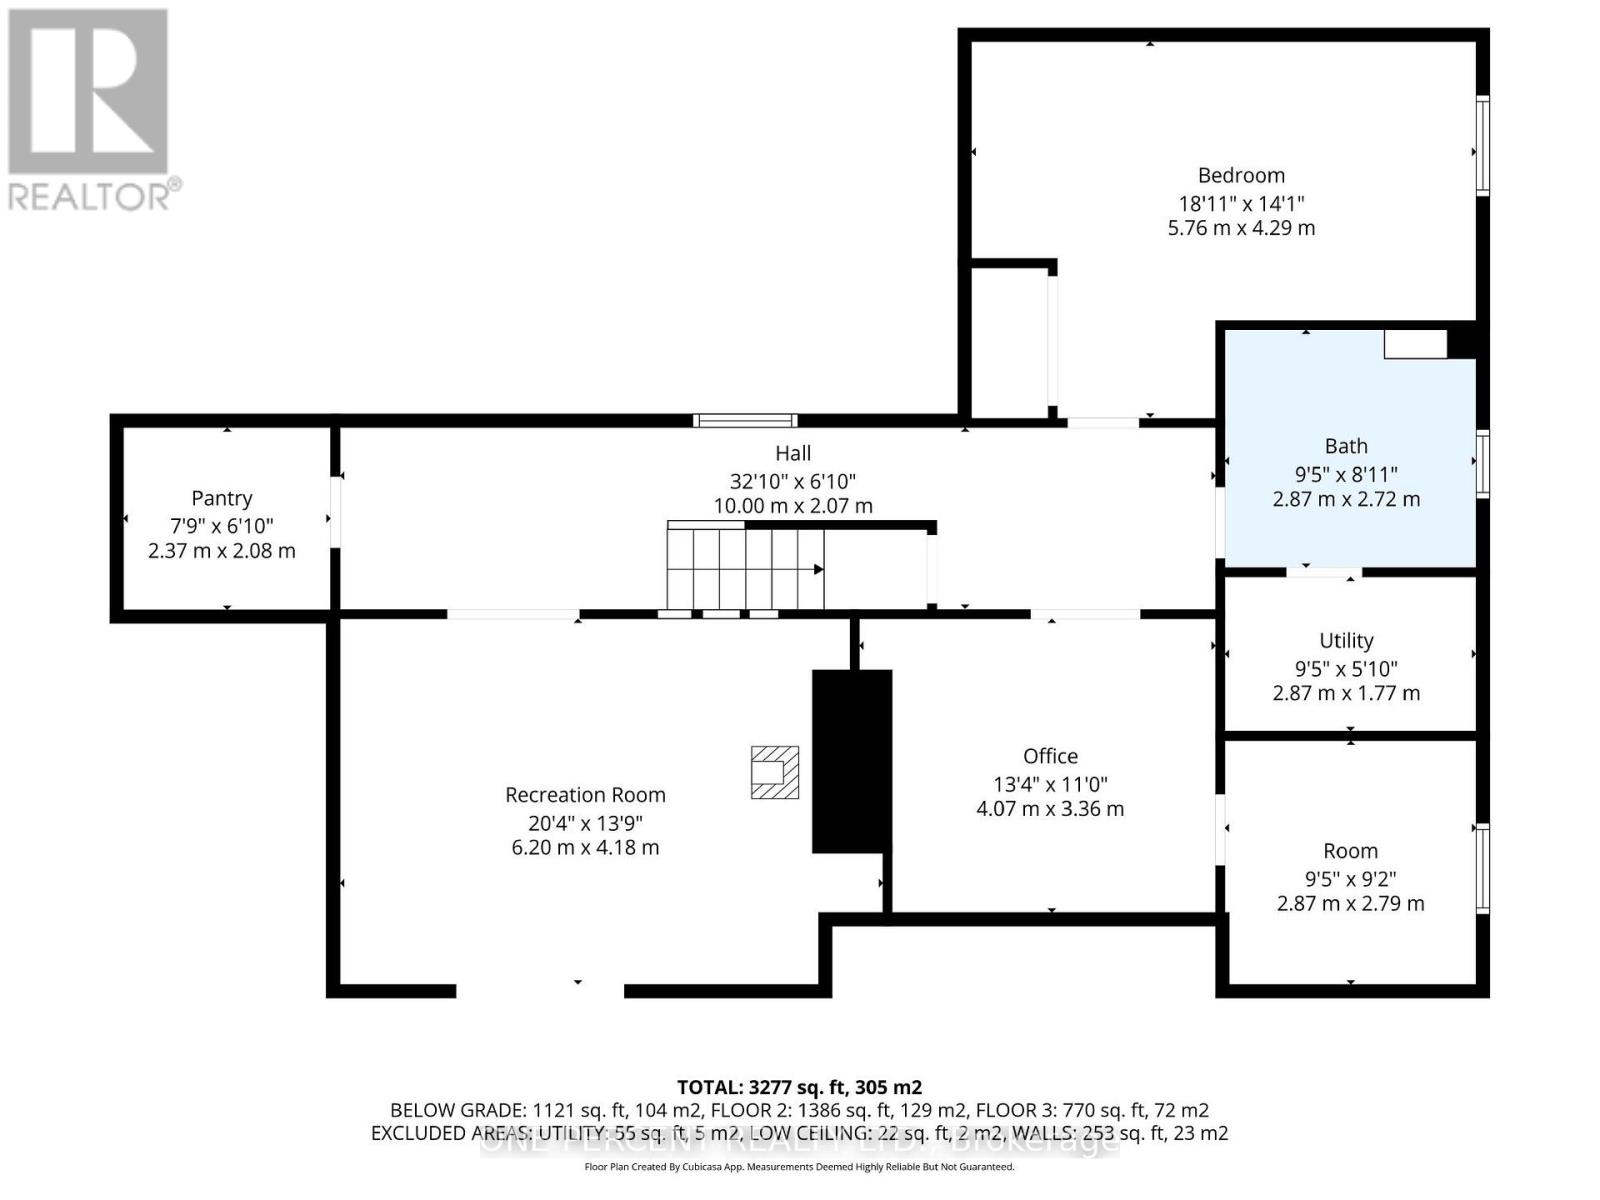
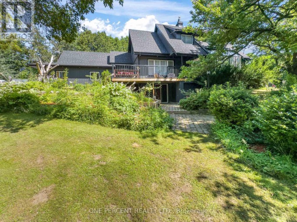
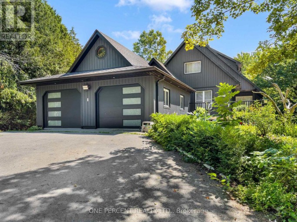
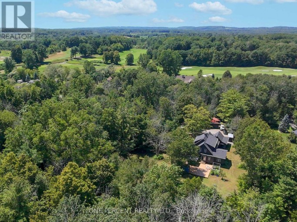
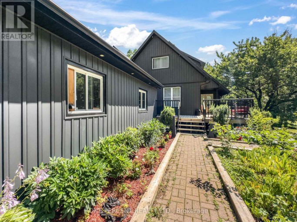
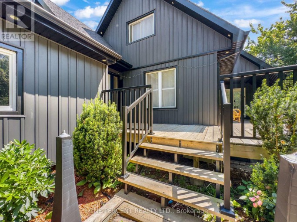
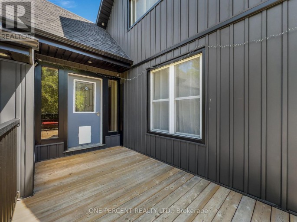
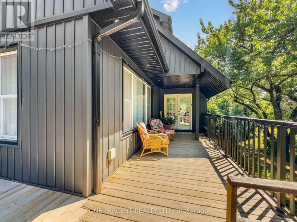
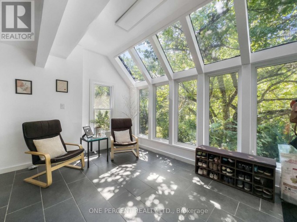
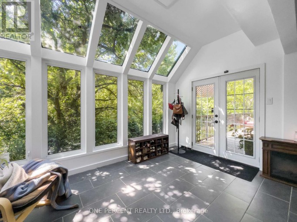
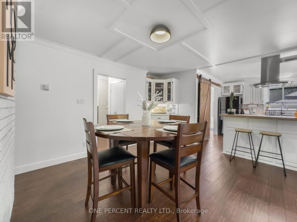
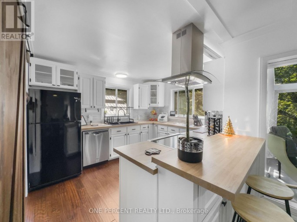
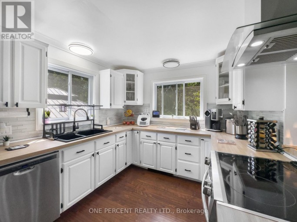
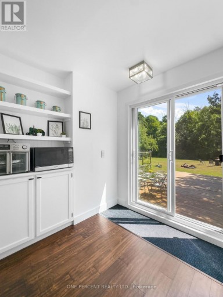
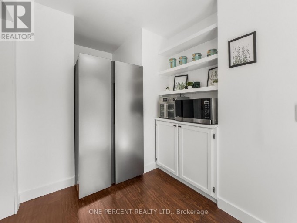
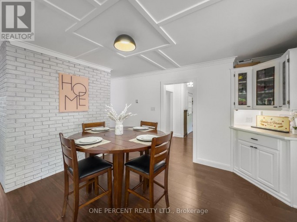
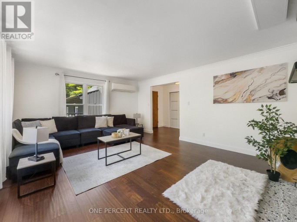
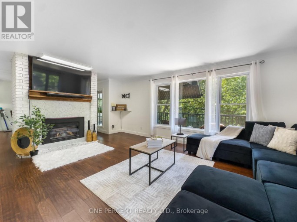
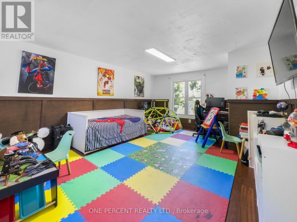
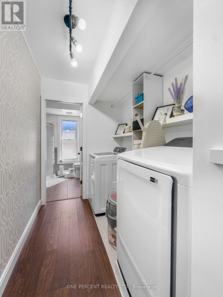
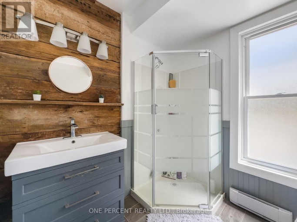
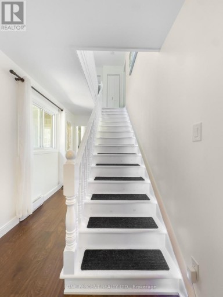
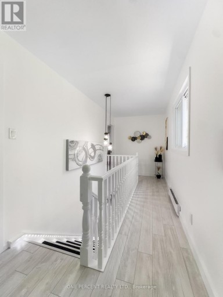
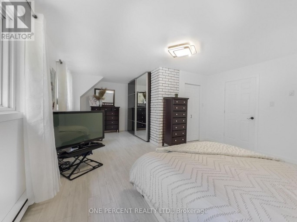
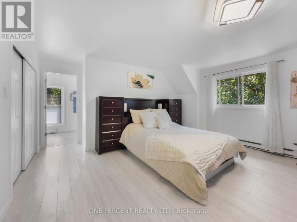
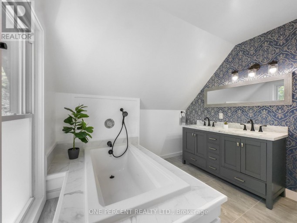
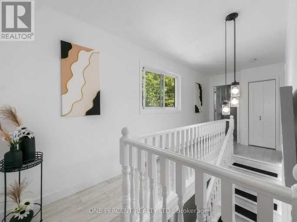
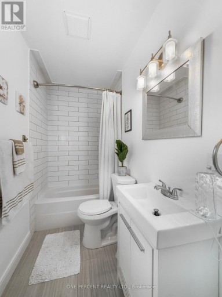
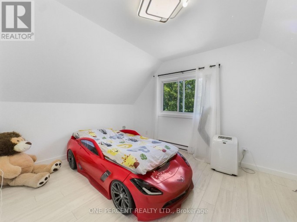
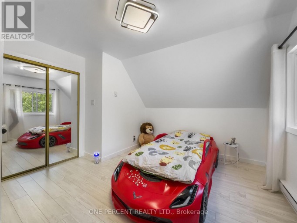
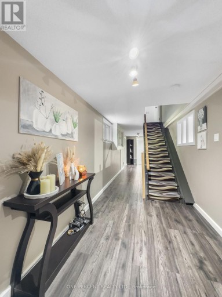
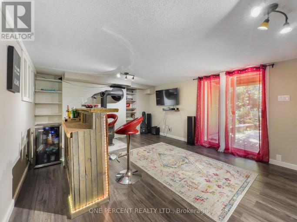
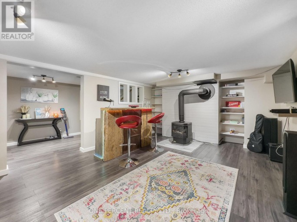
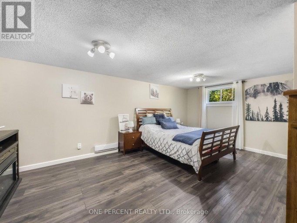
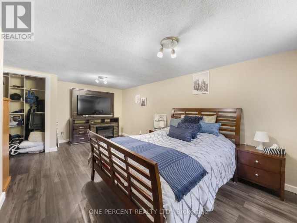
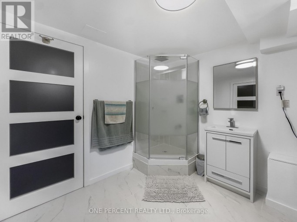
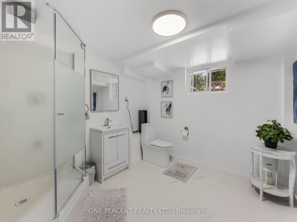
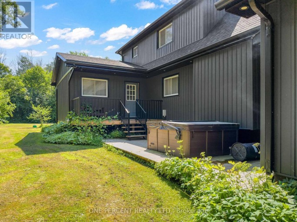
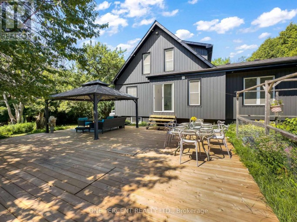
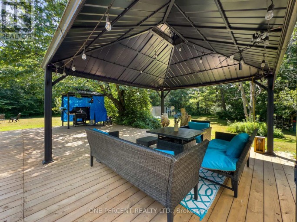
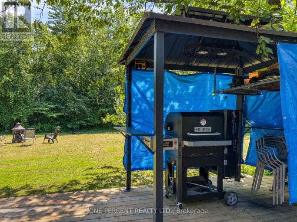
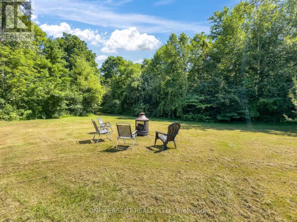
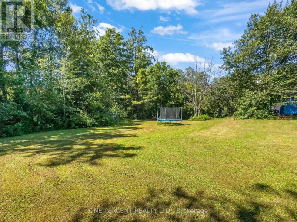
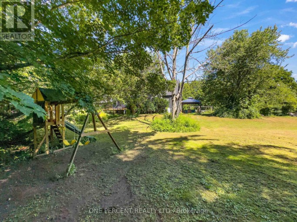
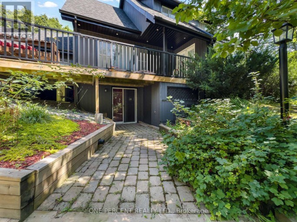
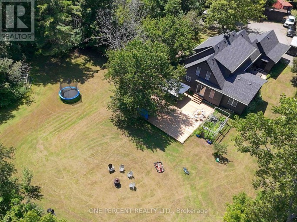
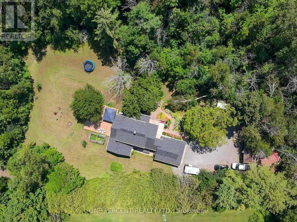
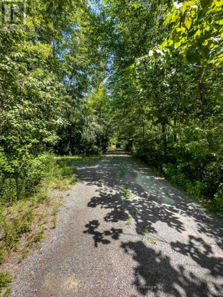
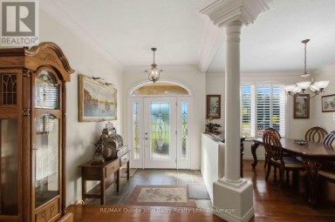
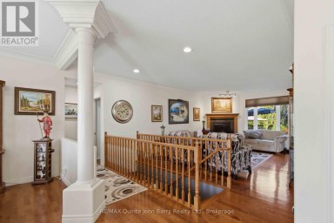
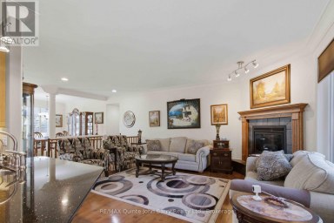
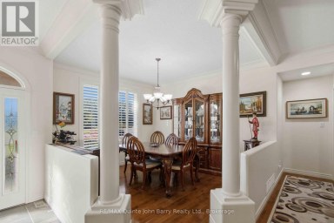
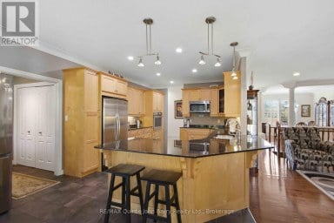
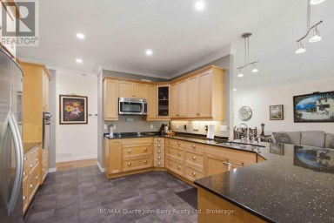
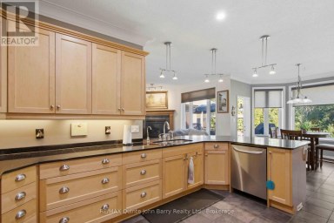
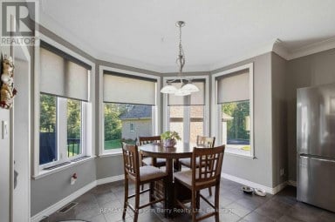
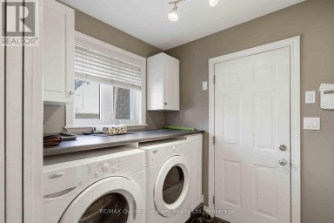
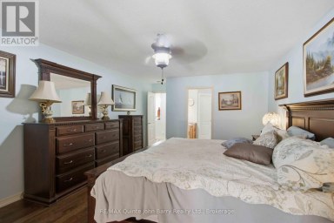
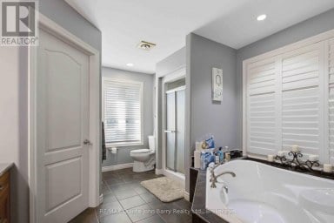
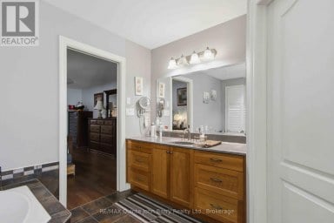
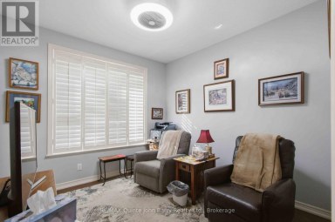
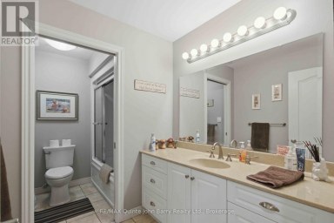
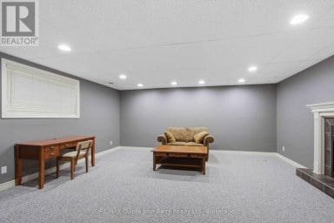
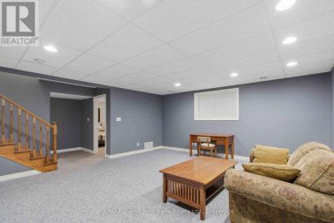
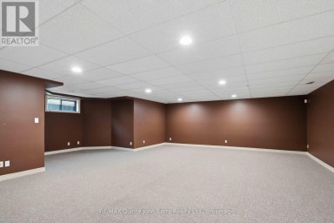
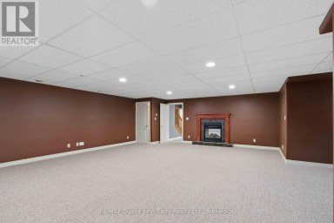
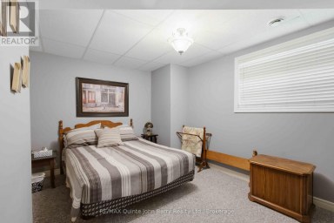
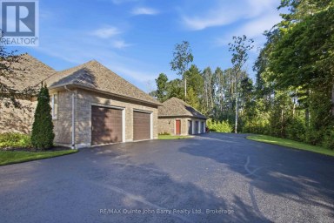
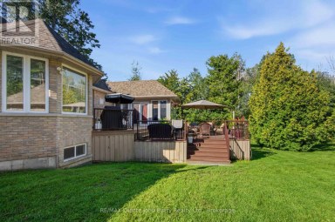
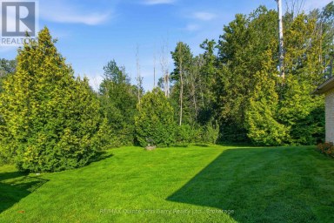
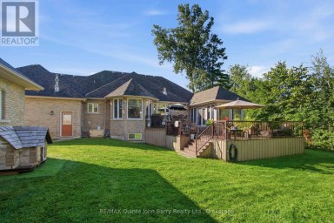
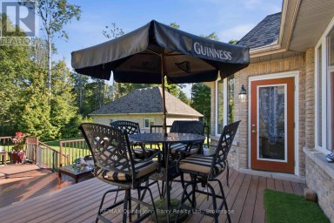
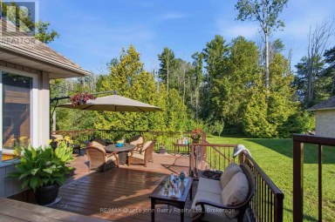
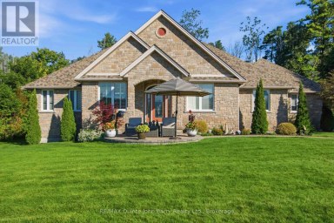
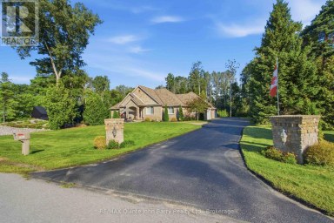
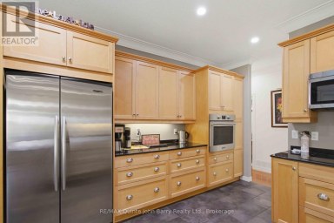
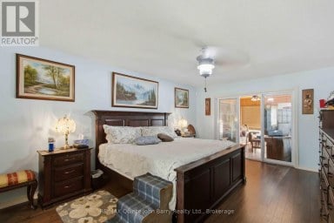
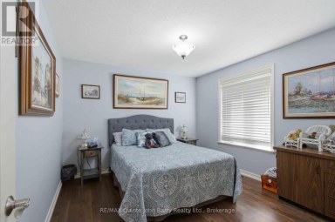
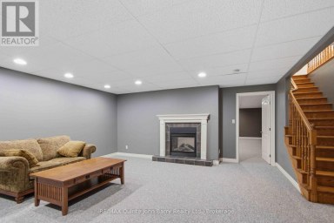
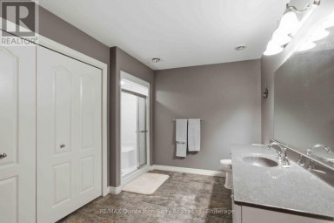
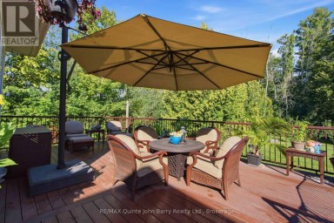
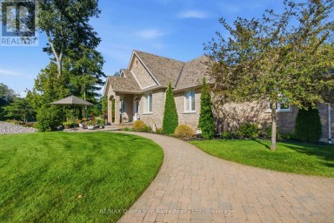
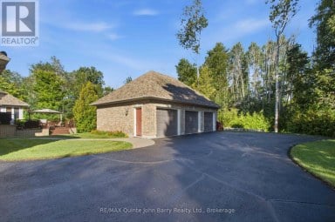
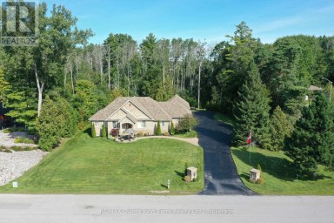
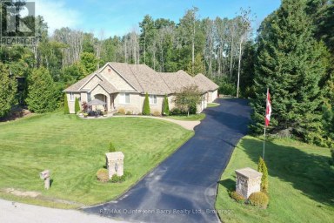
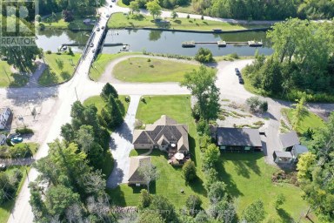
Escape to your own private country retreat on 4.34 beautifully landscaped acres, offering the perfect blend of modern updates, peaceful surroundings, and exceptional outdoor living. This extensively renovated 3+1 bedroom, 4 bathroom home has been thoughtfully updated inside and out, creating a move-in-ready property ideal for families or those seeking a quieter lifestyle. Natural light fills the inviting interior, highlighted by a renovated kitchen featuring new countertops, faucets, oven, dishwasher, pantry, and newer fridge. The freshly painted main floor is complemented by energy-efficient LED lighting, while upstairs you'll find new flooring, fresh paint, mouldings, and light fixtures. The spacious primary suite features updated faucets, tub, and surrounding tile. The finished walk-out basement adds versatile living space with a new bathroom, making it ideal for a recreation room, guest accommodations, or potential in-law suite. Additional updates include a UV filtration system, owned hot water tank, and water softener. Outside, enjoy three expansive decks, including a stunning new 30' x 30' rear deck accessed from the pantry, perfect for entertaining. Relax beneath the 16' x 14' steel gazebo with lighting and electrical outlets or soak in the 8-person Bluetooth-enabled hot tub surrounded by mature trees. Recent exterior improvements include a new roof, siding, fascia, soffits with LED pot lights, eavestroughs with leaf guards, insulated garage doors with openers, new deck steps and railings, wireless security cameras, sensor yard lighting, and solar lights. The attached two-car garage offers excellent storage, while the extended gravel driveway provides ample parking. A 35-foot RV offers additional storage, and a new septic riser and cover complete the many updates. Offering privacy, extensive renovations, and outstanding outdoor amenities, 203 Bullis Road is the perfect balance of modern comfort and country living. (id:2471)

BALL Real Estate Inc., Brokerage - Peterborough
- 705-768-6278
- 705-775-2255
- 705-651-0212
- sarah.evans23@icloud.com
- Property Address: 203 BULLIS ROAD, Brighton, Ontario, K0K1H0
- Community Name: Rural Brighton
- Property Type: Single Family
- Zoning Description: A1
- Title: Freehold
- Lot Size: 273.1 x 682.7 FT
- Acreage: 273.1 x 682.7 FT|2 - 4.99 acres
- Sewage Type: Septic System
- Water Type: Drilled Well
- Driveway: Attached Garage, Garage
- Total Parking Spaces: 14
- Amenities Nearby: Golf Nearby, Schools
- Structure Style: House
- Style: Detached
- Storeys: 2
- Floor Space: 2000 - 2500 sqft
- Building Age: 31 to 50 years
- Bedrooms: 3 + 1
- Bathrooms: 4-Total
- Basement Type: Full (Finished)
- Heating Type: Electric, Heat Pump
- Exterior Type: Vinyl siding
- Fireplace Present: True
- Appliances Included: Hot Tub, Garage door opener remote(s), Water Heater, Dryer, Microwave, Hood Fan, Stove, Washer, Refrigerator
- Structures: Deck, Patio(s), Shed
- Carpet Free
- Gazebo
- Landscaped
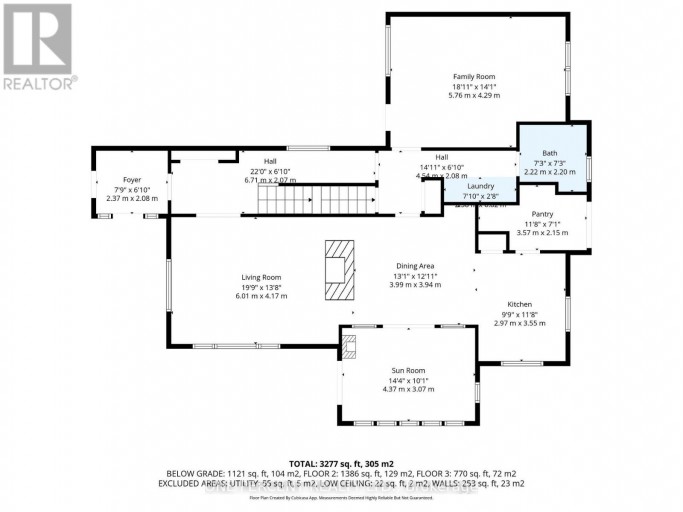
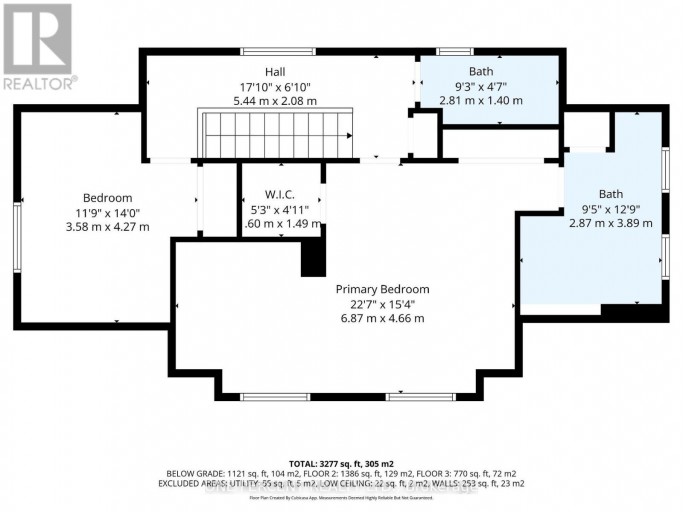
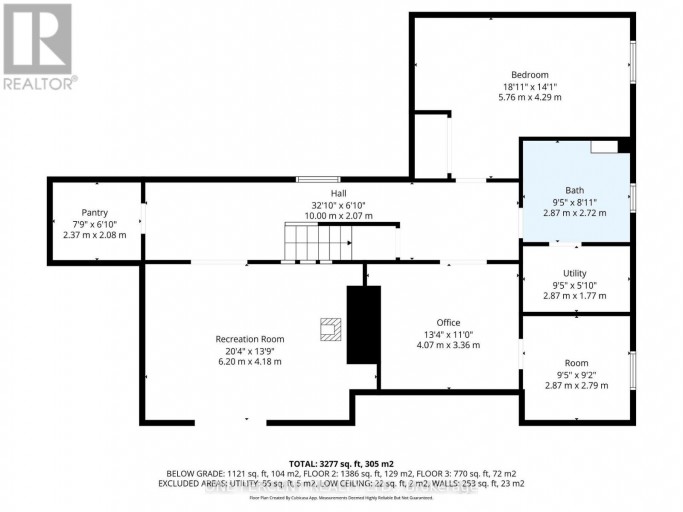
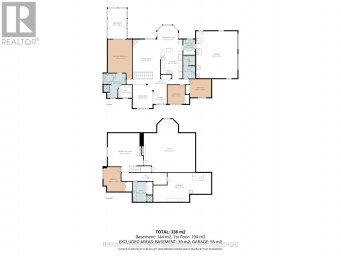
| Type | Level | Dimensions |
|---|---|---|
| Bathroom | Second level | 2.81 m x 1.4 m |
| Bedroom | Second level | 3.58 m x 4.27 m |
| Primary Bedroom | Second level | 6.87 m x 4.66 m |
| Bathroom | Second level | 2.87 m x 3.89 m |
| Recreational, Games room | Lower level | 6.2 m x 4.18 m |
| Bedroom | Lower level | 5.76 m x 4.29 m |
| Bathroom | Lower level | 2.87 m x 2.72 m |
| Office | Lower level | 4.07 m x 3.36 m |
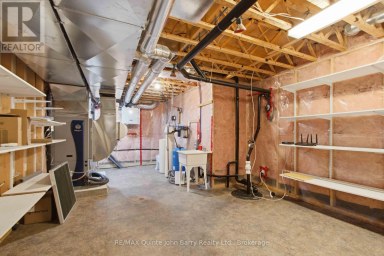
| Utility room | Lower level | 2.87 m x 1.77 m |
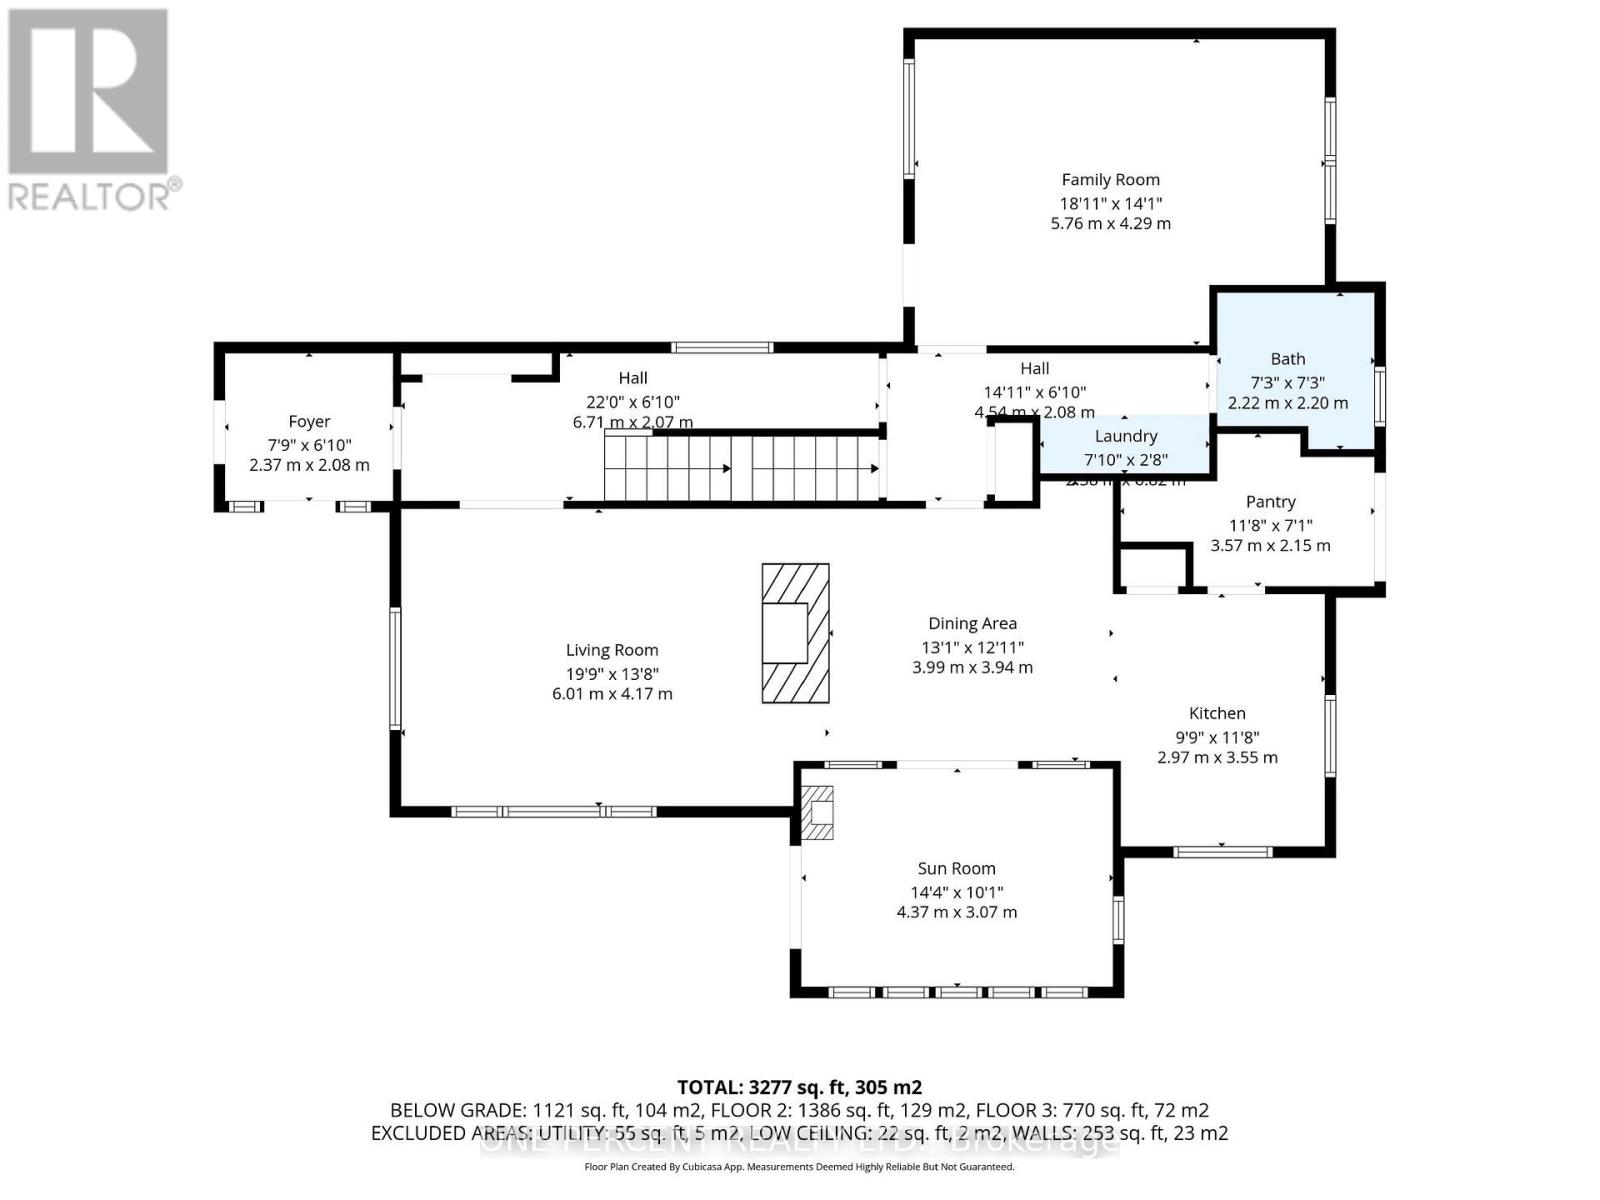
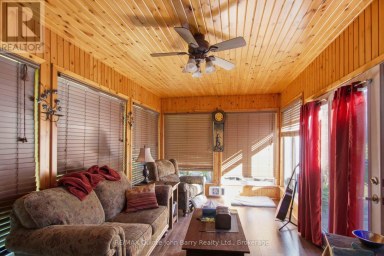
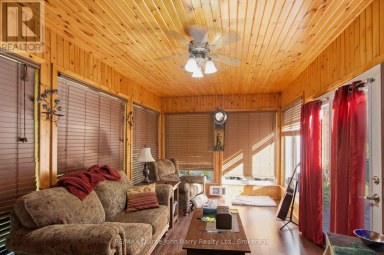
| Sunroom | Main level | 4.37 m x 3.07 m |
| Dining room | Main level | 3.99 m x 3.94 m |
| Kitchen | Main level | 2.97 m x 3.95 m |
| Pantry | Main level | 3.57 m x 2.15 m |
| Living room | Main level | 6.01 m x 4.17 m |
| Family room | Main level | 5.76 m x 4.29 m |
| Foyer | Main level | 2.37 m x 2.05 m |
| Bathroom | Main level | 2.22 m x 2.2 m |
Listing Office: ONE PERCENT REALTY LTD.

This REALTOR.ca listing content is owned and licensed by REALTOR® members of The Canadian Real Estate Association. REALTOR®, MLS® and the associated logos are trademarks of the Canadian Real Estate Association. This website is operated by a brokerage or salesperson who is a member of The Canadian Real Estate Association and is licensed to trade residential and/or commercialreal estate. Any out of province listing content on this website is not intended to solicit a trade in real estate. Any consumers interested in out of province listings must contact a person who is licensed to trade in real estate in that province. All information displayed on this website is believed to be accurate but is not guaranteed and should be independently verified. No warranties or representations are made of any kind.


Private 6.8-Acre Country Estate with Incredible Income & Hobbyist Potential!...
- 5 Beds
- 3 Baths


Discover your dream home in Woodland Heights, your gateway to...
- 4 Beds
- 3 Baths
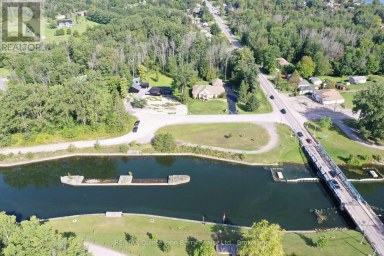
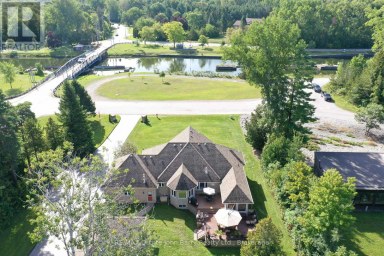
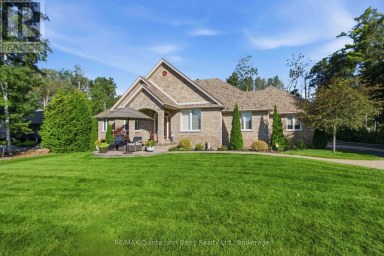
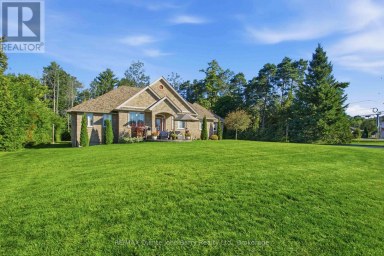
Country living at its finest with beautiful canal views! This...
- 4 Beds
- 3 Baths
This website is operated by a member of The Canadian Real Estate Association (CREA). The content on this website is owned or controlled by CREA. By accessing this website, the user agrees to be bound by these terms of use as amended from time to time, and agrees that these terms of use constitute a binding contract between the user, and CREA.
The content on this website is protected by copyright and other laws, and is intended solely for the private, non-commercial use by individuals. Any other reproduction, distribution or use of the content, in whole or in part, is specifically prohibited. Prohibited uses include commercial use, "screen scraping", "database scraping", and any other activity intended to collect, store, reorganize or manipulate the content of this website.
REALTOR®, REALTORS®, and the REALTOR® logo are certification marks that are owned by REALTOR® Canada Inc. and licensed exclusively to The Canadian Real Estate Association (CREA). These certification marks identify real estate professionals who are members of CREA and who must abide by CREA's By-Laws, Rules, and the REALTOR® Code. The MLS® trademark and the MLS® logo are owned by CREA and identify the professional real estate services provided by members of CREA.
The information contained on this website is based in whole or in part on information that is provided by members of CREA, who are responsible for its accuracy. CREA reproduces and distributes this information as a service for its members, and assumes no responsibility for its completeness or accuracy.
We may at any time amend these Terms of Use by updating this posting. All users of this site are bound by these amendments should they wish to continue accessing the website, and should therefore periodically visit this page to review any and all such amendments.