
Property Details
212 OLD MILFORD ROAD, Prince Edward County (Hallowell Ward), Ontario, K0K2T0

Next Open House: October 10
October 10
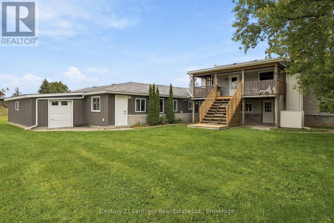
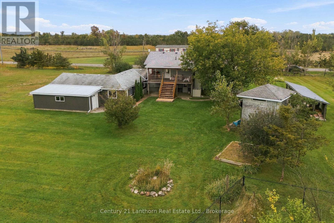
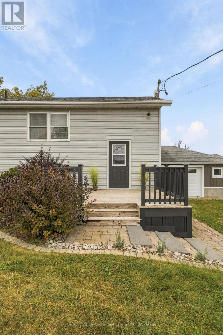
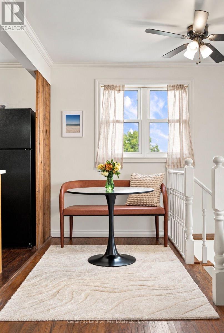
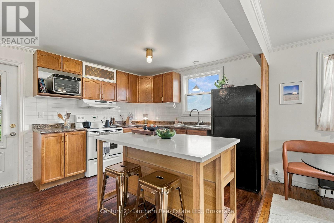
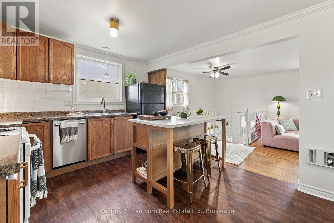
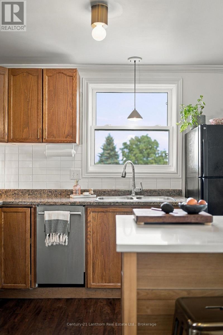
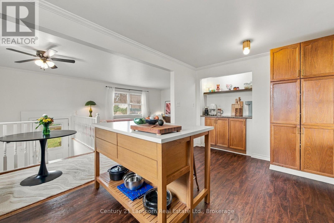
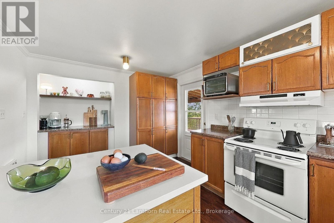
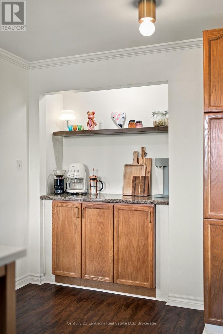
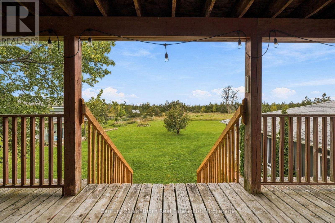
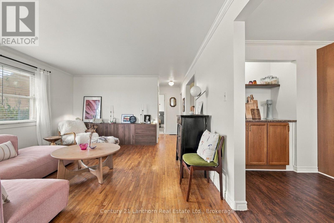
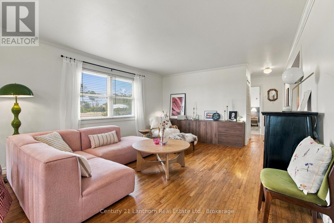
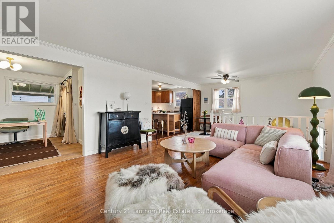
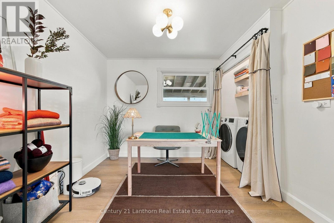
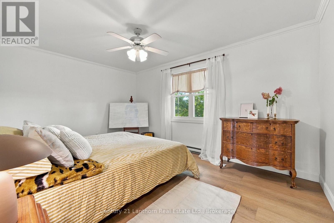
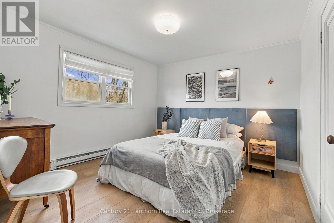
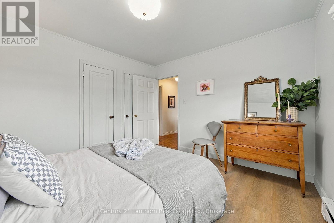
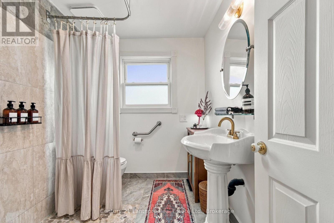
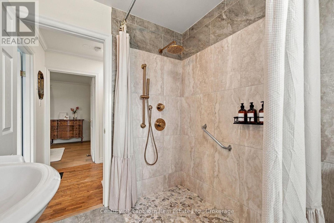
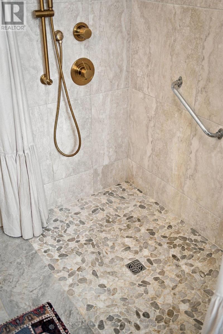
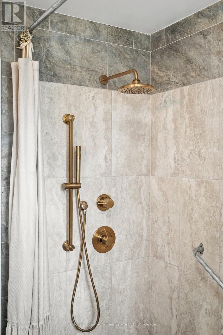
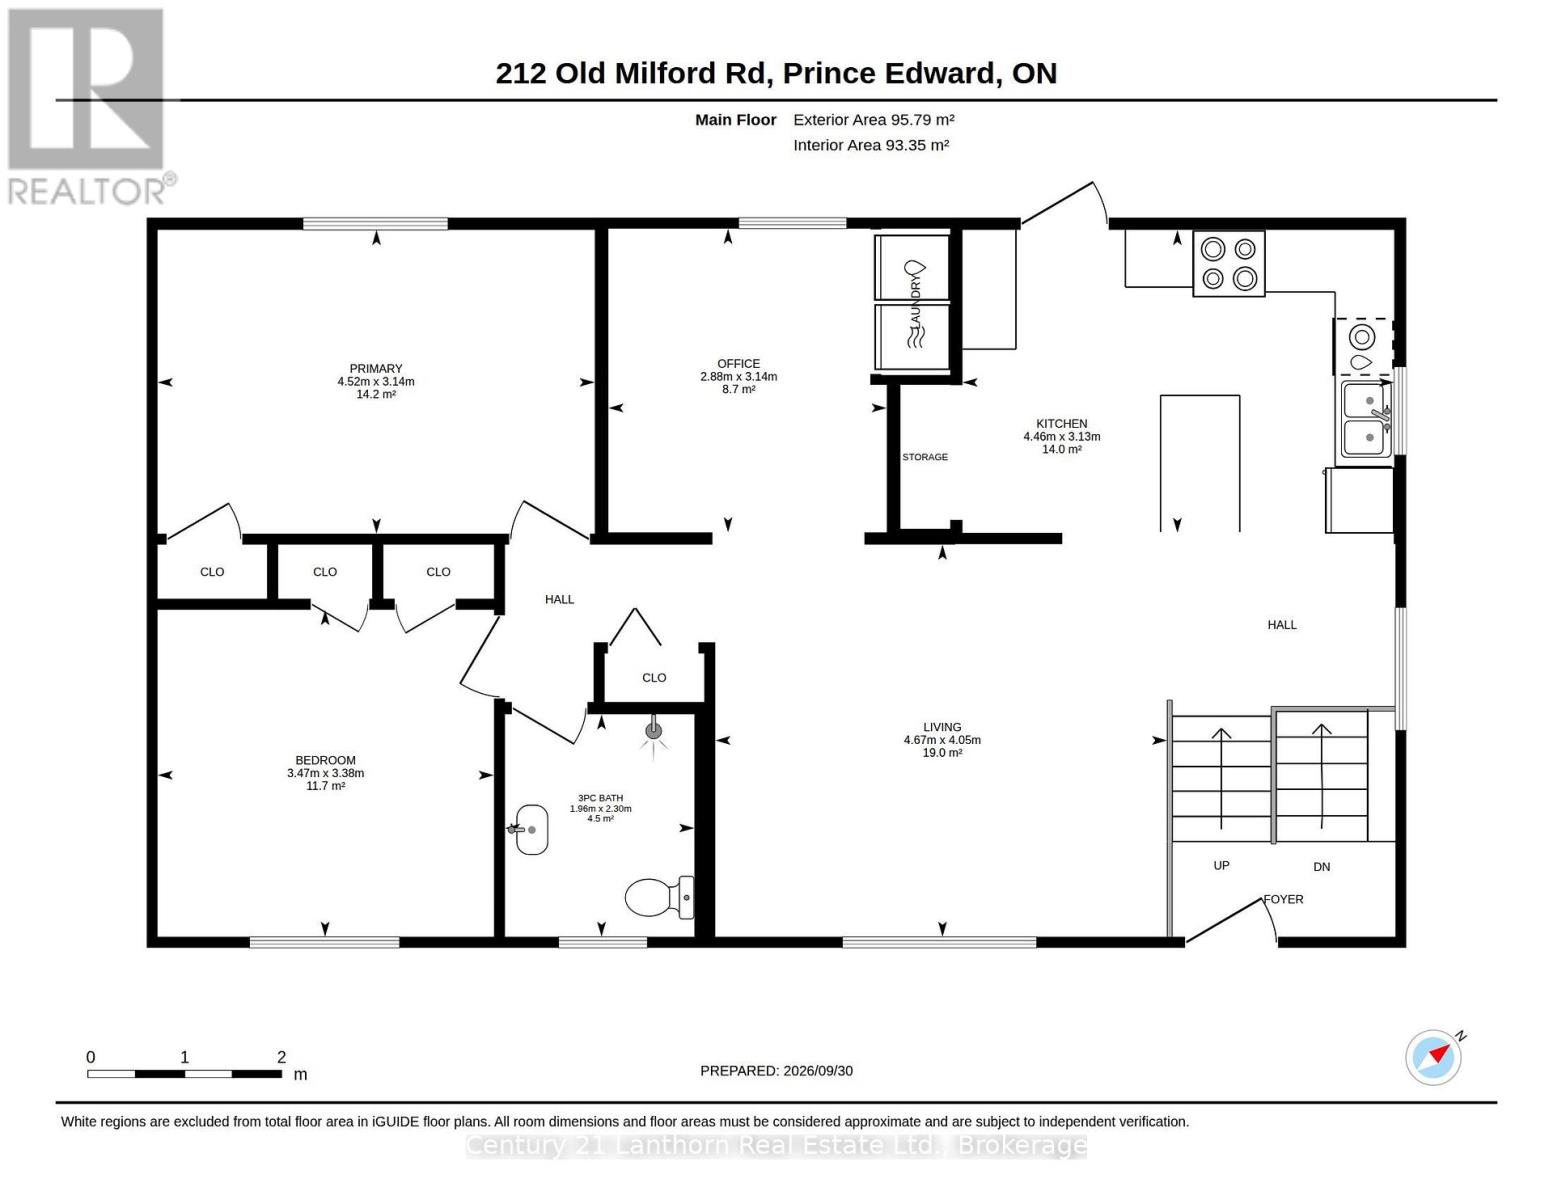
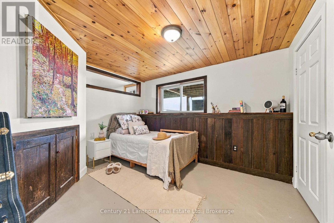
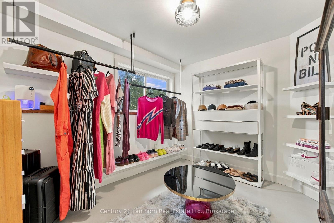
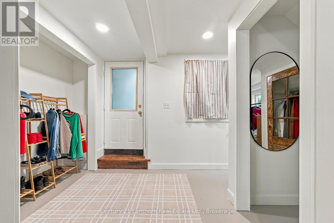
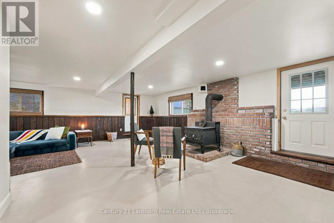
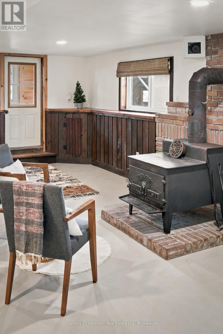
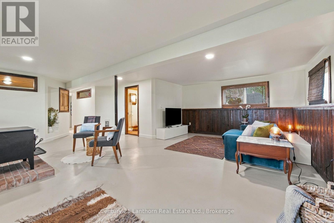
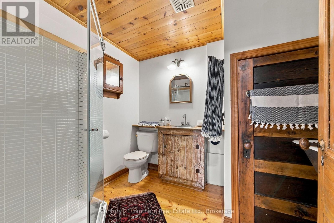
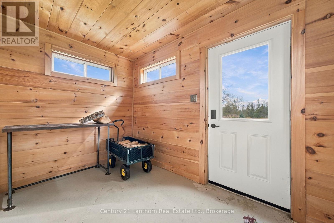
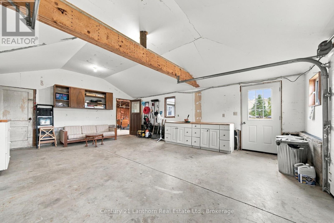
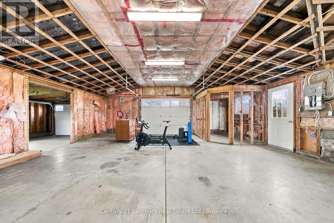
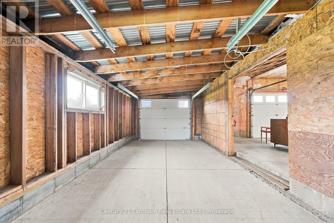
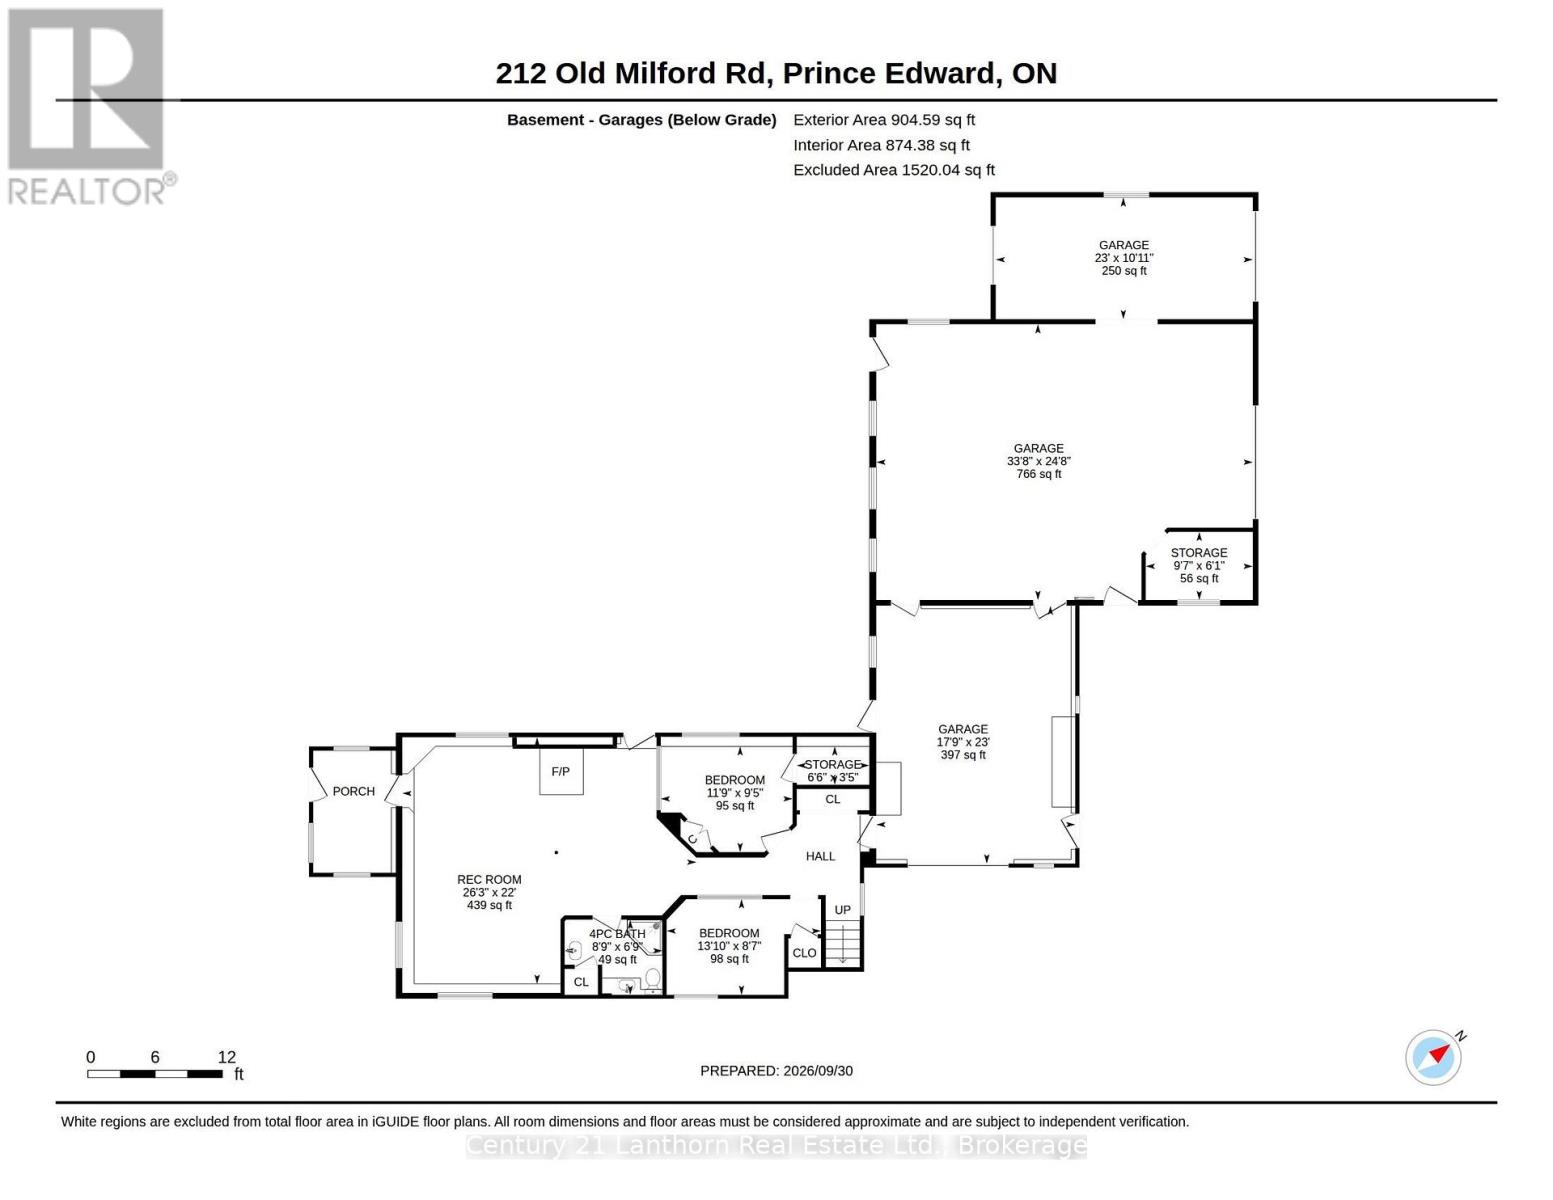
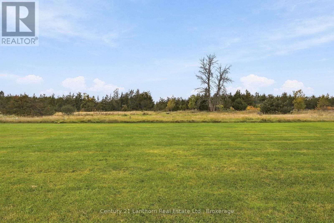
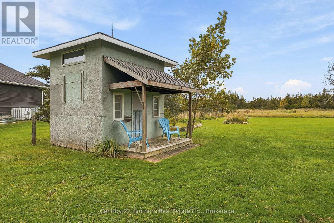
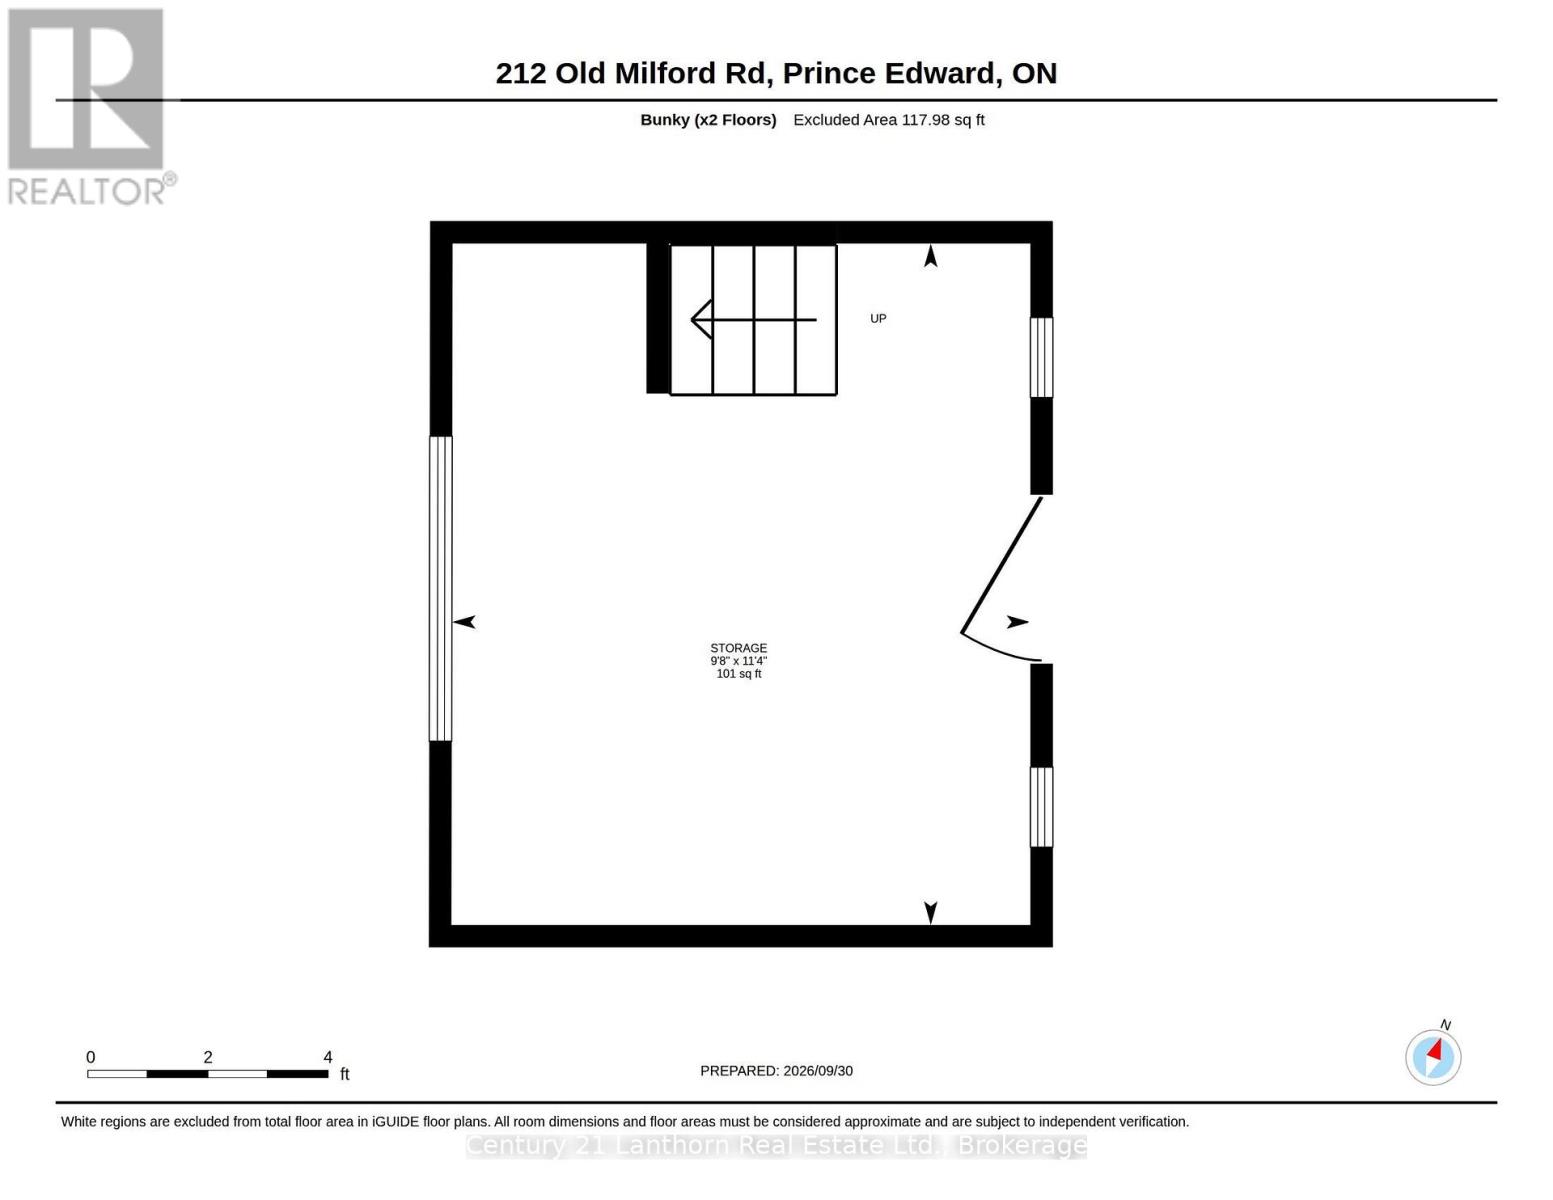
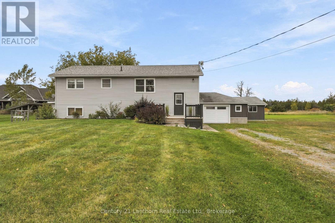
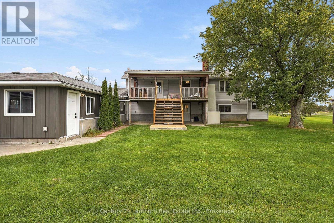
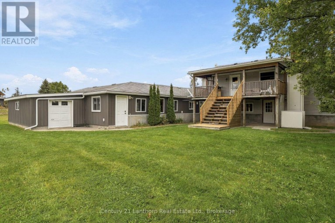
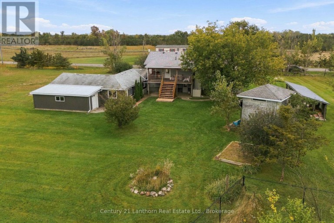
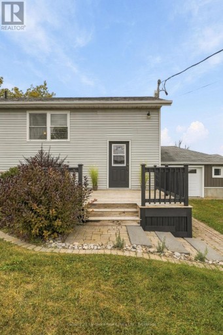
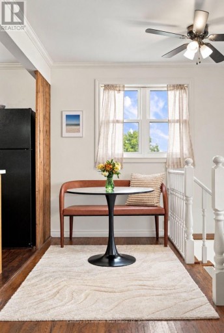
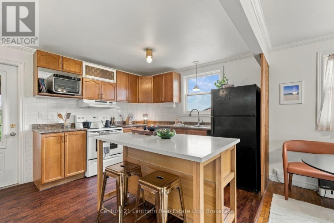
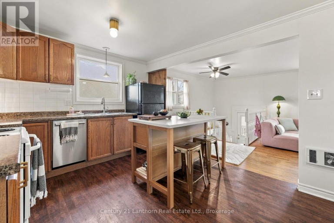
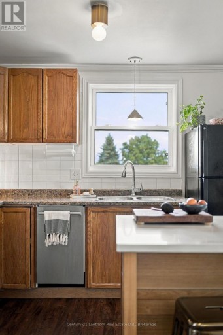
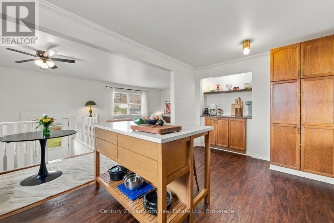
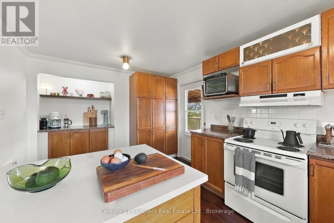
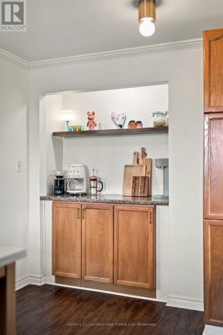
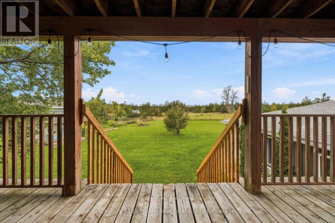
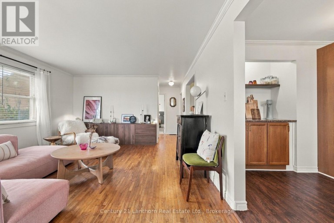
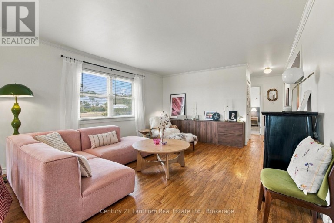
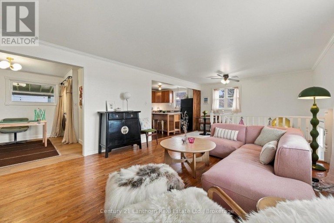
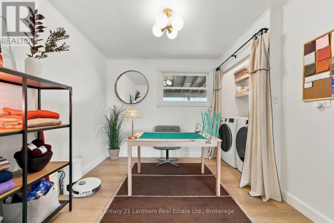
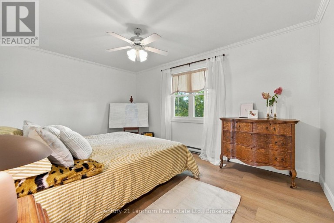
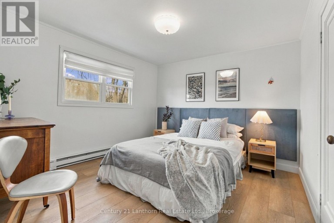
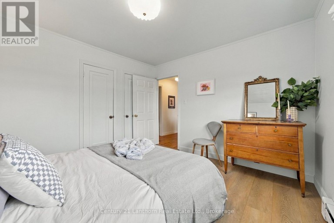
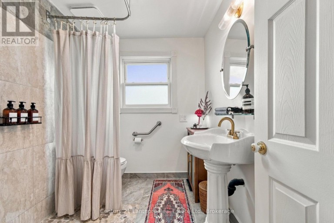
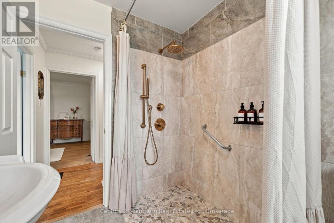
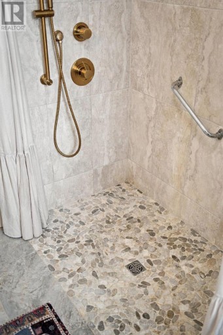
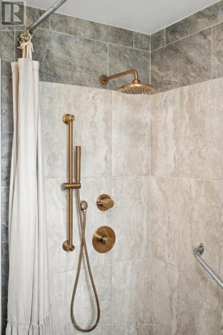
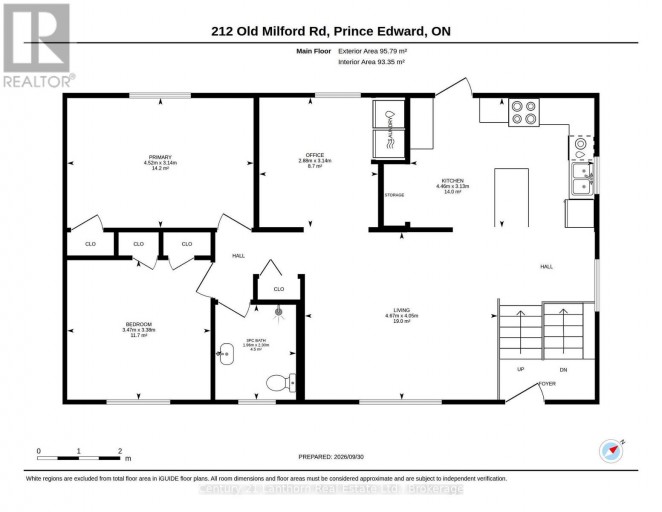
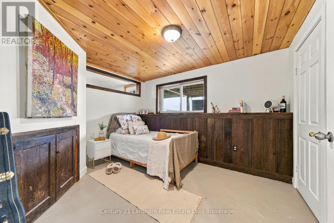
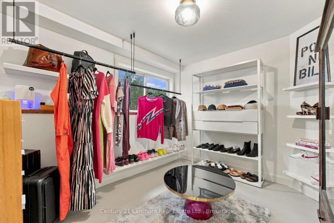
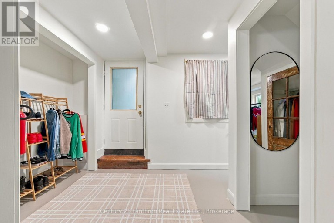
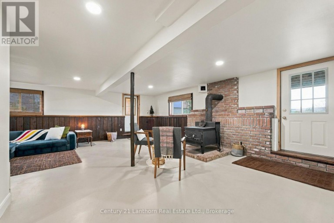
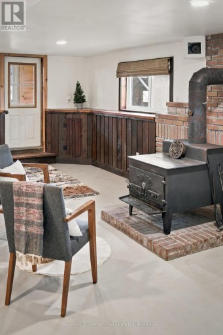
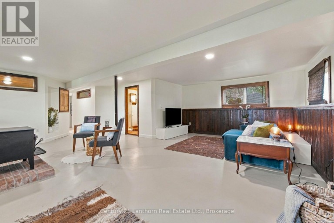
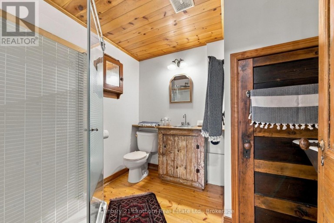
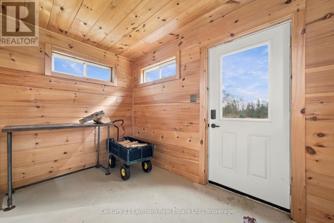
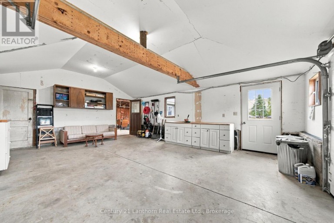
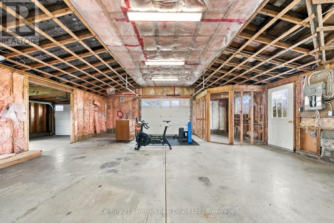
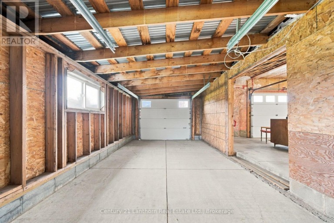
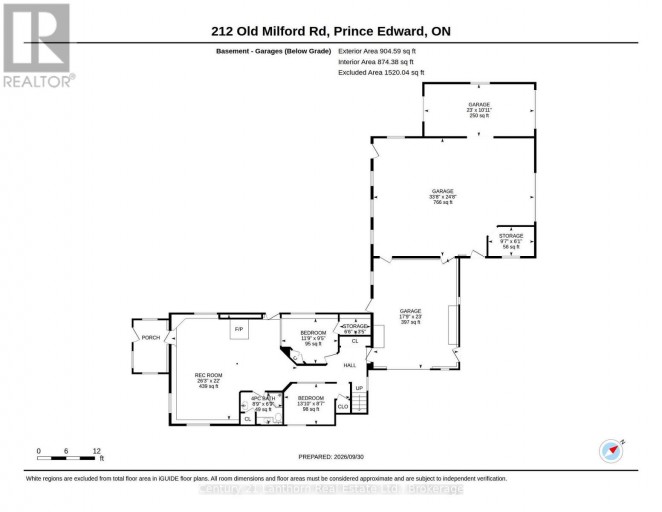
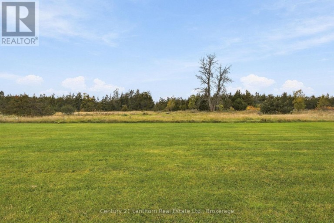
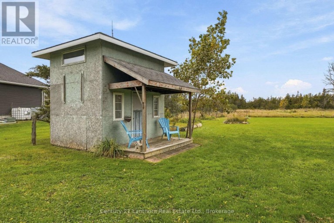
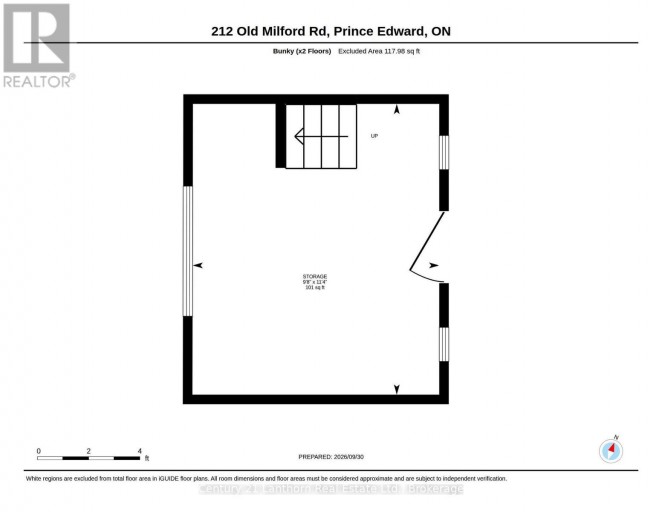
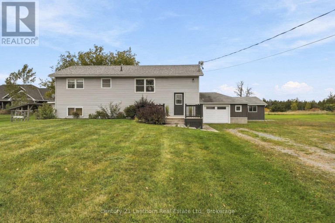
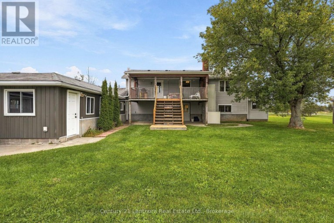
THREE ATTACHED GARAGES! This versatile, well built, raised bungalow offers privacy and the benefits of rural living, while being just five minutes to Picton. The lower level of this home offers a cozy wood burning fire, full washroom, generous living space and 2 bedrooms. This level walks out to a private entrance, its own patio, and inside entry from the garage.The upper level is refreshed with numerous updates and has a bright and open layout, with plenty of windows and Prince Edward County views. A spacious kitchen with coffee bar, plenty of storage, new backsplash, and walks out to the raised covered deck, which is perfect for entertaining, relaxing, or dining al fresco.The main level also features 2 generous bedrooms and renovated bathroom with walk in shower and the convenient work area, which currently doubles as main floor laundry. The beauty of this home not only shows in the tasteful updates, original hardwood floors, and plentiful storage, but also in potential. The immense garage and shop has roll up doors from multiple sides, making it perfect for storing all your toys, a gym, or space for a home-based business. Meanwhile the interior layout lends itself to multi-generational living with accessibility features like a lift from the lower patio to upper deck, and the lower level can be easily converted to an in-law suite, with plumbing already in place for a kitchenette. With a generous lot, established gardens, a two-storey bunkie and a versatile home with room to grow - family or business - while being just minutes to Picton, 212 Old Milford Road checks all the boxes. (id:2471)

BALL Real Estate Inc., Brokerage - Peterborough
- 705-768-6278
- 705-775-2255
- 705-651-0212
- sarah.evans23@icloud.com
- Property Address: 212 OLD MILFORD ROAD, Prince Edward County (Hallowell Ward), Ontario, K0K2T0
- Community Name: Hallowell Ward
- Property Type: Single Family
- Zoning Description: RR
- Title: Freehold
- Lot Size: 103.5 x 458 FT
- Acreage: 103.5 x 458 FT|1/2 - 1.99 acres
- Sewage Type: Septic System
- Water Type: Dug Well
- Driveway: Attached Garage, Garage
- Total Parking Spaces: 10
- Amenities Nearby: Hospital, Schools
- Structure Style: House
- Style: Detached
- Storeys: 1
- Floor Space: 700 - 1100 sqft
- Building Age: 51 to 99 years
- Bedrooms: 2 + 2
- Bathrooms: 2-Total
- Basement Type: N/A (Finished), Full, N/A
- Heating Type: Wood, Baseboard heaters
- Cooling: Window air conditioner
- Exterior Type: Vinyl siding
- Fireplace Present: True
- Flooring: Vinyl, Wood, Tile
- Foundation Type: Concrete
- Appliances Included: Water Heater, Dishwasher, Dryer, Stove, Washer, Refrigerator
- Structures: Porch, Patio(s), Deck, Shed
- View: View
- Level lot
- Flat site
- Carpet Free
- School Bus
| Type | Level | Dimensions |
|---|---|---|
| Bedroom 3 | Lower level | 3.63 m x 2.9 m |
| Bedroom 4 | Lower level | 3.99 m x 2.65 m |
| Utility room | Lower level | 2.01 m x 1.07 m |
| Recreational, Games room | Lower level | 8.02 m x 6.71 m |
| Mud room | Lower level | 2.9 m x 1.83 m |
| Bathroom | Lower level | 3.99 m x 2.65 m |
| Living room | Main level | 4.69 m x 4.05 m |
| Kitchen | Main level | 4.51 m x 3.17 m |
| Primary Bedroom | Main level | 4.3 m x 3.17 m |
| Bedroom 2 | Main level | 3.51 m x 3.38 m |
| Bathroom | Main level | 2.35 m x 1.98 m |
| Office | Main level | 3.17 m x 2.9 m |
Listing Office: Century 21 Lanthorn Real Estate Ltd.

This REALTOR.ca listing content is owned and licensed by REALTOR® members of The Canadian Real Estate Association. REALTOR®, MLS® and the associated logos are trademarks of the Canadian Real Estate Association. This website is operated by a brokerage or salesperson who is a member of The Canadian Real Estate Association and is licensed to trade residential and/or commercialreal estate. Any out of province listing content on this website is not intended to solicit a trade in real estate. Any consumers interested in out of province listings must contact a person who is licensed to trade in real estate in that province. All information displayed on this website is believed to be accurate but is not guaranteed and should be independently verified. No warranties or representations are made of any kind.


Welcome to 1253 Babylon Road, a private countryside retreat where...
- 4 Beds
- 3 Baths
Attention developers, investors, and builders-this is a rare opportunity within...
- 5 Beds
- 2 Baths


Experience countryside living in this stunning custom-built raised bungalow, located...
- 4 Beds
- 2 Baths
This website is operated by a member of The Canadian Real Estate Association (CREA). The content on this website is owned or controlled by CREA. By accessing this website, the user agrees to be bound by these terms of use as amended from time to time, and agrees that these terms of use constitute a binding contract between the user, and CREA.
The content on this website is protected by copyright and other laws, and is intended solely for the private, non-commercial use by individuals. Any other reproduction, distribution or use of the content, in whole or in part, is specifically prohibited. Prohibited uses include commercial use, "screen scraping", "database scraping", and any other activity intended to collect, store, reorganize or manipulate the content of this website.
REALTOR®, REALTORS®, and the REALTOR® logo are certification marks that are owned by REALTOR® Canada Inc. and licensed exclusively to The Canadian Real Estate Association (CREA). These certification marks identify real estate professionals who are members of CREA and who must abide by CREA's By-Laws, Rules, and the REALTOR® Code. The MLS® trademark and the MLS® logo are owned by CREA and identify the professional real estate services provided by members of CREA.
The information contained on this website is based in whole or in part on information that is provided by members of CREA, who are responsible for its accuracy. CREA reproduces and distributes this information as a service for its members, and assumes no responsibility for its completeness or accuracy.
We may at any time amend these Terms of Use by updating this posting. All users of this site are bound by these amendments should they wish to continue accessing the website, and should therefore periodically visit this page to review any and all such amendments.