
Property Details
26 BAKER LANE, Kawartha Lakes (Dalton), Ontario, L0K1W0
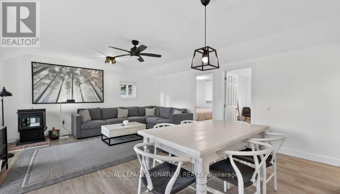
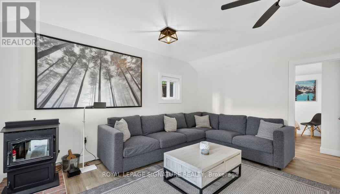
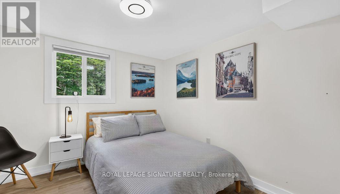
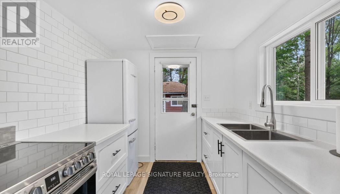
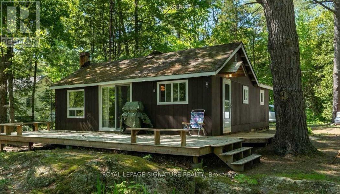
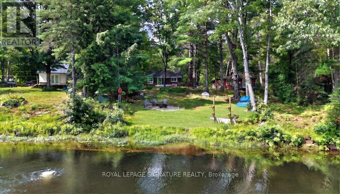
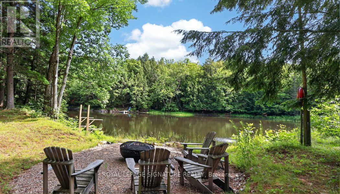
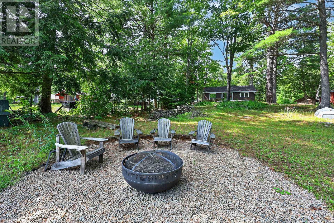
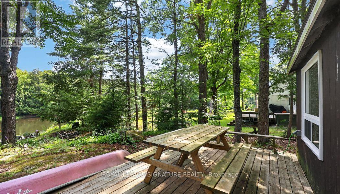
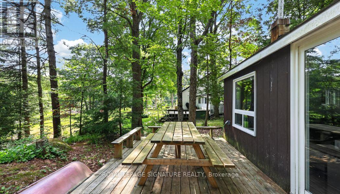
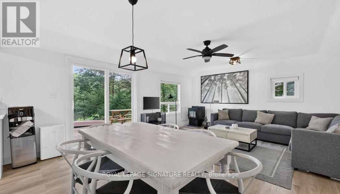
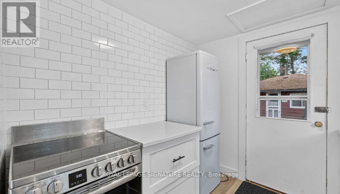
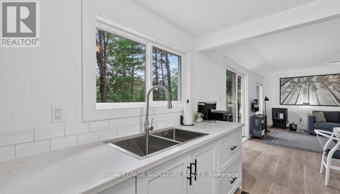
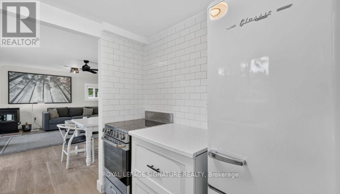
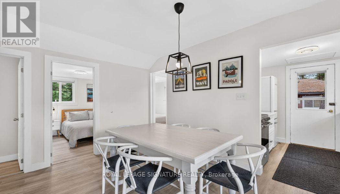
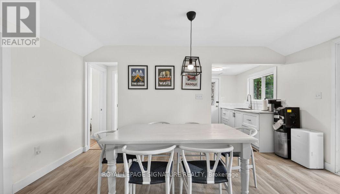
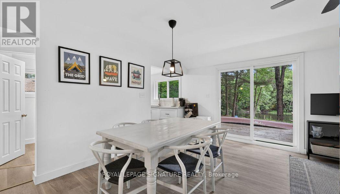
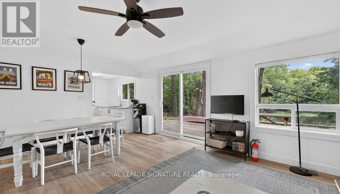
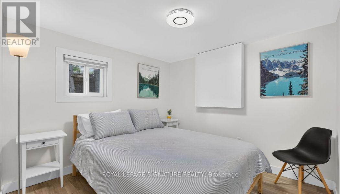
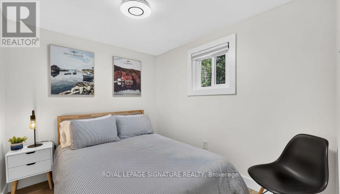
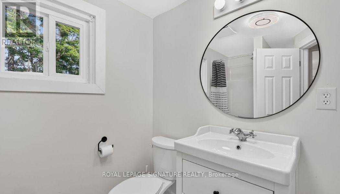
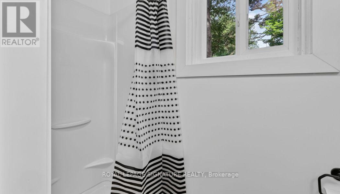
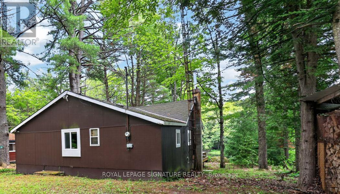
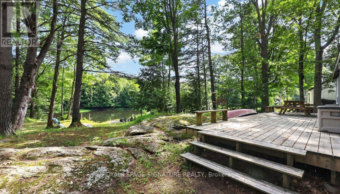
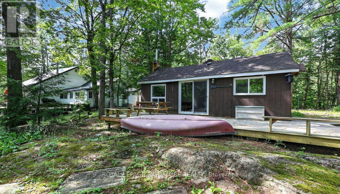
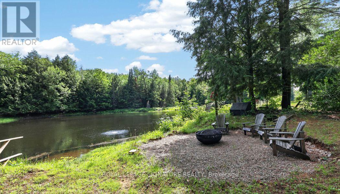
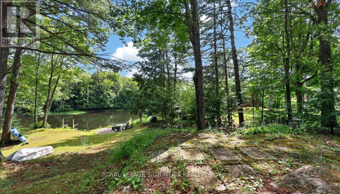
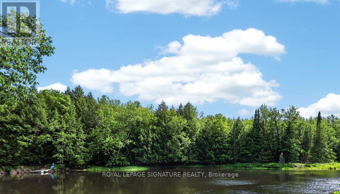
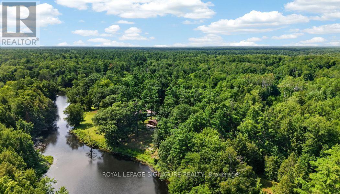
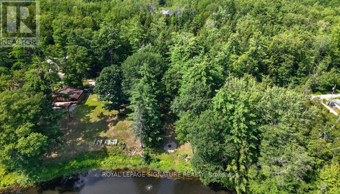
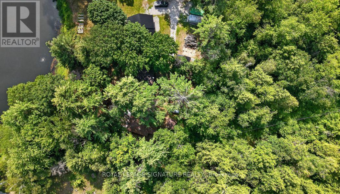
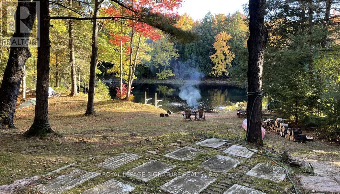
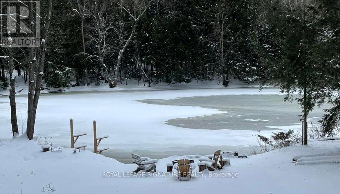
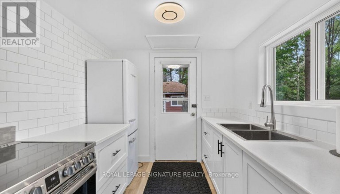
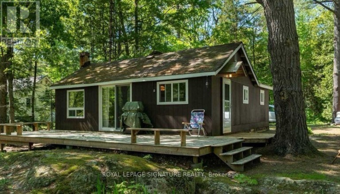
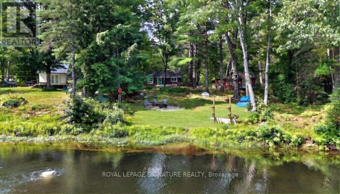
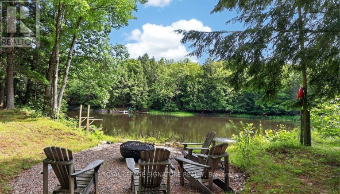
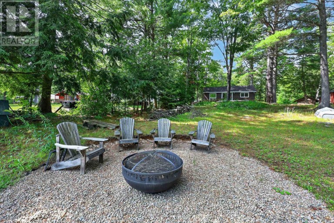
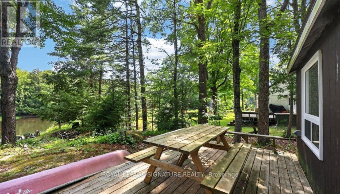
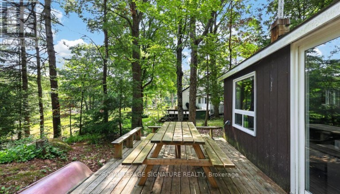
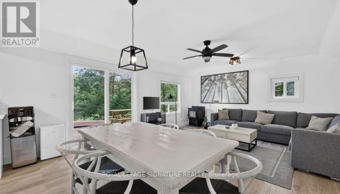
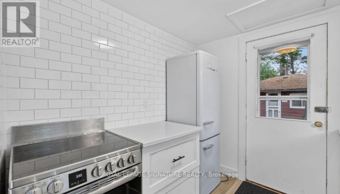
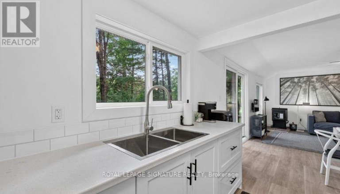
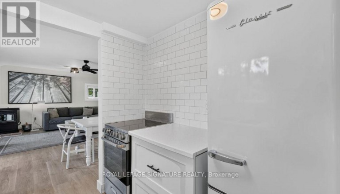
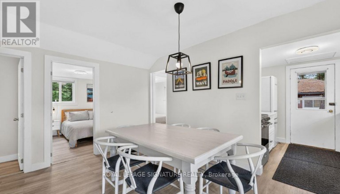
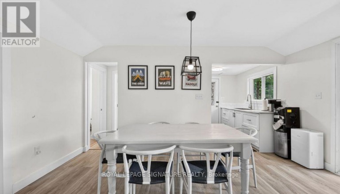
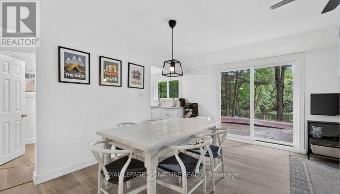
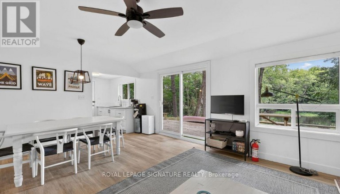
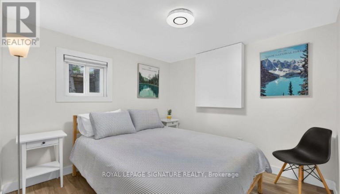
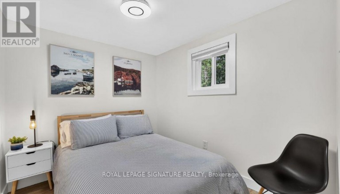
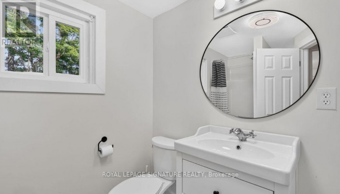
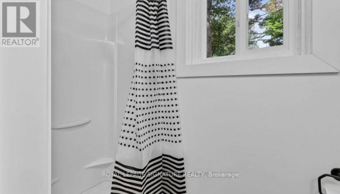
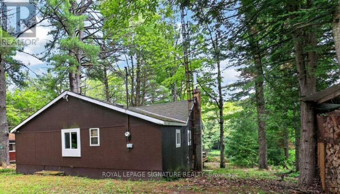
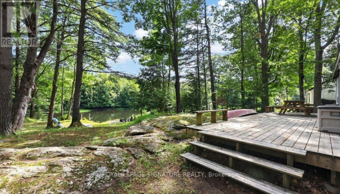
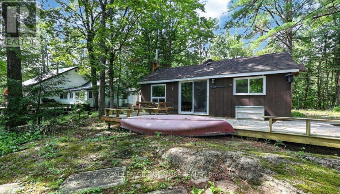
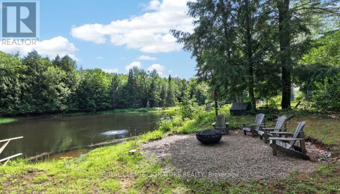
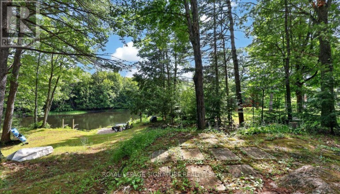
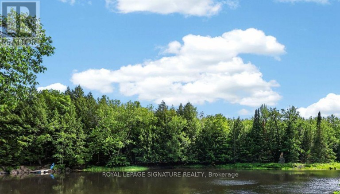
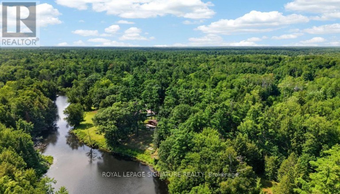
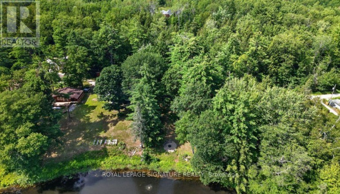
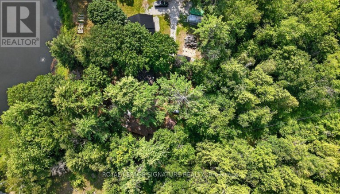
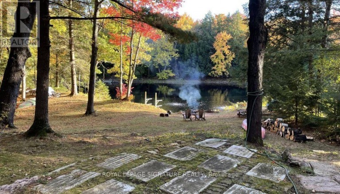
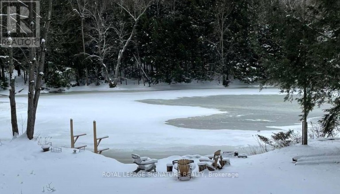
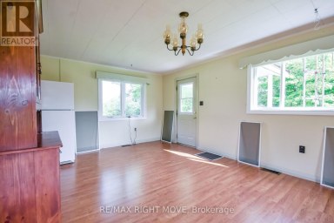
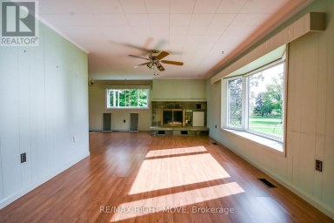
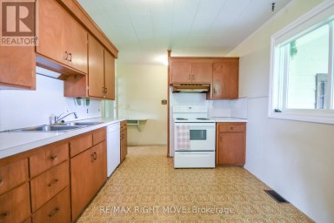
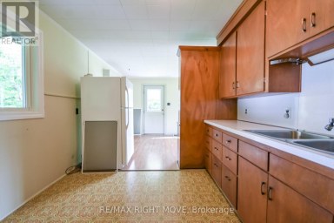
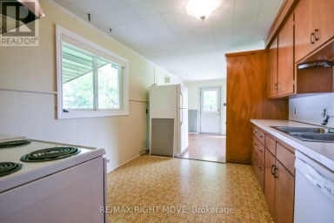
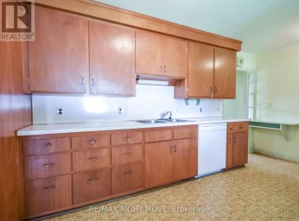
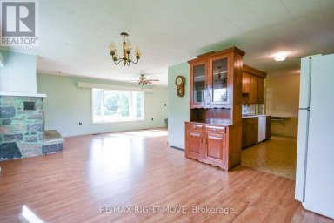
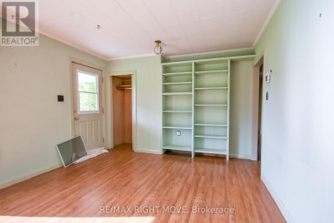
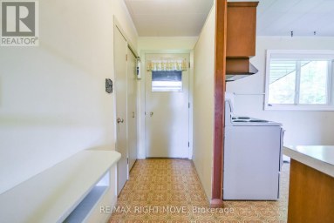
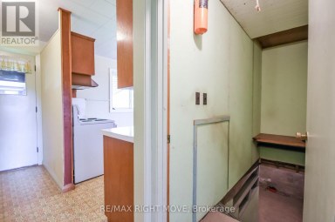
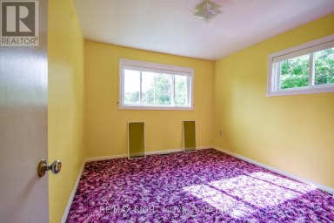
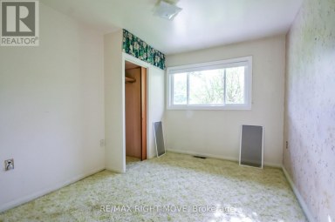
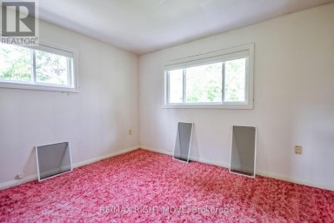
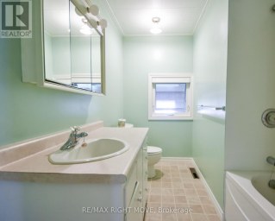
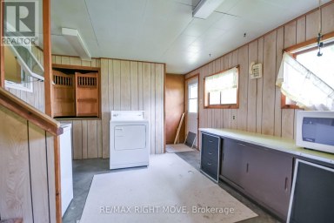
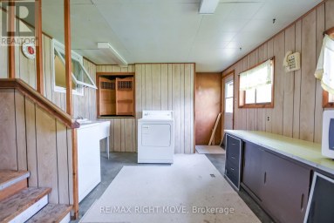
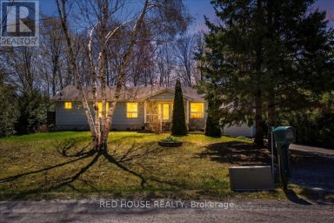
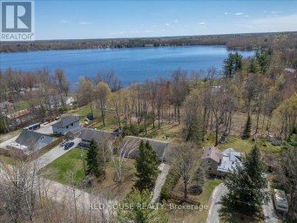
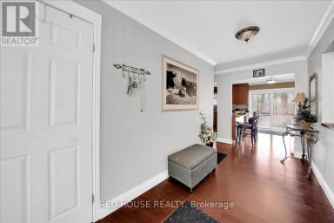
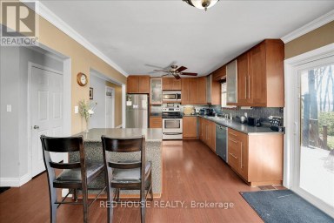
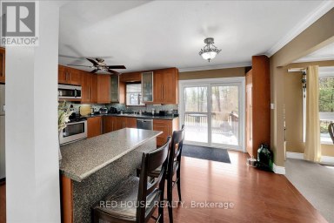
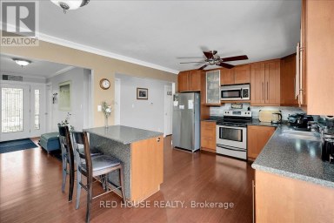
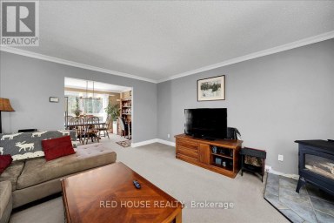
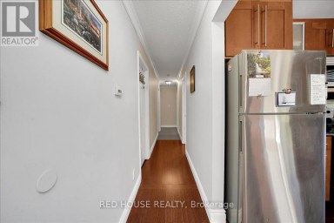
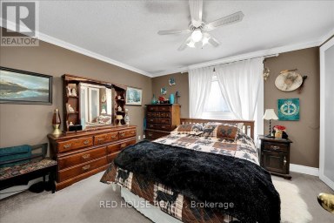
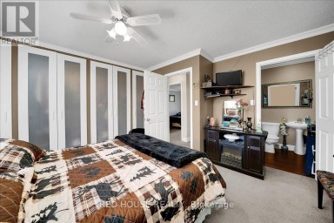
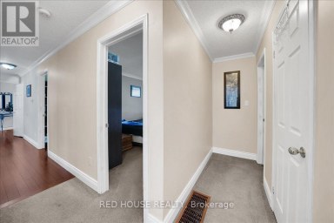
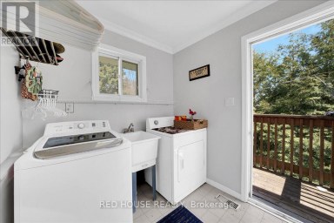
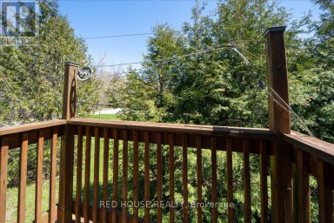
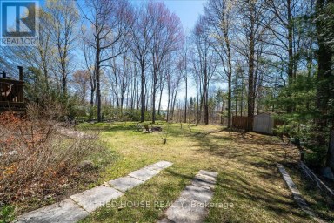
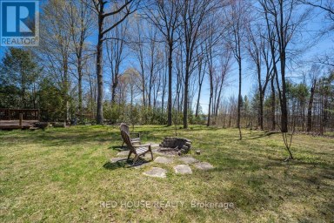
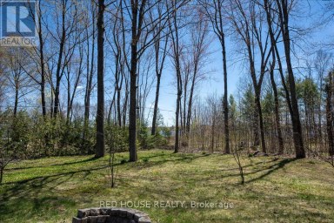
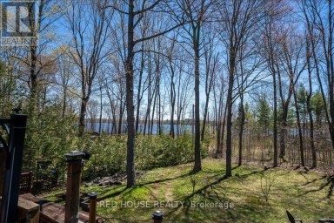
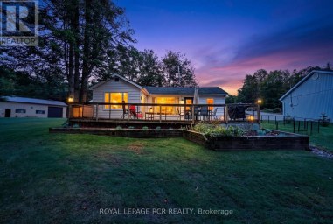
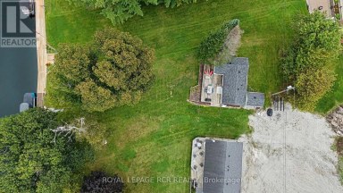
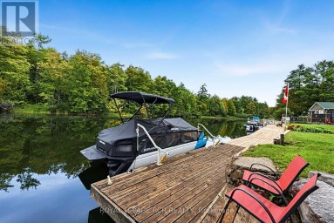
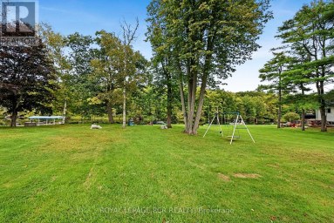
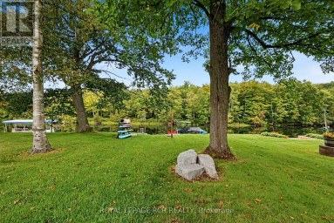
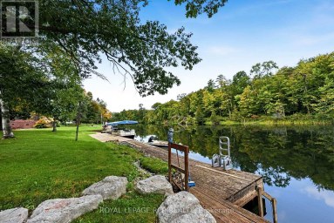
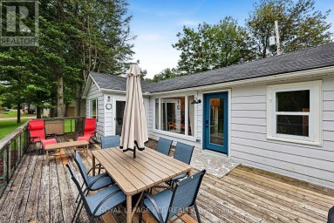
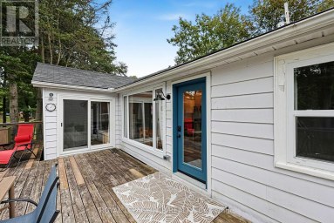
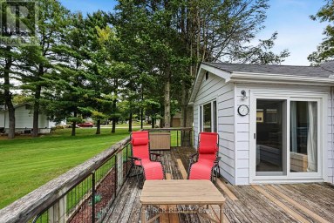
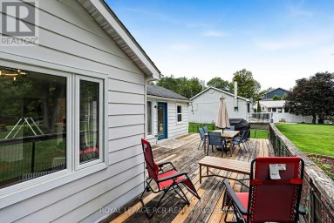
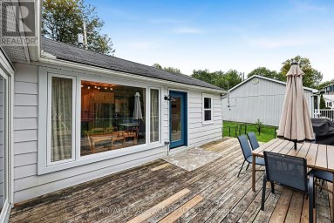
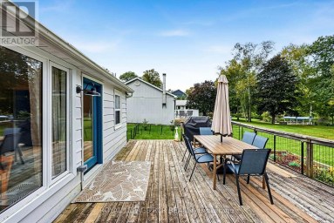
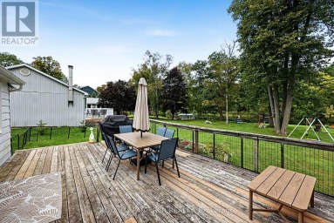
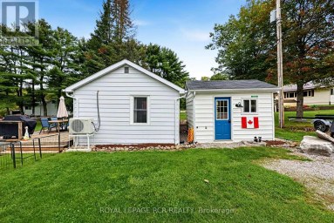
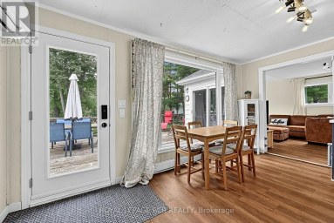
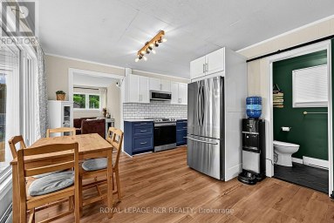
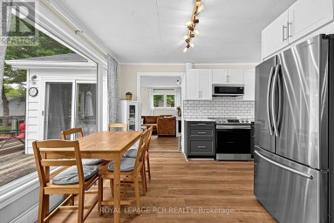
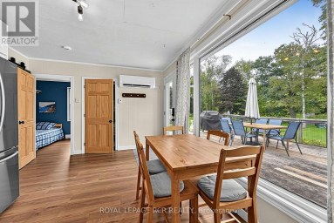
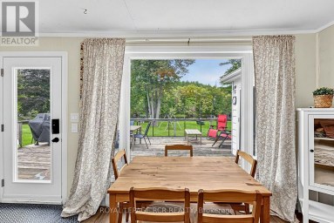
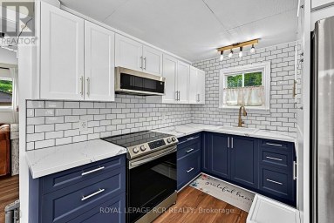
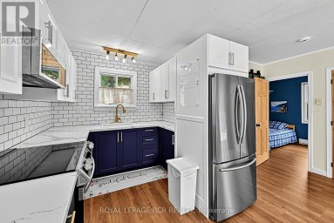
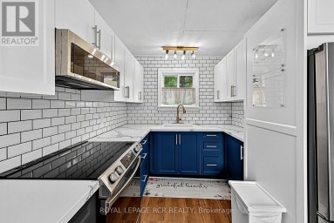
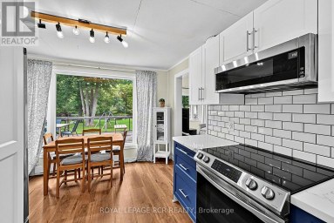
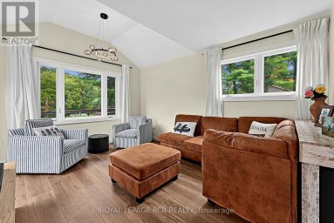
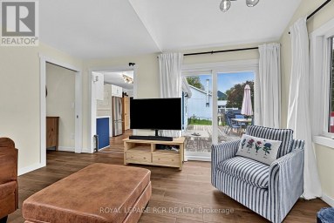
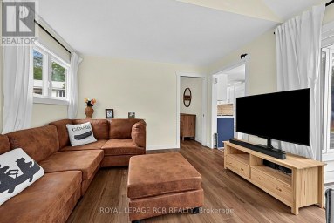
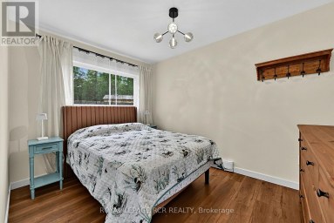
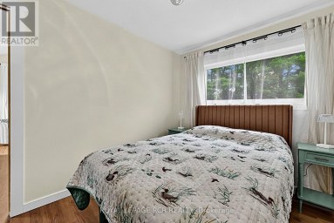
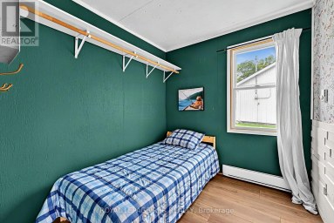
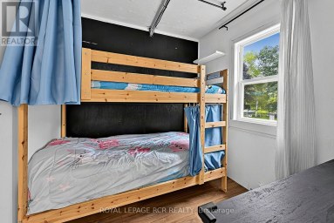
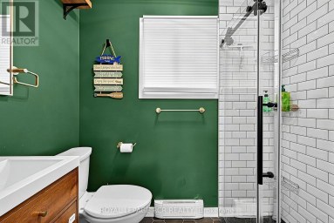
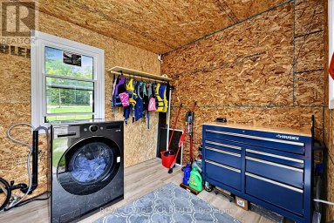
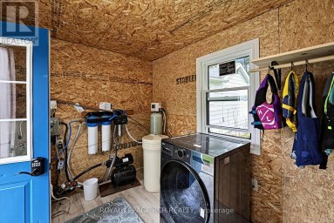
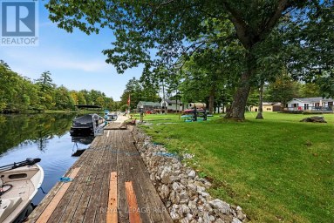
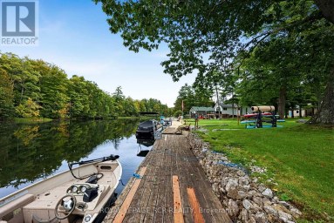
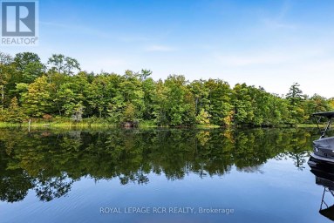
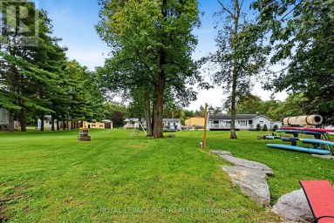
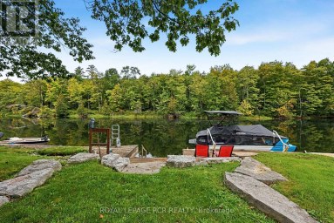
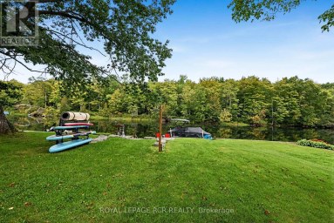
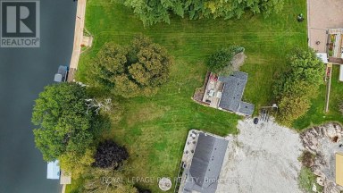
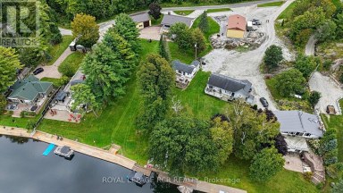
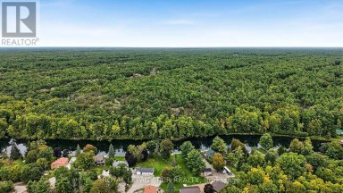
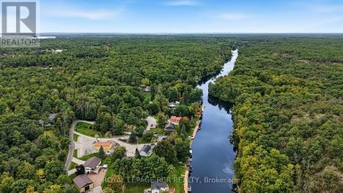
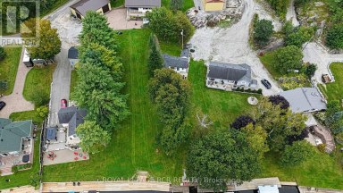
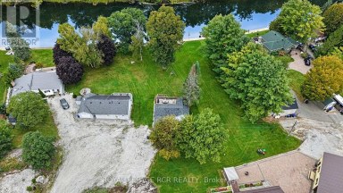
COTTAGE DREAMS ARE WAITING FOR YOU! This charming, fully renovated turn-key retreat is perched on a gently sloping lot, offering 74 feet of pristine, private waterfront with stunning views of the serene HeadRiver. Nestled in the heart of Sebright, this tranquil property is a true fisherman's and water-lover's paradise, offering seamless access for swimming, kayaking, paddle boarding, or canoeing right from your backyard. No detail has been spared in this major top-to-bottom renovation. Enjoy total peace of mind with extensive capital improvements, including all-new insulation, vapour barrier, upgraded electrical, modern plumbing, and contemporary lighting throughout. The interior boasts a functional, modern galley kitchen with stylish finishes, gorgeous new flooring, and a bright, open-concept family room designed to maximize the picturesque river views. Step through to the spacious deck-perfect for your morning coffee or evening entertaining.Accommodate family and friends with ease in three cozy bedrooms and abright, newly renovated 3-piece washroom featuring a sleek walk-in shower, backed by a fully compliant septic system to code. Outside, the property shines with fresh professional landscaping and a generous storage shed for all your summer gear and yard tools. Experience the perfect blend of relaxation and adventure! (id:2471)

BALL Real Estate Inc., Brokerage - Peterborough
- 705-768-6278
- 705-775-2255
- 705-651-0212
- sarah.evans23@icloud.com
- Property Address: 26 BAKER LANE, Kawartha Lakes (Dalton), Ontario, L0K1W0
- Community Name: Dalton
- Property Type: Single Family
- Zoning Description: RR3
- Title: Freehold
- Lot Size: 74.5 x 200 FT
- Acreage: 74.5 x 200 FT|under 1/2 acre
- Sewage Type: Septic System
- Water Type: Lake/River Water Intake
- Access: Private Road, Private Docking
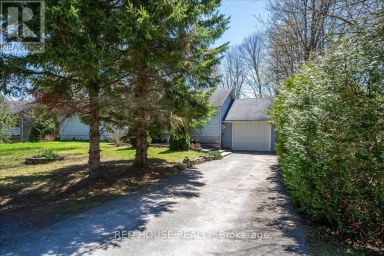
- Driveway: No Garage
- Total Parking Spaces: 3
- Waterfront Type: Waterfront on river
- Waterfront: Head River
- Maintenance Fee: 0.00
- Structure Style: House
- Style: Detached
- Storeys: 1
- Floor Space: 700 - 1100 sqft
- Building Age: 16 to 30 years
- Bedrooms: 3
- Bathrooms: 1-Total
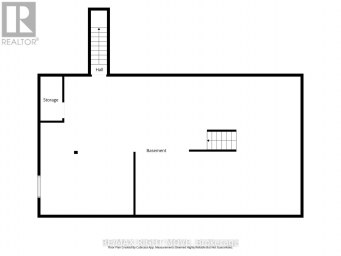
- Basement Type: None
- Heating Type: Other, Other
- Cooling: None
- Exterior Type: Wood
- Fireplace Present: True
- Foundation Type: Wood/Piers
- Appliances Included: Furniture, Stove, Water Treatment, Window Coverings, Refrigerator
- Structures: Deck
- View: River view, Direct Water View
- Wooded area
- Irregular lot size
- Rocky
- Sloping
- Open space
- Dry
| Type | Level | Dimensions |
|---|---|---|
| Kitchen | Ground level | 2.34 m x 2.41 m |
| Living room | Ground level | 4.65 m x 3.38 m |
| Dining room | Ground level | 3.68 m x 2.49 m |
| Primary Bedroom | Ground level | 2.9 m x 3.3 m |
| Bedroom 2 | Ground level | 2.92 m x 2.87 m |
| Bedroom 3 | Ground level | 2.95 m x 2.31 m |
Listing Office: ROYAL LEPAGE SIGNATURE REALTY

This REALTOR.ca listing content is owned and licensed by REALTOR® members of The Canadian Real Estate Association. REALTOR®, MLS® and the associated logos are trademarks of the Canadian Real Estate Association. This website is operated by a brokerage or salesperson who is a member of The Canadian Real Estate Association and is licensed to trade residential and/or commercialreal estate. Any out of province listing content on this website is not intended to solicit a trade in real estate. Any consumers interested in out of province listings must contact a person who is licensed to trade in real estate in that province. All information displayed on this website is believed to be accurate but is not guaranteed and should be independently verified. No warranties or representations are made of any kind.
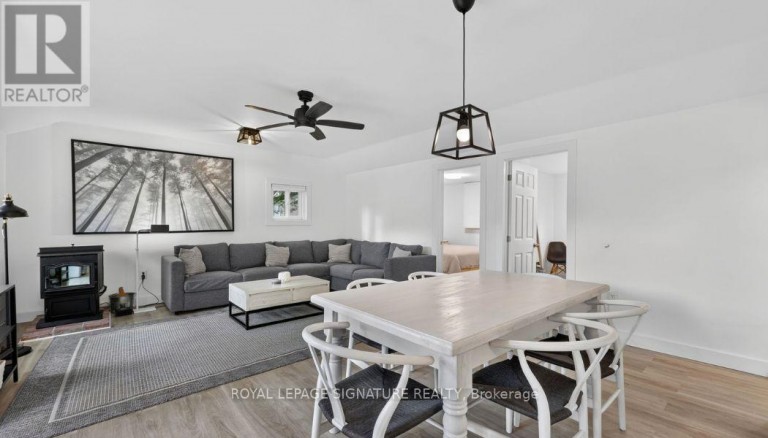
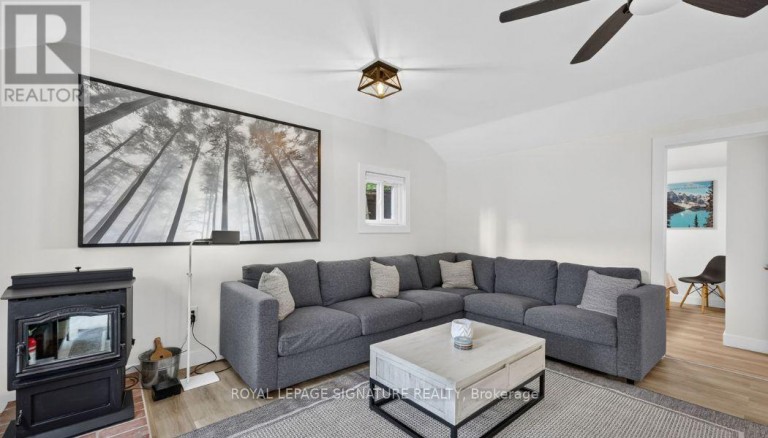
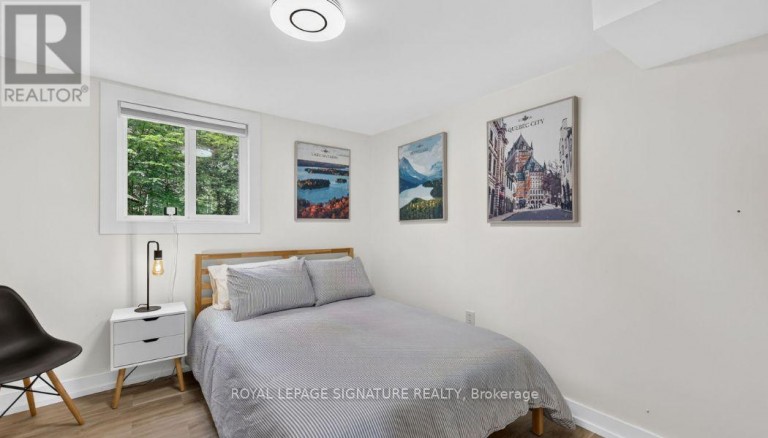
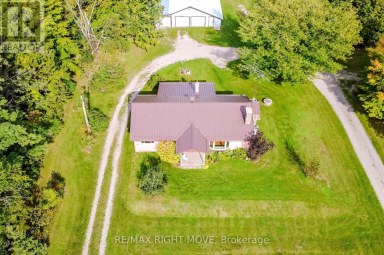
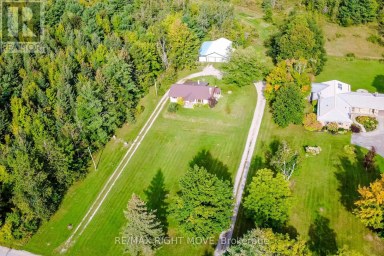
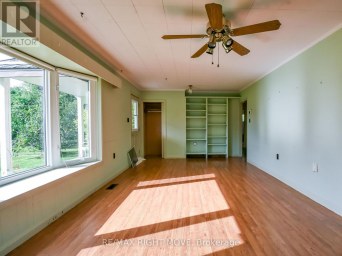
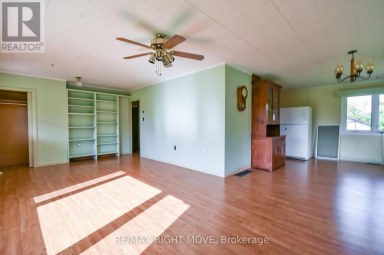
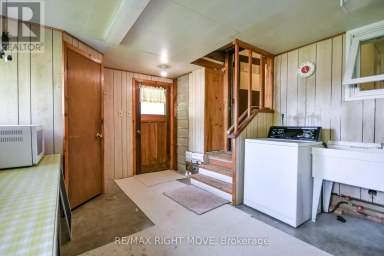
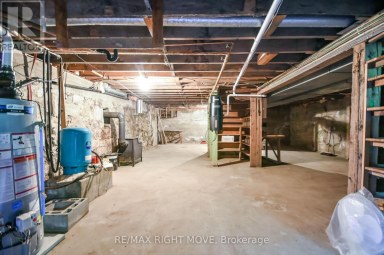
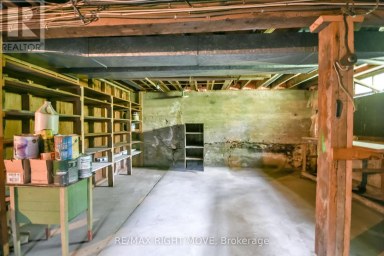
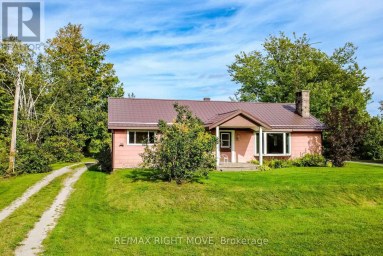
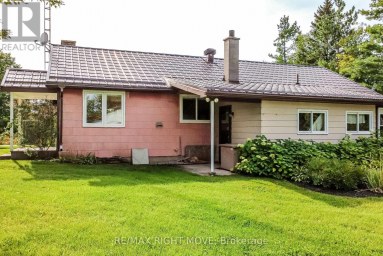
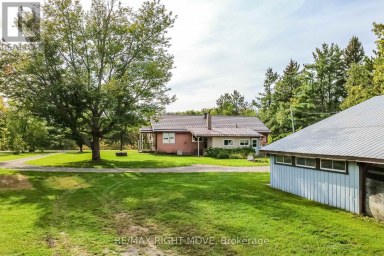
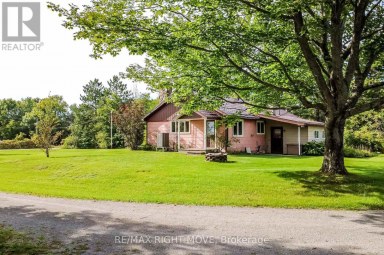
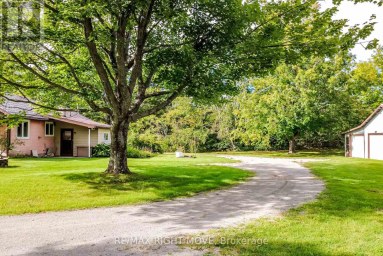
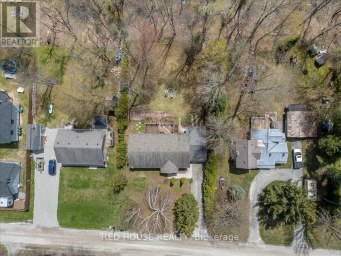
Tucked into a picturesque country setting on 1.16 acres and...
- 3 Beds
- 1 Baths
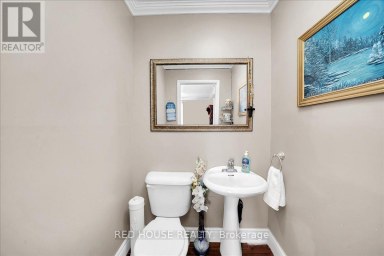
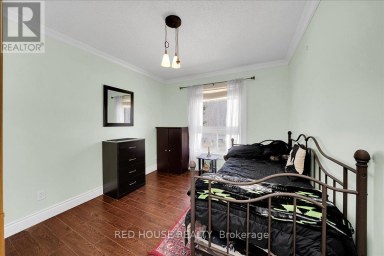
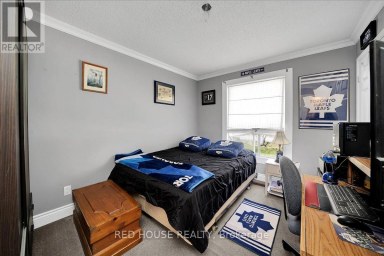
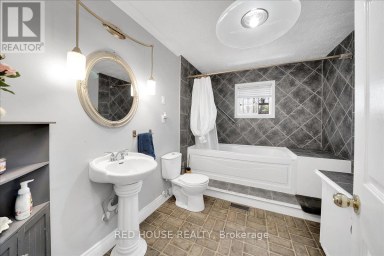
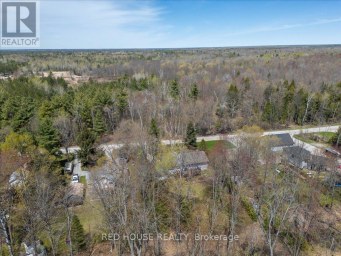
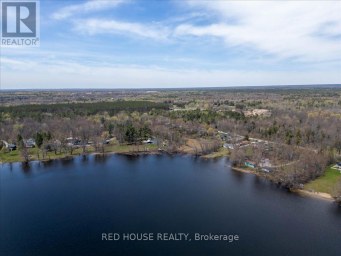
Well-maintained Bungalow situated on a 94x164ft lot and nestled away...
- 4 Beds
- 4 Baths
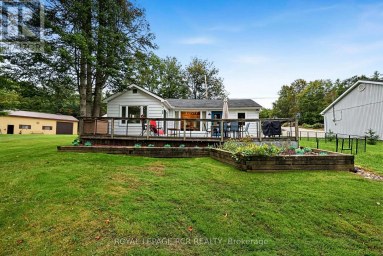
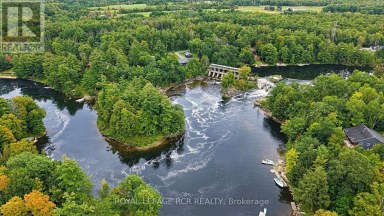
Imagine yourself living in a beautiful, four season waterfront retreat...
- 3 Beds
- 1 Baths
This website is operated by a member of The Canadian Real Estate Association (CREA). The content on this website is owned or controlled by CREA. By accessing this website, the user agrees to be bound by these terms of use as amended from time to time, and agrees that these terms of use constitute a binding contract between the user, and CREA.
The content on this website is protected by copyright and other laws, and is intended solely for the private, non-commercial use by individuals. Any other reproduction, distribution or use of the content, in whole or in part, is specifically prohibited. Prohibited uses include commercial use, "screen scraping", "database scraping", and any other activity intended to collect, store, reorganize or manipulate the content of this website.
REALTOR®, REALTORS®, and the REALTOR® logo are certification marks that are owned by REALTOR® Canada Inc. and licensed exclusively to The Canadian Real Estate Association (CREA). These certification marks identify real estate professionals who are members of CREA and who must abide by CREA's By-Laws, Rules, and the REALTOR® Code. The MLS® trademark and the MLS® logo are owned by CREA and identify the professional real estate services provided by members of CREA.
The information contained on this website is based in whole or in part on information that is provided by members of CREA, who are responsible for its accuracy. CREA reproduces and distributes this information as a service for its members, and assumes no responsibility for its completeness or accuracy.
We may at any time amend these Terms of Use by updating this posting. All users of this site are bound by these amendments should they wish to continue accessing the website, and should therefore periodically visit this page to review any and all such amendments.