
Property Details
26 EVANS DRIVE, Kawartha Lakes (Somerville), Ontario, K0M1N0
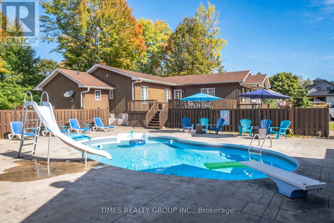
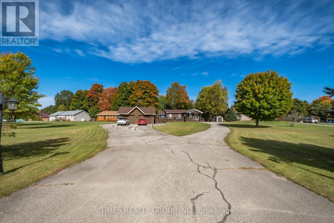
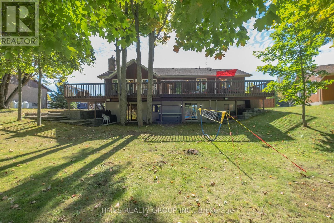
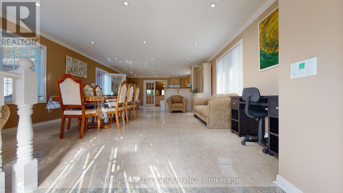
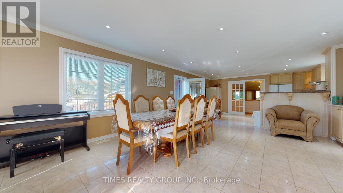
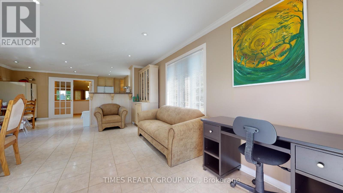
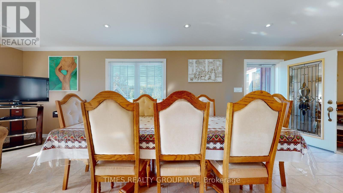
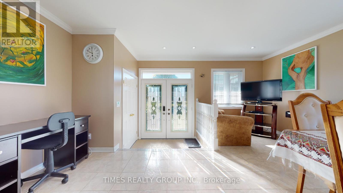
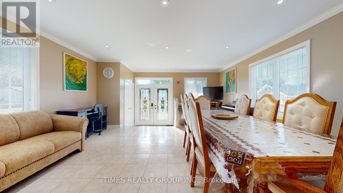
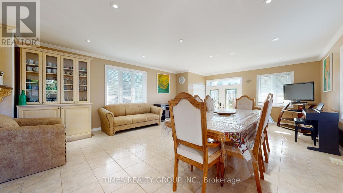
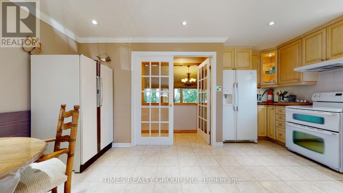
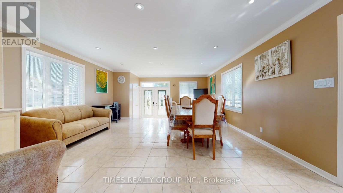
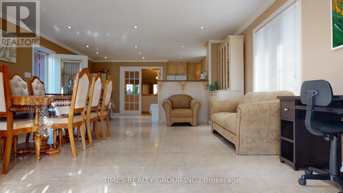
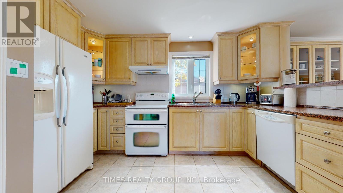
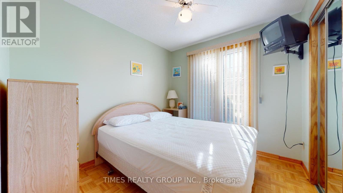
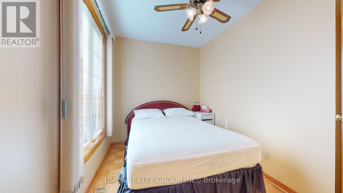
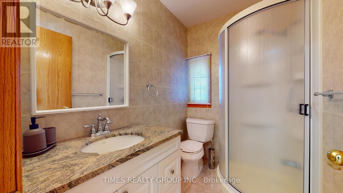
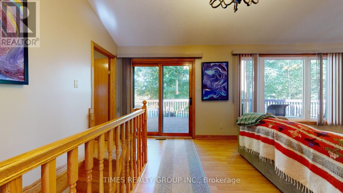
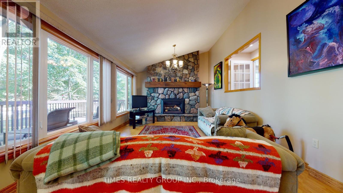
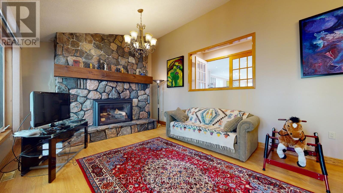
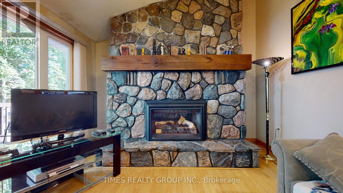
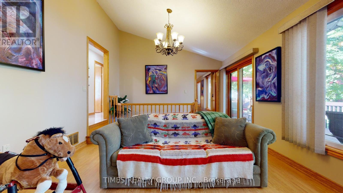
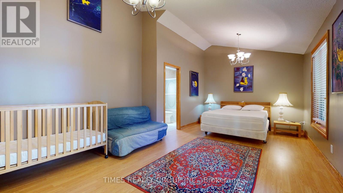
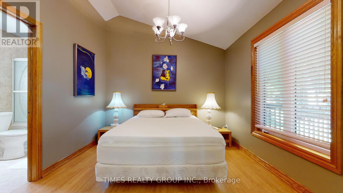
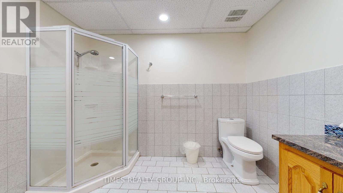
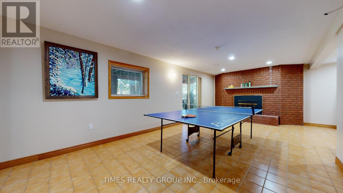
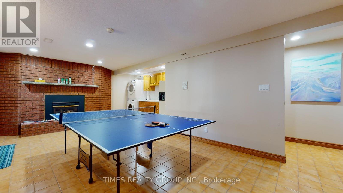
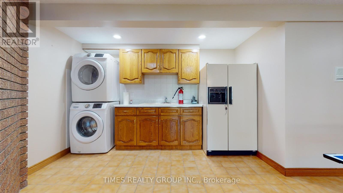
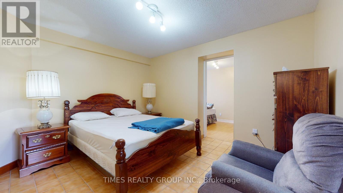
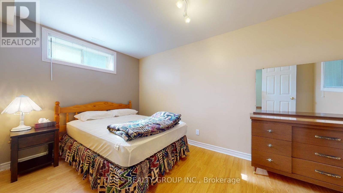
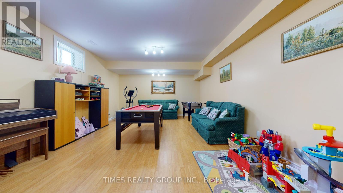
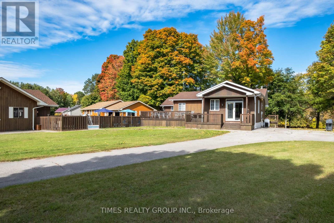
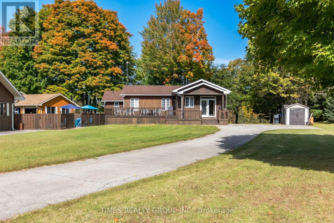
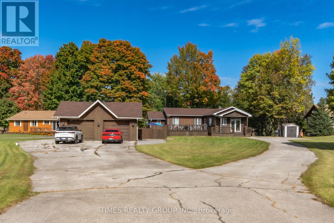
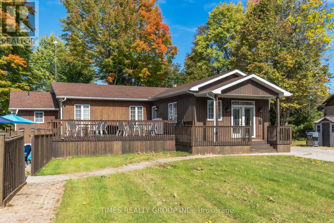
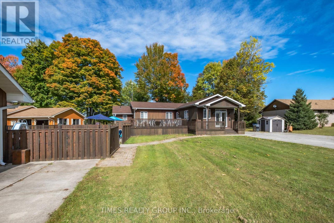
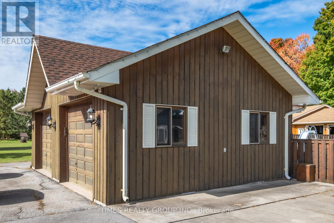
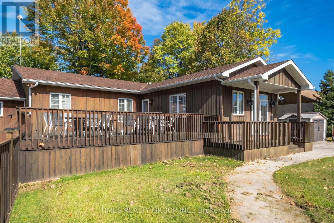
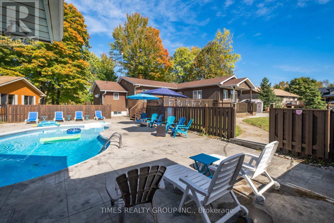
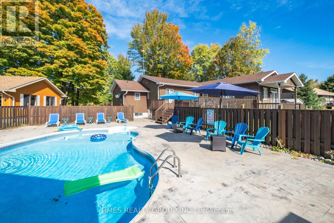
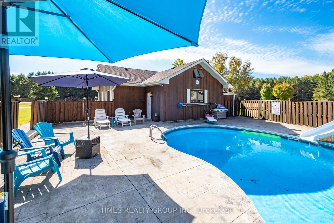
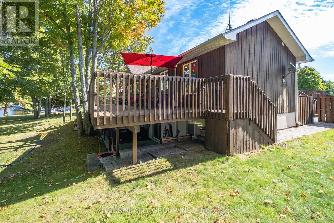
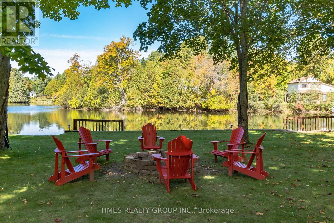
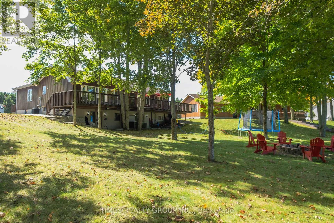
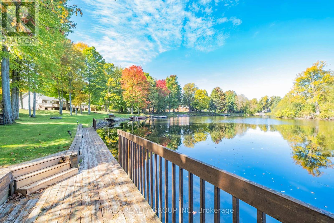
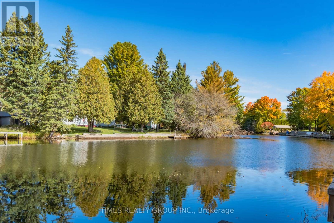
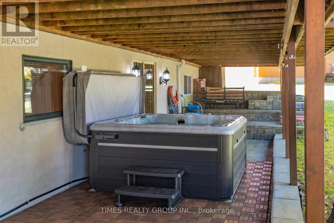
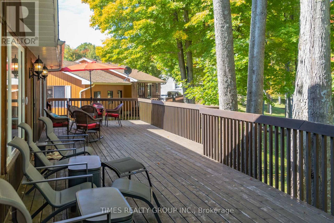
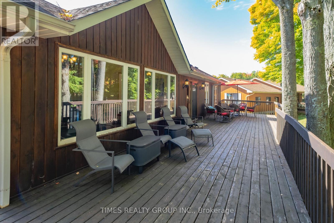
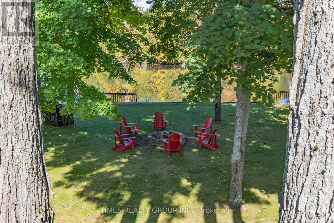
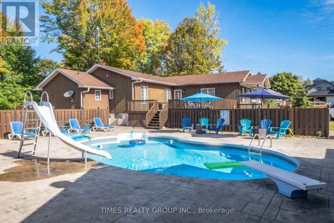
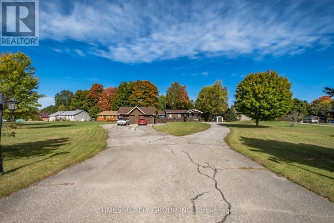
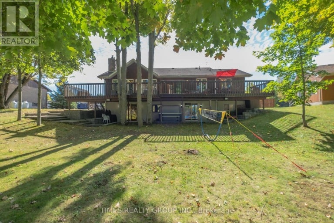
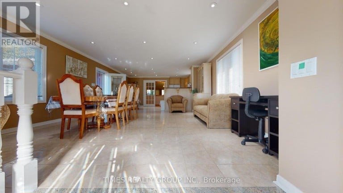
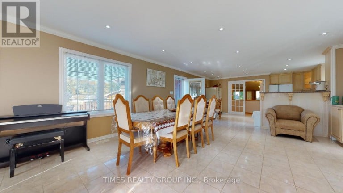
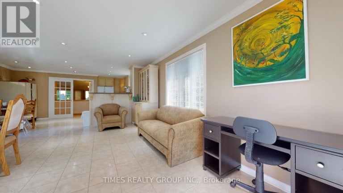
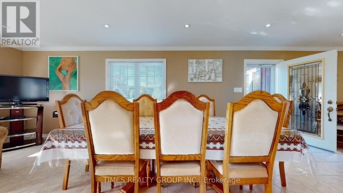
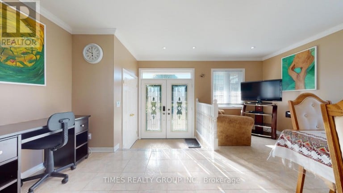
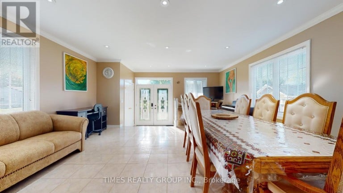
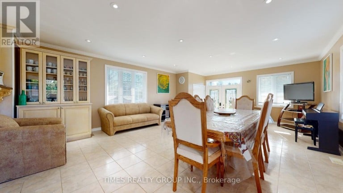
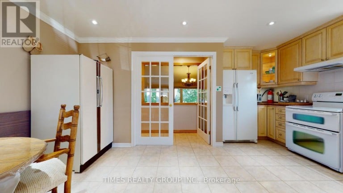
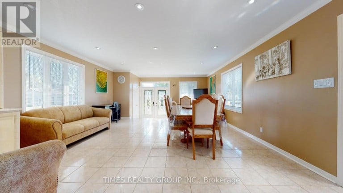
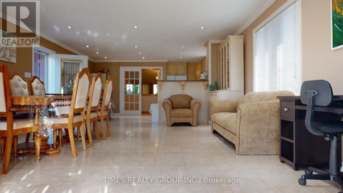
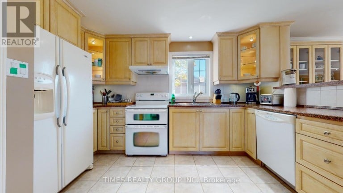
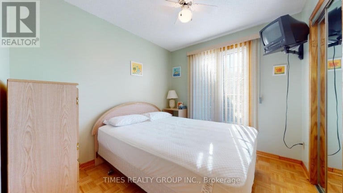
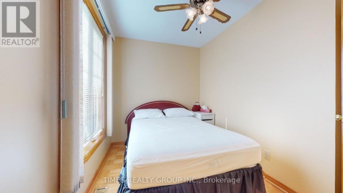
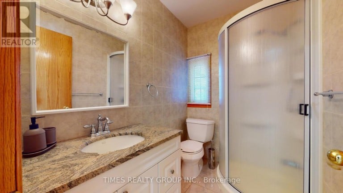
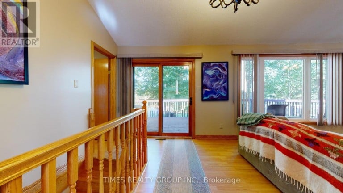
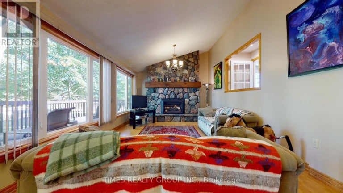
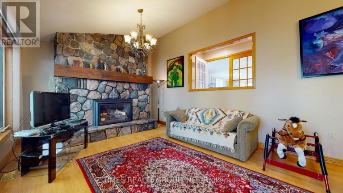
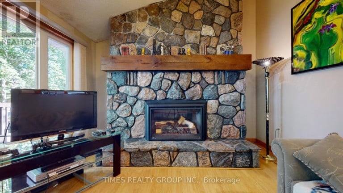
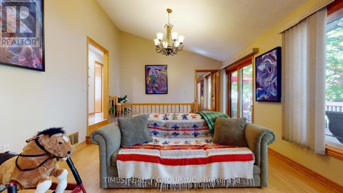
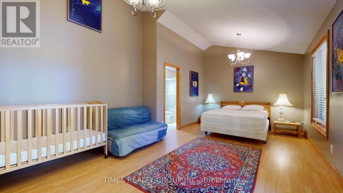
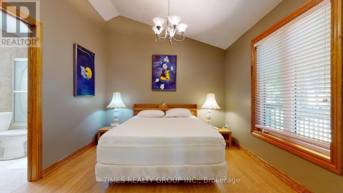
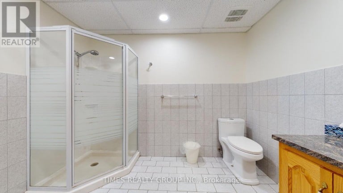
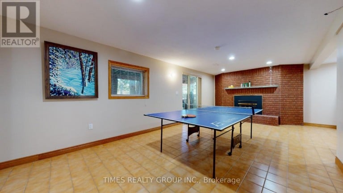
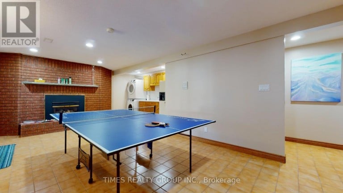
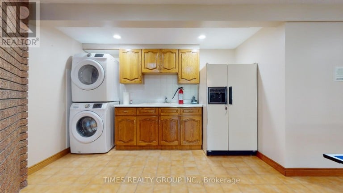
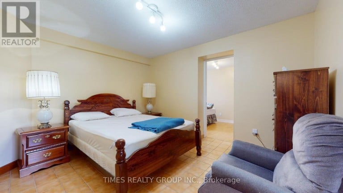
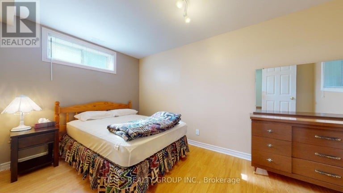
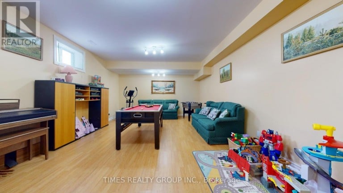
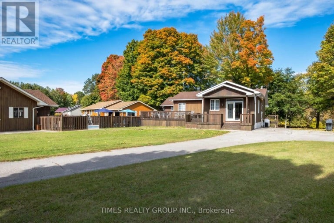
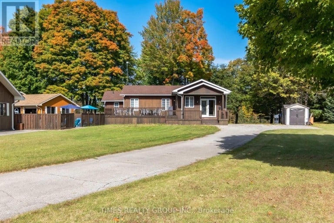
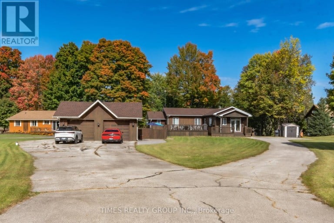
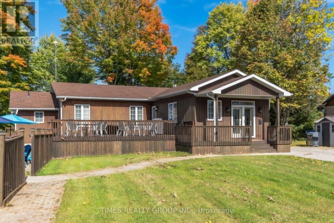
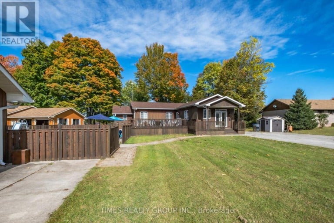
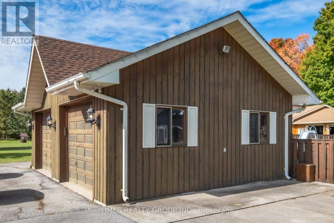
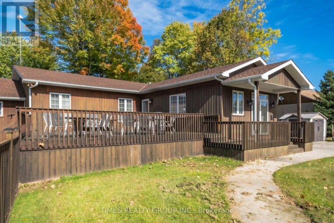
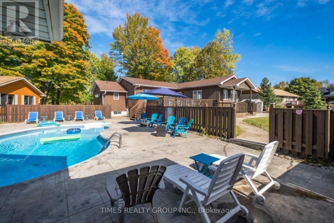
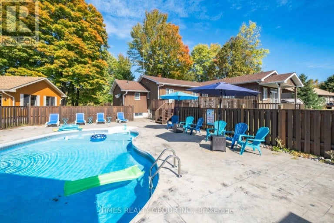
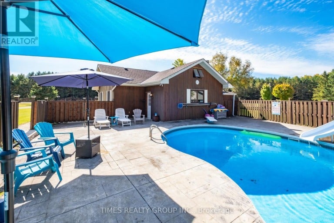
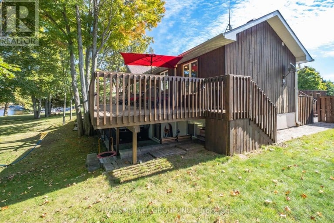
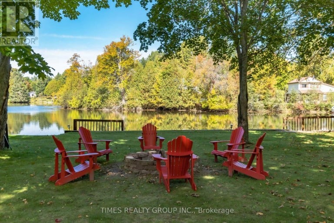
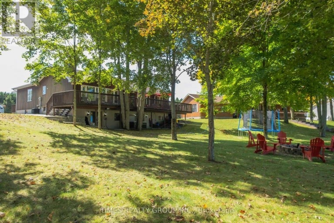
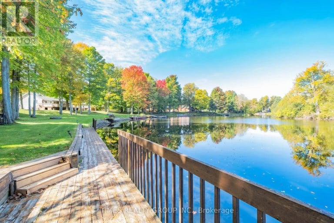
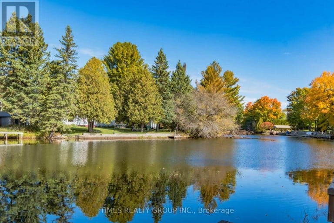
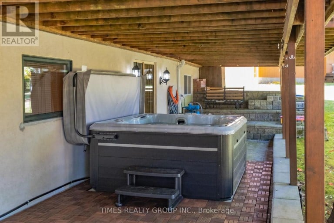
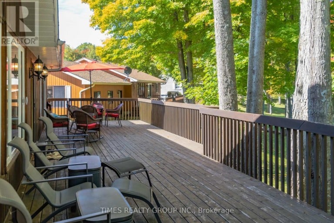
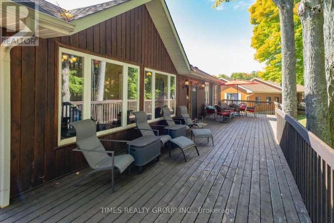
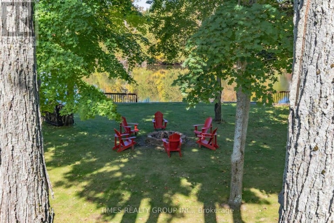
Experience exceptional waterfront living in one of the best Fenelon Falls neighbourhoods, sitting along highly sought-after stretch of Burnt River, known for excellent boating, swimming & fishing. The property presents luxury living in the heart of the Kawarthas, perfect for seasonal enjoyment & year-round living, offering direct access to the entire Trent-Severn Waterway from your own dock. Nearly an acre with 83.66 Ft of direct waterfront on a private cul-de-sac street, only minutes to downtown Fenelon Falls, the Trent System Waterways docks and marina, a golf club, beach park & Highland Trails. This home features over 2,900 Sq.Ft. finished space spread across three levels, providing ample comfort for family and guests. The exterior showcases 2 large decks, one overlooking a 31x27ft heated inground saltwater pool, and the other offering fantastic waterfront views surrounded by mature trees and a cozy fire pit sitting area. Ground-level patio in the backyard overlooks the Burnt River. 816 Sq.Ft. garage with a mezzanine is spacious enough to accommodate 4 cars. This versatile garage space can also serve as a workshop or extra storage. Completely carpet-free interior. Open-concept farmhouse-style kitchen with breakfast & dining area features smooth ceilings, pot lighting, and French double doors and walk-out to private pool lounge. Family room impresses with high vaulted ceilings, fireplace & large windows that frame stunning river views. Primary suite is a true retreat, featuring high vaulted ceilings, a spacious sitting area with beautiful water views, and a 4-piece ensuite bathroom with a bathtub. The finished lower level offers two walk-outs to the patio, a fireplace and a wet bar that can easily be converted into a full second kitchen. The lower level includes 3 finished rooms and a 3-piece washroom, making this space ideal for hosting and entertaining family and friends. (id:2471)

BALL Real Estate Inc., Brokerage - Peterborough
- 705-768-6278
- 705-775-2255
- 705-651-0212
- sarah.evans23@icloud.com
- Property Address: 26 EVANS DRIVE, Kawartha Lakes (Somerville), Ontario, K0M1N0
- Community Name: Somerville
- Property Type: Single Family
- Title: Freehold
- Lot Size: 157.7 x 341.6 FT ; 341.63/11.06/74.89/1.99/318.55/157.73
- Acreage: 157.7 x 341.6 FT ; 341.63/11.06/74.89/1.99/318.55/157.73|1/2 - 1.99 acres
- Sewage Type: Septic System
- Water Type: Drilled Well, Lake/River Water Intake
- Access: Public Road, Year-round access, Private Docking
- Driveway: Detached Garage, Garage, Tandem
- Total Parking Spaces: 13
- Waterfront Type: Waterfront on river
- Waterfront: Burnt River
- Amenities Nearby: Golf Nearby, Marina, Place of Worship
- Structure Style: House
- Style: Detached
- Storeys: 1
- Floor Space: 1500 - 2000 sqft
- Bedrooms: 3 + 2
- Bathrooms: 3-Total
- Basement Type: N/A (Finished), Full
- Heating Type: Natural gas, Propane, Forced air
- Cooling: Central air conditioning
- Exterior Type: Wood
- Fireplace Present: True
- Flooring: Tile, Parquet, Laminate
- Foundation Type: Concrete
- Appliances Included: Hot Tub, Garage door opener remote(s), Central Vacuum, Garburator, Intercom, Water Heater, Water softener, Water Treatment, All, Dishwasher, Dryer, Microwave, Stove, Two Washers, Refrigerator
- Structures: Deck, Patio(s), Porch, Shed, Dock
- View: River view, View of water, Direct Water View, Unobstructed Water View
- Cul-de-sac
- Irregular lot size
- Carpet Free
- Sump Pump
- Landscaped
- Fishing
| Type | Level | Dimensions |
|---|---|---|
| Solarium | Basement | 4.32 m x 3.73 m |
| Recreational, Games room | Basement | 7.54 m x 5.11 m |
| Games room | Basement | 6.83 m x 4.65 m |
| Bedroom 4 | Basement | 4.42 m x 2.51 m |
| Living room | Main level | 6.93 m x 5.11 m |
| Dining room | Main level | 6.93 m x 5.11 m |
| Kitchen | Main level | 5.11 m x 4.14 m |
| Family room | Main level | 8.66 m x 3.66 m |
| Bedroom | Main level | 2.79 m x 2.57 m |
| Bedroom 2 | Main level | 3.49 m x 2.79 m |
| Bedroom 3 | Main level | 6.32 m x 3.66 m |
Listing Offices: TIMES REALTY GROUP INC.

This REALTOR.ca listing content is owned and licensed by REALTOR® members of The Canadian Real Estate Association. REALTOR®, MLS® and the associated logos are trademarks of the Canadian Real Estate Association. This website is operated by a brokerage or salesperson who is a member of The Canadian Real Estate Association and is licensed to trade residential and/or commercialreal estate. Any out of province listing content on this website is not intended to solicit a trade in real estate. Any consumers interested in out of province listings must contact a person who is licensed to trade in real estate in that province. All information displayed on this website is believed to be accurate but is not guaranteed and should be independently verified. No warranties or representations are made of any kind.
This website is operated by a member of The Canadian Real Estate Association (CREA). The content on this website is owned or controlled by CREA. By accessing this website, the user agrees to be bound by these terms of use as amended from time to time, and agrees that these terms of use constitute a binding contract between the user, and CREA.
The content on this website is protected by copyright and other laws, and is intended solely for the private, non-commercial use by individuals. Any other reproduction, distribution or use of the content, in whole or in part, is specifically prohibited. Prohibited uses include commercial use, "screen scraping", "database scraping", and any other activity intended to collect, store, reorganize or manipulate the content of this website.
REALTOR®, REALTORS®, and the REALTOR® logo are certification marks that are owned by REALTOR® Canada Inc. and licensed exclusively to The Canadian Real Estate Association (CREA). These certification marks identify real estate professionals who are members of CREA and who must abide by CREA's By-Laws, Rules, and the REALTOR® Code. The MLS® trademark and the MLS® logo are owned by CREA and identify the professional real estate services provided by members of CREA.
The information contained on this website is based in whole or in part on information that is provided by members of CREA, who are responsible for its accuracy. CREA reproduces and distributes this information as a service for its members, and assumes no responsibility for its completeness or accuracy.
We may at any time amend these Terms of Use by updating this posting. All users of this site are bound by these amendments should they wish to continue accessing the website, and should therefore periodically visit this page to review any and all such amendments.