
Property Details
29 - 42 PINERY TRAIL, Toronto (Malvern), Ontario, M1B6H9
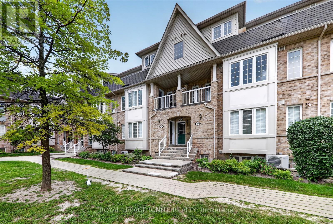
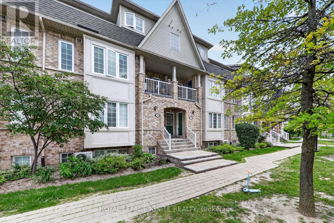
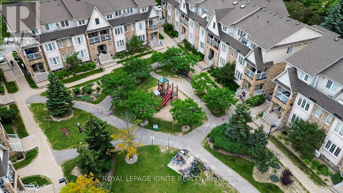
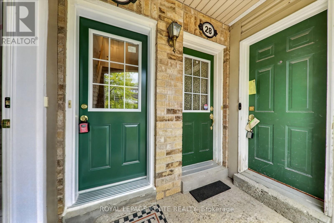
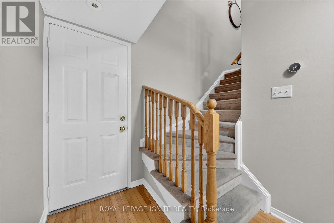
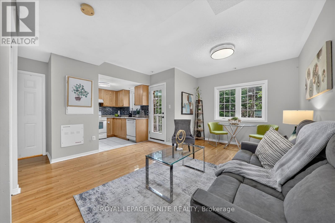
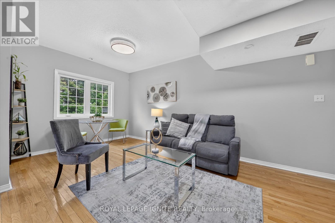
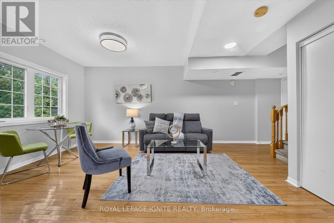
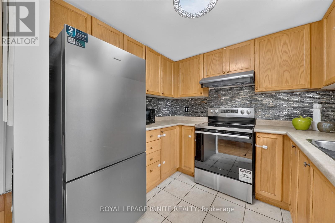
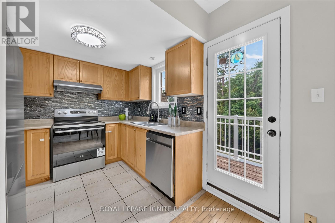
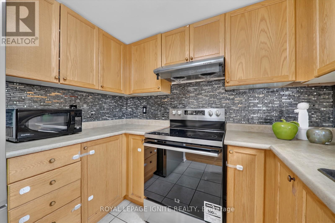
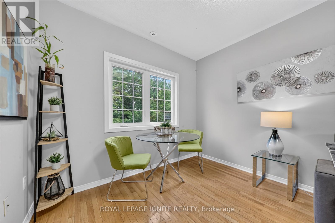
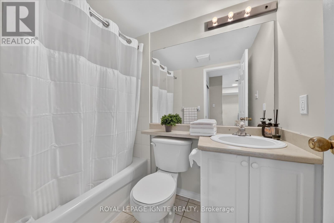
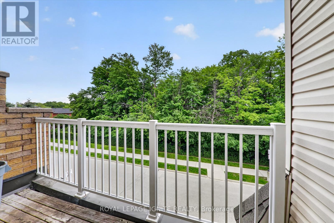
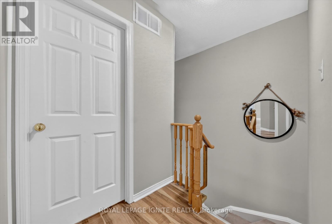
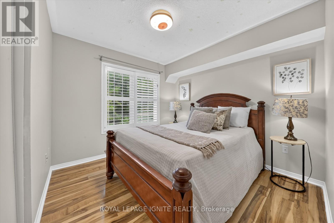
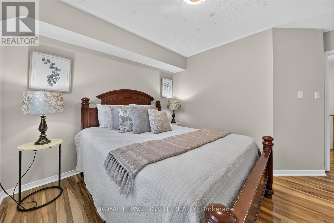
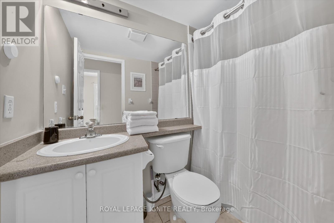
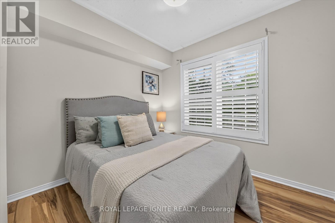
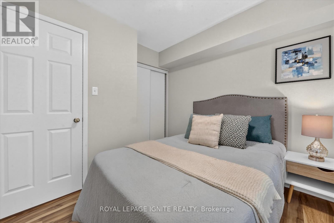
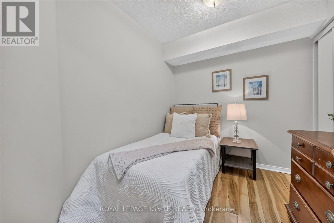
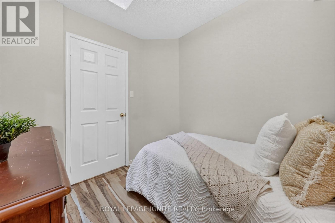
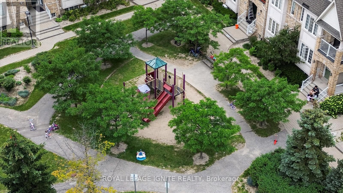
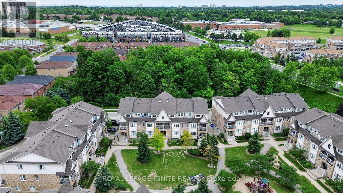
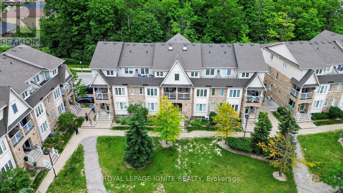
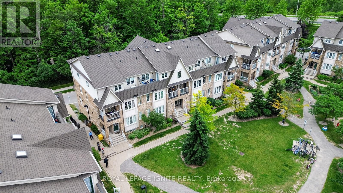
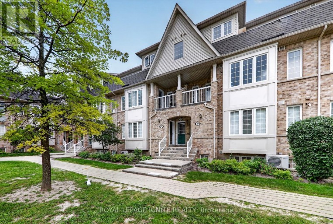
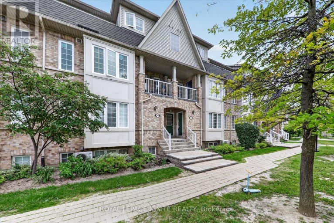
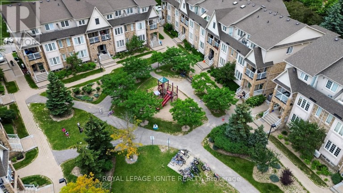
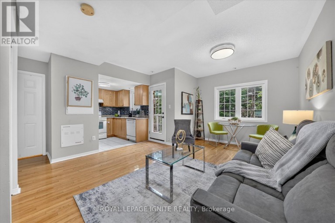
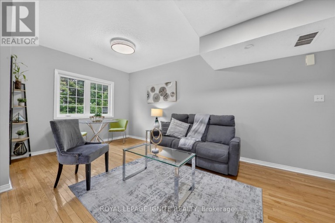
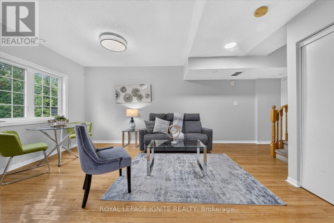
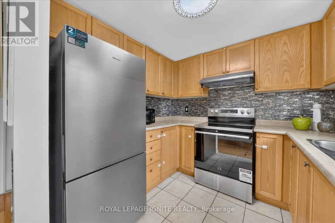
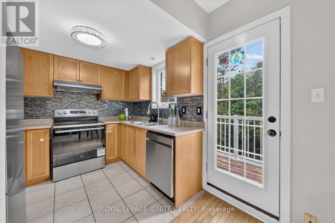
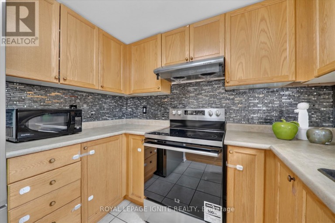
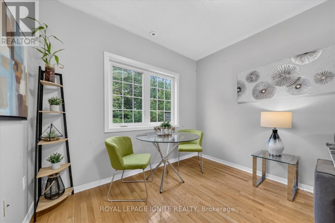
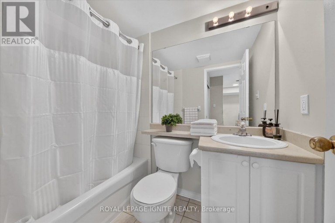
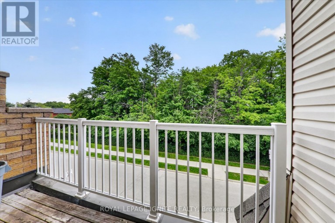
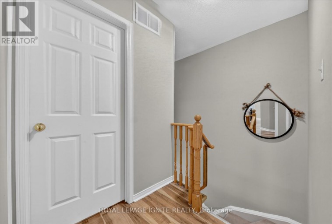
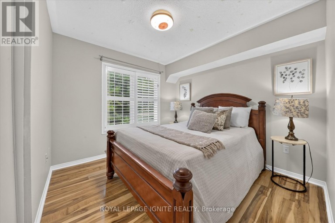
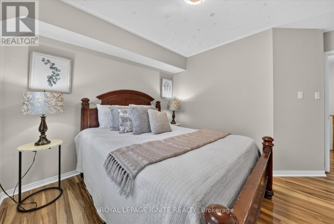
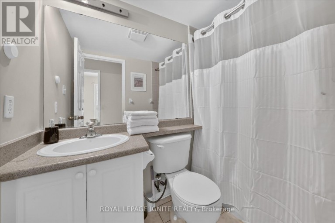
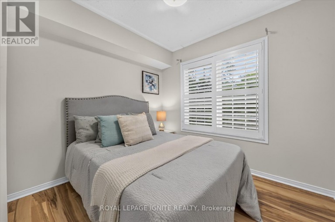
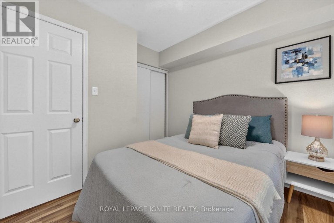
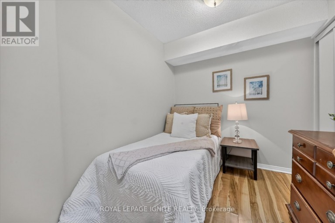
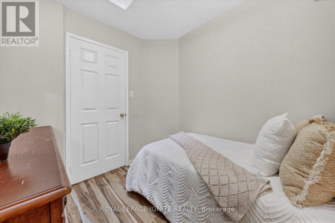
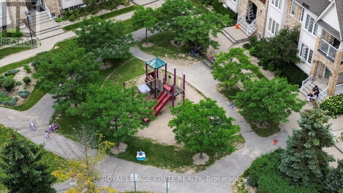
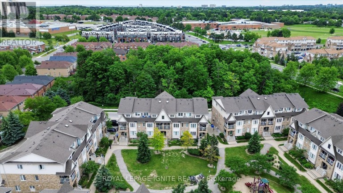
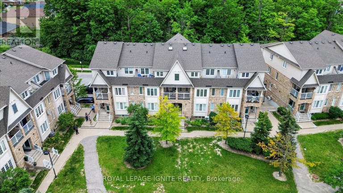
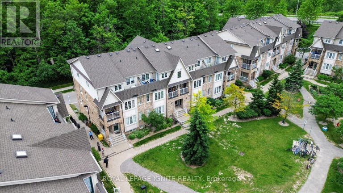
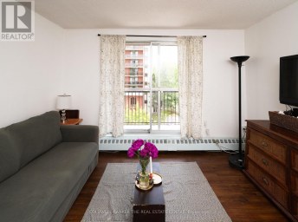
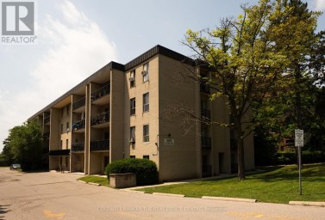
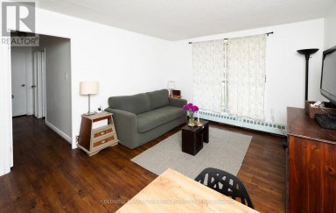
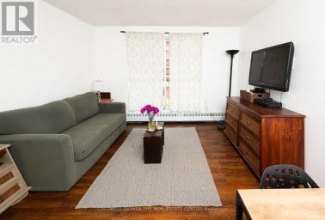
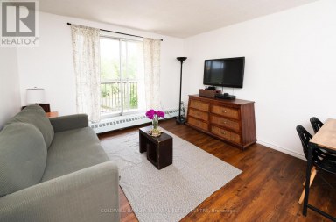
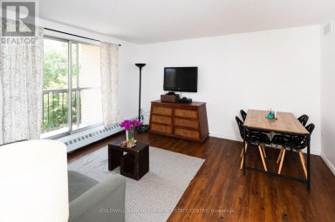
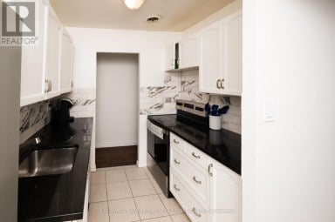
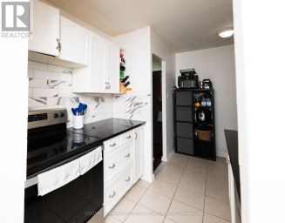
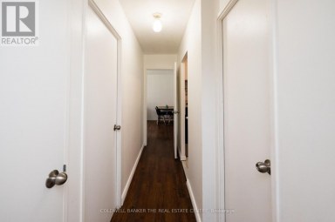
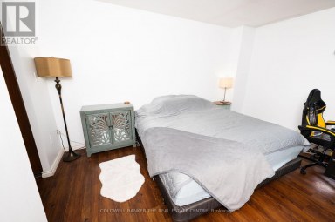
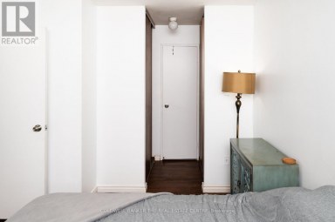
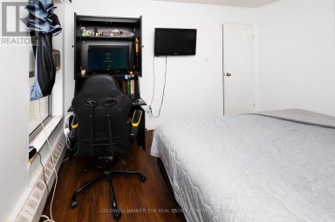
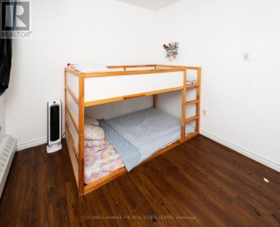
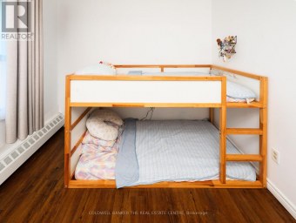
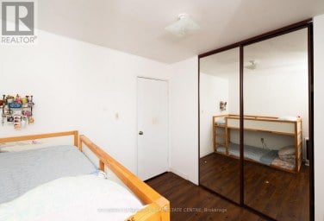
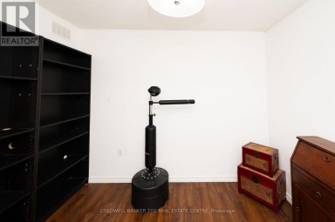
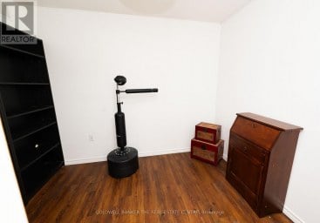
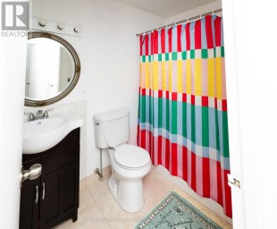
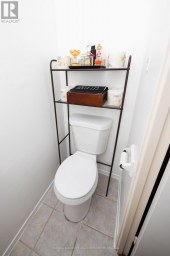
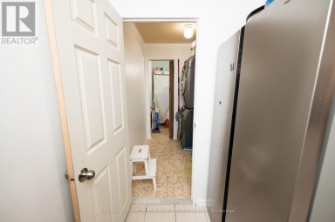
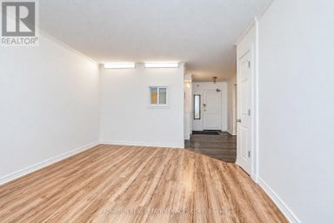
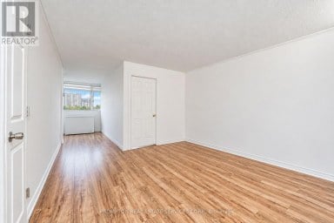
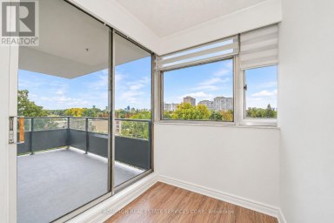
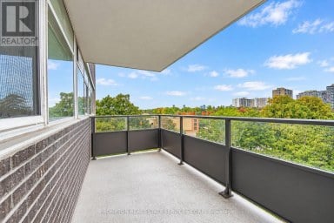
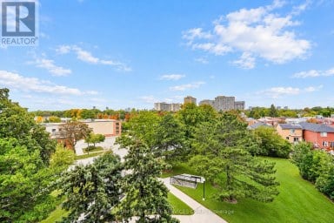
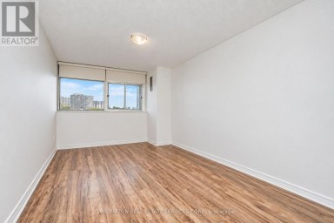
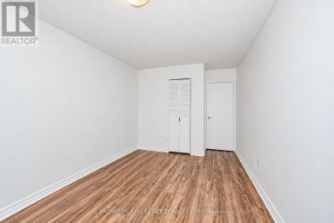
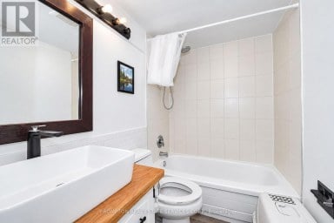
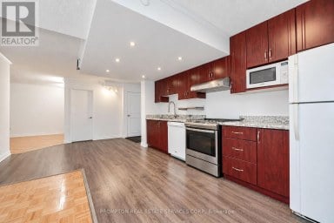
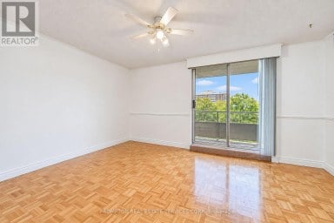
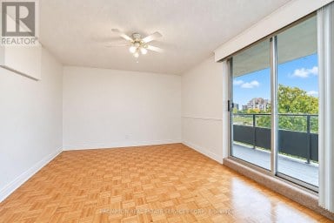
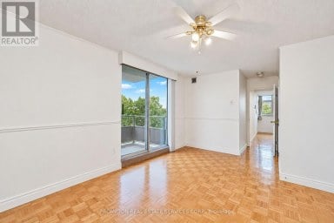
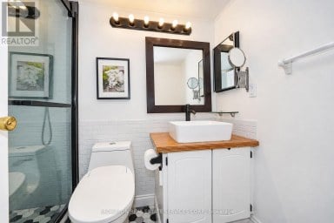
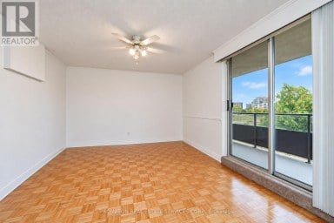
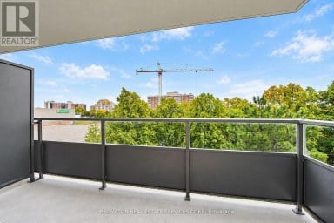
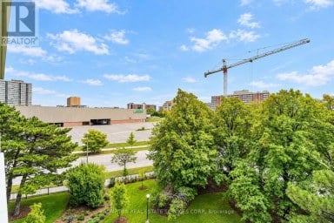
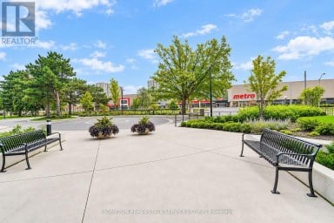
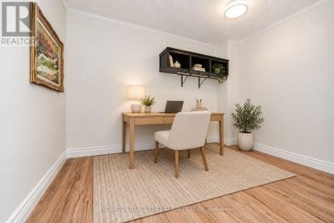
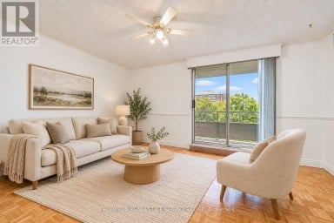
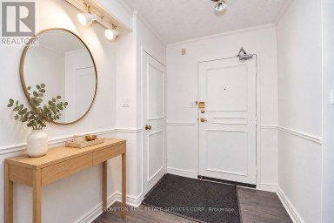
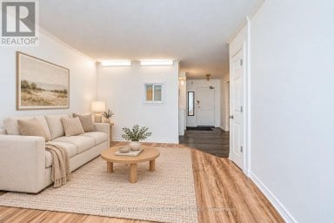
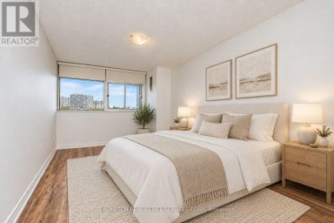
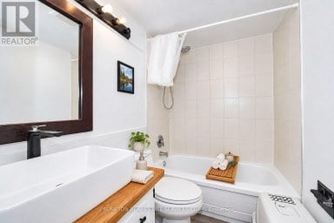
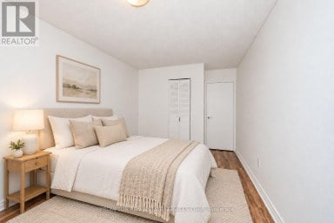
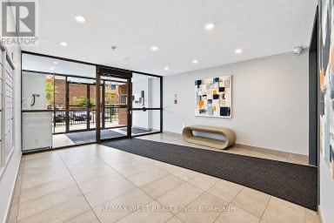
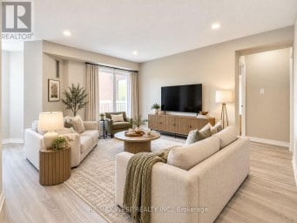
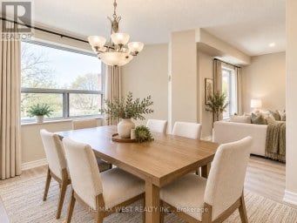
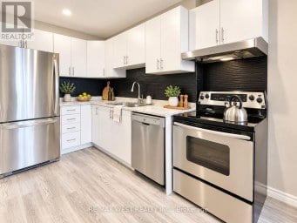
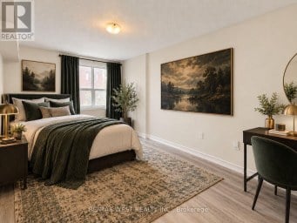
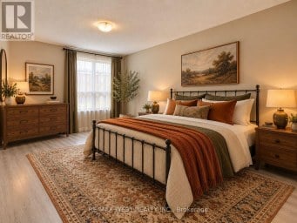
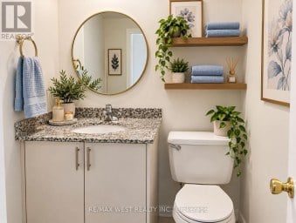
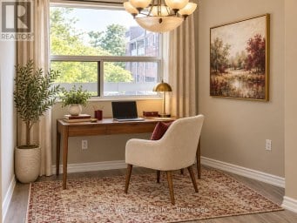
This beautifully maintained, move-in-ready 3-bedroom, 2-bathroom townhouse offers an excellent balance of comfort, privacy, and convenience. Located in a welcoming, family-friendly neighborhood, this home features over 1,000 sq. ft. of bright, functional living space, making it a perfect opportunity for first-time buyers, growing families, or investors. The property also includes one dedicated surface parking space. Inside, the open-concept living and dining area is filled with natural light from large windows, leading directly out to a private balcony. The outdoor space is a standout feature of the home, offering peaceful views of mature trees and green space. Because there is no house directly behind the unit, you enjoy enhanced privacy, an open outlook, and beautiful seasonal views. It serves as a quiet, personal retreat from city life, whether you are starting your morning or relaxing in the evening. The kitchen is updated with brand-new stainless-steel appliances. Upstairs, the practical layout includes three spacious bedrooms with great closet storage and two well-maintained bathrooms, providing a comfortable setup for daily family living. The surrounding community is highly accommodating, featuring landscaped grounds, walking paths, mature trees, and a children's playground. The location is exceptionally convenient, offering quick access to public transit, shopping, restaurants, parks, Scarborough Town Centre, Centennial College, and the University of Toronto Scarborough Campus. It is also an ideal spot for families with children, being close to several local schools, including Tom Longboat Jr. Public School, Malvern Junior Public School, Lester B. Pearson Collegiate Institute, and Sacred Heart Catholic School. (id:2471)

BALL Real Estate Inc., Brokerage - Peterborough
- 705-768-6278
- 705-775-2255
- 705-651-0212
- sarah.evans23@icloud.com
- Property Address: 29 - 42 PINERY TRAIL, Toronto (Malvern), Ontario, M1B6H9
- Community Name: Malvern
- Property Type: Single Family
- Title: Condominium/Strata
- Driveway: No Garage
- Total Parking Spaces: 1
- Maintenance Fee: 506.00
- Structure Style: Row / Townhouse
- Floor Space: 1000 - 1199 sqft
- Bedrooms: 3
- Bathrooms: 2-Total
- Basement Type: None
- Heating Type: Natural gas, Forced air
- Cooling: Central air conditioning
- Exterior Type: Concrete
- Flooring: Hardwood, Ceramic, Laminate
- Foundation Type: Concrete
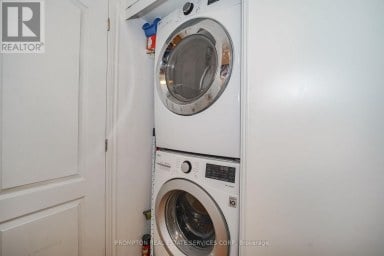
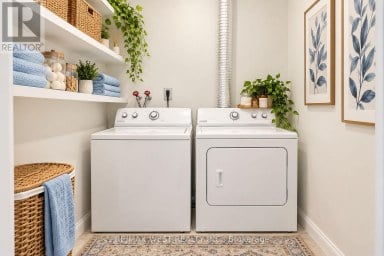
- Appliances Included: Dishwasher, Dryer, Stove, Washer, Refrigerator
- Pets Allowed With Restrictions
| Type | Level | Dimensions |
|---|---|---|
| Primary Bedroom | Second level | 3.05 m x 3.08 m |
| Bedroom 2 | Second level | 3.05 m x 2.8 m |
| Bedroom 3 | Second level | 2.47 m x 2.32 m |
| Living room | Ground level | 5.33 m x 4.27 m |
| Dining room | Ground level | 5.33 m x 4.27 m |
| Kitchen | Ground level | 2.44 m x 2.47 m |
Listing Offices: ROYAL LEPAGE IGNITE REALTY

This REALTOR.ca listing content is owned and licensed by REALTOR® members of The Canadian Real Estate Association. REALTOR®, MLS® and the associated logos are trademarks of the Canadian Real Estate Association. This website is operated by a brokerage or salesperson who is a member of The Canadian Real Estate Association and is licensed to trade residential and/or commercialreal estate. Any out of province listing content on this website is not intended to solicit a trade in real estate. Any consumers interested in out of province listings must contact a person who is licensed to trade in real estate in that province. All information displayed on this website is believed to be accurate but is not guaranteed and should be independently verified. No warranties or representations are made of any kind.
Welcome to Suite 404 at 1690 Victoria Park Avenue, a...
- 3 Beds
- 3 Baths
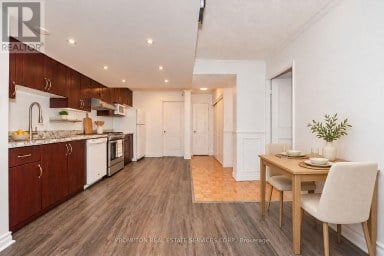
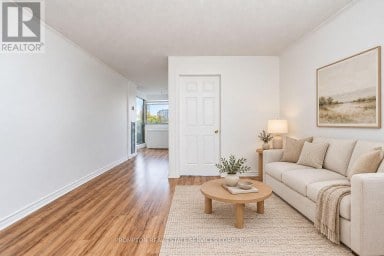
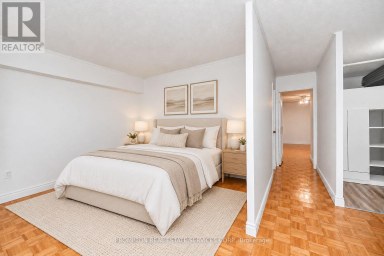
Prime Location! Spacious, Newly Renovated Corner Unit Offering 2 Bedrooms...
- 5 Beds
- 2 Baths
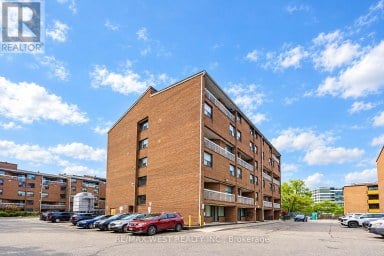
Space, Style & Savings All in One! Welcome to this...
- 3 Beds
- 3 Baths
This website is operated by a member of The Canadian Real Estate Association (CREA). The content on this website is owned or controlled by CREA. By accessing this website, the user agrees to be bound by these terms of use as amended from time to time, and agrees that these terms of use constitute a binding contract between the user, and CREA.
The content on this website is protected by copyright and other laws, and is intended solely for the private, non-commercial use by individuals. Any other reproduction, distribution or use of the content, in whole or in part, is specifically prohibited. Prohibited uses include commercial use, "screen scraping", "database scraping", and any other activity intended to collect, store, reorganize or manipulate the content of this website.
REALTOR®, REALTORS®, and the REALTOR® logo are certification marks that are owned by REALTOR® Canada Inc. and licensed exclusively to The Canadian Real Estate Association (CREA). These certification marks identify real estate professionals who are members of CREA and who must abide by CREA's By-Laws, Rules, and the REALTOR® Code. The MLS® trademark and the MLS® logo are owned by CREA and identify the professional real estate services provided by members of CREA.
The information contained on this website is based in whole or in part on information that is provided by members of CREA, who are responsible for its accuracy. CREA reproduces and distributes this information as a service for its members, and assumes no responsibility for its completeness or accuracy.
We may at any time amend these Terms of Use by updating this posting. All users of this site are bound by these amendments should they wish to continue accessing the website, and should therefore periodically visit this page to review any and all such amendments.