
Property Details
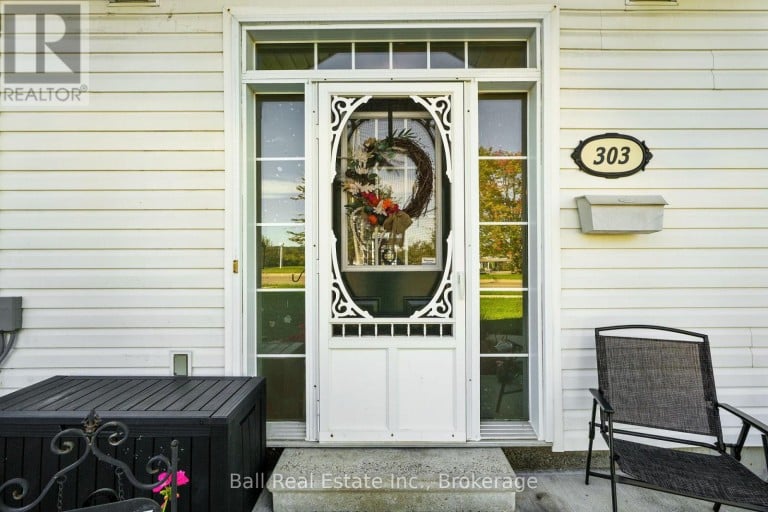
303 - 1055 BIRCHWOOD TRAIL, Cobourg, Ontario, K9A5Y1
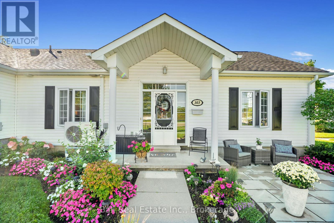
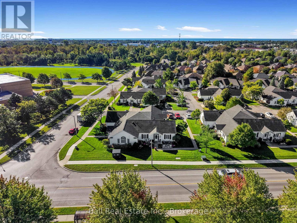
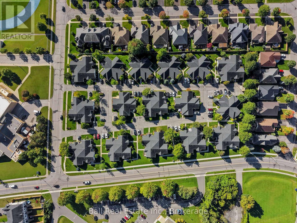
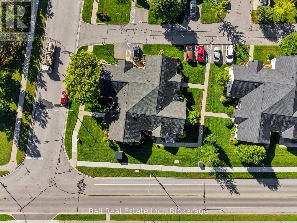
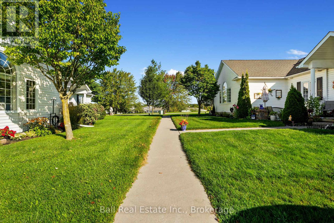
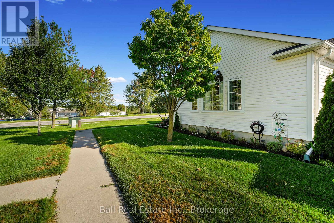
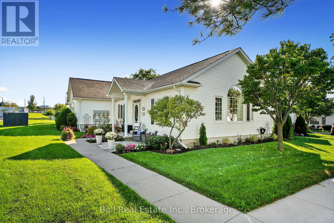
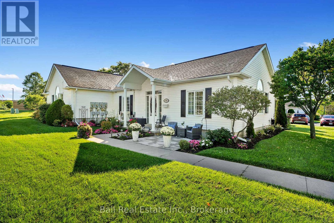
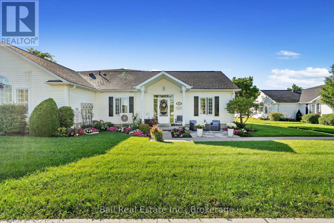
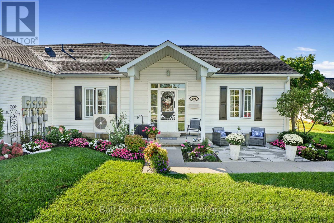
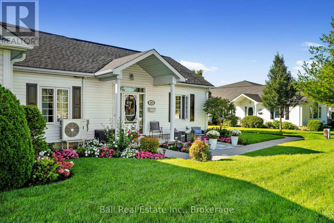
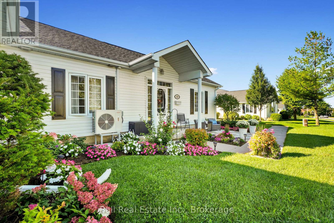
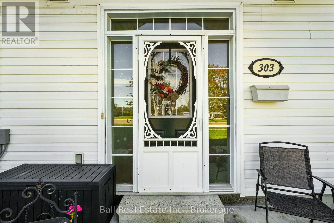
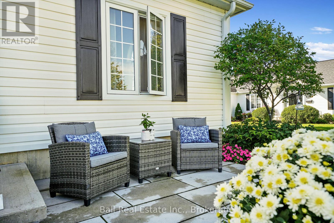
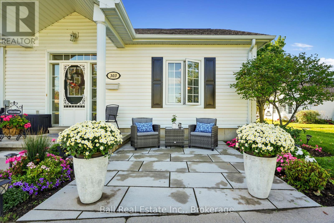
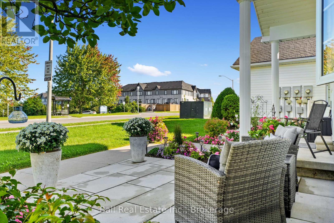
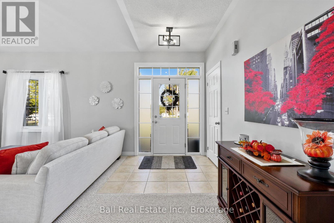
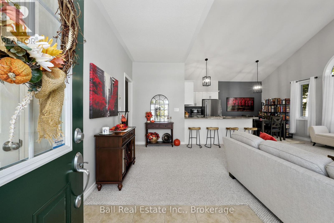
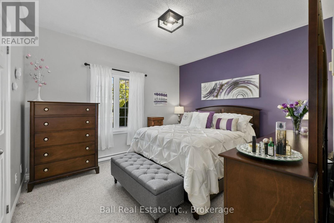
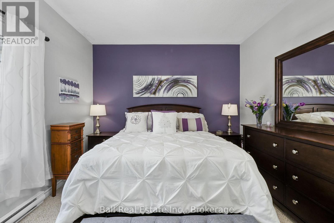
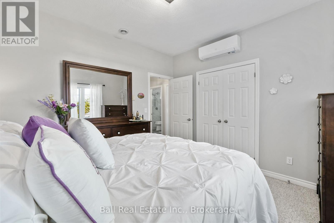
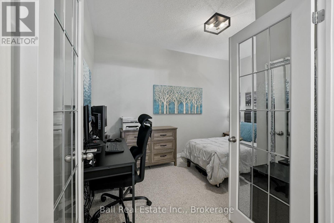
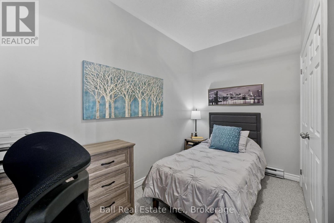
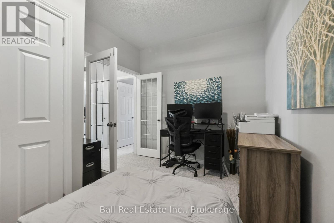
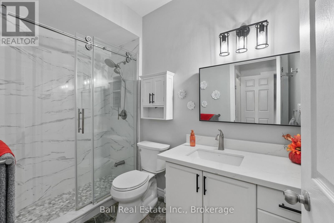
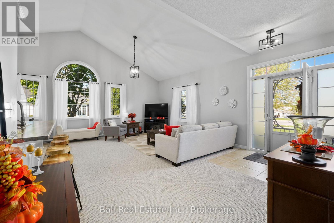
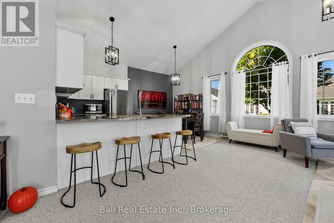
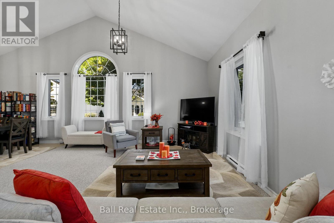
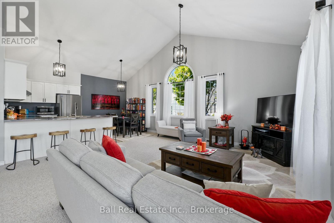
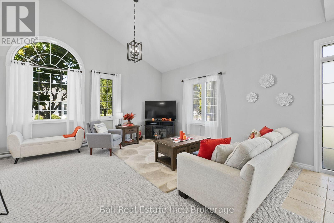
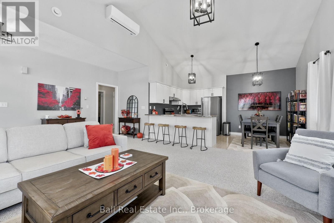
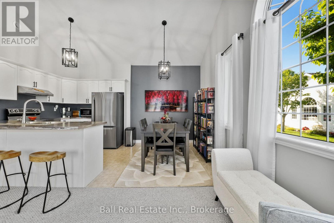
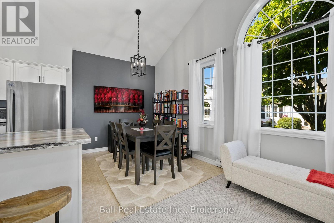
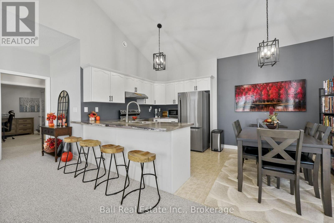
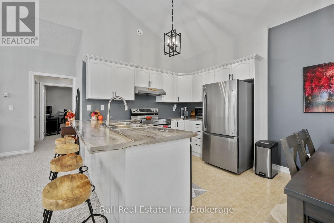
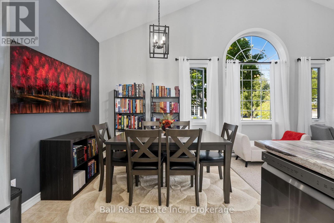
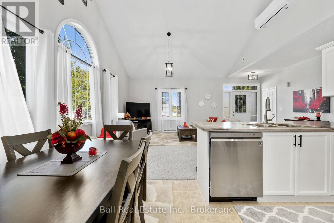
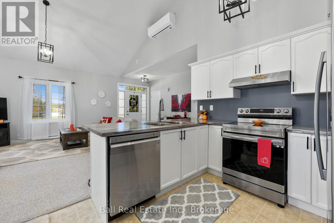
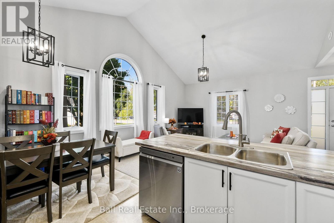
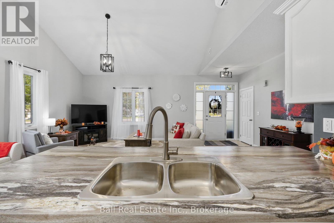
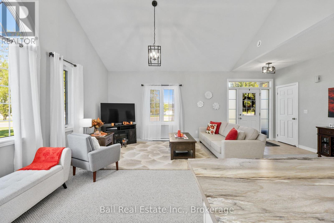
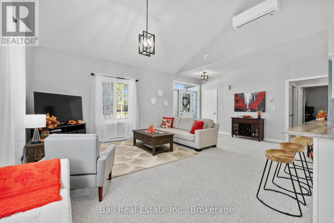
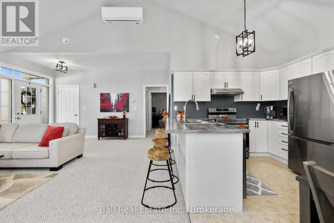
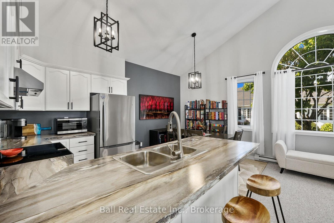
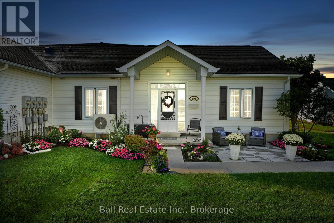
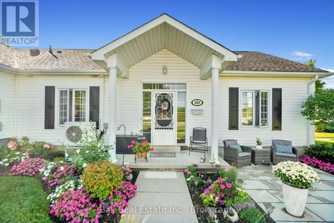
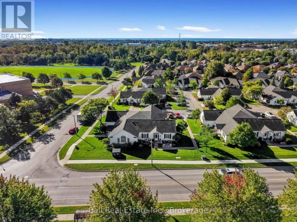
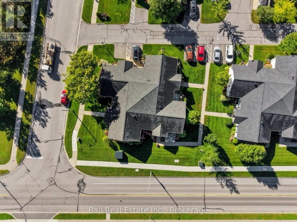
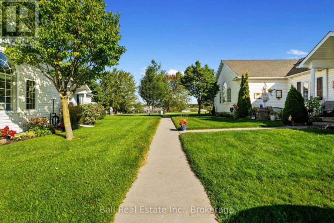
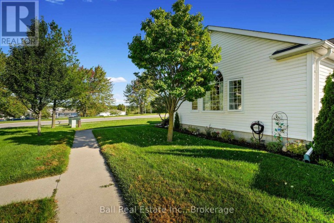
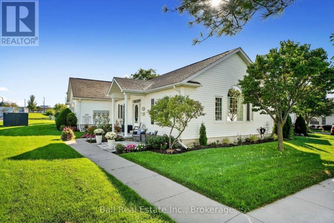
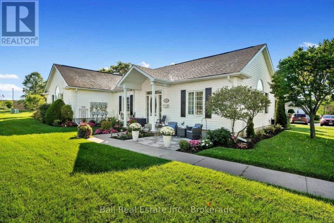
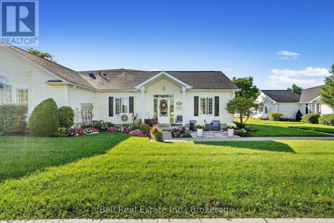
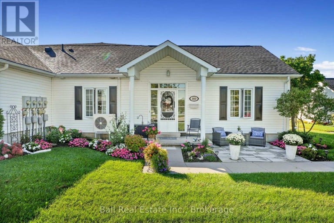
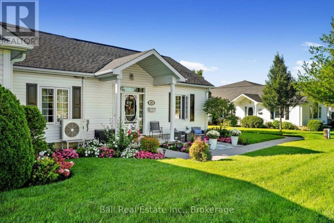
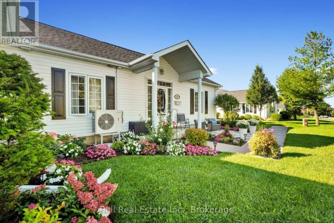
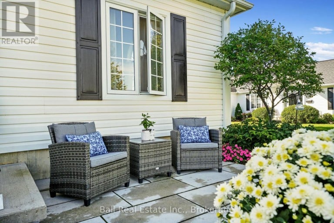
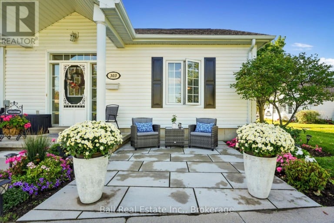
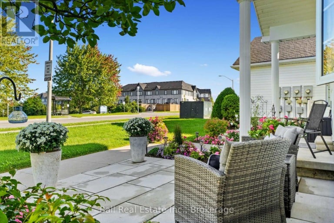
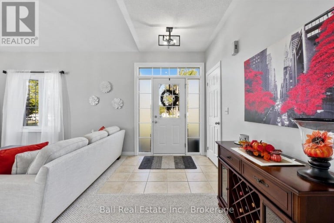
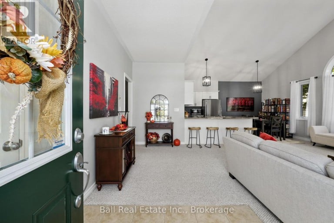
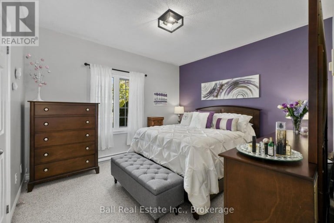
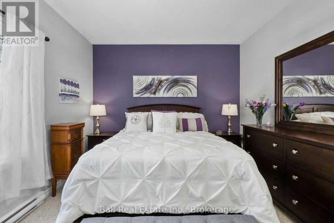
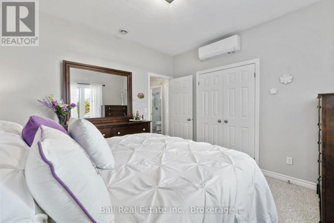
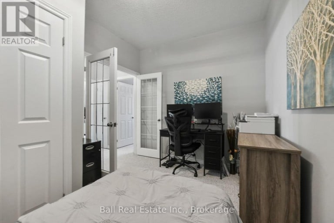
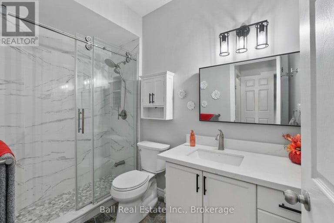
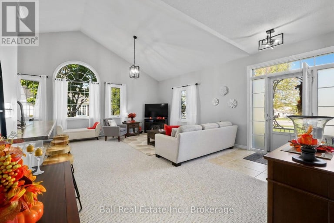
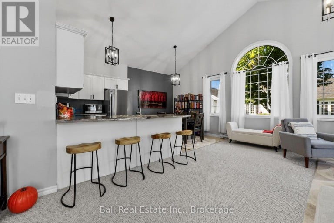
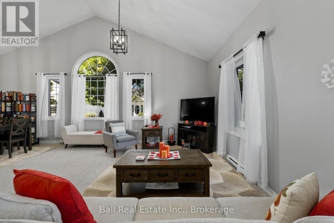
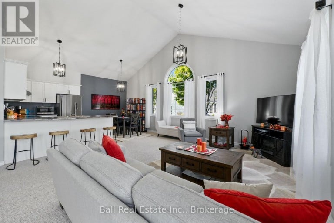
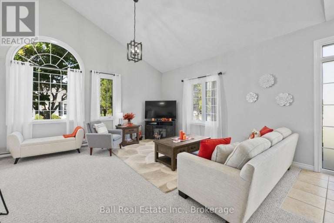
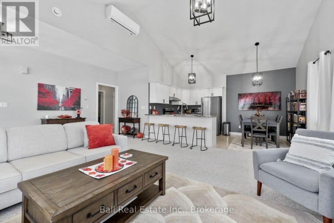
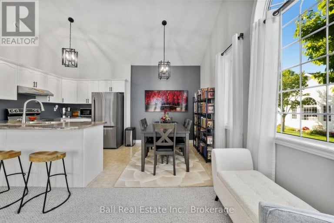
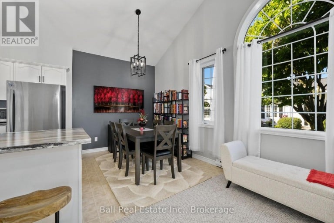
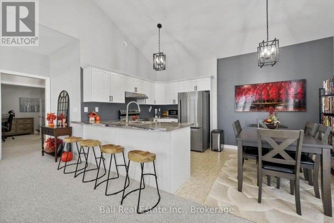
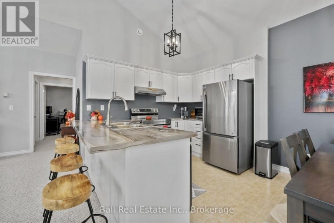
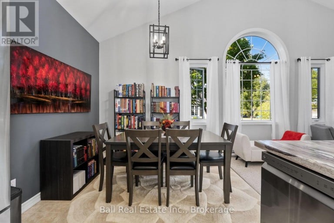
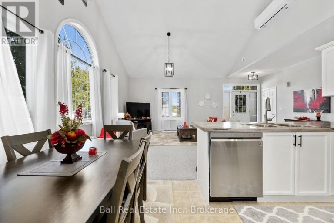
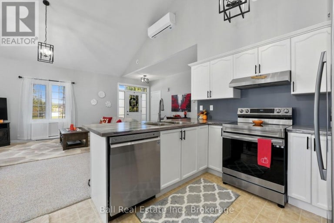
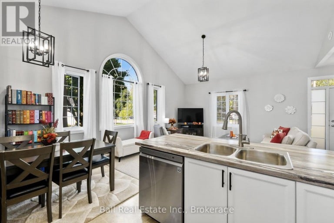
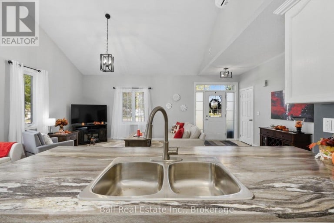
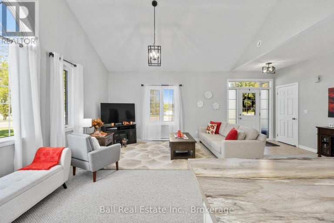
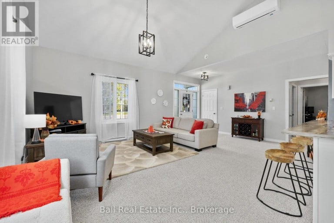
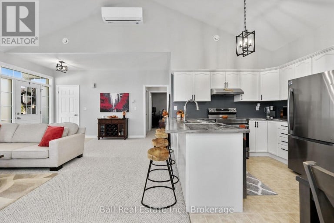
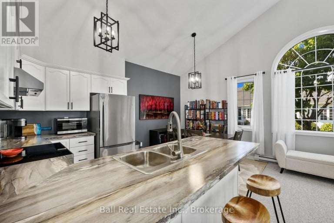
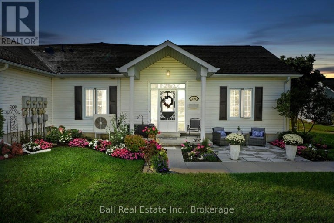
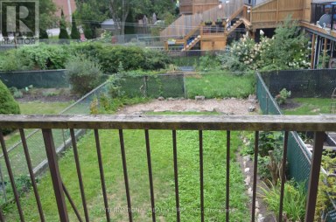
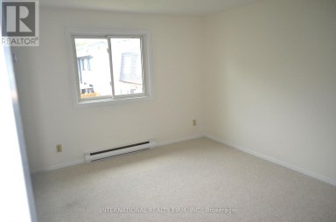
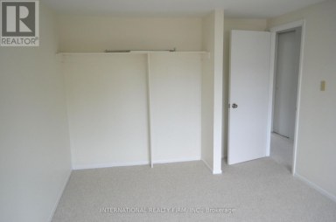
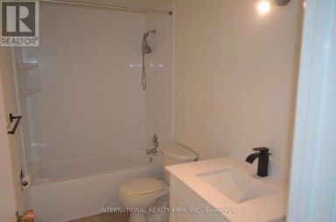
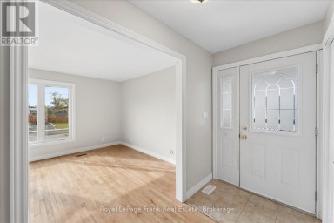
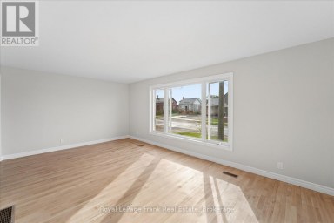
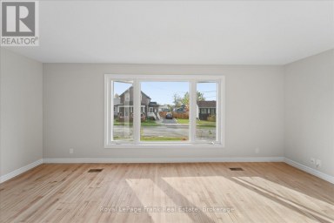
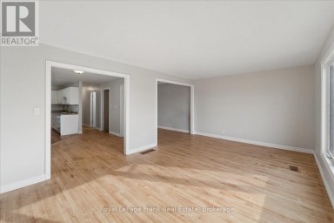
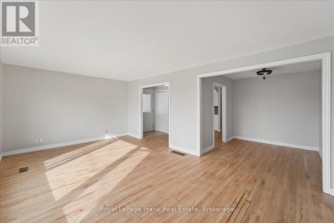
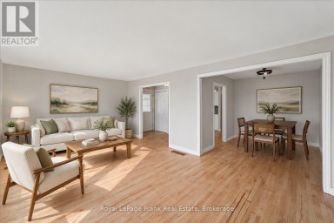
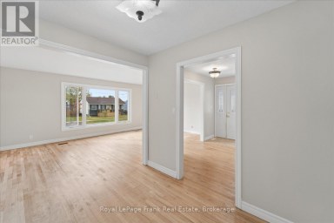
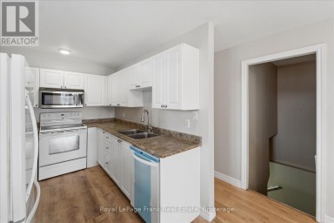
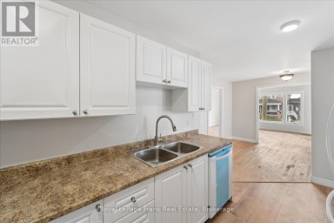
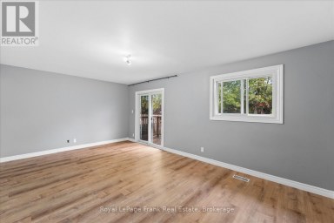
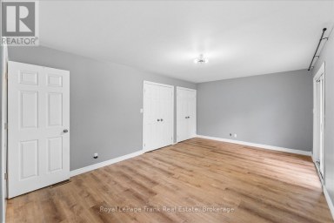
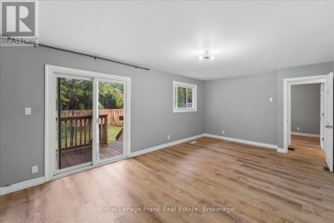
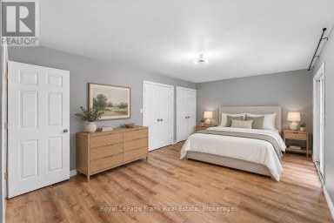
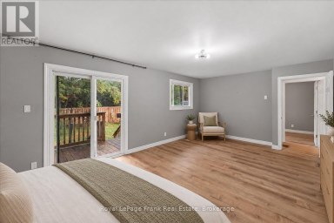
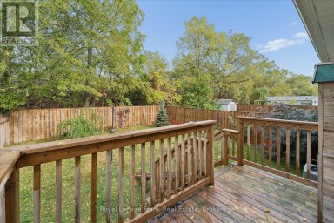
Welcome to this immaculate, 960 sq ft 2-bedroom bungalow condo nestled in the highly sought-after Birchwood Trails community. Offering a perfect blend of modern upgrades and low-maintenance living, this turn-key home has been recently painted throughout and is completely move-in ready. Light-Filled Living & Modern Design. Step inside to an impressive main living area featuring dramatic cathedral ceilings and large, beautiful arched windows that flood the entire space with glorious natural light. The open layout transitions seamlessly into a spacious dining area and a contemporary kitchen, complete with modern 2023 stainless steel appliances and an extended breakfast bar with comfortable room for 4 stools-perfect for casual dining or entertaining. Comfortable Layout & Premium Upgrades. Spa-Like Bath, enjoy a gorgeous, fully renovated 3-piece bathroom featuring sleek glass shower doors and modern finishes. Mechanical Peace of Mind, equipped with a brand new 2026 heat pump for efficient cooling and heating, featuring a secondary wall unit dedicated to the primary bedroom. A brand new owned hot water tank (2026) is also included. In-Suite Laundry, convenient laundry closet comes complete with a stackable washer and dryer. Private Patio & Prime Amenities right outside your front door, step onto your own private sitting area patio, beautifully redesigned in 2025 and surrounded by lush, vibrant gardens. The unit includes 1 exclusive parking spot alongside ample visitor parking for your guests. Combining an efficient bungalow layout with top-tier 2026 mechanical upgrades, this Birchwood Trails gem offers exceptional value and comfort. (id:2471)

BALL Real Estate Inc., Brokerage - Peterborough
- 705-768-6278
- 705-775-2255
- 705-651-0212
- sarah.evans23@icloud.com
- Property Address: 303 - 1055 BIRCHWOOD TRAIL, Cobourg, Ontario, K9A5Y1
- Community Name: Cobourg
- Property Type: Single Family
- Title: Condominium/Strata
- Driveway: No Garage
- Total Parking Spaces: 1
- Maintenance Fee: 449.00
- Structure Style: Row / Townhouse
- Storeys: 1
- Floor Space: 900 - 999 sqft
- Building Age: 16 to 30 years
- Bedrooms: 2
- Bathrooms: 1-Total
- Basement Type: None
- Heating Type: Electric, Baseboard heaters, Heat Pump
- Exterior Type: Vinyl siding
- Appliances Included: Water Heater, Dryer, Hood Fan, Stove, Washer, Window Coverings, Refrigerator
- Structures: Patio(s)
- In suite Laundry
- Landscaped
- Pets Allowed With Restrictions
| Type | Level | Dimensions |
|---|---|---|
| Living room | Ground level | 6.58 m x 4.67 m |
| Primary Bedroom | Ground level | 3.84 m x 3.5 m |
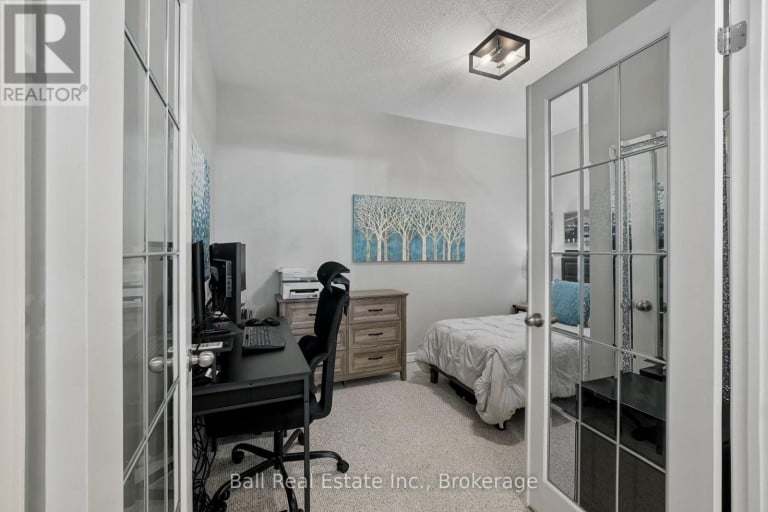
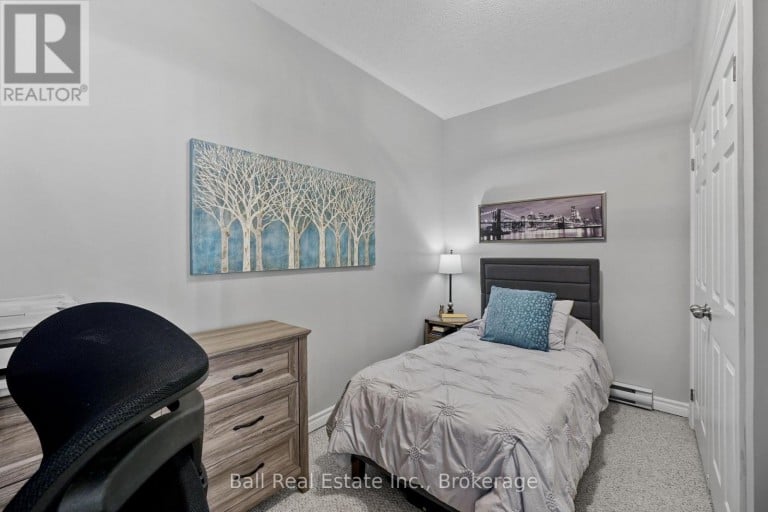
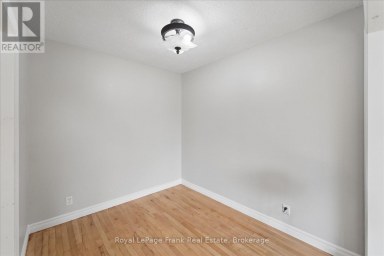
| Bedroom 2 | Ground level | 3.94 m x 2.16 m |
| Kitchen | Ground level | 4.81 m x 2.9 m |
| Dining room | Ground level | 4.81 m x 2.9 m |
Listing Office: Ball Real Estate Inc.

This REALTOR.ca listing content is owned and licensed by REALTOR® members of The Canadian Real Estate Association. REALTOR®, MLS® and the associated logos are trademarks of the Canadian Real Estate Association. This website is operated by a brokerage or salesperson who is a member of The Canadian Real Estate Association and is licensed to trade residential and/or commercialreal estate. Any out of province listing content on this website is not intended to solicit a trade in real estate. Any consumers interested in out of province listings must contact a person who is licensed to trade in real estate in that province. All information displayed on this website is believed to be accurate but is not guaranteed and should be independently verified. No warranties or representations are made of any kind.
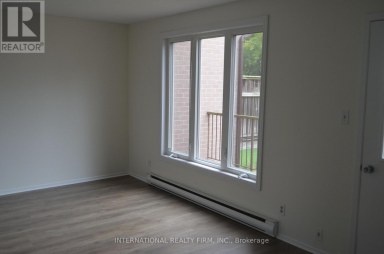
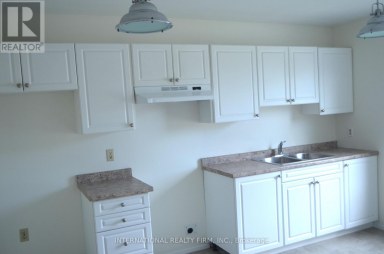
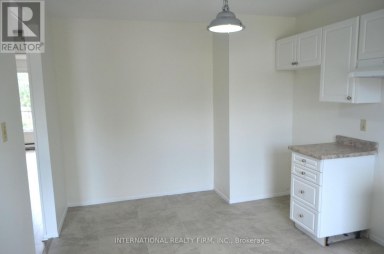
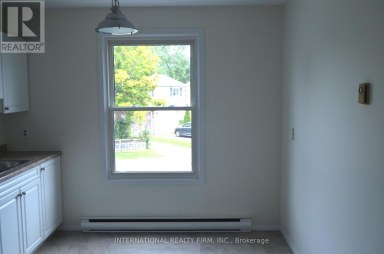
Spacious 3-Bedroom Townhouse in a Desirable Family-Friendly Neighbourhood! This Freehold...
- 3 Beds
- 3 Baths
Picture a slow morning with coffee on the deck, an...
- 3 Beds
- 2 Baths


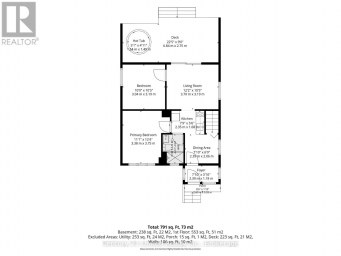
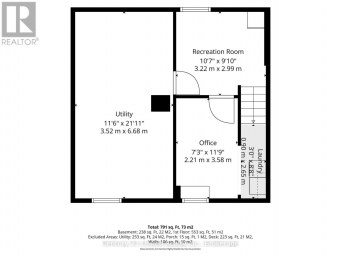
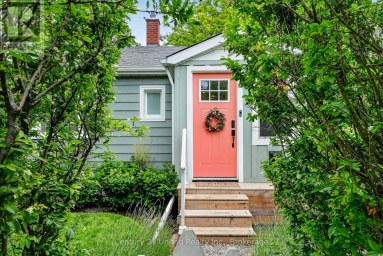
This compact super stylish Cottage inspired semi-detached home is ADORABLE...and...
- 2 Beds
- 1 Baths
This website is operated by a member of The Canadian Real Estate Association (CREA). The content on this website is owned or controlled by CREA. By accessing this website, the user agrees to be bound by these terms of use as amended from time to time, and agrees that these terms of use constitute a binding contract between the user, and CREA.
The content on this website is protected by copyright and other laws, and is intended solely for the private, non-commercial use by individuals. Any other reproduction, distribution or use of the content, in whole or in part, is specifically prohibited. Prohibited uses include commercial use, "screen scraping", "database scraping", and any other activity intended to collect, store, reorganize or manipulate the content of this website.
REALTOR®, REALTORS®, and the REALTOR® logo are certification marks that are owned by REALTOR® Canada Inc. and licensed exclusively to The Canadian Real Estate Association (CREA). These certification marks identify real estate professionals who are members of CREA and who must abide by CREA's By-Laws, Rules, and the REALTOR® Code. The MLS® trademark and the MLS® logo are owned by CREA and identify the professional real estate services provided by members of CREA.
The information contained on this website is based in whole or in part on information that is provided by members of CREA, who are responsible for its accuracy. CREA reproduces and distributes this information as a service for its members, and assumes no responsibility for its completeness or accuracy.
We may at any time amend these Terms of Use by updating this posting. All users of this site are bound by these amendments should they wish to continue accessing the website, and should therefore periodically visit this page to review any and all such amendments.