
Property Details
319 ROCKVIEW, Selwyn, Ontario, K0L2H0
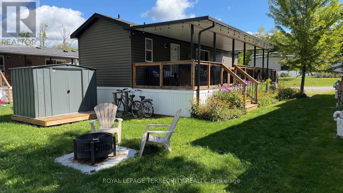
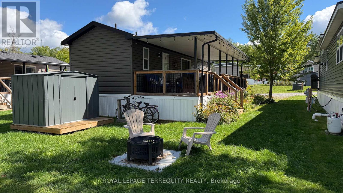
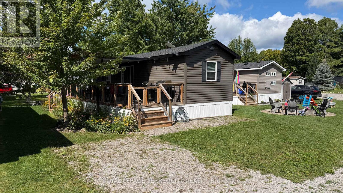
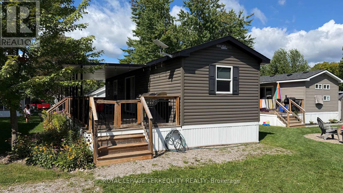
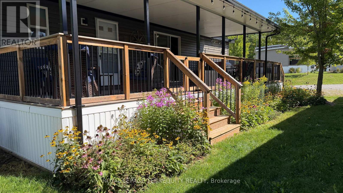
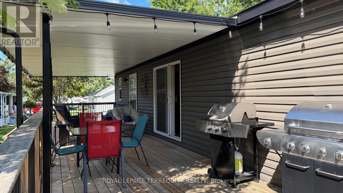
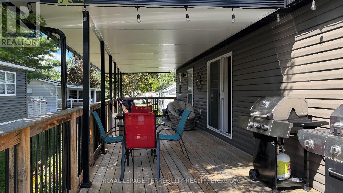
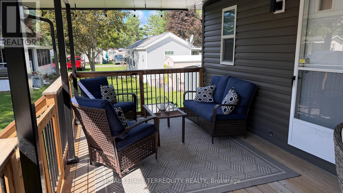
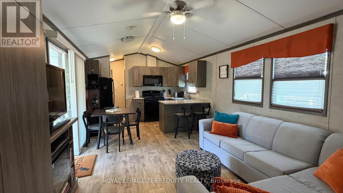
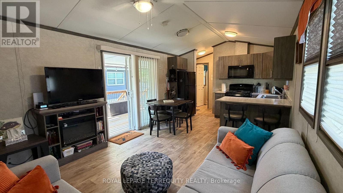
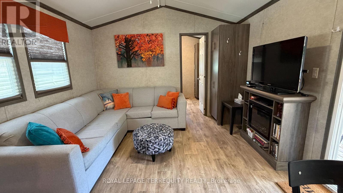
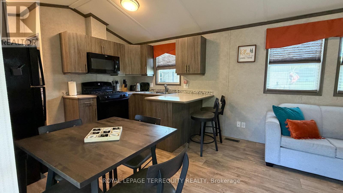
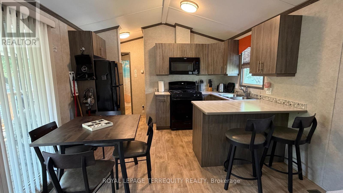
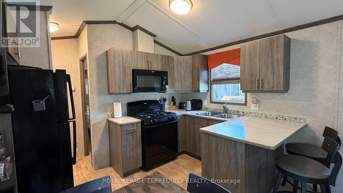
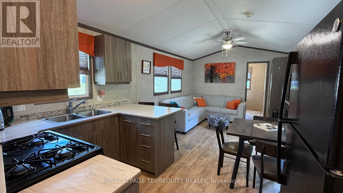
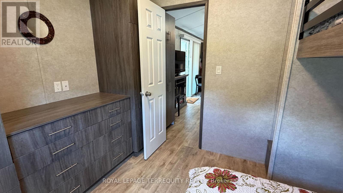
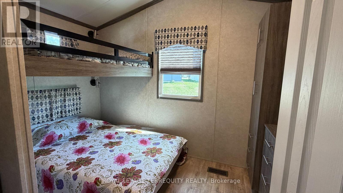
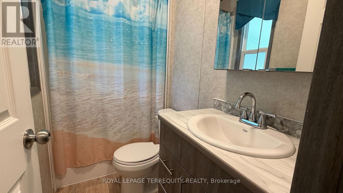
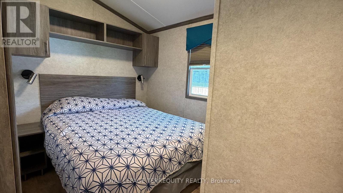
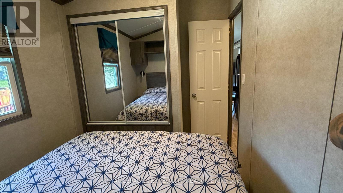
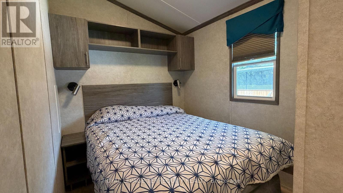
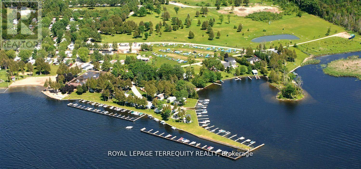
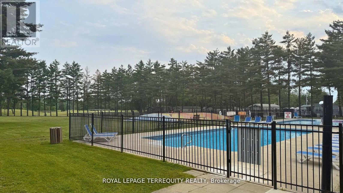
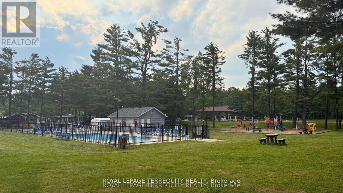
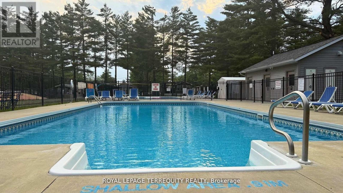
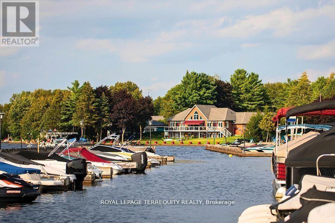
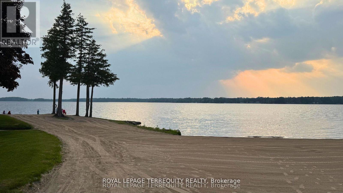
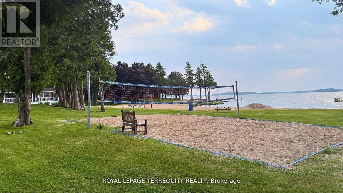
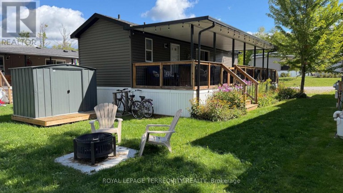
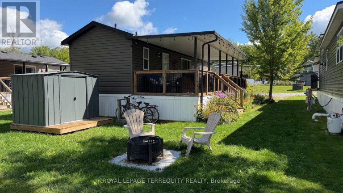
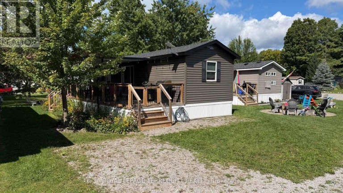
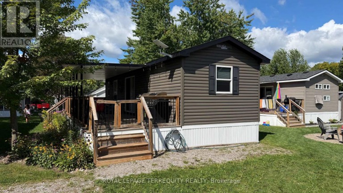

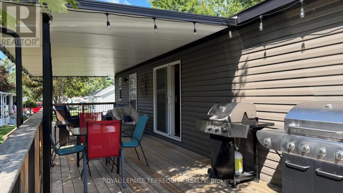
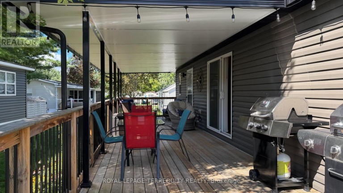
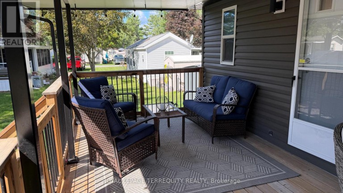
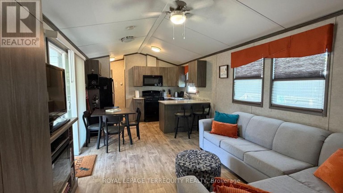
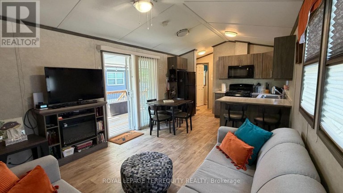
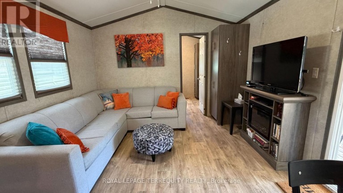
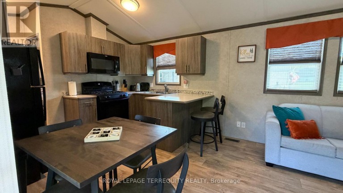
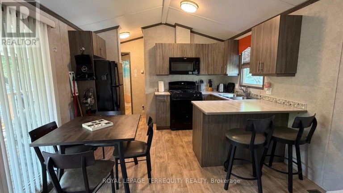
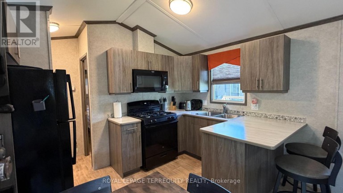
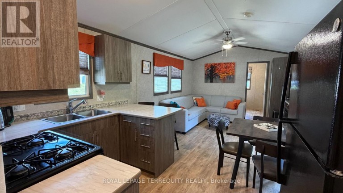
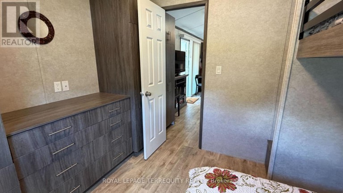
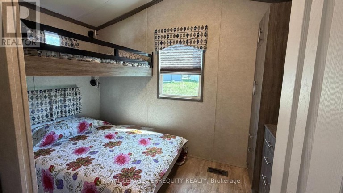
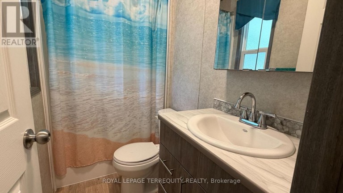
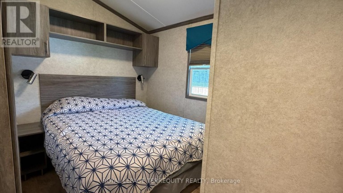
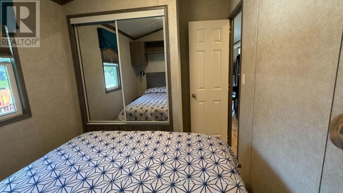
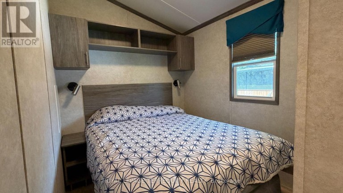
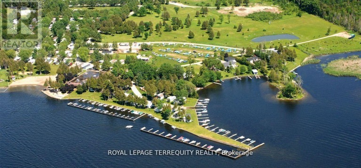
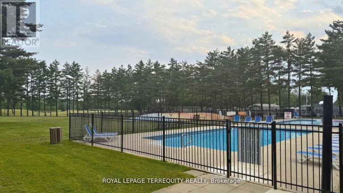
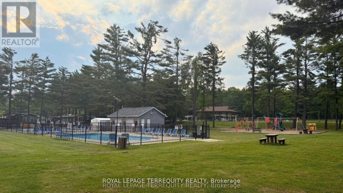
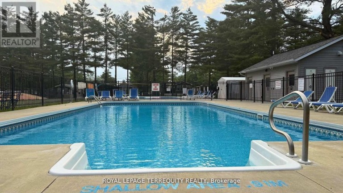
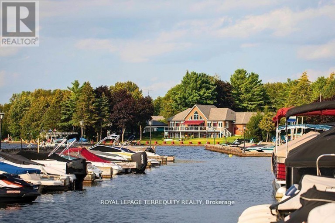
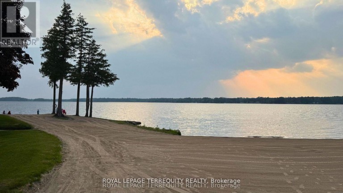
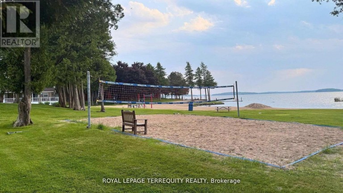
Welcome to easy, carefree cottage living at sought after Pioneer Point Resort! This beautifully maintained 2019 Ferrensby General Coach model offers the perfect seasonal retreat, featuring 2 bedrooms and 1 full bathroom. The second bedroom is thoughtfully designed with a lower double bunk and upper single, making it ideal for family and overnight guests. Inside, you'll find a bright, welcoming living space designed for comfort and relaxation. Step outside onto the spacious deck, complete with a durable hard top enclosure and two convenient entrances, allowing you to enjoy the outdoors even when the weather doesn't cooperate. It's the perfect setting for outdoor dining, entertaining, or simply unwinding after a day at the lake. Beautifully maintained gardens add even more charm to the property. Pioneer Point Resort offers an impressive lineup of amenities, including two heated pools, a private sandy beach, pickleball courts, beach volleyball, horseshoe pits, a bouncy pillow, kids club, weekly summer events, secure gated entry, and more. Optional dock rentals are also available for those looking to make the most of life on the water. Open seasonally from May 8th to October 25th, Pioneer Point offers an easy and affordable way to enjoy the cottage lifestyle without the maintenance of a traditional cottage. With the 2026 park fees of $6,250 + HST and the $300 hydro deposit already paid, this move-in-ready retreat is ready for you to start enjoying. Conveniently located off Curve Lake Road, with beaches, shopping, dining, and local attractions all within easy reach. (id:2471)

BALL Real Estate Inc., Brokerage - Peterborough
- 705-768-6278
- 705-775-2255
- 705-651-0212
- sarah.evans23@icloud.com
- Property Address: 319 ROCKVIEW, Selwyn, Ontario, K0L2H0
- Community Name: Selwyn
- Property Type: Single Family
- Sewage Type: Septic System
- Driveway: No Garage
- Total Parking Spaces: 1
- Structure Style: Mobile Home
- Floor Space: 700 - 1100 sqft
- Bedrooms: 2
- Bathrooms: 1-Total
- Basement Type: None
- Heating Type: Propane, Forced air
- Cooling: Central air conditioning
- Exterior Type: Vinyl siding
- Fireplace Present: True
- Appliances Included: Water Heater
- Structures: Deck
- Carpet Free
Listing Office: ROYAL LEPAGE TERREQUITY REALTY

This REALTOR.ca listing content is owned and licensed by REALTOR® members of The Canadian Real Estate Association. REALTOR®, MLS® and the associated logos are trademarks of the Canadian Real Estate Association. This website is operated by a brokerage or salesperson who is a member of The Canadian Real Estate Association and is licensed to trade residential and/or commercialreal estate. Any out of province listing content on this website is not intended to solicit a trade in real estate. Any consumers interested in out of province listings must contact a person who is licensed to trade in real estate in that province. All information displayed on this website is believed to be accurate but is not guaranteed and should be independently verified. No warranties or representations are made of any kind.
This website is operated by a member of The Canadian Real Estate Association (CREA). The content on this website is owned or controlled by CREA. By accessing this website, the user agrees to be bound by these terms of use as amended from time to time, and agrees that these terms of use constitute a binding contract between the user, and CREA.
The content on this website is protected by copyright and other laws, and is intended solely for the private, non-commercial use by individuals. Any other reproduction, distribution or use of the content, in whole or in part, is specifically prohibited. Prohibited uses include commercial use, "screen scraping", "database scraping", and any other activity intended to collect, store, reorganize or manipulate the content of this website.
REALTOR®, REALTORS®, and the REALTOR® logo are certification marks that are owned by REALTOR® Canada Inc. and licensed exclusively to The Canadian Real Estate Association (CREA). These certification marks identify real estate professionals who are members of CREA and who must abide by CREA's By-Laws, Rules, and the REALTOR® Code. The MLS® trademark and the MLS® logo are owned by CREA and identify the professional real estate services provided by members of CREA.
The information contained on this website is based in whole or in part on information that is provided by members of CREA, who are responsible for its accuracy. CREA reproduces and distributes this information as a service for its members, and assumes no responsibility for its completeness or accuracy.
We may at any time amend these Terms of Use by updating this posting. All users of this site are bound by these amendments should they wish to continue accessing the website, and should therefore periodically visit this page to review any and all such amendments.