
Property Details
32 HARGRAVE ROAD, Kawartha Lakes (Kirkfield), Ontario, K0M2B0
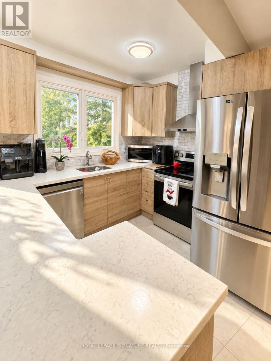
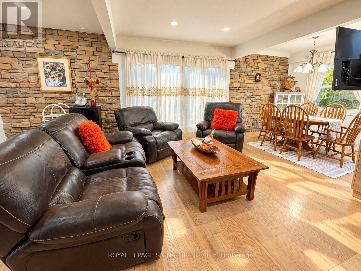
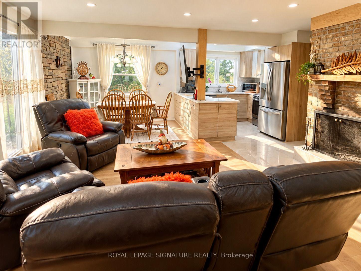
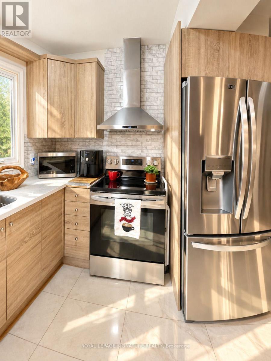
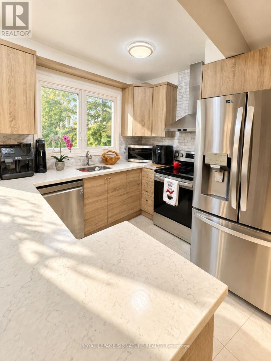
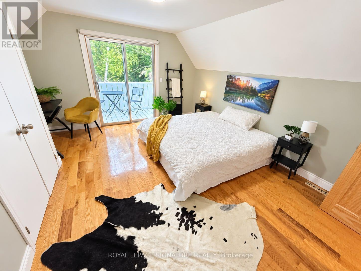
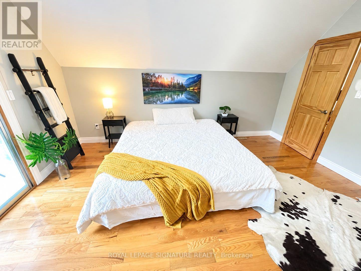
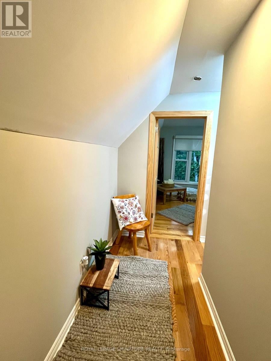
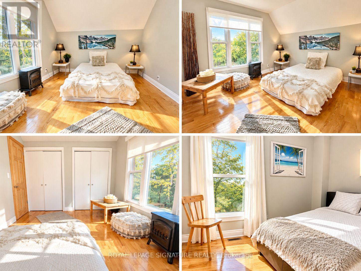
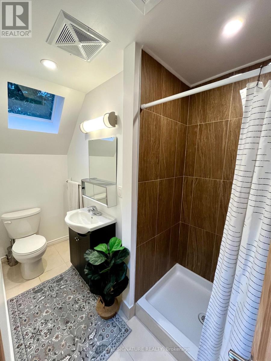
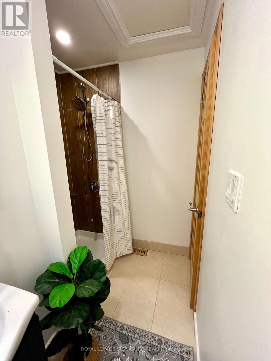
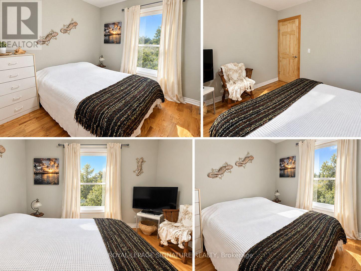
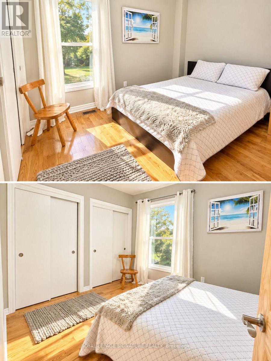
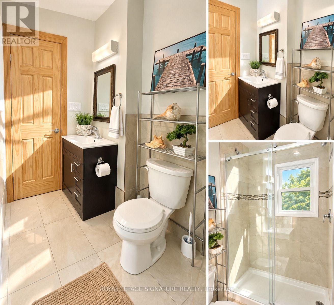
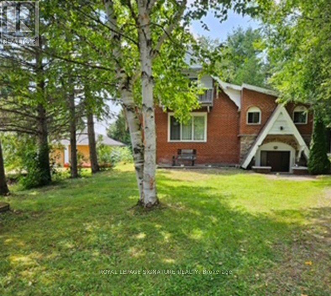
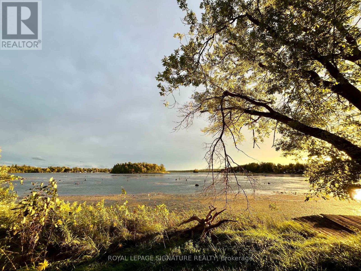
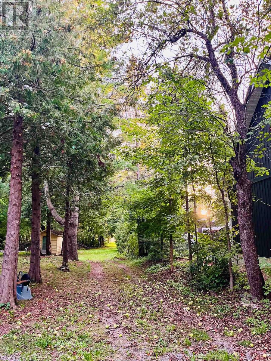
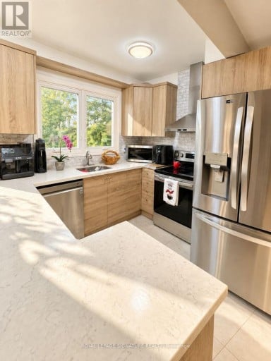
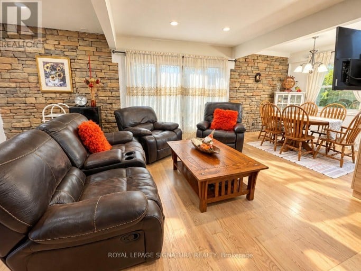
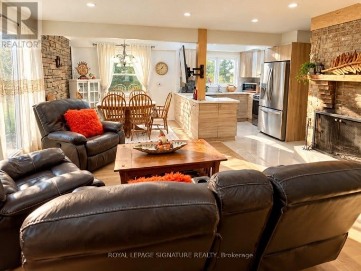
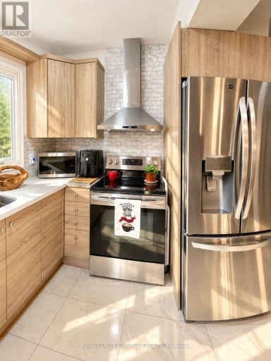
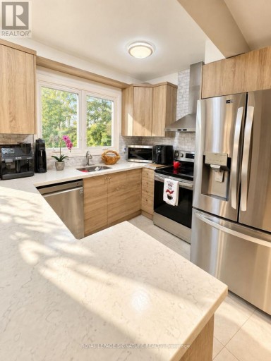
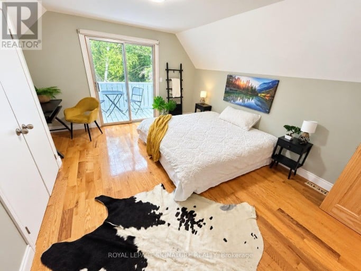
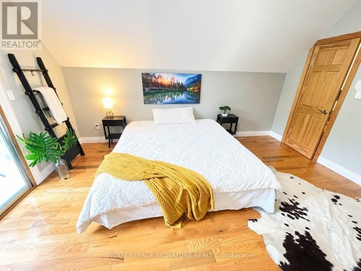
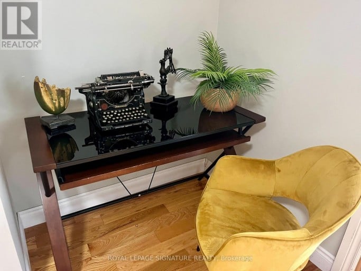
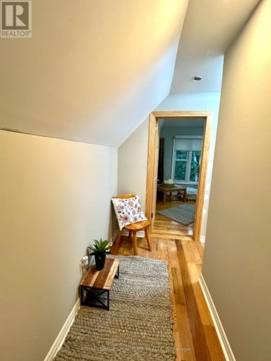
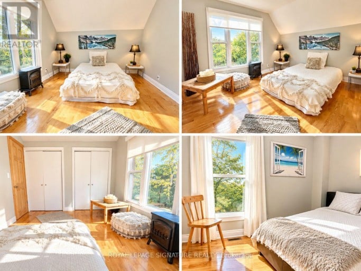
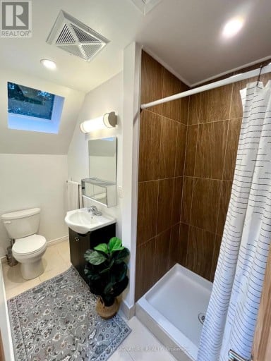
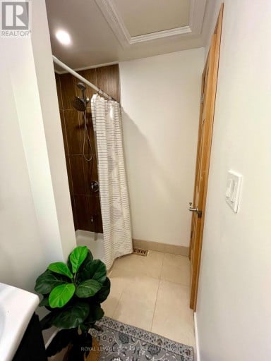
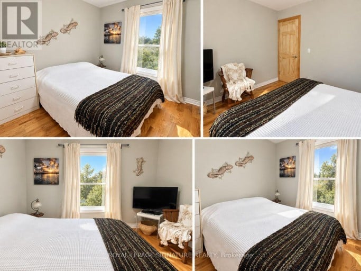
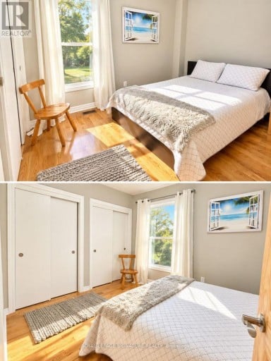
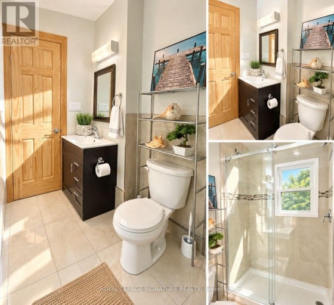
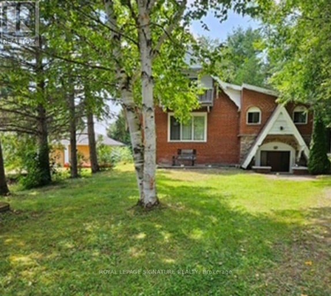
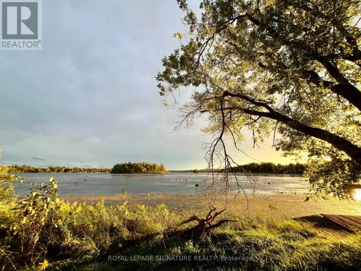
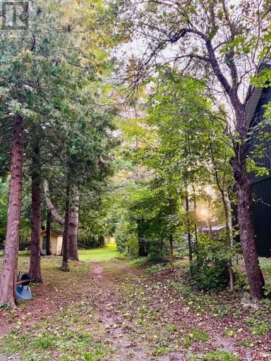
Say hello to your new cottage or year-round home, just 1.5 hours from Toronto! This turnkey, fully furnished and winterized waterfront property sits on an oversized lot on beautiful Mitchell Lake, offering 4 bedrooms and 2 full bathrooms.One of the home's standout features is the fabulous oversized enclosed sunroom, filled with cottage character and featuring natural wood ceiling and wall finishes, stone accents and a ceiling fan-the perfect spot for morning coffee, entertaining or simply relaxing and taking in the peaceful surroundings. With two wood-burning fireplaces, there's no shortage of cozy cottage charm after a day on the lake.If you're looking for a new cottage that feels like home, or a new home that feels like a cottage-this is the place! Ready to be filled with a lifetime of memories, the property features an upgraded kitchen with stainless steel appliances, newer windows and roof, pot lights, fresh paint throughout, updated electrical and plumbing, plus a new water filtration system. The semi-finished basement is already studded and ready for your finishing touches, offering excellent potential for additional entertainment space, a games room, recreation area or extra living space.Step outside and follow the picturesque tree-lined path to the waterfront, where countless sunsets, lakeside campfires and summer days await. Complete with a boathouse and bunkie/storage space, there's plenty of room for all your cottage essentials.Extras: Located on Mitchell Lake with direct access to the Trent-Severn Waterway and Balsam Lake, plus a public boat launch just minutes away for launching larger boats. Conveniently located near gas, 15mins away from grocery store FoodLands, LCBO, Tim Hortons, restaurants and breakfast spots, with Coboconk and picturesque Fenelon Falls within easy reach.Turnkey. Furnished. Winterized. Waterfront. Just bring your bags and start enjoying lake life! (id:2471)

BALL Real Estate Inc., Brokerage - Peterborough
- 705-768-6278
- 705-775-2255
- 705-651-0212
- sarah.evans23@icloud.com
- Property Address: 32 HARGRAVE ROAD, Kawartha Lakes (Kirkfield), Ontario, K0M2B0
- Community Name: Kirkfield
- Property Type: Single Family
- Title: Freehold
- Lot Size: 60.9 x 490.9 FT ; 490.91 ft x 74.68 ft x 435.25 ft x 60.90
- Acreage: 60.9 x 490.9 FT ; 490.91 ft x 74.68 ft x 435.25 ft x 60.90|1/2 - 1.99 acres
- Sewage Type: Septic System
- Access: Highway access, Private Docking, Year-round access
- Driveway: Detached Garage, Garage
- Total Parking Spaces: 8
- Waterfront Type: Waterfront on lake
- Waterfront: Mitchell Lake
- Amenities Nearby: Marina
- Structure Style: House
- Style: Detached
- Storeys: 2
- Floor Space: 1500 - 2000 sqft
- Bedrooms: 4
- Bathrooms: 2-Total
- Basement Type: Full, N/A (Partially finished), N/A, N/A
- Heating Type: Propane, Forced air
- Cooling: Central air conditioning
- Exterior Type: Brick
- Fireplace Present: True
- Flooring: Wood
- Foundation Type: Concrete
- Structures: Deck, Boathouse
- View: View of water, Lake view, Direct Water View
- Cul-de-sac
- Wooded area
- Flat site
- Carpet Free
| Type | Level | Dimensions |
|---|---|---|
| Primary Bedroom | Second level | 4.2 m x 4.63 m |
| Bathroom | Second level | 1.71 m x 2.83 m |
| Bedroom 4 | Second level | 3.73 m x 3.02 m |
| Other | Lower level | 7.46 m x 10.53 m |
| Other | Lower level | 3.75 m x 3.12 m |
| Other | Lower level | 3.75 m x 4.89 m |
| Sunroom | Main level | 3.85 m x 8.2 m |
| Living room | Main level | 4.67 m x 7.55 m |
| Dining room | Main level | 2.81 m x 3.52 m |
| Kitchen | Main level | 2.81 m x 2.39 m |
| Bathroom | Main level | 2.69 m x 1.53 m |
| Bedroom | Main level | 3.43 m x 2.92 m |
| Bedroom 2 | Main level | 3.25 m x 3 m |
Listing Office: ROYAL LEPAGE SIGNATURE REALTY

This REALTOR.ca listing content is owned and licensed by REALTOR® members of The Canadian Real Estate Association. REALTOR®, MLS® and the associated logos are trademarks of the Canadian Real Estate Association. This website is operated by a brokerage or salesperson who is a member of The Canadian Real Estate Association and is licensed to trade residential and/or commercialreal estate. Any out of province listing content on this website is not intended to solicit a trade in real estate. Any consumers interested in out of province listings must contact a person who is licensed to trade in real estate in that province. All information displayed on this website is believed to be accurate but is not guaranteed and should be independently verified. No warranties or representations are made of any kind.


Exceptional opportunity for investors, short-term rental operators, or multi-generational families....
- 4 Beds
- 3 Baths


This charming 2+2 bedroom, 2 bath home is situated on...
- 4 Beds
- 2 Baths


Nestled in this charming waterfront community subdivision, this beautifully updated...
- 4 Beds
- 4 Baths
This website is operated by a member of The Canadian Real Estate Association (CREA). The content on this website is owned or controlled by CREA. By accessing this website, the user agrees to be bound by these terms of use as amended from time to time, and agrees that these terms of use constitute a binding contract between the user, and CREA.
The content on this website is protected by copyright and other laws, and is intended solely for the private, non-commercial use by individuals. Any other reproduction, distribution or use of the content, in whole or in part, is specifically prohibited. Prohibited uses include commercial use, "screen scraping", "database scraping", and any other activity intended to collect, store, reorganize or manipulate the content of this website.
REALTOR®, REALTORS®, and the REALTOR® logo are certification marks that are owned by REALTOR® Canada Inc. and licensed exclusively to The Canadian Real Estate Association (CREA). These certification marks identify real estate professionals who are members of CREA and who must abide by CREA's By-Laws, Rules, and the REALTOR® Code. The MLS® trademark and the MLS® logo are owned by CREA and identify the professional real estate services provided by members of CREA.
The information contained on this website is based in whole or in part on information that is provided by members of CREA, who are responsible for its accuracy. CREA reproduces and distributes this information as a service for its members, and assumes no responsibility for its completeness or accuracy.
We may at any time amend these Terms of Use by updating this posting. All users of this site are bound by these amendments should they wish to continue accessing the website, and should therefore periodically visit this page to review any and all such amendments.