
Property Details
3211 COWAN AVENUE, Innisfil, Ontario, L9S2K2
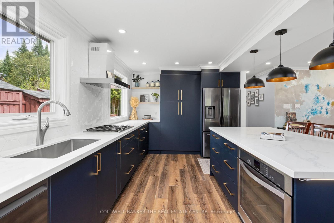
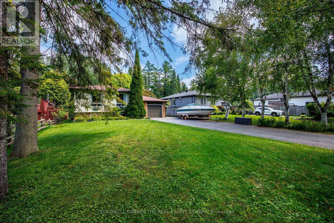
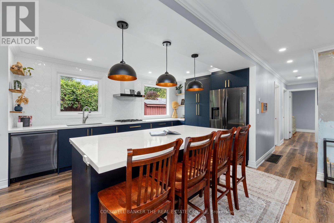
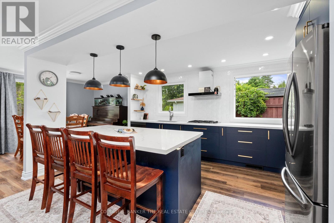
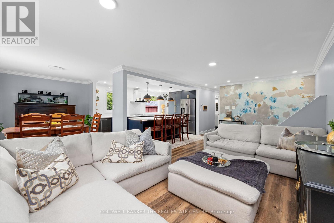
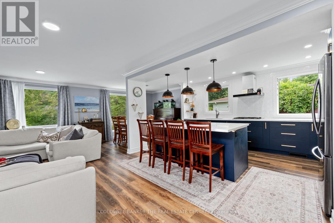
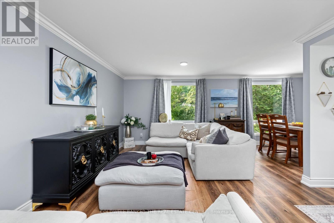
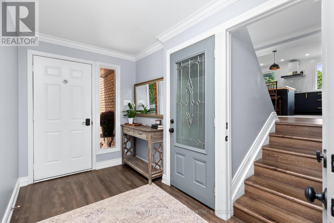
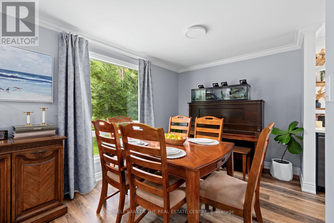
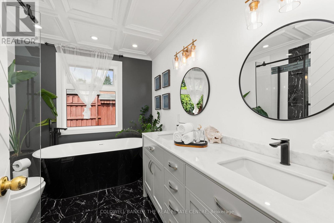
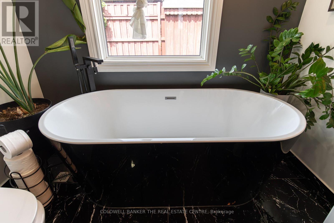
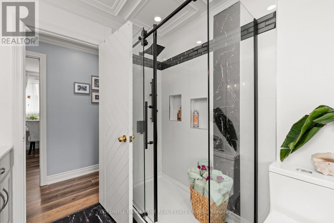
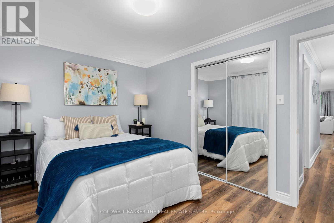
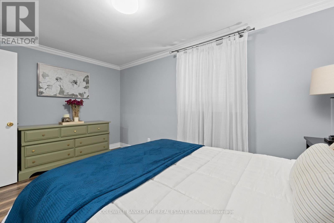
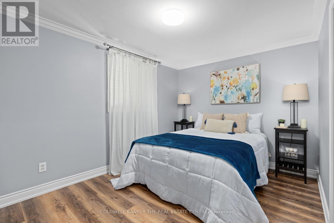
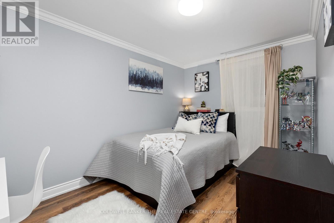
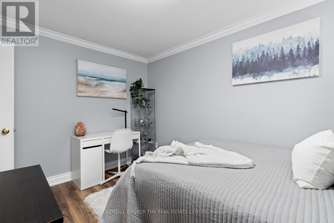
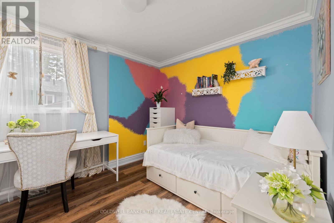
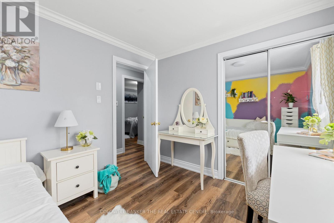
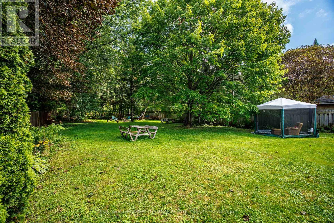
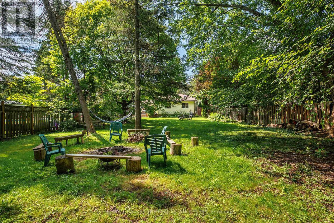
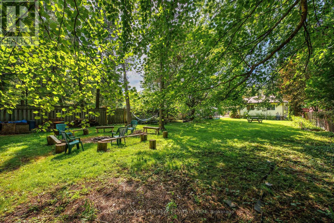
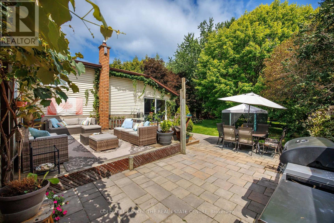
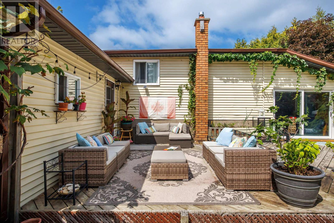
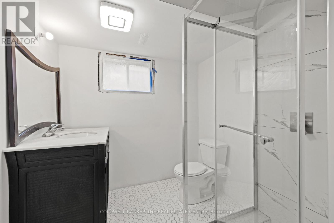
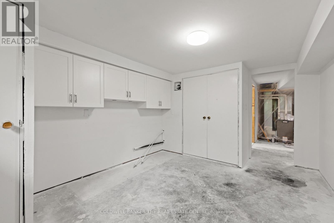
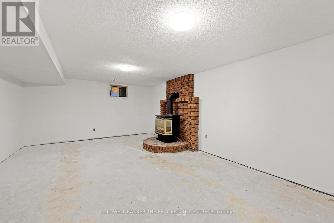
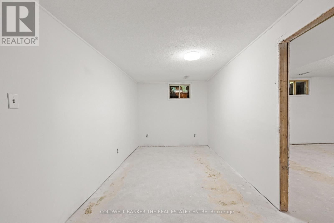
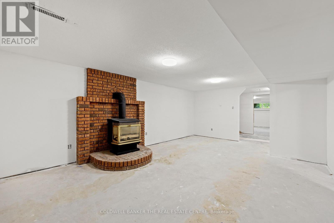
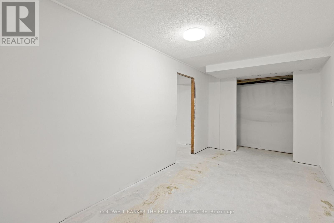
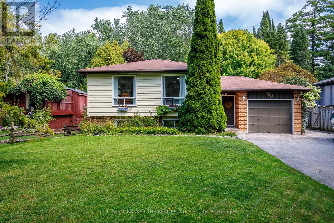
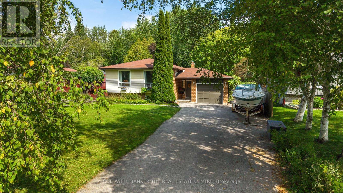
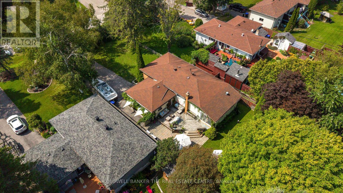
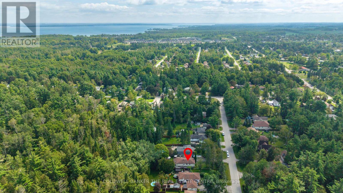
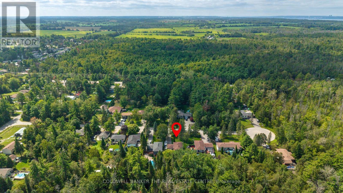
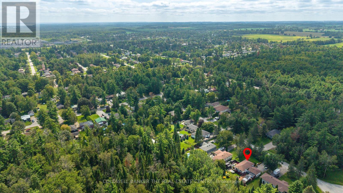
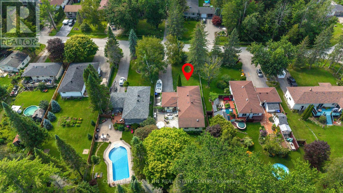
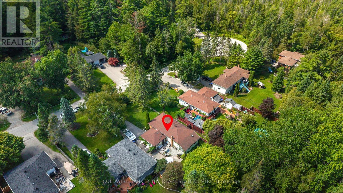
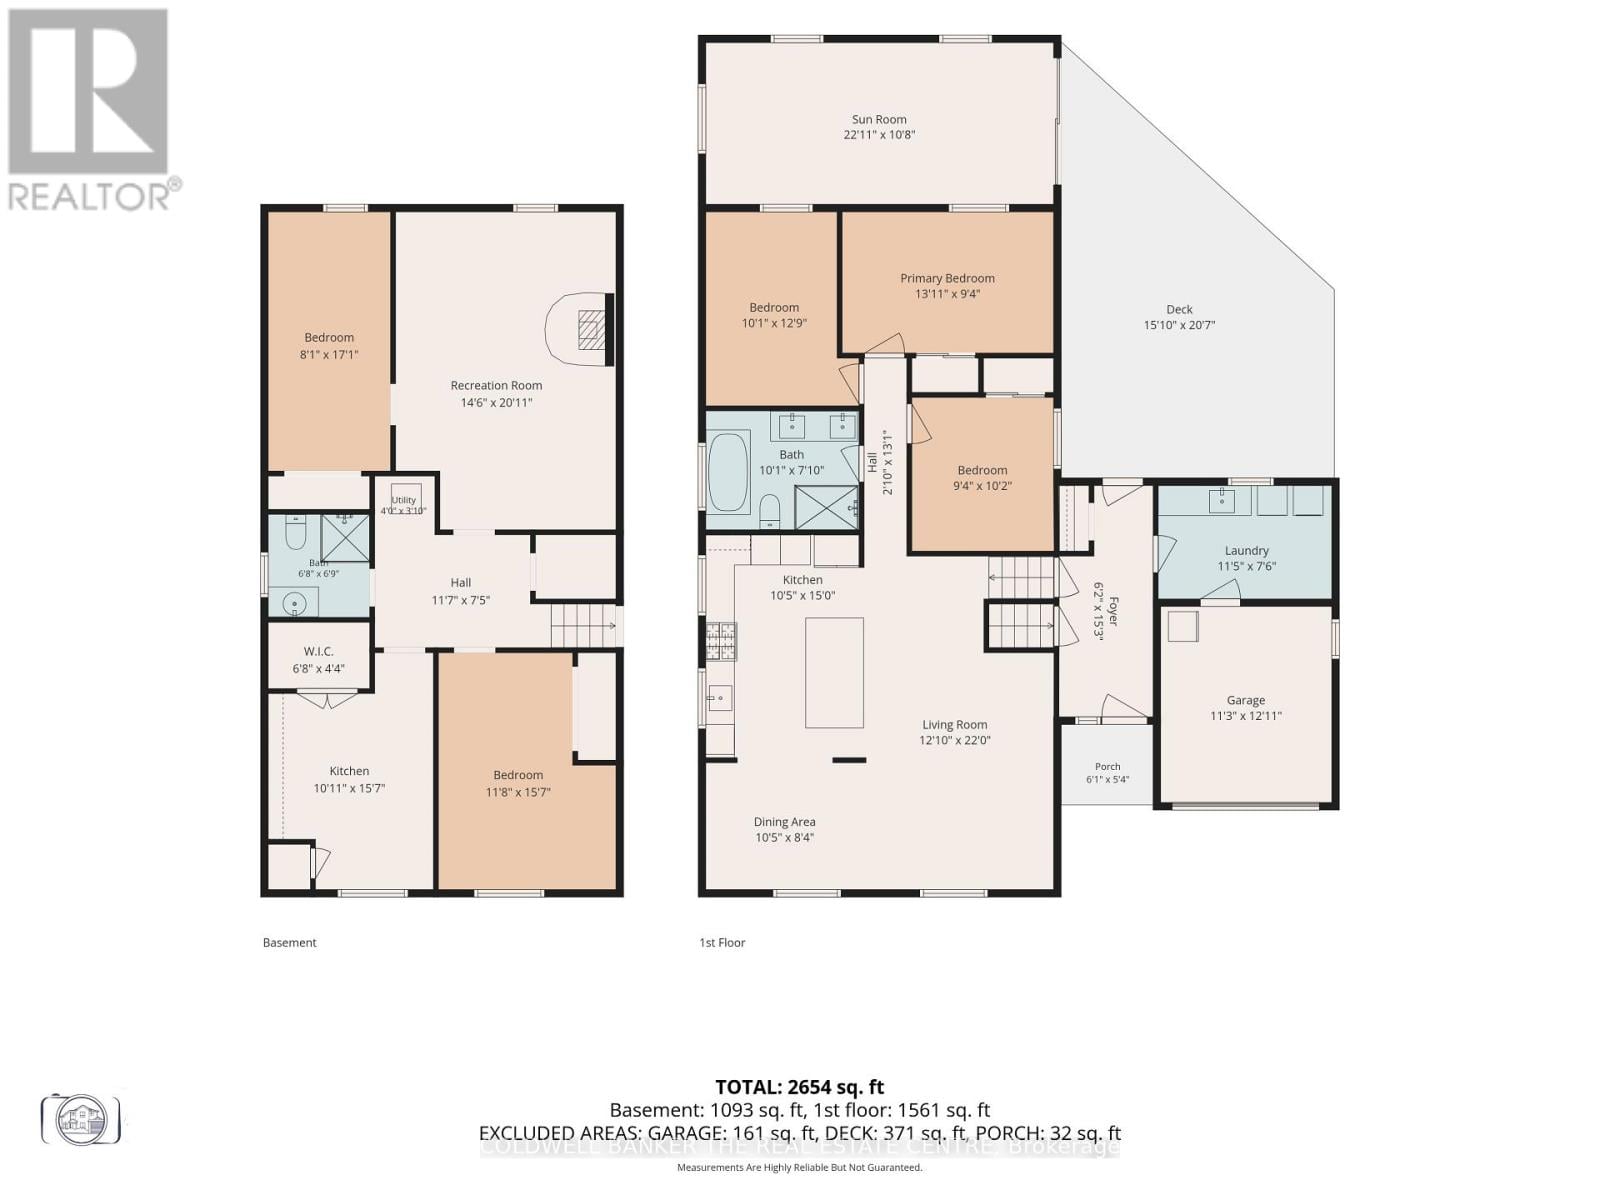
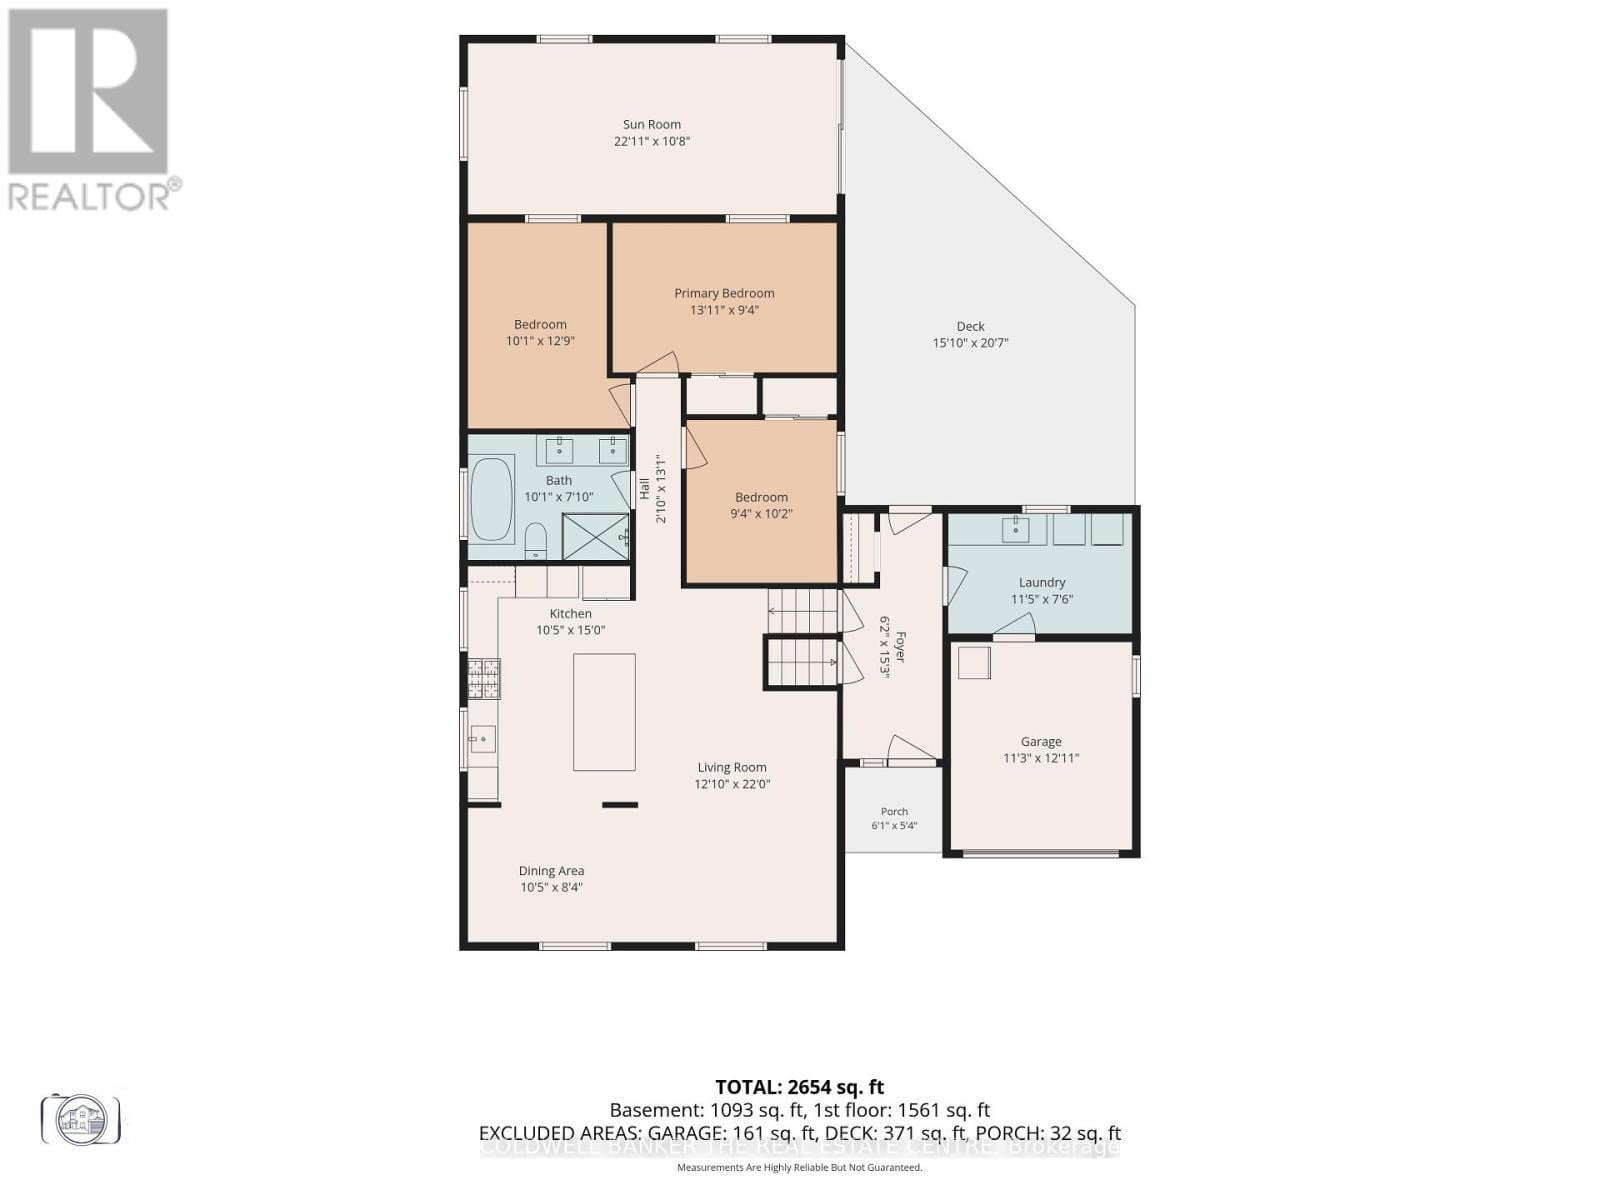
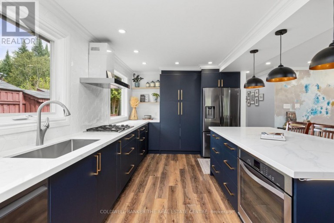
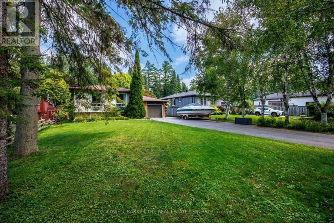
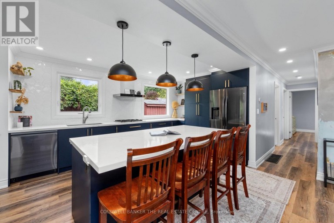
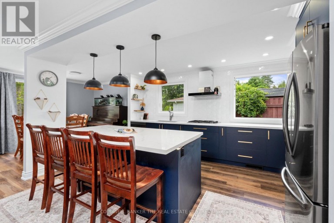
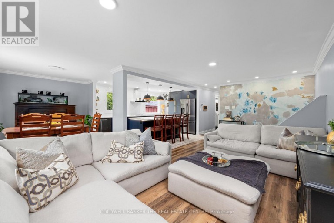
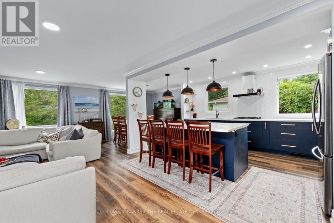
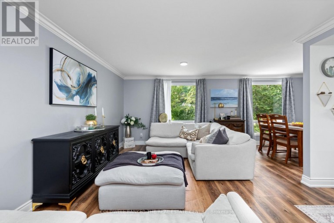
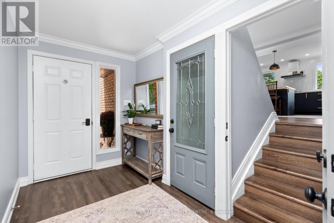
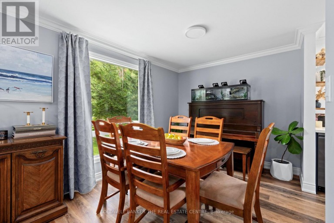
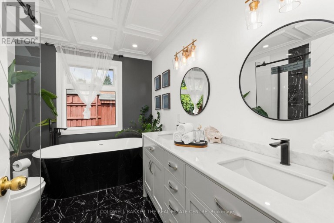
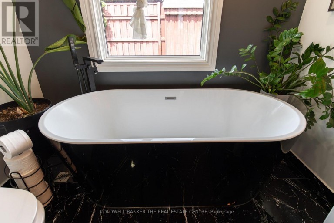
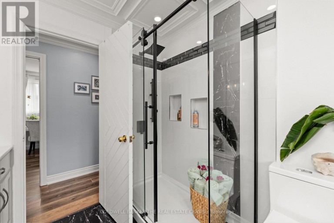
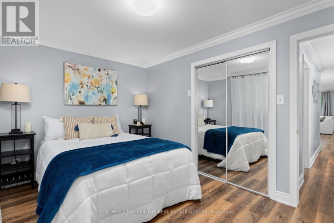
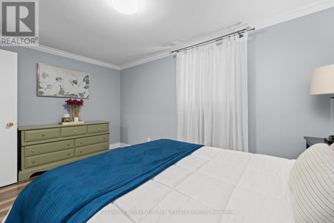
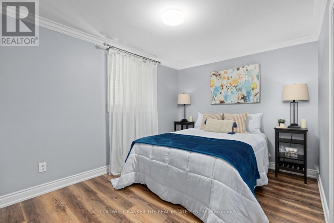
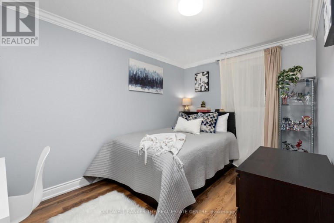
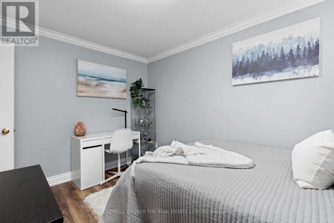
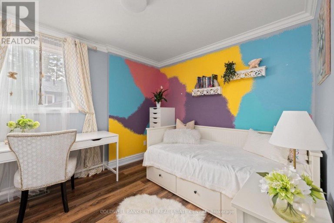
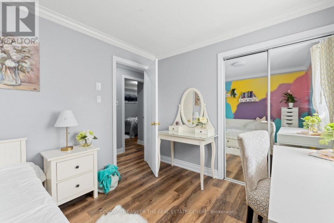
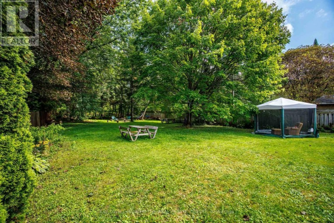
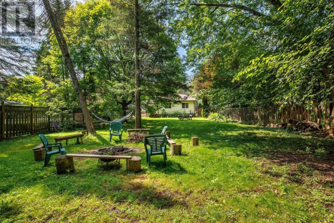
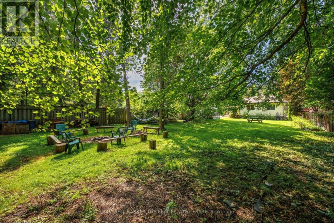
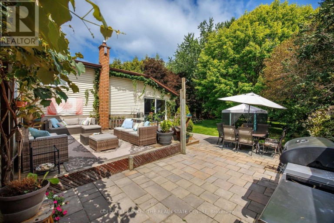
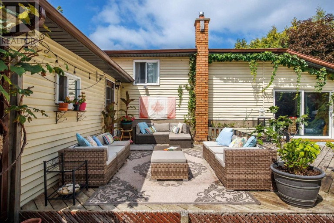
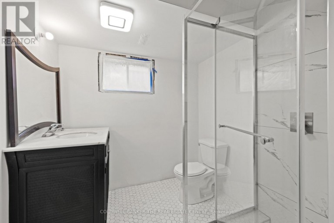
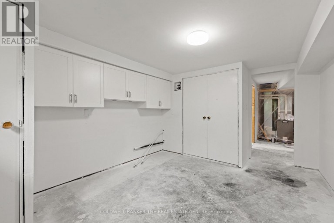
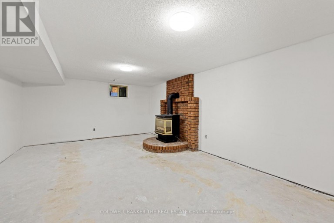
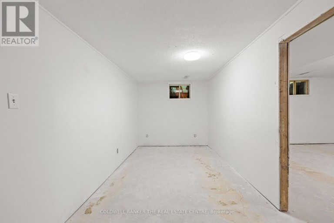
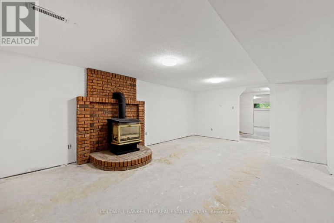
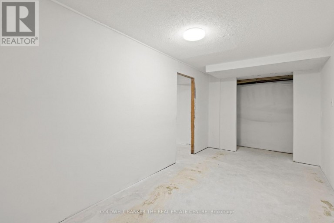
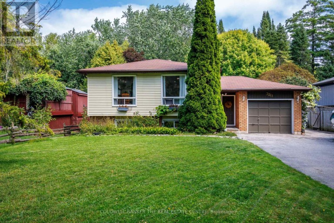
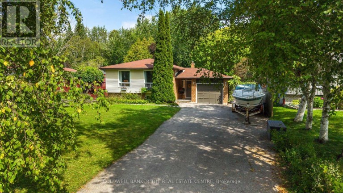
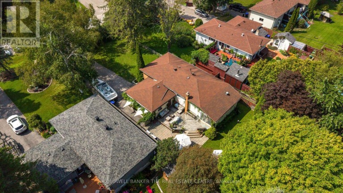
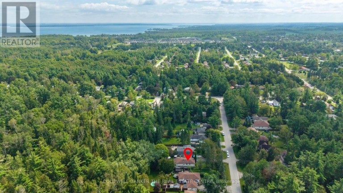
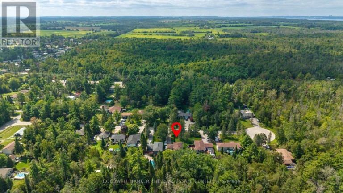
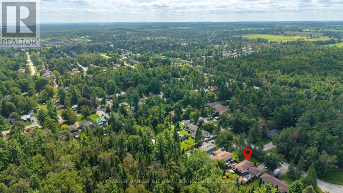
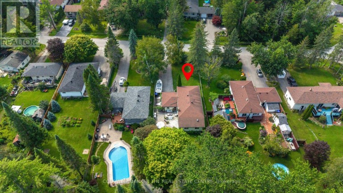
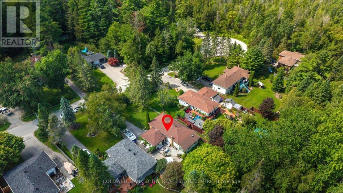
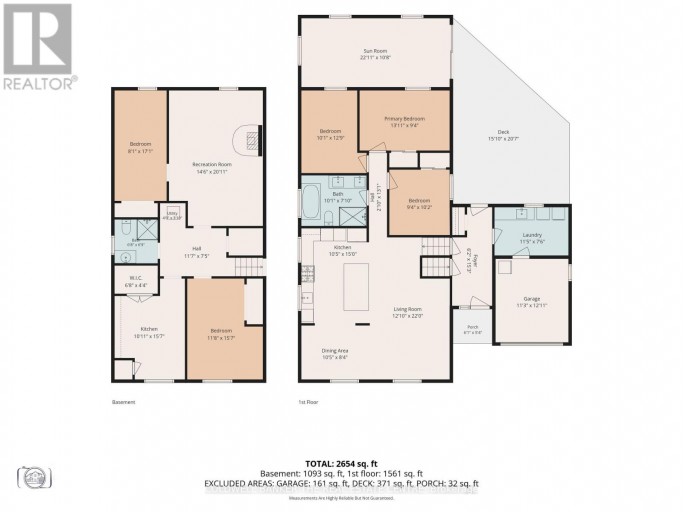
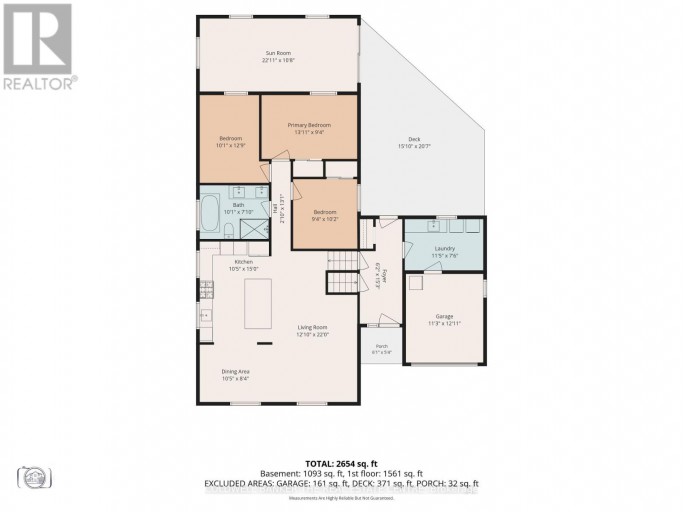
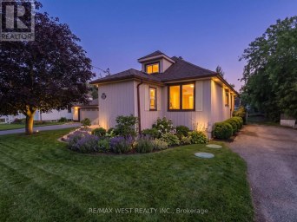
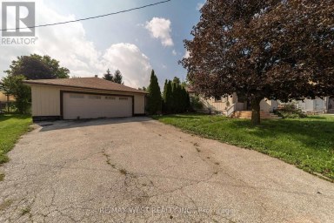
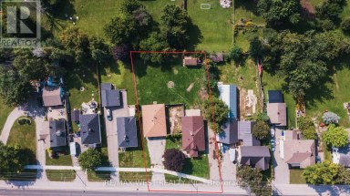
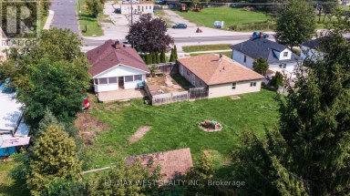
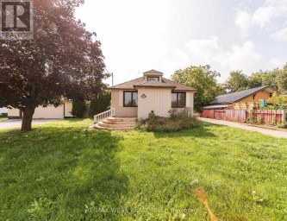
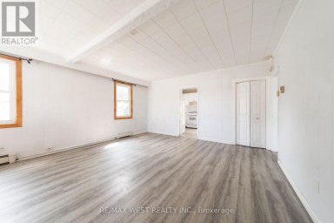
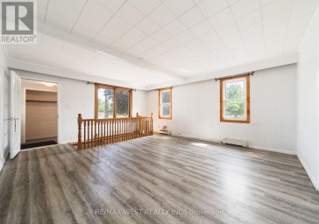
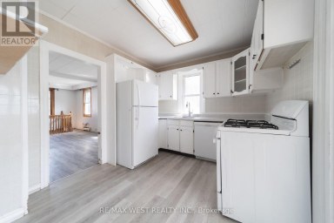
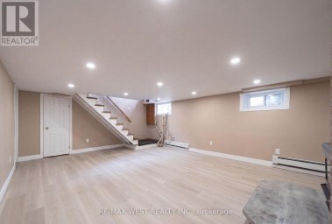
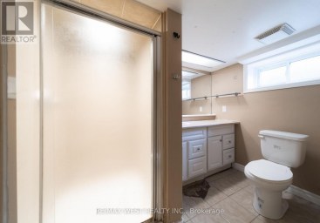
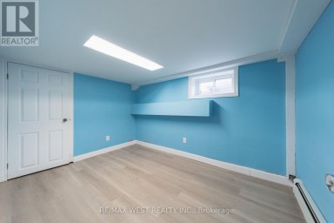
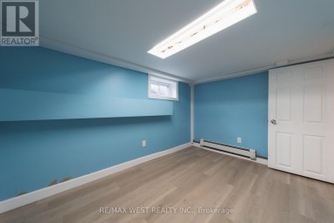
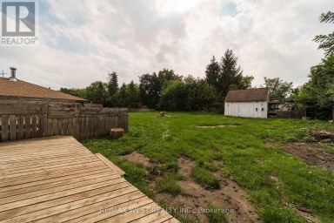
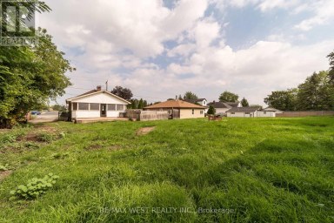
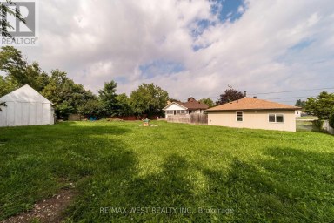
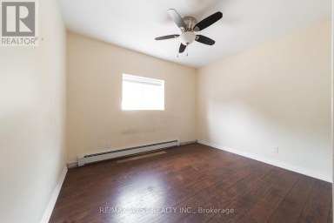
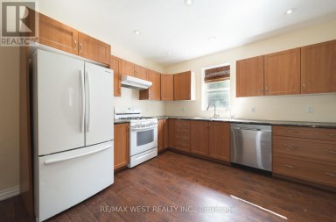
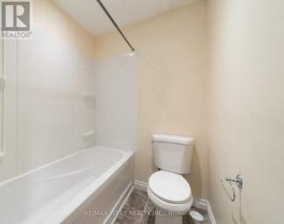
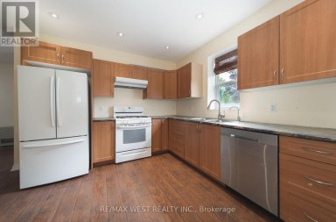
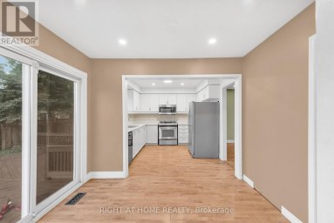
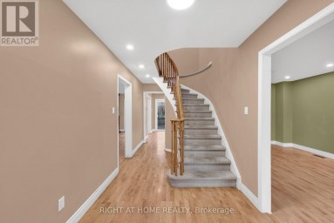
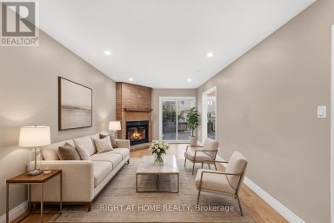
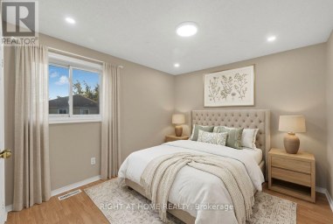
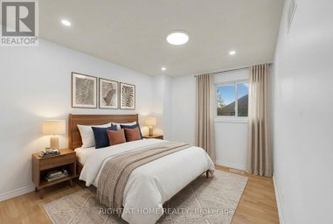
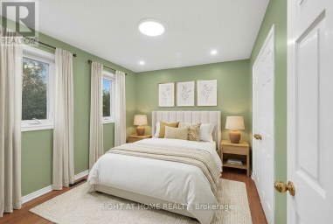
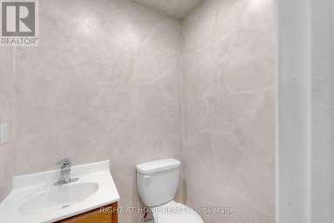
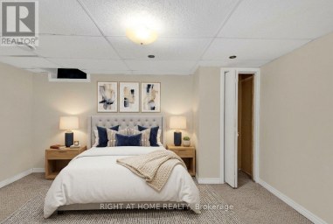
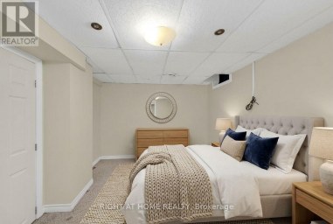
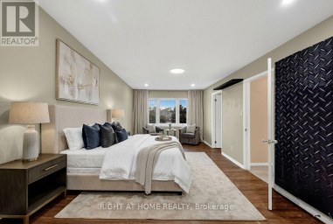
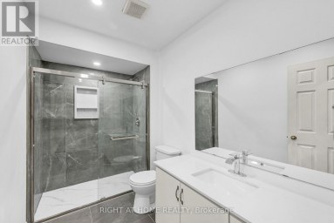
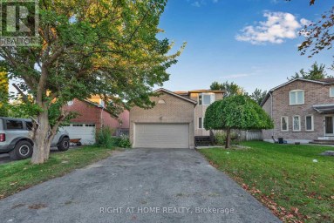
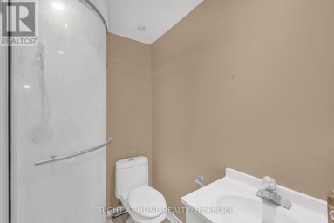
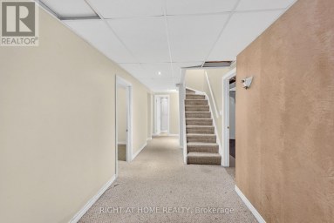
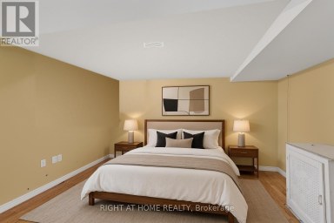
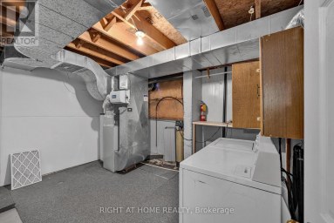
Welcome to 3211 Cowan Avenue, a beautifully updated raised bungalow tucked away on a quiet, family-friendly cul-de-sac in Innisfil. Set on a large, private lot, this home offers plenty of space inside and out, with many important updates already completed. The bright open-concept main floor brings the kitchen, dining and living areas together. The modern kitchen features a large island, plenty of workspace and updated finishes. The renovated bathroom includes a freestanding tub, glass shower and contemporary finishes. The lower level adds even more usable space and is already largely finished. It includes two bedrooms, a full bathroom with shower, living space and a kitchen area with upper cabinetry and rough-ins already in place. The major work has been completed, with flooring, lower kitchen cabinetry and appliances remaining to finish the space. It's ideal for a growing or multi-generational family, with future potential for a separate 2-bedroom income suite. Key updates and features include: Modern kitchen with large island, Renovated main bathroom, Finished lower-level bedrooms, full bathroom, Furnace and water heater replaced in 2025, Upgraded attic insulation, Smart thermostat, Water softener & iron filtration system, Drilled well (no municipal water bill) All equipment owned (no rental contracts) Outside, the large backyard offers plenty of room for kids, gardening and entertaining. The septic bed is located in the front yard, leaving the backyard open and usable, while the oversized driveway provides parking for up to 8 vehicles.All of this is just minutes from Lake Simcoe beaches, Innisfil Beach Park and Friday Harbour Resort, with convenient access to Hwy 400, the GO Station, shopping, parks and everyday amenities.A well-updated home with a large lot, flexible living space, and most of the major work already done. (id:2471)

BALL Real Estate Inc., Brokerage - Peterborough
- 705-768-6278
- 705-775-2255
- 705-651-0212
- sarah.evans23@icloud.com
- Property Address: 3211 COWAN AVENUE, Innisfil, Ontario, L9S2K2
- Community Name: Rural Innisfil
- Property Type: Single Family
- Title: Freehold
- Lot Size: 60.1 x 250.4 FT
- Acreage: 60.1 x 250.4 FT
- Sewage Type: Septic System
- Driveway: Attached Garage, Garage
- Total Parking Spaces: 8
- Structure Style: House
- Style: Detached
- Storeys: 1
- Floor Space: 1500 - 2000 sqft
- Bedrooms: 3 + 2
- Bathrooms: 2-Total
- Basement Type: N/A (Finished)
- Heating Type: Natural gas, Forced air
- Cooling: Central air conditioning
- Exterior Type: Vinyl siding
- Fireplace Present: True
- Flooring: Vinyl
- Foundation Type: Concrete
- Appliances Included: Water Heater, Water softener, Water Treatment, Dishwasher, Dryer, Stove, Washer, Window Coverings, Refrigerator
- Carpet Free
| Type | Level | Dimensions |
|---|---|---|
| Bedroom | Basement | 3.55 m x 4.78 m |
| Family room | Basement | 4.45 m x 6.13 m |
| Bedroom 2 | Basement | 2.46 m x 5.21 m |
| Kitchen | Basement | 3.08 m x 4.78 m |
| Bathroom | Main level | 3.07 m x 2.38 m |
| Dining room | Main level | 3.2 m x 2.56 m |
| Kitchen | Main level | 3.2 m x 4.57 m |
| Primary Bedroom | Main level | 3.99 m x 2.86 m |
| Living room | Main level | 3.91 m x 6.7 m |
| Bedroom 2 | Main level | 2.86 m x 3.1 m |
| Bedroom 3 | Main level | 3.07 m x 3.93 m |
Listing Office: COLDWELL BANKER THE REAL ESTATE CENTRE

This REALTOR.ca listing content is owned and licensed by REALTOR® members of The Canadian Real Estate Association. REALTOR®, MLS® and the associated logos are trademarks of the Canadian Real Estate Association. This website is operated by a brokerage or salesperson who is a member of The Canadian Real Estate Association and is licensed to trade residential and/or commercialreal estate. Any out of province listing content on this website is not intended to solicit a trade in real estate. Any consumers interested in out of province listings must contact a person who is licensed to trade in real estate in that province. All information displayed on this website is believed to be accurate but is not guaranteed and should be independently verified. No warranties or representations are made of any kind.


This spacious 2-storey home offers 4+1 bedrooms and 4 bathrooms...
- 5 Beds
- 5 Baths
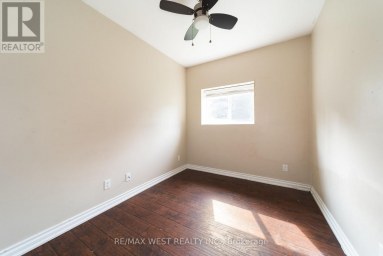
In the heart of Stroud, this 1 and a half...
- 5 Beds
- 2 Baths
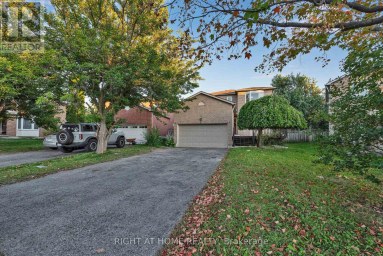
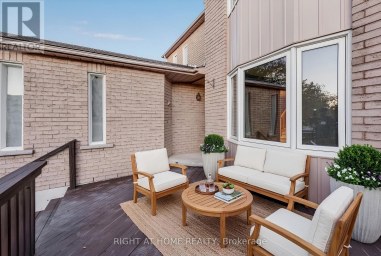
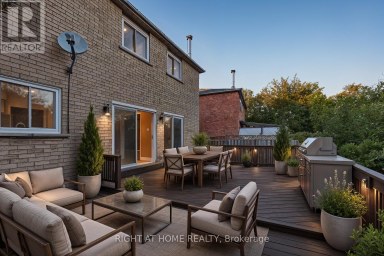
Welcome to 45 Blair Crescent! Spacious detached all-brick 4-bed, 4-bath...
- 7 Beds
- 5 Baths
This website is operated by a member of The Canadian Real Estate Association (CREA). The content on this website is owned or controlled by CREA. By accessing this website, the user agrees to be bound by these terms of use as amended from time to time, and agrees that these terms of use constitute a binding contract between the user, and CREA.
The content on this website is protected by copyright and other laws, and is intended solely for the private, non-commercial use by individuals. Any other reproduction, distribution or use of the content, in whole or in part, is specifically prohibited. Prohibited uses include commercial use, "screen scraping", "database scraping", and any other activity intended to collect, store, reorganize or manipulate the content of this website.
REALTOR®, REALTORS®, and the REALTOR® logo are certification marks that are owned by REALTOR® Canada Inc. and licensed exclusively to The Canadian Real Estate Association (CREA). These certification marks identify real estate professionals who are members of CREA and who must abide by CREA's By-Laws, Rules, and the REALTOR® Code. The MLS® trademark and the MLS® logo are owned by CREA and identify the professional real estate services provided by members of CREA.
The information contained on this website is based in whole or in part on information that is provided by members of CREA, who are responsible for its accuracy. CREA reproduces and distributes this information as a service for its members, and assumes no responsibility for its completeness or accuracy.
We may at any time amend these Terms of Use by updating this posting. All users of this site are bound by these amendments should they wish to continue accessing the website, and should therefore periodically visit this page to review any and all such amendments.