
Property Details
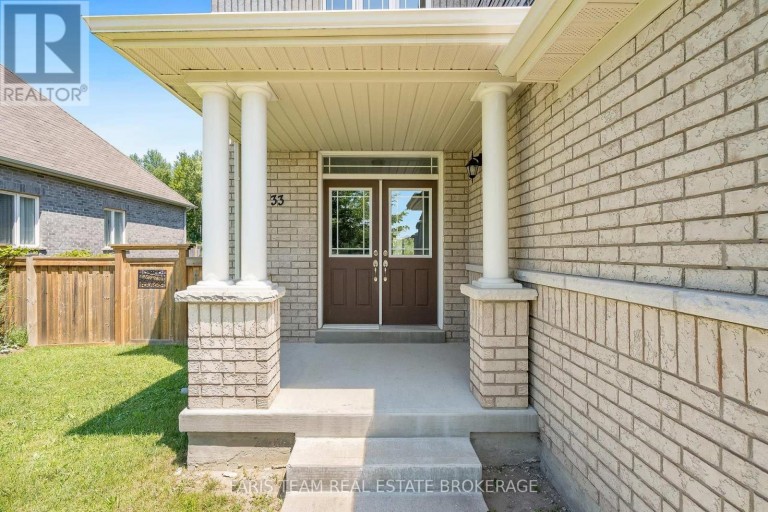
33 PEARL STREET, Wasaga Beach, Ontario, L9Z0G9
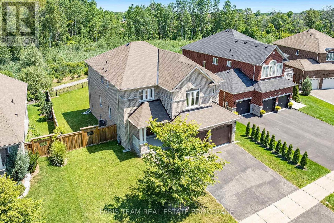
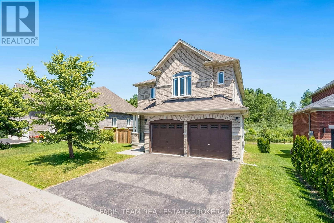
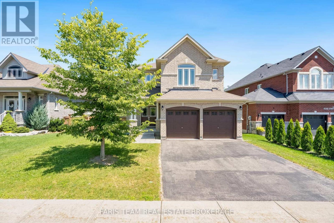
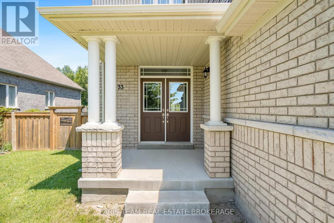
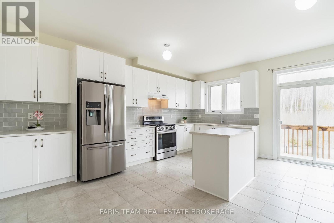
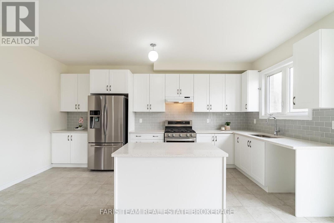
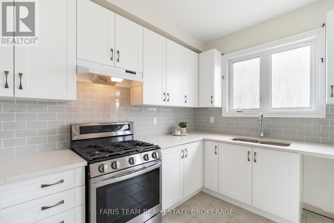
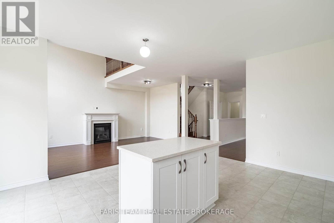
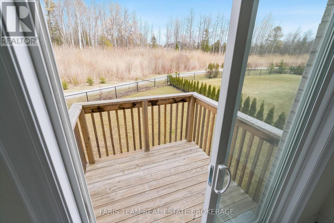
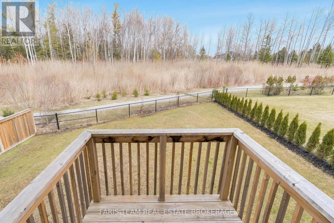
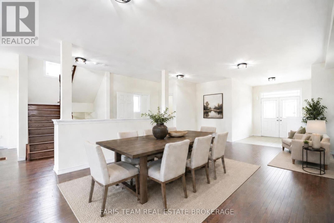
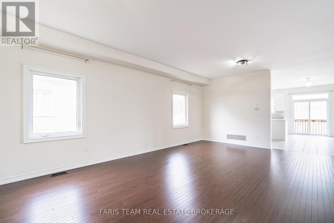
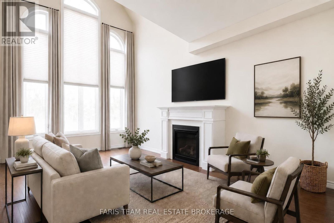
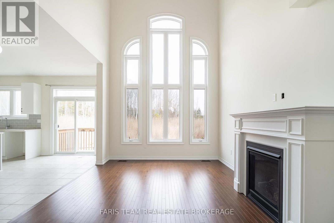
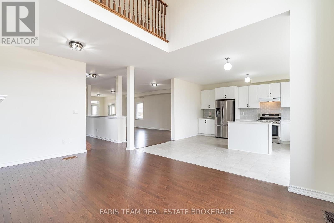
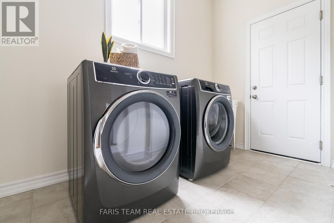
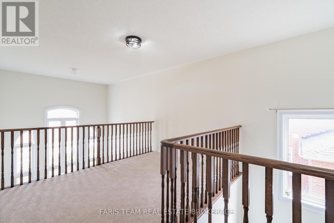
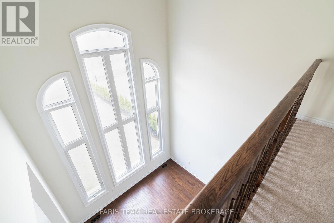
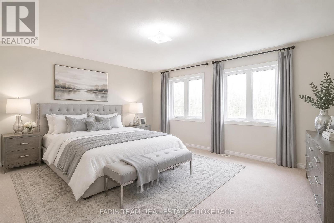
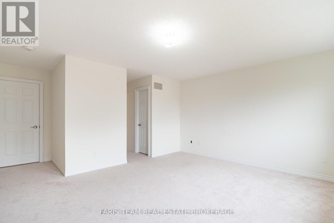
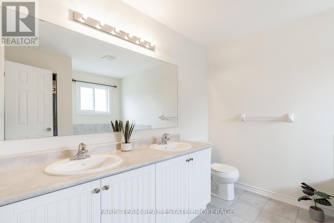
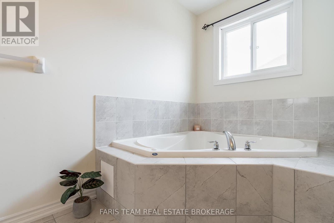
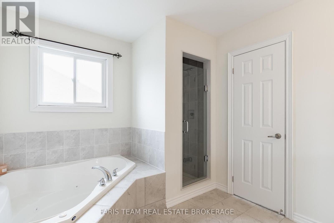
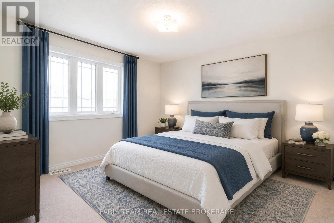
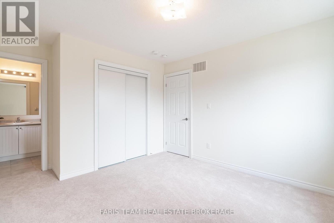
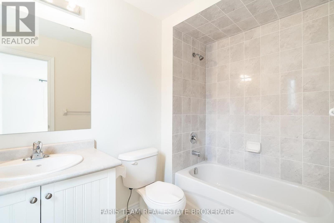
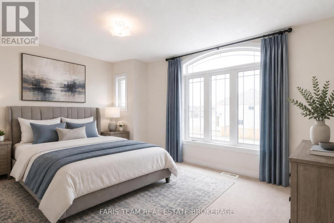
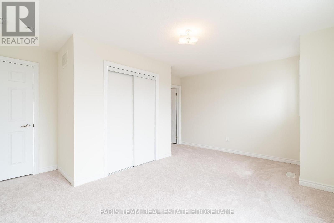
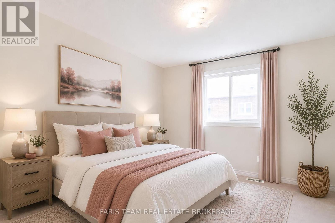
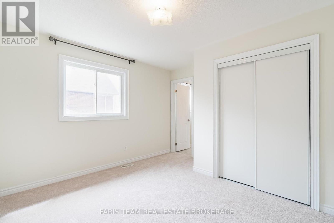
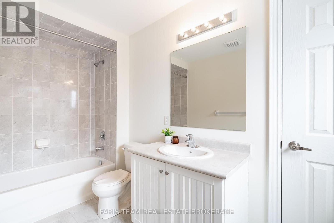
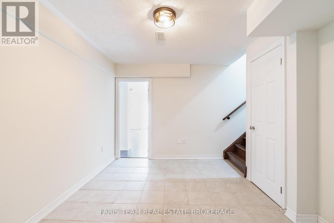
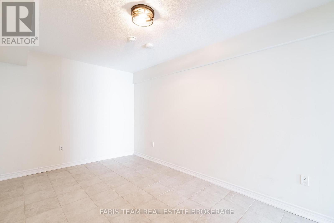
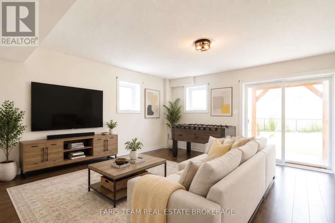
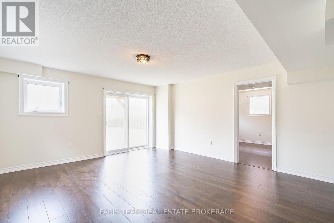
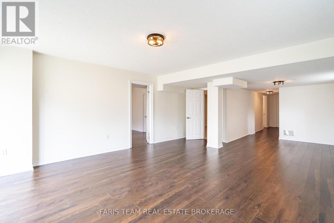
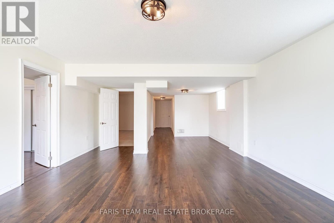
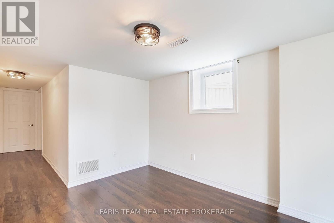
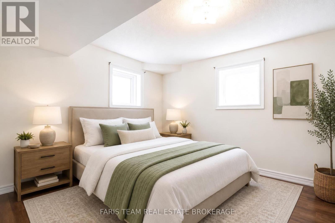
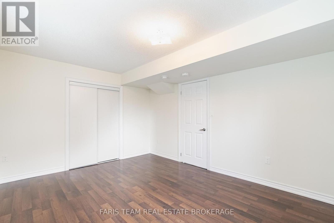
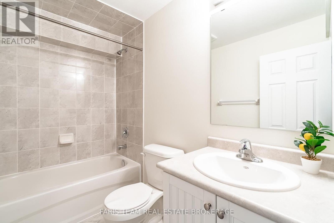
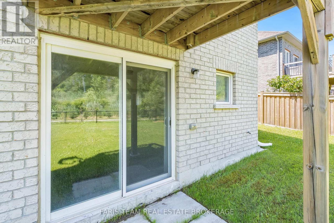
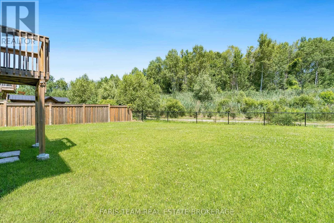
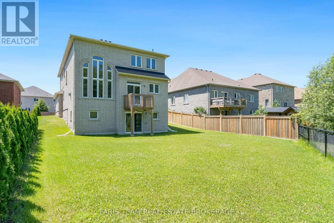
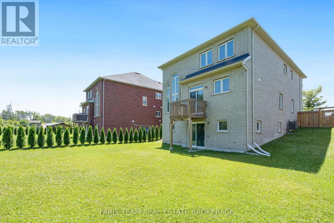
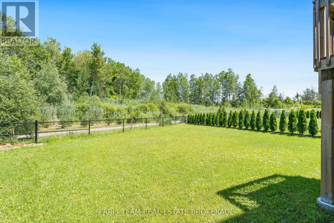
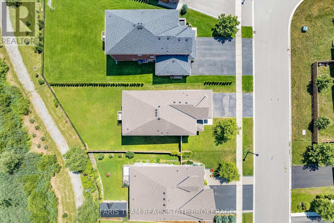
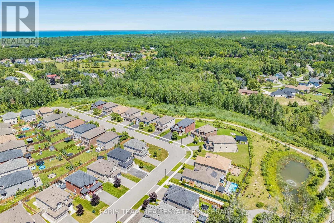
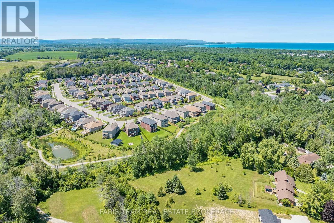
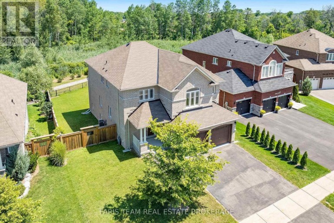
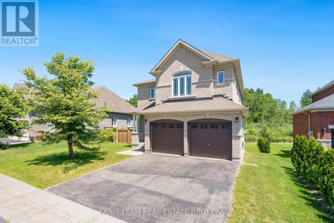
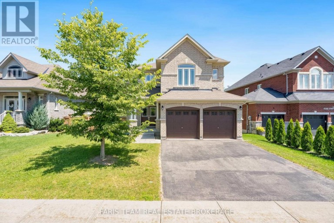
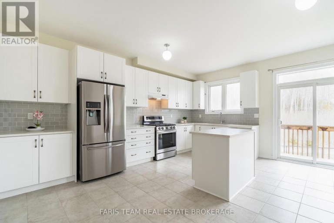
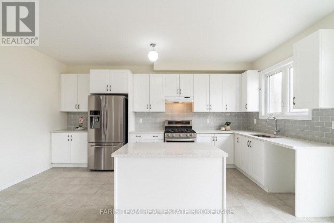
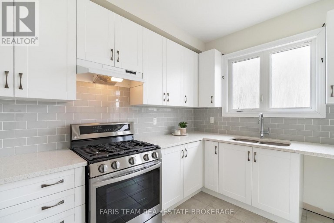
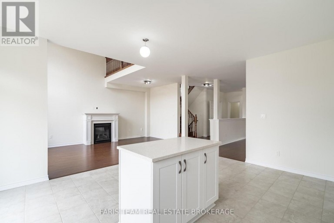
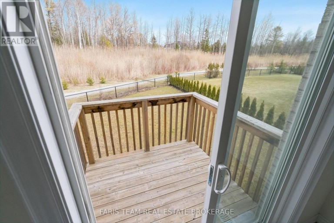
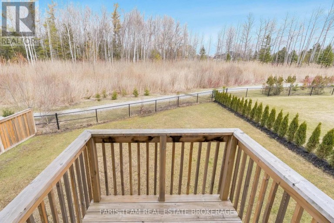
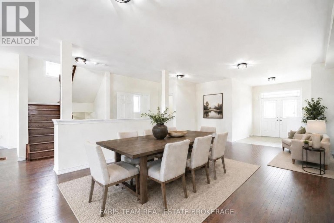
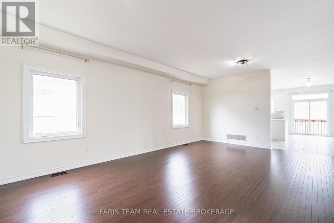
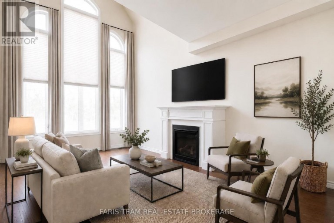
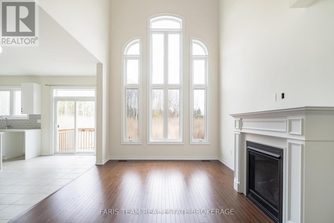
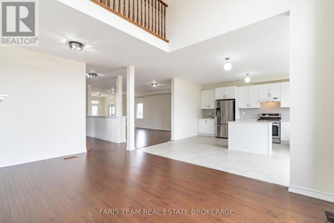
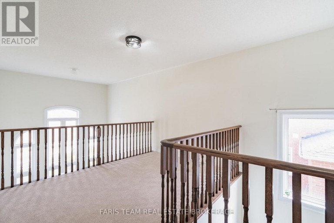
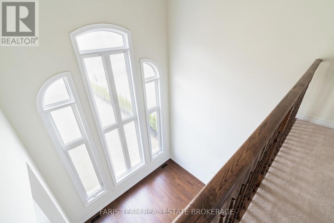
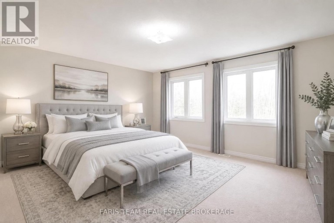
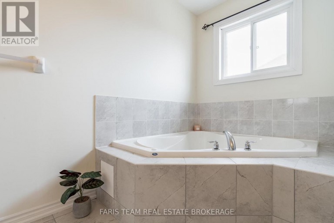
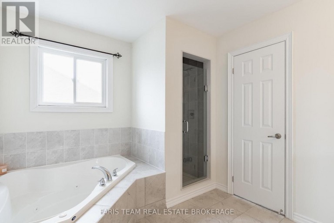
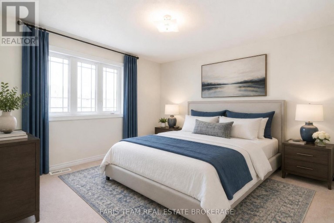
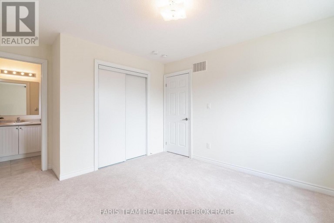
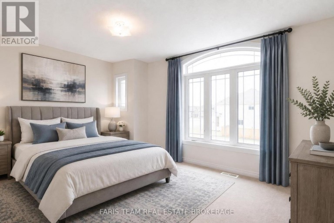
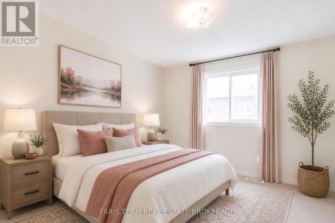
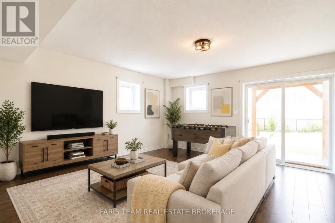
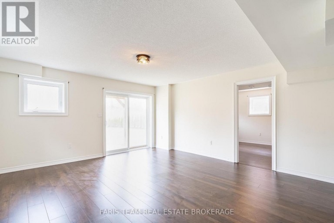
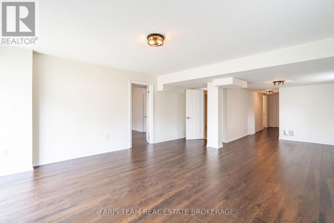
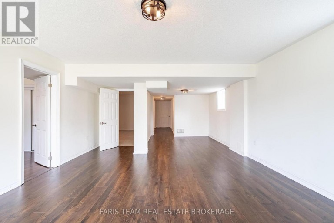
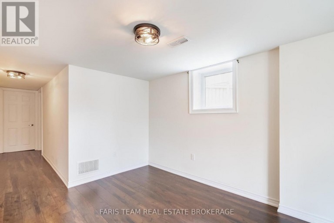
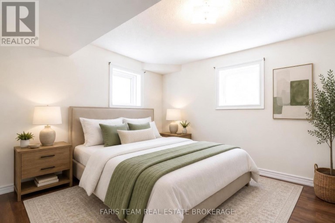
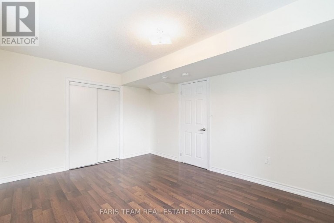
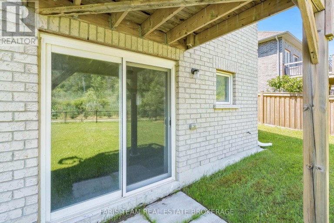
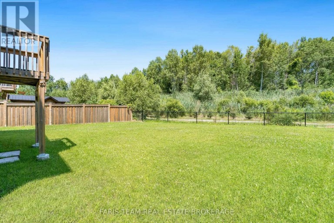
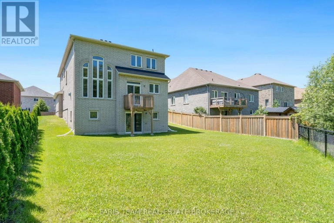
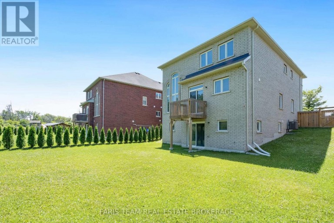
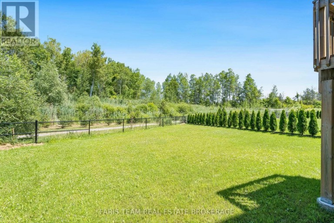
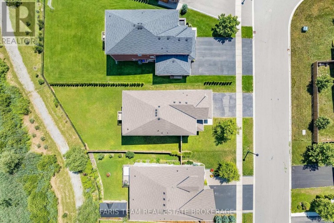
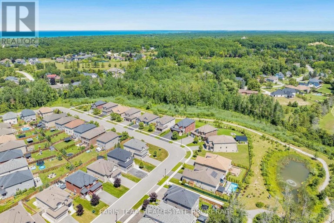
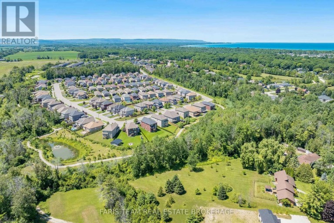
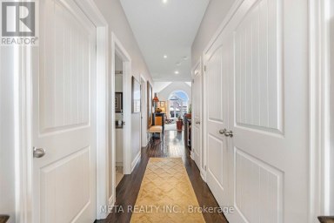
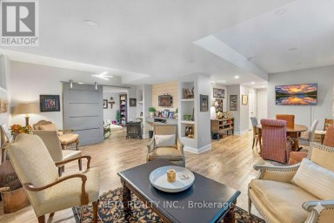
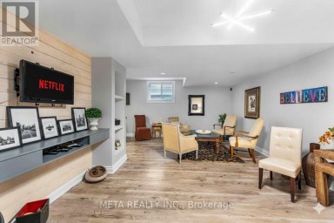
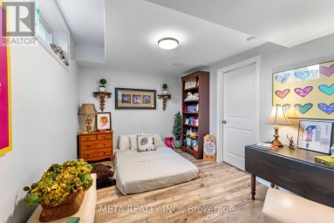
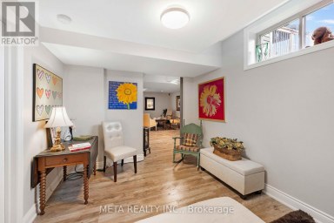
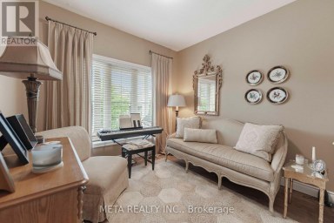
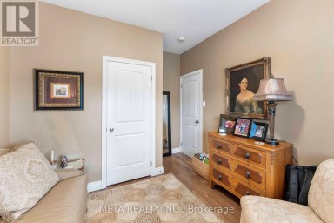
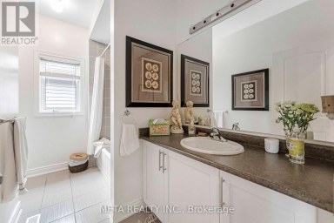
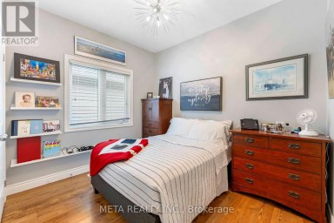
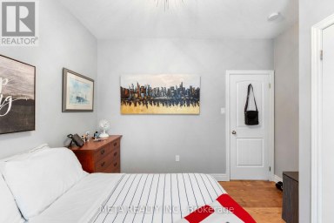
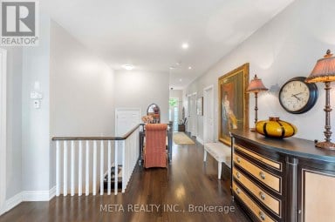
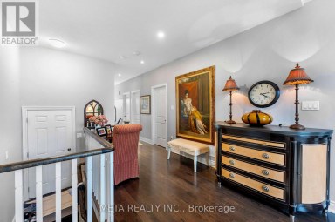
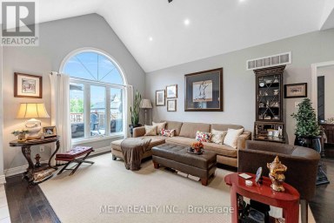
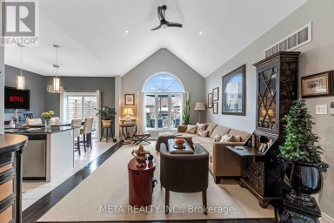
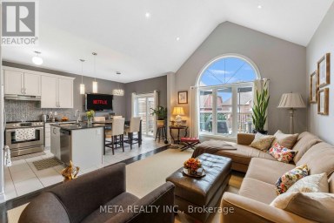
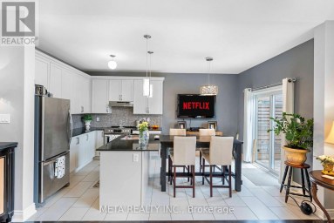
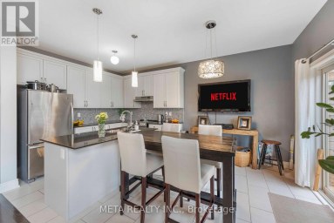
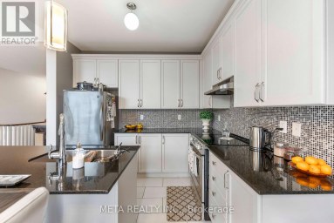
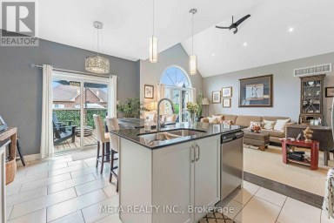
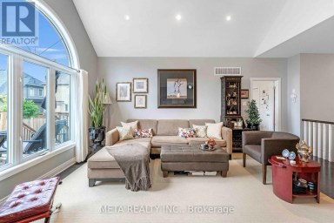
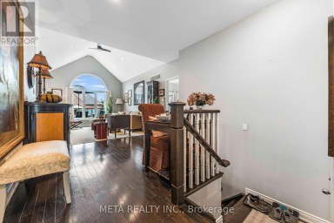
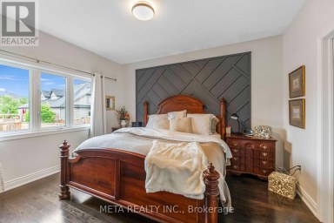
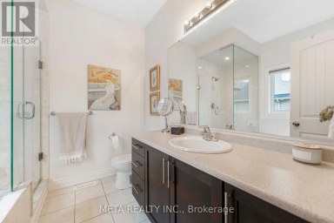
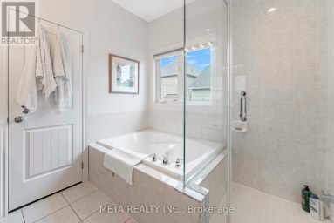
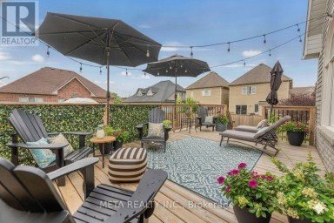
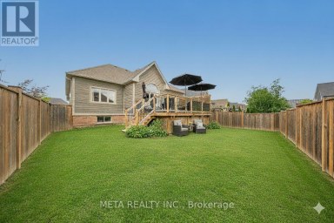
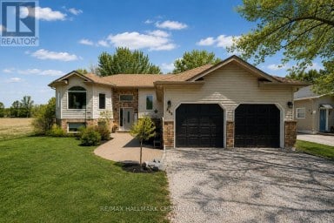
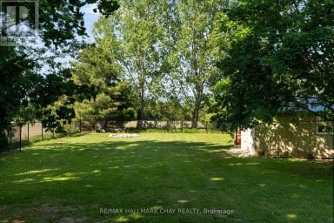
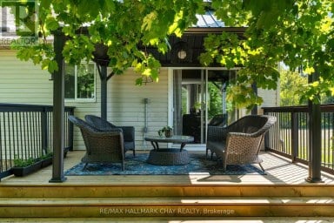
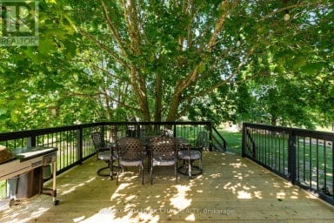
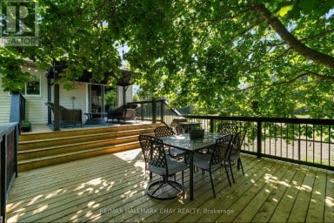
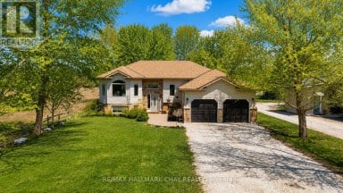
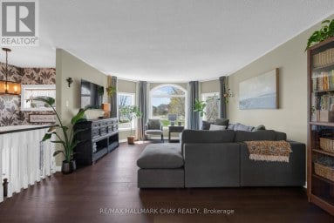
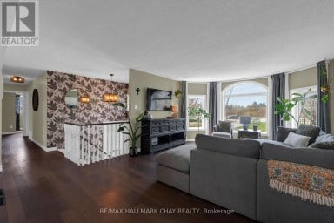
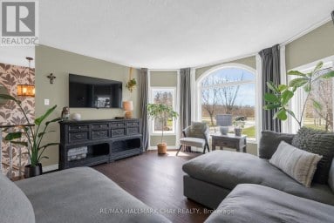
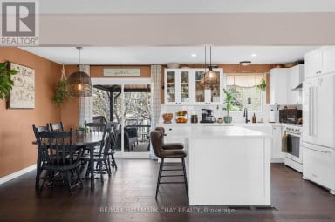
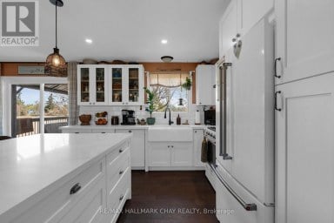
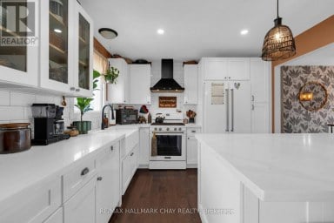
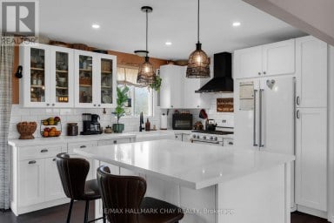
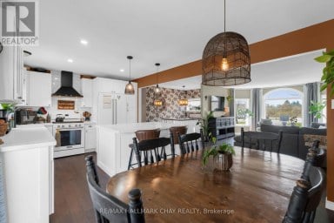
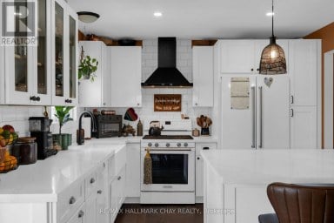
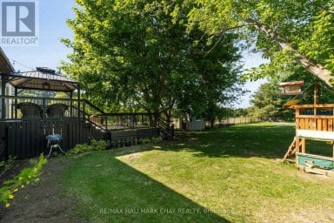
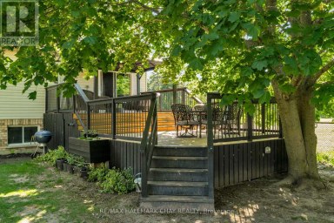
Top 5 Reasons You Will Love This Home: 1) Beautifully designed 4+1 bedroom home offering over 3,700 square feet of finished living space, thoughtfully laid out with spacious bedrooms, an open-concept design, and soaring ceilings including nearly 9' on the main level and an impressive 18' in the living room, creating a bright and expansive atmosphere throughout 2) The interior is truly captivating, highlighted by a dramatic floor-to-ceiling arched window showcasing serene forest views, rich hardwood flooring, a cozy gas fireplace, and a modern kitchen with quartz countertops, extended cabinetry, and a large centre island providing extra prep space 3) Builder-finished walkout basement offering approximately 950 square feet of additional living space, featuring an extra bedroom and endless potential to become an entertainers haven, in-law suite, or private home office 4) Positioned on an expansive 55' wide ravine lot, this property offers outstanding privacy and serene natural views, complemented by a walkout backyard that creates a seamless flow between indoor and outdoor living 5) Ideally located just 3 km from the shores of Georgian Bay and close to schools, shopping, and entertainment, delivering the perfect balance of nature and convenience, in a growing, family-friendly community. 2,802 above grade sq.ft. plus a finished basement. *Please note that some images have been virtually staged to show the potential of the home. (id:2471)

BALL Real Estate Inc., Brokerage - Peterborough
- 705-768-6278
- 705-775-2255
- 705-651-0212
- sarah.evans23@icloud.com
- Property Address: 33 PEARL STREET, Wasaga Beach, Ontario, L9Z0G9
- Community Name: Wasaga Beach
- Property Type: Single Family
- Zoning Description: R1
- Title: Freehold
- Lot Size: 55 x 120 FT
- Acreage: 55 x 120 FT|under 1/2 acre
- Sewage Type: Sanitary sewer
- Water Type: Municipal water
- Driveway: Attached Garage, Garage
- Total Parking Spaces: 4
- Amenities Nearby: Beach, Golf Nearby
- Structure Style: House
- Style: Detached
- Storeys: 2
- Floor Space: 2500 - 3000 sqft
- Building Age: 6 to 15 years
- Bedrooms: 4 + 1
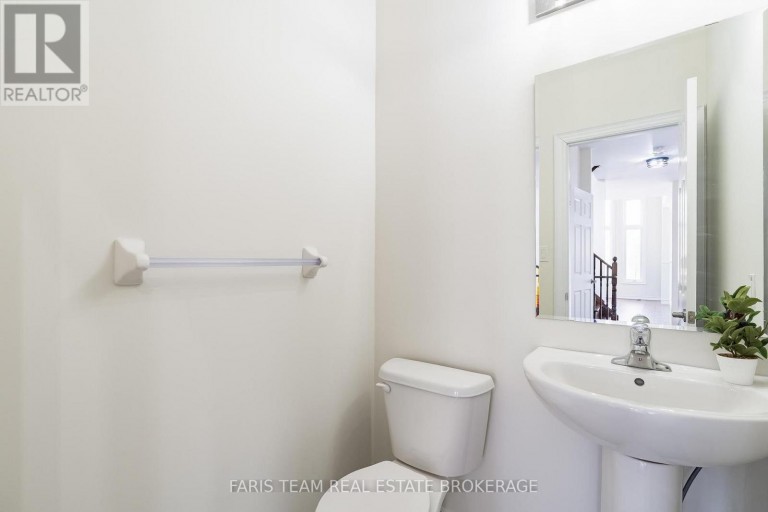
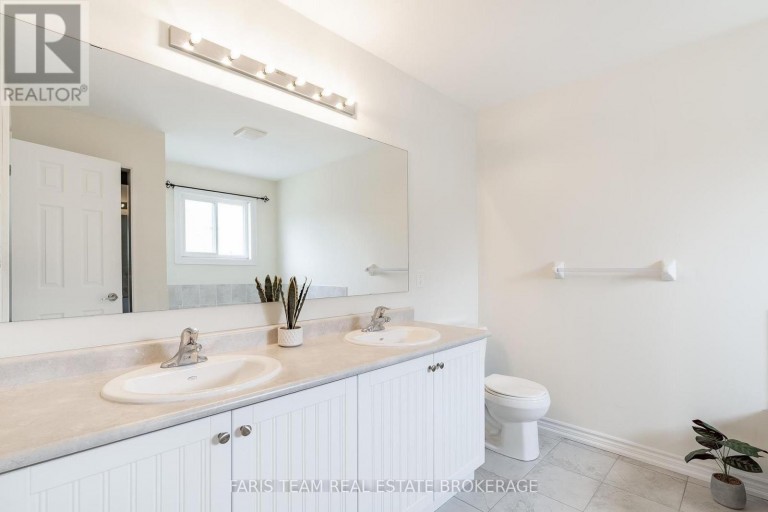
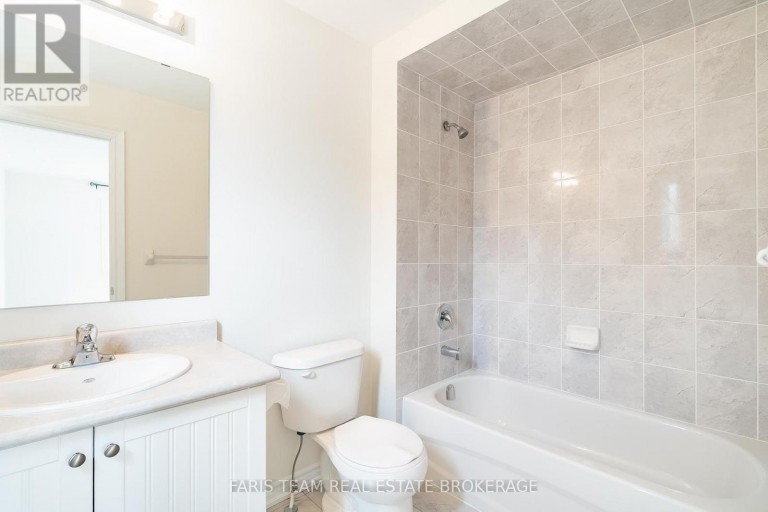
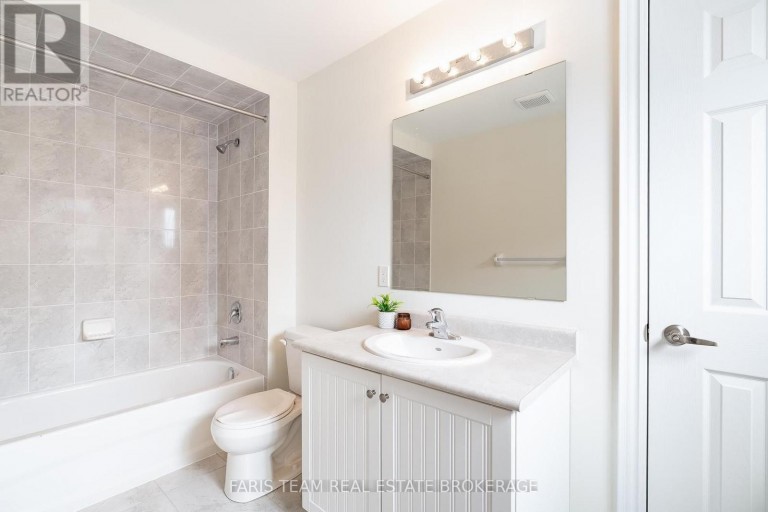
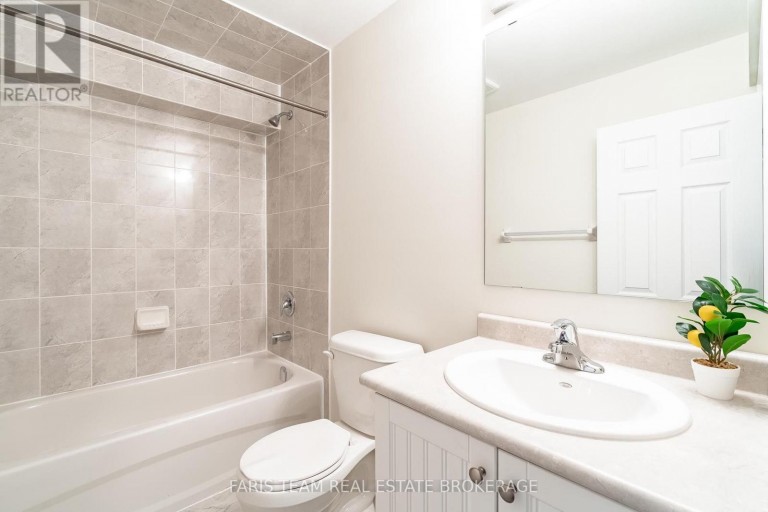
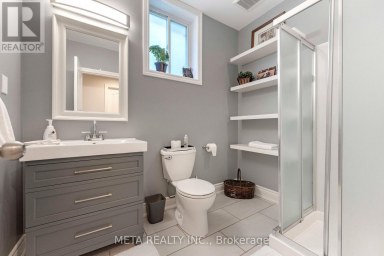
- Bathrooms: 5-Total 1-Partial
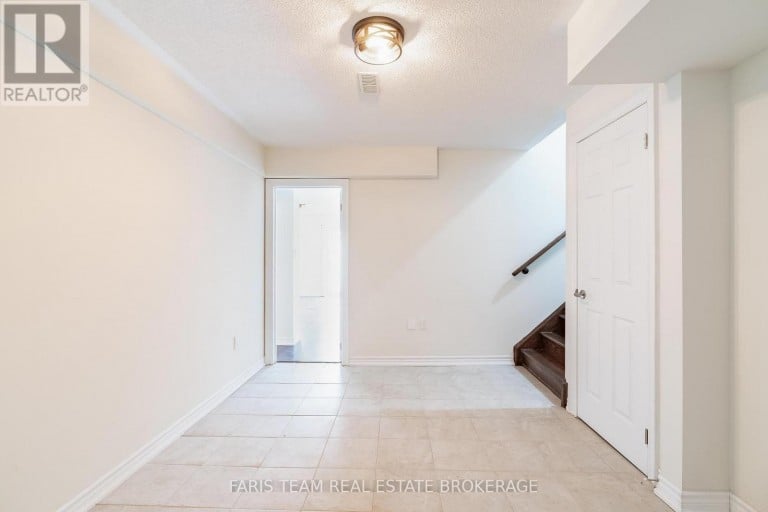
- Basement Type: Full, N/A (Finished), N/A
- Heating Type: Natural gas, Forced air
- Cooling: Central air conditioning
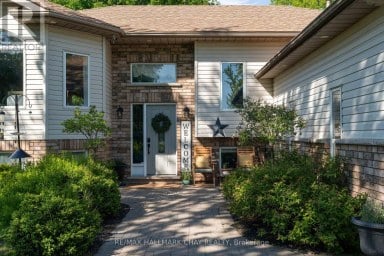
- Exterior Type: Brick
- Fireplace Present: True
- Flooring: Hardwood, Ceramic
- Foundation Type: Concrete
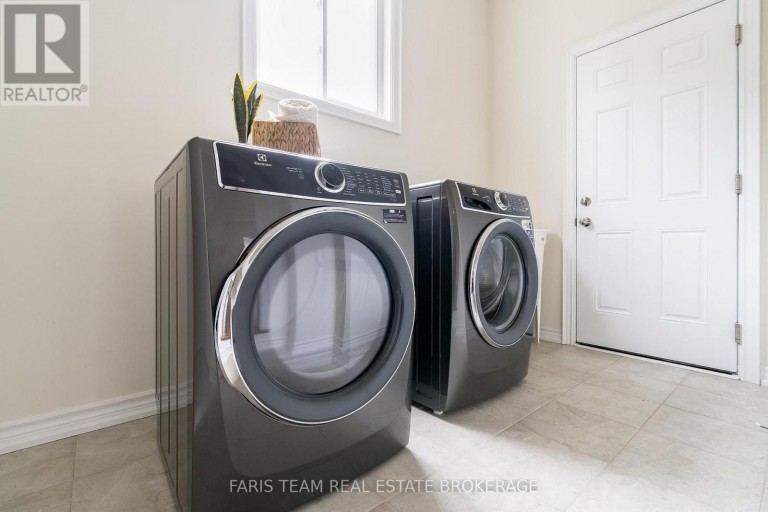
- Appliances Included: Dryer, Stove, Washer, Refrigerator
- Structures: Deck
- Irregular lot size
- Ravine
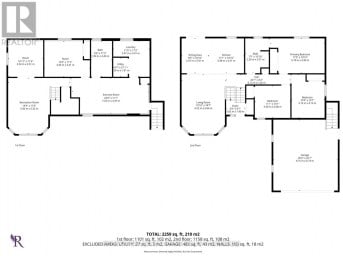
| Type | Level | Dimensions |
|---|---|---|
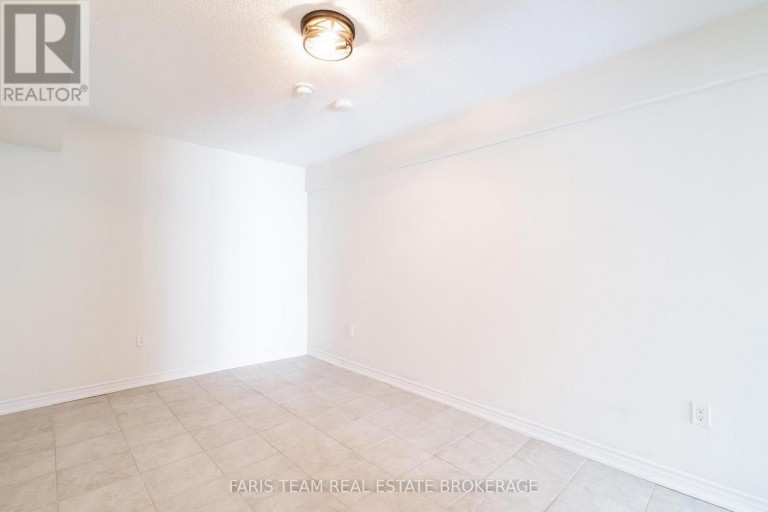
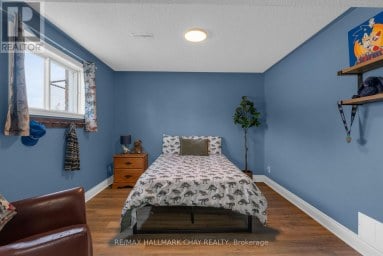
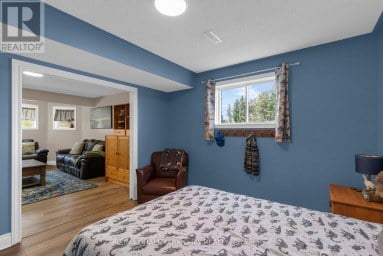
| Bedroom | Basement | 4.54 m x 3.38 m |
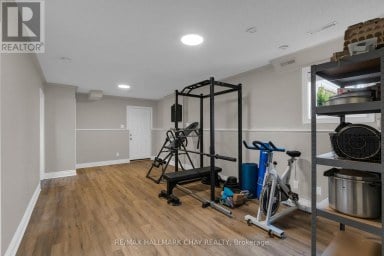
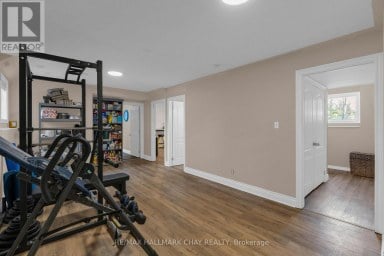
| Recreational, Games room | Basement | 8.13 m x 4.6 m |
| Living room | Main level | 5.4 m x 3.57 m |
| Great room | Main level | 7.3 m x 5.07 m |
| Laundry room | Main level | 4.09 m x 2.16 m |
| Kitchen | Main level | 5.2 m x 4.87 m |
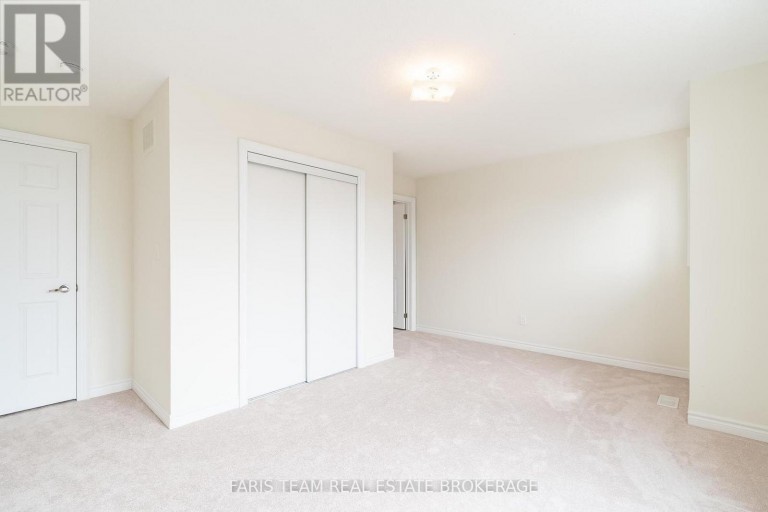
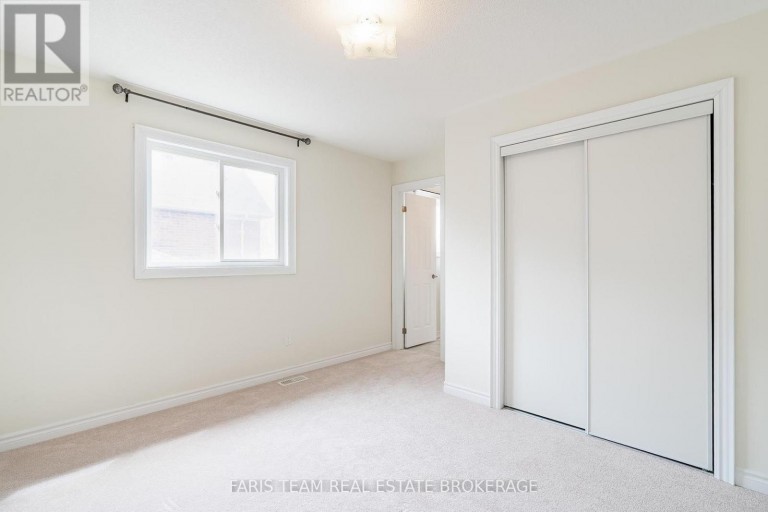
| Bedroom | Upper Level | 4.29 m x 3.37 m |
| Bedroom | Upper Level | 4.97 m x 4.24 m |
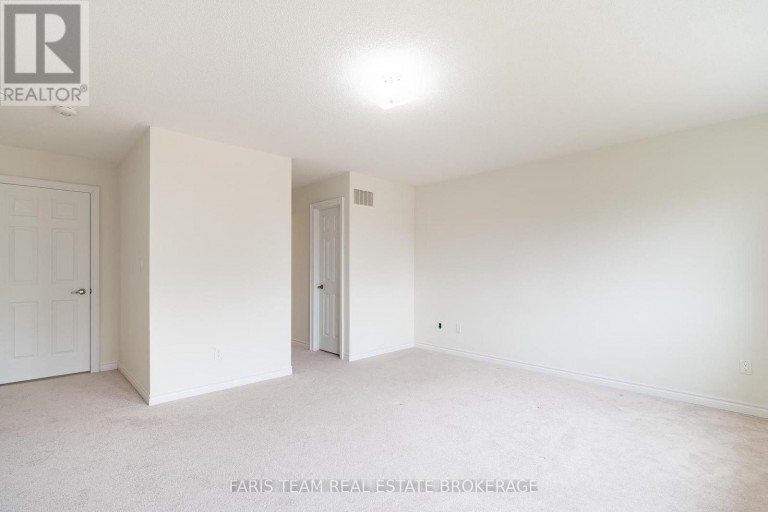
| Primary Bedroom | Upper Level | 5.75 m x 4.94 m |
| Den | Upper Level | 3.4 m x 2.48 m |
| Bedroom | Upper Level | 3.77 m x 3.59 m |
Listing Offices: FARIS TEAM REAL ESTATE BROKERAGE, Faris Team Real Estate Brokerage

This REALTOR.ca listing content is owned and licensed by REALTOR® members of The Canadian Real Estate Association. REALTOR®, MLS® and the associated logos are trademarks of the Canadian Real Estate Association. This website is operated by a brokerage or salesperson who is a member of The Canadian Real Estate Association and is licensed to trade residential and/or commercialreal estate. Any out of province listing content on this website is not intended to solicit a trade in real estate. Any consumers interested in out of province listings must contact a person who is licensed to trade in real estate in that province. All information displayed on this website is believed to be accurate but is not guaranteed and should be independently verified. No warranties or representations are made of any kind.
Welcome Home to Pretty River Estates! This beautifully upgraded raised...
- 5 Beds
- 3 Baths
Fully finished bungalow on one of Stayner's most sought-after streets!...
- 5 Beds
- 2 Baths


Welcome home to this brand-new Maple Model masterpiece, perfectly situated...
- 5 Beds
- 6 Baths
This website is operated by a member of The Canadian Real Estate Association (CREA). The content on this website is owned or controlled by CREA. By accessing this website, the user agrees to be bound by these terms of use as amended from time to time, and agrees that these terms of use constitute a binding contract between the user, and CREA.
The content on this website is protected by copyright and other laws, and is intended solely for the private, non-commercial use by individuals. Any other reproduction, distribution or use of the content, in whole or in part, is specifically prohibited. Prohibited uses include commercial use, "screen scraping", "database scraping", and any other activity intended to collect, store, reorganize or manipulate the content of this website.
REALTOR®, REALTORS®, and the REALTOR® logo are certification marks that are owned by REALTOR® Canada Inc. and licensed exclusively to The Canadian Real Estate Association (CREA). These certification marks identify real estate professionals who are members of CREA and who must abide by CREA's By-Laws, Rules, and the REALTOR® Code. The MLS® trademark and the MLS® logo are owned by CREA and identify the professional real estate services provided by members of CREA.
The information contained on this website is based in whole or in part on information that is provided by members of CREA, who are responsible for its accuracy. CREA reproduces and distributes this information as a service for its members, and assumes no responsibility for its completeness or accuracy.
We may at any time amend these Terms of Use by updating this posting. All users of this site are bound by these amendments should they wish to continue accessing the website, and should therefore periodically visit this page to review any and all such amendments.