
Property Details
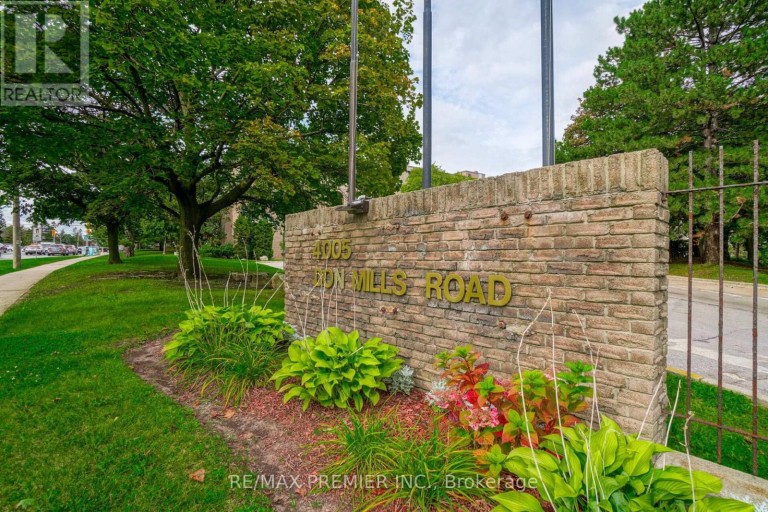
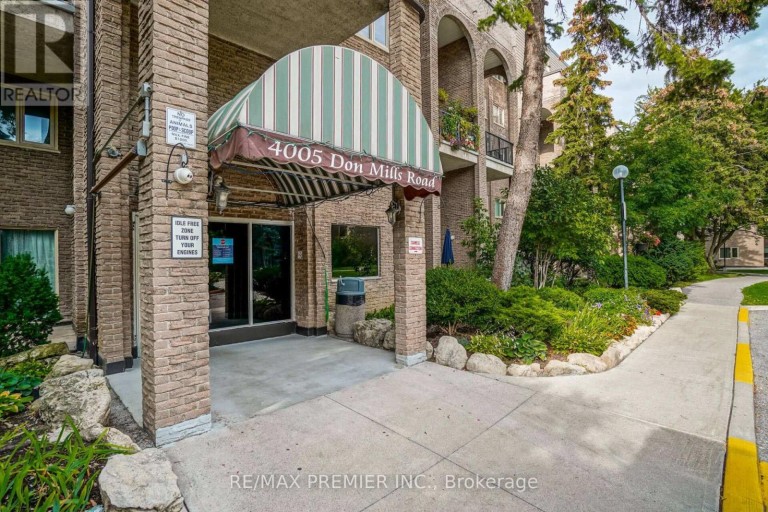
345 - 4005 DON MILLS ROAD, Toronto (Hillcrest Village), Ontario, M2H3J9
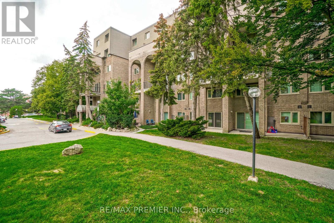
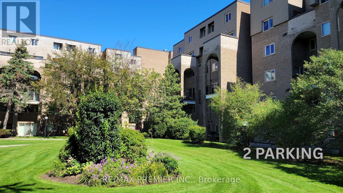
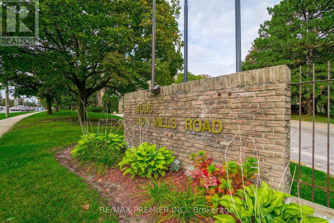
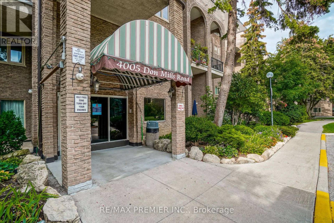
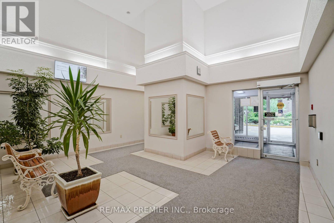
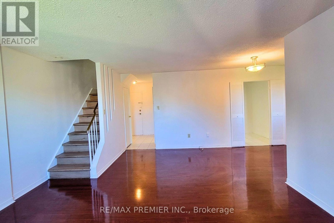
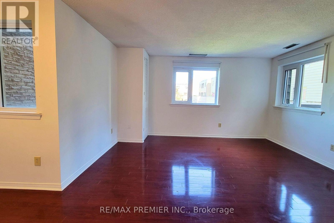
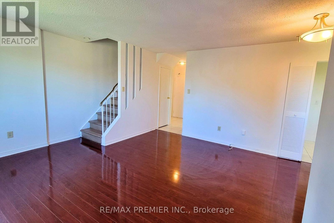
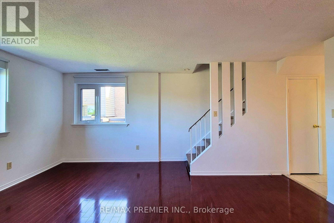
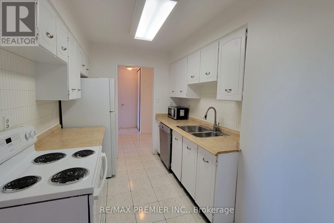
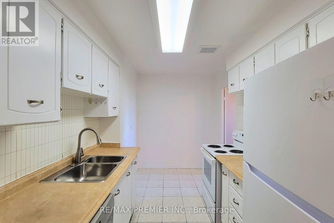
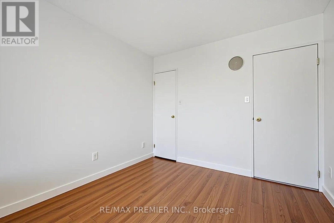
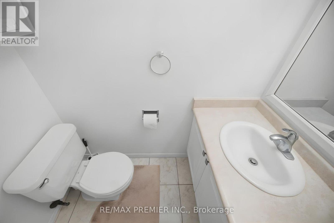
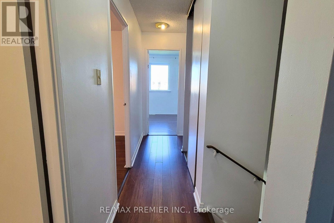
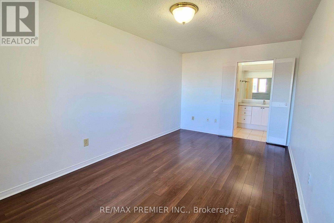
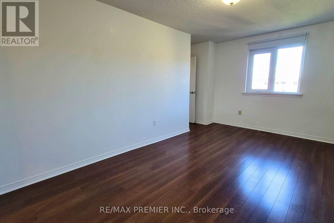
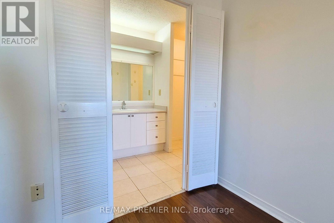
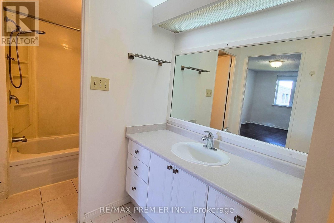
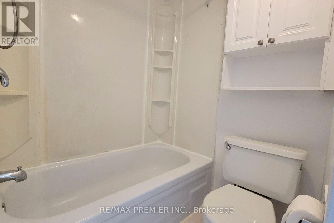
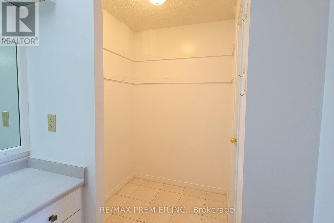
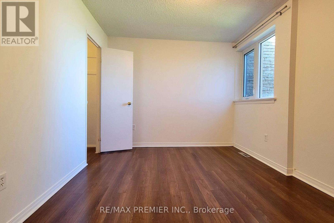
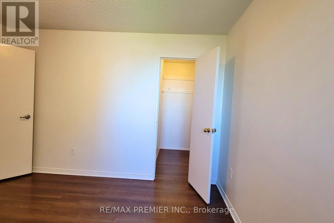
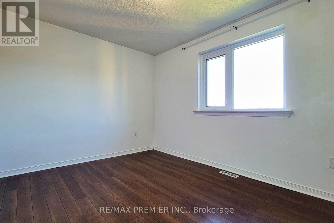
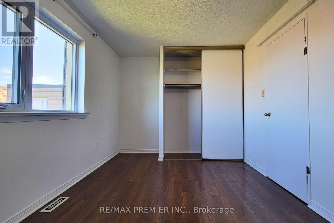
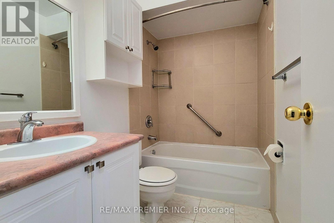
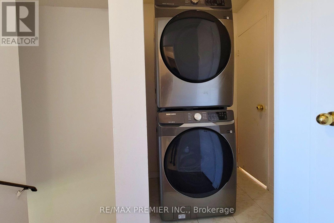
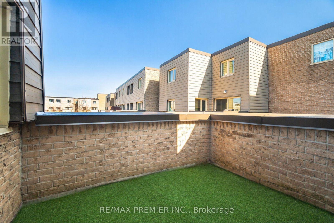
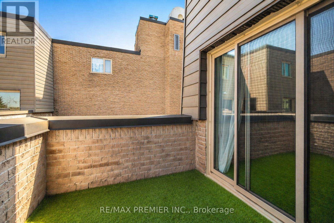
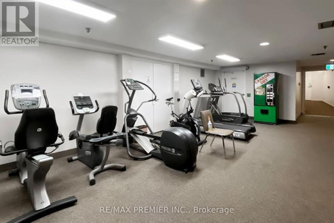
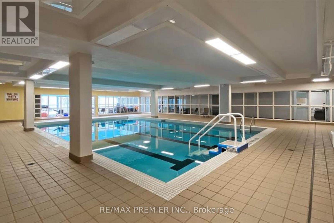
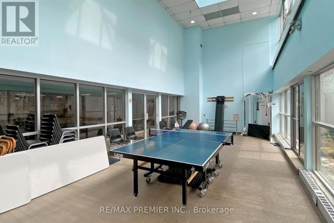
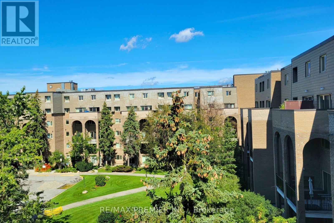
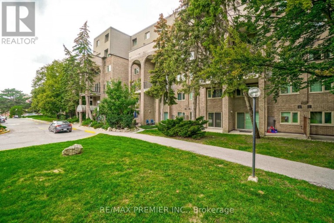
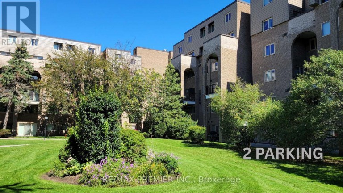
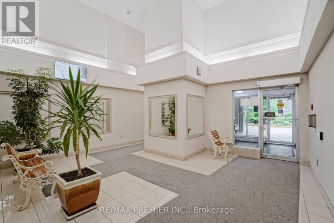
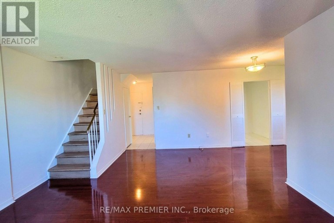
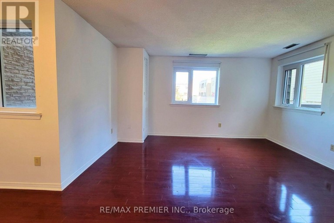
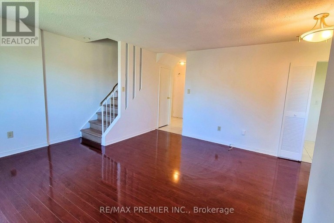
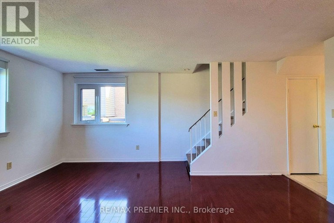
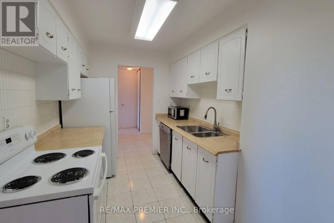
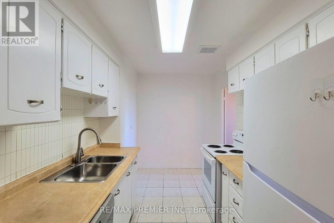
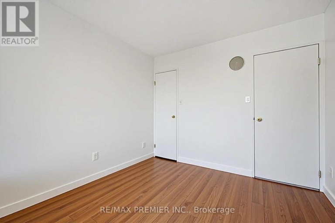
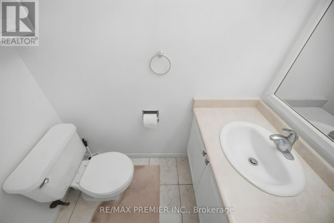
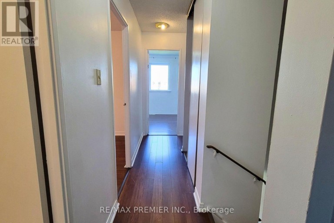
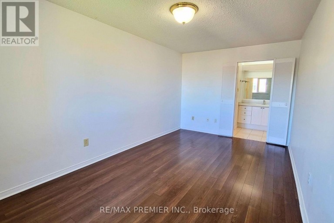
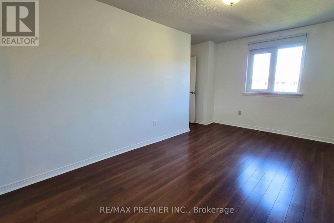
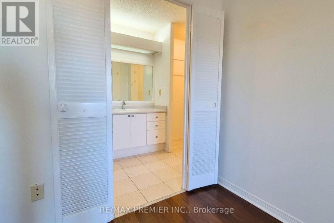
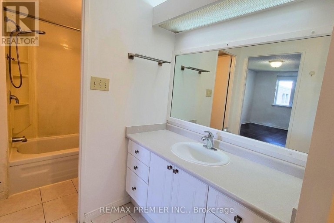
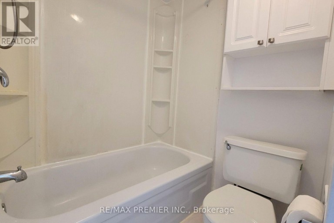
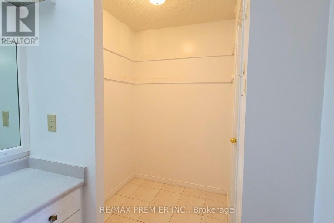
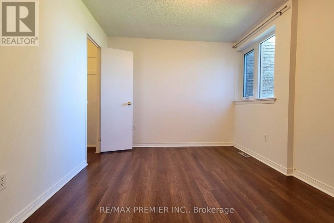
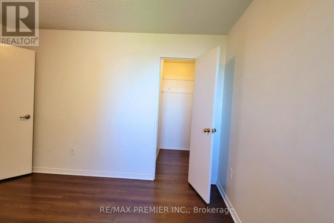
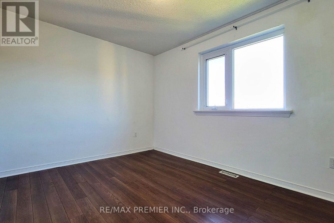
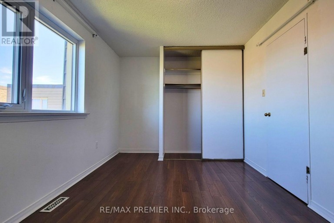
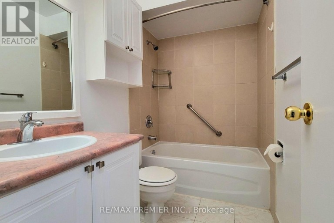
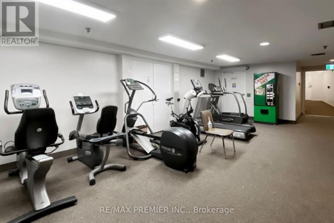
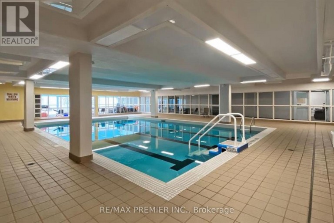
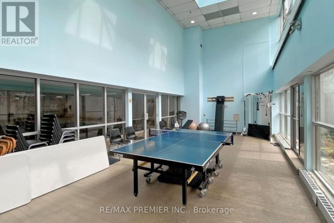
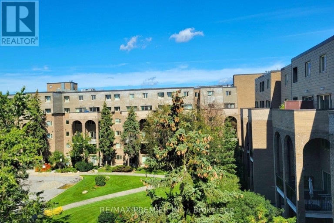
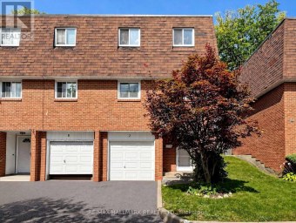
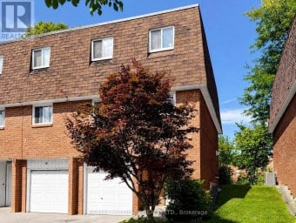
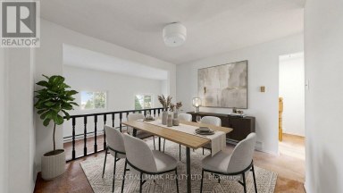
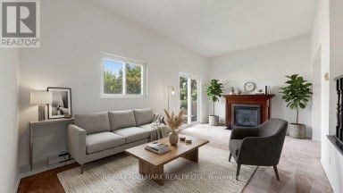
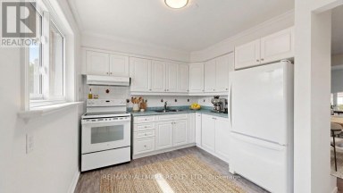
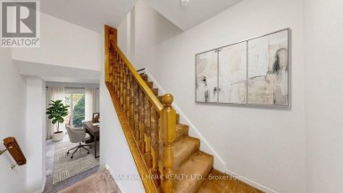
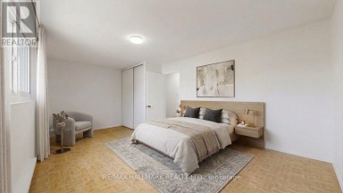
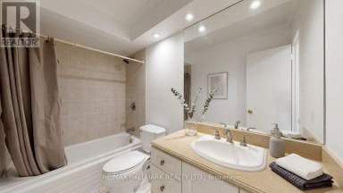
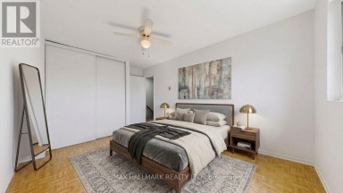
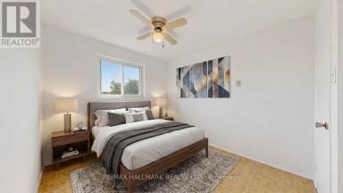
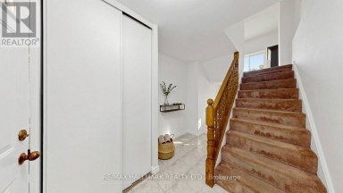
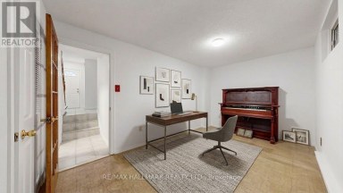
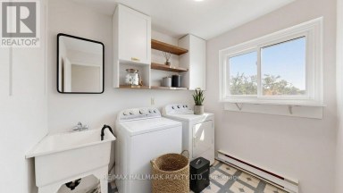
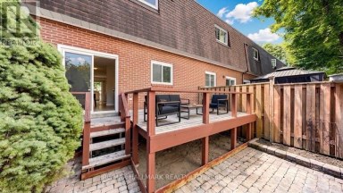
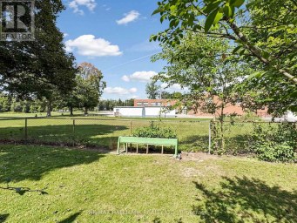
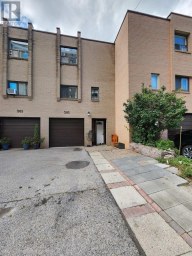
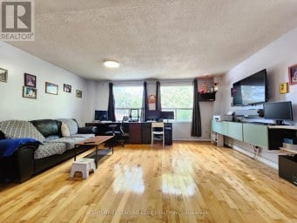
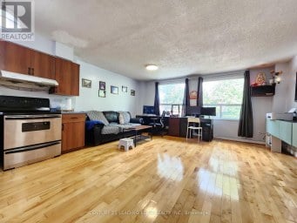
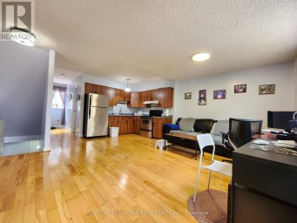
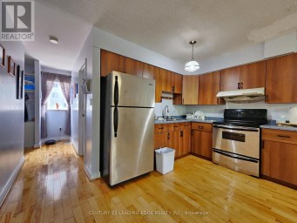
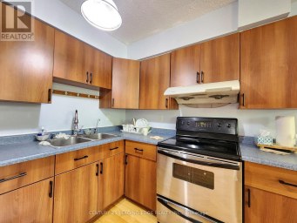
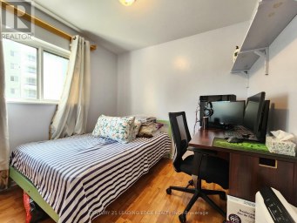
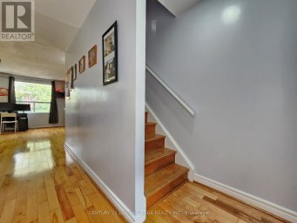
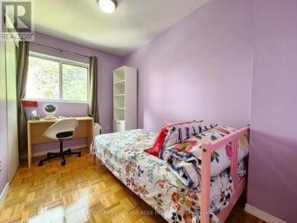
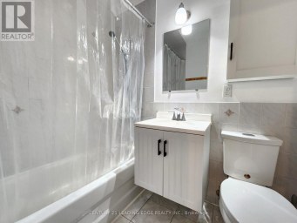
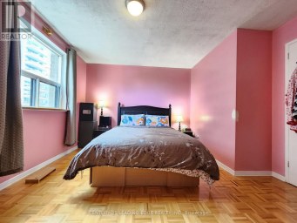
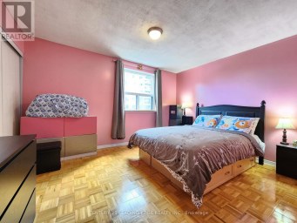
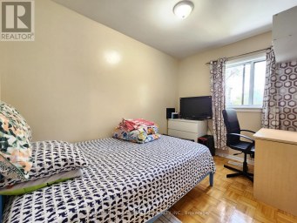
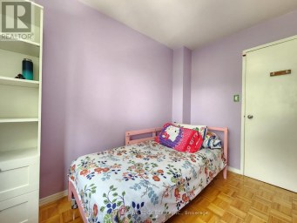
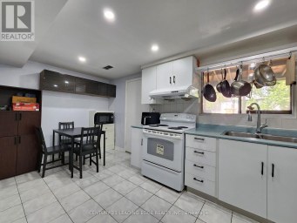
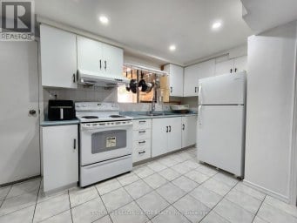
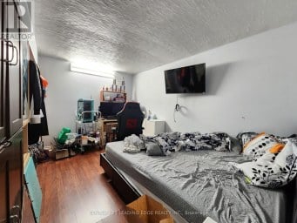
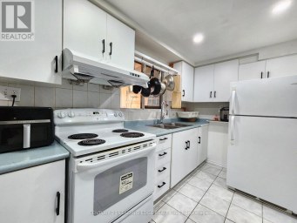
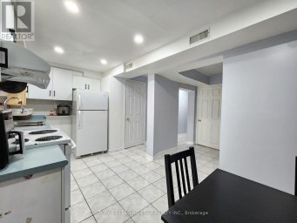
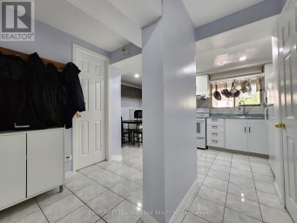
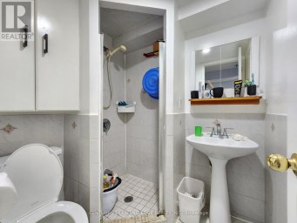
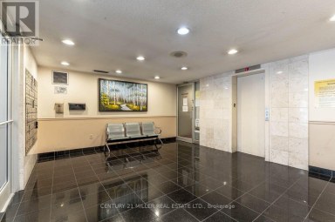
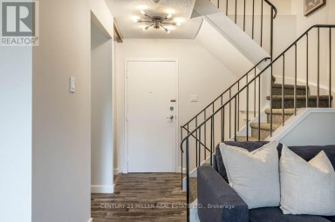
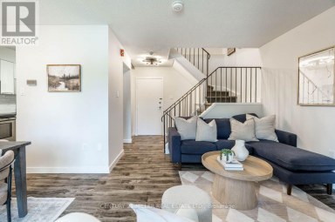
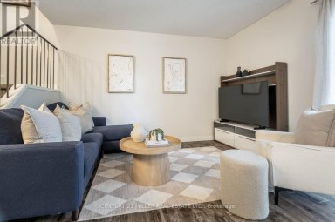
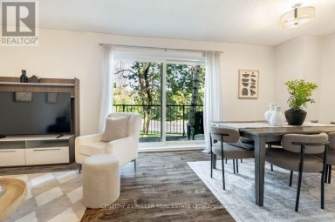
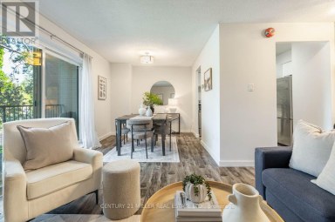
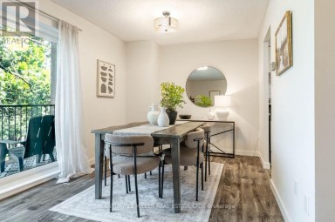
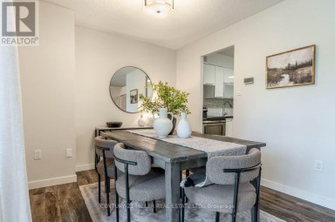
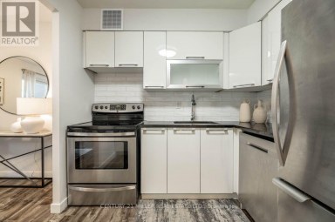
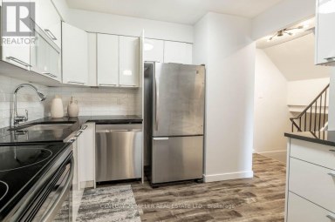
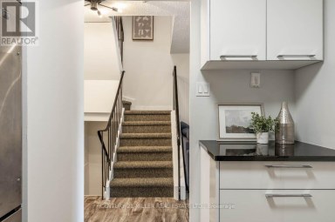
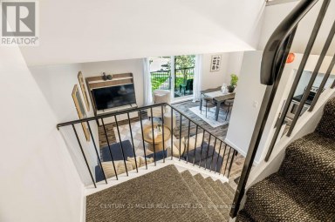
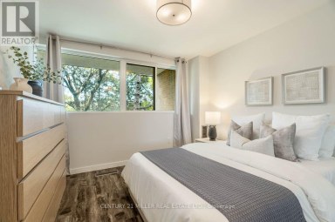
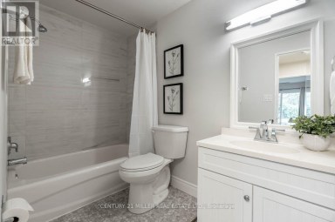
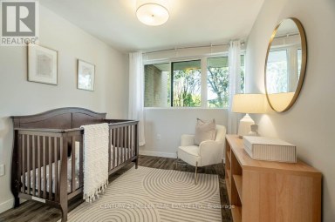
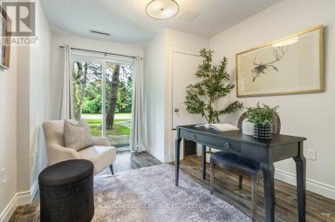
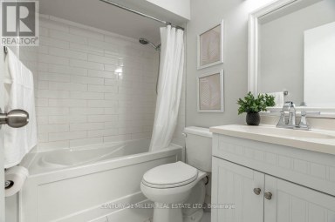
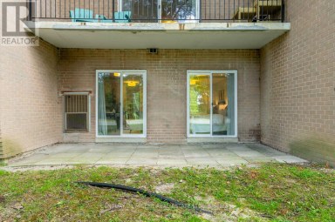
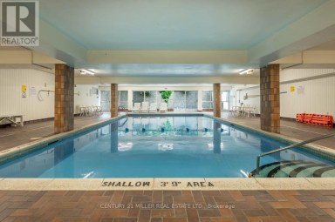
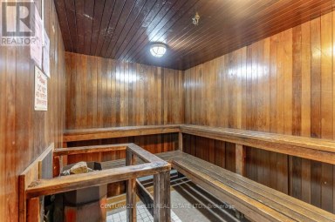
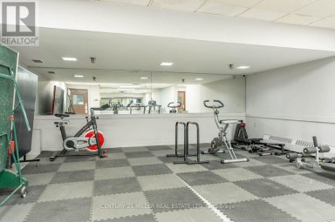
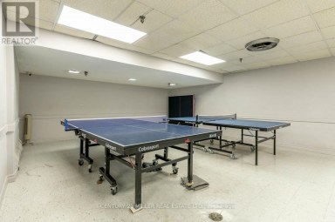
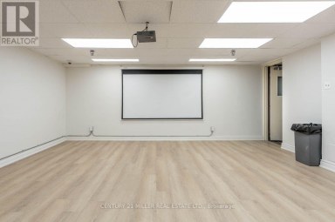
1,411 SQ FT, 4 BEDROOMS, 3 BATHROOMS AND 2 PARKING SPOTS IN TORONTO AT THIS PRICE?! YES - YOU READ THAT RIGHT. If You've Been Looking For More Space Without Paying Freehold Prices, This Might Be One Of The Most Interesting Opportunities On The Market. This Rare 2-Storey Tridel Condo Townhome Offers The Kind Of Space That's Almost Impossible To Find At This Price Point - Generous Living And Dining Areas, 4 Bedrooms, 3 Bathrooms And 2 Parking Spots. Is It Brand New Inside? No - And That's Exactly Where The Opportunity Is. Update It To Your Own Style, On Your Own Timeline, Instead Of Paying A Premium For Someone Else's Renovation. Even Better, The Maintenance Fee Includes Heat, Hydro, Water And Cable, Taking Several Monthly Household Expenses Off Your Plate. The Well-Managed Community Also Offers An Indoor Pool, Gym, Sauna, Recreation Room And Playground. Located At Don Mills & Steeles With Quick Access To Hwy 404, DVP, 401 & 407, Transit, Shopping And Excellent Schools Including A.Y. Jackson. If Space, Location And Value Matter More To You Than Someone Else's Kitchen Cabinets, You Need To See This One. 1,411 Sq Ft. 4 Bedrooms. 3 Bathrooms. 2 Parking Spots. One Seriously Interesting Opportunity. (id:2471)

BALL Real Estate Inc., Brokerage - Peterborough
- 705-768-6278
- 705-775-2255
- 705-651-0212
- sarah.evans23@icloud.com
- Property Address: 345 - 4005 DON MILLS ROAD, Toronto (Hillcrest Village), Ontario, M2H3J9
- Community Name: Hillcrest Village
- Property Type: Single Family
- Title: Condominium/Strata
- Driveway: Underground, Garage
- Total Parking Spaces: 2
- Maintenance Fee: 1156.00
- Amenities Nearby: Park, Public Transit, Schools
- Structure Style: Row / Townhouse
- Storeys: 2
- Floor Space: 1400 - 1599 sqft
- Building Age: 31 to 50 years
- Bedrooms: 4
- Bathrooms: 3-Total 1-Partial
- Basement Type: None
- Heating Type: Electric, Forced air
- Cooling: Central air conditioning
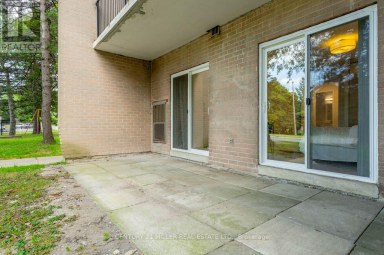
- Exterior Type: Brick
- Flooring: Laminate
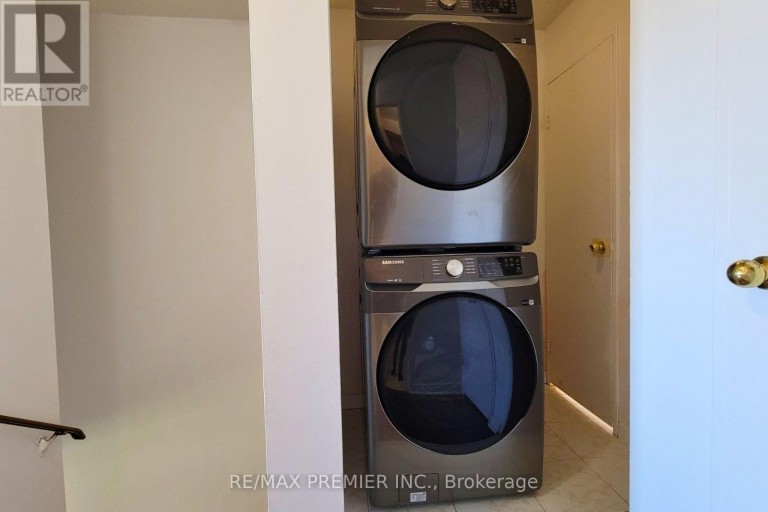
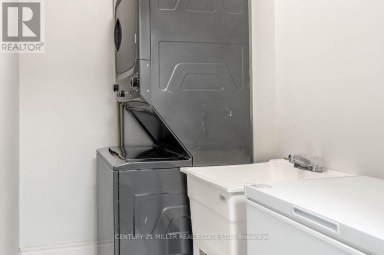
- Appliances Included: Dishwasher, Dryer, Stove, Washer, Refrigerator
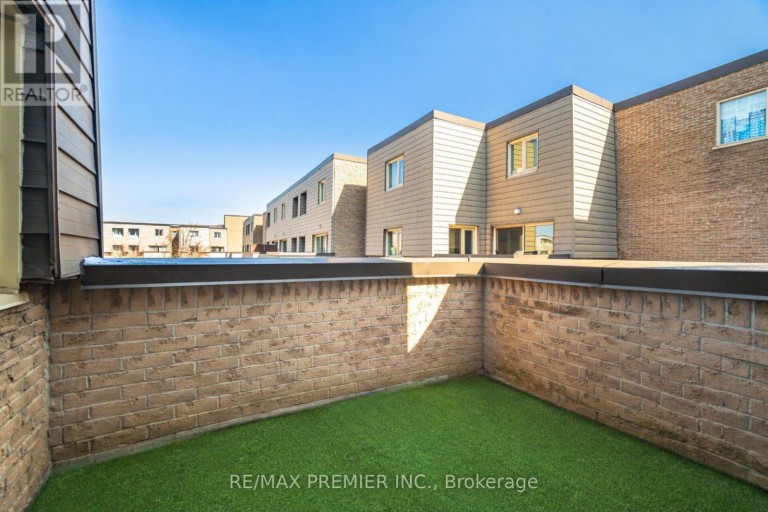
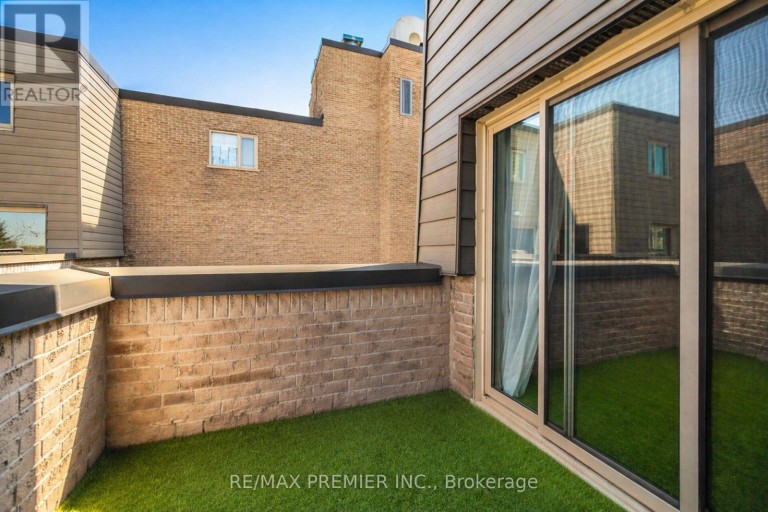
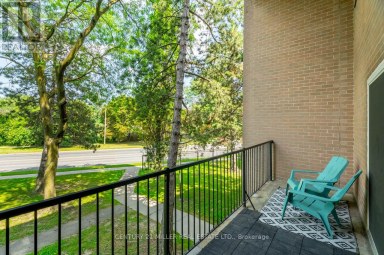
- Balcony
- Landscaped
- Pets Allowed With Restrictions
| Type | Level | Dimensions |
|---|---|---|
| Primary Bedroom | Second level | 5 m x 3.1 m |
| Bedroom 3 | Second level | 3.65 m x 3 m |
| Bedroom 4 | Second level | 4.4 m x 2.85 m |
| Living room | Main level | 4.4 m x 3.9 m |
| Dining room | Main level | 4.8 m x 2 m |
| Kitchen | Main level | 4.3 m x 2.35 m |
| Bedroom 2 | Main level | 3 m x 3.21 m |
Listing Office: RE/MAX PREMIER INC.

This REALTOR.ca listing content is owned and licensed by REALTOR® members of The Canadian Real Estate Association. REALTOR®, MLS® and the associated logos are trademarks of the Canadian Real Estate Association. This website is operated by a brokerage or salesperson who is a member of The Canadian Real Estate Association and is licensed to trade residential and/or commercialreal estate. Any out of province listing content on this website is not intended to solicit a trade in real estate. Any consumers interested in out of province listings must contact a person who is licensed to trade in real estate in that province. All information displayed on this website is believed to be accurate but is not guaranteed and should be independently verified. No warranties or representations are made of any kind.
~ Rarely offered end unit townhome | Backing onto open...
- 4 Beds
- 3 Baths
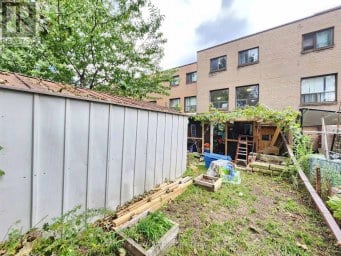
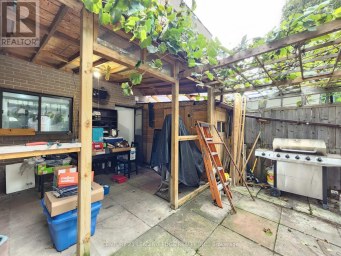
Rarely Offered 4+1 Bedroom Condo Townhouse With Exceptional Space And...
- 4 Beds
- 2 Baths
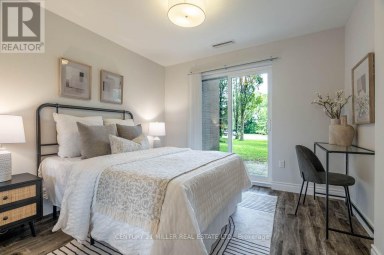
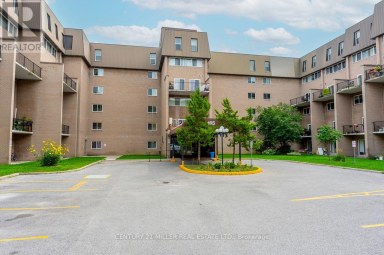
Four bedrooms, three levels, two full bathrooms-this is the kind...
- 4 Beds
- 2 Baths
This website is operated by a member of The Canadian Real Estate Association (CREA). The content on this website is owned or controlled by CREA. By accessing this website, the user agrees to be bound by these terms of use as amended from time to time, and agrees that these terms of use constitute a binding contract between the user, and CREA.
The content on this website is protected by copyright and other laws, and is intended solely for the private, non-commercial use by individuals. Any other reproduction, distribution or use of the content, in whole or in part, is specifically prohibited. Prohibited uses include commercial use, "screen scraping", "database scraping", and any other activity intended to collect, store, reorganize or manipulate the content of this website.
REALTOR®, REALTORS®, and the REALTOR® logo are certification marks that are owned by REALTOR® Canada Inc. and licensed exclusively to The Canadian Real Estate Association (CREA). These certification marks identify real estate professionals who are members of CREA and who must abide by CREA's By-Laws, Rules, and the REALTOR® Code. The MLS® trademark and the MLS® logo are owned by CREA and identify the professional real estate services provided by members of CREA.
The information contained on this website is based in whole or in part on information that is provided by members of CREA, who are responsible for its accuracy. CREA reproduces and distributes this information as a service for its members, and assumes no responsibility for its completeness or accuracy.
We may at any time amend these Terms of Use by updating this posting. All users of this site are bound by these amendments should they wish to continue accessing the website, and should therefore periodically visit this page to review any and all such amendments.