
Property Details
42 FIRE ROUTE 342, Trent Lakes, Ontario, K0M1R0


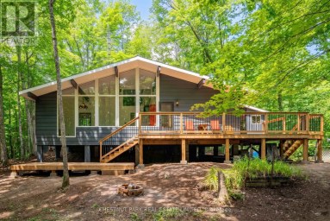
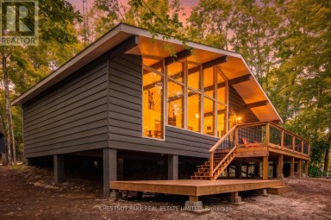
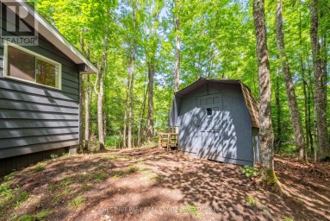
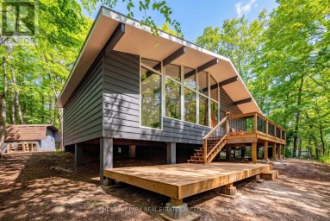
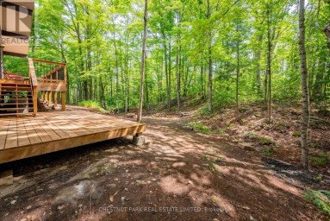
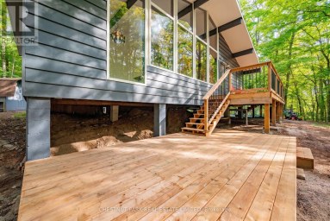
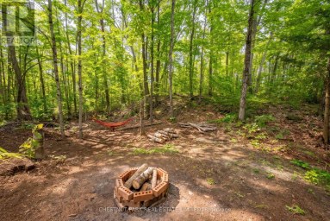
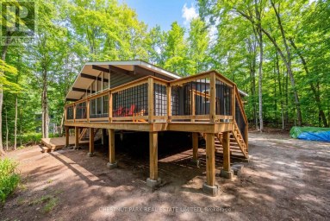
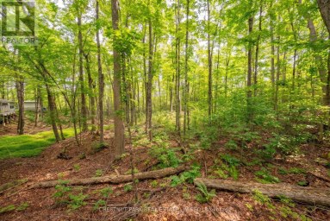
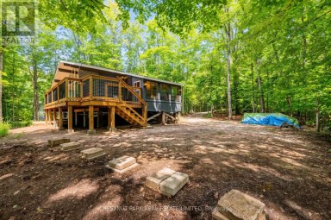
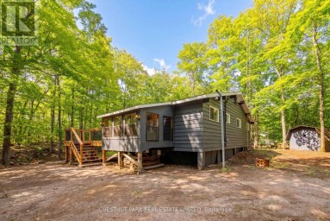
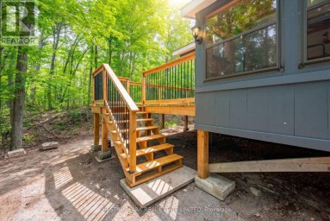
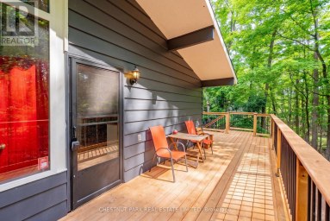
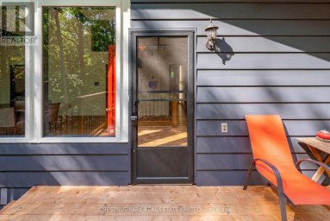
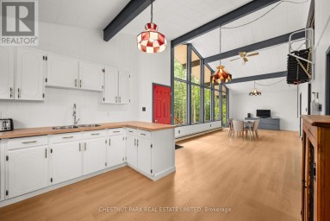
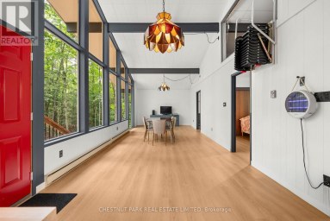
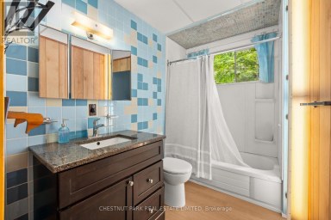
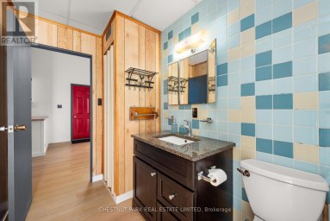
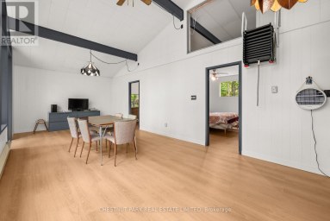
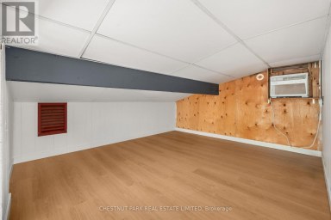
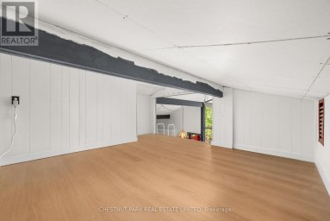
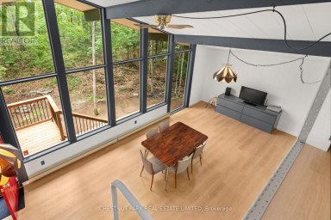
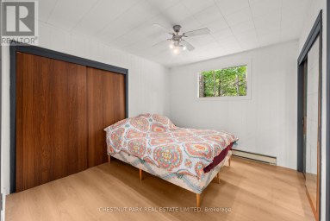
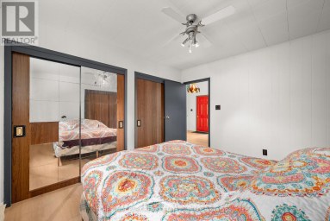
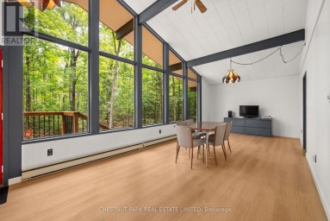
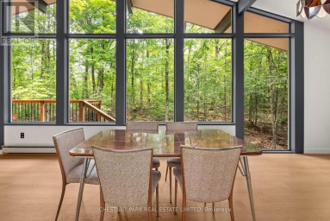
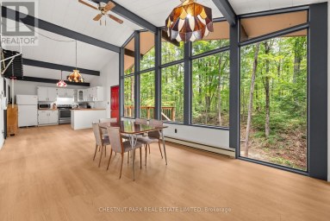
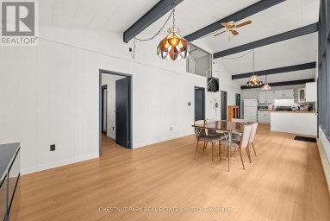
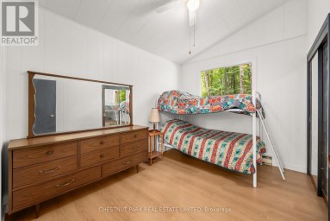
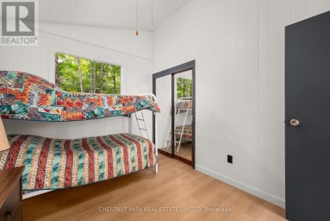
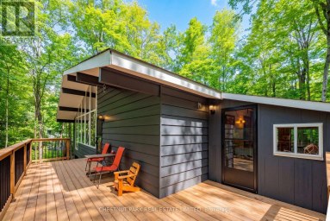
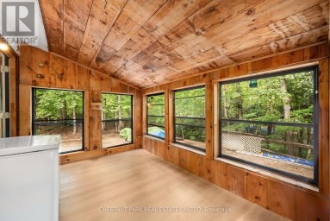
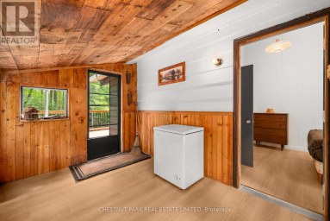
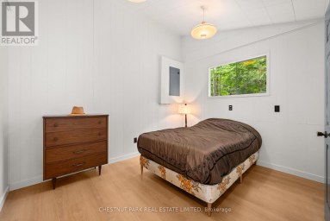
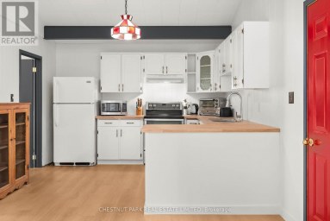
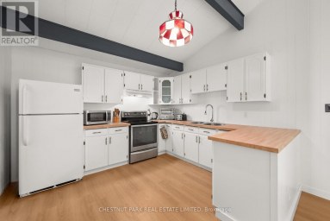
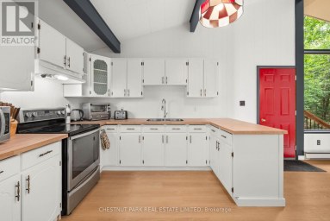
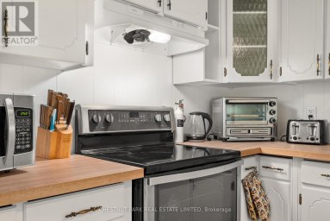
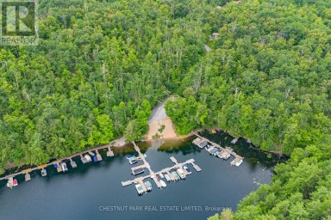
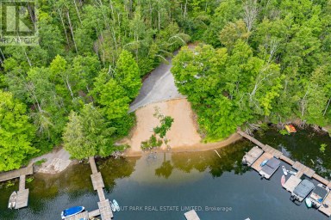
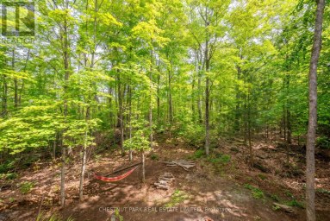
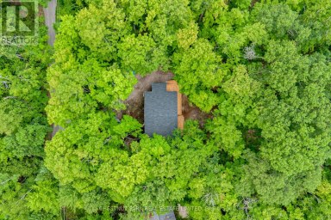
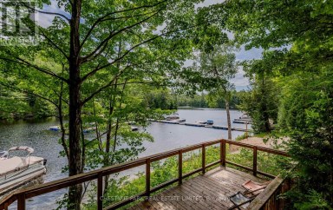
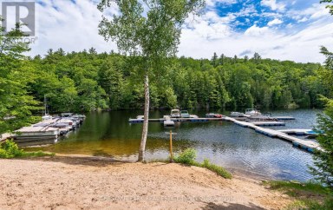
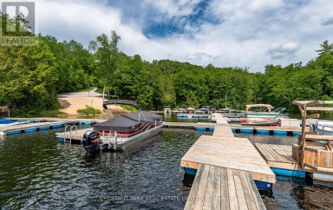
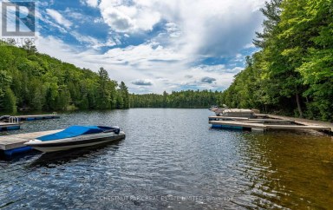
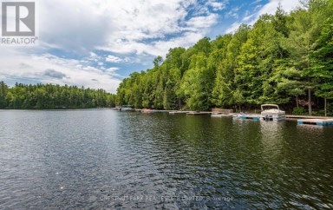
White Lake Getaway - Nestled in the Trent Lakes area 15 min north of Kinmount. This fully renovated cottage inside/out comes with deeded lake access - just 200ft away. This long shoreline consist of lovely sand with walk-in entry. Located in the middle of the 5 points trail system, this cottage offers a host of great fishing, hunting, and UTVing. Set on a very private lot, this cottage offers several outdoor sitting areas (including front porch area and a large fire pit). White Lake is approximately 4.7 miles in size, populated with Muskie, pike, perch, trout. No restrictions to boat access means endless days on the water after checking in Toronto's problems at the cottage front door. This updated cottage is must to see. It features 3 bedrooms, eat-in kitchen/dining room, living area, 3-piece bath, fully renovated Bunkie... and much more! There is a lot of green space for outdoor activities and for children to play. This site is the perfect answer to your dreams. (id:2471)

BALL Real Estate Inc., Brokerage - Peterborough
- 705-768-6278
- 705-775-2255
- 705-651-0212
- sarah.evans23@icloud.com
- Property Address: 42 FIRE ROUTE 342, Trent Lakes, Ontario, K0M1R0
- Community Name: Trent Lakes
- Property Type: Single Family
- Zoning Description: Residential Single Family
- Title: Freehold
- Lot Size: 117 FT
- Acreage: 117 FT
- Sewage Type: Holding Tank
- Water Type: Dug Well
- Access: Public Road
- Driveway: No Garage
- Total Parking Spaces: 8
- Waterfront Type: Waterfront on lake
- Waterfront: White Lake
- Amenities Nearby: Marina
- Structure Style: House
- Style: Detached
- Storeys: 1
- Floor Space: 0 - 699 sqft
- Bedrooms: 3
- Bathrooms: 1-Total
- Basement Type: None
- Heating Type: Propane, Other
- Cooling: Wall unit
- Exterior Type: Vinyl siding
- Fireplace Present: True
- Foundation Type: Block
- Appliances Included: Furniture, Stove, Refrigerator
- Structures: Deck, Outbuilding
- View: View, Lake view
- Irregular lot size
- Fishing
| Type | Level | Dimensions |
|---|---|---|
| Dining room | Main level | 3.41 m x 3.66 m |
| Living room | Main level | 5.43 m x 3.41 m |
| Bedroom | Main level | 2.5 m x 3.02 m |
| Bedroom | Main level | 2.5 m x 2.65 m |
| Bathroom | Main level | 3.41 m x 1.82 m |
| Other | Main level | 3.66 m x 4.27 m |
Listing Office: Royal LePage Frank Real Estate

This REALTOR.ca listing content is owned and licensed by REALTOR® members of The Canadian Real Estate Association. REALTOR®, MLS® and the associated logos are trademarks of the Canadian Real Estate Association. This website is operated by a brokerage or salesperson who is a member of The Canadian Real Estate Association and is licensed to trade residential and/or commercialreal estate. Any out of province listing content on this website is not intended to solicit a trade in real estate. Any consumers interested in out of province listings must contact a person who is licensed to trade in real estate in that province. All information displayed on this website is believed to be accurate but is not guaranteed and should be independently verified. No warranties or representations are made of any kind.


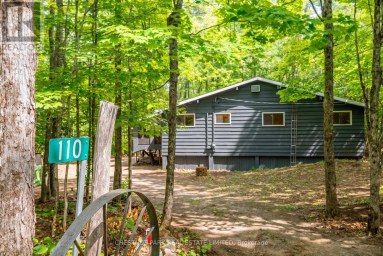
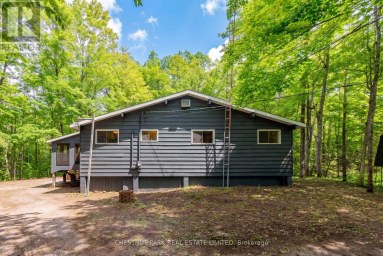
Welcome to 110 Fire Route 367, a spacious, turnkey three-bedroom...
- 4 Beds
- 1 Baths


Welcome to 1021 Spencer's Trail, a four-season waterfront retreat set...
- 3 Beds
- 1 Baths
This website is operated by a member of The Canadian Real Estate Association (CREA). The content on this website is owned or controlled by CREA. By accessing this website, the user agrees to be bound by these terms of use as amended from time to time, and agrees that these terms of use constitute a binding contract between the user, and CREA.
The content on this website is protected by copyright and other laws, and is intended solely for the private, non-commercial use by individuals. Any other reproduction, distribution or use of the content, in whole or in part, is specifically prohibited. Prohibited uses include commercial use, "screen scraping", "database scraping", and any other activity intended to collect, store, reorganize or manipulate the content of this website.
REALTOR®, REALTORS®, and the REALTOR® logo are certification marks that are owned by REALTOR® Canada Inc. and licensed exclusively to The Canadian Real Estate Association (CREA). These certification marks identify real estate professionals who are members of CREA and who must abide by CREA's By-Laws, Rules, and the REALTOR® Code. The MLS® trademark and the MLS® logo are owned by CREA and identify the professional real estate services provided by members of CREA.
The information contained on this website is based in whole or in part on information that is provided by members of CREA, who are responsible for its accuracy. CREA reproduces and distributes this information as a service for its members, and assumes no responsibility for its completeness or accuracy.
We may at any time amend these Terms of Use by updating this posting. All users of this site are bound by these amendments should they wish to continue accessing the website, and should therefore periodically visit this page to review any and all such amendments.