
Property Details
44 KNICELY ROAD, Barrie (Painswick North), Ontario, L4N6V3
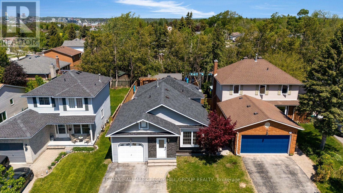
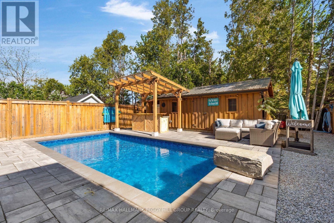
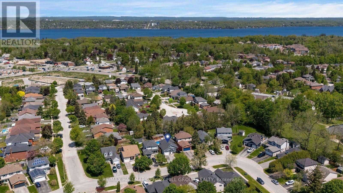
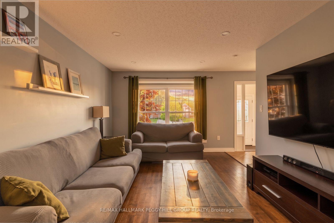
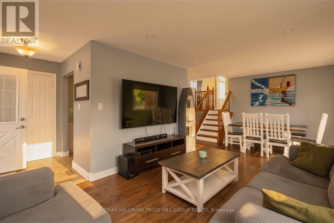
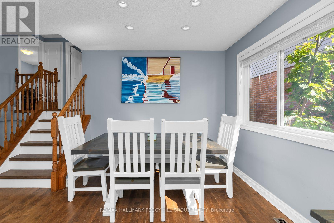
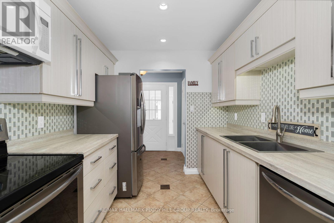
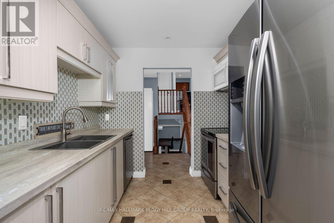
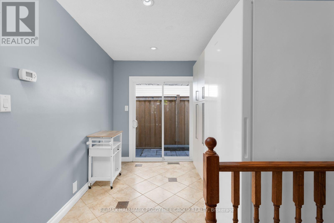
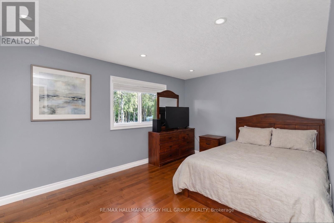
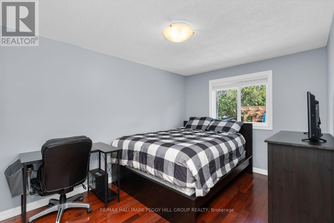
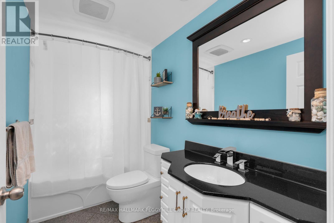
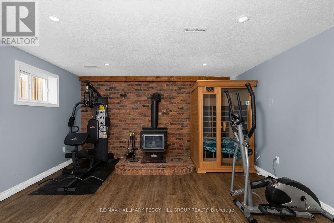
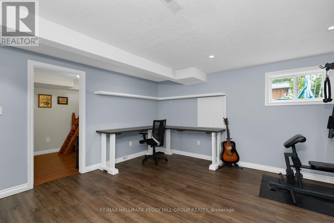
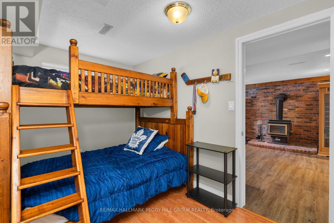
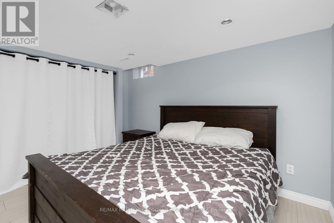
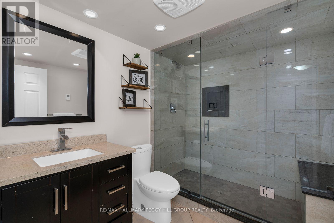
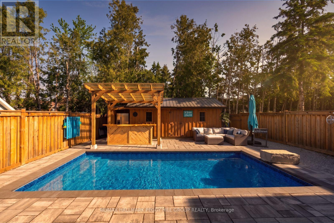
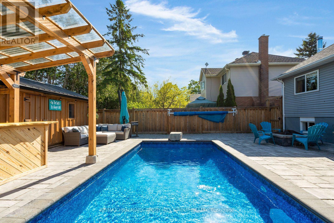
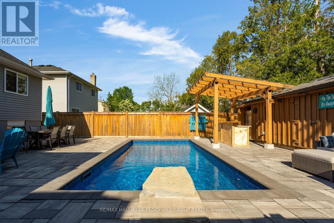
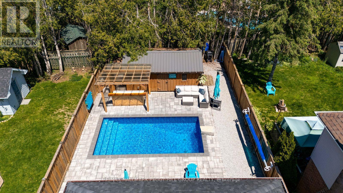
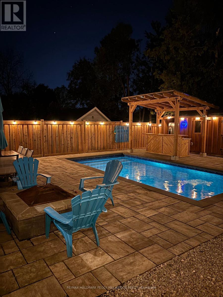
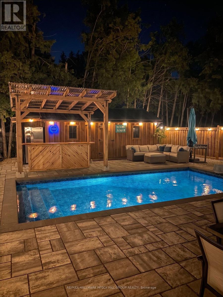
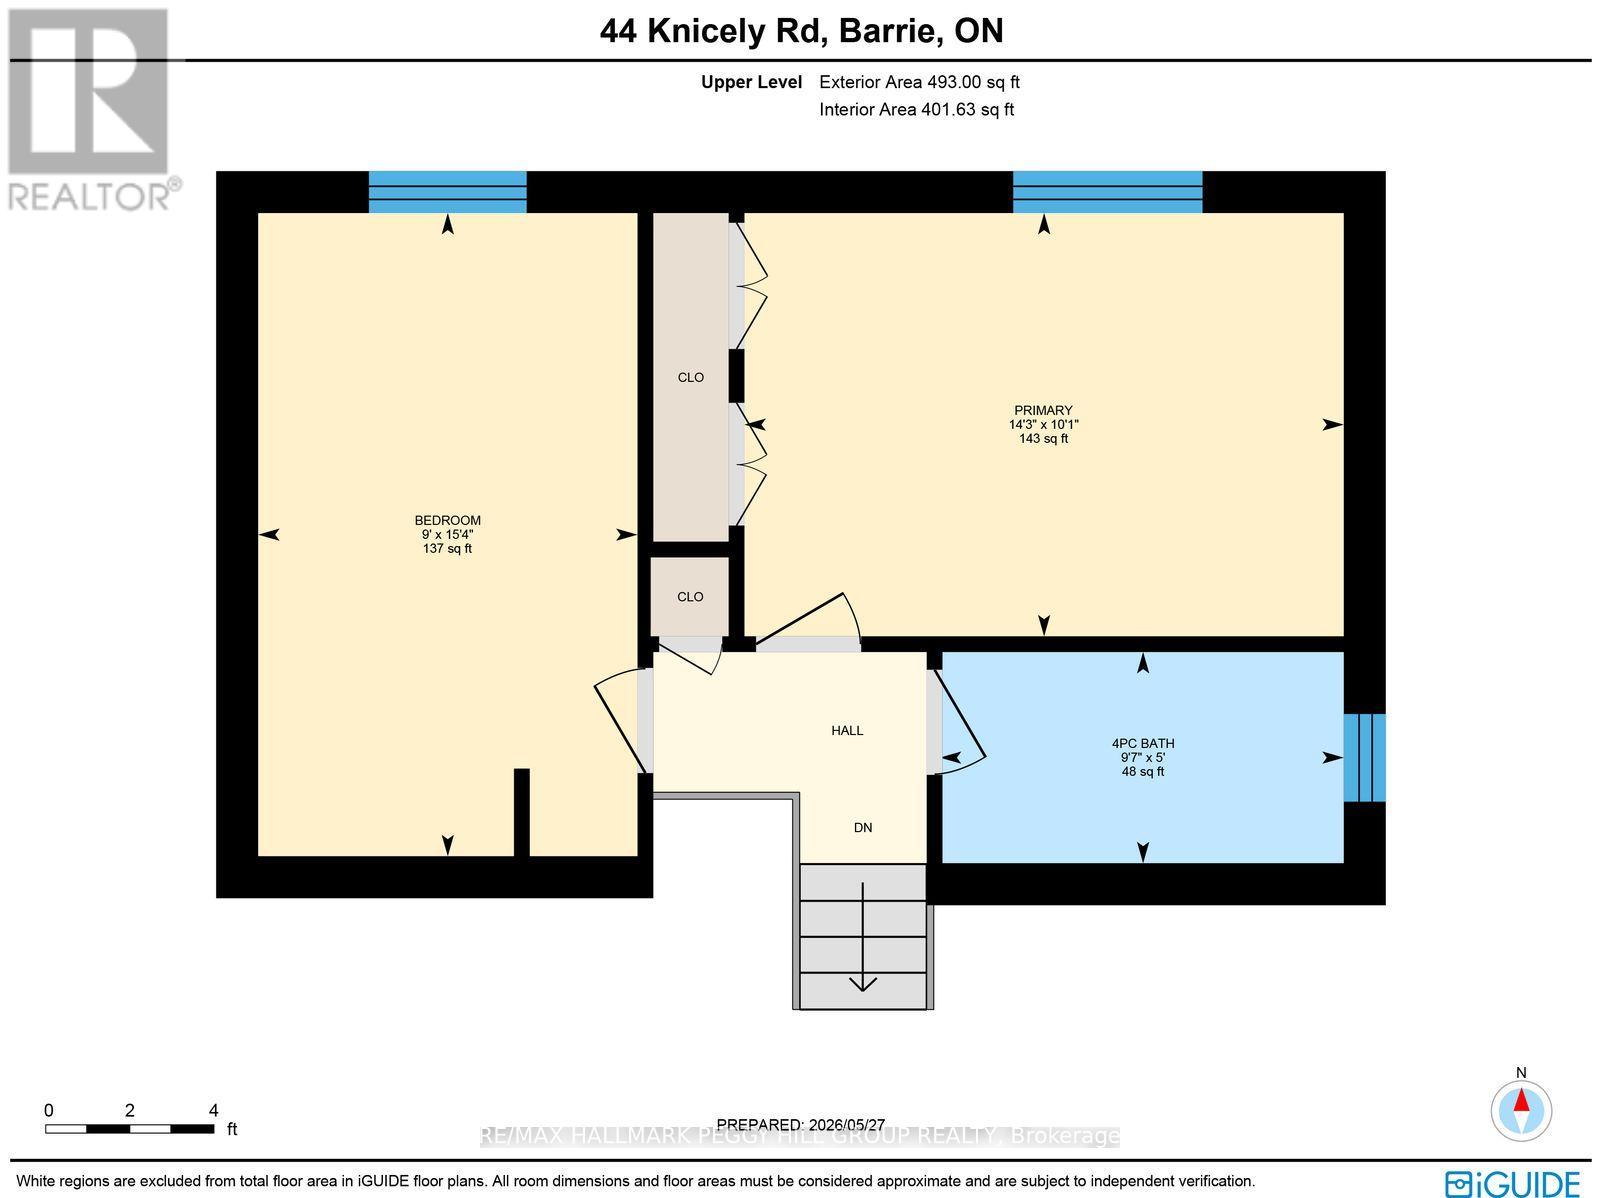
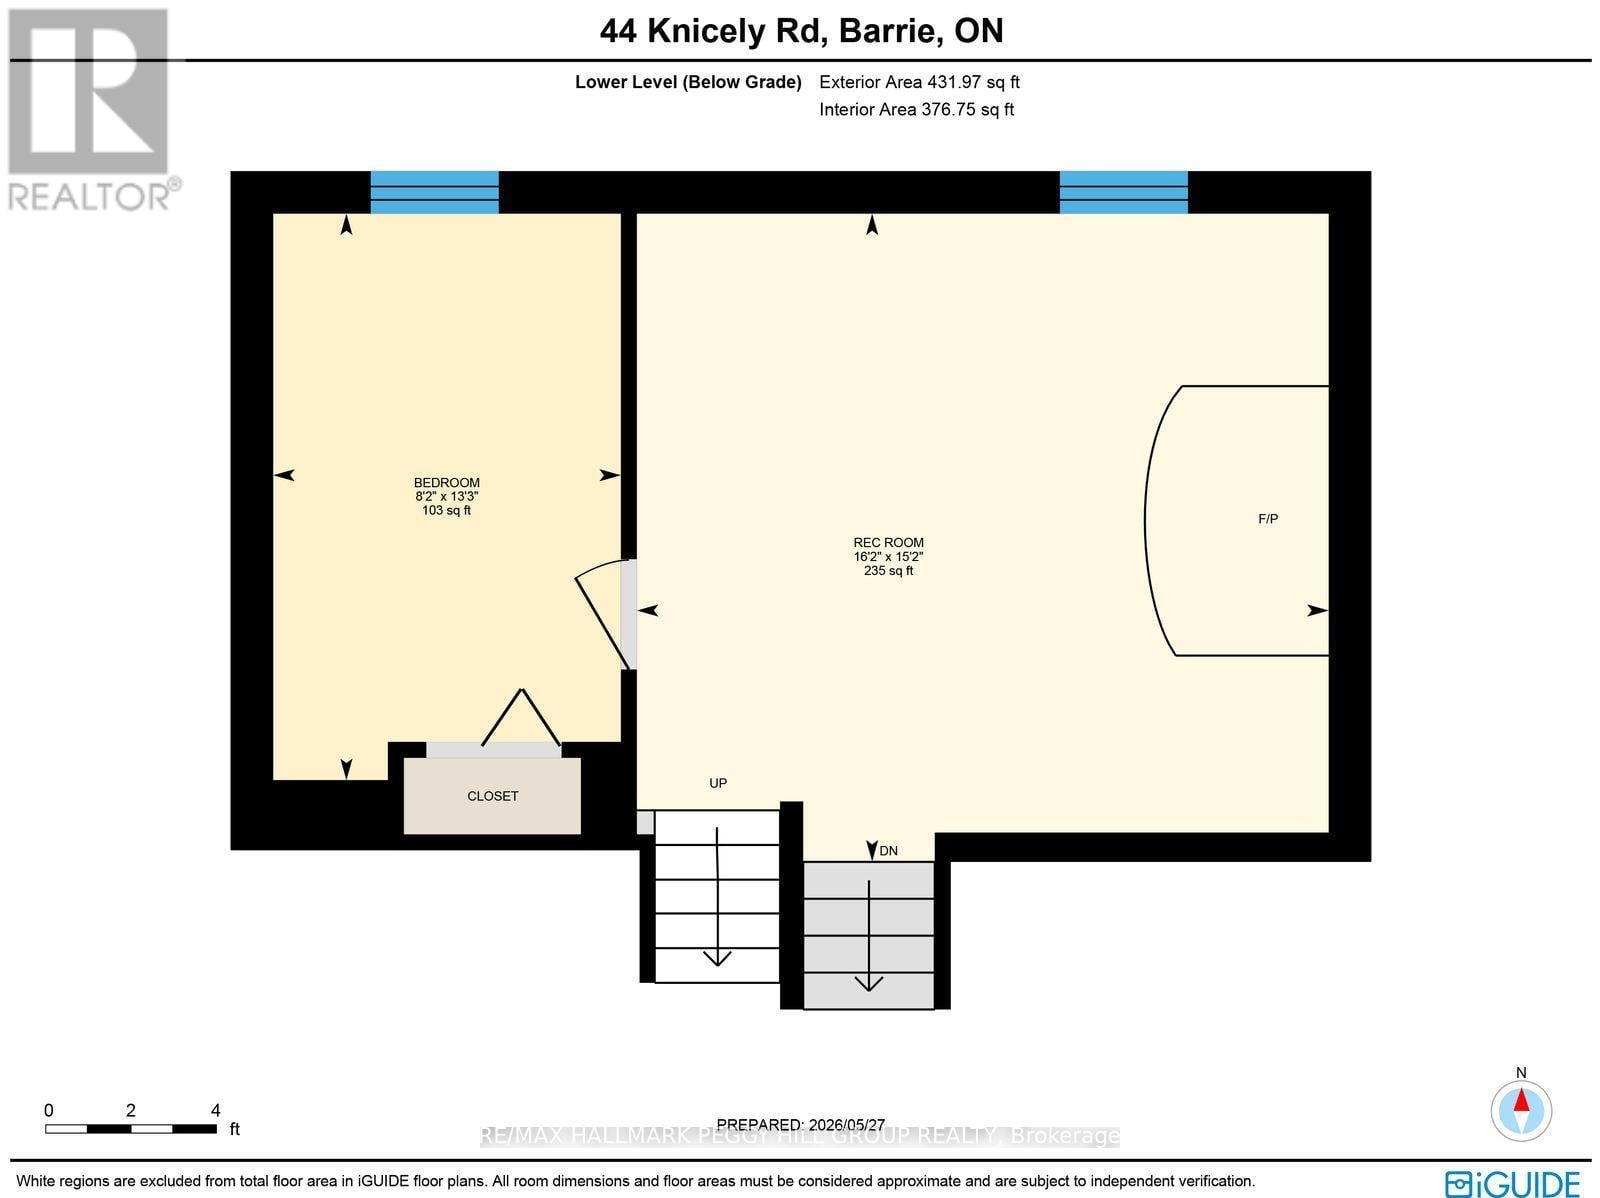
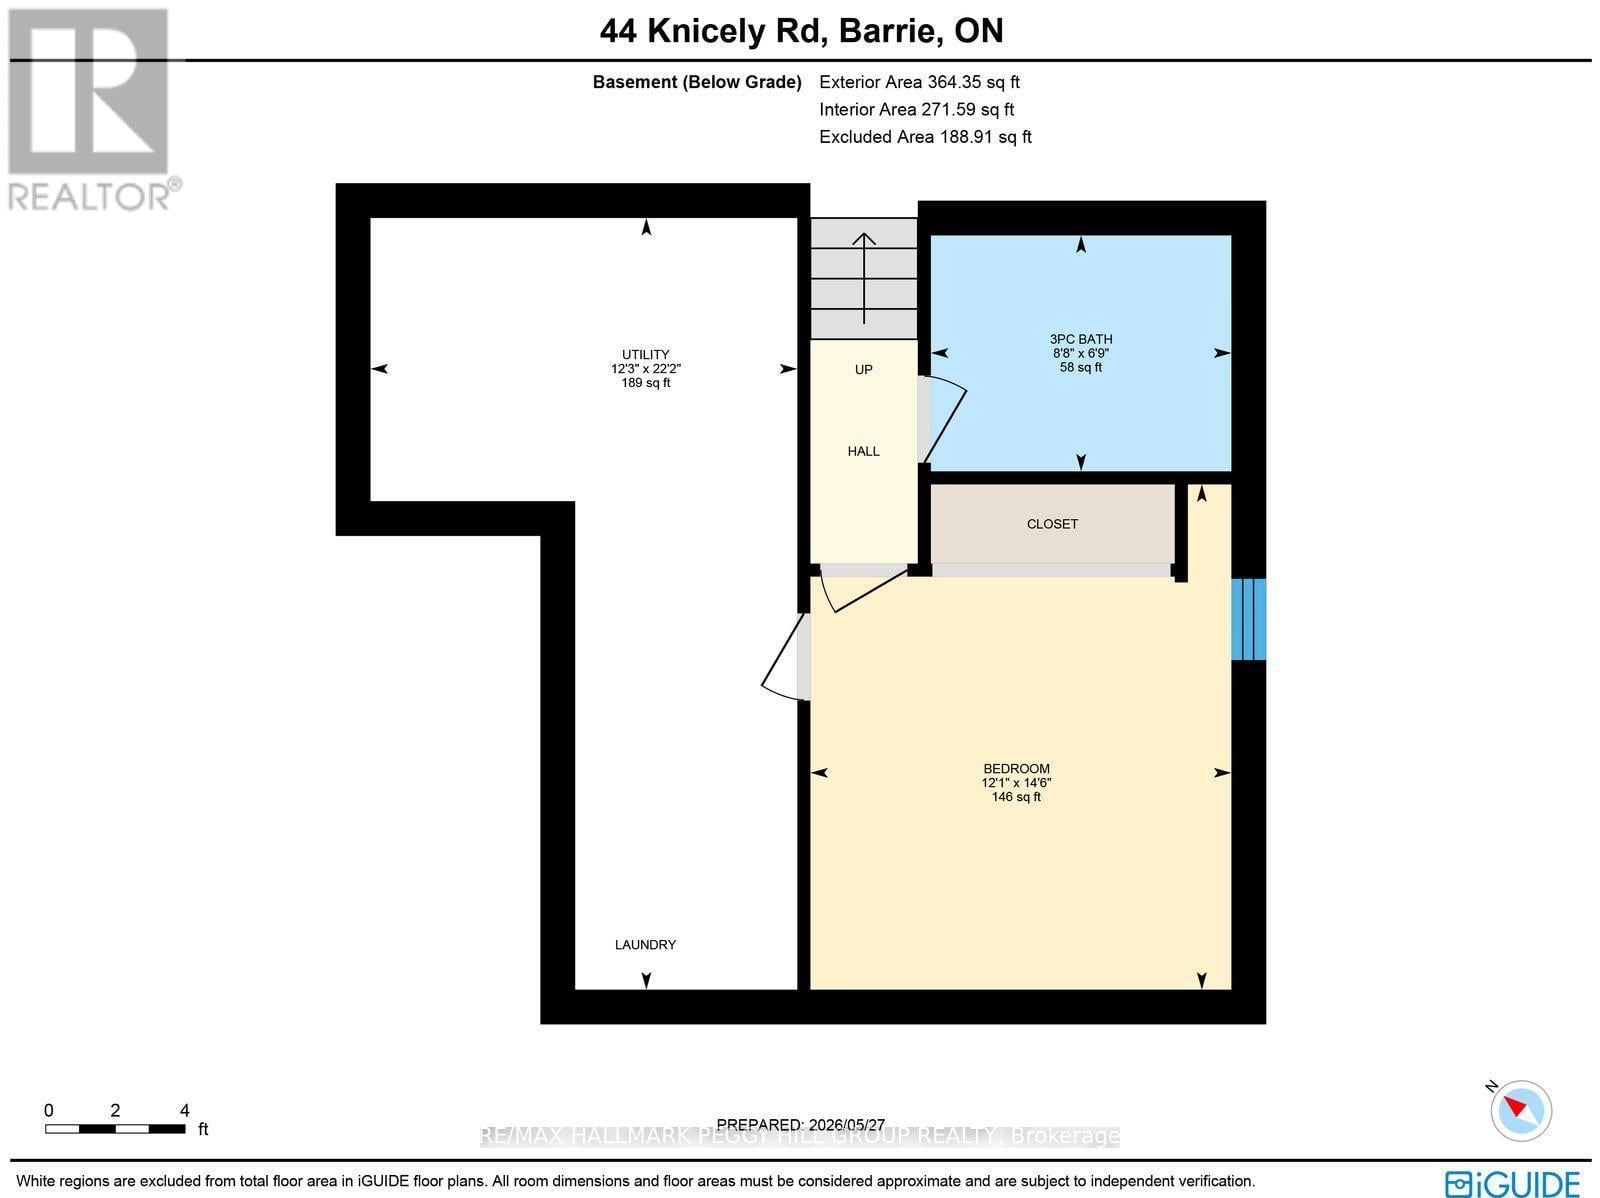
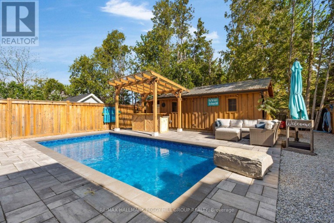
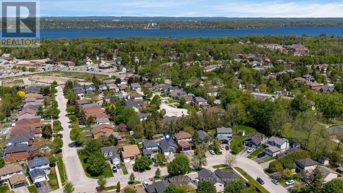
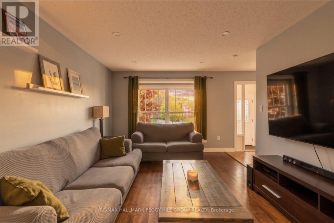
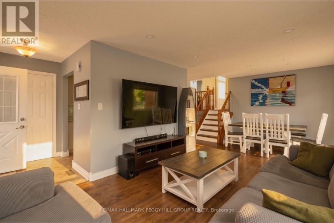
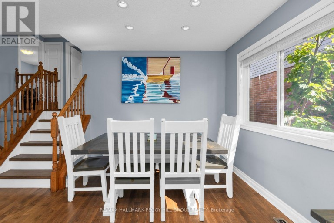
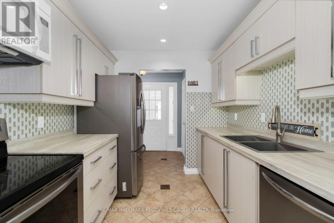
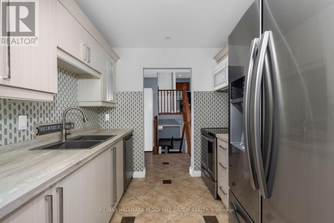
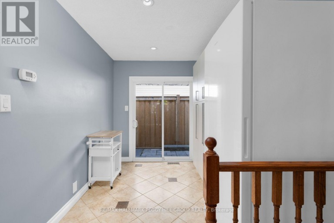
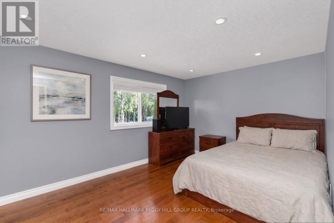
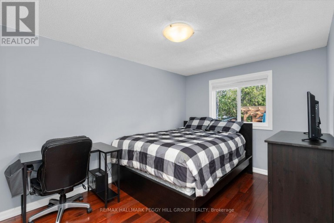
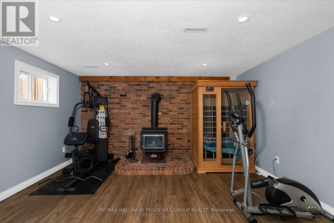
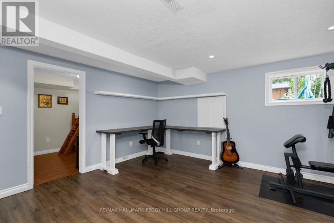
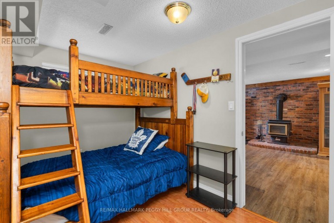
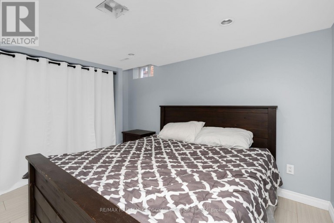
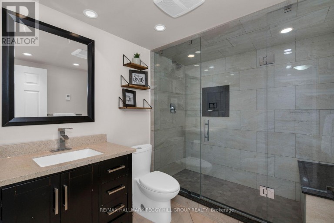
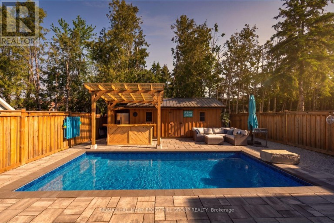
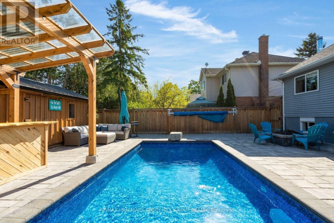
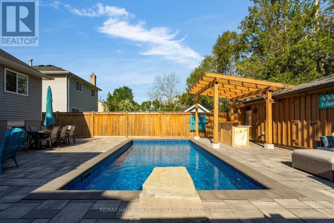
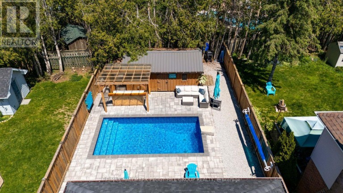
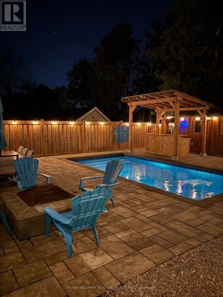
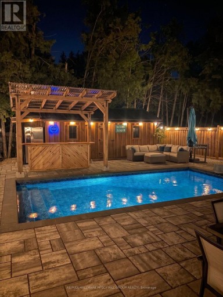
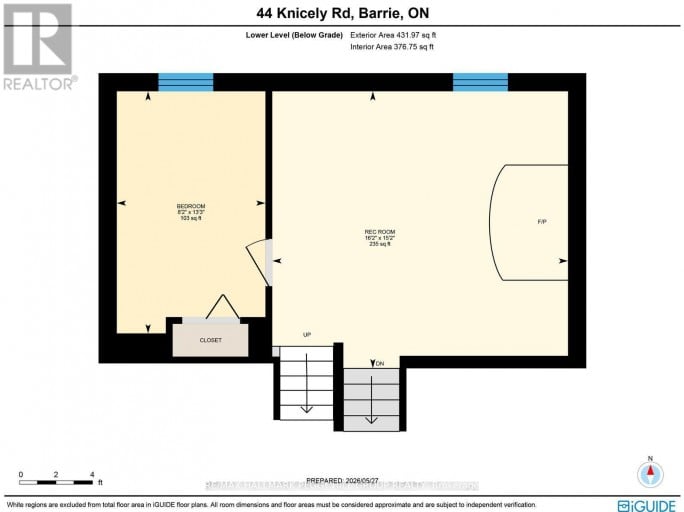
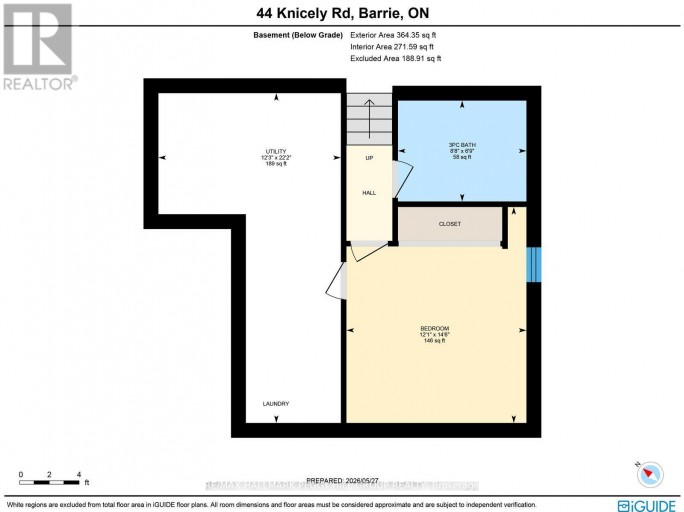
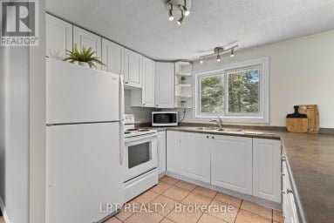
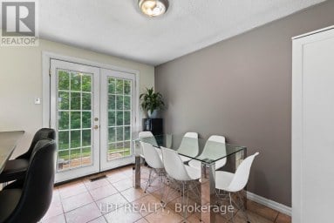
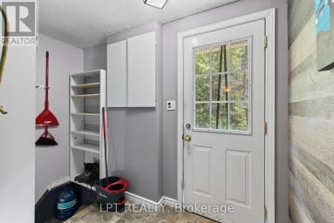
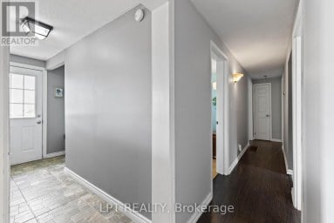
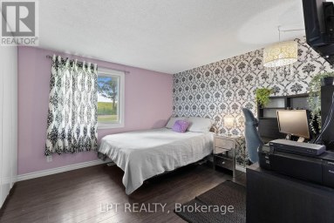
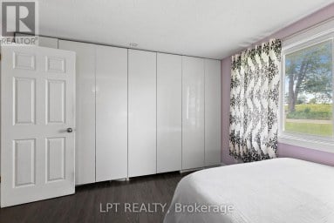
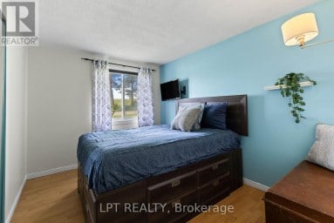
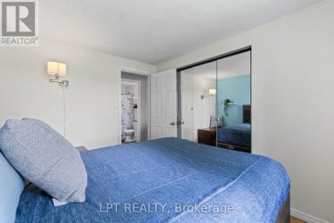
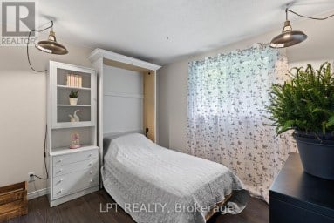
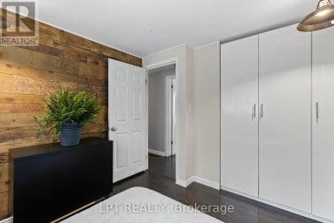
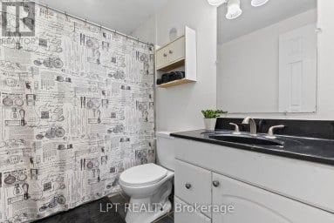
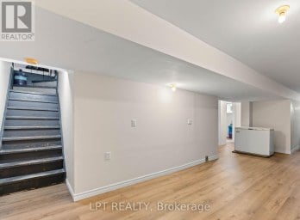
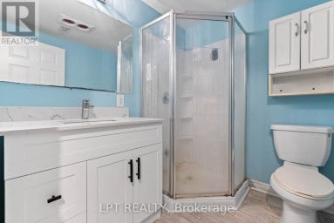
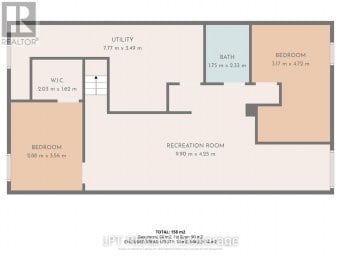
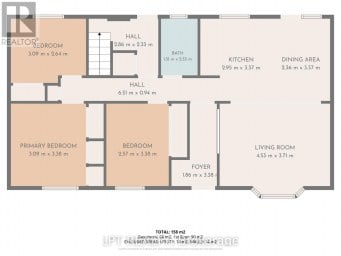
A SOUTH BARRIE FAMILY HOME WITH 4 BEDROOMS, AN IN-GROUND POOL & BACKYARD BAR! You may start planning pool days, backyard dinners, family parties and late nights by the bar before you even finish the showing. This South Barrie home has the backyard people usually hope someone else invites them to, with an in-ground pool, custom outdoor bar beneath a 12 x 12 ft pergola, multiple seating areas, mature trees and a 12 x 20 ft shed. Start with a swim, grab a seat at the bar and stay outside well into the evening, because this fully fenced, hardscaped yard makes leaving home surprisingly easy to talk yourself out of. The house keeps up with the lifestyle, offering 1,671 finished sq. ft. across four levels with a carpet-free interior and four bedrooms arranged to give everyone a little more separation. Two bedrooms are grouped on the upper level, including a spacious primary with two double closets, while two additional bedrooms on the lower levels make the layout especially well suited to multi-generational living, older kids or overnight guests. Hardwood flooring runs through the main living and dining area, while the galley-style kitchen features extensive cabinetry, stainless steel appliances, a tiled backsplash and double sink, with pantry cabinetry and a walkout keeping the backyard just steps away. The lower-level rec room adds pot lights, a wood stove and exposed brick backdrop, while the lower bedroom and adjacent bathroom feature built-in heated floors. Even the enclosed front porch has heated flooring. Add an attached single garage, four driveway spaces, newer blown-in attic insulation and a Painswick location close to parks, schools, shopping, recreation, Highway 400, GO transit and Barrie's waterfront, and you may find yourself volunteering your house for every get-together. (id:2471)

BALL Real Estate Inc., Brokerage - Peterborough
- 705-768-6278
- 705-775-2255
- 705-651-0212
- sarah.evans23@icloud.com
- Property Address: 44 KNICELY ROAD, Barrie (Painswick North), Ontario, L4N6V3
- Community Name: Painswick North
- Property Type: Single Family
- Zoning Description: R3
- Title: Freehold
- Lot Size: 39.4 x 123.6 FT ; 39.65 x 123.56 x 39.38 x 128.18 ft
- Acreage: 39.4 x 123.6 FT ; 39.65 x 123.56 x 39.38 x 128.18 ft|under 1/2 acre
- Sewage Type: Sanitary sewer
- Water Type: Municipal water
- Driveway: Attached Garage, Garage
- Total Parking Spaces: 5
- Amenities Nearby: Park, Public Transit
- Structure Style: House
- Style: Detached
- Floor Space: 700 - 1100 sqft
- Building Age: 31 to 50 years
- Bedrooms: 3 + 1
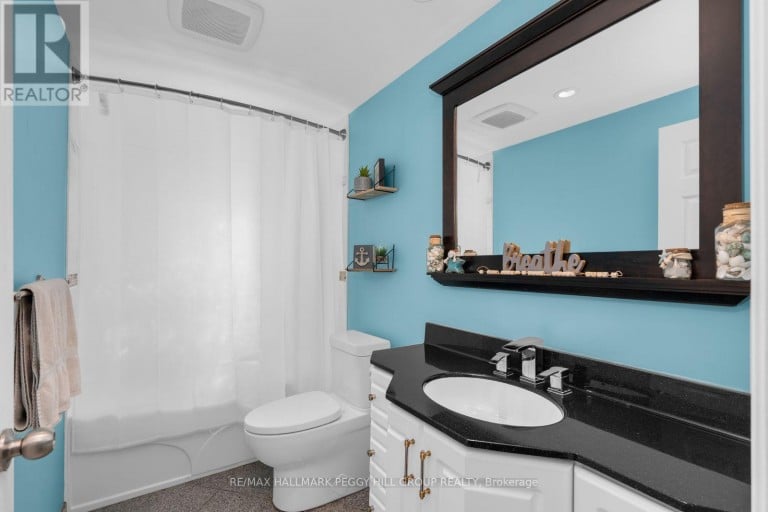
- Bathrooms: 2-Total
- Basement Type: Full (Finished)
- Heating Type: Natural gas, Forced air
- Cooling: Central air conditioning
- Exterior Type: Aluminum siding, Brick Veneer
- Fireplace Present: True
- Foundation Type: Concrete
- Appliances Included: Central Vacuum, Water Heater, Water softener, Dishwasher, Dryer, Microwave, Stove, Washer, Refrigerator
- Structures: Porch, Shed
- Wooded area
- Paved yard
- Carpet Free
- Sump Pump
| Type | Level | Dimensions |
|---|---|---|
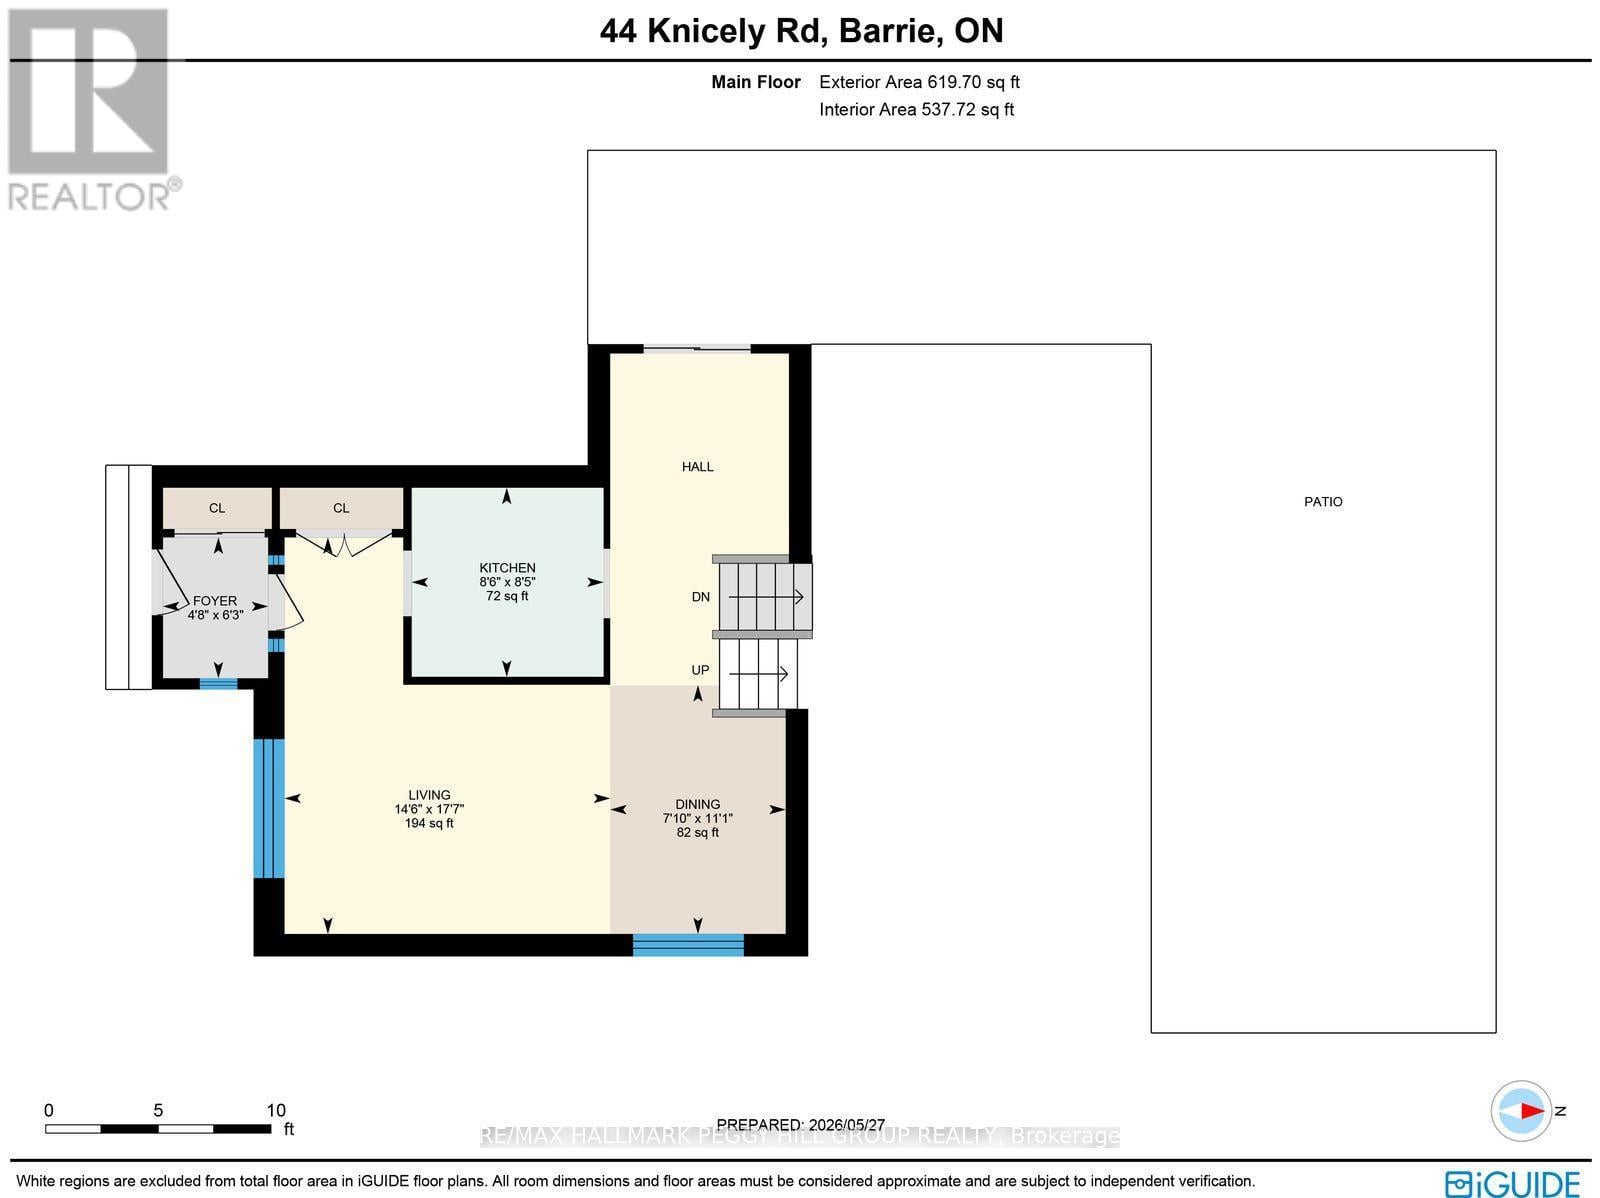
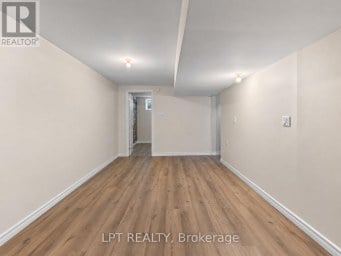
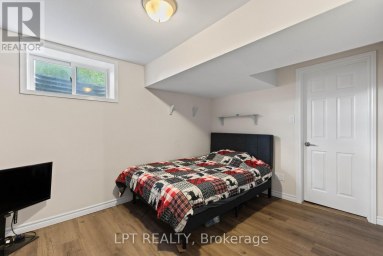
| Bedroom 4 | Basement | 3.68 m x 4.42 m |
| Recreational, Games room | Lower level | 4.94 m x 4.63 m |
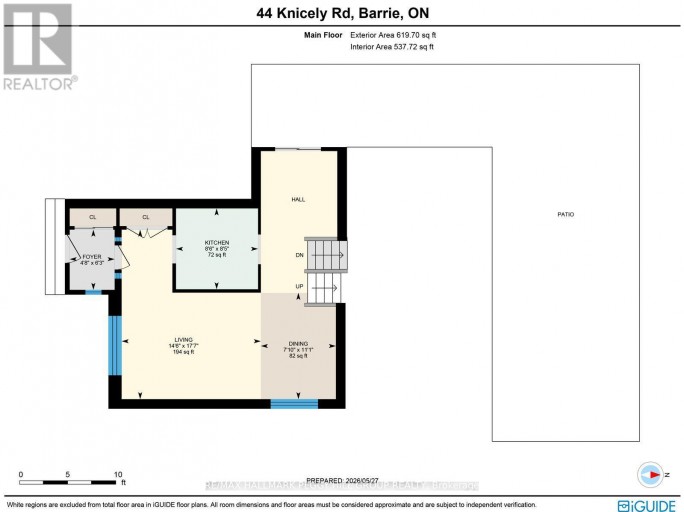
| Dining room | Main level | 3.37 m x 2.38 m |
| Living room | Main level | 5.37 m x 4.41 m |
| Foyer | Main level | 1.91 m x 1.42 m |
| Kitchen | Main level | 2.56 m x 2.6 m |
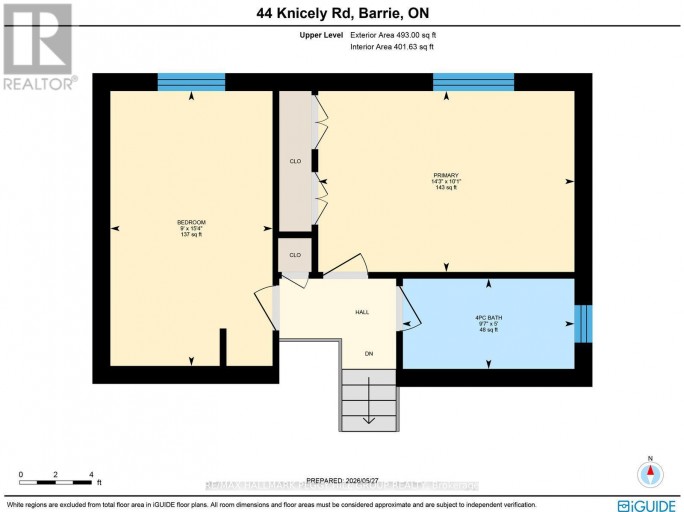
| Bedroom 2 | Upper Level | 2.75 m x 4.66 m |
| Primary Bedroom | Upper Level | 4.34 m x 3.07 m |
| Bedroom 3 | Upper Level | 2.48 m x 4.05 m |
Listing Offices: RE/MAX HALLMARK PEGGY HILL GROUP REALTY

This REALTOR.ca listing content is owned and licensed by REALTOR® members of The Canadian Real Estate Association. REALTOR®, MLS® and the associated logos are trademarks of the Canadian Real Estate Association. This website is operated by a brokerage or salesperson who is a member of The Canadian Real Estate Association and is licensed to trade residential and/or commercialreal estate. Any out of province listing content on this website is not intended to solicit a trade in real estate. Any consumers interested in out of province listings must contact a person who is licensed to trade in real estate in that province. All information displayed on this website is believed to be accurate but is not guaranteed and should be independently verified. No warranties or representations are made of any kind.


LOVELY FAMILY HOME IN ALCONA! Welcome to this 3+1 bedroom,...
- 4 Beds
- 4 Baths
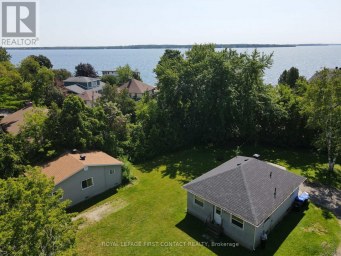
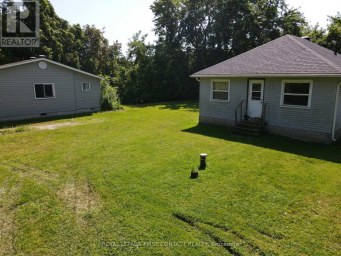
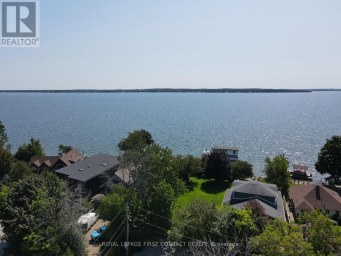
Discover the potential. Situated on a generously sized lot measuring...
- 4 Beds
- 2 Baths
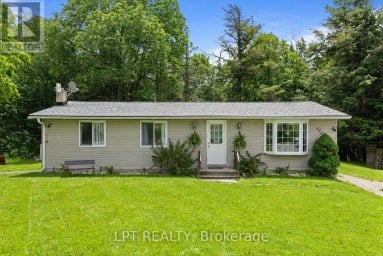
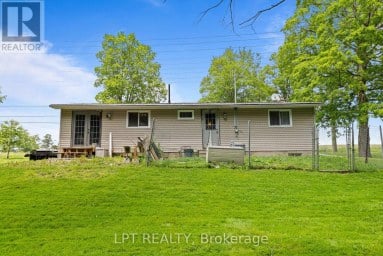
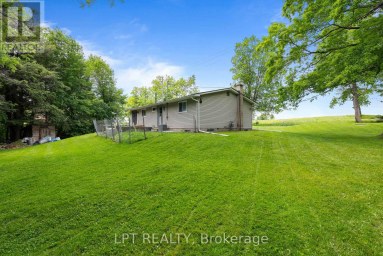
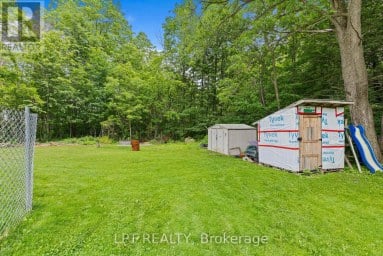
Country Retreat! This Well-Loved Rural Bungalow Offers The Ultimate Blend...
- 5 Beds
- 2 Baths
This website is operated by a member of The Canadian Real Estate Association (CREA). The content on this website is owned or controlled by CREA. By accessing this website, the user agrees to be bound by these terms of use as amended from time to time, and agrees that these terms of use constitute a binding contract between the user, and CREA.
The content on this website is protected by copyright and other laws, and is intended solely for the private, non-commercial use by individuals. Any other reproduction, distribution or use of the content, in whole or in part, is specifically prohibited. Prohibited uses include commercial use, "screen scraping", "database scraping", and any other activity intended to collect, store, reorganize or manipulate the content of this website.
REALTOR®, REALTORS®, and the REALTOR® logo are certification marks that are owned by REALTOR® Canada Inc. and licensed exclusively to The Canadian Real Estate Association (CREA). These certification marks identify real estate professionals who are members of CREA and who must abide by CREA's By-Laws, Rules, and the REALTOR® Code. The MLS® trademark and the MLS® logo are owned by CREA and identify the professional real estate services provided by members of CREA.
The information contained on this website is based in whole or in part on information that is provided by members of CREA, who are responsible for its accuracy. CREA reproduces and distributes this information as a service for its members, and assumes no responsibility for its completeness or accuracy.
We may at any time amend these Terms of Use by updating this posting. All users of this site are bound by these amendments should they wish to continue accessing the website, and should therefore periodically visit this page to review any and all such amendments.