
Property Details
445 BAY STREET, Scugog (Port Perry), Ontario, L9L1M7
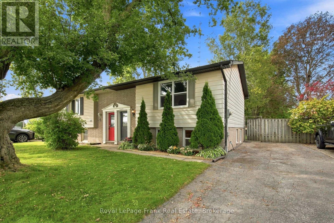
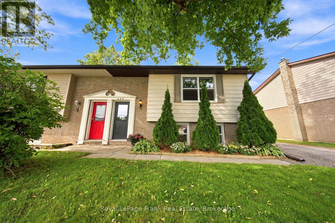
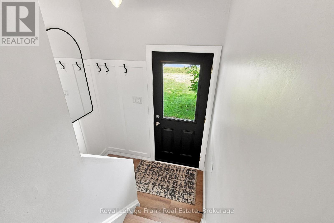
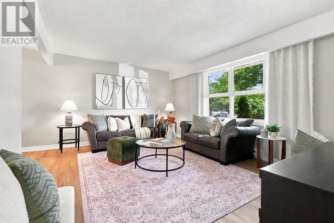
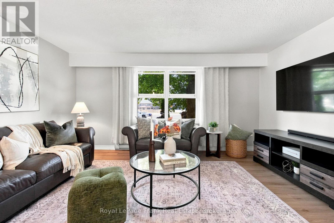
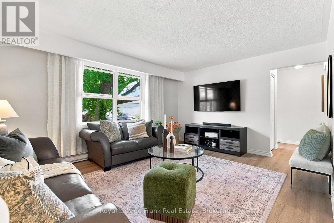
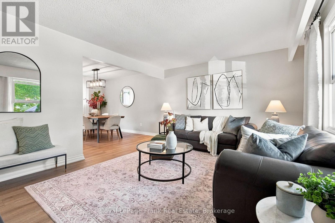
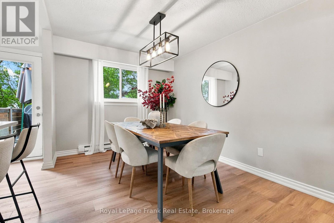
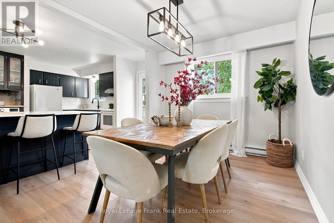
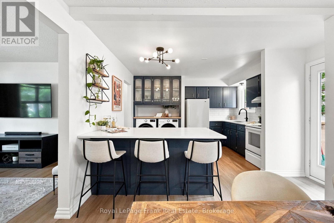
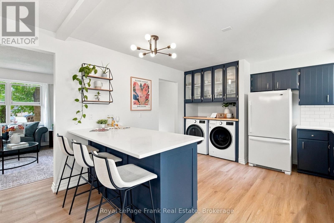
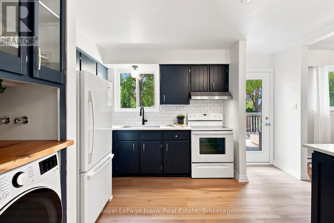
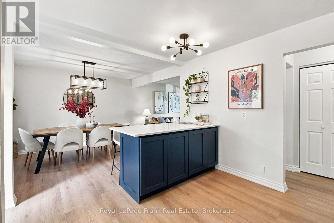
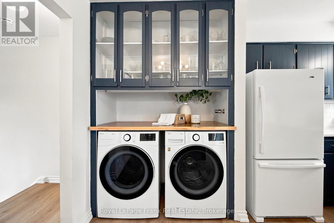
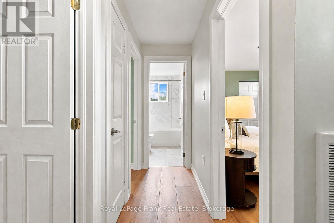
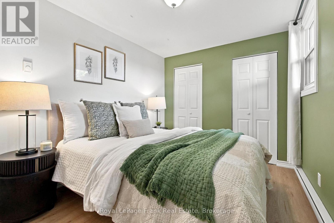
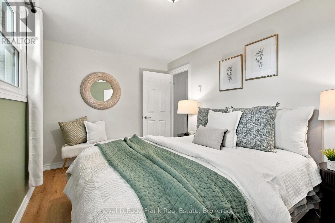
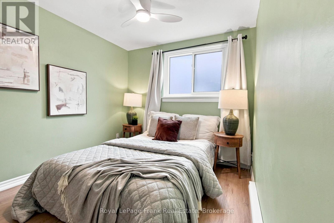
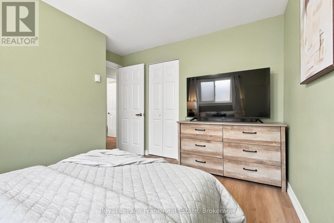
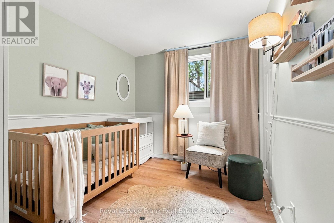
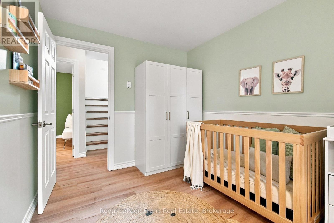
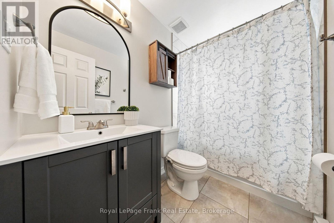
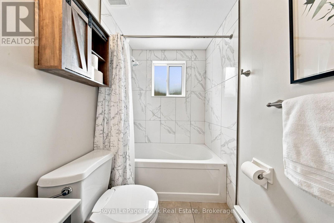
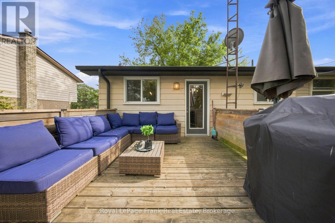
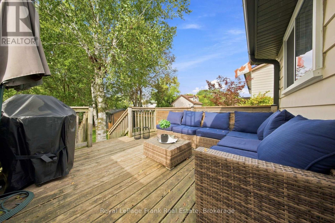
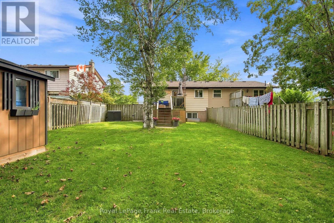
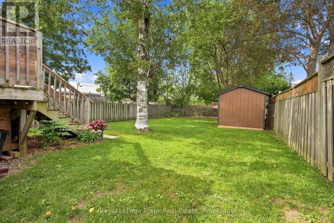
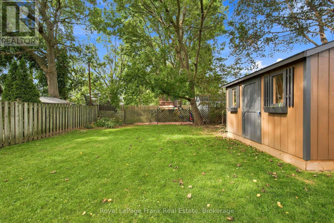
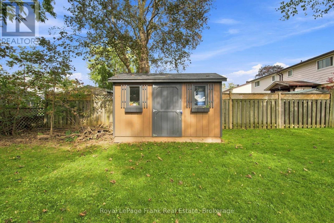
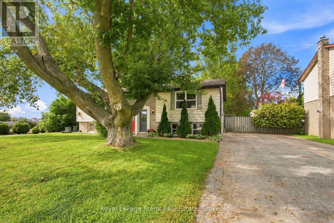
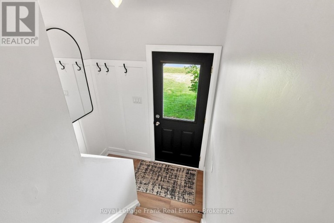
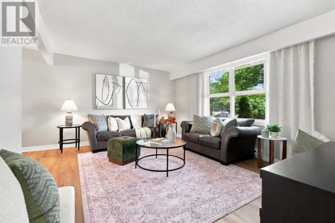
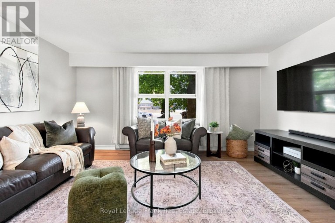
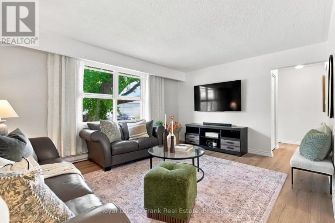
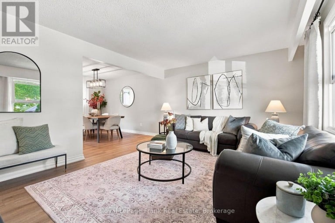
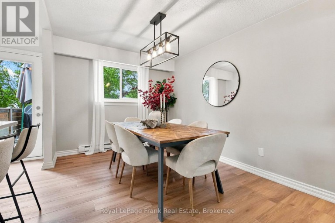
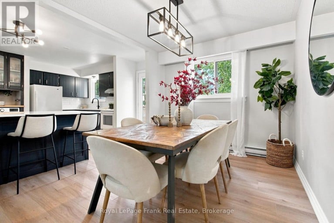
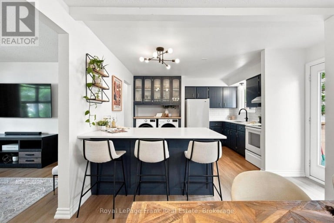
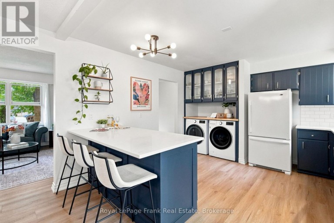
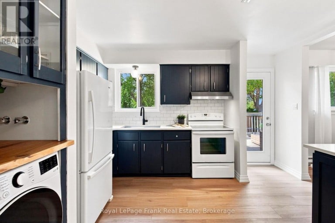
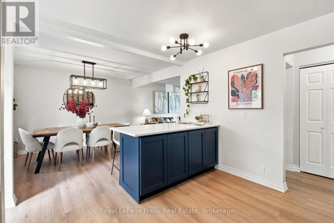
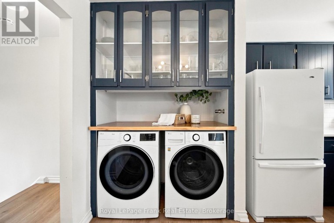
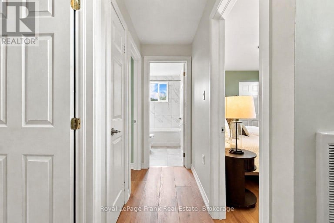
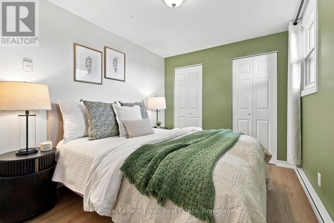
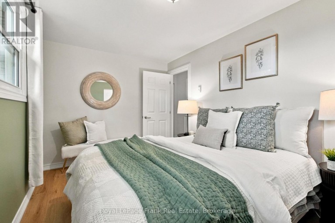
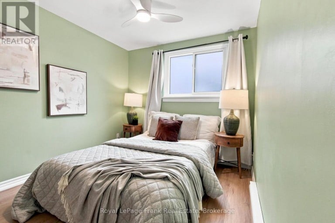
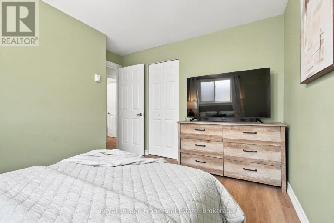
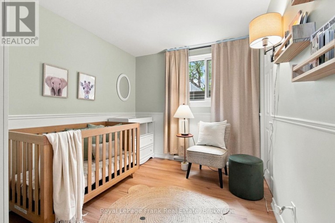
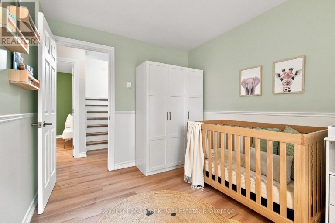
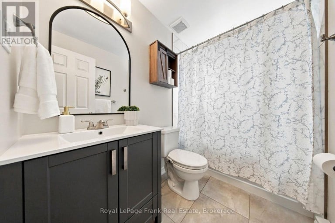
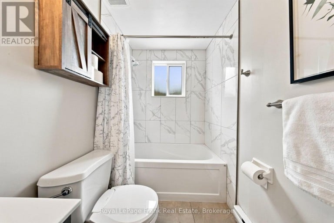
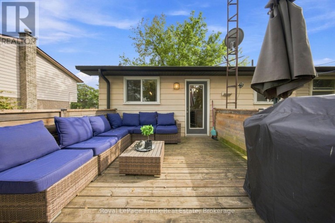
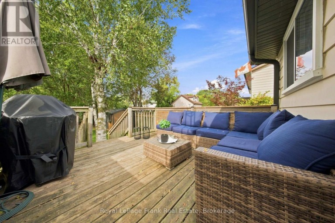
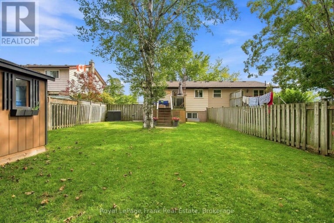
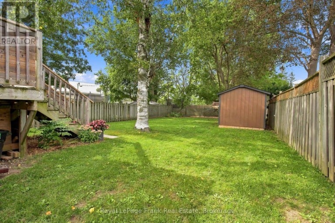
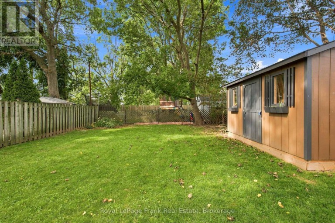
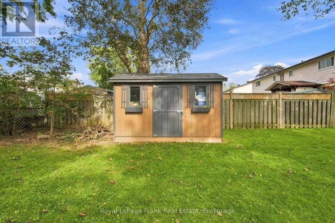
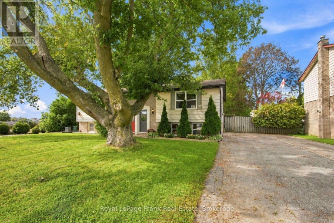
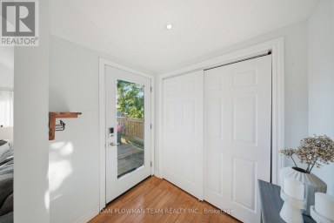
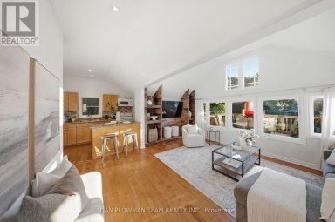
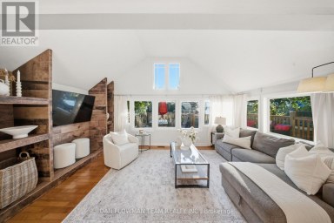
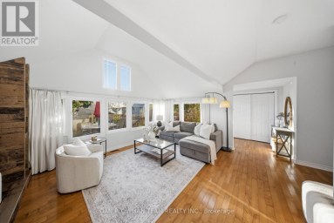
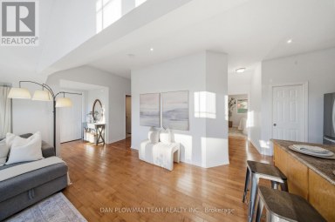
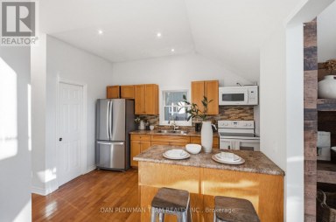
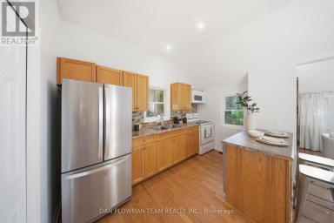
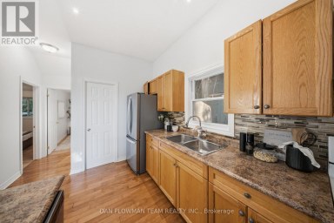
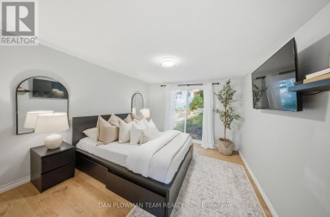
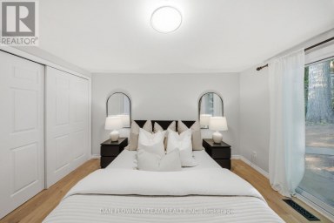
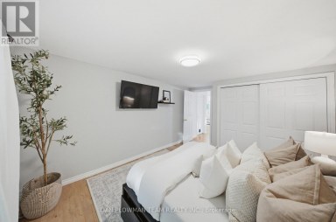
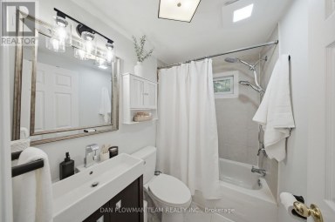
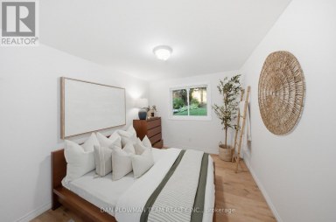
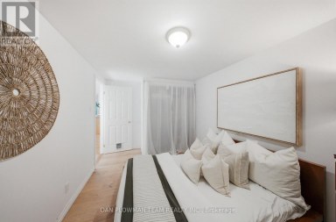
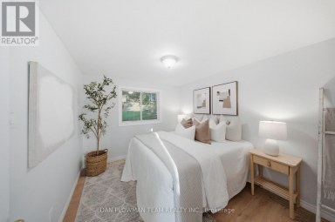
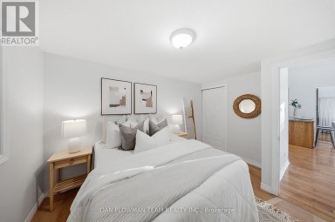
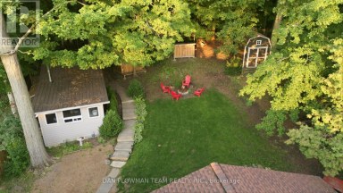
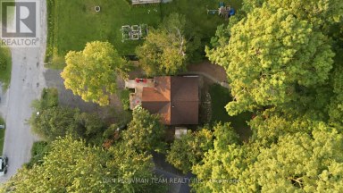
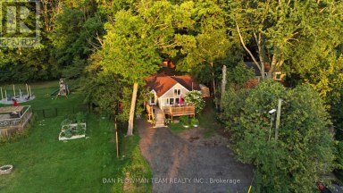
Move In, Unpack And Start Enjoying The Port Perry Lifestyle! This Stylish, Beautifully Renovated 3-Bedroom Home Is Packed With Updates And Offers The Open, Easy-Going Layout You've Been Looking For! The Main Living Space Has Been Opened Up To Create A Bright, Airy Flow, With New Luxury Vinyl Flooring And Updated Lighting Throughout. At The Heart Of The Home, The Renovated Kitchen Features A Large Island With Breakfast Bar, Quartz Countertops, Modern Backsplash And Plenty Of Space To Cook, Gather And Entertain! Dining Room Features Walkout To Oversized Back Deck, Perfect For Hosting Your Next Family BBQ! Three Great-Sized Bedrooms And A Completely Renovated Bathroom Round Out The Living Space, While Updated Windows And Doors Add To The Truly Move-In-Ready Feel. Outside, The Fully Fenced Backyard Is Made For Summer, Tons Of Room To Relax Or Entertain And A Newer 8' X 12' Shed Complete With Workbench And Shelving That Also Provides Excellent Storage. Thoughtful System Updates Including A New Sump Pump, Foundation Waterproofing And Additional Under-Deck Storage - All The Practical Stuff Has Been Taken Care Of! And The Location? You Can't Find Better! Walk Downtown For Coffee, Dinner Or Shopping, Head To The Waterfront, Or Simply Enjoy Everything That Makes Port Perry Such A Great Place To Call Home. An Awesome Opportunity For First-Time Buyers To Get Into The Port Perry Market Without Taking On A Project! (id:2471)

BALL Real Estate Inc., Brokerage - Peterborough
- 705-768-6278
- 705-775-2255
- 705-651-0212
- sarah.evans23@icloud.com
- Property Address: 445 BAY STREET, Scugog (Port Perry), Ontario, L9L1M7
- Community Name: Port Perry
- Property Type: Single Family
- Title: Freehold
- Lot Size: 36 x 129.2 FT
- Acreage: 36 x 129.2 FT
- Sewage Type: Sanitary sewer
- Water Type: Municipal water
- Driveway: No Garage
- Total Parking Spaces: 4
- Structure Style: House
- Style: Semi-detached
- Storeys: 1
- Floor Space: 0 - 699 sqft
- Bedrooms: 3
- Bathrooms: 1-Total
- Basement Type: Full (Finished)
- Heating Type: Electric, Baseboard heaters
- Cooling: None
- Exterior Type: Brick, Aluminum siding
- Flooring: Vinyl
- Foundation Type: Poured Concrete
- Appliances Included: Dryer, Washer
- Structures: Shed
| Type | Level | Dimensions |
|---|---|---|
| Primary Bedroom | Lower level | 3.98 m x 2.69 m |
| Bedroom 2 | Lower level | 3.42 m x 3.25 m |
| Bedroom 3 | Lower level | 3.25 m x 3.25 m |
| Living room | Upper Level | 3.79 m x 4.81 m |
| Dining room | Upper Level | 3.79 m x 2.89 m |
| Kitchen | Upper Level | 3.77 m x 4.05 m |
Listing Office: Royal LePage Frank Real Estate

This REALTOR.ca listing content is owned and licensed by REALTOR® members of The Canadian Real Estate Association. REALTOR®, MLS® and the associated logos are trademarks of the Canadian Real Estate Association. This website is operated by a brokerage or salesperson who is a member of The Canadian Real Estate Association and is licensed to trade residential and/or commercialreal estate. Any out of province listing content on this website is not intended to solicit a trade in real estate. Any consumers interested in out of province listings must contact a person who is licensed to trade in real estate in that province. All information displayed on this website is believed to be accurate but is not guaranteed and should be independently verified. No warranties or representations are made of any kind.
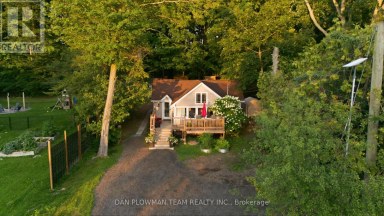
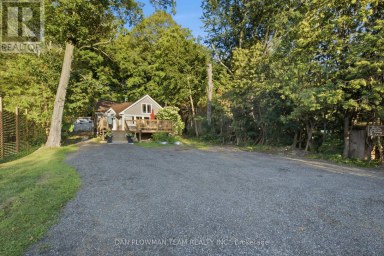
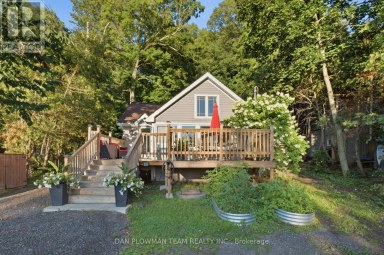
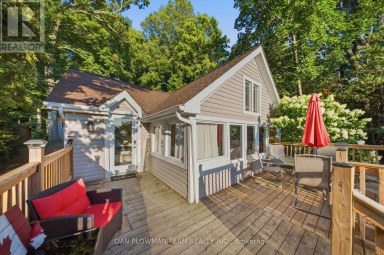
Welcome Home To 85 Williams Point Road In Caesarea! What...
- 3 Beds
- 1 Baths


Welcome to prestigious Columbus living at its finest! This gorgeous...
- 3 Beds
- 2 Baths


Gramma & Grampa are moving! A home filled with years...
- 3 Beds
- 1 Baths
This website is operated by a member of The Canadian Real Estate Association (CREA). The content on this website is owned or controlled by CREA. By accessing this website, the user agrees to be bound by these terms of use as amended from time to time, and agrees that these terms of use constitute a binding contract between the user, and CREA.
The content on this website is protected by copyright and other laws, and is intended solely for the private, non-commercial use by individuals. Any other reproduction, distribution or use of the content, in whole or in part, is specifically prohibited. Prohibited uses include commercial use, "screen scraping", "database scraping", and any other activity intended to collect, store, reorganize or manipulate the content of this website.
REALTOR®, REALTORS®, and the REALTOR® logo are certification marks that are owned by REALTOR® Canada Inc. and licensed exclusively to The Canadian Real Estate Association (CREA). These certification marks identify real estate professionals who are members of CREA and who must abide by CREA's By-Laws, Rules, and the REALTOR® Code. The MLS® trademark and the MLS® logo are owned by CREA and identify the professional real estate services provided by members of CREA.
The information contained on this website is based in whole or in part on information that is provided by members of CREA, who are responsible for its accuracy. CREA reproduces and distributes this information as a service for its members, and assumes no responsibility for its completeness or accuracy.
We may at any time amend these Terms of Use by updating this posting. All users of this site are bound by these amendments should they wish to continue accessing the website, and should therefore periodically visit this page to review any and all such amendments.