
Property Details
515 FENEL ROAD, Kawartha Lakes (Woodville), Ontario, K0M2T0
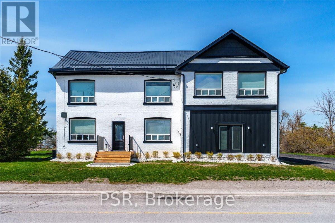
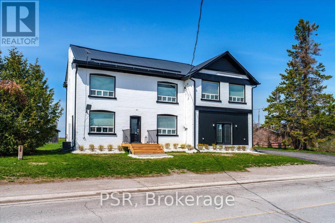
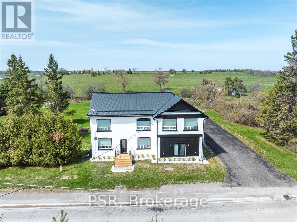
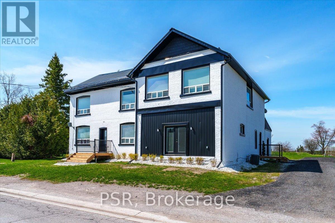
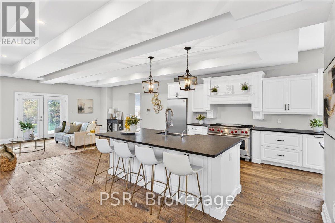
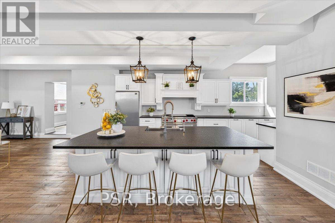
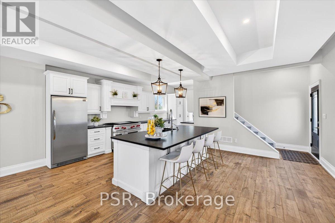
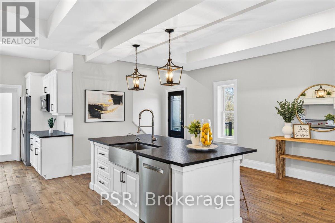
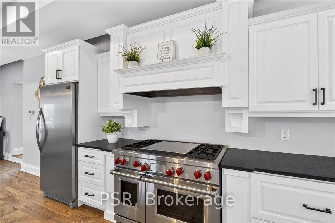
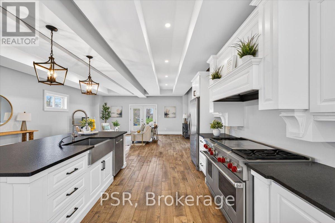
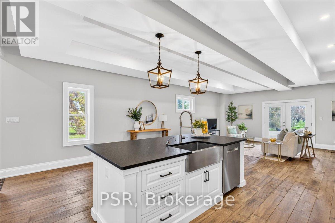
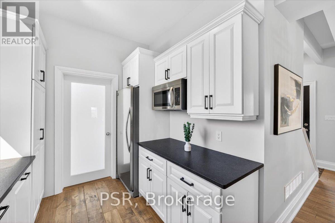
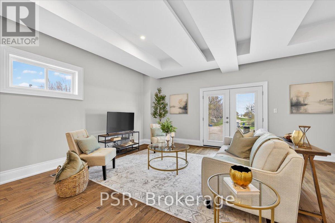
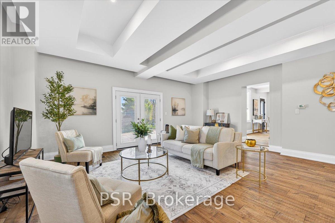
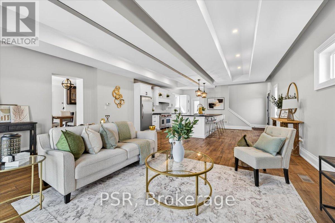
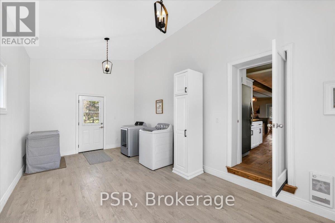
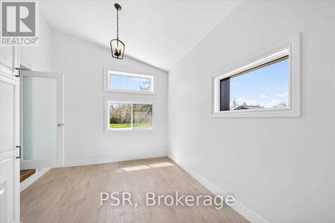
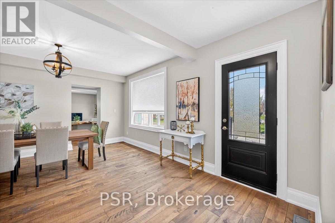
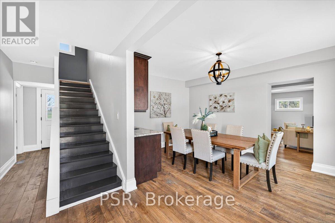
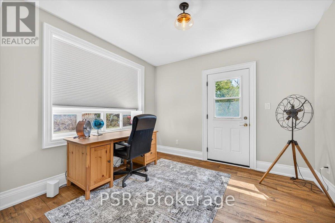
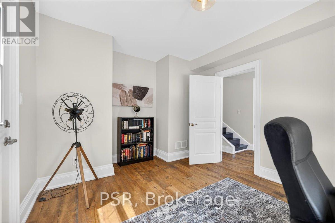
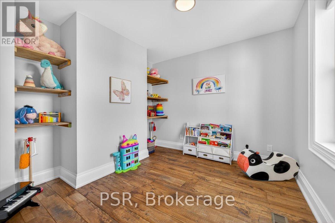
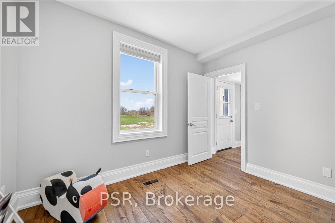
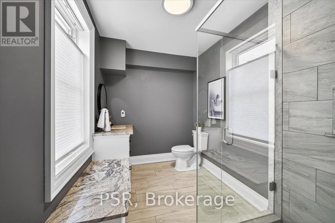
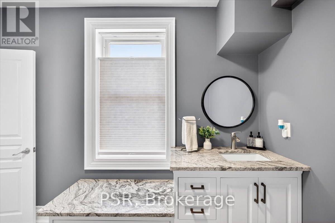
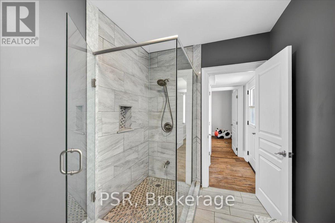
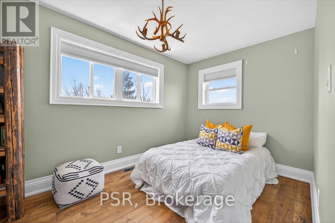
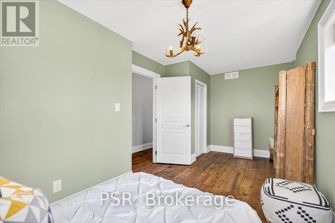
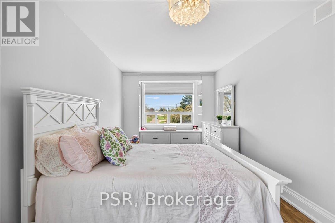
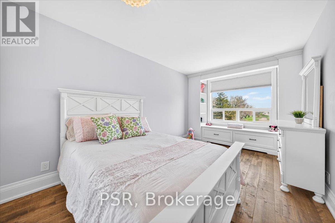
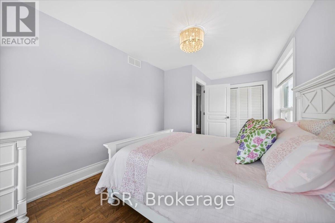
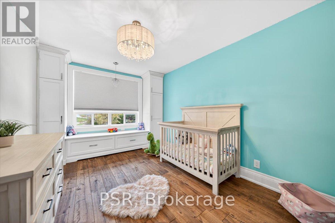
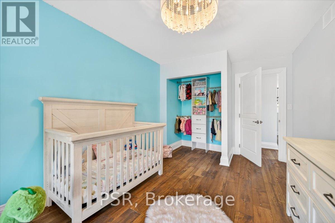
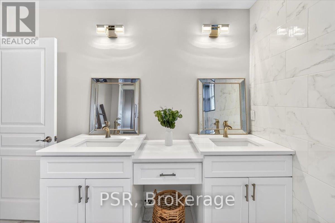
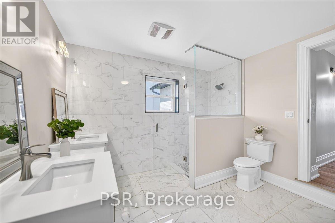
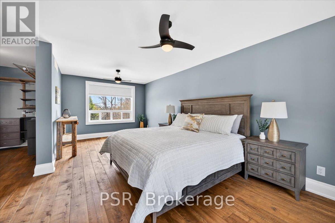
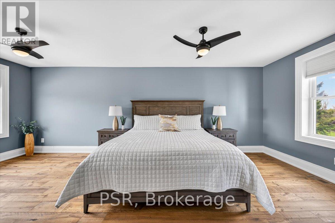
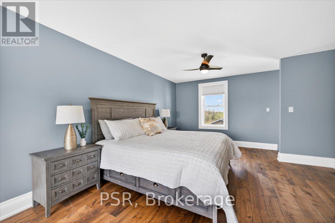
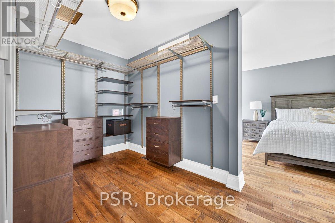
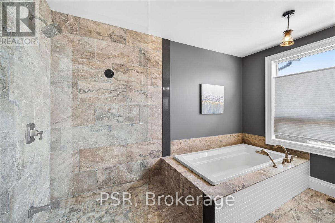
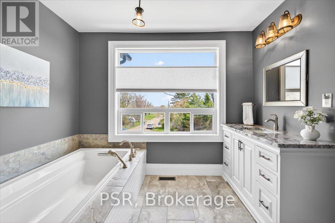
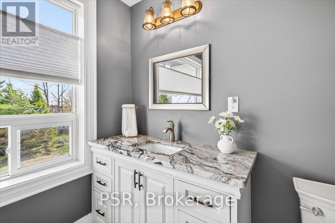
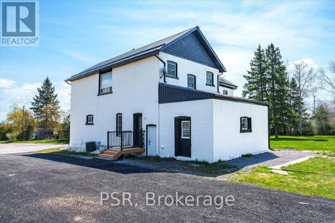
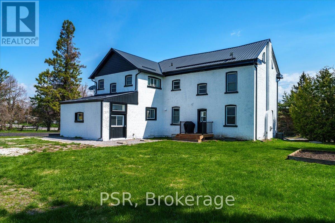
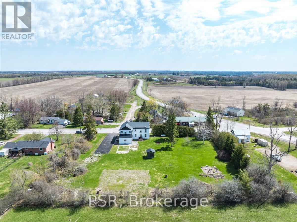
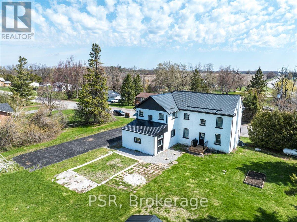
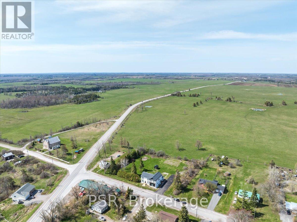
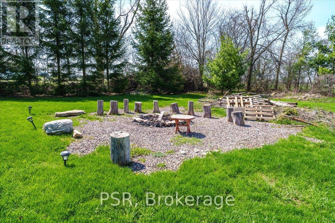
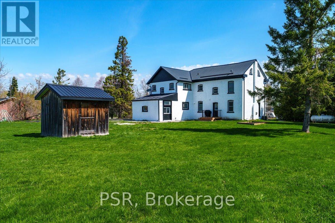
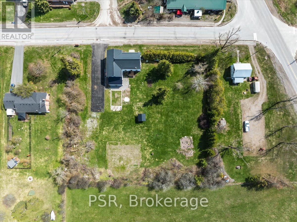
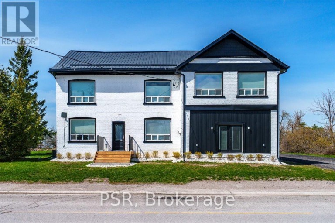
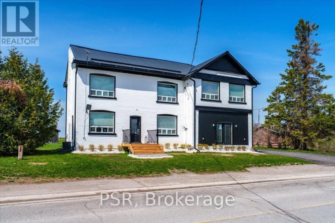
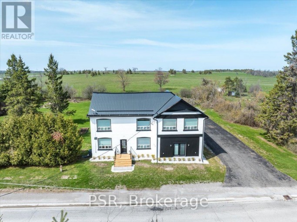
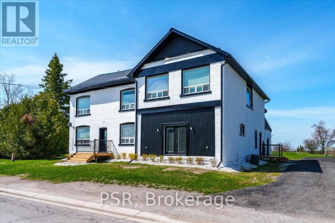
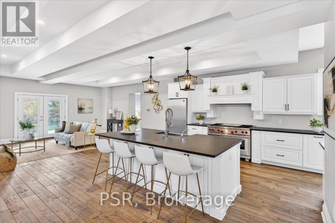
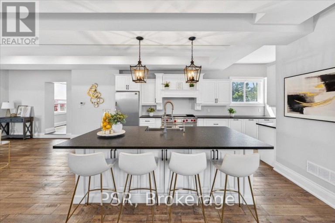
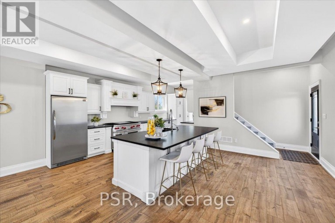
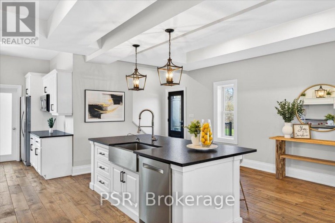
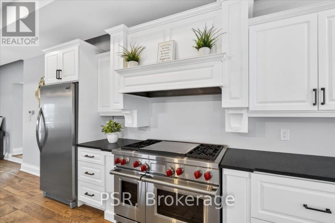
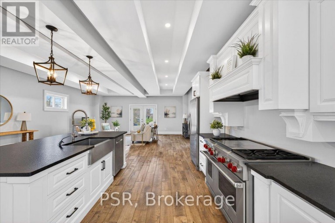
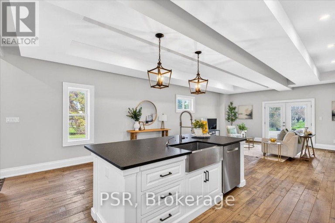
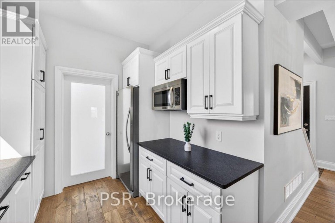
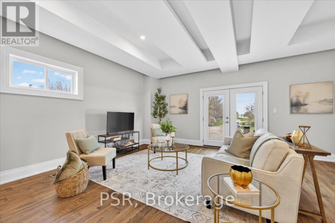
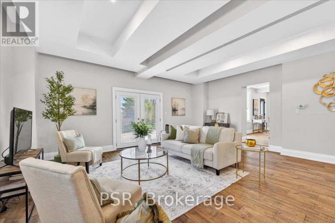
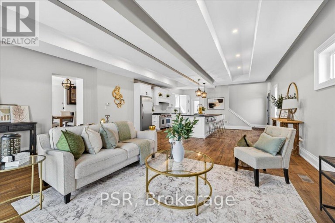
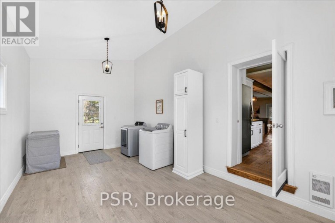
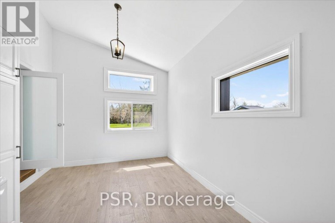
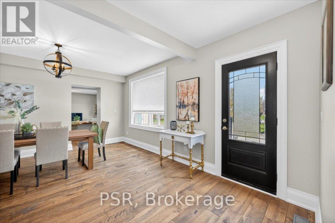
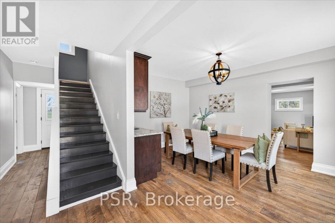
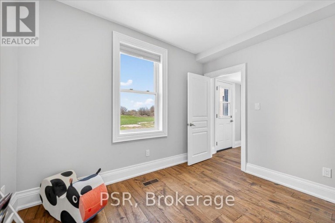
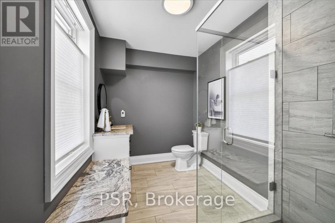
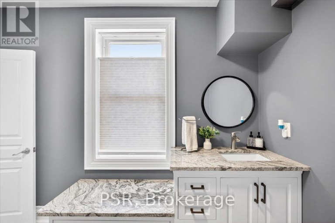
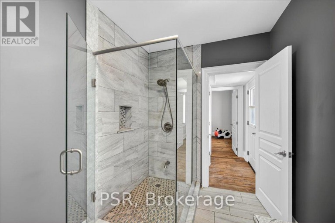
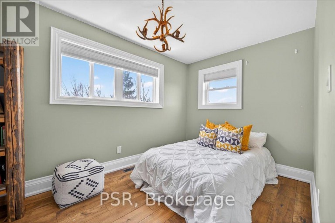
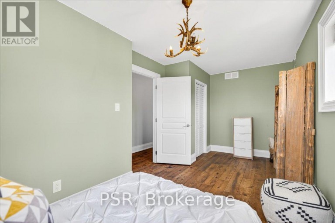
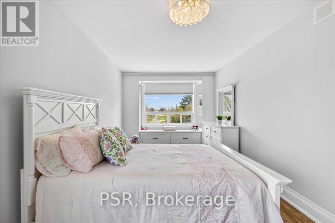
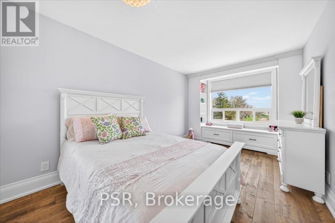
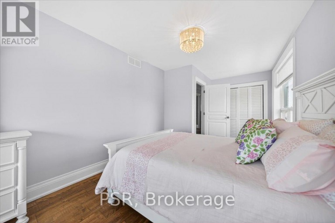
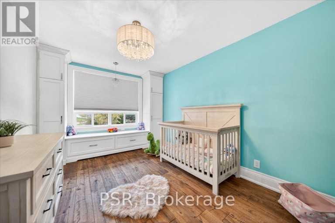
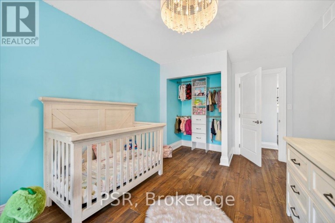
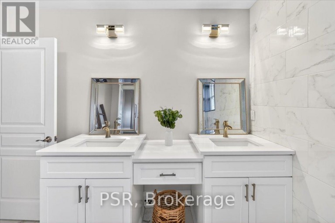
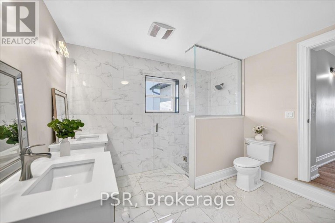
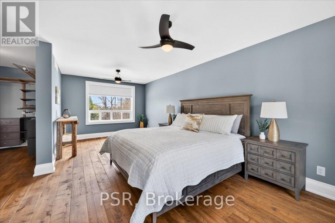
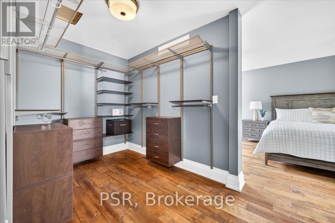
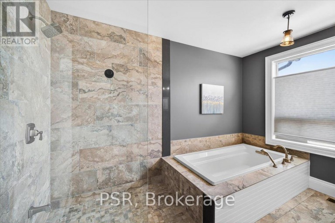
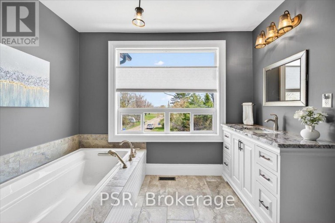
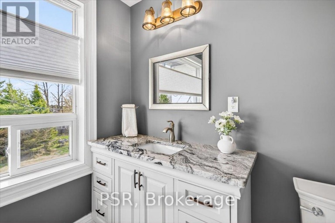
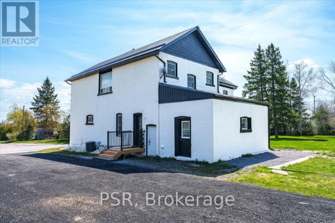
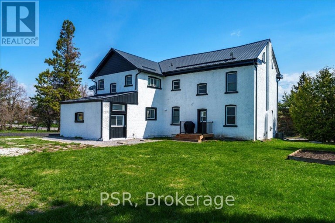
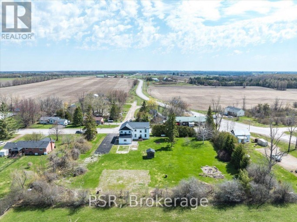
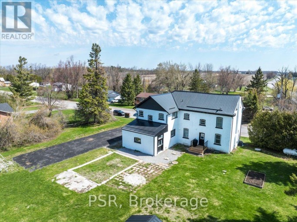
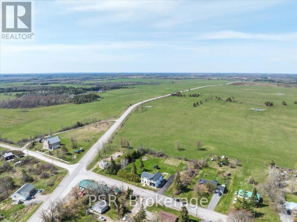
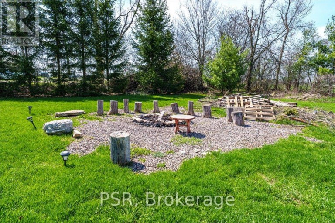
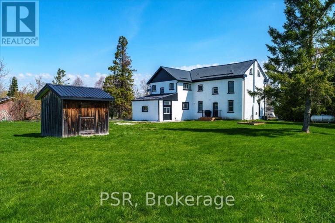
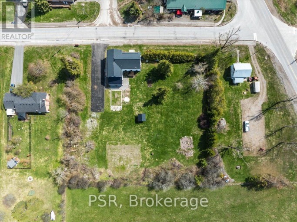
Welcome To A Beautifully Updated Historic Country Home That Seamlessly Blends Timeless Character With Modern Comfort. This Thoughtfully Updated 5+1 Bedroom Home Offers A Striking Presence With Its Freshly Painted Exterior, All-New Trim work, Beautifully Rebuilt Porches, And9-Year-Old Metal Roof, Along With A Bright, Modern Interior That Preserves Its Historic Charm While Embracing Today's Finishes. Set On A Generous 1.22 Acre Lot With Ample Parking And Easy Access, It's Ideal For Families, Hobbyists, Or Those Seeking Space And Serenity. Inside, You'll Find A Beautifully Renovated Open-Concept Layout Designed For Everyday Living And Effortless Entertaining. The Stunning Kitchen Features A Large Island, Quality Finishes, And A Premium4-Burner Wolf Range With Griddle And Double Oven, Flowing Seamlessly Into The Living And Dining Areas. Rich Real Hardwood Floors Run Throughout The Home, While Abundant Natural Light Enhances The Bright And Inviting Interior. The Renovated Mudroom Features New Flooring And New Windows, Creating A Stylish, Functional, And Sun-Filled Everyday Entry. Spa-Inspired Bathrooms Showcase Sleek Tile Work And Glass Showers, Completing The Home's Thoughtful Design. Significant Mechanical Updates Provide Peace Of Mind, Including New Furnaces And Water Heater. Step Outside To An Entertainer's Yard Flanked By Uninterrupted Infinity Views Across A Regional Grazing Field For Cattle - Truly Incredible Country Vistas. Live In Rural Paradise Only 75 Minutes To The GTA, Where Peaceful Surroundings Meet Modern Comfort And Convenience. (id:2471)

BALL Real Estate Inc., Brokerage - Peterborough
- 705-768-6278
- 705-775-2255
- 705-651-0212
- sarah.evans23@icloud.com
- Property Address: 515 FENEL ROAD, Kawartha Lakes (Woodville), Ontario, K0M2T0
- Community Name: Woodville
- Property Type: Single Family
- Title: Freehold
- Lot Size: 247 x 215 FT
- Acreage: 247 x 215 FT|1/2 - 1.99 acres
- Sewage Type: Septic System
- Water Type: Dug Well
- Driveway: No Garage
- Total Parking Spaces: 10
- Amenities Nearby: Park
- Structure Style: House
- Style: Detached
- Storeys: 2
- Floor Space: 3500 - 5000 sqft
- Building Age: 100+ years
- Bedrooms: 6
- Bathrooms: 3-Total
- Basement Type: N/A (Unfinished)
- Heating Type: Propane, Forced air
- Cooling: Central air conditioning
- Exterior Type: Brick
- Flooring: Hardwood
- Foundation Type: Unknown
- Appliances Included: Water Heater, Water softener, Central Vacuum, Dishwasher, Dryer, Freezer, Hood Fan, Stove, Washer, Water Treatment, Window Coverings, Refrigerator
- Structures: Shed
- View: View
- Partially cleared
- Conservation/green belt
- Sump Pump
- School Bus
| Type | Level | Dimensions |
|---|---|---|
| Bedroom 2 | Second level | 2.39 m x 5.33 m |
| Bedroom 3 | Second level | 2.9 m x 4.5 m |
| Bedroom 4 | Second level | 2.9 m x 6.43 m |
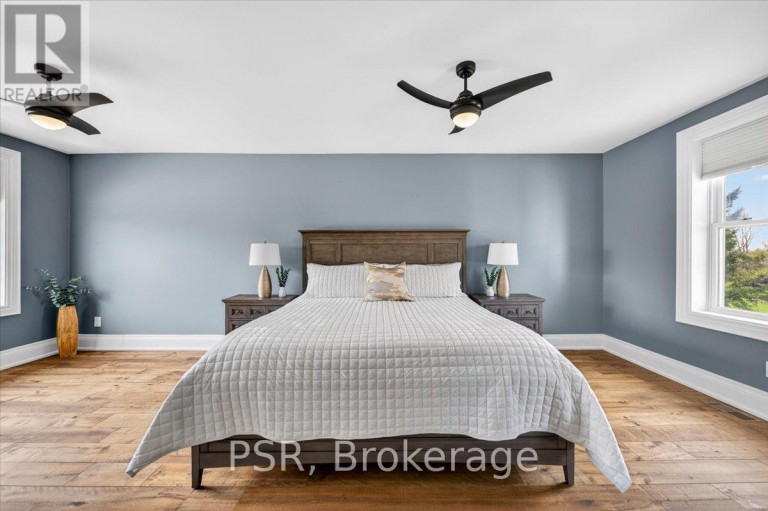
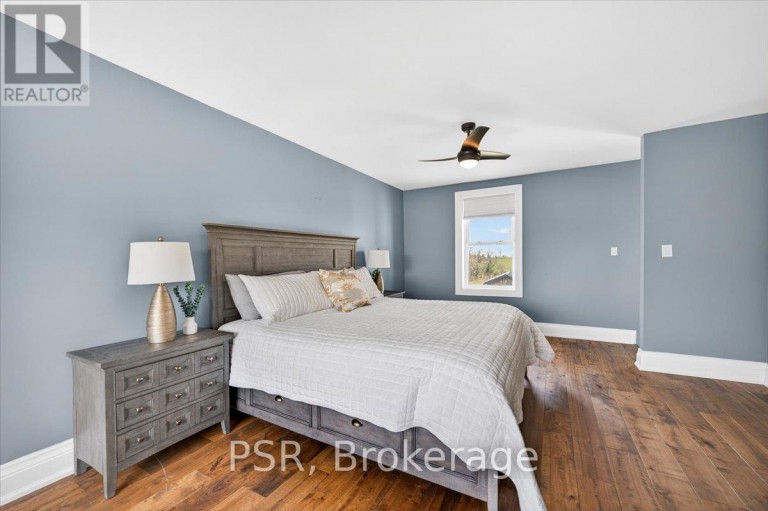
| Primary Bedroom | Second level | 4.17 m x 6.76 m |
| Utility room | Lower level | 13.85 m x 17.6 m |
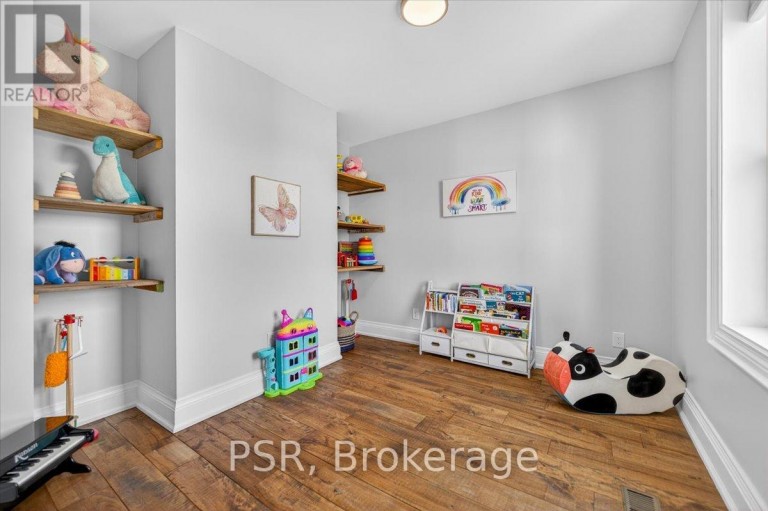
| Bedroom 5 | Main level | 3.25 m x 3.3 m |
| Kitchen | Main level | 6.07 m x 6.5 m |
| Dining room | Main level | 3.3 m x 4.47 m |
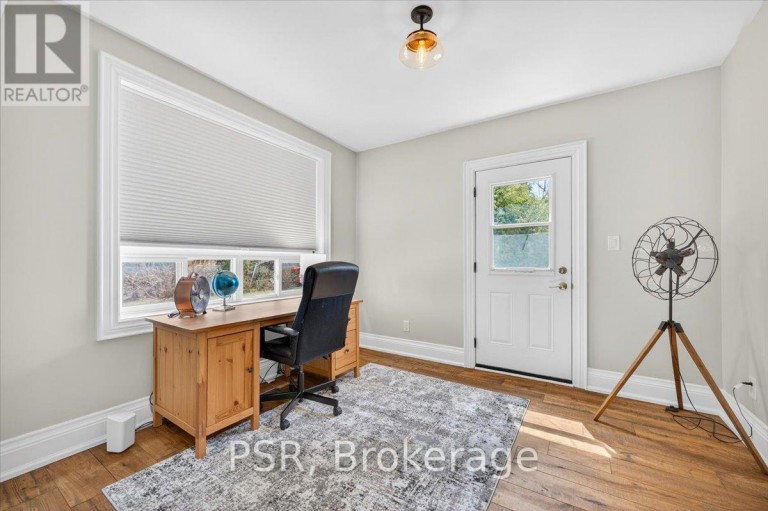
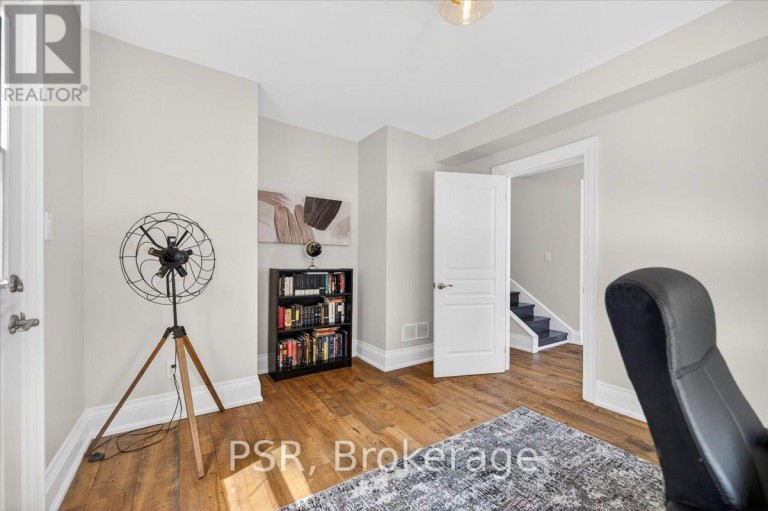
| Office | Main level | 3.25 m x 3.94 m |
| Mud room | Main level | 6.07 m x 3.73 m |
| Living room | Main level | 6.02 m x 5.31 m |
Listing Office: PSR

This REALTOR.ca listing content is owned and licensed by REALTOR® members of The Canadian Real Estate Association. REALTOR®, MLS® and the associated logos are trademarks of the Canadian Real Estate Association. This website is operated by a brokerage or salesperson who is a member of The Canadian Real Estate Association and is licensed to trade residential and/or commercialreal estate. Any out of province listing content on this website is not intended to solicit a trade in real estate. Any consumers interested in out of province listings must contact a person who is licensed to trade in real estate in that province. All information displayed on this website is believed to be accurate but is not guaranteed and should be independently verified. No warranties or representations are made of any kind.
This website is operated by a member of The Canadian Real Estate Association (CREA). The content on this website is owned or controlled by CREA. By accessing this website, the user agrees to be bound by these terms of use as amended from time to time, and agrees that these terms of use constitute a binding contract between the user, and CREA.
The content on this website is protected by copyright and other laws, and is intended solely for the private, non-commercial use by individuals. Any other reproduction, distribution or use of the content, in whole or in part, is specifically prohibited. Prohibited uses include commercial use, "screen scraping", "database scraping", and any other activity intended to collect, store, reorganize or manipulate the content of this website.
REALTOR®, REALTORS®, and the REALTOR® logo are certification marks that are owned by REALTOR® Canada Inc. and licensed exclusively to The Canadian Real Estate Association (CREA). These certification marks identify real estate professionals who are members of CREA and who must abide by CREA's By-Laws, Rules, and the REALTOR® Code. The MLS® trademark and the MLS® logo are owned by CREA and identify the professional real estate services provided by members of CREA.
The information contained on this website is based in whole or in part on information that is provided by members of CREA, who are responsible for its accuracy. CREA reproduces and distributes this information as a service for its members, and assumes no responsibility for its completeness or accuracy.
We may at any time amend these Terms of Use by updating this posting. All users of this site are bound by these amendments should they wish to continue accessing the website, and should therefore periodically visit this page to review any and all such amendments.