
Property Details
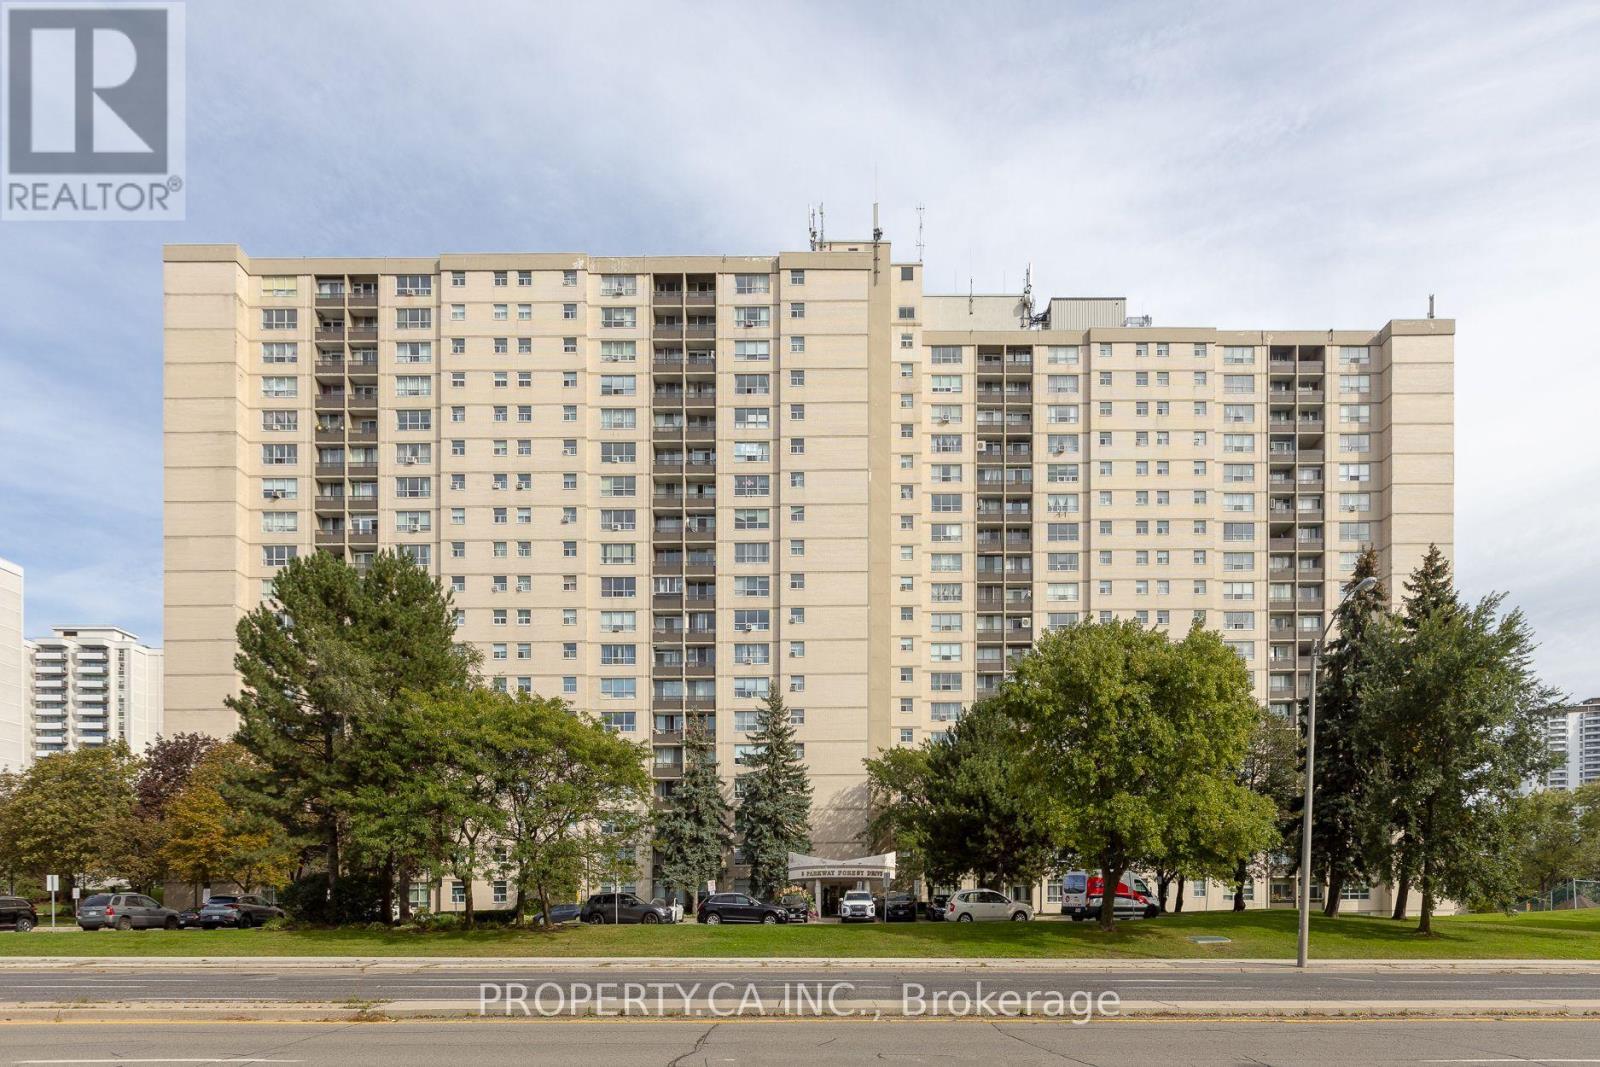
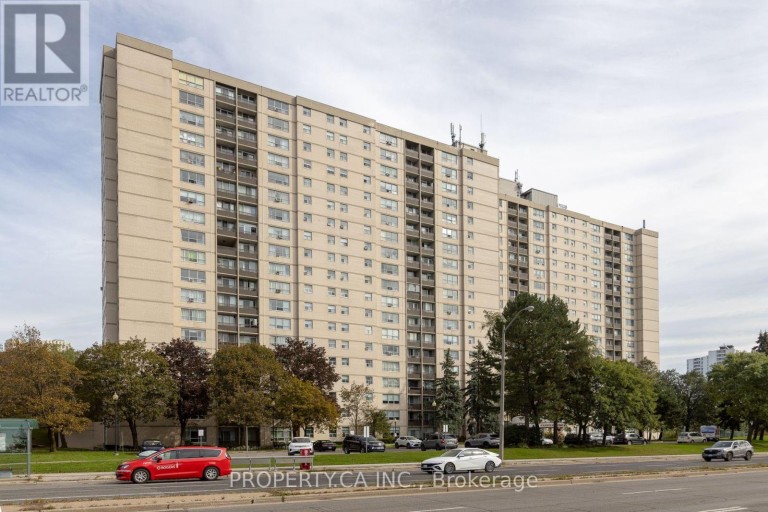
517 - 5 PARKWAY FOREST DRIVE, Toronto (Henry Farm), Ontario, M2J1L2

Next Open House: October 17
October 17
October 18
October 24
October 25
November 1
November 7
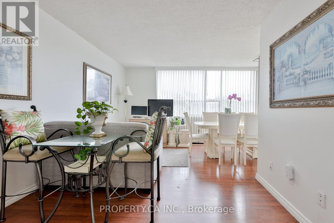
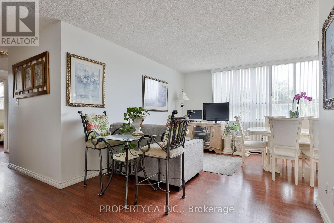
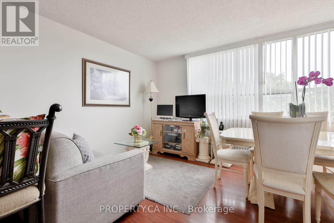
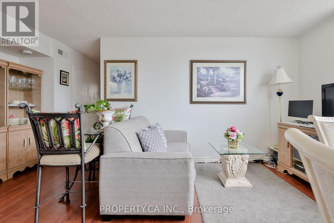
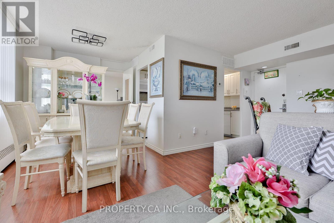
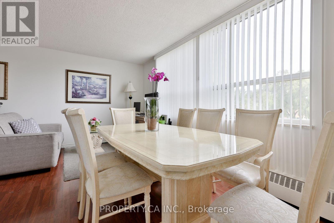
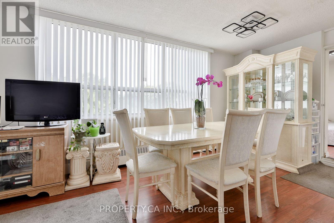
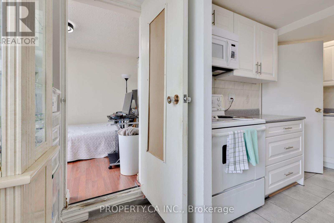
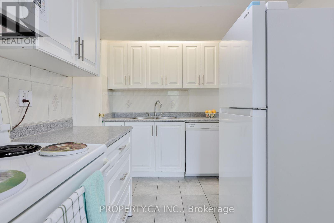
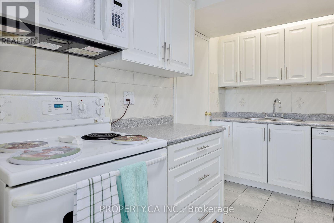
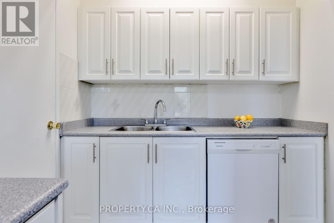
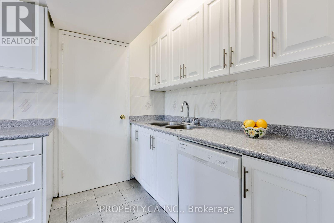
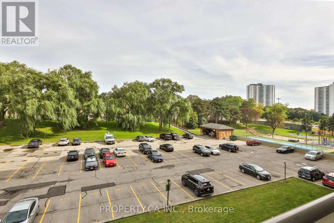
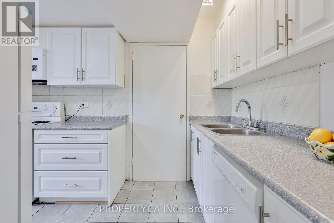
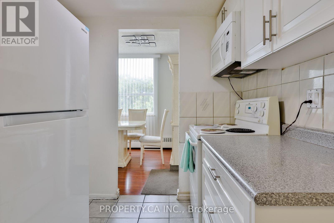
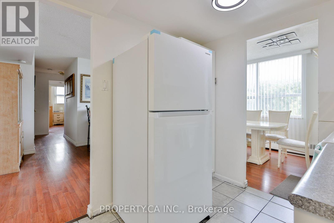
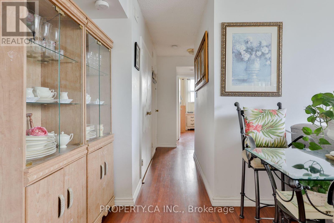
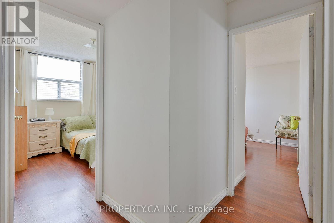
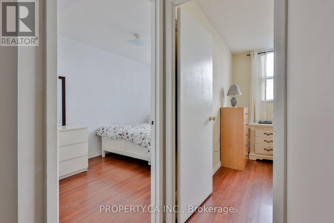
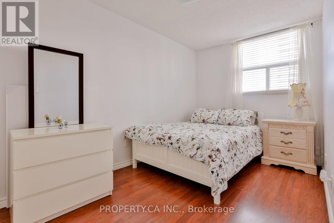
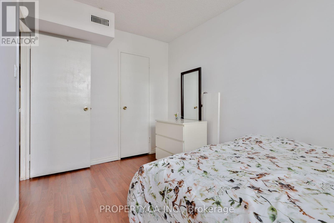
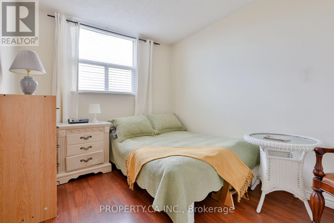
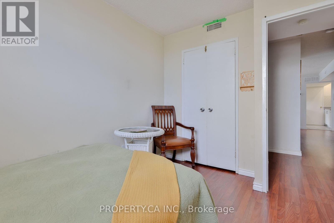
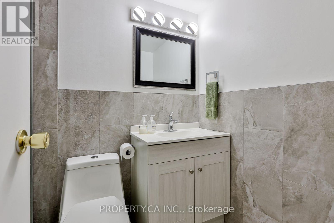
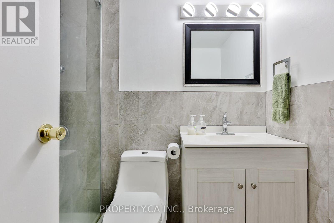
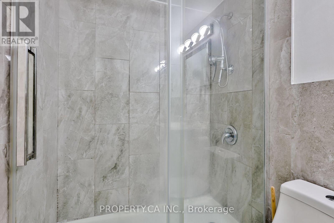
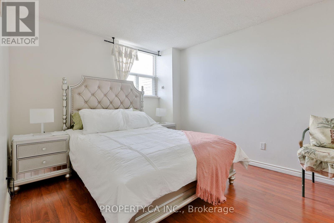
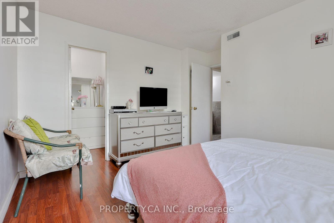
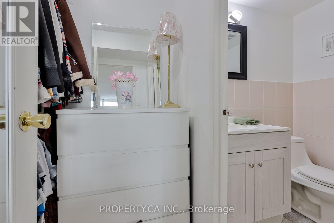
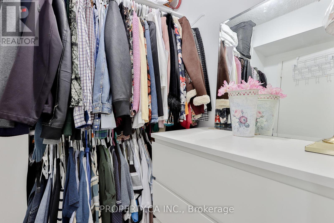
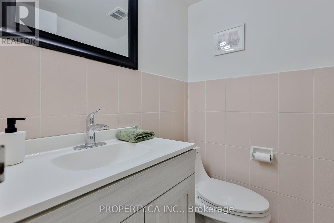
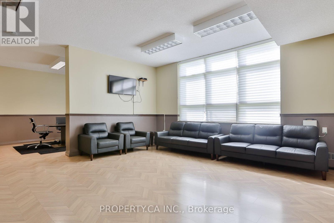
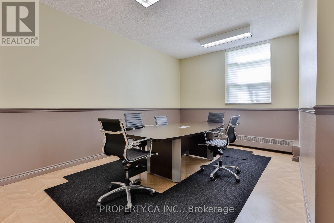
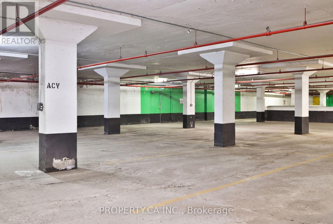
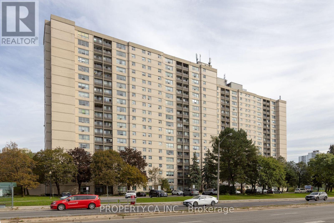
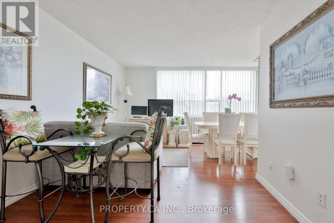
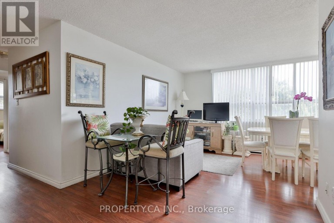
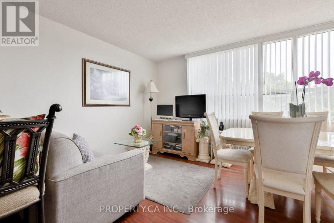
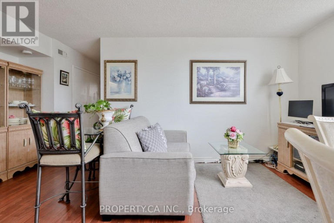
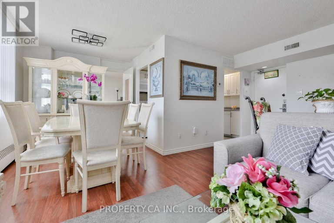
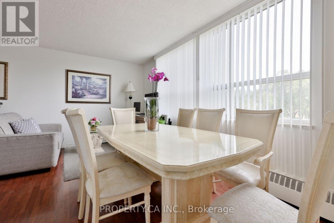
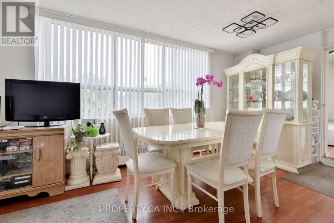
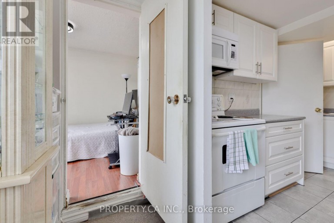
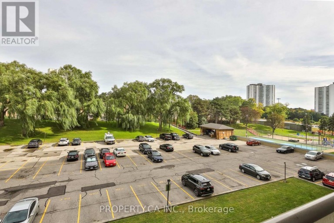
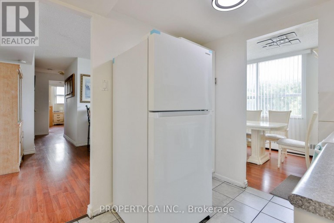
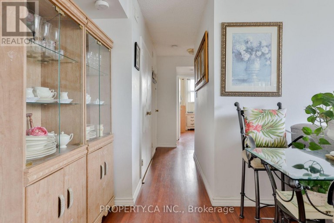
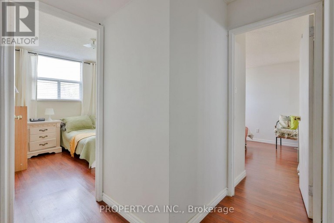
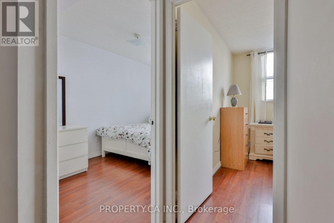
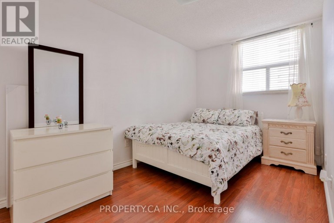
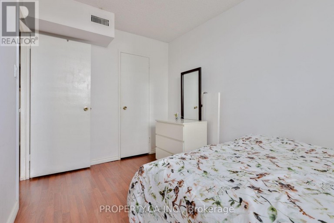
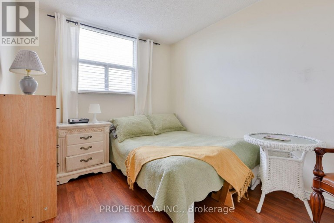
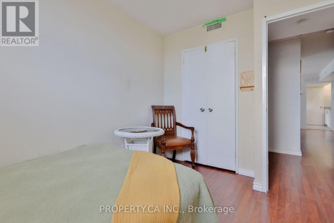
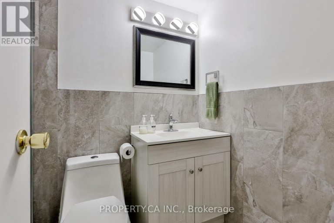
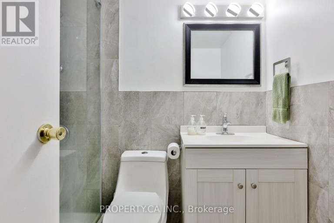
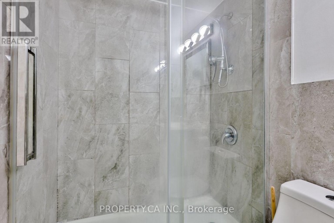
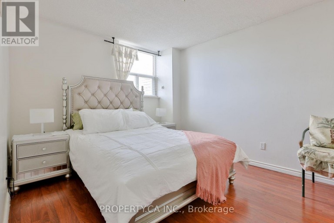
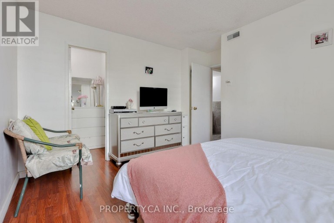
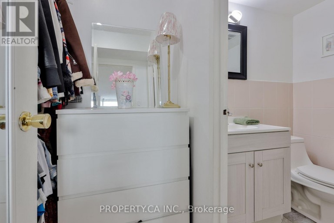
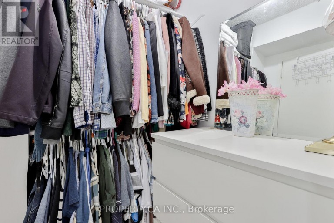
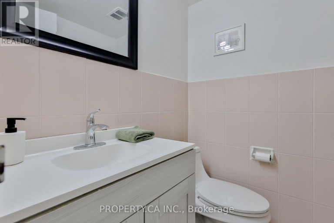
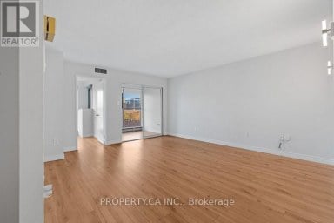
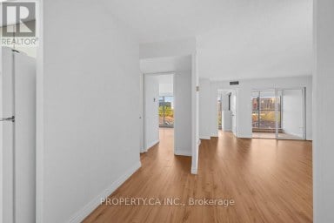
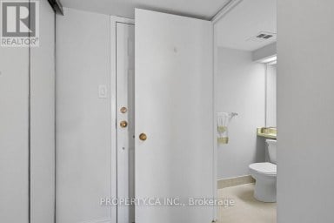
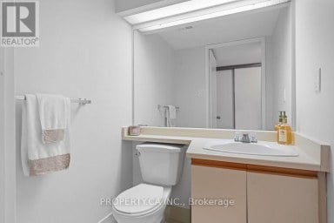
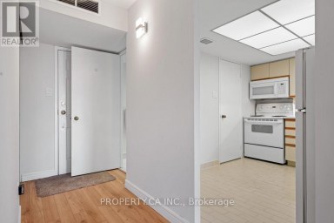
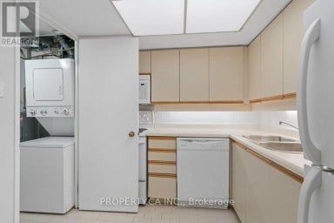
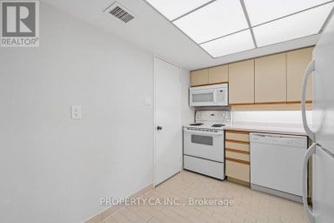
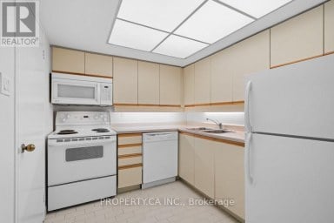
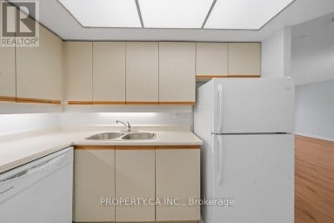
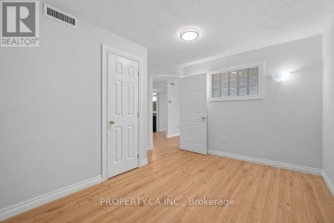
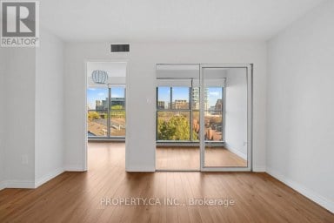
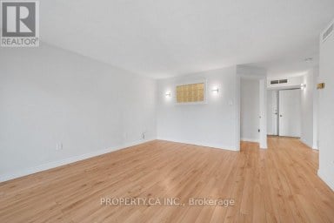
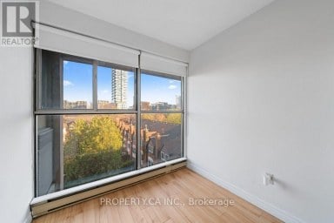
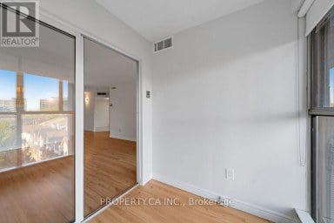
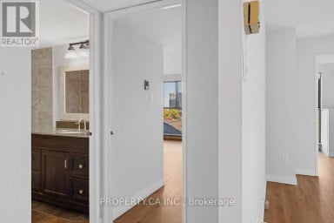
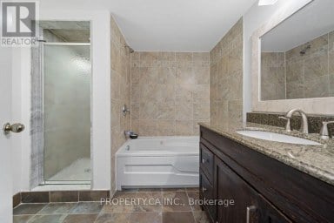
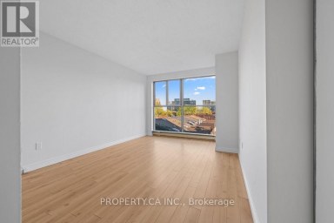
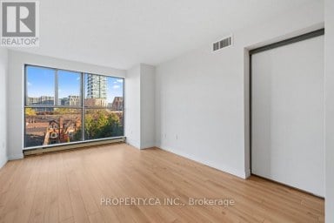
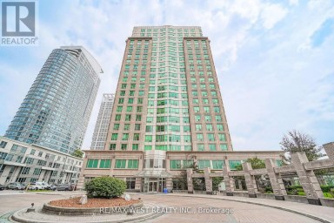
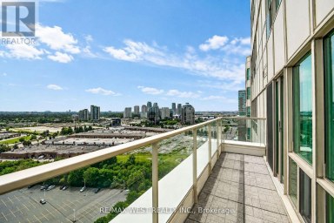
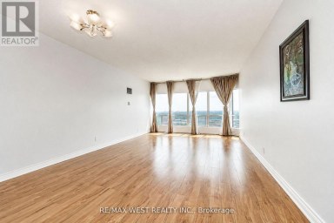
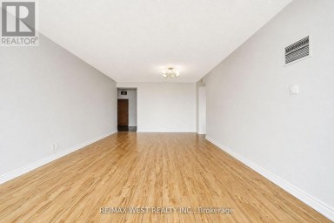
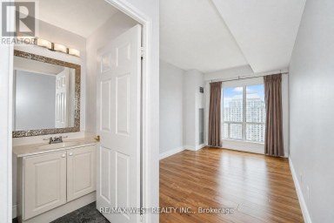
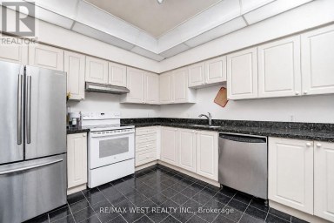
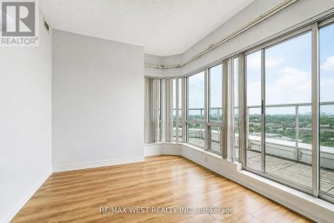
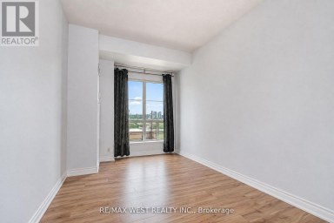
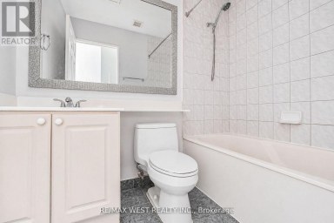
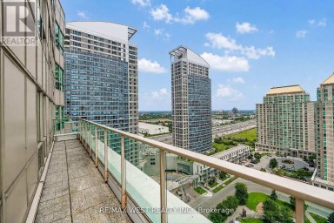
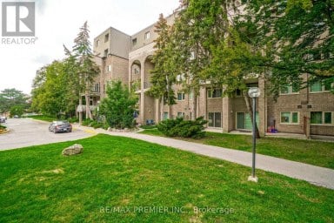
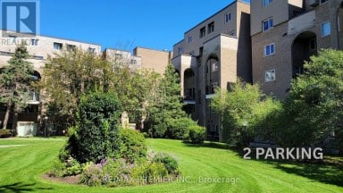
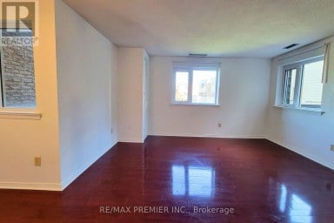
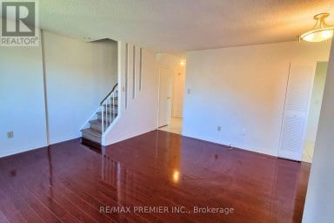
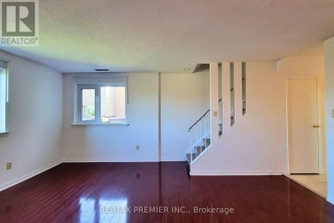
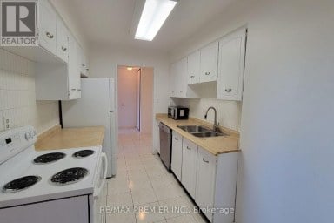
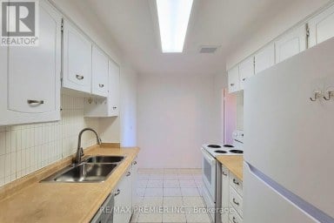
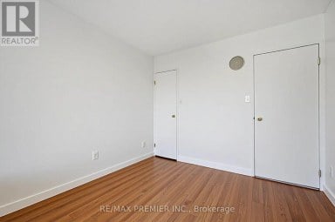
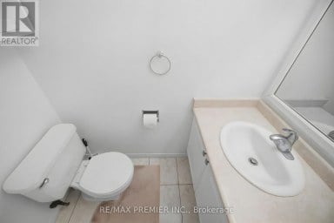
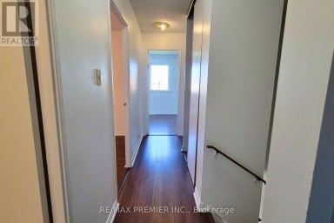
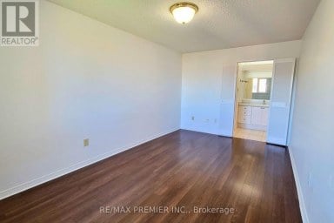
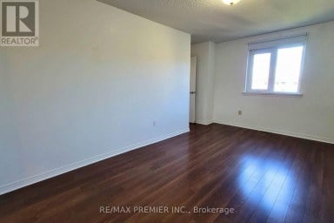
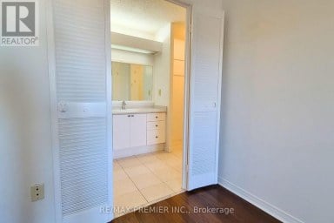
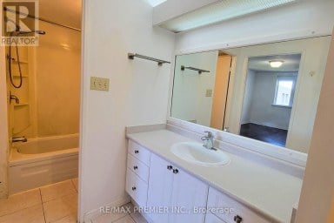
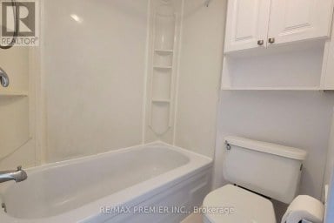
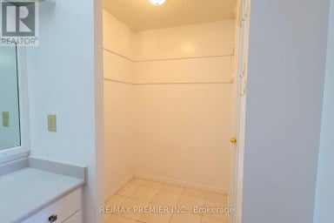
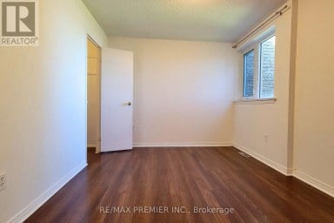
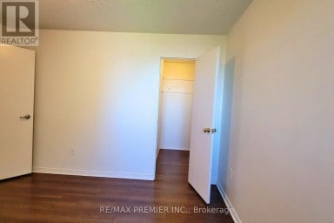
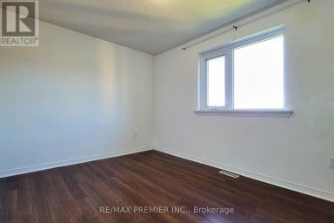
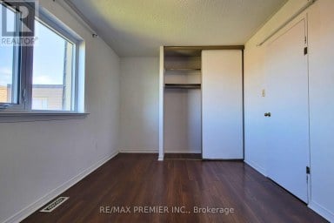
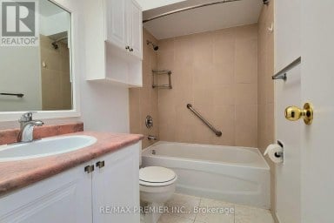
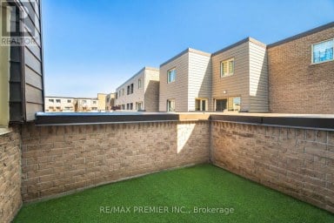
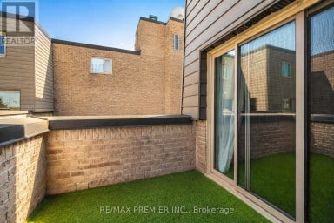
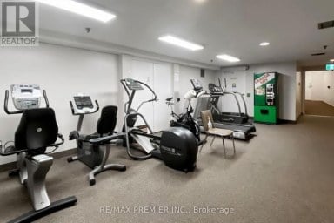
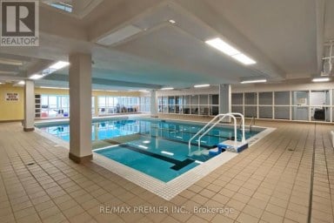
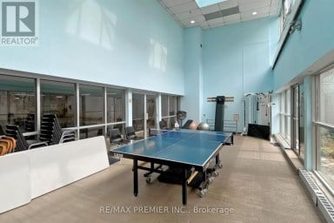
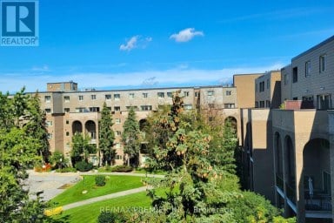
Welcome to this beautifully updated and spacious corner unit, ideally situated in a well-maintained condominium and filled with an abundance of natural light. This desirable and versatile layout offers **3 generously sized bedrooms plus a bright solarium**, perfect for use as a **fourth bedroom, home office or cozy sitting area**, along with **1 full and 1 half washrooms**. One of the building's few units featuring **central air conditioning with water-cooled forced-air heating and cooling**, this home offers year-round comfort and convenience. Laminate flooring throughout adds as clean, modern feel. **One parking space is included**, with the option to obtain a **second parking space at a low cost**. Maintenance fees provide exceptional value and include **all utilities, cable and internet**. Enjoy an unbeatable location within walking distance to **schools, parks, community centres, Fairview Mall, Don Mills Subway Station, the library, supermarket and medical clinics**. With easy access to **Highways 401 and 404, the Don Valley Parkway, GO Transit, and nearby hospitals**, this home combines comfort, convenience, and connectivity-making it an excellent opportunity for families, professionals, or those seeking a spacious and well-connected urban lifestyle. (id:2471)

BALL Real Estate Inc., Brokerage - Peterborough
- 705-768-6278
- 705-775-2255
- 705-651-0212
- sarah.evans23@icloud.com
- Property Address: 517 - 5 PARKWAY FOREST DRIVE, Toronto (Henry Farm), Ontario, M2J1L2
- Community Name: Henry Farm
- Property Type: Single Family
- Title: Condominium/Strata
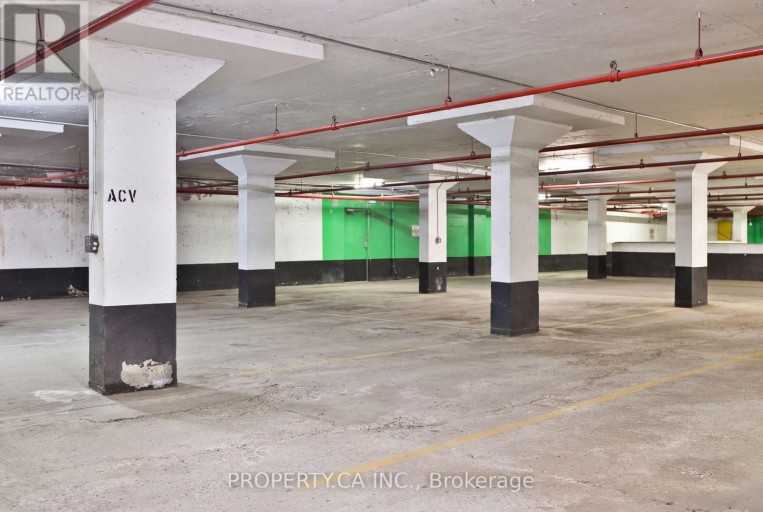
- Driveway: Underground, Garage
- Total Parking Spaces: 1
- Maintenance Fee: 878.00
- Structure Style: Apartment
- Floor Space: 1000 - 1199 sqft
- Bedrooms: 3 + 1
- Bathrooms: 2-Total 1-Partial
- Basement Type: None
- Heating Type: Natural gas
- Cooling: Central air conditioning
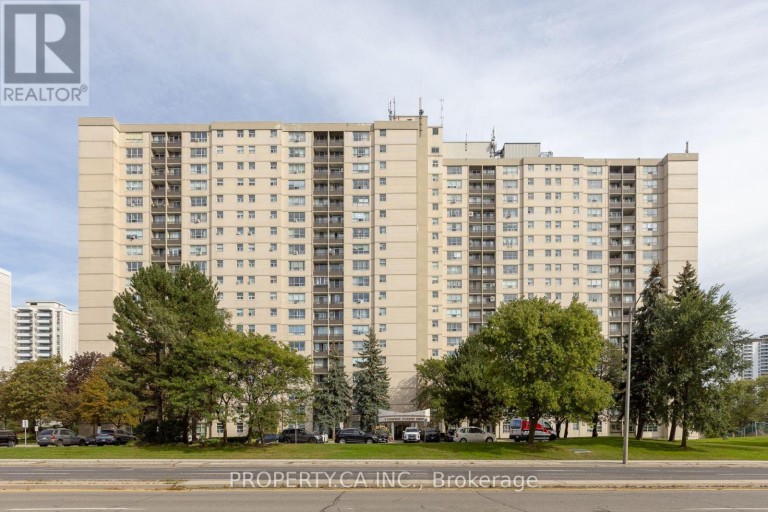
- Exterior Type: Brick, Concrete
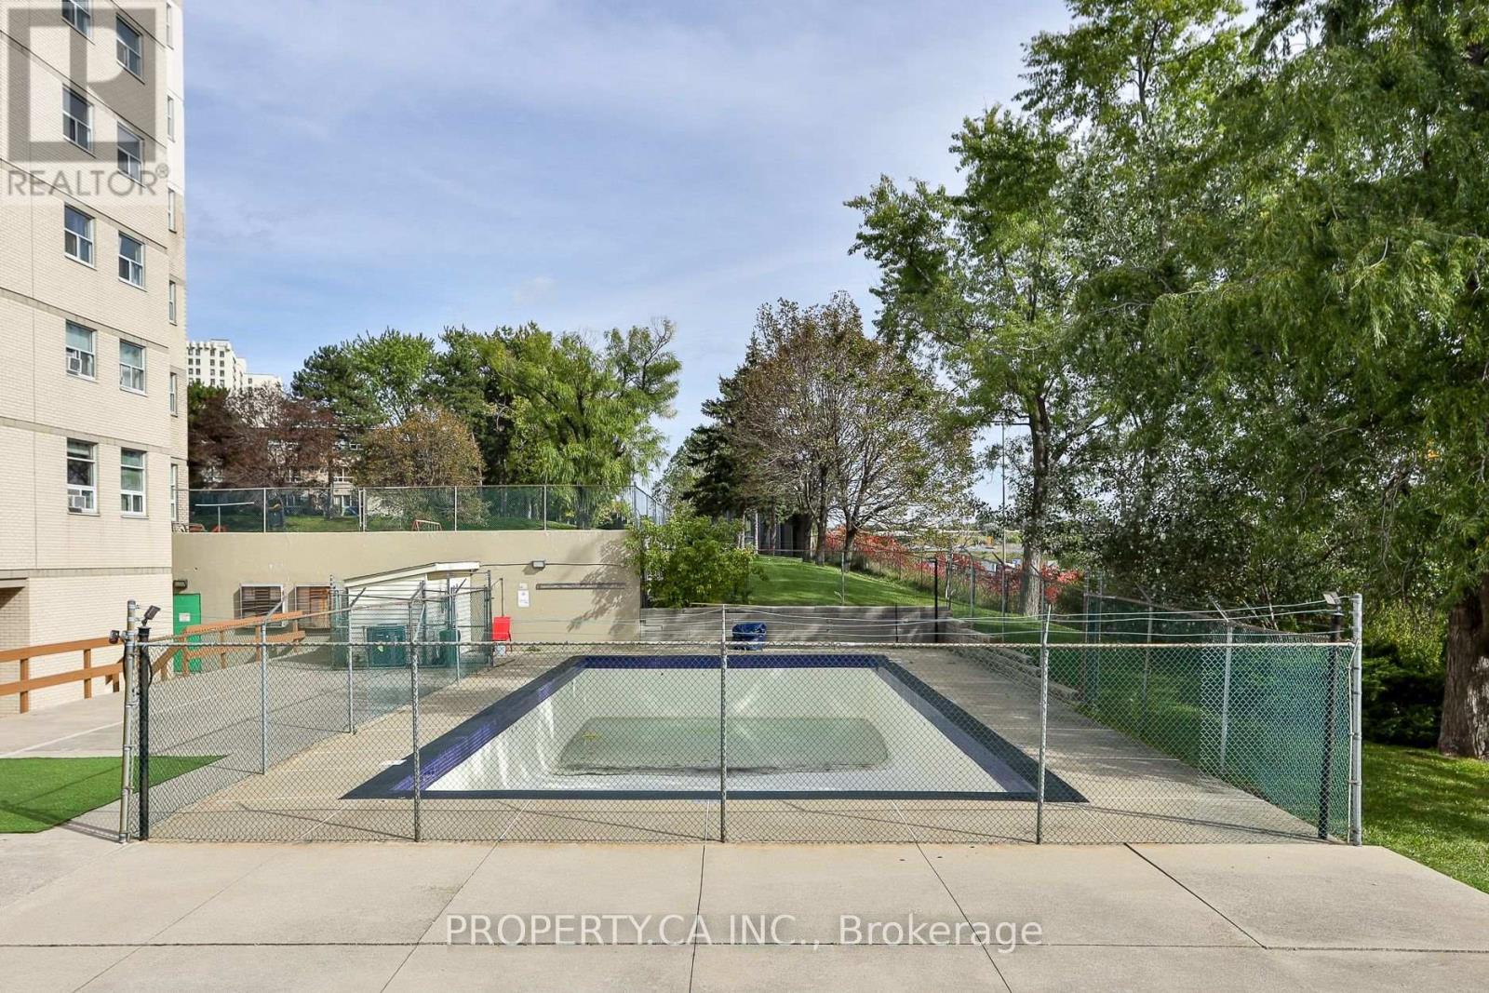
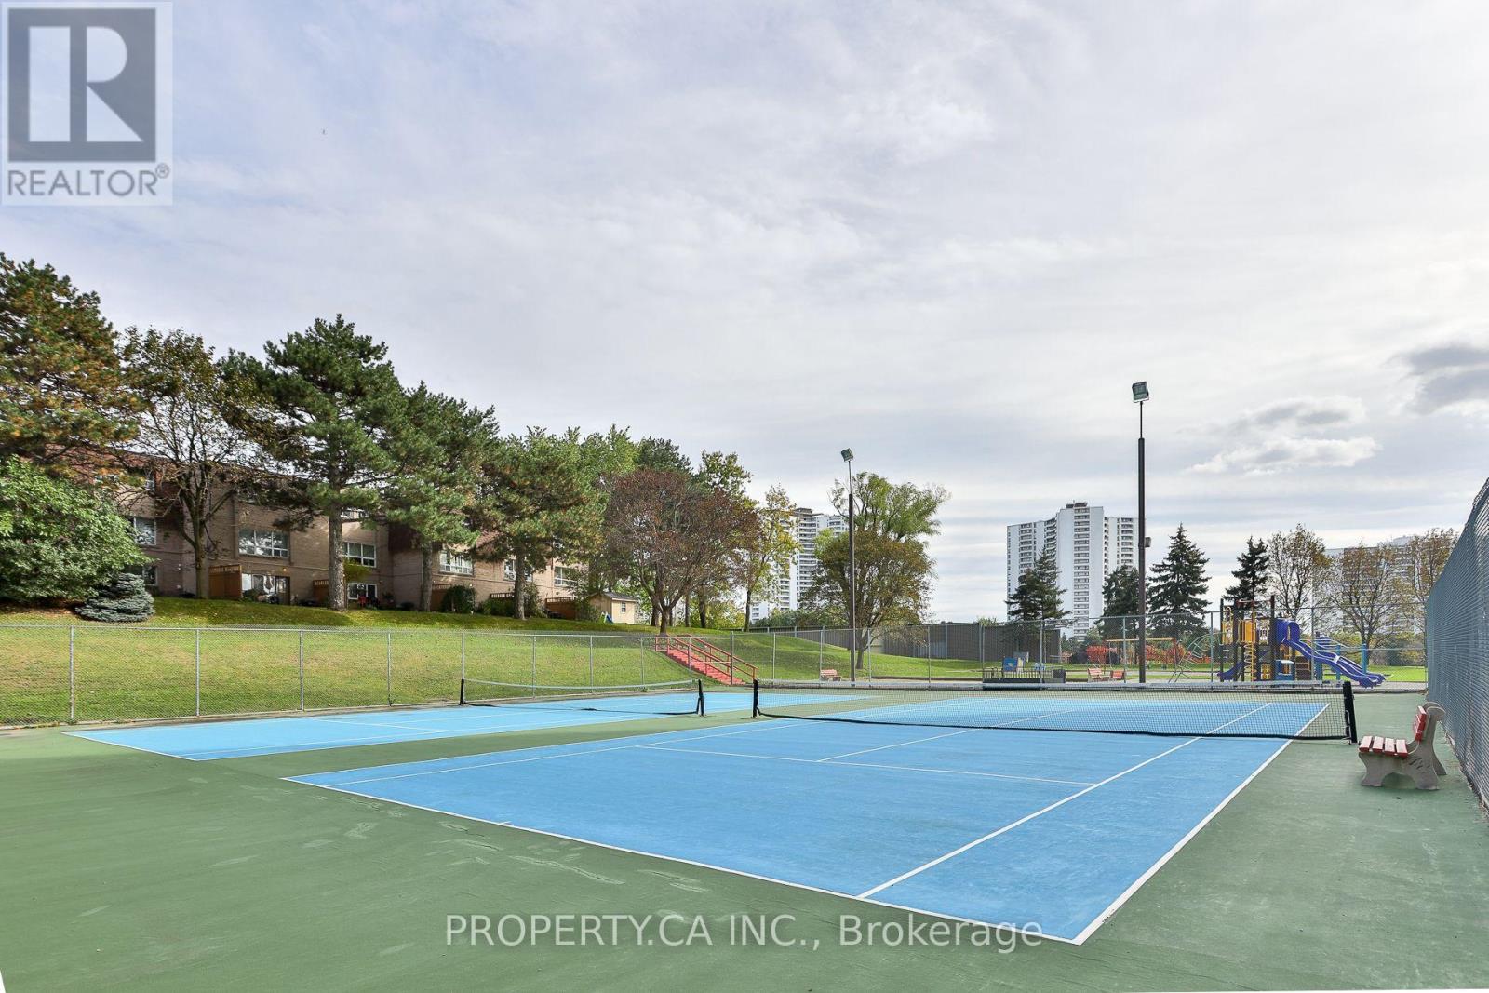
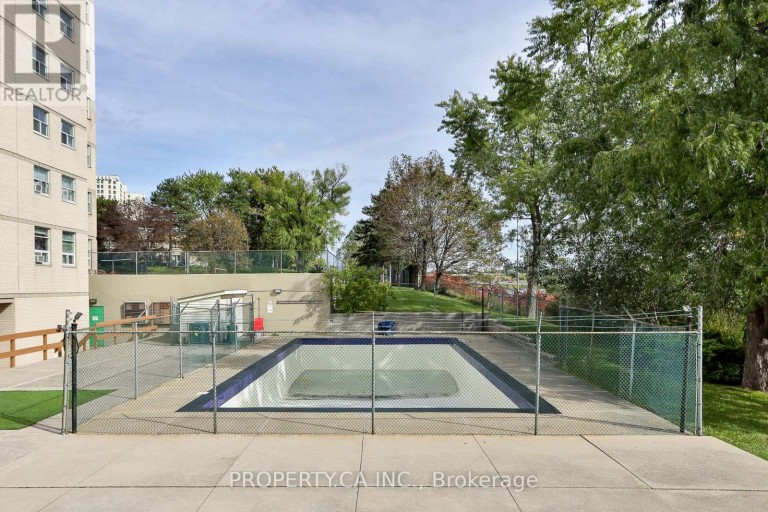
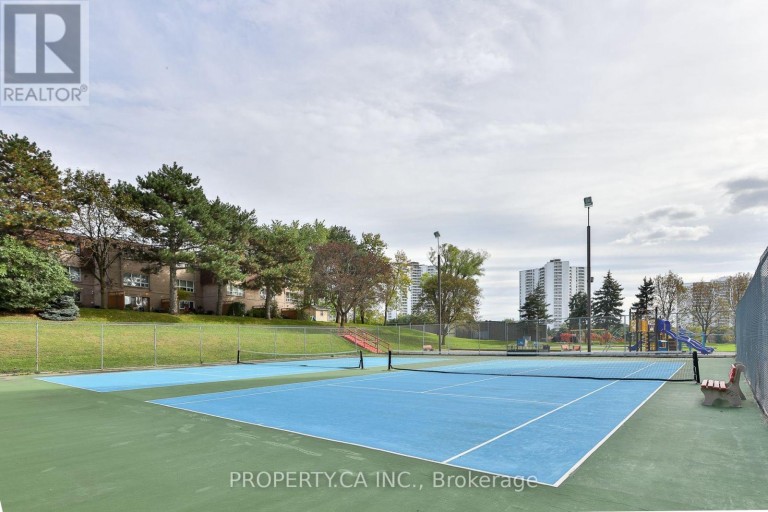
- Structures: Tennis Court
- Balcony
- Carpet Free
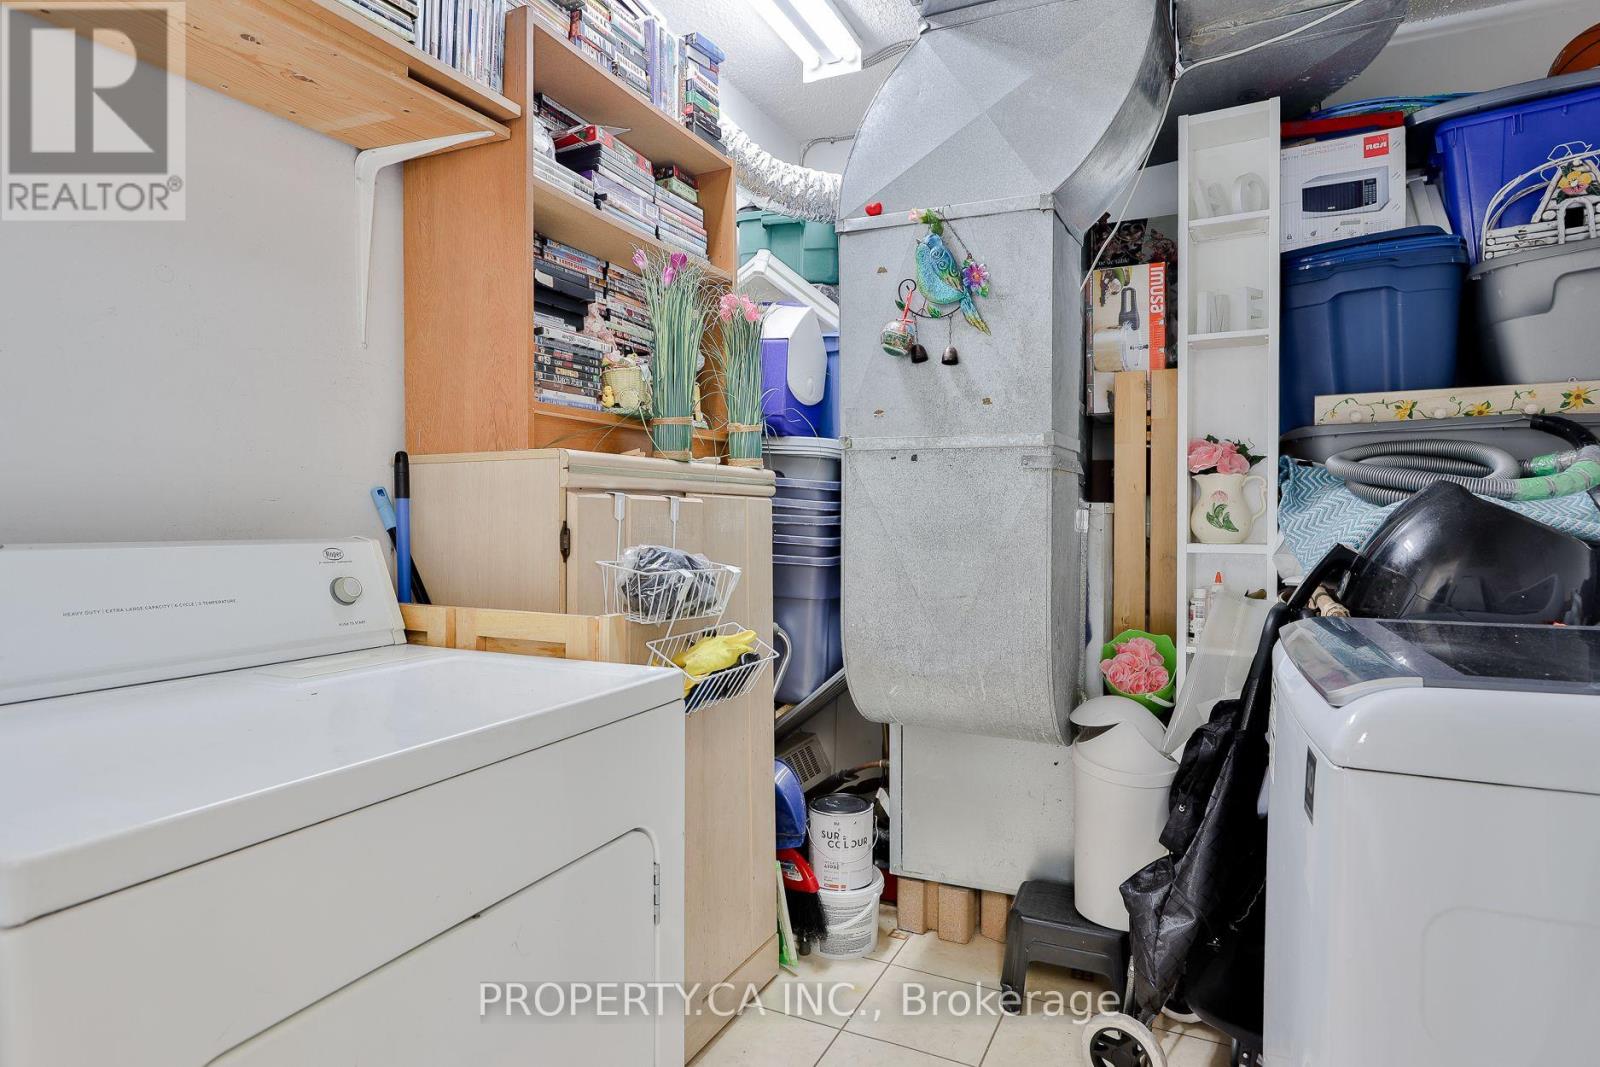
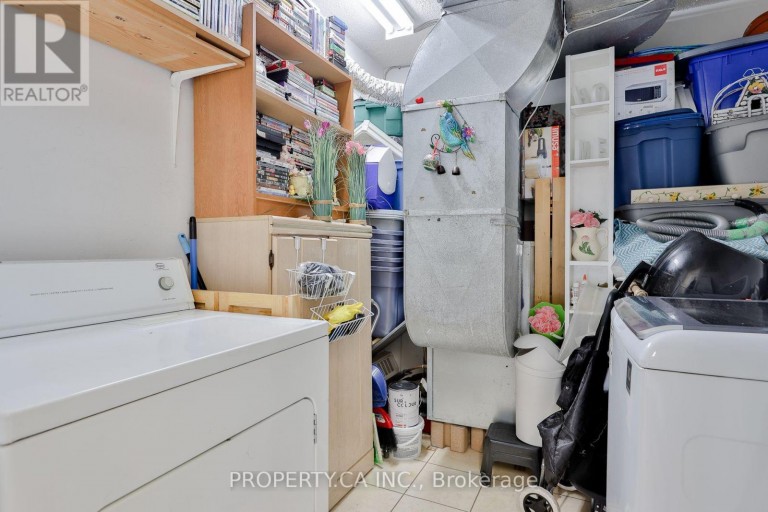
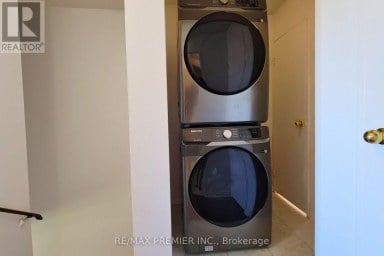
- In suite Laundry
- Pets Allowed With Restrictions
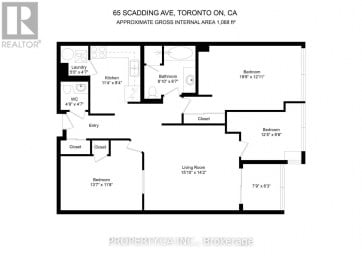
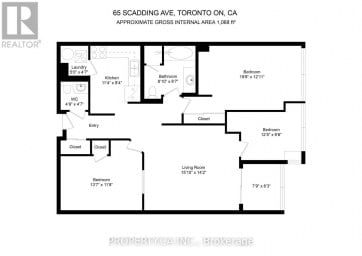
| Type | Level | Dimensions |
|---|---|---|
| Dining room | Ground level | 2.6 m x 2.6 m |
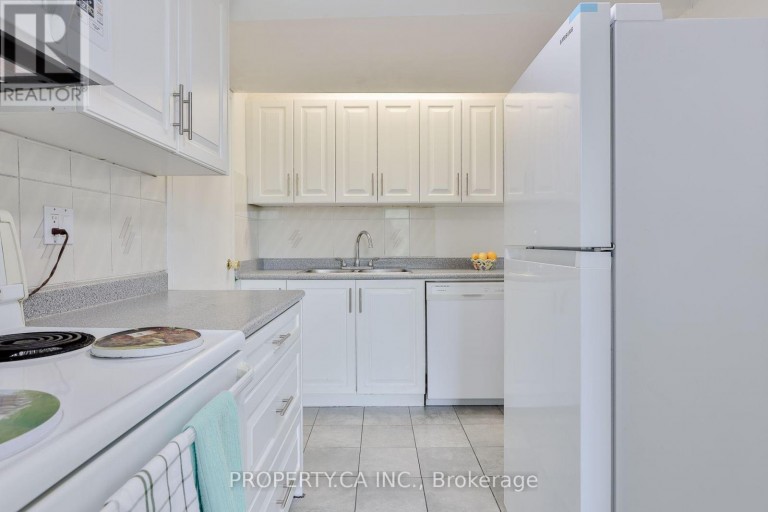
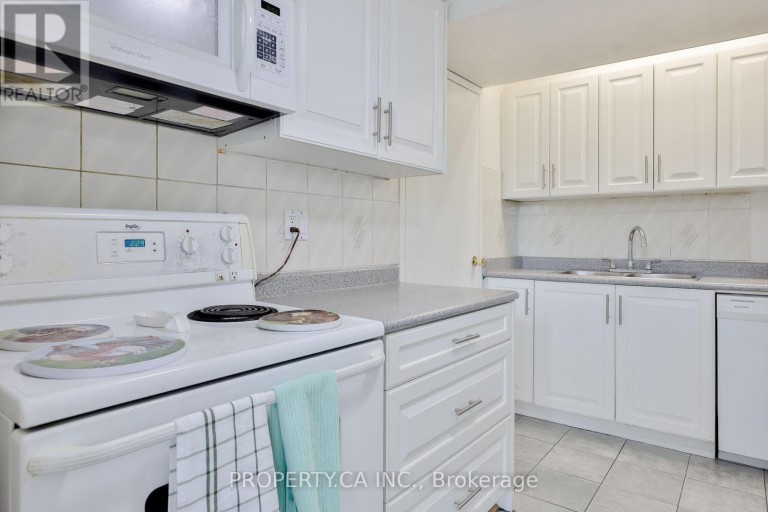
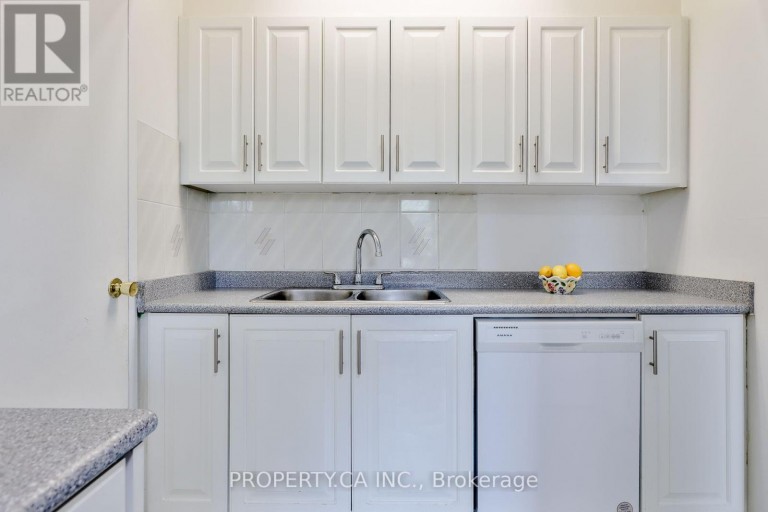
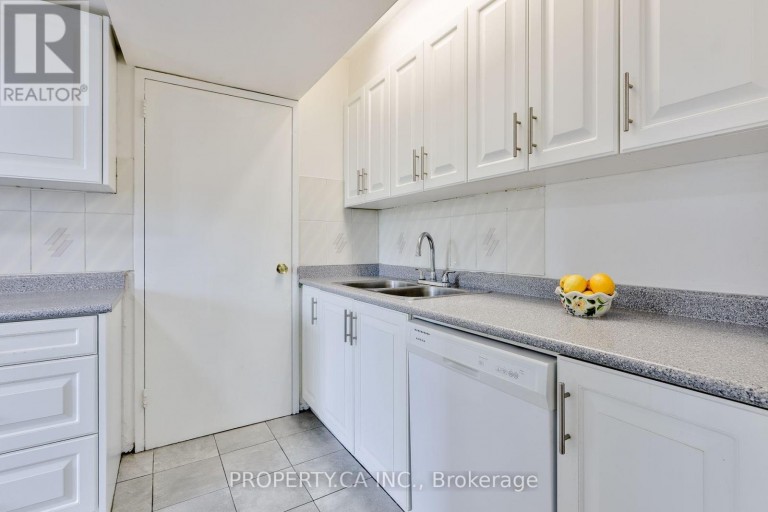
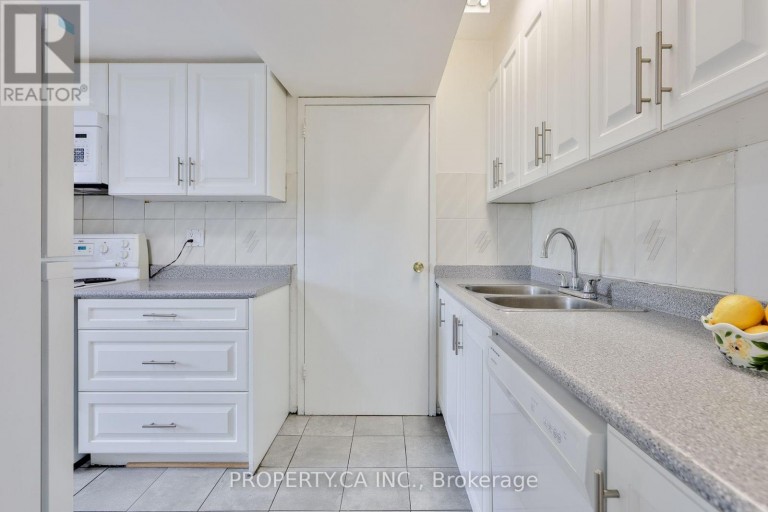
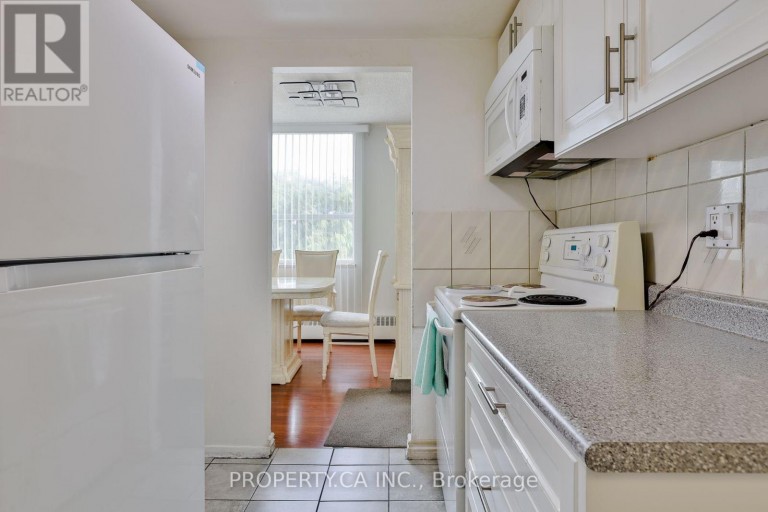
| Kitchen | Ground level | 3.3 m x 2.3 m |
| Laundry room | Ground level | 2.7 m x 2.4 m |
| Primary Bedroom | Ground level | 4.2 m x 3.1 m |
| Bedroom 2 | Ground level | 3.9 m x 2.4 m |
| Bedroom 3 | Ground level | 3.3 m x 2.6 m |
| Den | Ground level | 2.9 m x 2.8 m |
Listing Office: PROPERTY.CA INC.

This REALTOR.ca listing content is owned and licensed by REALTOR® members of The Canadian Real Estate Association. REALTOR®, MLS® and the associated logos are trademarks of the Canadian Real Estate Association. This website is operated by a brokerage or salesperson who is a member of The Canadian Real Estate Association and is licensed to trade residential and/or commercialreal estate. Any out of province listing content on this website is not intended to solicit a trade in real estate. Any consumers interested in out of province listings must contact a person who is licensed to trade in real estate in that province. All information displayed on this website is believed to be accurate but is not guaranteed and should be independently verified. No warranties or representations are made of any kind.
Spacious 3-Bedroom + Den in the Heart of St. Lawrence...
- 4 Beds
- 3 Baths
Experience penthouse living at its finest at 8 Lee Centre!...
- 4 Beds
- 3 Baths
1,411 SQ FT, 4 BEDROOMS, 3 BATHROOMS AND 2 PARKING...
- 4 Beds
- 4 Baths
This website is operated by a member of The Canadian Real Estate Association (CREA). The content on this website is owned or controlled by CREA. By accessing this website, the user agrees to be bound by these terms of use as amended from time to time, and agrees that these terms of use constitute a binding contract between the user, and CREA.
The content on this website is protected by copyright and other laws, and is intended solely for the private, non-commercial use by individuals. Any other reproduction, distribution or use of the content, in whole or in part, is specifically prohibited. Prohibited uses include commercial use, "screen scraping", "database scraping", and any other activity intended to collect, store, reorganize or manipulate the content of this website.
REALTOR®, REALTORS®, and the REALTOR® logo are certification marks that are owned by REALTOR® Canada Inc. and licensed exclusively to The Canadian Real Estate Association (CREA). These certification marks identify real estate professionals who are members of CREA and who must abide by CREA's By-Laws, Rules, and the REALTOR® Code. The MLS® trademark and the MLS® logo are owned by CREA and identify the professional real estate services provided by members of CREA.
The information contained on this website is based in whole or in part on information that is provided by members of CREA, who are responsible for its accuracy. CREA reproduces and distributes this information as a service for its members, and assumes no responsibility for its completeness or accuracy.
We may at any time amend these Terms of Use by updating this posting. All users of this site are bound by these amendments should they wish to continue accessing the website, and should therefore periodically visit this page to review any and all such amendments.