
Property Details
60 HENNESSEY CRESCENT, Kawartha Lakes (Lindsay), Ontario, K9V0P3

Next Open House: September 19
September 19
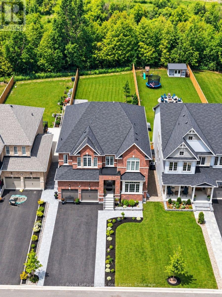
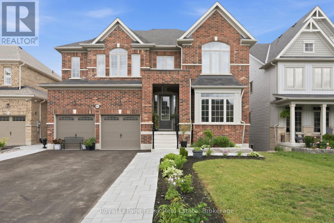
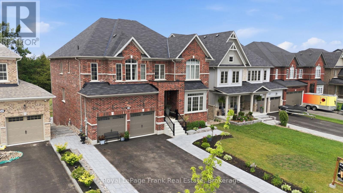
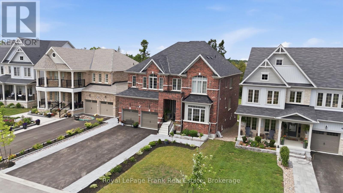
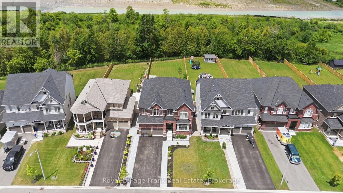
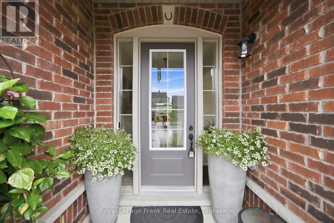
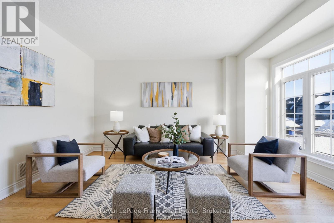
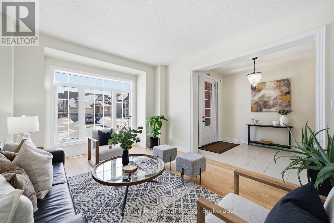
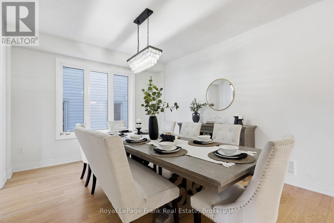
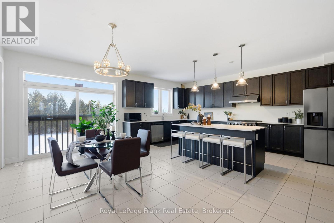
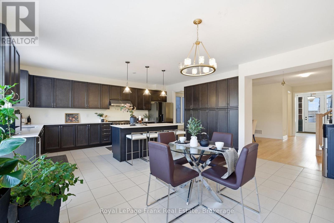
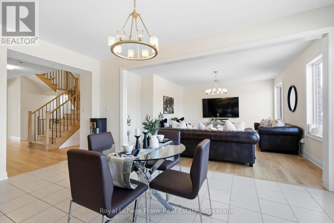
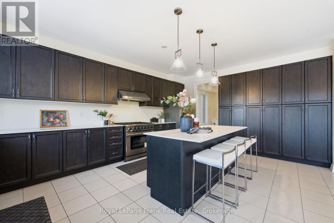
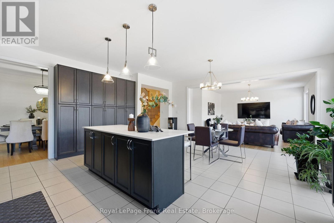
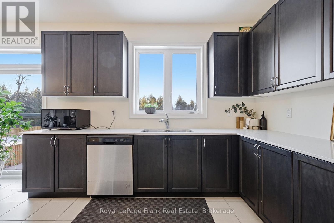
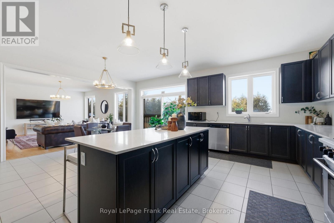
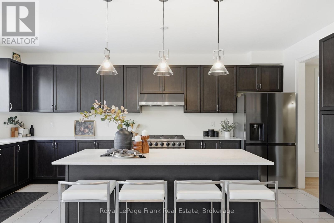
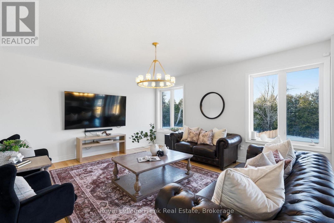
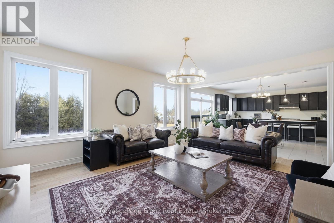
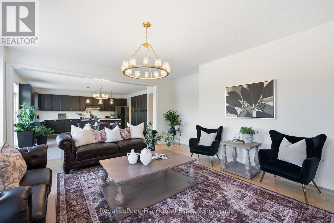
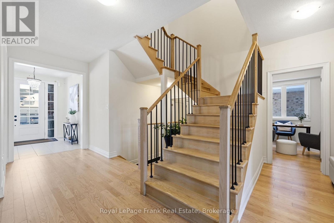
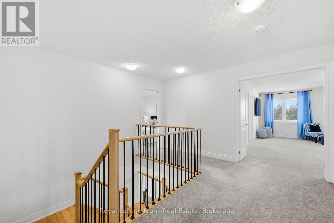
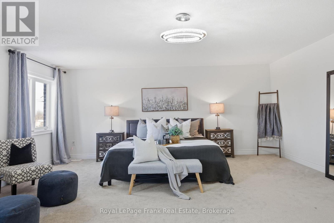
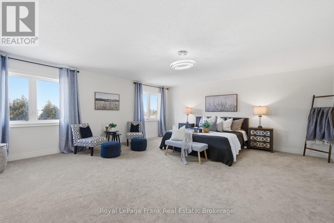
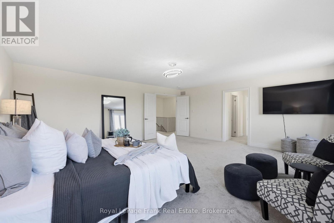
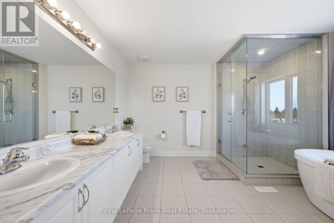
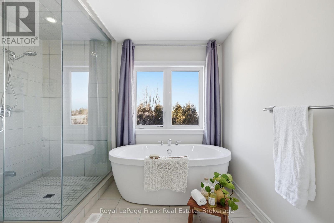
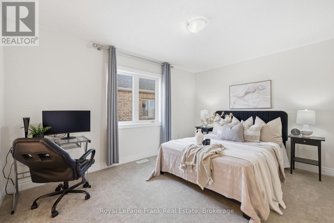
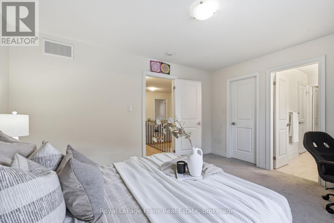
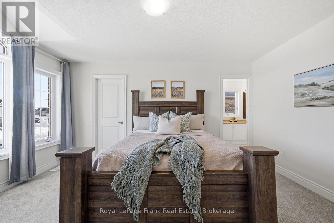
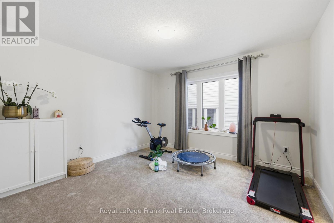
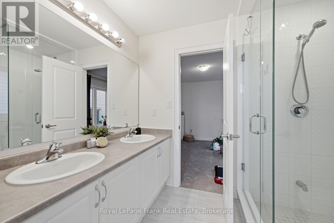
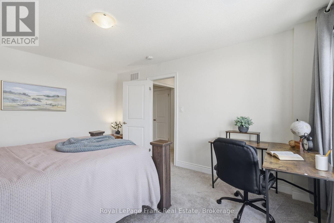
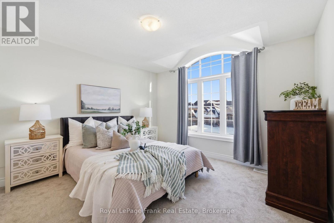
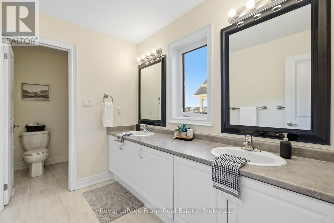
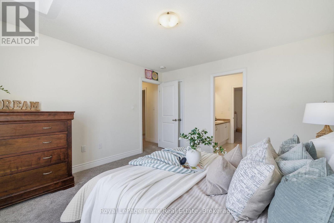
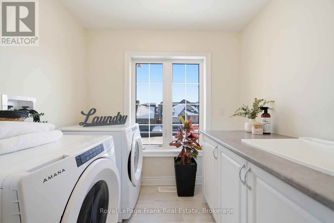
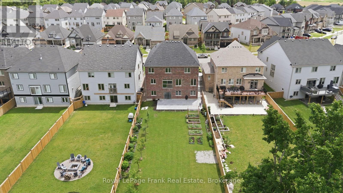
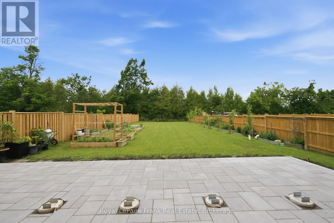
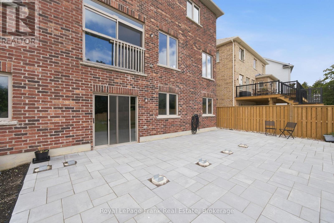
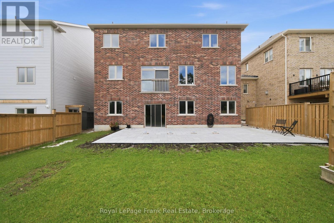
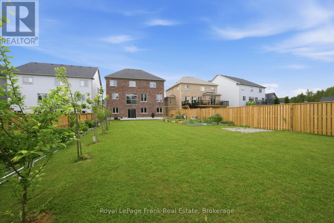
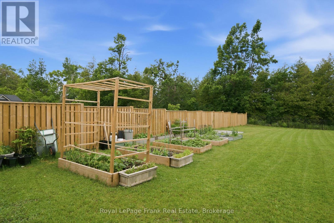
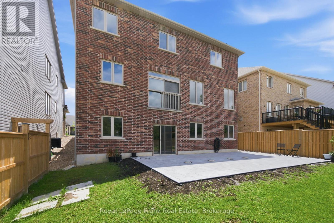
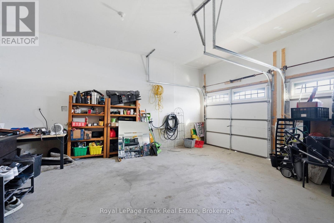
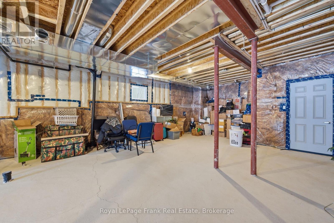
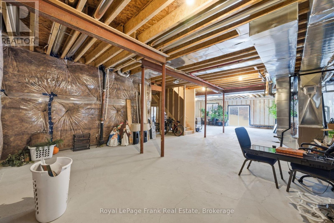
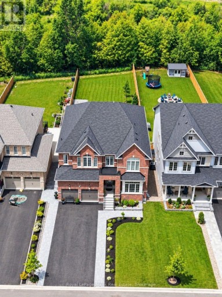
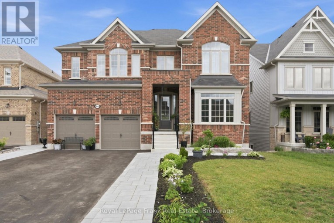
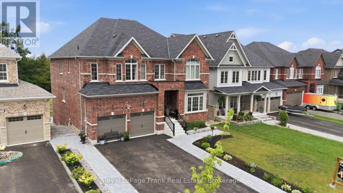
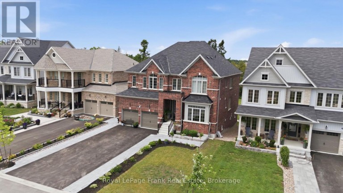
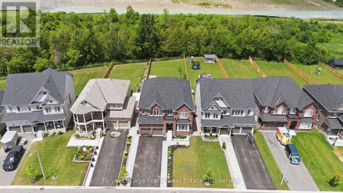
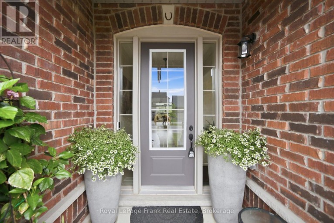
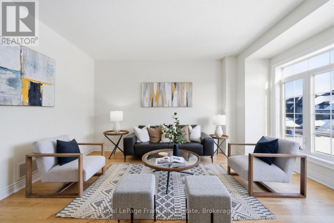
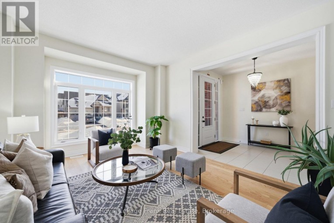
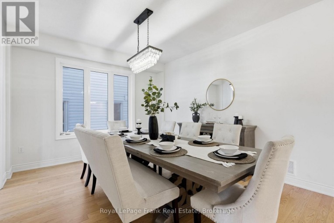
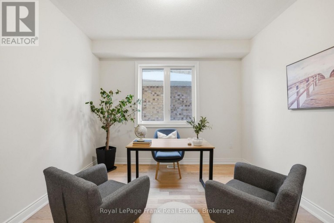
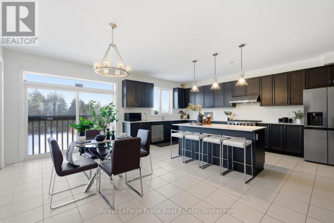
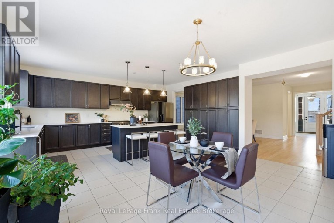
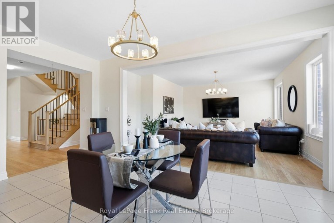
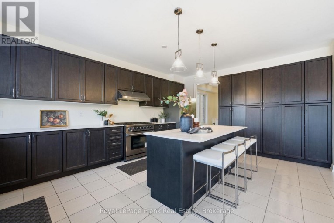
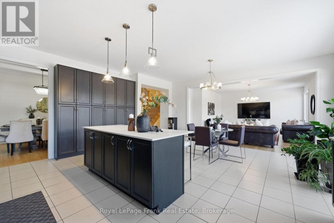
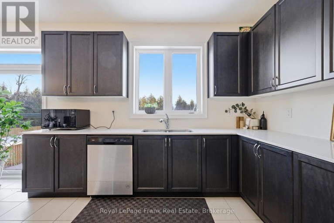
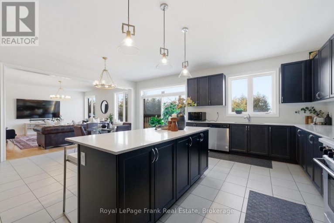
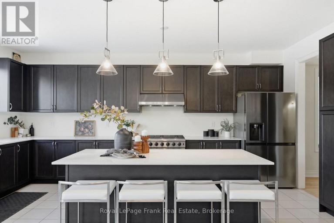
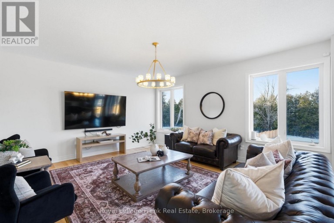
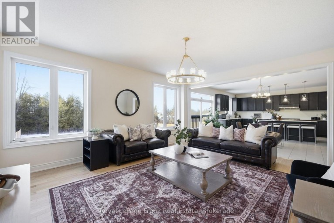
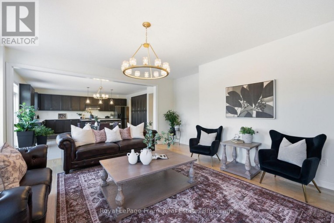
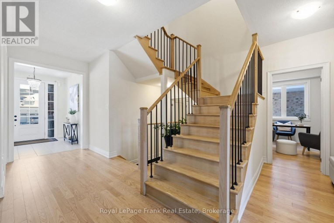
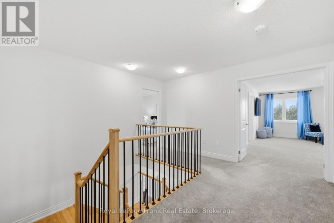
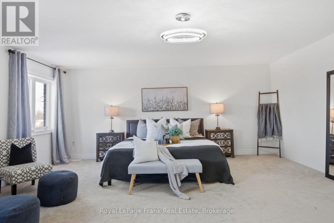
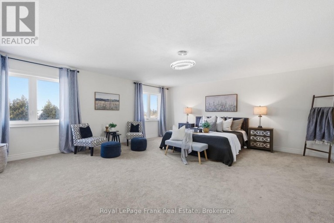
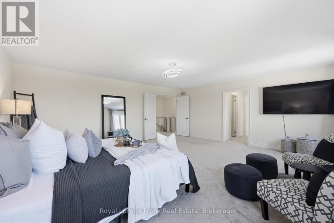
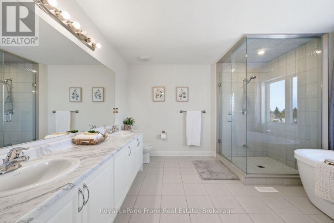
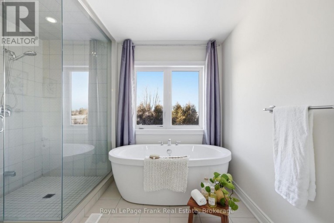
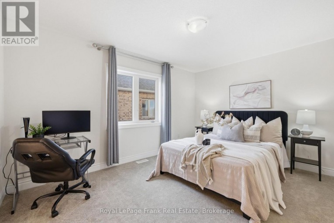
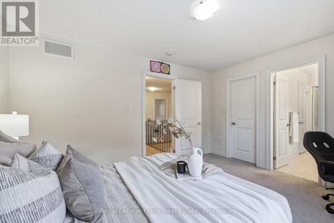
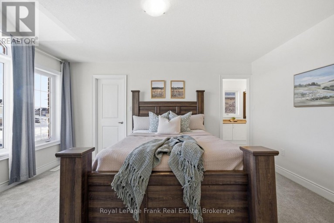
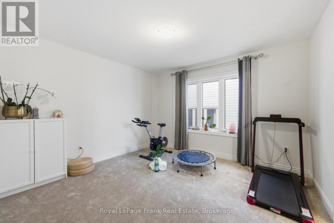
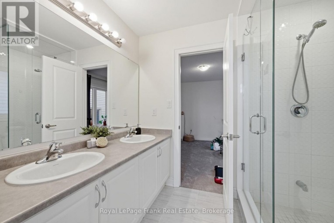
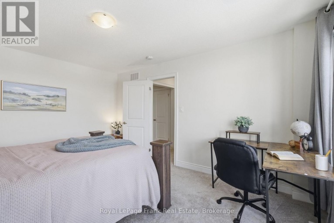
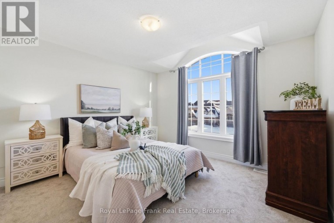
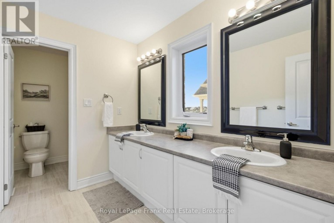
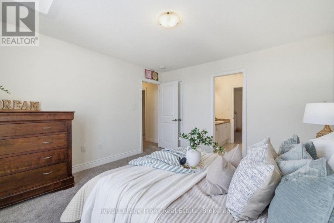
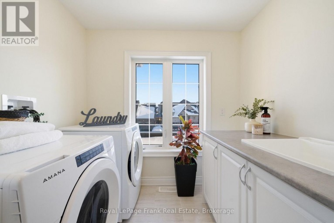
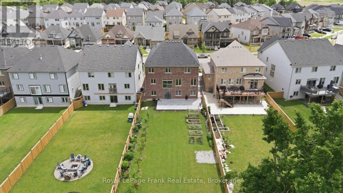
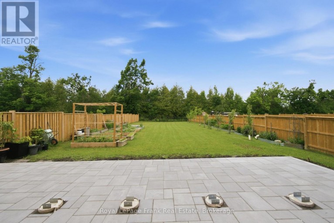
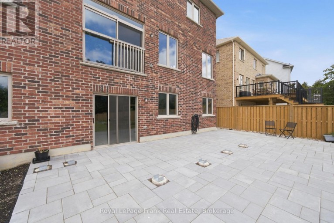
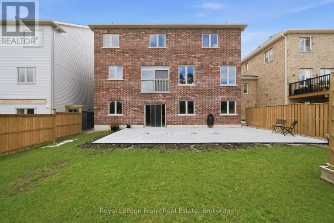
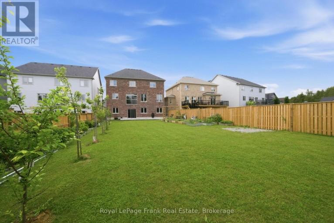
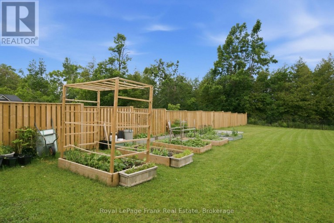
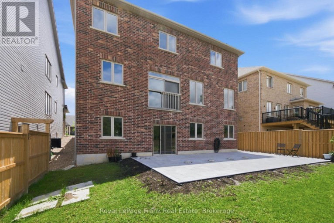
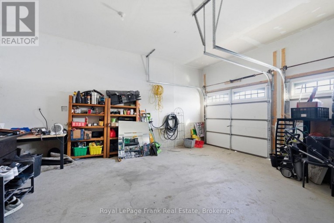
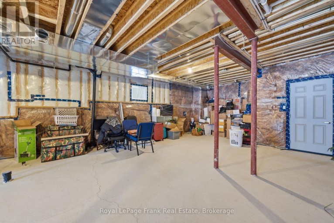
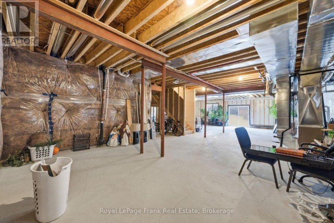
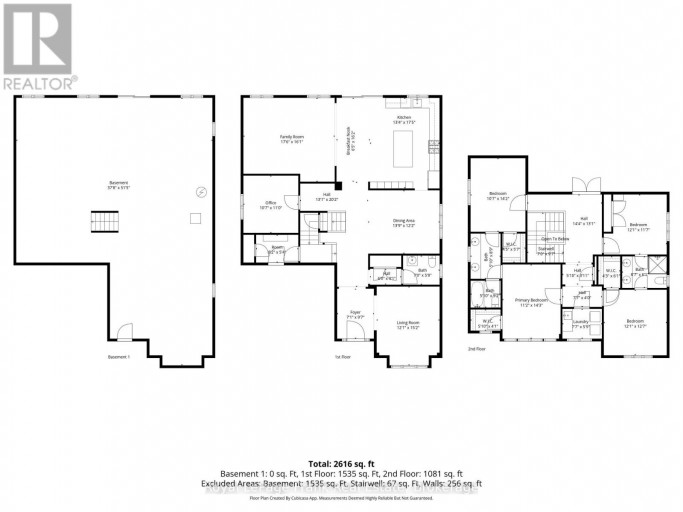
Rarely does a home offer this much house, this much land and this much privacy in Lindsay. Set on an extraordinary 226-FOOT-DEEP LOT backing onto THE JENNINGS CREEK RAVINE, 60 Hennessey Crescent delivers a combination that is exceptionally difficult to replicate. Built in 2022, this FULL-BRICK TWO-STOREY offers approximately 3,771 SQ. FT. OF SPACE, SIXABOVE-GRADE BEDROOMS and FOUR BATHROOMS, including a versatile main-floor bedroom. The WALKOUT DESIGN connects the lower level directly to the backyard, while 9-FOOT CEILINGS ON BOTH MAINAND LOWER LEVELS create an impressive sense of scale. The main floor features a generous kitchen, dining area, family room, living room and bedroom. NATURAL OAK HARDWOOD and an elegant oak staircase add warmth and continuity, while the upper level offers four additional bedrooms, including a spacious primary retreat, plus second-floor laundry. The UNFINISHED WALKOUT LOWER LEVEL is full of potential, with 9-FOOT CEILINGS and an expansive layout ready for a recreation room, home gym, media space, office or future living area. Outside is where this property truly separates itself. The FULLY FENCED YARD stretches deep toward the ravine, offering privacy and a natural backdrop rarely found with a newer in-townhome. An ARMOURSTONE PATHWAY is already in place, and DECK FOOTINGS ARE INSTALLED, giving you ahead start on creating the outdoor living space this lot deserves. With an ATTACHED DOUBLE GARAGE, SIX TOTAL PARKING SPACES, municipal services and a NORTH WARD location close to schools, parks and amenities, this is a rare opportunity to combine executive-home scale with a remarkable natural setting. SIX BEDROOMS. WALKOUT. FULL BRICK. 226 FEET OF DEPTH. RAVINE BACKDROP. approx. 3,771 SQ. FT. If you've been waiting for a home that gives you more, this is the one to see. (id:2471)

BALL Real Estate Inc., Brokerage - Peterborough
- 705-768-6278
- 705-775-2255
- 705-651-0212
- sarah.evans23@icloud.com
- Property Address: 60 HENNESSEY CRESCENT, Kawartha Lakes (Lindsay), Ontario, K9V0P3
- Community Name: Lindsay
- Property Type: Single Family
- Zoning Description: R1-S6
- Title: Freehold
- Lot Size: 49.2 x 226.4 FT ; 49.22ft x 238.79ft x 55.05ft x 214.15ft
- Acreage: 49.2 x 226.4 FT ; 49.22ft x 238.79ft x 55.05ft x 214.15ft|under 1/2 acre
- Sewage Type: Sanitary sewer
- Water Type: Municipal water
- Driveway: Attached Garage, Garage
- Total Parking Spaces: 6
- Amenities Nearby: Hospital, Place of Worship, Public Transit
- Structure Style: House
- Style: Detached
- Storeys: 2
- Floor Space: 3500 - 5000 sqft
- Building Age: 0 to 5 years
- Bedrooms: 6
- Bathrooms: 4-Total 1-Partial
- Basement Type: N/A (Unfinished), N/A
- Heating Type: Natural gas, Forced air
- Cooling: None, Ventilation system
- Exterior Type: Brick
- Foundation Type: Poured Concrete
- Appliances Included: Dishwasher, Dryer, Hood Fan, Range, Washer, Window Coverings, Refrigerator
- View: Valley view
- Irregular lot size
- Sloping
- Backs on greenbelt
- Conservation/green belt
- Sump Pump
- Landscaped
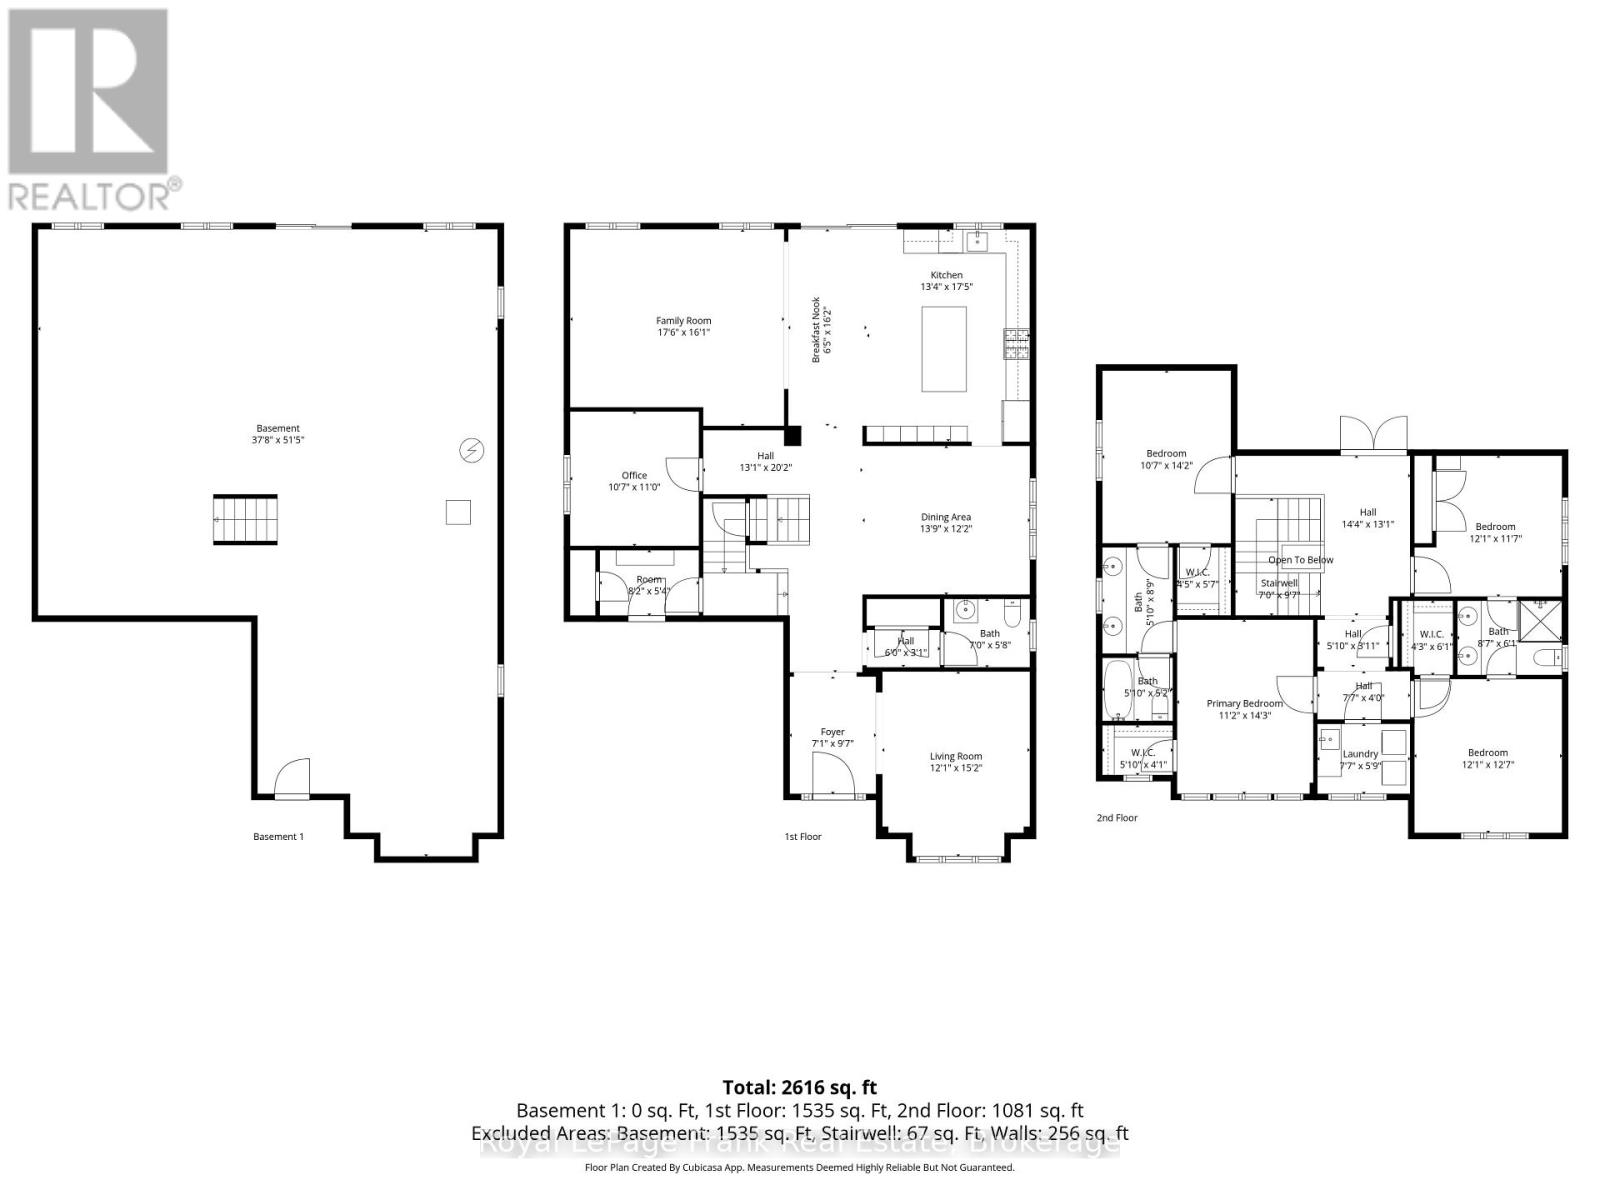
| Type | Level | Dimensions |
|---|---|---|
| Bedroom 5 | Second level | 3.69 m x 3.84 m |
| Bedroom | Second level | 3.41 m x 4.35 m |
| Laundry room | Second level | 2.32 m x 1.75 m |
| Bathroom | Second level | 4.7 m x 5.35 m |
| Bathroom | Second level | 3.54 m x 4.24 m |
| Bathroom | Second level | 2.62 m x 1.85 m |
| Primary Bedroom | Second level | 7.01 m x 5.92 m |
| Bedroom 3 | Second level | 3.22 m x 4.32 m |
| Bedroom 4 | Second level | 3.69 m x 3.52 m |
| Recreational, Games room | Lower level | 11.48 m x 15.66 m |
| Kitchen | Main level | 6.03 m x 10.22 m |
| Family room | Main level | 5.34 m x 4.91 m |
| Dining room | Main level | 4.18 m x 3.72 m |
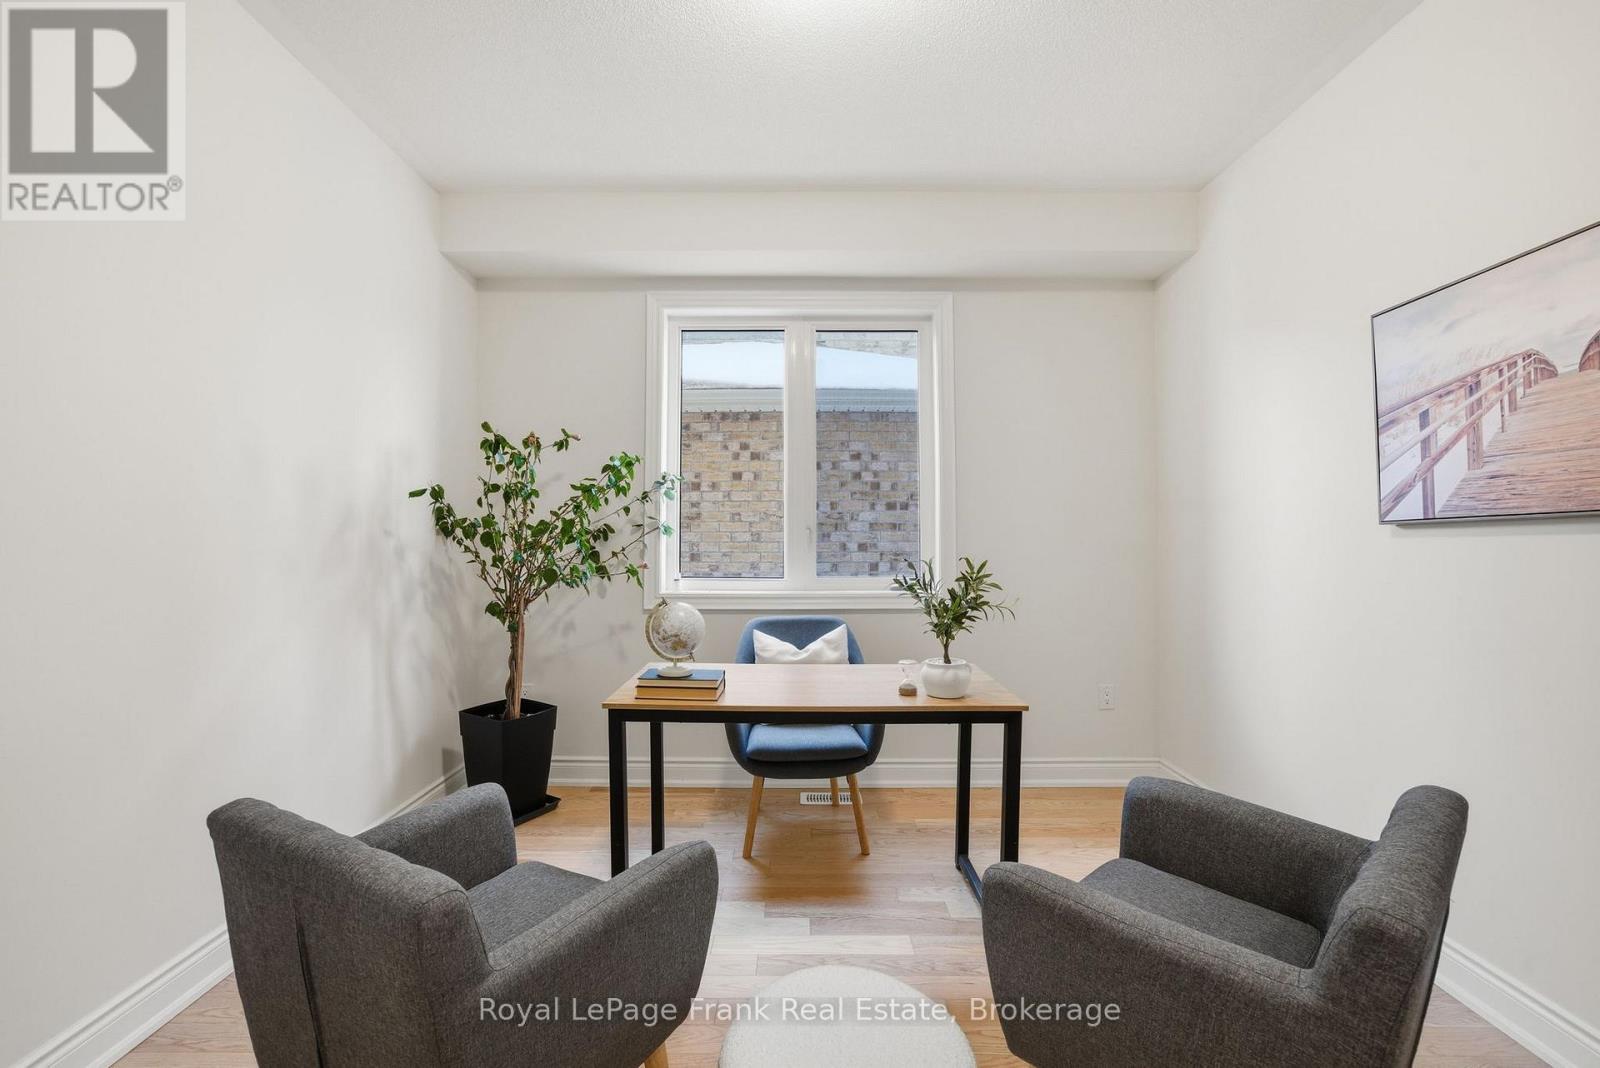
| Bedroom 2 | Main level | 3.22 m x 3.36 m |
| Living room | Main level | 3.68 m x 4.62 m |
| Foyer | Main level | 2.16 m x 2.93 m |
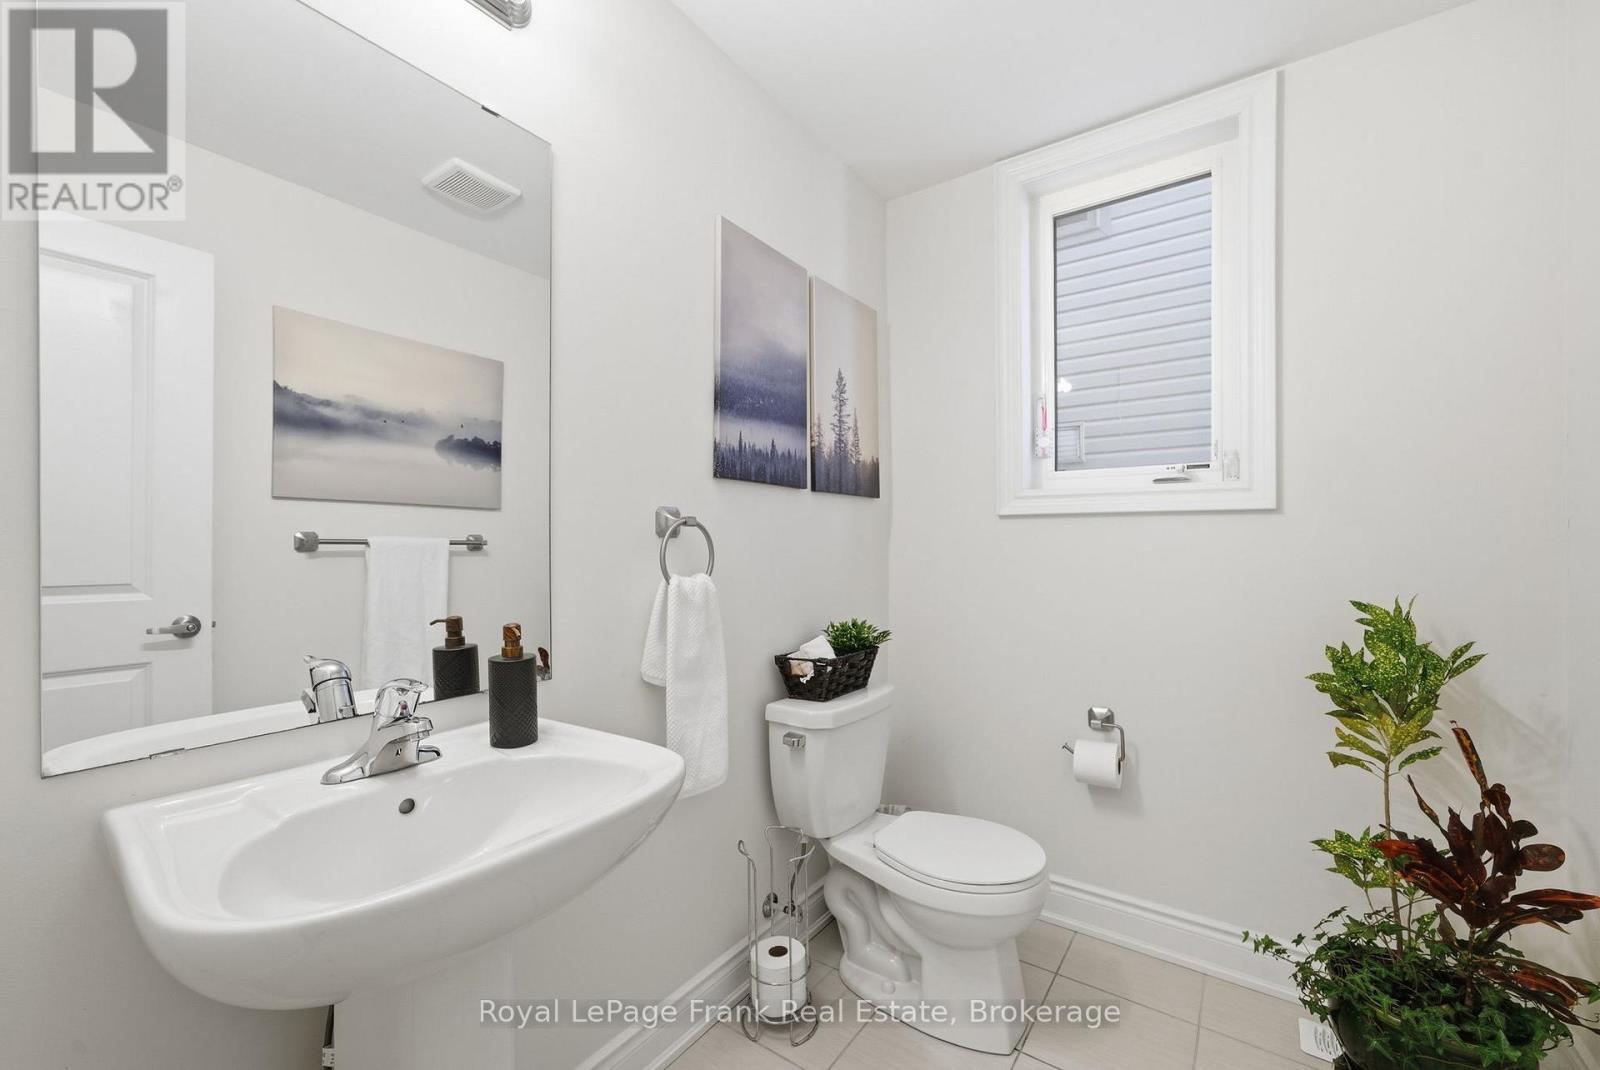
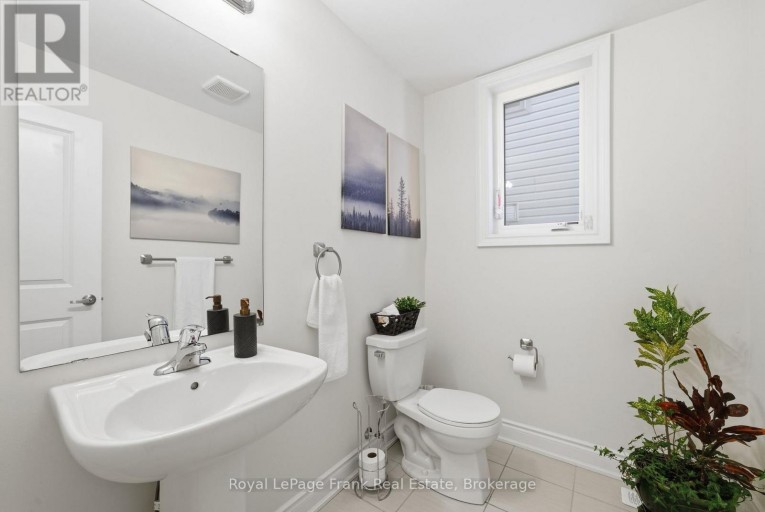
| Bathroom | Main level | 2.48 m x 1.64 m |
Listing Offices: Royal LePage Frank Real Estate

This REALTOR.ca listing content is owned and licensed by REALTOR® members of The Canadian Real Estate Association. REALTOR®, MLS® and the associated logos are trademarks of the Canadian Real Estate Association. This website is operated by a brokerage or salesperson who is a member of The Canadian Real Estate Association and is licensed to trade residential and/or commercialreal estate. Any out of province listing content on this website is not intended to solicit a trade in real estate. Any consumers interested in out of province listings must contact a person who is licensed to trade in real estate in that province. All information displayed on this website is believed to be accurate but is not guaranteed and should be independently verified. No warranties or representations are made of any kind.


Welcome to an exceptional family residence nestled on a beautifully...
- 6 Beds
- 7 Baths
This website is operated by a member of The Canadian Real Estate Association (CREA). The content on this website is owned or controlled by CREA. By accessing this website, the user agrees to be bound by these terms of use as amended from time to time, and agrees that these terms of use constitute a binding contract between the user, and CREA.
The content on this website is protected by copyright and other laws, and is intended solely for the private, non-commercial use by individuals. Any other reproduction, distribution or use of the content, in whole or in part, is specifically prohibited. Prohibited uses include commercial use, "screen scraping", "database scraping", and any other activity intended to collect, store, reorganize or manipulate the content of this website.
REALTOR®, REALTORS®, and the REALTOR® logo are certification marks that are owned by REALTOR® Canada Inc. and licensed exclusively to The Canadian Real Estate Association (CREA). These certification marks identify real estate professionals who are members of CREA and who must abide by CREA's By-Laws, Rules, and the REALTOR® Code. The MLS® trademark and the MLS® logo are owned by CREA and identify the professional real estate services provided by members of CREA.
The information contained on this website is based in whole or in part on information that is provided by members of CREA, who are responsible for its accuracy. CREA reproduces and distributes this information as a service for its members, and assumes no responsibility for its completeness or accuracy.
We may at any time amend these Terms of Use by updating this posting. All users of this site are bound by these amendments should they wish to continue accessing the website, and should therefore periodically visit this page to review any and all such amendments.