
Property Details
62 ALONNA STREET, Clarington (Bowmanville), Ontario, L1C3P8
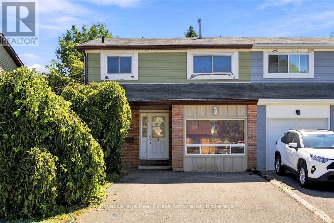
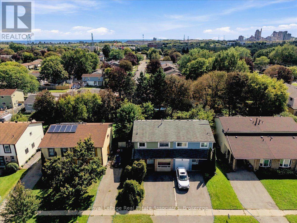
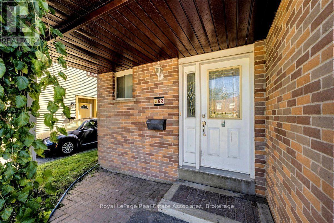
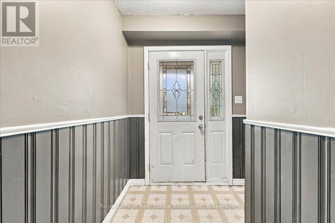
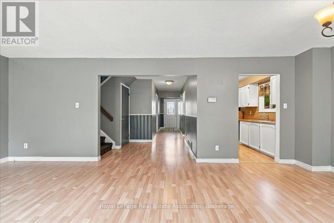
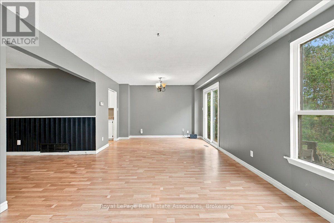
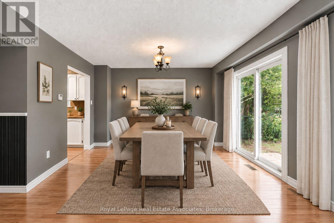
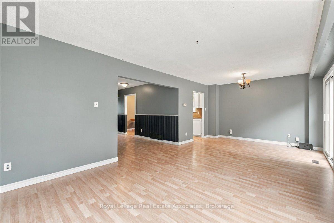
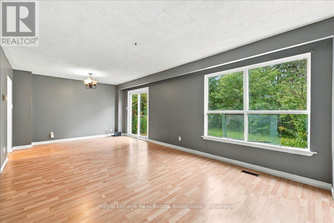
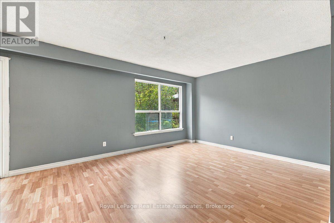
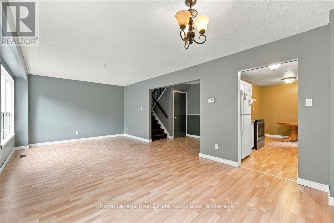
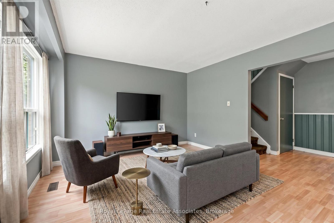
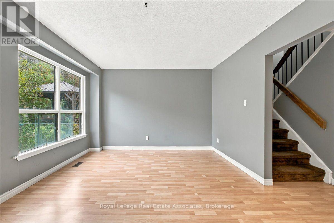
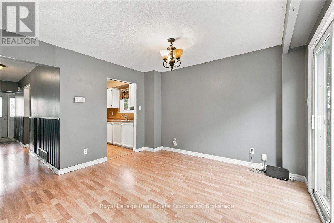
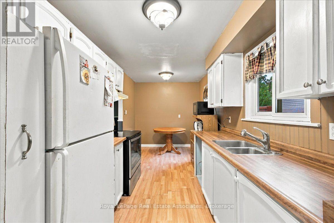
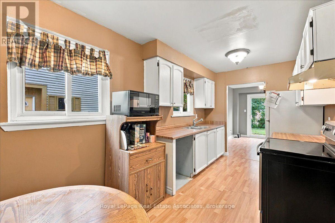
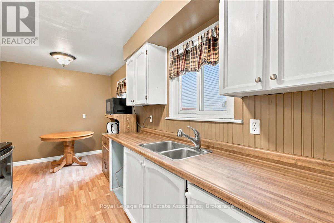
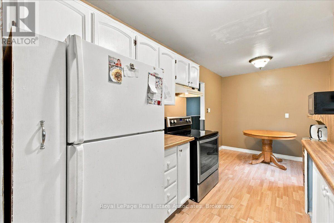
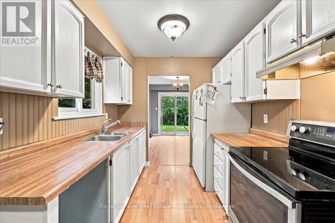
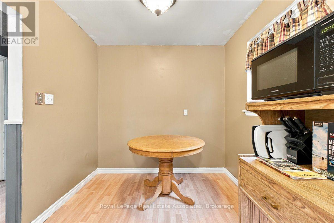
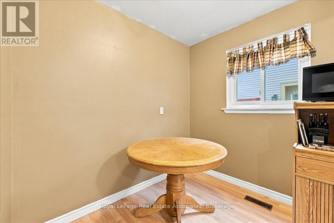
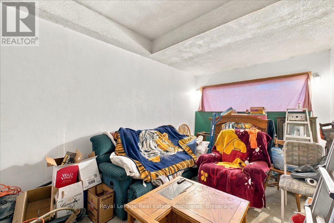
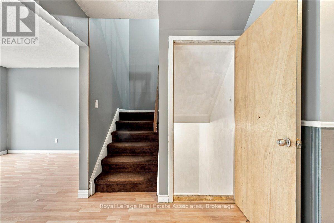
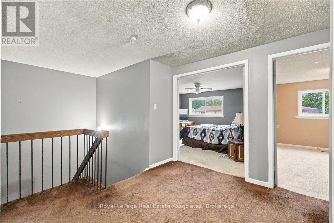
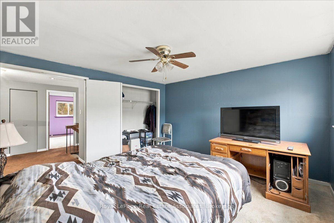
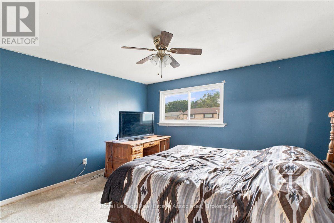
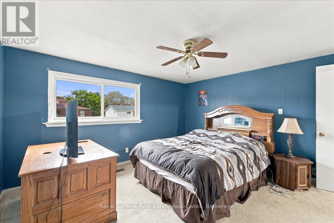
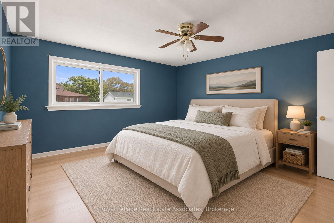
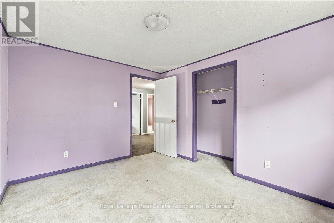
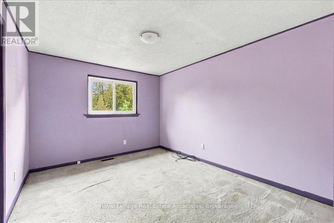
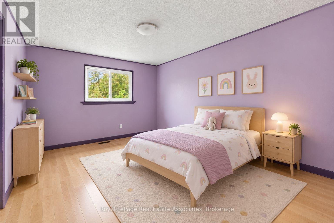
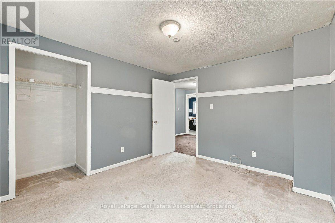
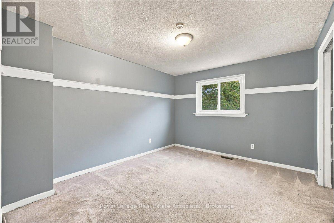
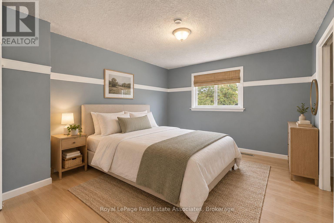
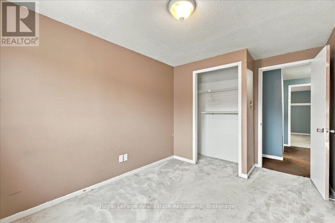
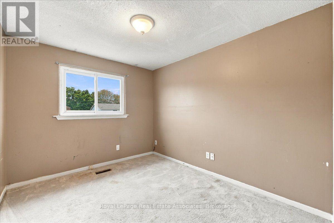
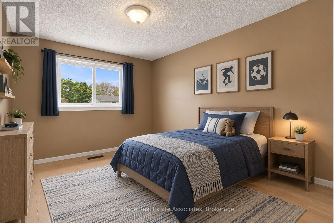
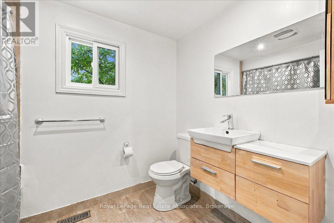
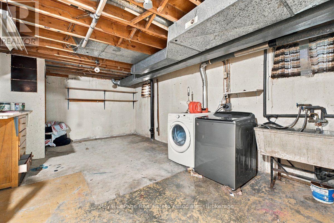
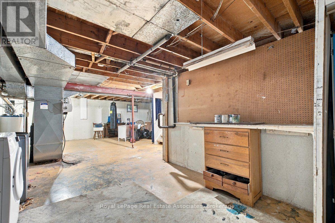
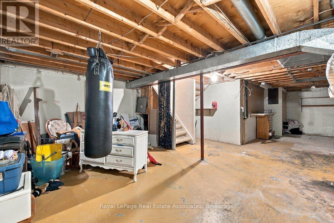
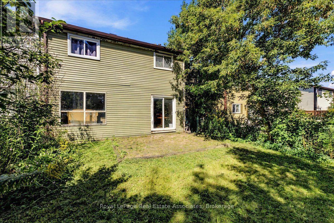
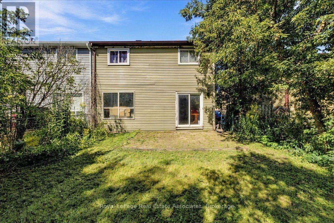
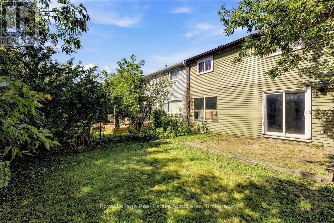
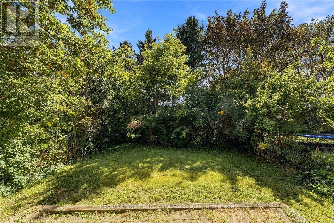
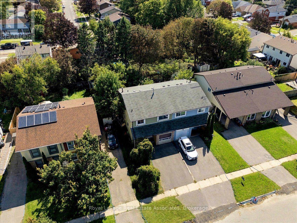
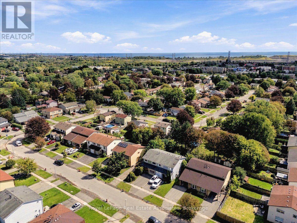
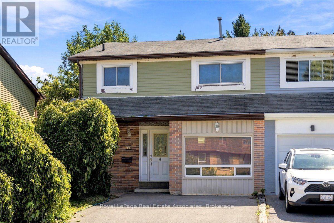
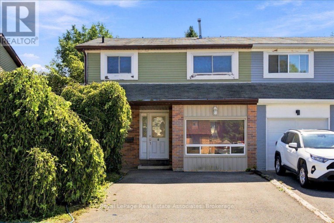
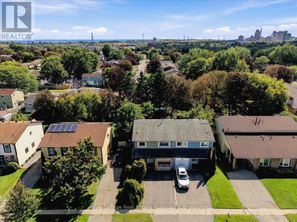
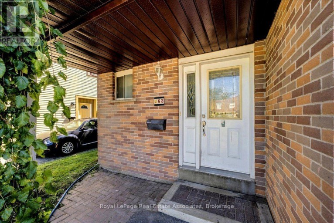
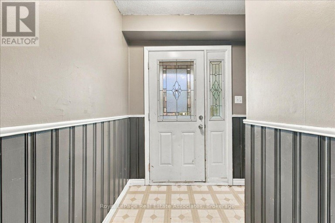
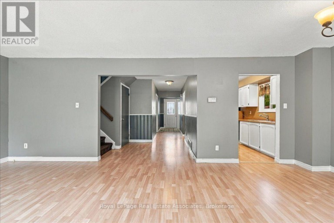
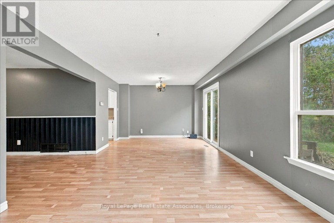
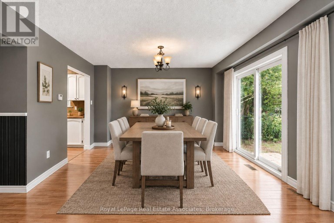
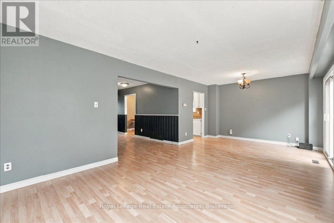
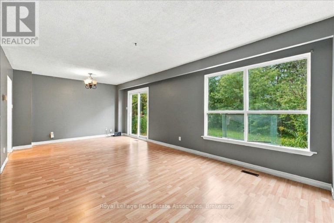
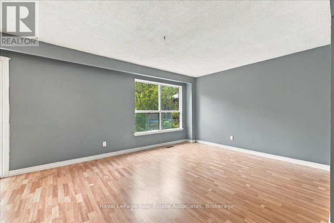
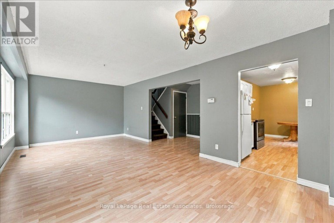
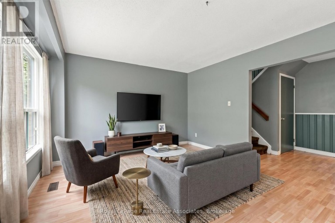
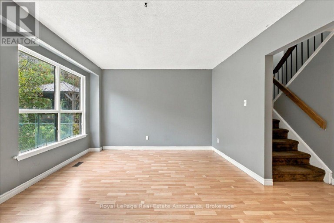
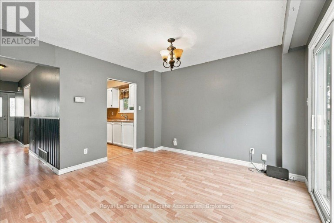
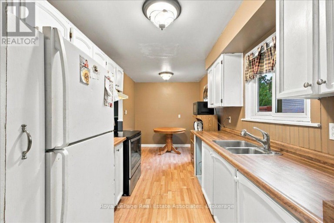
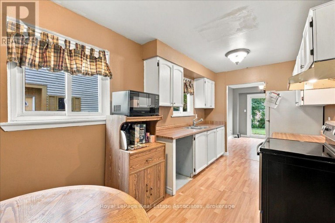
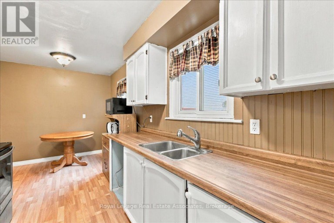
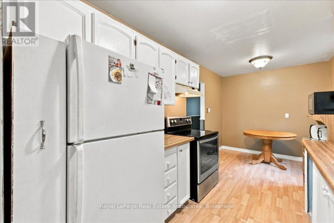
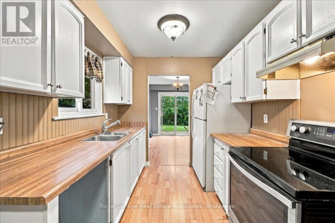
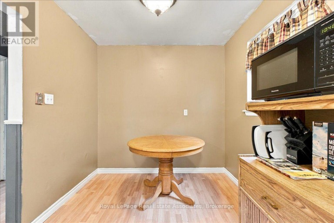
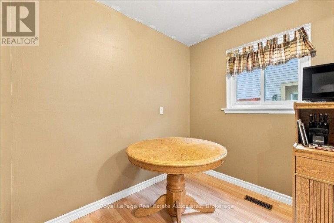
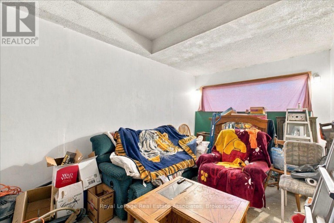
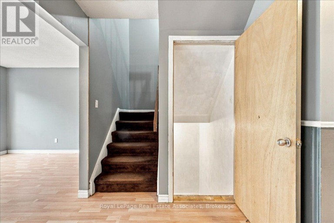
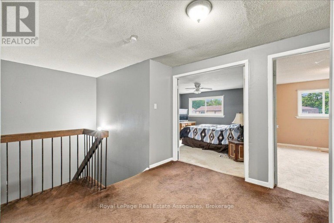
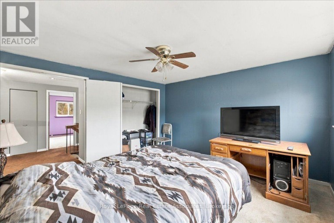
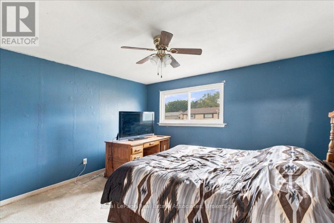
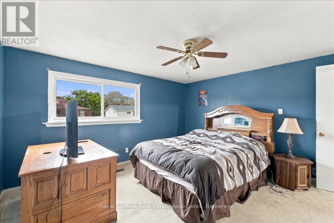
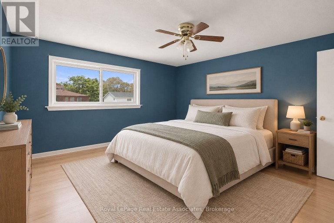
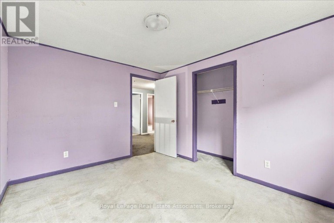
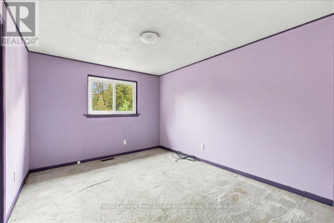
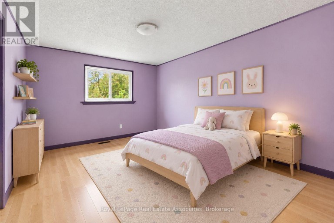
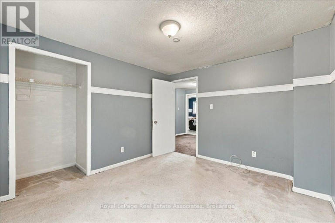
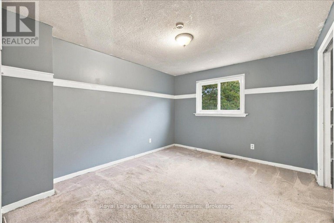
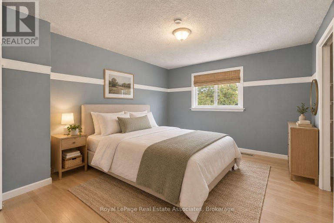
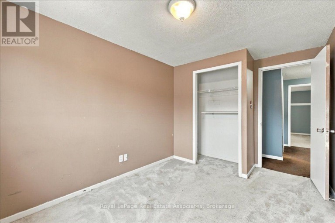
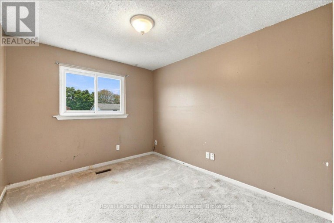
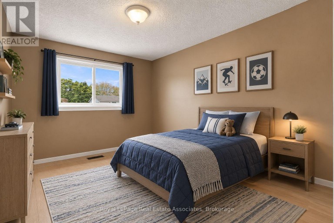
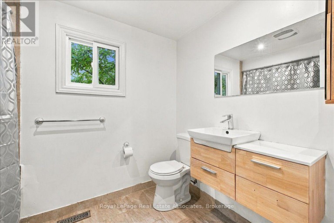
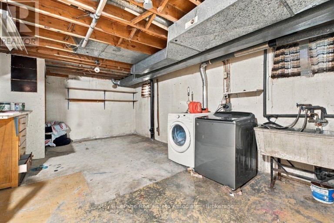
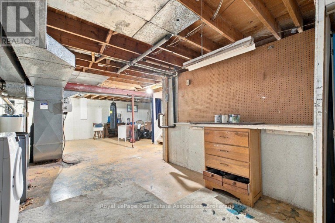
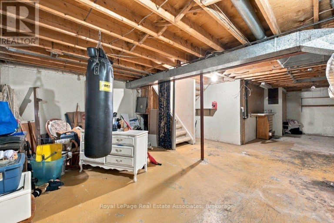
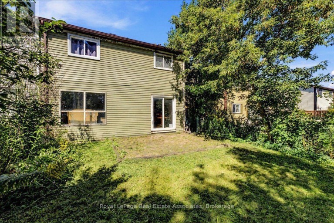
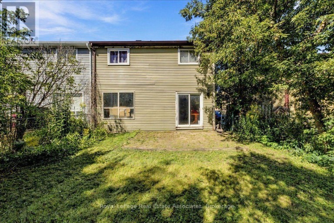
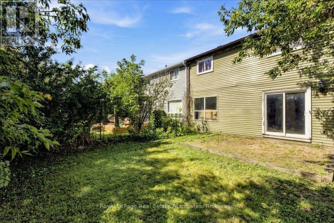
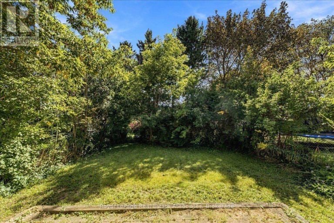
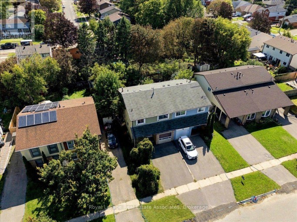
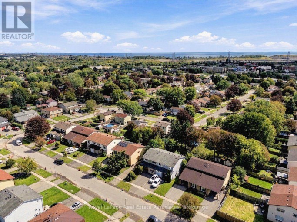
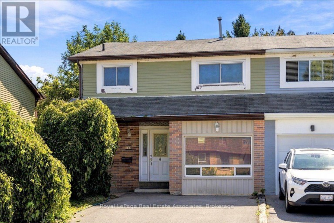
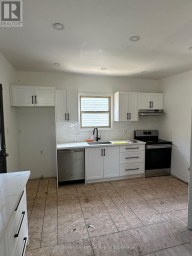
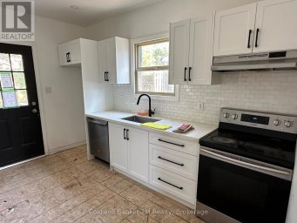
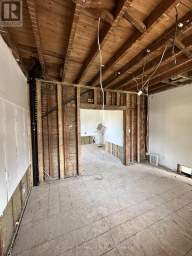
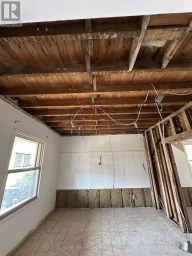
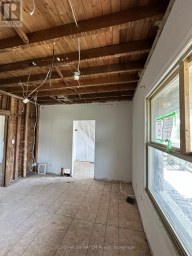
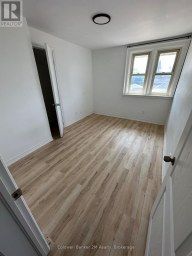
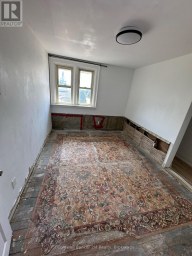
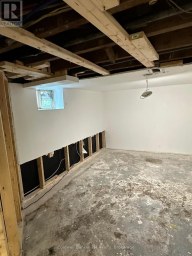
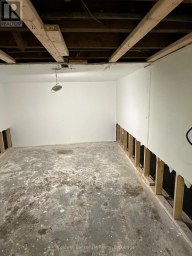
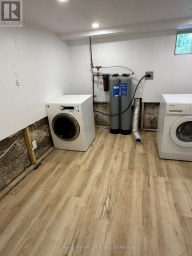
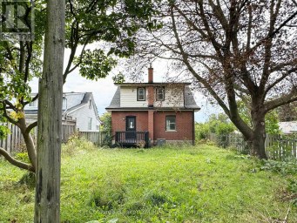
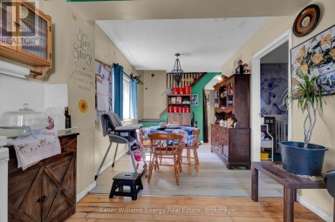
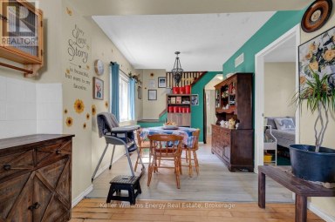
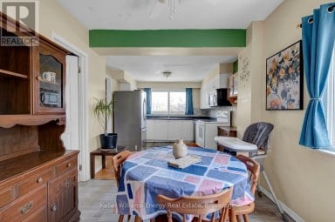
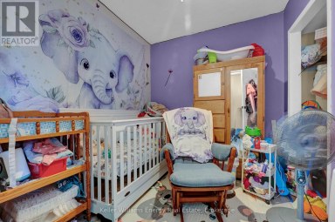
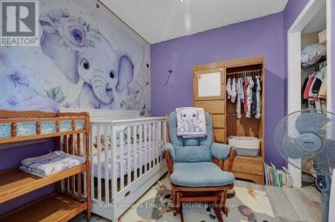
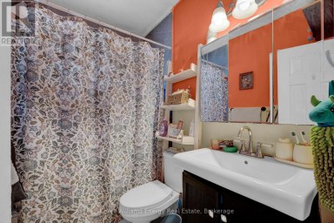
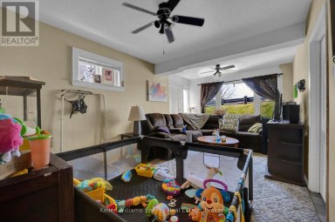
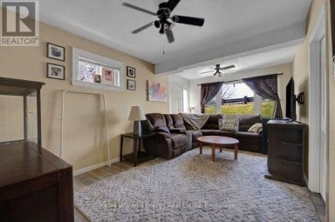
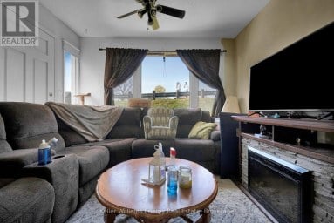
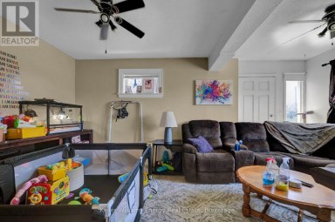
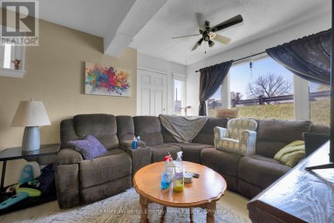
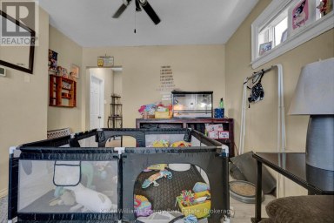
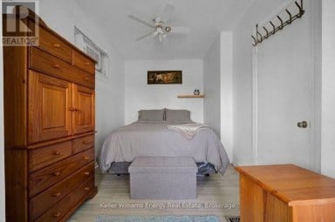
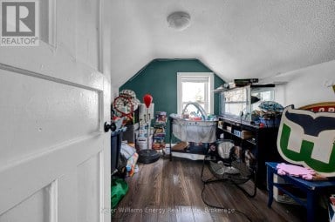
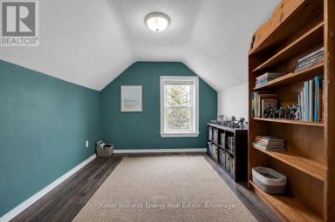
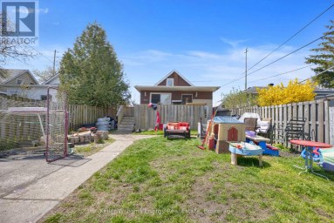
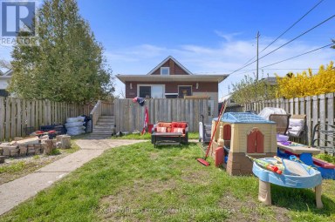
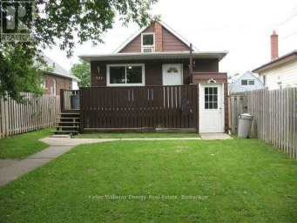
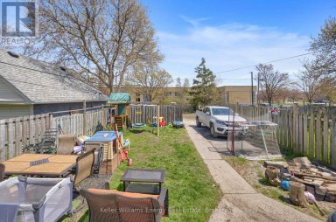
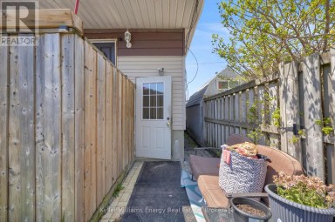
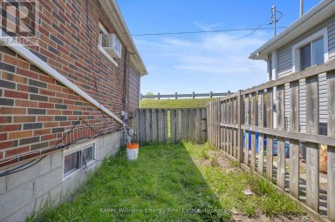
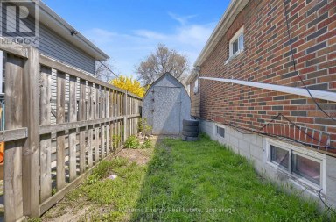
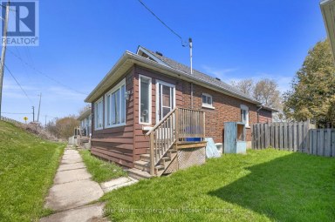
Welcome to 62 Alonna Street, a 2-storey semi-detached home in an established Bowmanville neighbourhood. With 1,748 square feet of above-grade living space, 4 bedrooms, and 2 bathrooms, this home gives a growing household room to spread out and a solid foundation ready for your personal touch. For first-time buyers, renovators, or investors, it is an opportunity to add your own style and build value in a home with a layout that already works. The family room offers a comfortable setting for movie nights and gatherings with family and friends, while a separate bonus room adds flexible space for a home office, craft room, or reading nook. The eat-in kitchen is perfect for your morning coffee and weeknight dinners. Four bedrooms give everyone a space of their own, with the added flexibility to create a guest room or hobby space. The unfinished basement is a blank canvas for a future recreation room, gym, play room or extra storage, ready to be designed around the way you live. Outside, the roof and driveway have been replaced by the current owners, and the driveway offers parking for two. The fenced in backyard offers private outdoor space for summer barbecues, gardening, and relaxing outdoors. Located within walking distance to both public and catholic schools, near public transit routes, and just a 7-minute drive to Highway 401, this home makes everyday routines and commuting easy. Picture your next chapter unfolding at 62 Alonna Street. Please note: The family room was originally the garage and has since been transformed into fully insulated additional living space, with the flexibility for a future owner to convert it back to a garage if desired. (id:2471)

BALL Real Estate Inc., Brokerage - Peterborough
- 705-768-6278
- 705-775-2255
- 705-651-0212
- sarah.evans23@icloud.com
- Property Address: 62 ALONNA STREET, Clarington (Bowmanville), Ontario, L1C3P8
- Community Name: Bowmanville
- Property Type: Single Family
- Zoning Description: R1
- Title: Freehold
- Lot Size: 29.8 x 120 FT
- Acreage: 29.8 x 120 FT
- Sewage Type: Sanitary sewer
- Water Type: Municipal water
- Driveway: No Garage
- Total Parking Spaces: 2
- Structure Style: House
- Style: Semi-detached
- Storeys: 2
- Floor Space: 1500 - 2000 sqft
- Bedrooms: 4
- Bathrooms: 2-Total 1-Partial
- Basement Type: N/A (Unfinished)
- Heating Type: Natural gas, Forced air
- Cooling: Central air conditioning
- Exterior Type: Brick
- Flooring: Tile
- Foundation Type: Concrete
- Level
| Type | Level | Dimensions |
|---|---|---|
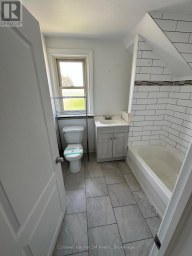
| Bathroom | Second level | 1.94 m x 2.69 m |
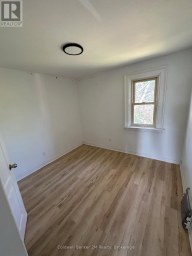
| Primary Bedroom | Second level | 4.11 m x 3.83 m |
| Bedroom 2 | Second level | 2.62 m x 3.83 m |
| Bedroom 3 | Second level | 3.05 m x 3.62 m |
| Bedroom 4 | Second level | 2.9 m x 3.62 m |
| Other | Basement | 7.16 m x 10.34 m |
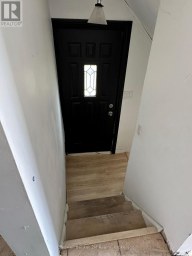
| Foyer | Main level | 2.5 m x 1.74 m |
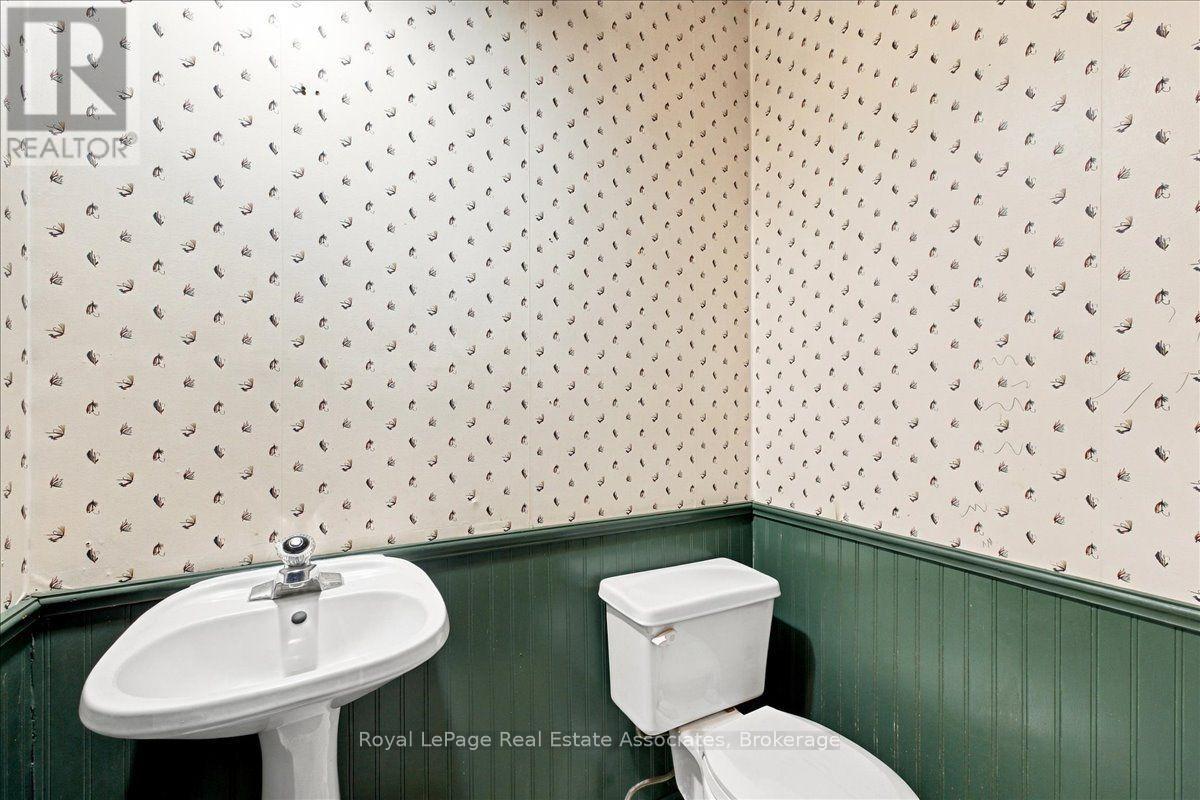
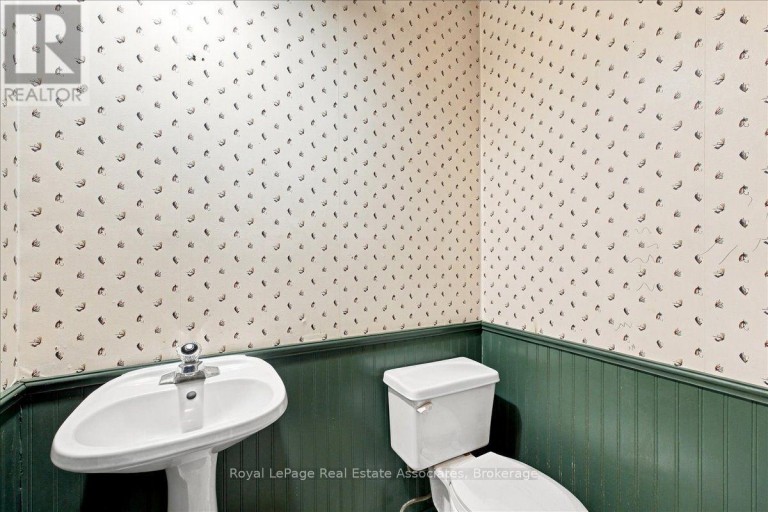
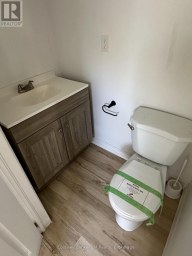
| Partial bathroom | Main level | 1.18 m x 1.74 m |
| Dining room | Main level | 2.43 m x 2.16 m |
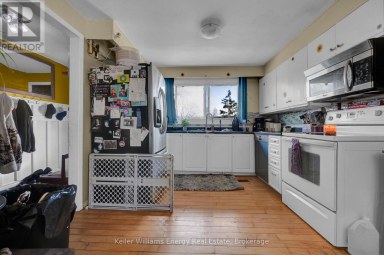
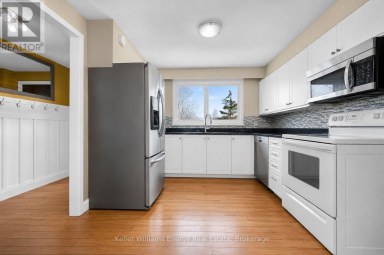
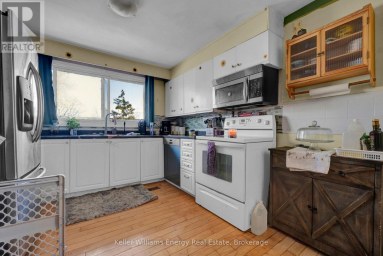
| Kitchen | Main level | 2.43 m x 2.63 m |
| Living room | Main level | 6.82 m x 3.61 m |
| Family room | Main level | 2.9 m x 6.05 m |
Listing Offices: Royal LePage Real Estate Associates

This REALTOR.ca listing content is owned and licensed by REALTOR® members of The Canadian Real Estate Association. REALTOR®, MLS® and the associated logos are trademarks of the Canadian Real Estate Association. This website is operated by a brokerage or salesperson who is a member of The Canadian Real Estate Association and is licensed to trade residential and/or commercialreal estate. Any out of province listing content on this website is not intended to solicit a trade in real estate. Any consumers interested in out of province listings must contact a person who is licensed to trade in real estate in that province. All information displayed on this website is believed to be accurate but is not guaranteed and should be independently verified. No warranties or representations are made of any kind.
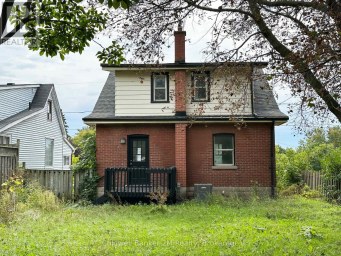
Opportunity in a Convenient Oshawa Location! Set on a corner...
- 4 Beds
- 3 Baths
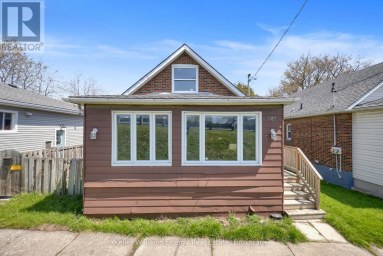
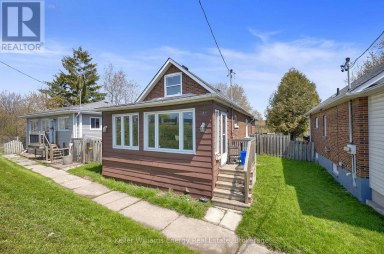
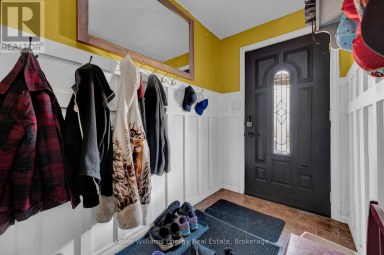
*****Legal Duplex ***** The main level features a bright living...
- 5 Beds
- 2 Baths


Beautifully maintained corner condo townhouse offering 3 bedrooms and 2...
- 4 Beds
- 2 Baths
This website is operated by a member of The Canadian Real Estate Association (CREA). The content on this website is owned or controlled by CREA. By accessing this website, the user agrees to be bound by these terms of use as amended from time to time, and agrees that these terms of use constitute a binding contract between the user, and CREA.
The content on this website is protected by copyright and other laws, and is intended solely for the private, non-commercial use by individuals. Any other reproduction, distribution or use of the content, in whole or in part, is specifically prohibited. Prohibited uses include commercial use, "screen scraping", "database scraping", and any other activity intended to collect, store, reorganize or manipulate the content of this website.
REALTOR®, REALTORS®, and the REALTOR® logo are certification marks that are owned by REALTOR® Canada Inc. and licensed exclusively to The Canadian Real Estate Association (CREA). These certification marks identify real estate professionals who are members of CREA and who must abide by CREA's By-Laws, Rules, and the REALTOR® Code. The MLS® trademark and the MLS® logo are owned by CREA and identify the professional real estate services provided by members of CREA.
The information contained on this website is based in whole or in part on information that is provided by members of CREA, who are responsible for its accuracy. CREA reproduces and distributes this information as a service for its members, and assumes no responsibility for its completeness or accuracy.
We may at any time amend these Terms of Use by updating this posting. All users of this site are bound by these amendments should they wish to continue accessing the website, and should therefore periodically visit this page to review any and all such amendments.