
Property Details
63 NORTHHILL AVENUE, Cavan Monaghan (Cavan Twp), Ontario, L0A1G0
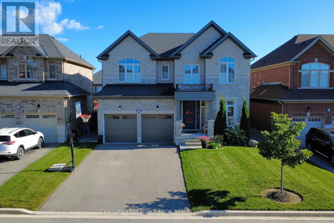
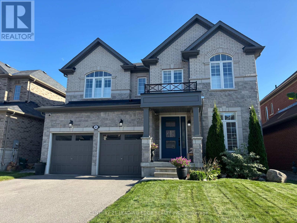
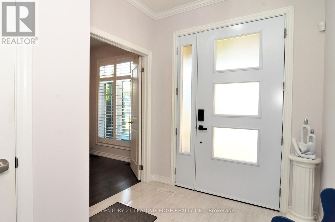
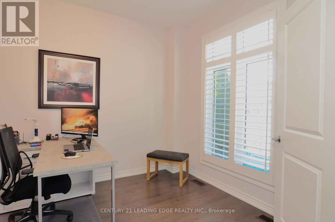
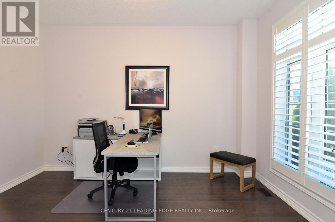
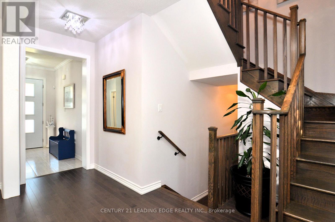
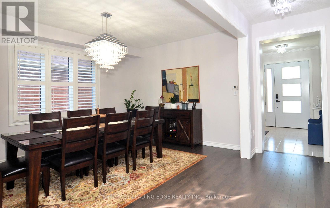
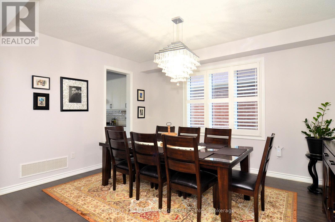
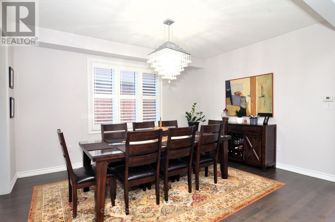
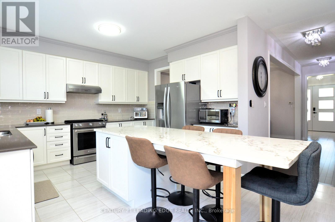
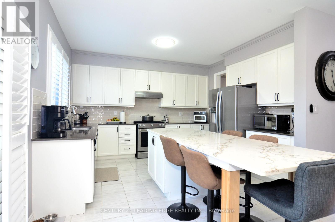
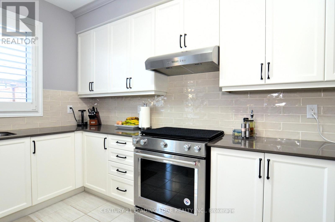
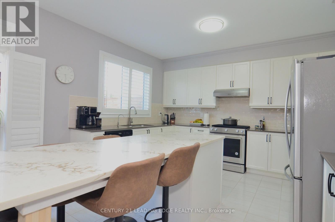
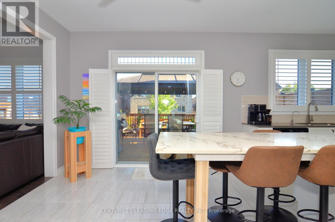
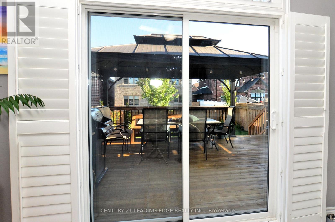
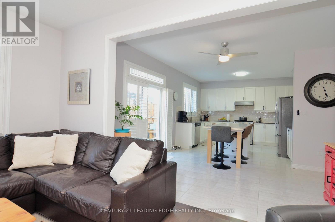
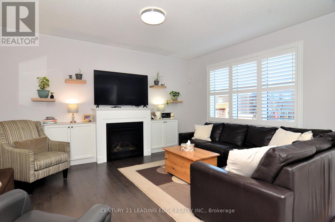
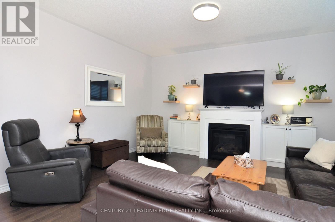
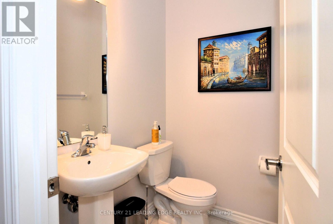
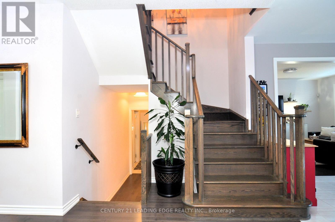
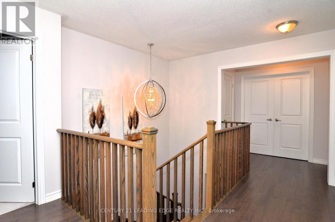
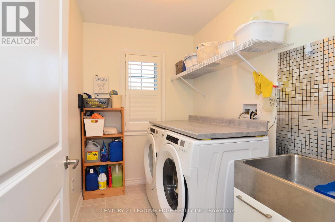
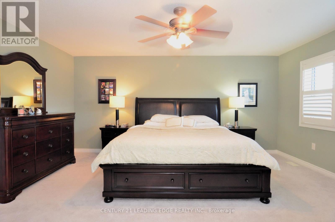
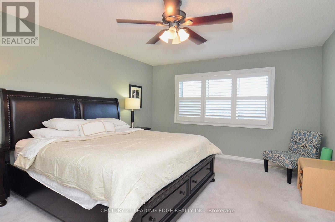
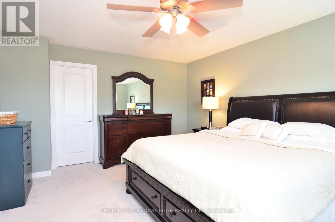
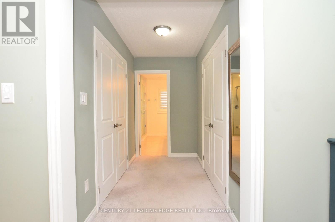
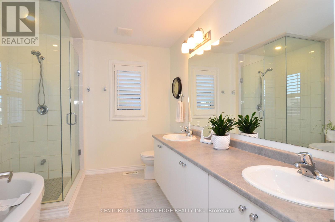
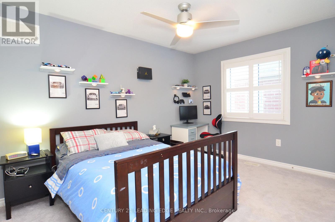
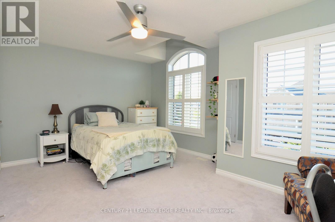
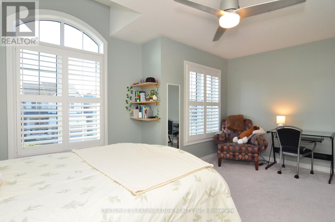
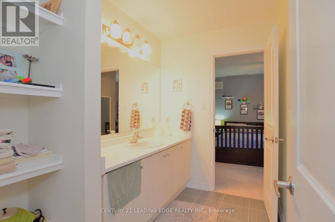
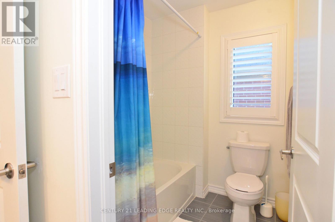
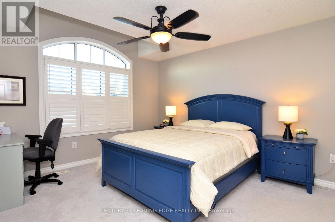
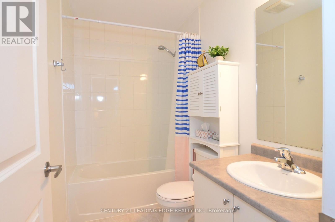
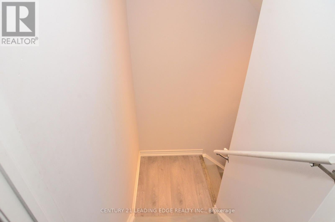
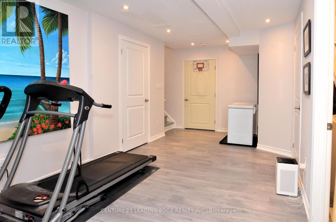
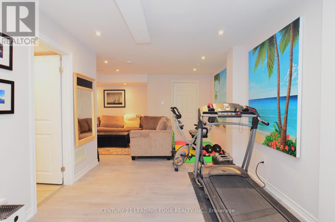
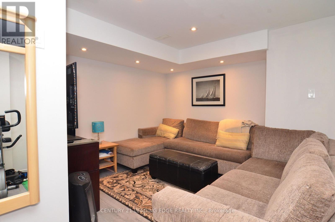
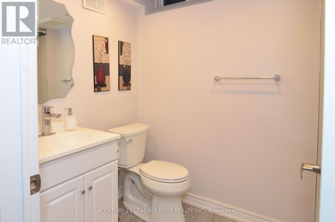
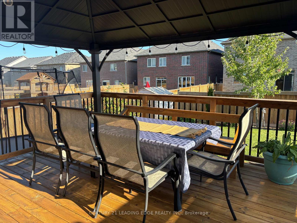
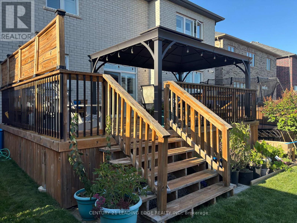
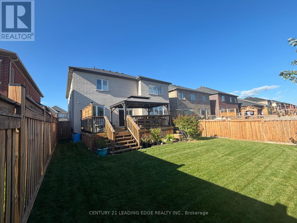
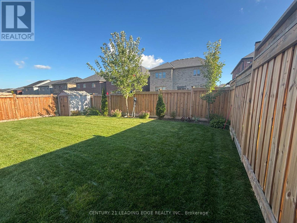
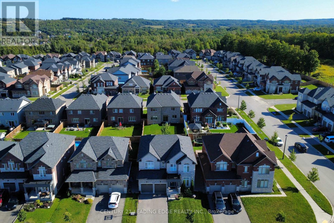
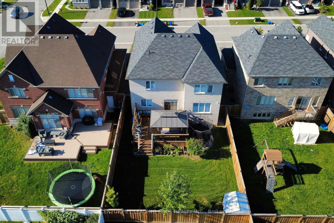
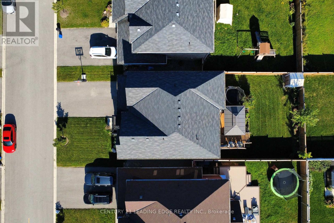
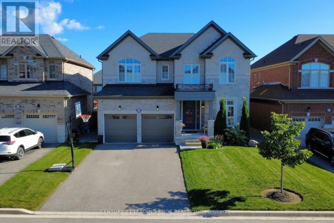
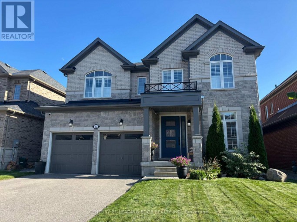
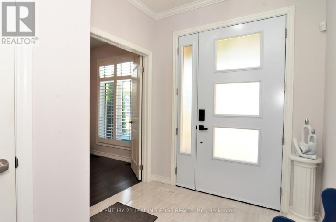
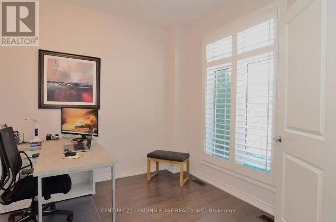
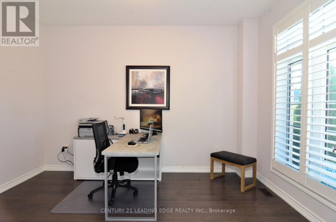
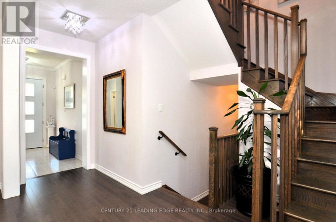
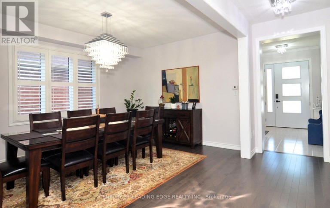
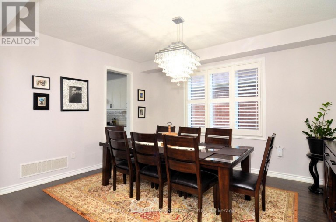
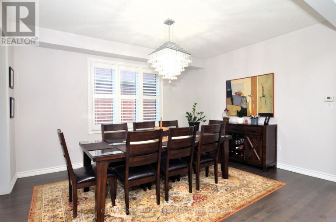
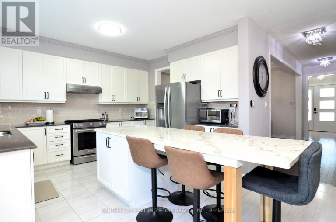
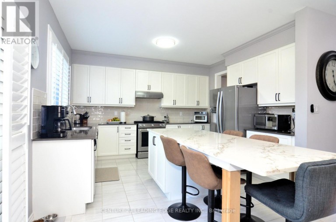
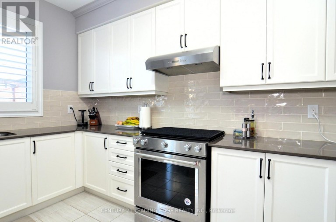
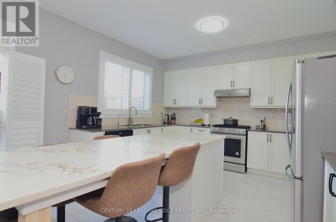
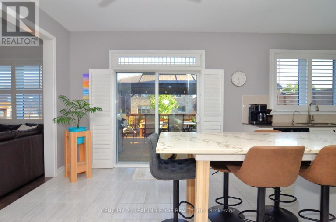
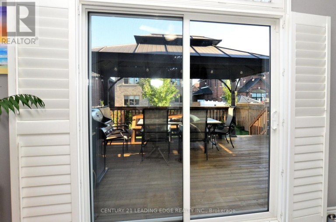
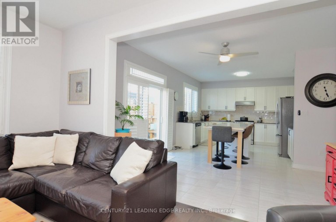
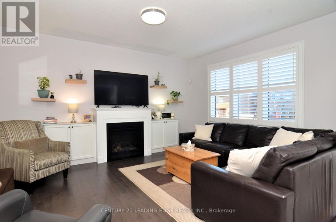
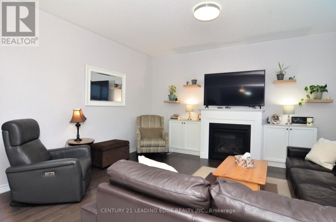
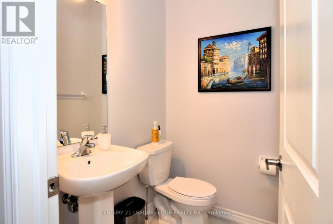
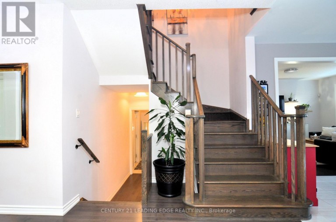
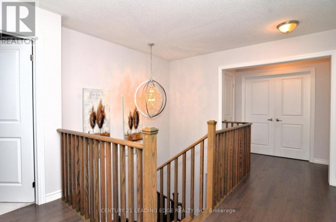
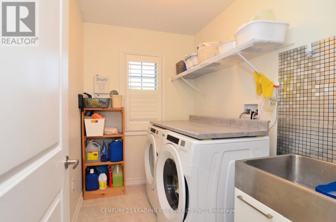
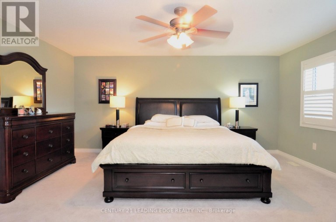
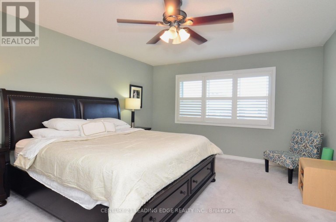
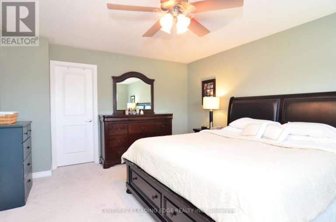
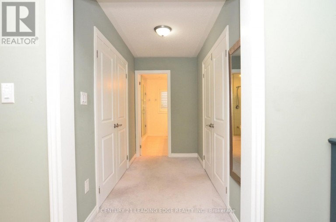
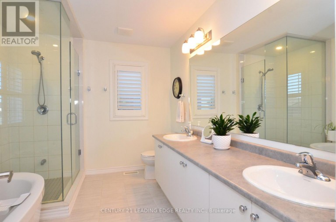
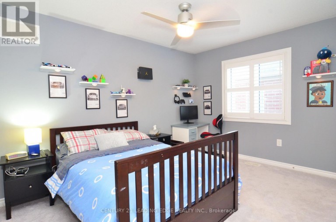
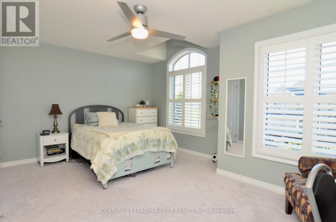
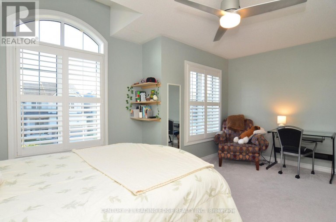
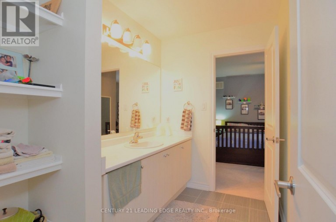
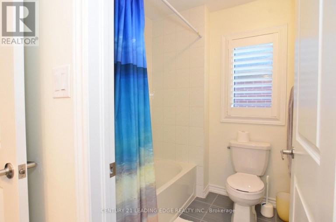
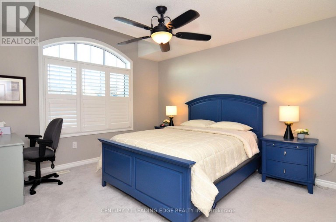
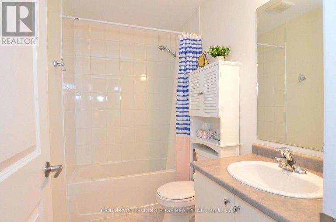
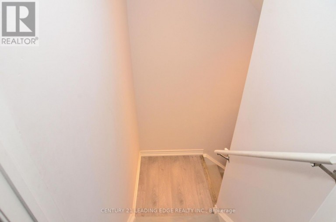
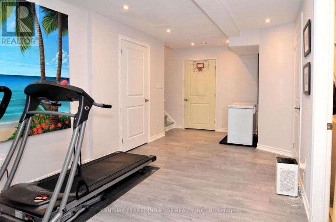
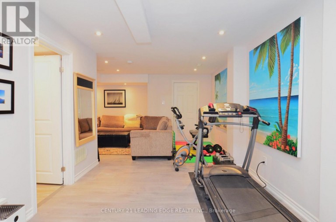
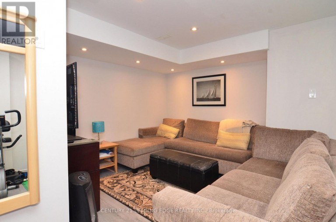
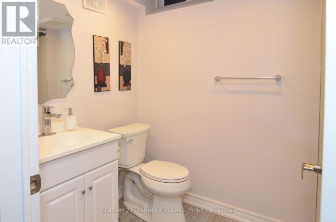
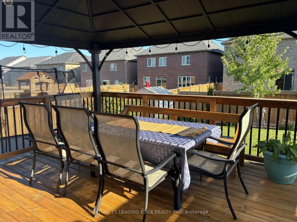
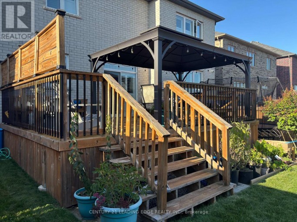
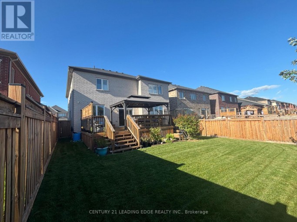
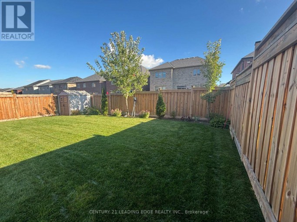
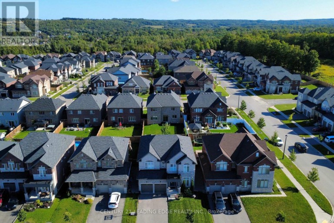
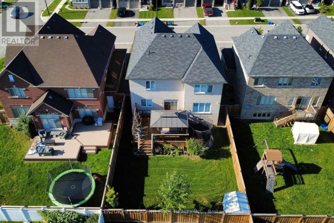
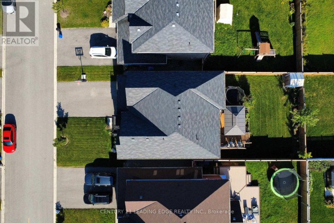
Welcome to this exceptional 6-year-old detached home in the charming and growing community of Millbrook, just 15 minutes south of Peterborough! Offering over 2,800 sq. ft. of beautifully finished living space, this spacious 4+1 bedroom, 5-bathroom home is ideal for families looking for modern comfort, generous living space and a fantastic community setting. The main floor features 9-foot ceilings, beautiful hardwood flooring, a large home office, and an impressive open-concept kitchen and living area. The kitchen is designed for entertaining, complete with a large custom island featuring a quartz countertop and a newly tiled backsplash. California shutters throughout add an elegant finishing touch. Upstairs, you'll find four generously sized bedrooms, including a spacious primary retreat, with hardwood flooring continuing through the staircase and upper landing. The professionally finished basement provides even more living space, featuring an additional bedroom, 3-piece bathroom, pot lights and a large storage area-perfect for guests, teenagers, a home gym or recreation space. Step outside to enjoy the fully fenced, south-facing backyard, complete with a large deck and gazebo overlooking the beautifully manicured lawn. With four-car driveway parking and a double-car garage, there is plenty of room for the whole family and guests. No sidewalk means added convenience and maximum driveway space. Additional features include Lorex security cameras and an upgraded front entry door, providing both peace of mind and enhanced curb appeal. Located within walking distance to the recreation centre and school, this home is perfectly positioned in a vibrant and growing community. Millbrook continues to expand, with a new elementary school and plaza planned for the area, adding to the convenience and long-term appeal of this wonderful neighbourhood. Move-in ready, beautifully maintained and thoughtfully upgraded-this is the family home you've been waiting for! (id:2471)

BALL Real Estate Inc., Brokerage - Peterborough
- 705-768-6278
- 705-775-2255
- 705-651-0212
- sarah.evans23@icloud.com
- Property Address: 63 NORTHHILL AVENUE, Cavan Monaghan (Cavan Twp), Ontario, L0A1G0
- Community Name: Cavan Twp
- Property Type: Single Family
- Title: Freehold
- Lot Size: 45.1 x 113.6 FT
- Acreage: 45.1 x 113.6 FT|under 1/2 acre
- Sewage Type: Sanitary sewer
- Water Type: Municipal water
- Driveway: Garage
- Total Parking Spaces: 6
- Amenities Nearby: Schools, Park
- Structure Style: House
- Style: Detached
- Storeys: 2
- Floor Space: 2500 - 3000 sqft
- Building Age: 6 to 15 years
- Bedrooms: 4 + 1
- Bathrooms: 5-Total 1-Partial
- Basement Type: N/A (Finished)
- Heating Type: Natural gas, Forced air
- Cooling: Central air conditioning
- Exterior Type: Brick
- Fireplace Present: True
- Flooring: Hardwood, Carpeted, Laminate
- Foundation Type: Concrete, Block
- Appliances Included: Water Heater, Water softener, Garage door opener remote(s), Dishwasher, Dryer, Garage door opener, Gas stove(s), Washer, Water Treatment, Window Coverings, Refrigerator
- Structures: Shed
- School Bus
- Community Centre
| Type | Level | Dimensions |
|---|---|---|
| Primary Bedroom | Second level | 7.25 m x 5.12 m |
| Bedroom 2 | Second level | 3.6 m x 3.81 m |
| Bedroom 3 | Second level | 5.03 m x 3.48 m |
| Bedroom 4 | Second level | 4.27 m x 3.66 m |
| Bedroom 5 | Basement | 4.66 m x 3.81 m |
| Recreational, Games room | Basement | 6.55 m x 3.96 m |
| Office | Main level | 3.96 m x 2.74 m |
| Dining room | Main level | 4.51 m x 3.66 m |
| Kitchen | Main level | 3.66 m x 3.96 m |
| Family room | Main level | 4.76 m x 4.15 m |
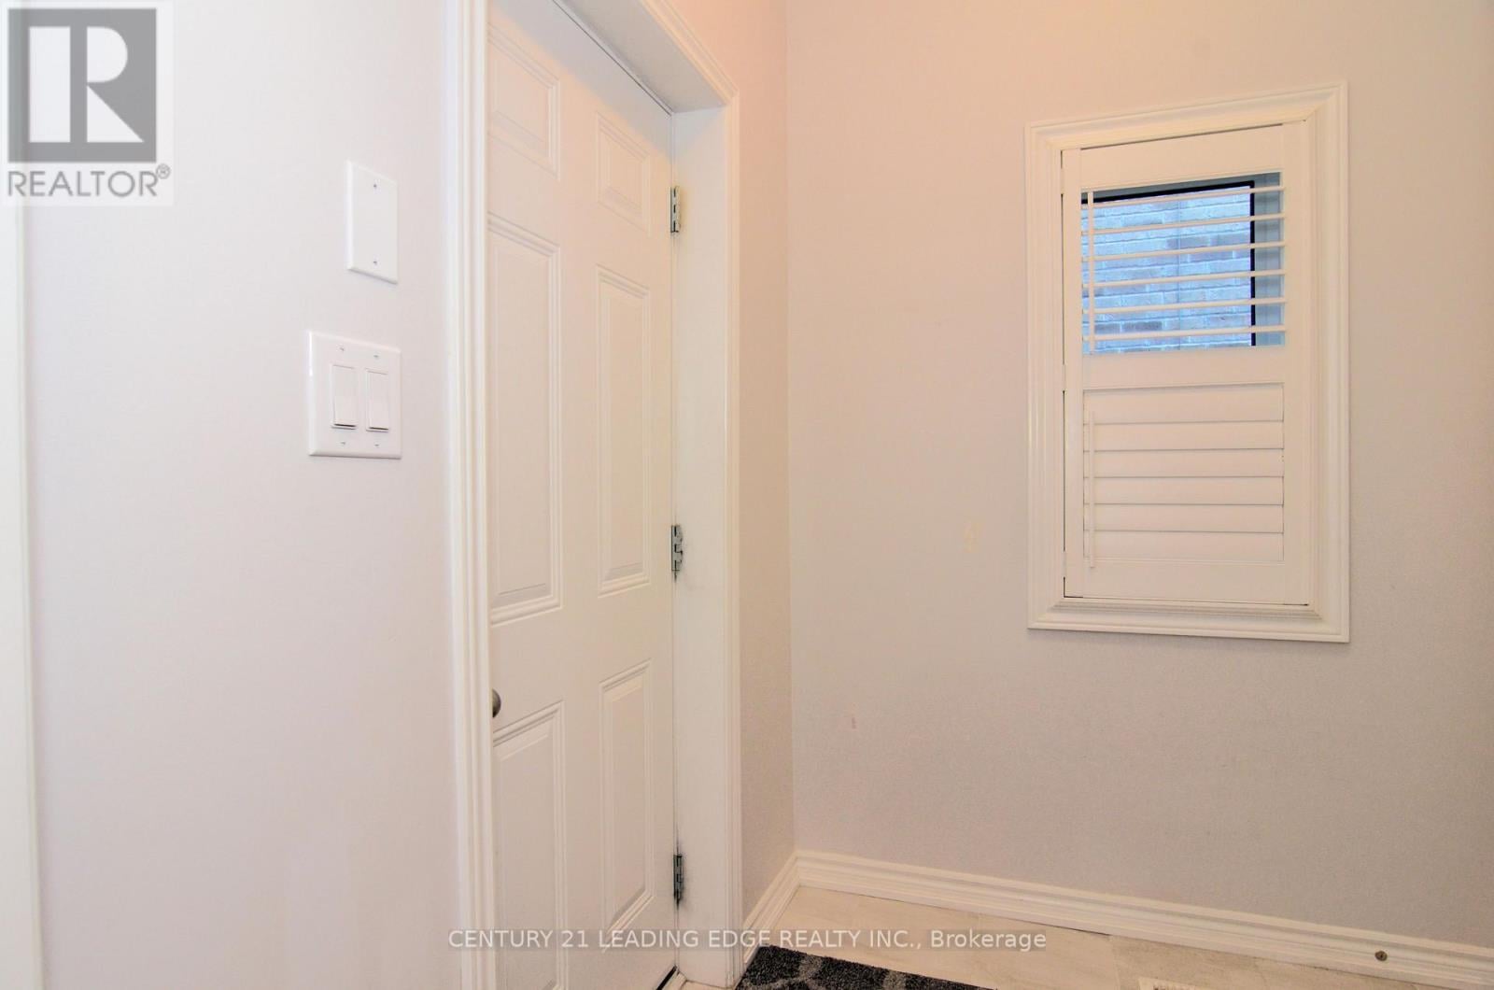
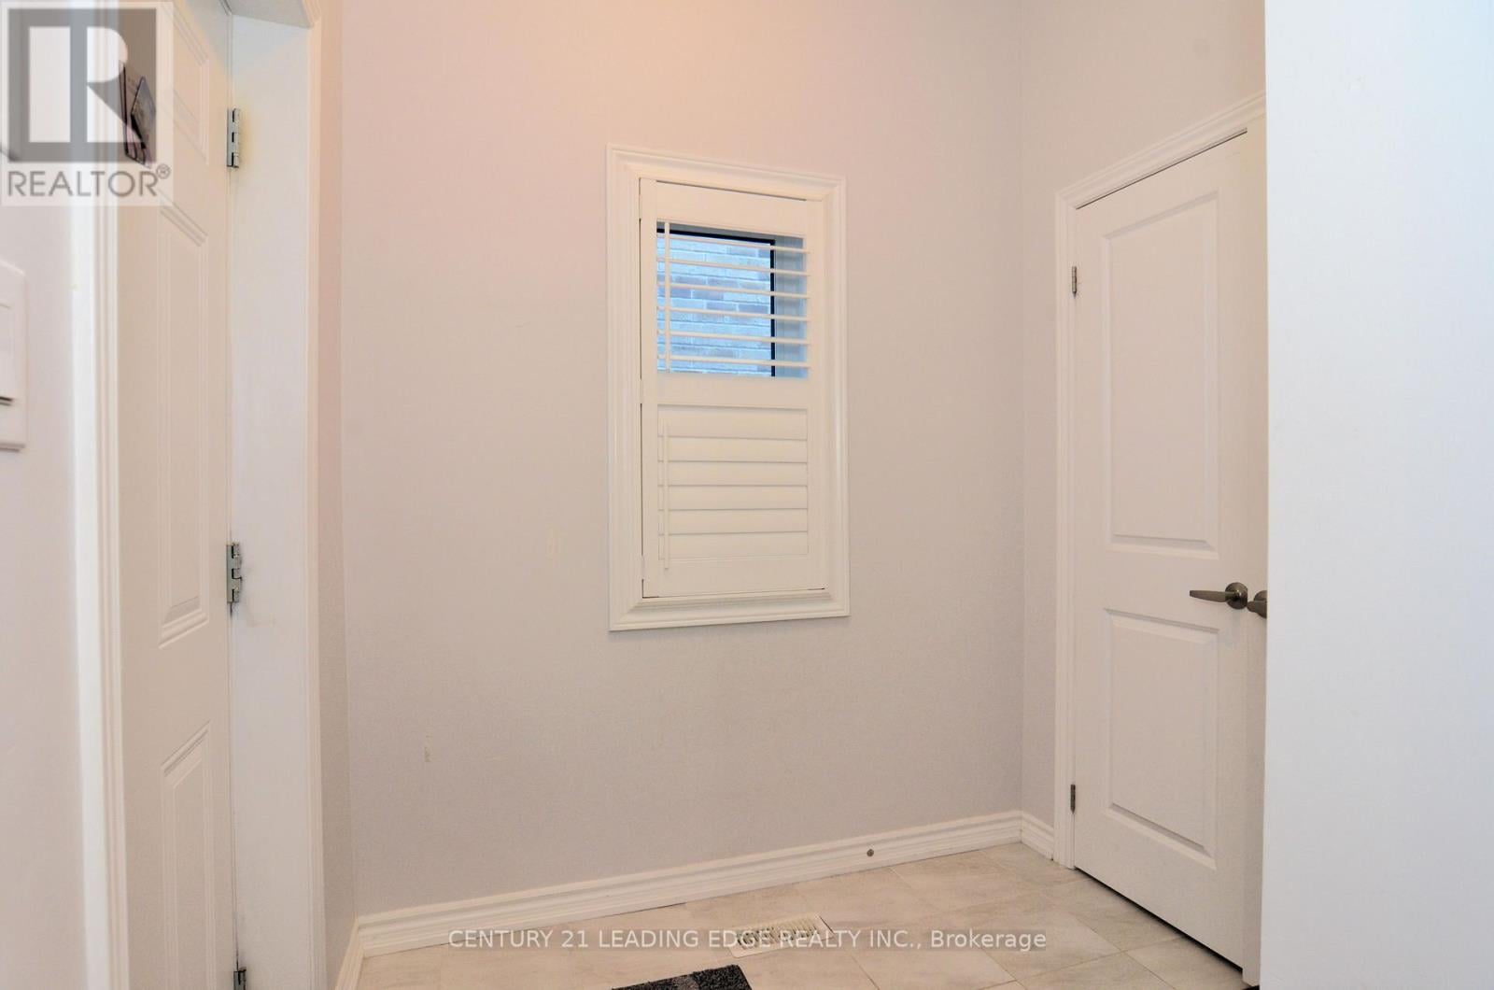
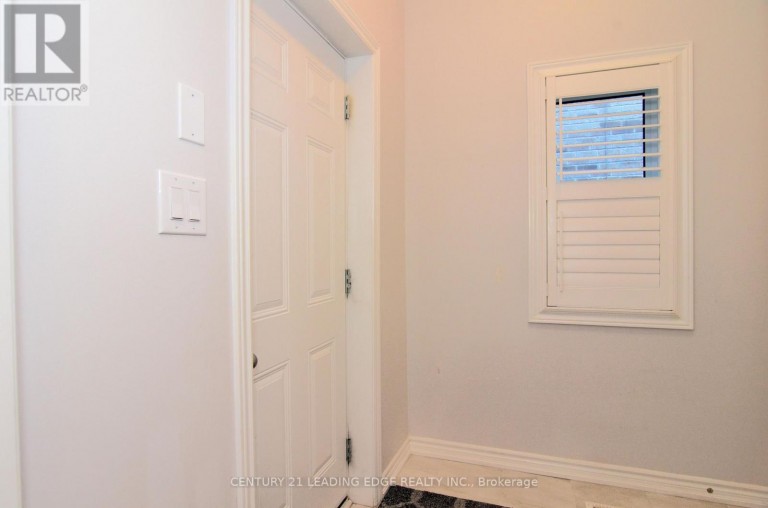
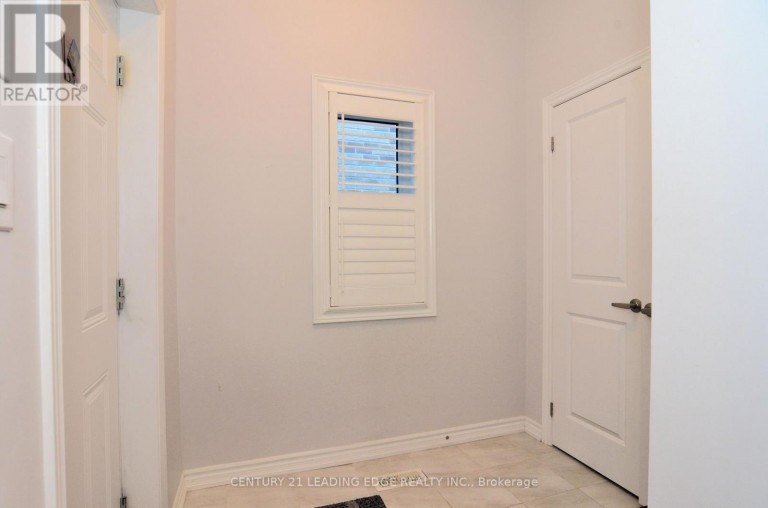
| Mud room | Main level | 1.71 m x 2.07 m |
Listing Office: CENTURY 21 LEADING EDGE REALTY INC.

This REALTOR.ca listing content is owned and licensed by REALTOR® members of The Canadian Real Estate Association. REALTOR®, MLS® and the associated logos are trademarks of the Canadian Real Estate Association. This website is operated by a brokerage or salesperson who is a member of The Canadian Real Estate Association and is licensed to trade residential and/or commercialreal estate. Any out of province listing content on this website is not intended to solicit a trade in real estate. Any consumers interested in out of province listings must contact a person who is licensed to trade in real estate in that province. All information displayed on this website is believed to be accurate but is not guaranteed and should be independently verified. No warranties or representations are made of any kind.


Welcome to 6 Hamilton Drive in the heart of Bethany...
- 5 Beds
- 2 Baths
This website is operated by a member of The Canadian Real Estate Association (CREA). The content on this website is owned or controlled by CREA. By accessing this website, the user agrees to be bound by these terms of use as amended from time to time, and agrees that these terms of use constitute a binding contract between the user, and CREA.
The content on this website is protected by copyright and other laws, and is intended solely for the private, non-commercial use by individuals. Any other reproduction, distribution or use of the content, in whole or in part, is specifically prohibited. Prohibited uses include commercial use, "screen scraping", "database scraping", and any other activity intended to collect, store, reorganize or manipulate the content of this website.
REALTOR®, REALTORS®, and the REALTOR® logo are certification marks that are owned by REALTOR® Canada Inc. and licensed exclusively to The Canadian Real Estate Association (CREA). These certification marks identify real estate professionals who are members of CREA and who must abide by CREA's By-Laws, Rules, and the REALTOR® Code. The MLS® trademark and the MLS® logo are owned by CREA and identify the professional real estate services provided by members of CREA.
The information contained on this website is based in whole or in part on information that is provided by members of CREA, who are responsible for its accuracy. CREA reproduces and distributes this information as a service for its members, and assumes no responsibility for its completeness or accuracy.
We may at any time amend these Terms of Use by updating this posting. All users of this site are bound by these amendments should they wish to continue accessing the website, and should therefore periodically visit this page to review any and all such amendments.