
Property Details
648 10TH LINE, Innisfil, Ontario, L9S3N7
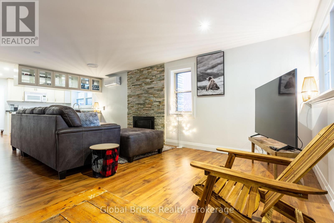
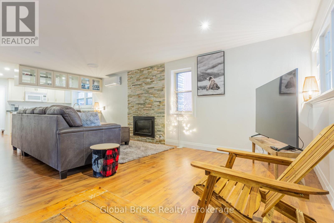
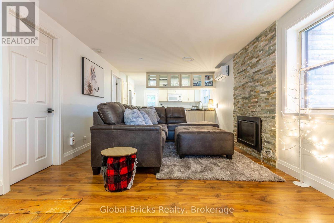
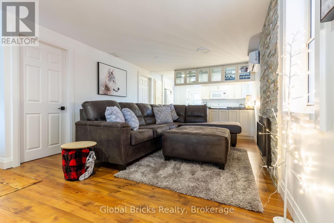
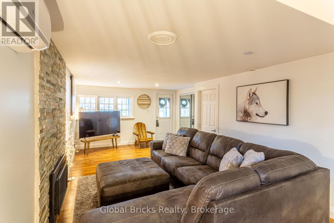
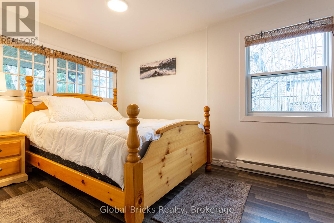
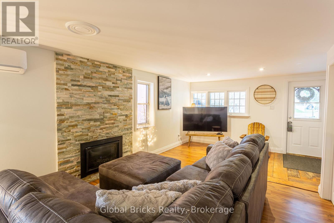
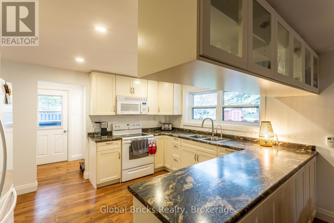
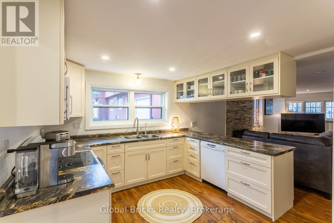
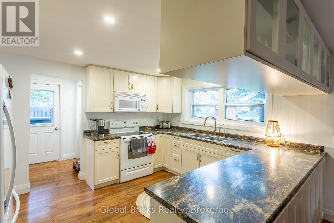
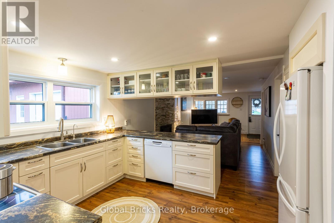
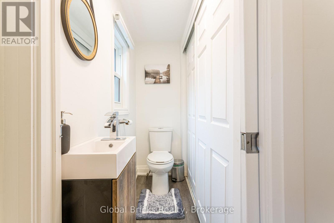
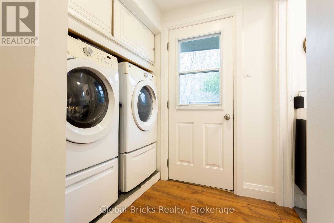
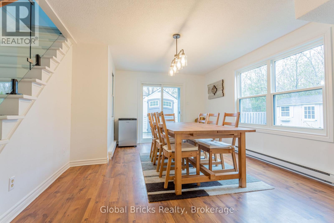
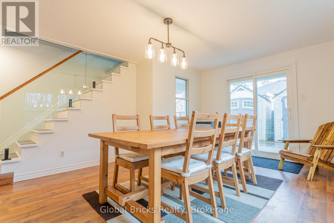
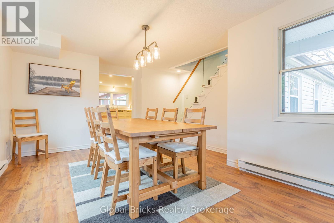
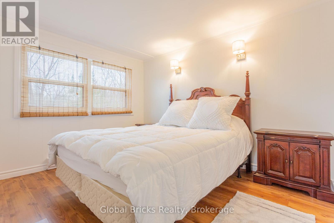
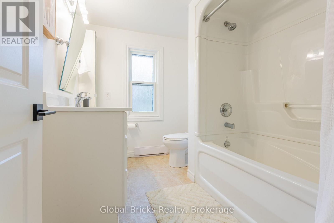
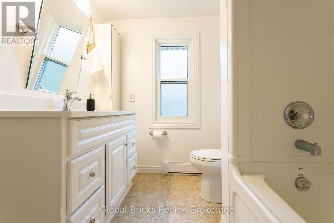
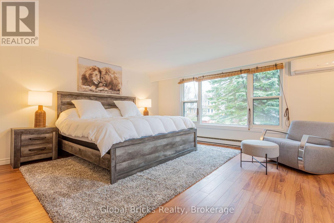
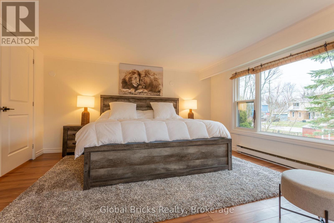
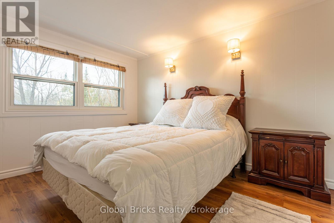
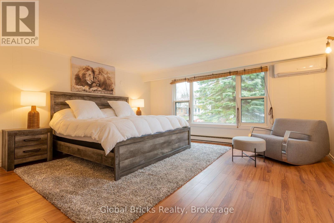
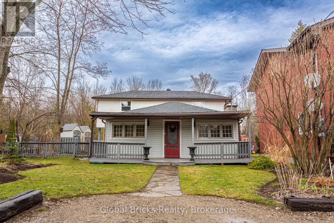
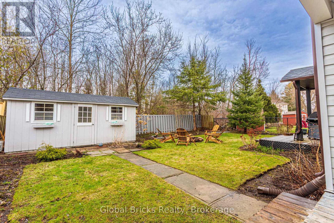
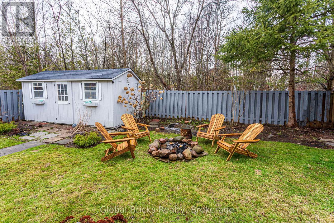
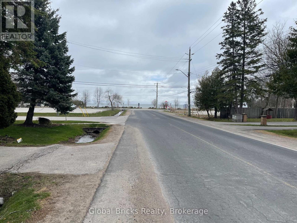
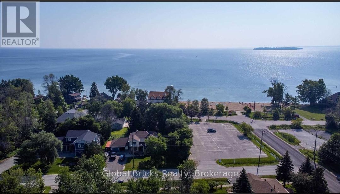
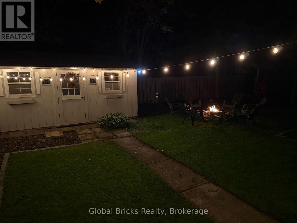
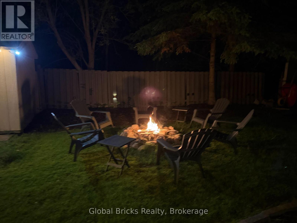
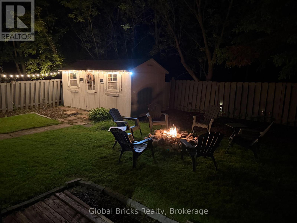
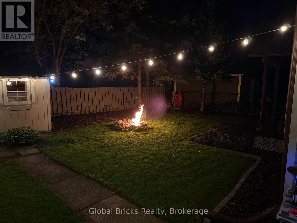
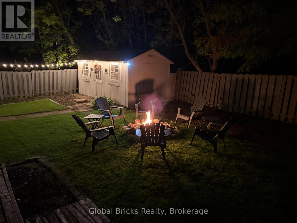
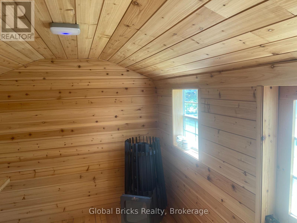
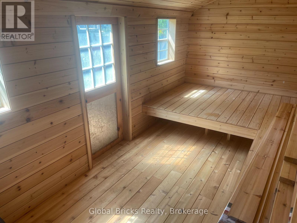
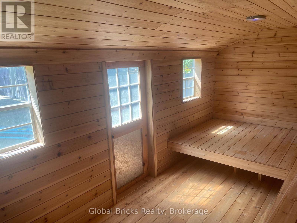
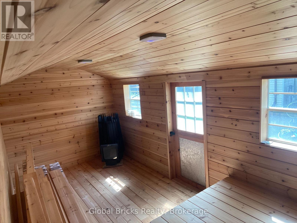
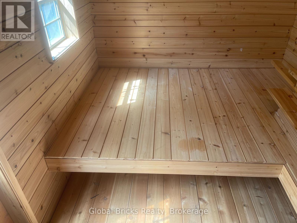
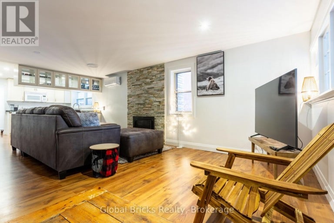
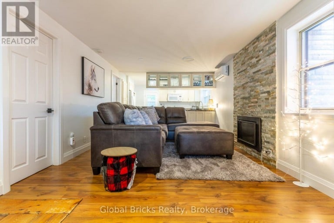
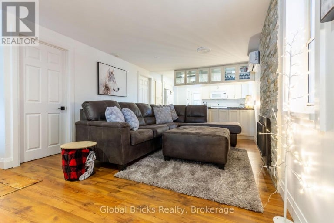
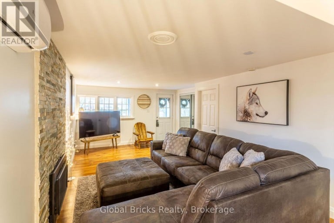
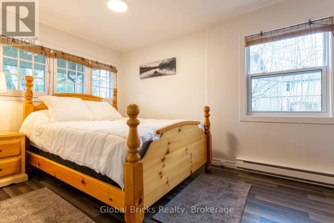
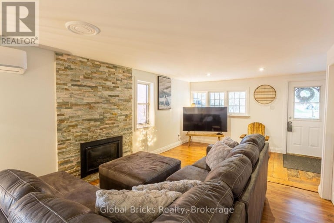
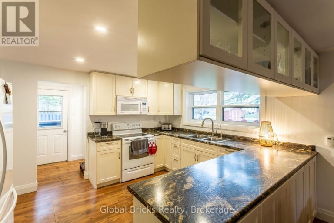
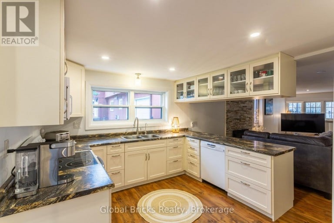
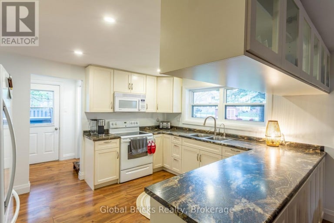
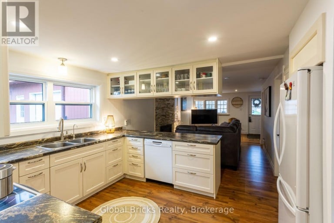
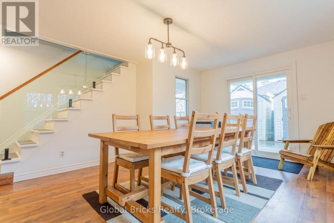
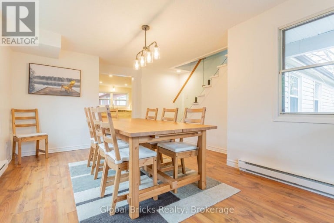
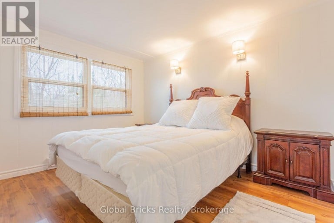
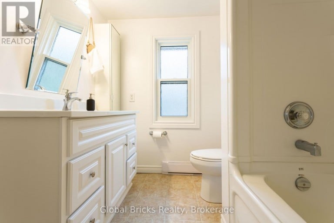
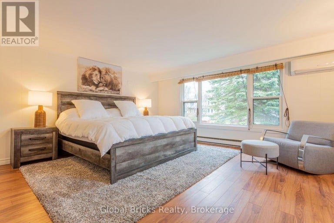
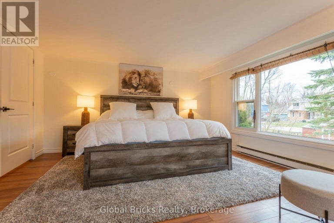
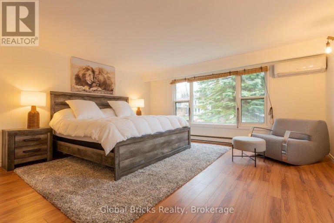
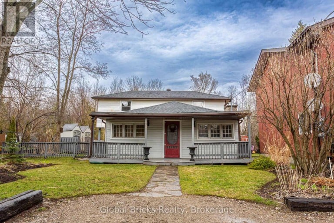
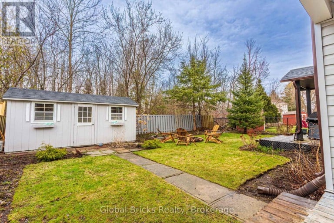
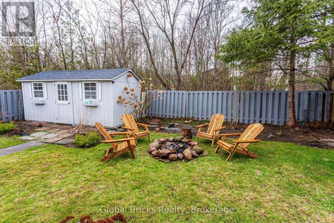
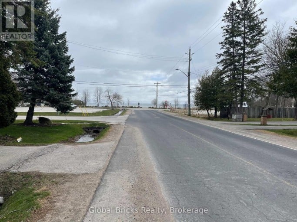
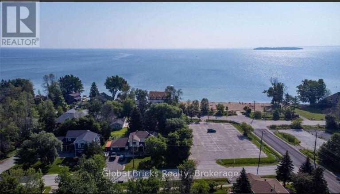
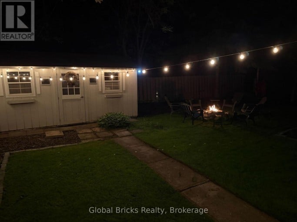
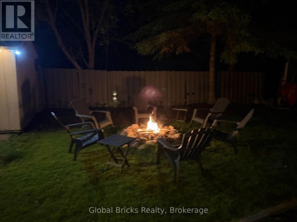
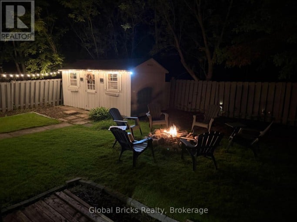
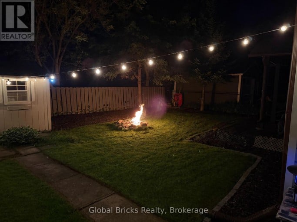
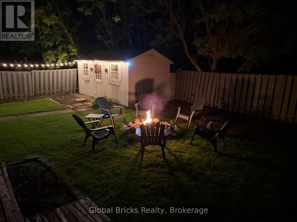
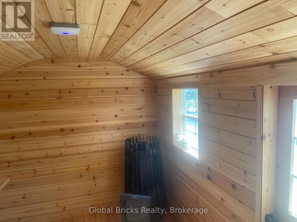
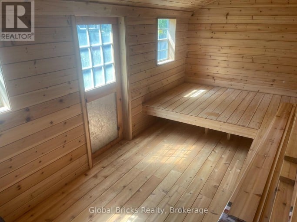
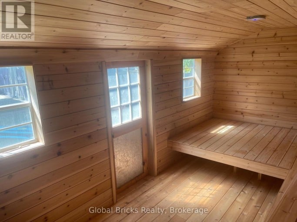
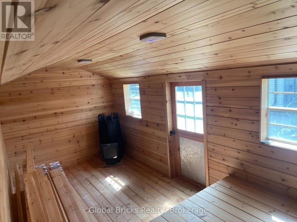
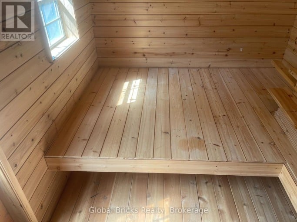
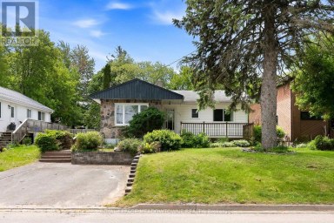
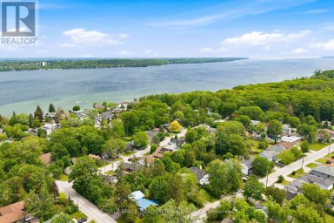
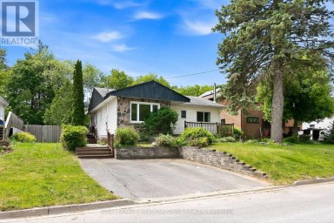
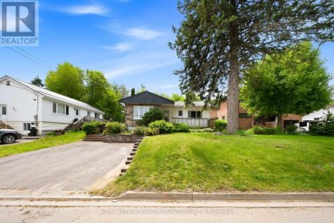
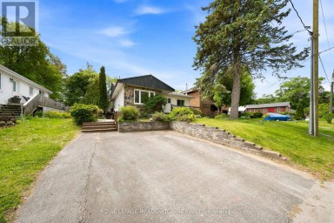
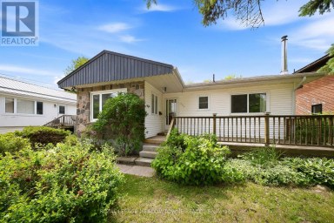
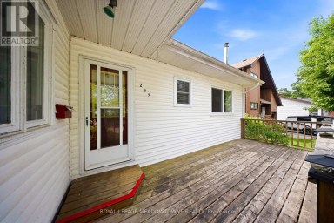
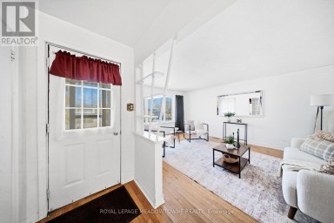
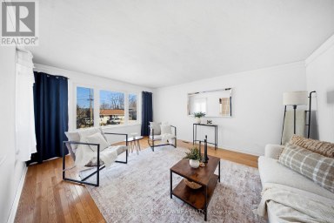
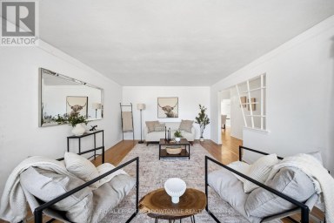
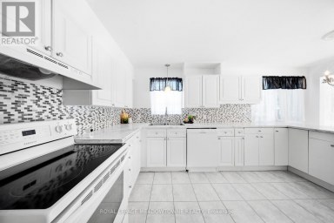
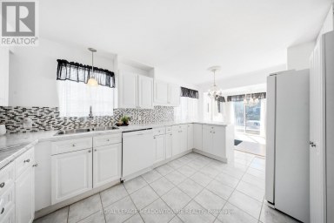
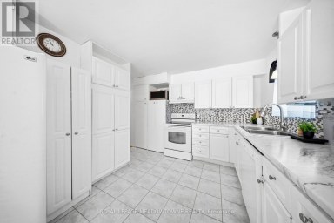
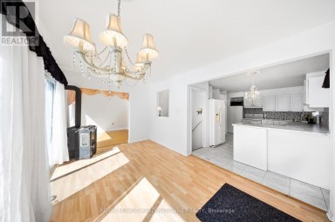
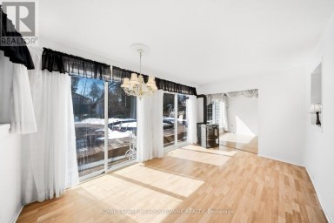
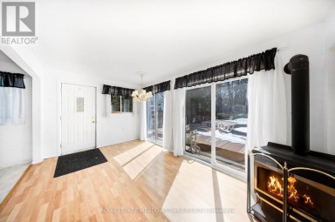
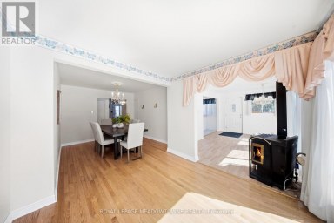
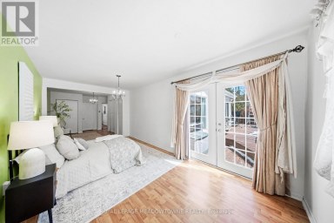
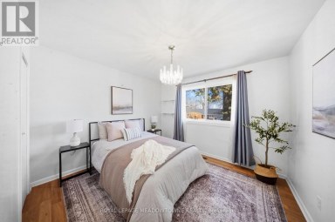
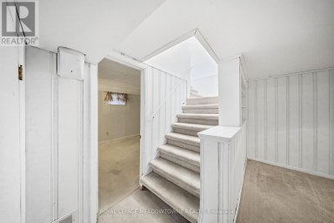
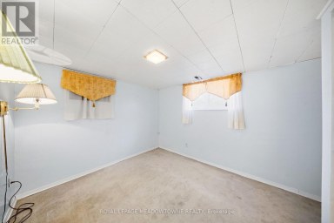
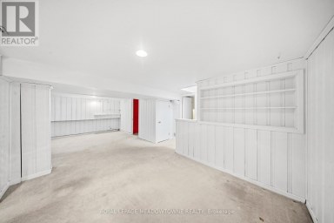
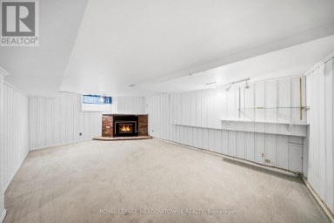
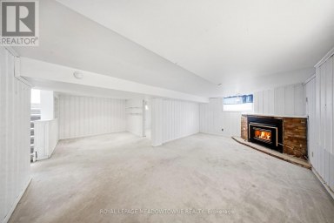
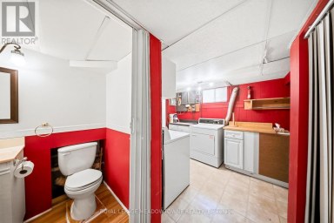
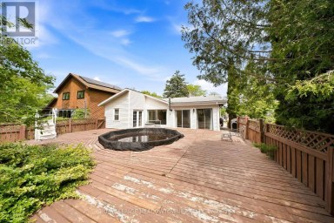
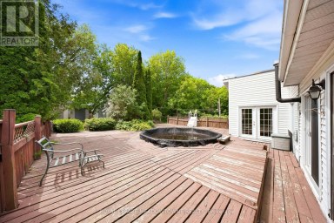
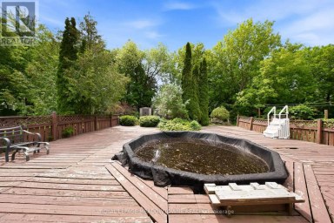
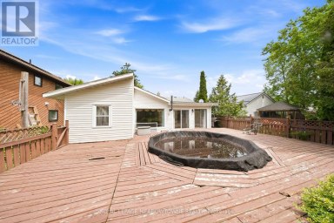
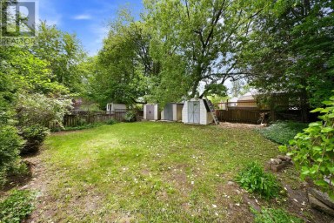
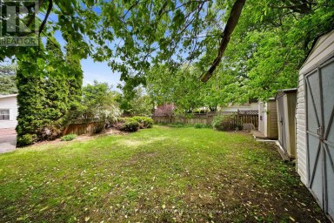
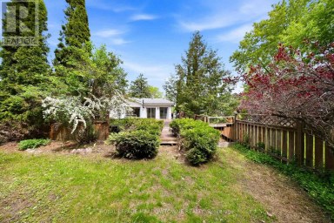
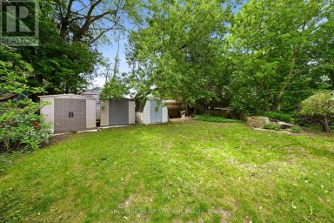
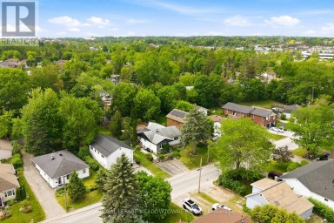
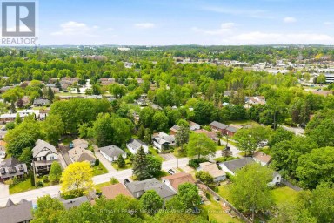
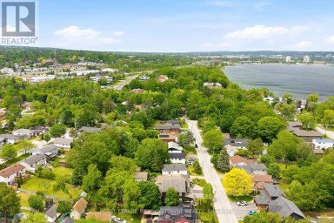
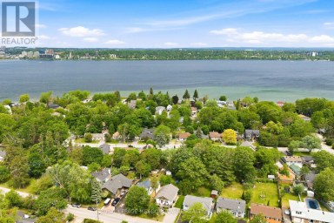
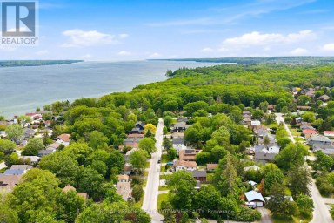
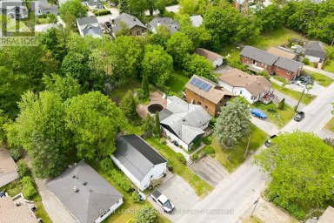
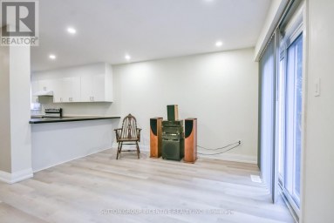
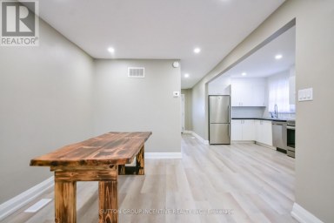
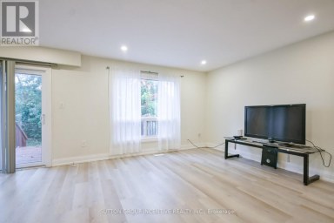
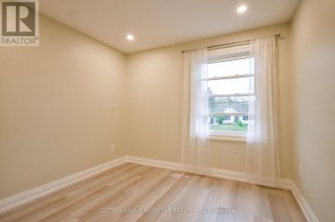
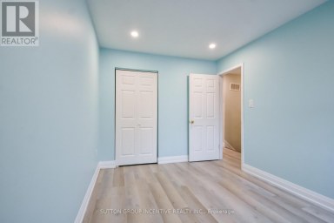
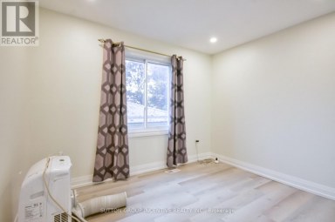
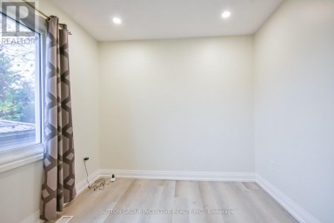
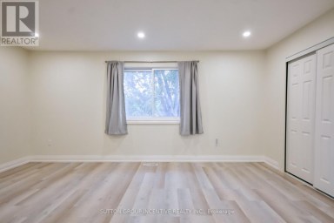
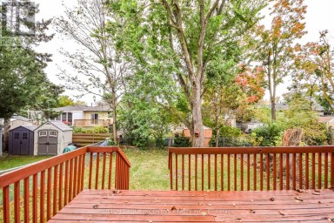
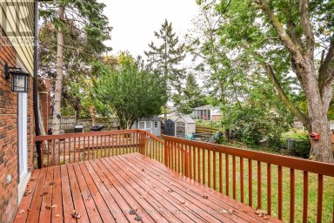
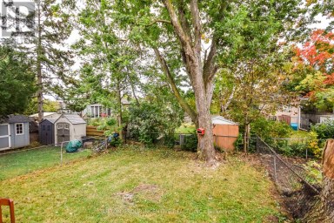
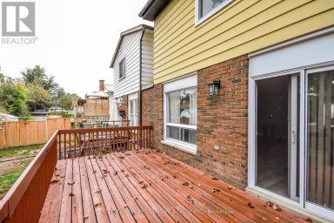
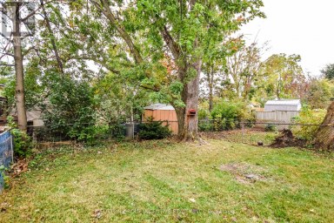
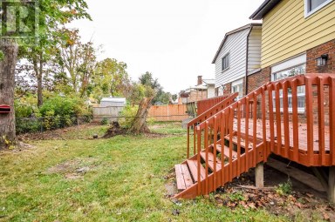
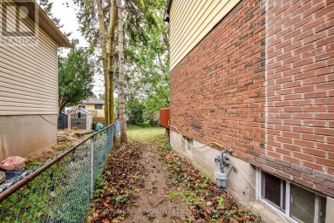
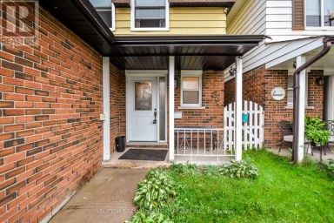
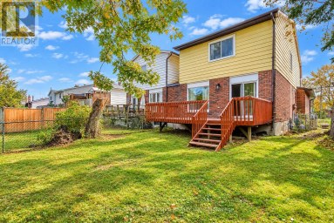
Just steps from the beautiful shores of Lake Simcoe and Leonard Beach, this tastefully updated home offers the perfect blend of cottage charm, modern comfort, and investment potential. The property boasts exceptional curb appeal with a manicured lawn, vibrant perennial gardens, two spacious decks, and a covered front porch ideal for relaxing or entertaining. Extensive recent upgrades provide peace of mind, including a newly drilled well and pump system producing approximately 60 gallons per minute, a new sump pump, upgraded electrical panel, modern glass railings, updated plumbing throughout, a gas BBQ hookup, a custom unfinished outdoor sauna, and two high-efficiency heating and cooling units with remote controls. Inside, large windows flood the home with natural light, creating a warm and inviting atmosphere that complements its cozy cottage-inspired design. Offering approximately 1,615 square feet of finished living space, this versatile property is ideal as a year-round residence, seasonal retreat, or income-generating investment with excellent potential for both short-term and long-term rental opportunities. (id:2471)

BALL Real Estate Inc., Brokerage - Peterborough
- 705-768-6278
- 705-775-2255
- 705-651-0212
- sarah.evans23@icloud.com
- Property Address: 648 10TH LINE, Innisfil, Ontario, L9S3N7
- Community Name: Rural Innisfil
- Property Type: Single Family
- Zoning Description: SR1
- Title: Freehold
- Lot Size: 50 x 125 FT
- Acreage: 50 x 125 FT|under 1/2 acre
- Sewage Type: Sanitary sewer
- Water Type: Drilled Well
- Driveway: No Garage
- Total Parking Spaces: 5
- Amenities Nearby: Beach
- Structure Style: House
- Style: Detached
- Storeys: 2
- Floor Space: 1500 - 2000 sqft
- Building Age: 51 to 99 years
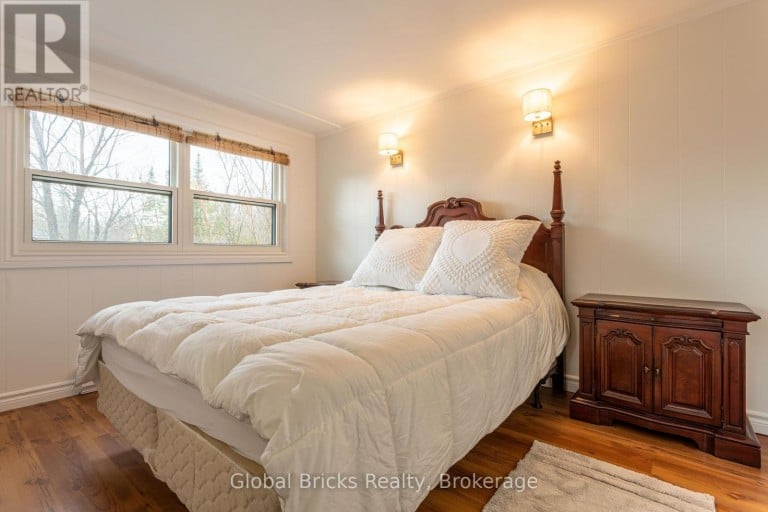
- Bedrooms: 4
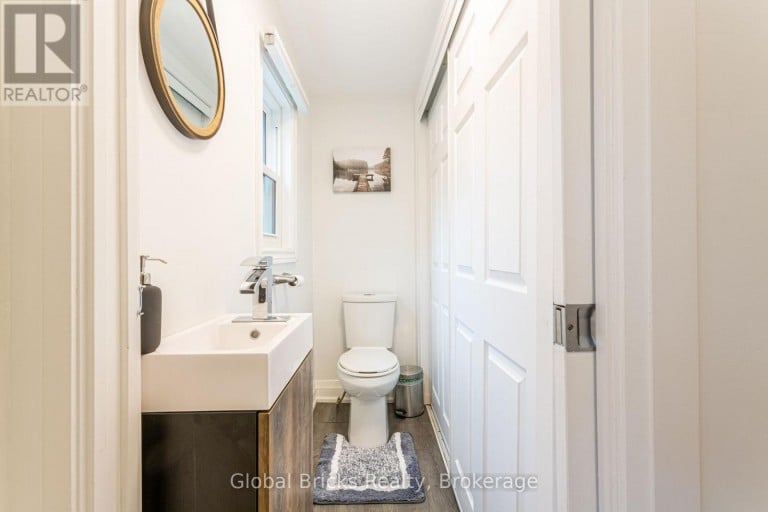
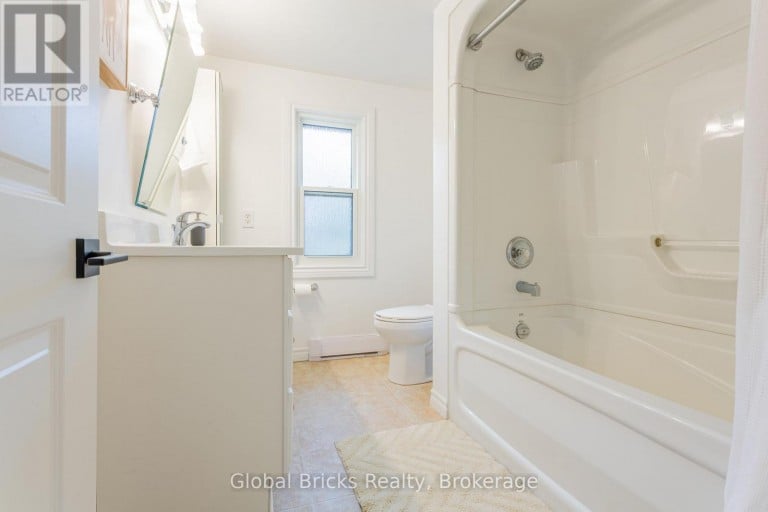
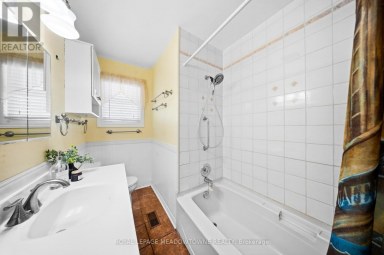
- Bathrooms: 2-Total 1-Partial
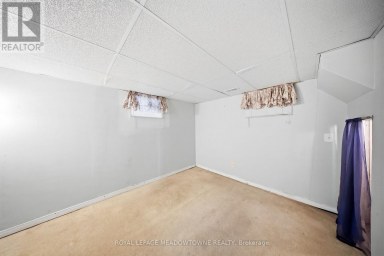
- Basement Type: Crawl space (Unfinished)
- Heating Type: Electric, Baseboard heaters
- Cooling: Wall unit
- Exterior Type: Aluminum siding
- Fireplace Present: True
- Flooring: Laminate
- Foundation Type: Block
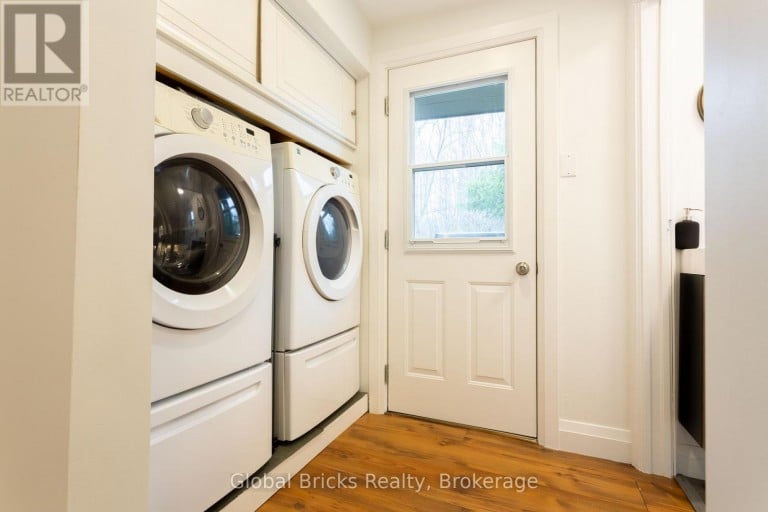
- Appliances Included: Dishwasher, Dryer, Washer
- Structures: Shed
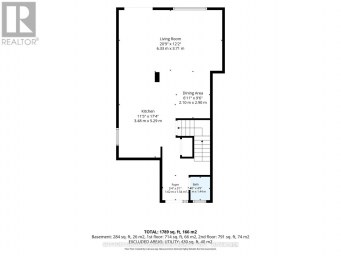
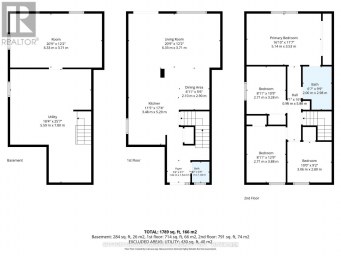
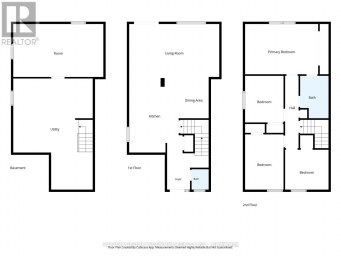
| Type | Level | Dimensions |
|---|---|---|
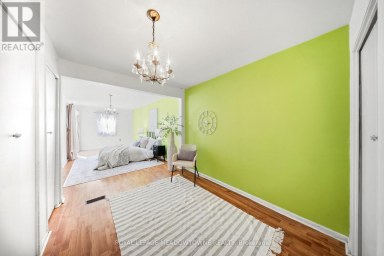
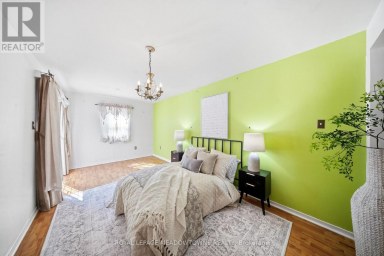
| Primary Bedroom | Second level | 5.14 m x 4.55 m |
| Bedroom | Second level | 3.51 m x 2.69 m |
| Kitchen | Main level | 4.15 m x 3.99 m |
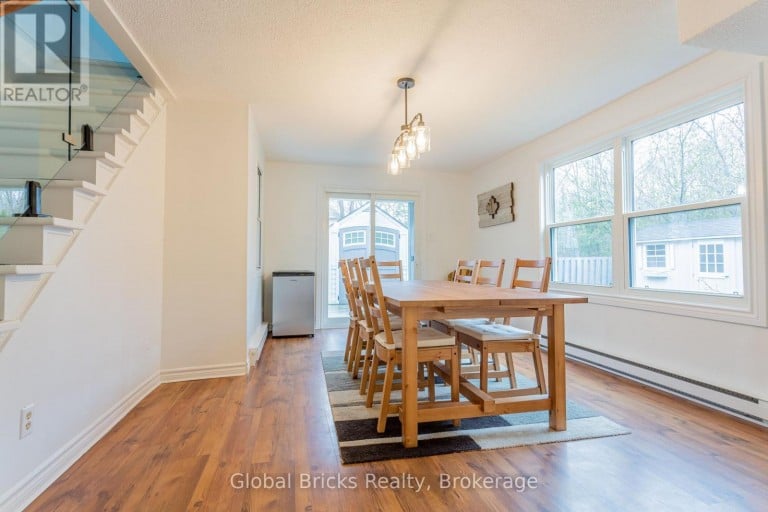
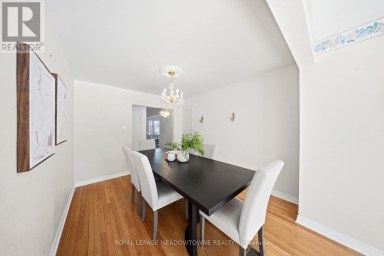
| Dining room | Main level | 5.33 m x 3.72 m |
| Family room | Main level | 5.44 m x 3.99 m |
| Bedroom | Main level | 4.2 m x 3.57 m |
| Bedroom | Main level | 3.52 m x 2.28 m |
| Laundry room | Main level | 2.27 m x 1.53 m |
Listing Office: GLOBAL BRICKS REALTY

This REALTOR.ca listing content is owned and licensed by REALTOR® members of The Canadian Real Estate Association. REALTOR®, MLS® and the associated logos are trademarks of the Canadian Real Estate Association. This website is operated by a brokerage or salesperson who is a member of The Canadian Real Estate Association and is licensed to trade residential and/or commercialreal estate. Any out of province listing content on this website is not intended to solicit a trade in real estate. Any consumers interested in out of province listings must contact a person who is licensed to trade in real estate in that province. All information displayed on this website is believed to be accurate but is not guaranteed and should be independently verified. No warranties or representations are made of any kind.
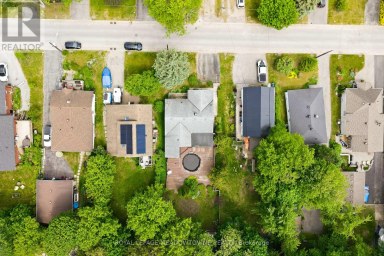
Bright and spacious family home ideally located within walking distance...
- 4 Beds
- 3 Baths
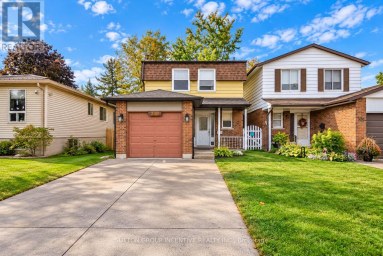
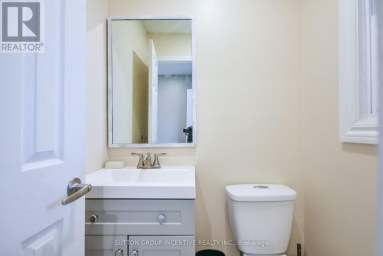
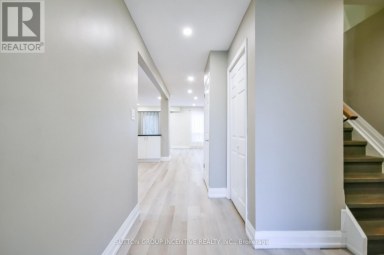
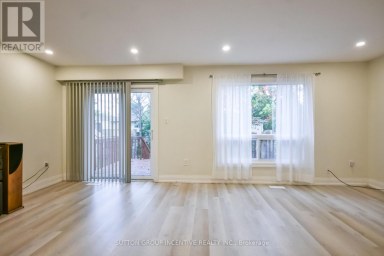
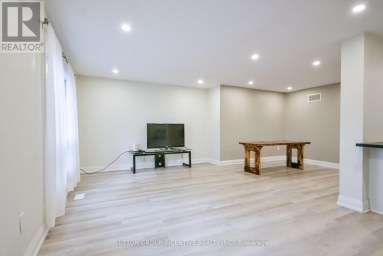
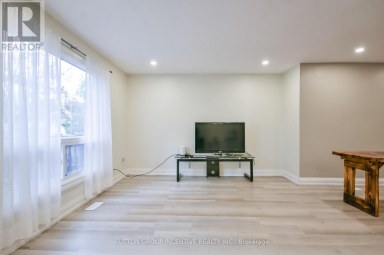
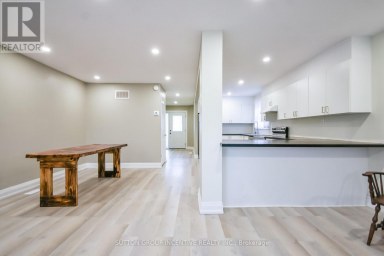
Well maintained 4 bedroom home close to all amenities, schools,...
- 4 Beds
- 3 Baths
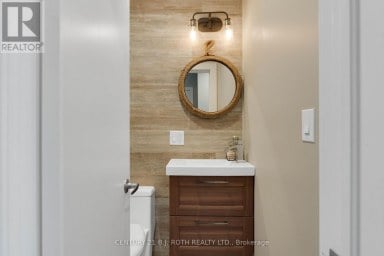
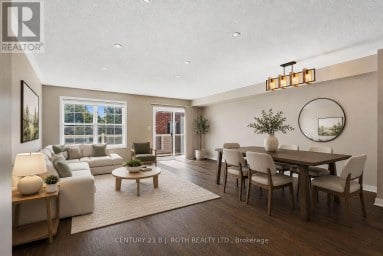
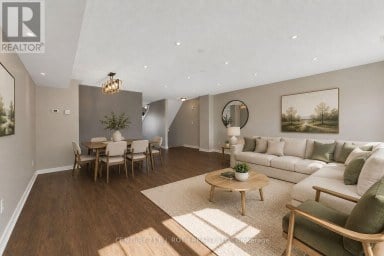
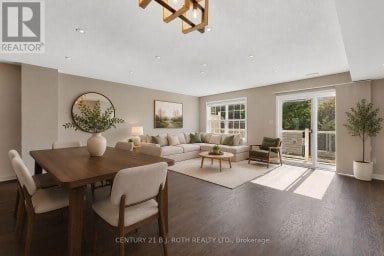
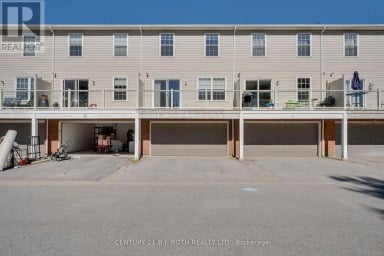
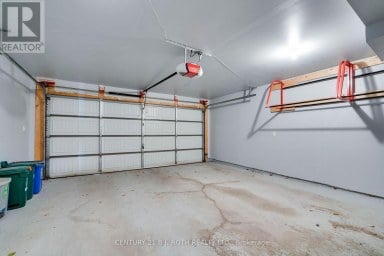
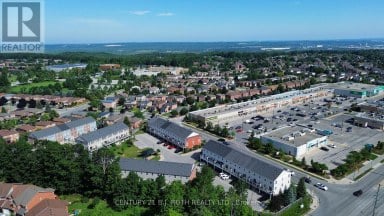
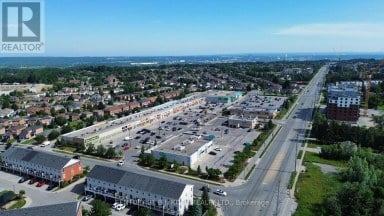
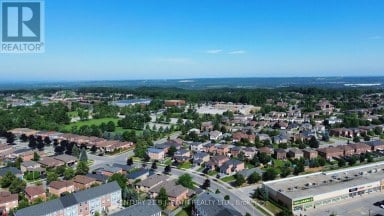
Rarely offered! This beautifully designed Mason Homes townhome offers the...
- 4 Beds
- 5 Baths
This website is operated by a member of The Canadian Real Estate Association (CREA). The content on this website is owned or controlled by CREA. By accessing this website, the user agrees to be bound by these terms of use as amended from time to time, and agrees that these terms of use constitute a binding contract between the user, and CREA.
The content on this website is protected by copyright and other laws, and is intended solely for the private, non-commercial use by individuals. Any other reproduction, distribution or use of the content, in whole or in part, is specifically prohibited. Prohibited uses include commercial use, "screen scraping", "database scraping", and any other activity intended to collect, store, reorganize or manipulate the content of this website.
REALTOR®, REALTORS®, and the REALTOR® logo are certification marks that are owned by REALTOR® Canada Inc. and licensed exclusively to The Canadian Real Estate Association (CREA). These certification marks identify real estate professionals who are members of CREA and who must abide by CREA's By-Laws, Rules, and the REALTOR® Code. The MLS® trademark and the MLS® logo are owned by CREA and identify the professional real estate services provided by members of CREA.
The information contained on this website is based in whole or in part on information that is provided by members of CREA, who are responsible for its accuracy. CREA reproduces and distributes this information as a service for its members, and assumes no responsibility for its completeness or accuracy.
We may at any time amend these Terms of Use by updating this posting. All users of this site are bound by these amendments should they wish to continue accessing the website, and should therefore periodically visit this page to review any and all such amendments.