
Property Details
735 HERITAGE TRAIL, Peterborough (Northcrest Ward 5), Ontario, K9L0B4


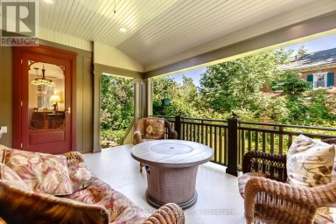
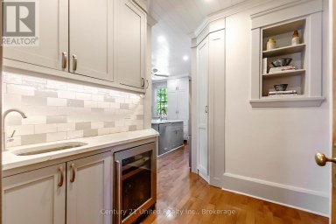
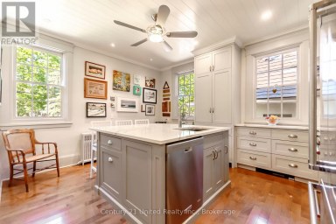
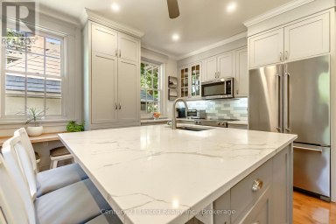
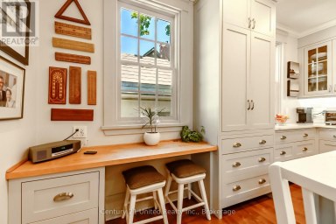
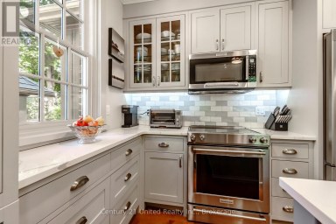
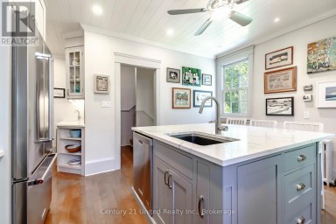
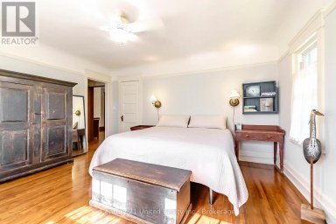
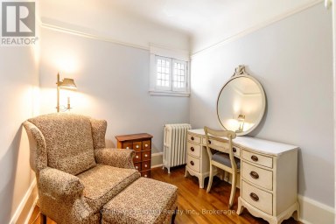
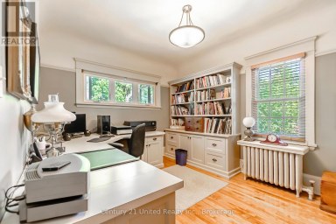
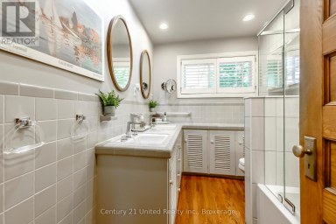
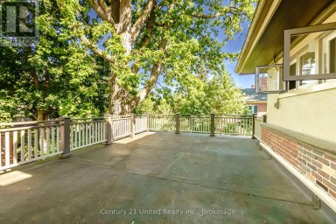
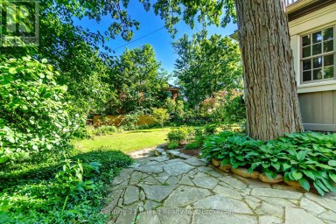
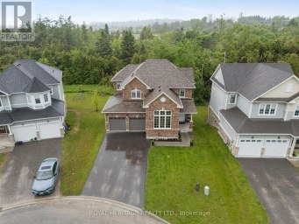
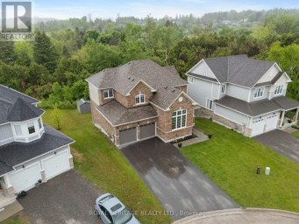
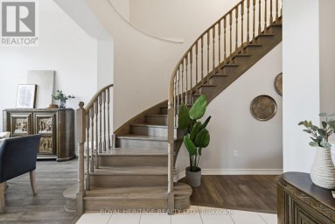
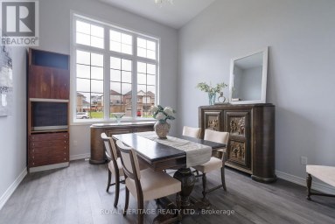
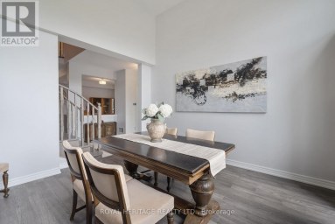
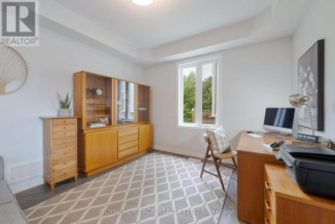
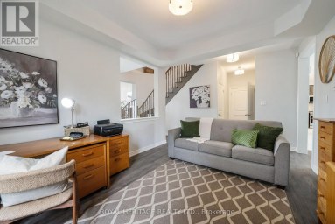
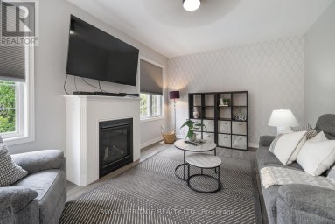
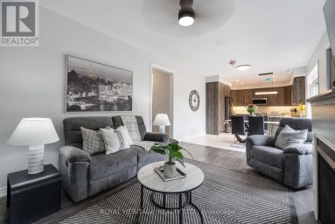
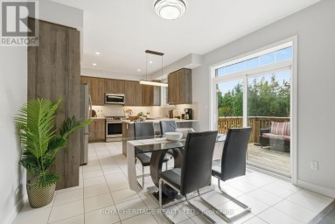
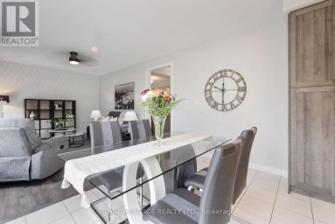
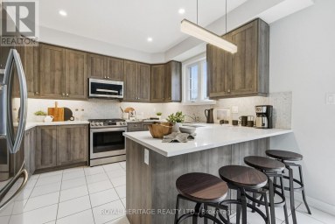
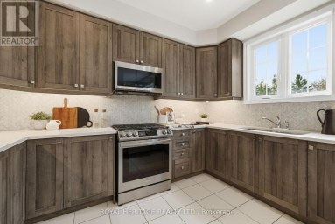
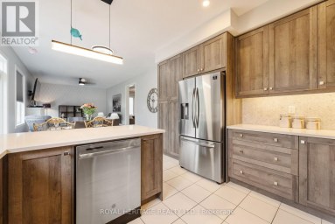
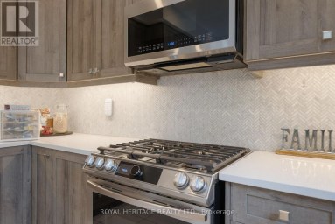
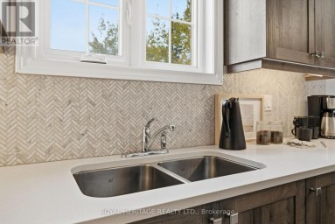
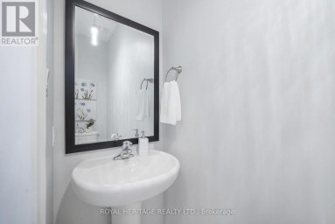
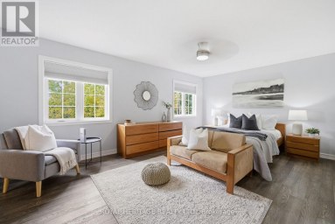
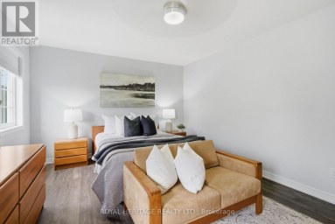
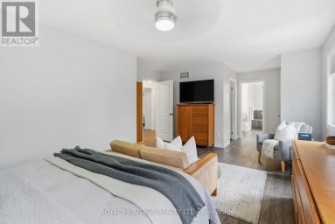
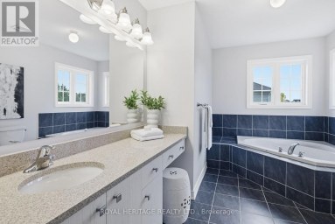
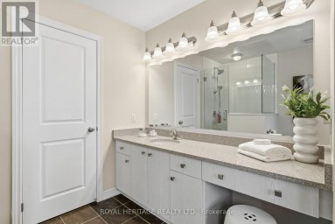
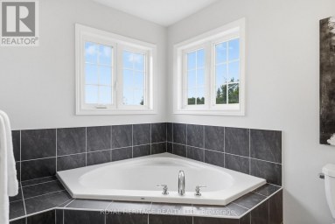
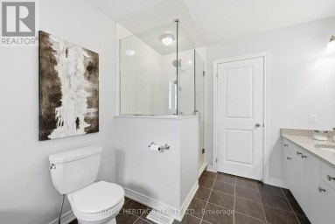
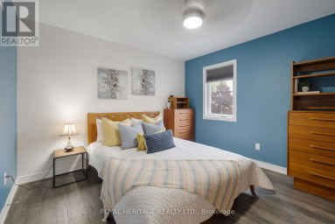
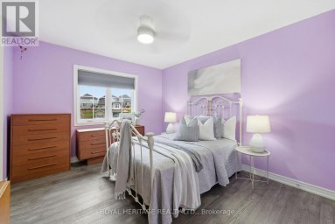
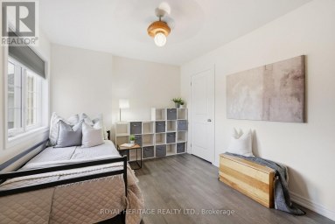
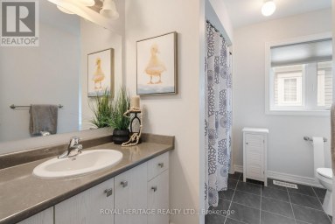
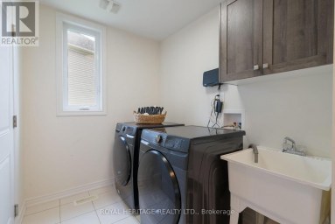
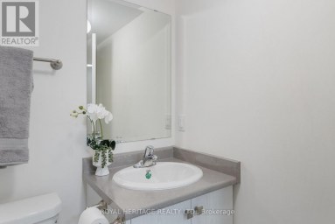
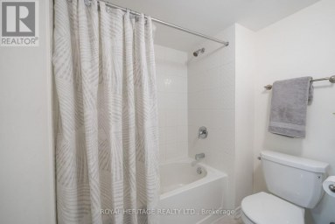
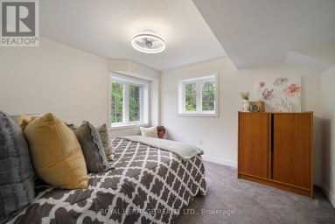
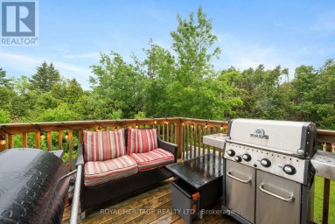
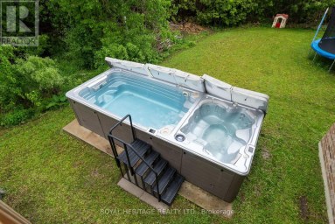
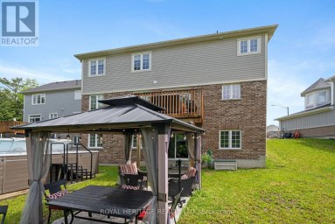
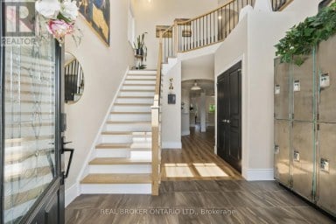
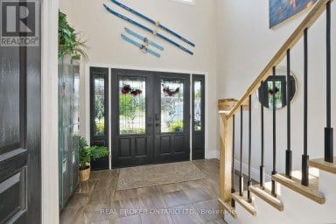
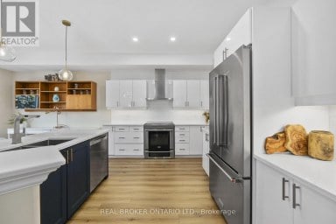
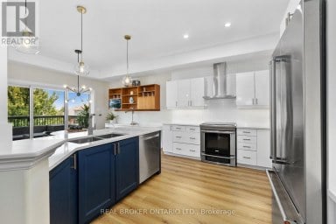
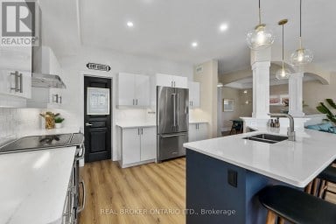
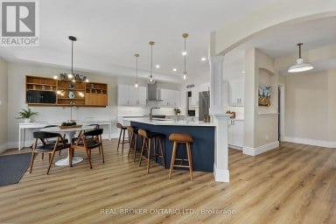
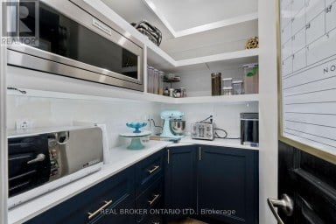
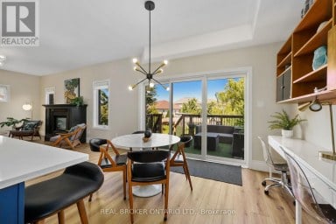
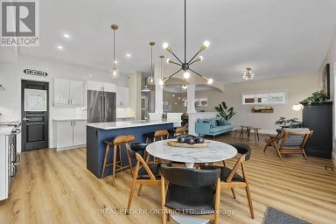
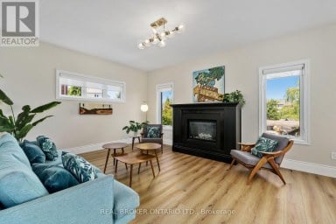
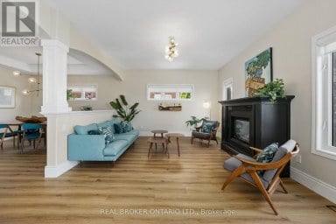
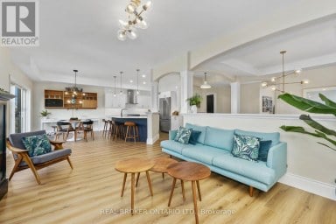
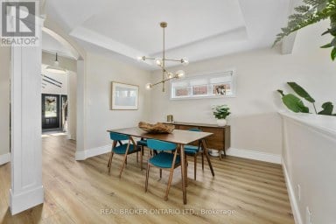
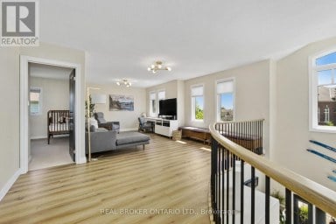
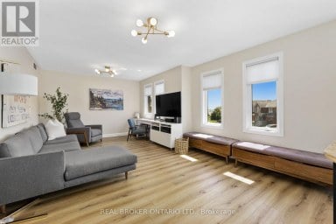
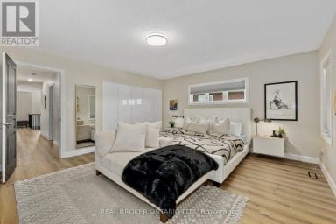
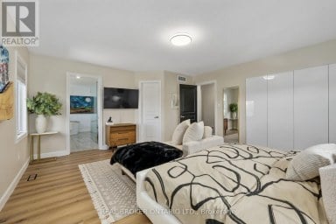
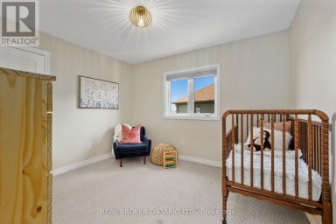
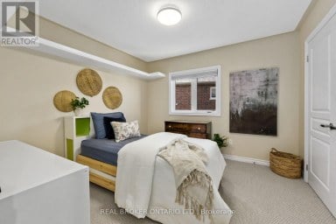
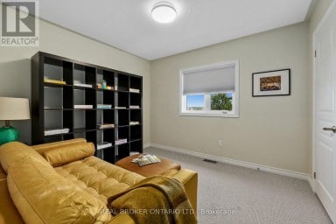
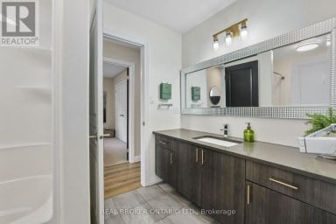
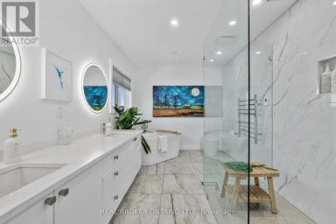
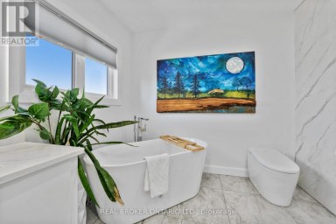
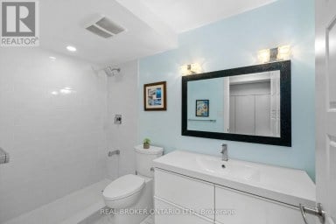
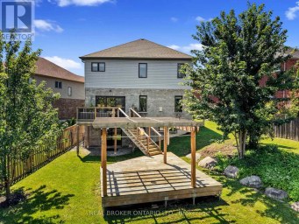
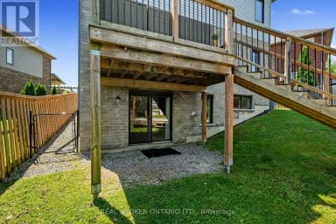
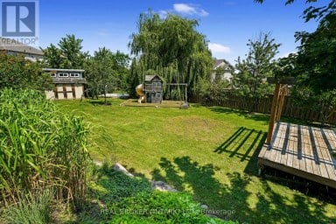
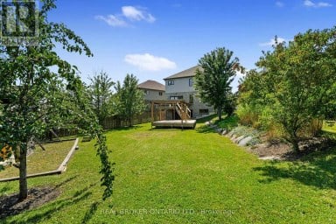
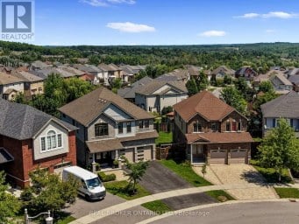
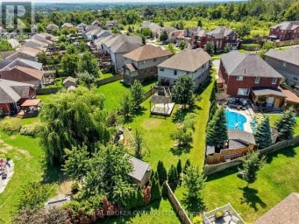
An Entertainer's Dream, Inside and Out! Prepare to be impressed by this stunning, exceptionally spacious two-storey home with a walkout, perfectly designed for family living and unforgettable entertaining! One of the largest homes on one of the subdivision's larger corner lots, this beautifully maintained property offers 5 generous bedrooms and 4 spacious, recently updated bathrooms, making it ideal for growing or multigenerational families.The show-stopping chef's kitchen is truly the heart of the home, featuring an impressive 12+ ft quartz island, built-in double wall oven/microwave oven, separate 5-burner gas cooktop with built-in exhaust, 36" refrigerator, bar fridge and an abundance of thoughtfully designed cabinetry and drawer space. No detail has been overlooked! Bright, airy and filled with natural light, the home boasts beautiful hardwood floors and stairs, extra-high ceilings, windows on all four sides and refreshing cross-breezes. Enjoy panoramic sunrises, spectacular sunset views and peaceful views of green space. Step outside to your beautifully landscaped backyard oasis, complete with a heated saltwater in ground pool! Host summer gatherings on the spacious deck with its extra-wide staircase, creating the perfect setting for entertaining family and friends. A double-car garage and double-wide driveway offer parking for up to 6 vehicles. Add in generous storage and closets throughout, and you'll find space for everything. Located in a wonderful, family-friendly neighbourhood with sidewalks on both sides of the street, walking trails and paths, and the zoo just a short stroll away. Conveniently close to all amenities, this home offers the perfect blend of space, comfort, lifestyle and city convenience. This is more than a home, it's a place to gather, entertain, relax and make lasting memories. Come see everything it has to offer! (id:2471)

BALL Real Estate Inc., Brokerage - Peterborough
- 705-768-6278
- 705-775-2255
- 705-651-0212
- sarah.evans23@icloud.com
- Property Address: 735 HERITAGE TRAIL, Peterborough (Northcrest Ward 5), Ontario, K9L0B4
- Community Name: Northcrest Ward 5
- Property Type: Single Family
- Zoning Description: R.1, 2s-162
- Title: Freehold
- Lot Size: 54.7 x 114.9 FT ; Slight curve to front, northwest corner
- Acreage: 54.7 x 114.9 FT ; Slight curve to front, northwest corner|under 1/2 acre
- Sewage Type: Sanitary sewer
- Water Type: Municipal water
- Driveway: Attached Garage, Garage
- Total Parking Spaces: 6
- Amenities Nearby: Public Transit
- Structure Style: House
- Style: Detached
- Storeys: 2
- Floor Space: 2000 - 2500 sqft
- Bedrooms: 4 + 1
- Bathrooms: 4-Total
- Basement Type: N/A (Finished)
- Heating Type: Natural gas, Forced air
- Cooling: Central air conditioning
- Exterior Type: Brick
- Fireplace Present: True
- Foundation Type: Concrete
- Appliances Included: Garage door opener remote(s), Oven - Built-In, Water Heater, Dishwasher, Dryer, Microwave, Oven, Stove, Washer, Refrigerator
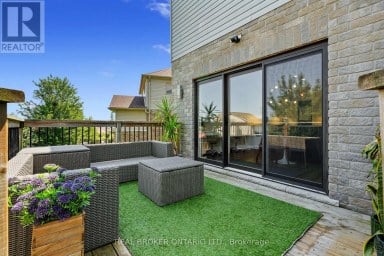
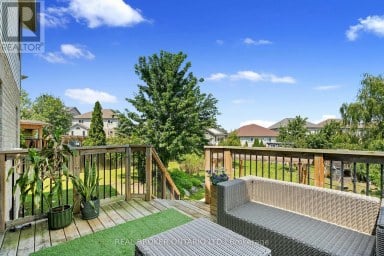
- Structures: Deck, Patio(s), Shed
- Wooded area
- Irregular lot size
- Sloping
- Flat site
- Carpet Free
- In-Law Suite
- Landscaped
- School Bus
| Type | Level | Dimensions |
|---|---|---|
| Bathroom | Second level | 2.65 m x 2.85 m |
| Laundry room | Second level | 2.31 m x 2.12 m |
| Primary Bedroom | Second level | 5.42 m x 3.65 m |
| Bedroom | Second level | 3.39 m x 4.4 m |
| Bedroom | Second level | 4.65 m x 3.11 m |
| Bedroom | Second level | 3.37 m x 3.12 m |
| Bathroom | Second level | 1.73 m x 3.12 m |
| Other | Basement | 4.02 m x 4.01 m |
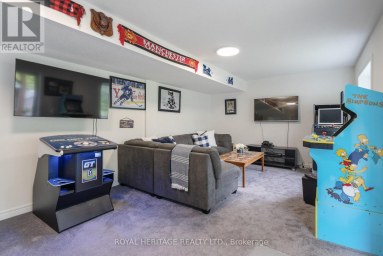
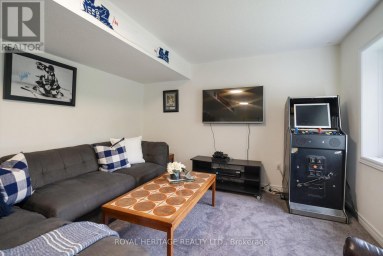
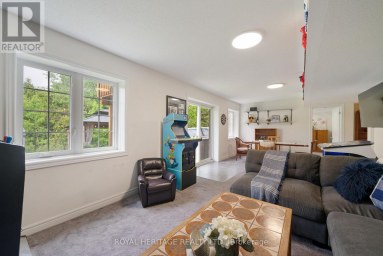
| Recreational, Games room | Basement | 6.67 m x 3.98 m |
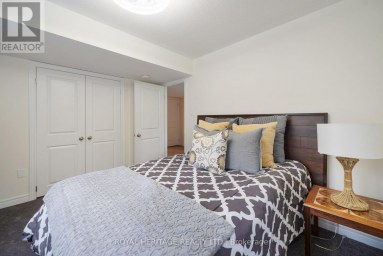
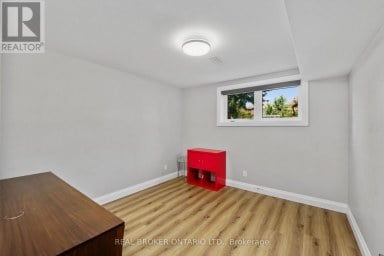
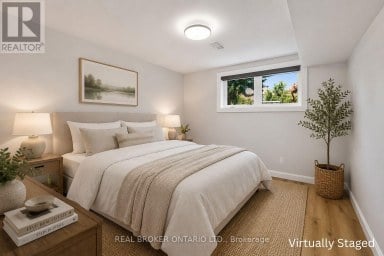
| Bedroom | Basement | 3.97 m x 2.62 m |
| Bathroom | Basement | 2.74 m x 1.56 m |
| Other | Basement | 3.33 m x 6.84 m |
| Other | Basement | 1.14 m x 1.66 m |
| Kitchen | Main level | 6.62 m x 4.13 m |
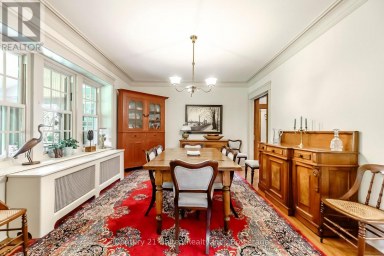
| Dining room | Main level | 3.42 m x 4.05 m |
| Living room | Main level | 3.66 m x 2.71 m |
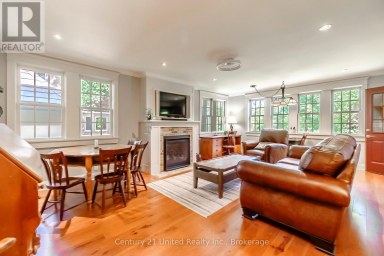
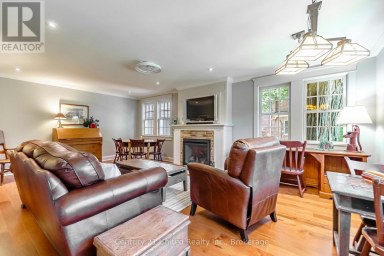
| Family room | Main level | 4.1 m x 6.88 m |
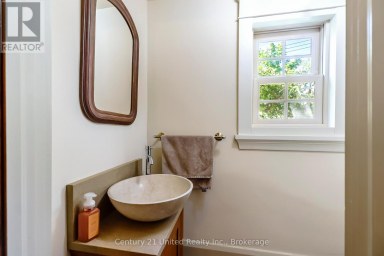
| Bathroom | Main level | 1.54 m x 1.71 m |
Listing Office: Century 21 United Realty Inc.

This REALTOR.ca listing content is owned and licensed by REALTOR® members of The Canadian Real Estate Association. REALTOR®, MLS® and the associated logos are trademarks of the Canadian Real Estate Association. This website is operated by a brokerage or salesperson who is a member of The Canadian Real Estate Association and is licensed to trade residential and/or commercialreal estate. Any out of province listing content on this website is not intended to solicit a trade in real estate. Any consumers interested in out of province listings must contact a person who is licensed to trade in real estate in that province. All information displayed on this website is believed to be accurate but is not guaranteed and should be independently verified. No warranties or representations are made of any kind.


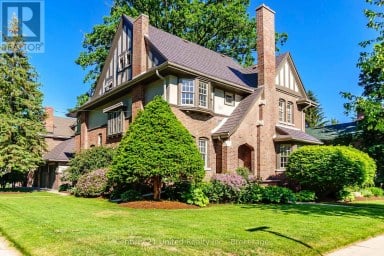
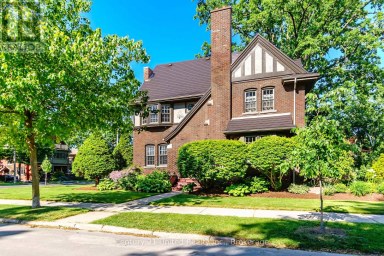
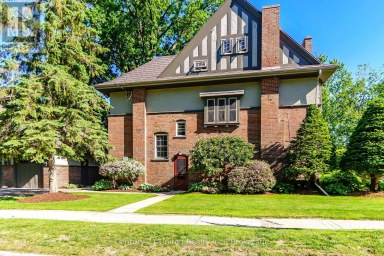
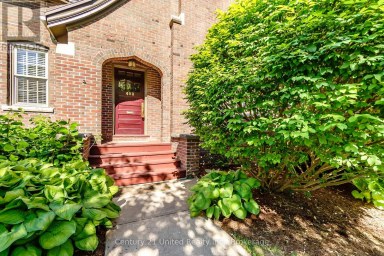
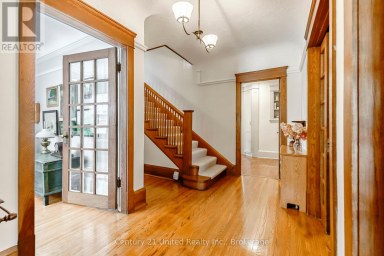
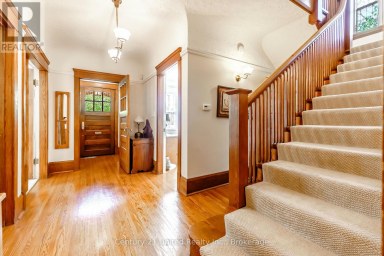
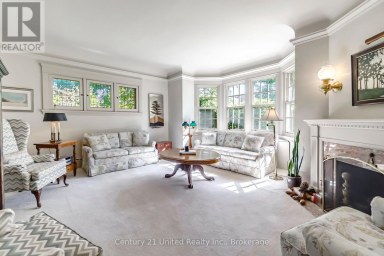
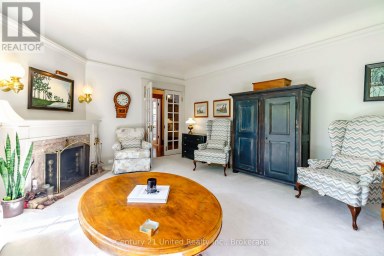
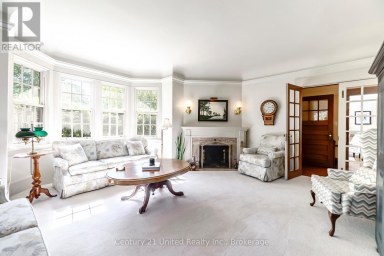
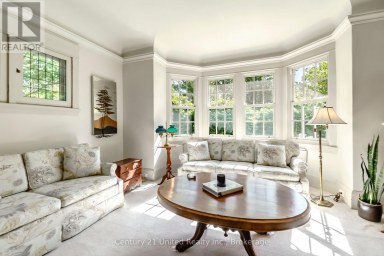
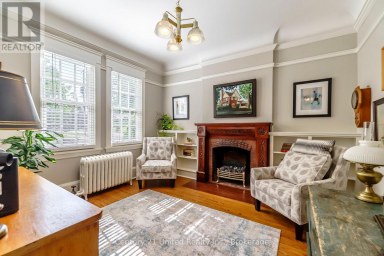
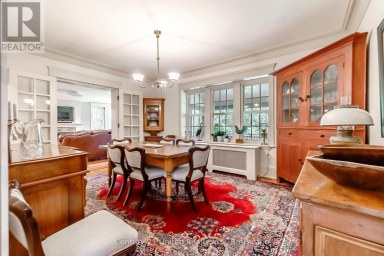
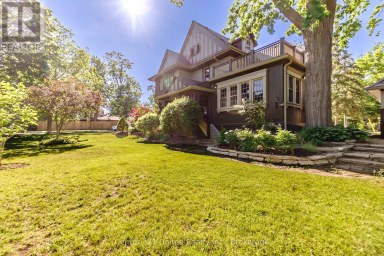
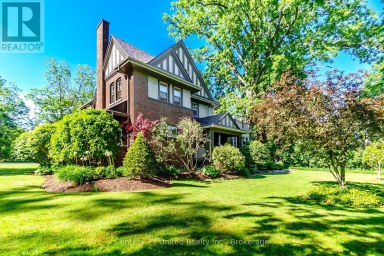
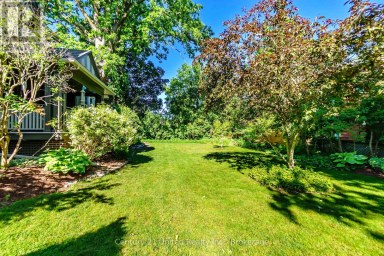
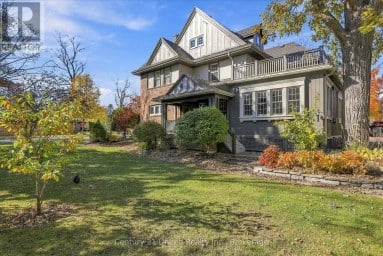
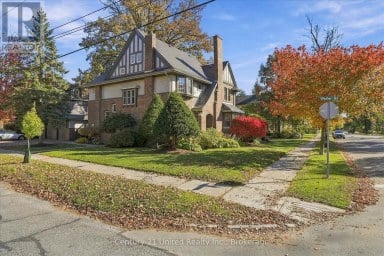
This exceptional, circa 1906 Tudor Revival heritage home is sure...
- 6 Beds
- 4 Baths
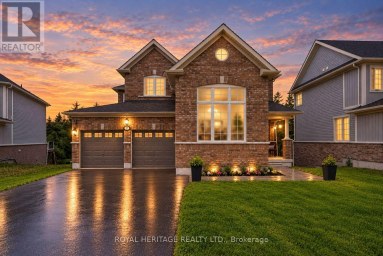
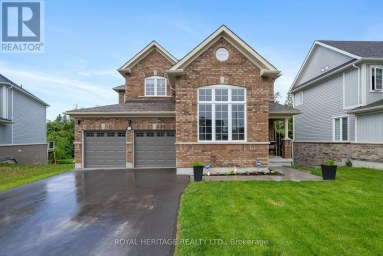
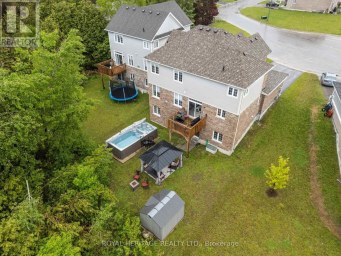
Located in the sought-after, family-friendly community of Burnham Meadows, this...
- 5 Beds
- 5 Baths
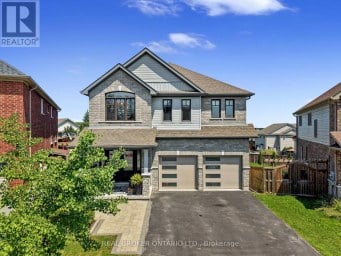
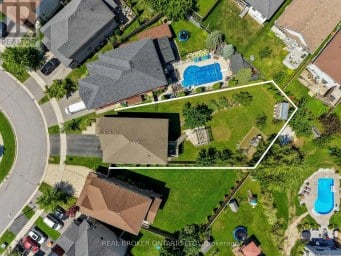
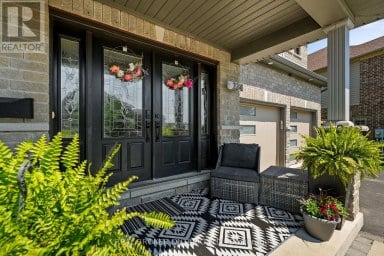
Set on one of Heritage Park's largest pie-shaped lots, this...
- 5 Beds
- 5 Baths
This website is operated by a member of The Canadian Real Estate Association (CREA). The content on this website is owned or controlled by CREA. By accessing this website, the user agrees to be bound by these terms of use as amended from time to time, and agrees that these terms of use constitute a binding contract between the user, and CREA.
The content on this website is protected by copyright and other laws, and is intended solely for the private, non-commercial use by individuals. Any other reproduction, distribution or use of the content, in whole or in part, is specifically prohibited. Prohibited uses include commercial use, "screen scraping", "database scraping", and any other activity intended to collect, store, reorganize or manipulate the content of this website.
REALTOR®, REALTORS®, and the REALTOR® logo are certification marks that are owned by REALTOR® Canada Inc. and licensed exclusively to The Canadian Real Estate Association (CREA). These certification marks identify real estate professionals who are members of CREA and who must abide by CREA's By-Laws, Rules, and the REALTOR® Code. The MLS® trademark and the MLS® logo are owned by CREA and identify the professional real estate services provided by members of CREA.
The information contained on this website is based in whole or in part on information that is provided by members of CREA, who are responsible for its accuracy. CREA reproduces and distributes this information as a service for its members, and assumes no responsibility for its completeness or accuracy.
We may at any time amend these Terms of Use by updating this posting. All users of this site are bound by these amendments should they wish to continue accessing the website, and should therefore periodically visit this page to review any and all such amendments.