
Property Details
75 CLOVERDALE DRIVE, Brampton (Avondale), Ontario, L6T2T5
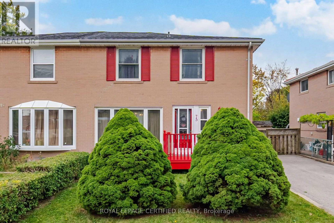
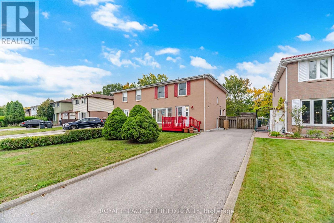
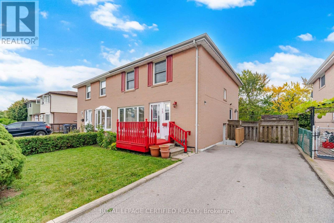
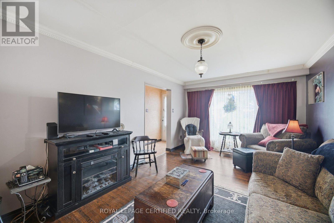
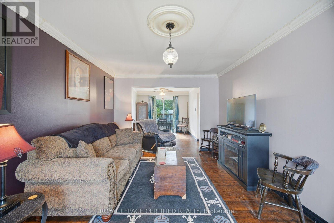
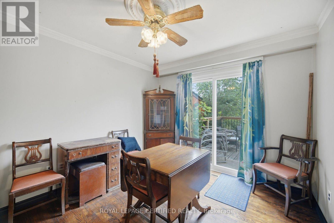
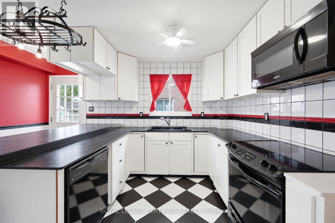
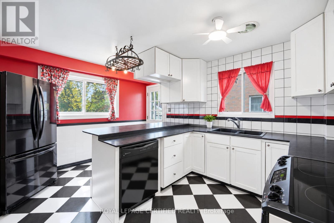
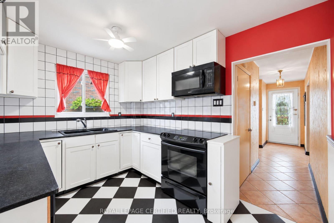
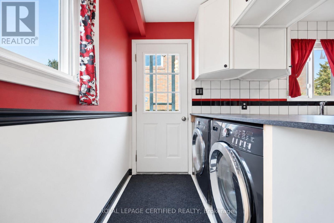
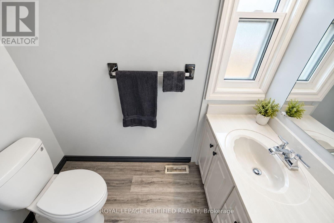
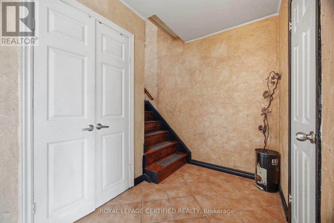
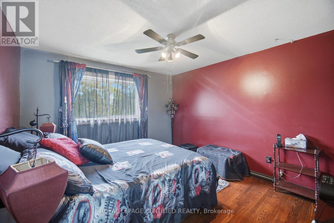
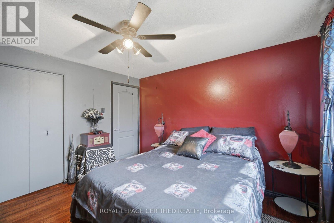
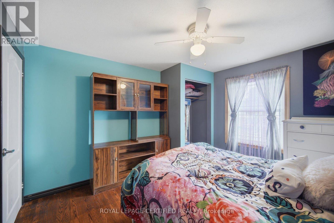
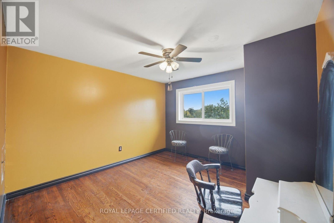
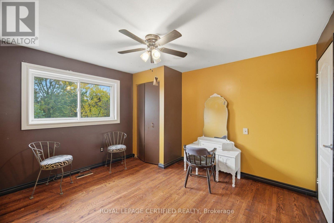
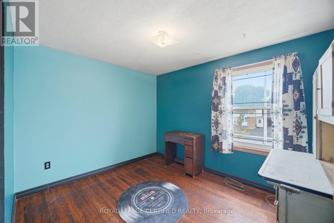
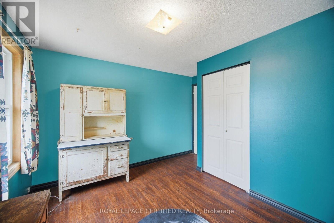
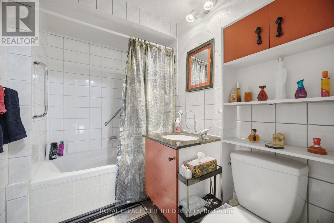
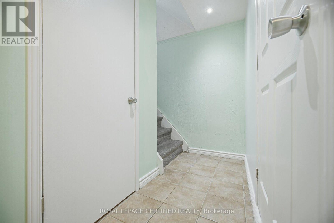
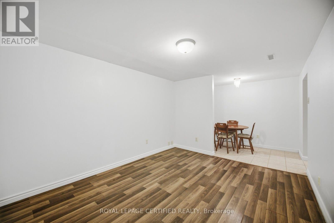
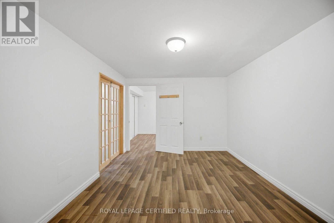
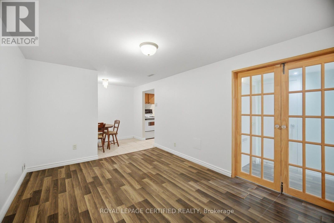
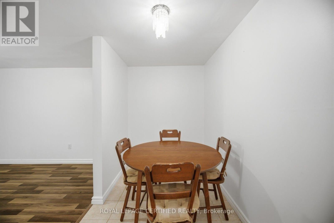
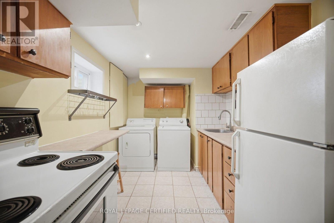
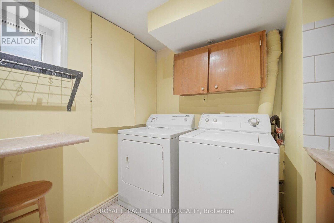
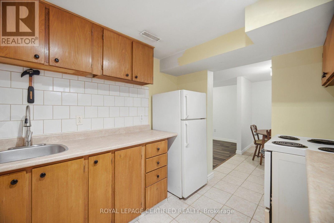
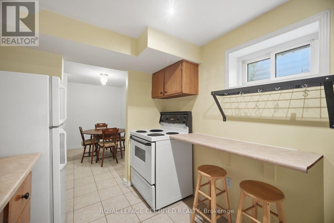
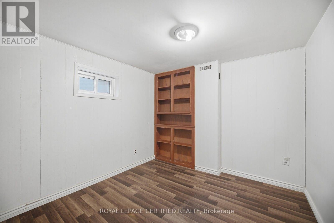
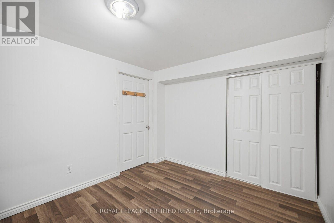
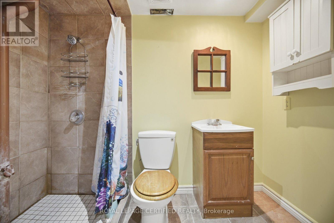
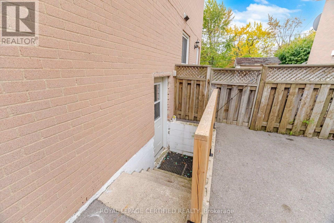
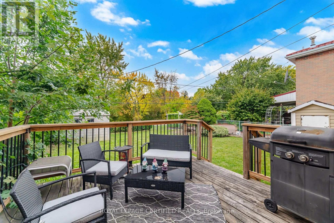
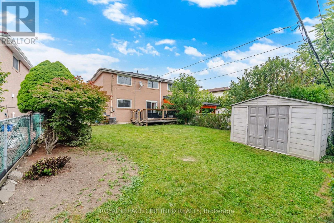
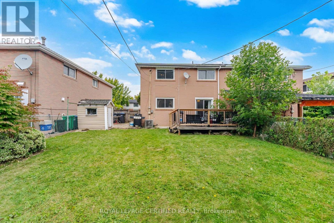
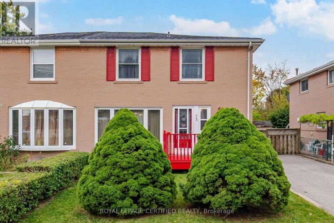
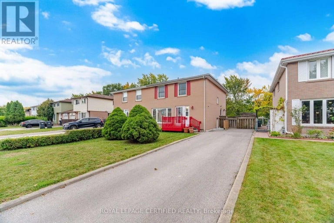
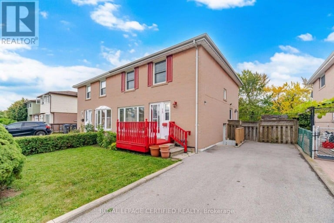
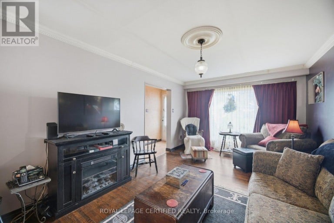
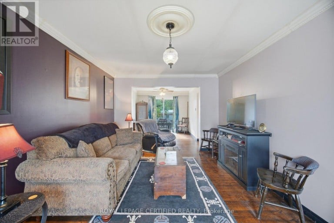
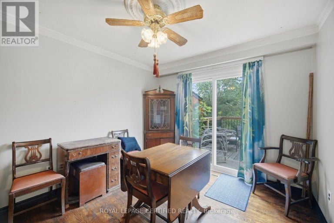
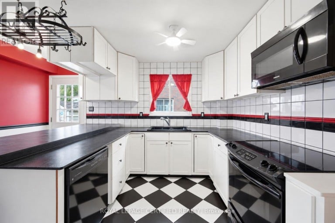
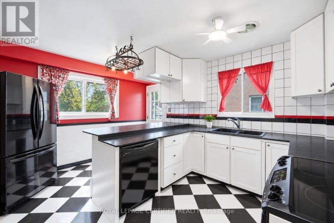
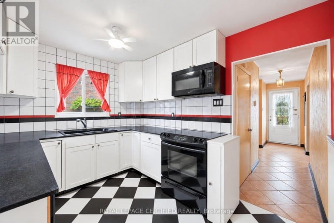
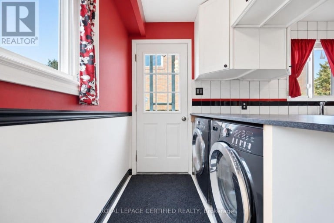
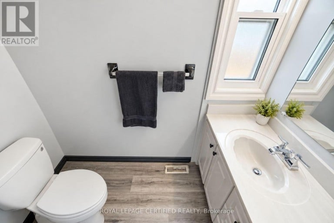
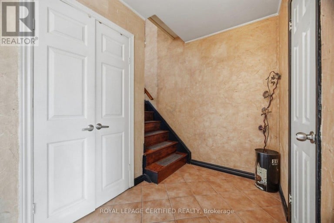
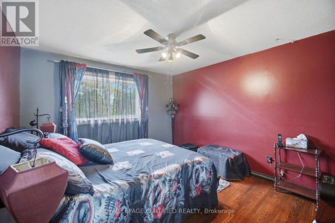
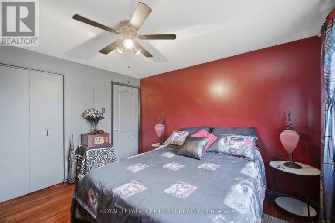
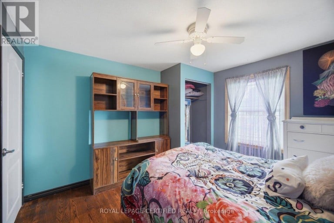
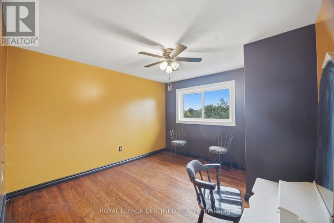
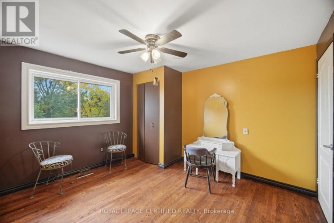
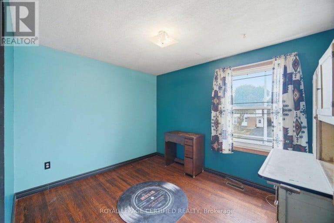
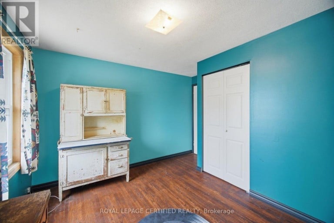
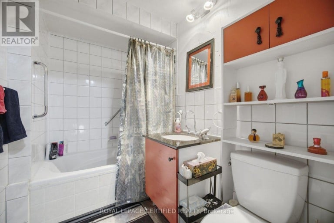
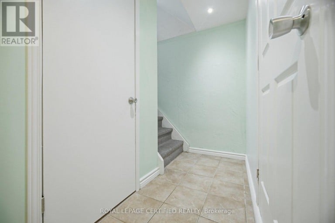
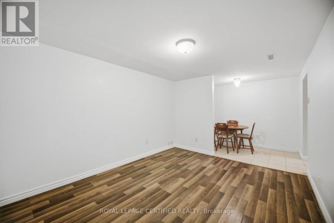
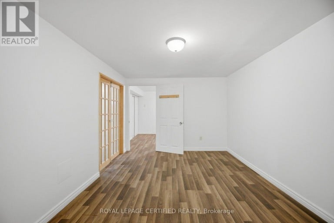
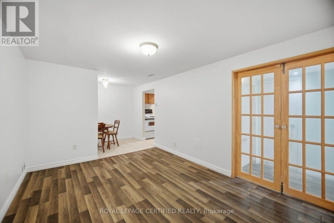
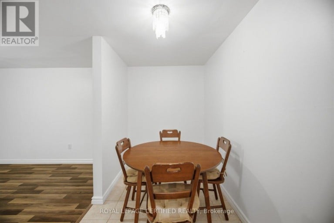
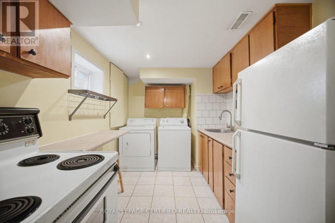
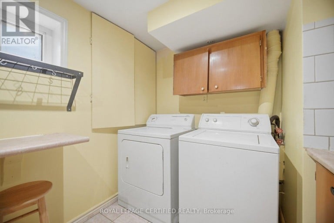
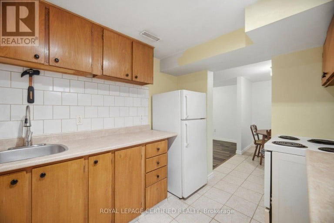
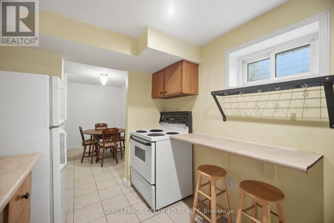
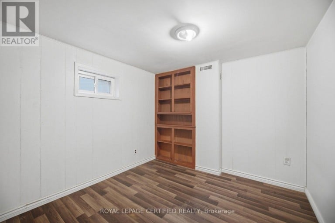
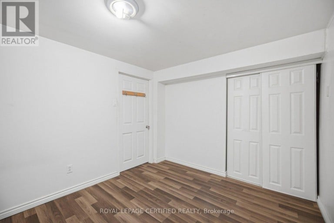
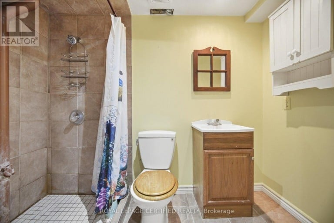
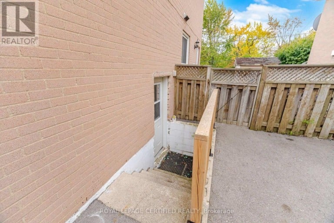
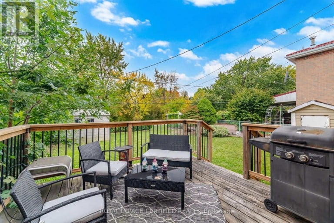
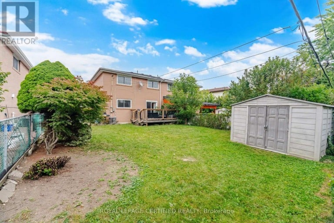
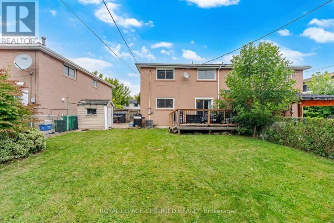
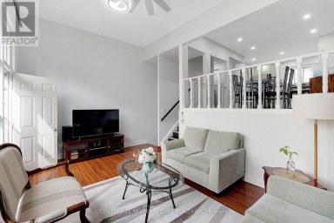
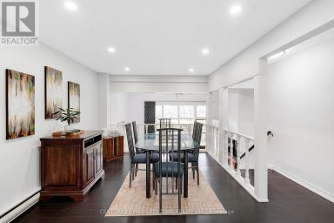
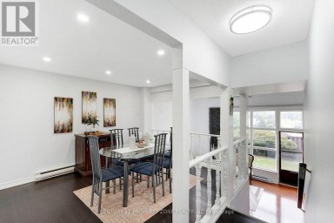
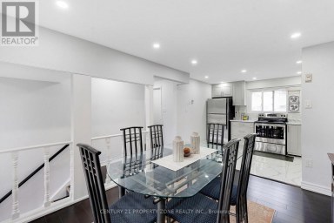
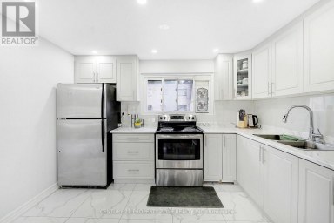
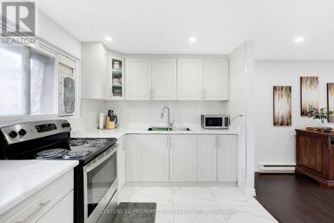
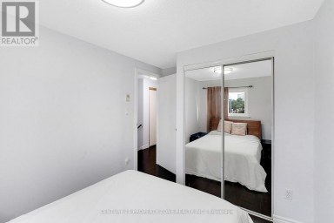
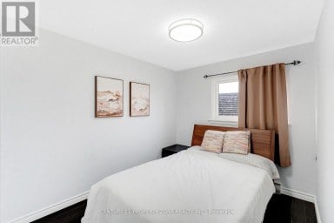
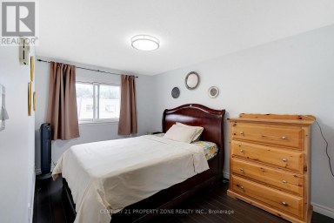
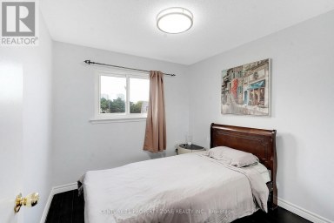
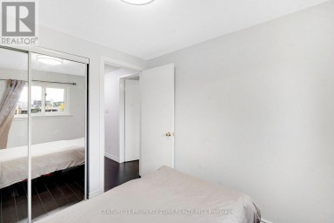
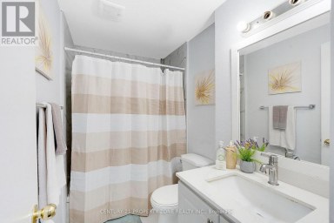
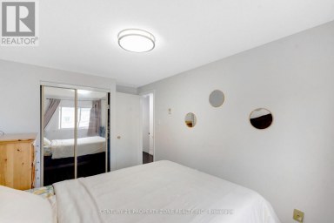
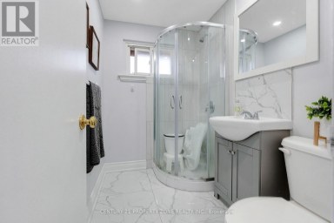
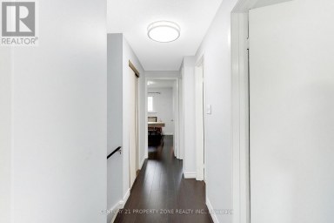
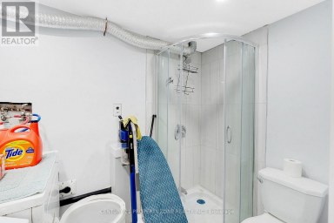
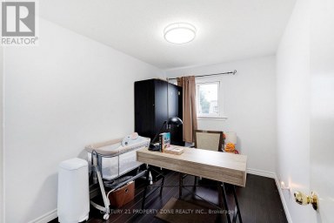
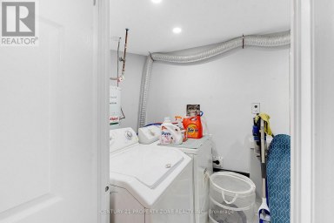
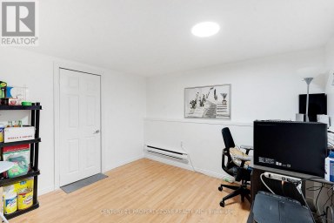
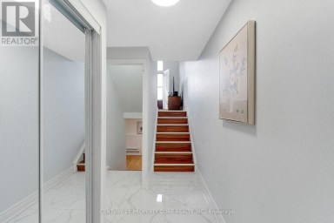
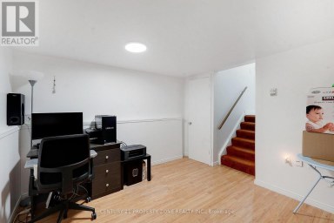
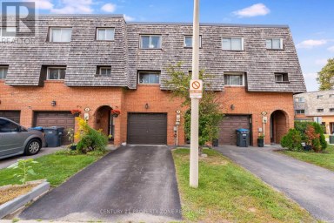
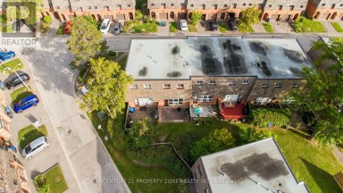
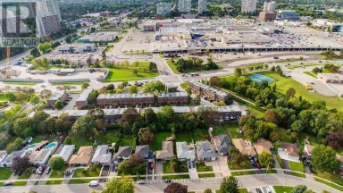
Discover the potential of 75 Cloverdale Drive, an impressive all-brick 4+1 bedroom home offering generous living space, thoughtful updates, and outstanding value. Ready for your personal style, this property provides a blank canvas for fresh paint and finishing touches unlocking value and potential, with several major improvements already completed. Set on a deep 110-foot lot backing onto picturesque green space, it features an extra-long private driveway with parking for three vehicles and no sidewalk. Inside, a welcoming open foyer offers double closets and a convenient main floor 2-piece powder room. Strip hardwood flooring flows through the living and dining rooms, while a walkout from the dining room leads to the rear deck and yard-an inviting setting for relaxing or entertaining amid peaceful green-space views. The kitchen includes a convenient side entrance and full-size laundry facilities. Upstairs, a hardwood staircase leads to a bright hallway and four spacious bedrooms, all finished with strip hardwood flooring. The finished lower level adds flexibility and income potential, with a separate side entrance to a self-contained one-bedroom apartment featuring a full kitchen, separate laundry facilities, open-concept living and dining areas, a 3-piece bathroom, and additional storage. Notable improvements include a driveway paved in 2020, a furnace replaced in 2022, an updated electrical breaker panel, replacement windows, and a replacement rear sliding door. Ideally located within walking distance of schools, parks, and connected transit, the home also offers quick and easy access to major highways and is just minutes from shopping at Bramalea City Centre. With its space, convenience, value, and tranquil setting, this is an opportunity you won't want to miss. Seller and Listing Brokerage make no representation regarding retrofit status, legality or permitted use of the lower-level accommodation. Some photos have been virtually staged for illustration. (id:2471)

BALL Real Estate Inc., Brokerage - Peterborough
- 705-768-6278
- 705-775-2255
- 705-651-0212
- sarah.evans23@icloud.com
- Property Address: 75 CLOVERDALE DRIVE, Brampton (Avondale), Ontario, L6T2T5
- Community Name: Avondale
- Property Type: Single Family
- Title: Freehold
- Lot Size: 35.5 x 110 FT
- Acreage: 35.5 x 110 FT
- Sewage Type: Sanitary sewer
- Water Type: Municipal water
- Driveway: No Garage
- Total Parking Spaces: 3
- Structure Style: House
- Style: Semi-detached
- Storeys: 2
- Floor Space: 1100 - 1500 sqft
- Bedrooms: 4 + 1
- Bathrooms: 3-Total 1-Partial
- Basement Type: N/A, N/A
- Heating Type: Natural gas, Forced air
- Cooling: Central air conditioning
- Exterior Type: Brick
- Flooring: Hardwood, Tile, Laminate
- Foundation Type: Unknown
- Structures: Deck, Shed
- Backs on greenbelt
- Carpet Free
- In-Law Suite
| Type | Level | Dimensions |
|---|---|---|
| Primary Bedroom | Second level | 3.5 m x 3.36 m |
| Bedroom 2 | Second level | 3.5 m x 2.24 m |
| Bedroom 3 | Second level | 3.54 m x 3.25 m |
| Bedroom 4 | Second level | 3.53 m x 3.33 m |
| Kitchen | Lower level | 3.44 m x 2.36 m |
| Dining room | Lower level | 3.06 m x 1.68 m |
| Living room | Lower level | 4.01 m x 3.07 m |
| Bedroom 5 | Lower level | 3.35 m x 2.8 m |
| Living room | Main level | 5.27 m x 3.32 m |
| Dining room | Main level | 3.53 m x 2.98 m |
| Kitchen | Main level | 4.27 m x 3.63 m |
| Foyer | Main level | 2.03 m x 2.16 m |
| Partial bathroom | Main level | 0.91 m x 1.22 m |
Listing Offices: ROYAL LEPAGE CERTIFIED REALTY

This REALTOR.ca listing content is owned and licensed by REALTOR® members of The Canadian Real Estate Association. REALTOR®, MLS® and the associated logos are trademarks of the Canadian Real Estate Association. This website is operated by a brokerage or salesperson who is a member of The Canadian Real Estate Association and is licensed to trade residential and/or commercialreal estate. Any out of province listing content on this website is not intended to solicit a trade in real estate. Any consumers interested in out of province listings must contact a person who is licensed to trade in real estate in that province. All information displayed on this website is believed to be accurate but is not guaranteed and should be independently verified. No warranties or representations are made of any kind.
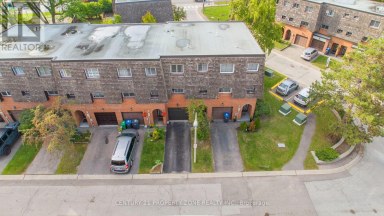
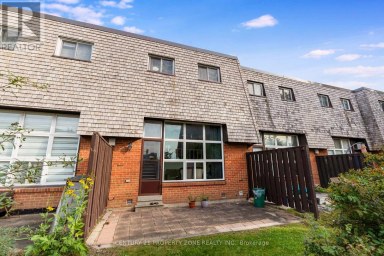
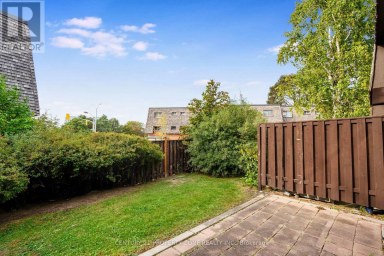
4 + 1 Bedrooms and 3 Washrooms Gorgeous Condo Townhouse...
- 5 Beds
- 3 Baths


Welcome Home! Located In The Highly Coveted Queen Street Corridor,...
- 5 Beds
- 4 Baths


This charming home boasts a spacious extended driveway offering 4...
- 5 Beds
- 2 Baths
This website is operated by a member of The Canadian Real Estate Association (CREA). The content on this website is owned or controlled by CREA. By accessing this website, the user agrees to be bound by these terms of use as amended from time to time, and agrees that these terms of use constitute a binding contract between the user, and CREA.
The content on this website is protected by copyright and other laws, and is intended solely for the private, non-commercial use by individuals. Any other reproduction, distribution or use of the content, in whole or in part, is specifically prohibited. Prohibited uses include commercial use, "screen scraping", "database scraping", and any other activity intended to collect, store, reorganize or manipulate the content of this website.
REALTOR®, REALTORS®, and the REALTOR® logo are certification marks that are owned by REALTOR® Canada Inc. and licensed exclusively to The Canadian Real Estate Association (CREA). These certification marks identify real estate professionals who are members of CREA and who must abide by CREA's By-Laws, Rules, and the REALTOR® Code. The MLS® trademark and the MLS® logo are owned by CREA and identify the professional real estate services provided by members of CREA.
The information contained on this website is based in whole or in part on information that is provided by members of CREA, who are responsible for its accuracy. CREA reproduces and distributes this information as a service for its members, and assumes no responsibility for its completeness or accuracy.
We may at any time amend these Terms of Use by updating this posting. All users of this site are bound by these amendments should they wish to continue accessing the website, and should therefore periodically visit this page to review any and all such amendments.