
Property Details
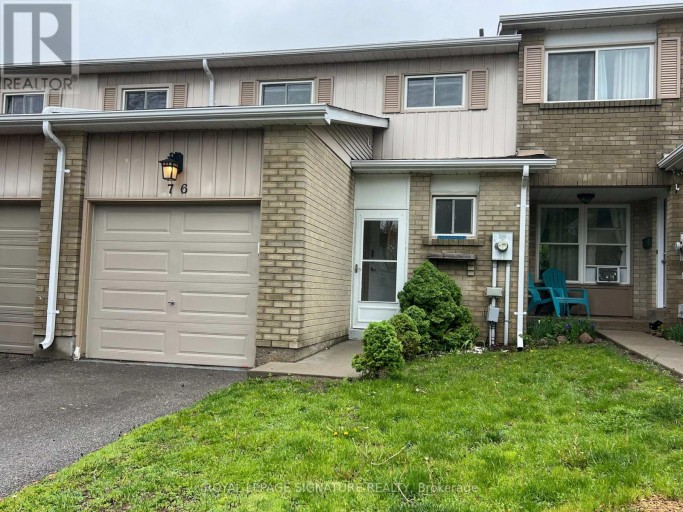
76 - 700 HARMONY ROAD N, Oshawa (Pinecrest), Ontario, L1K1S2
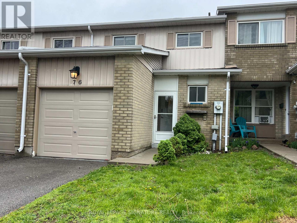
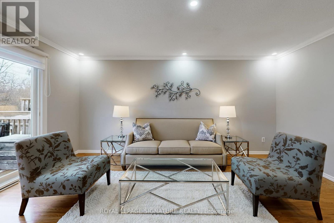
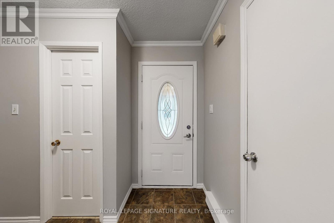
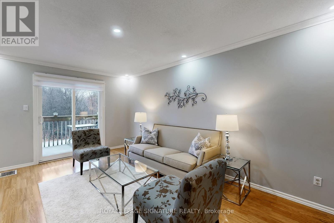
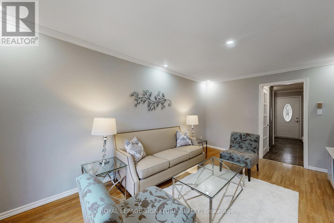
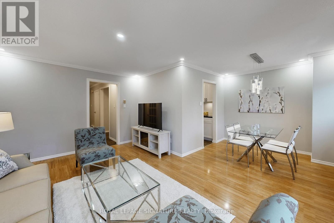
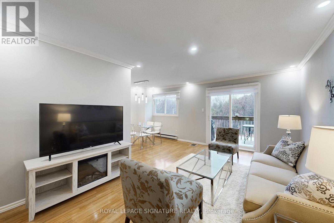
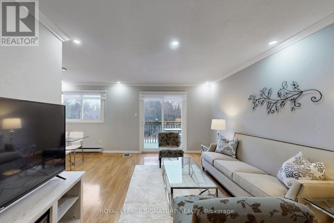
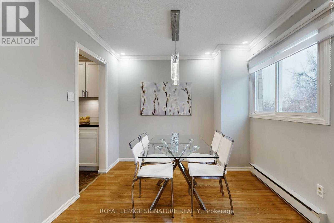
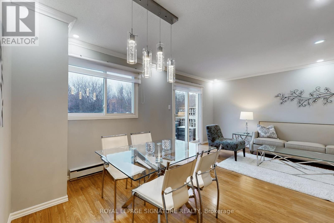
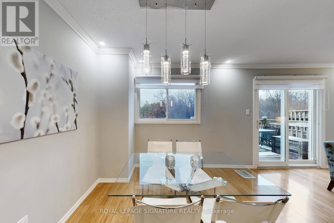
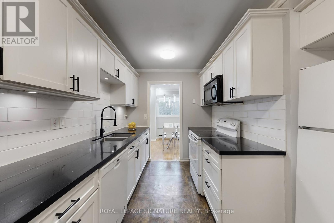
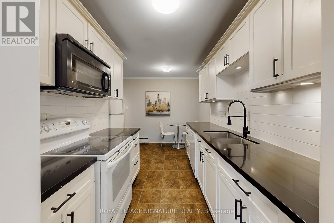
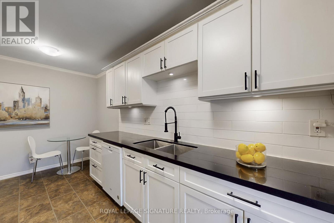
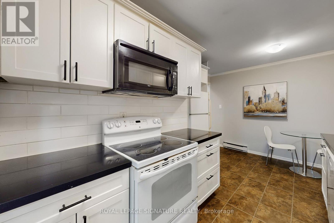
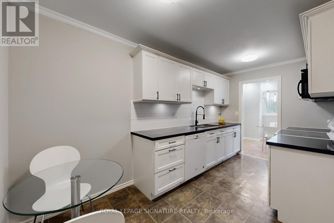
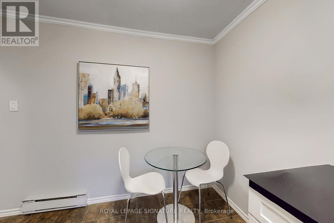
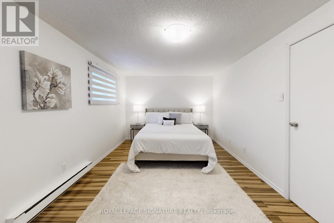
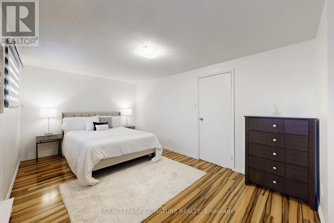
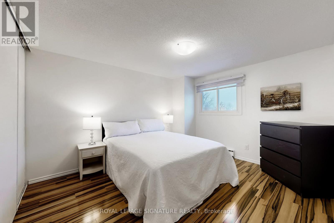
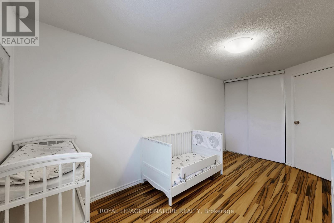
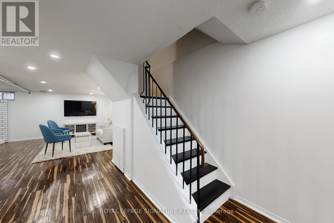
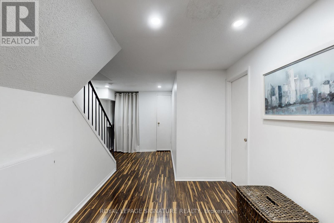
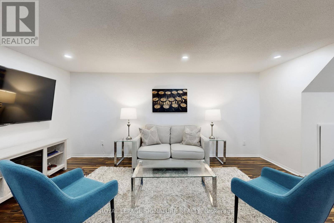
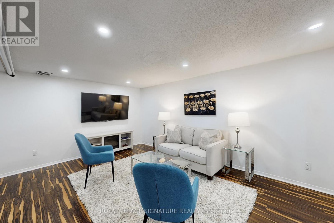
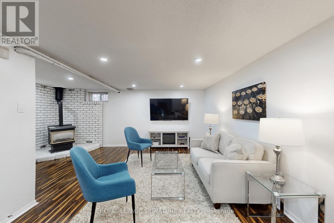
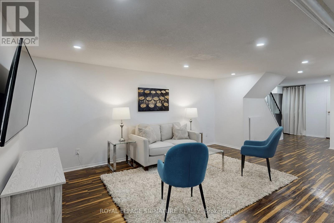
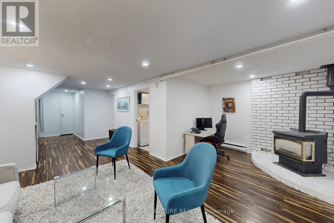
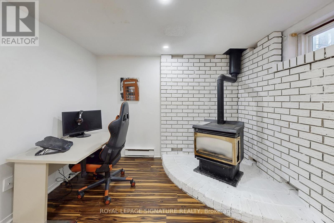
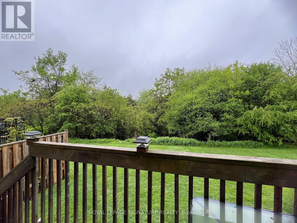
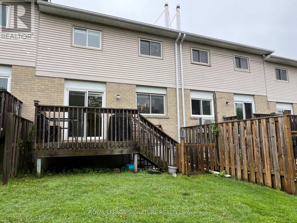
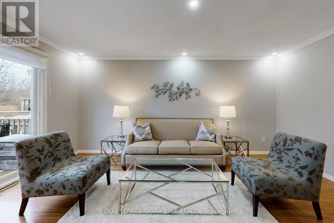
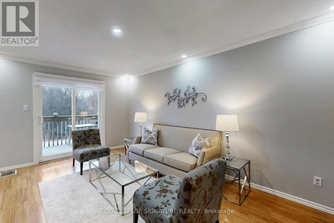
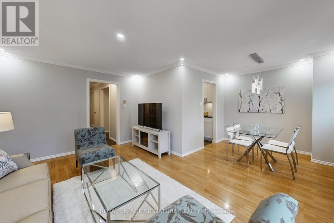
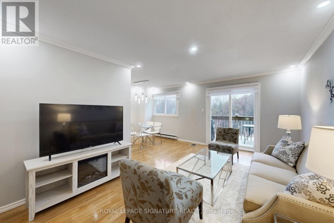
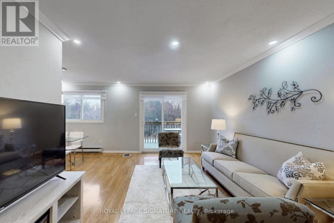
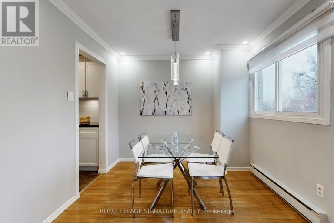
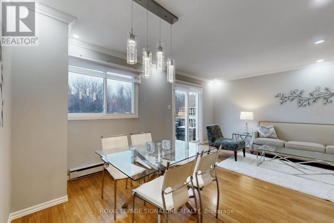
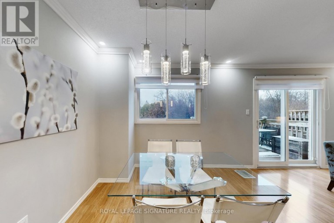
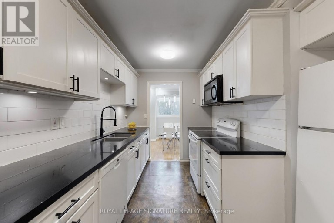
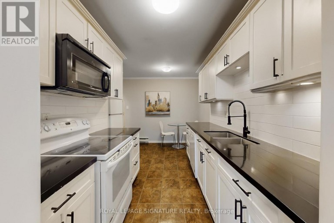
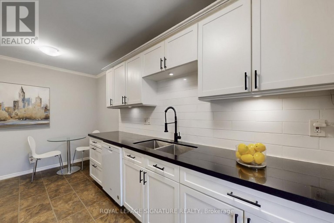
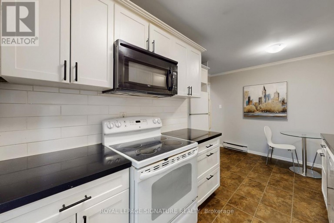
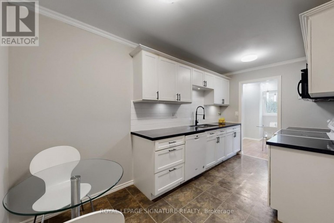
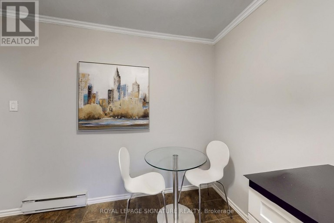
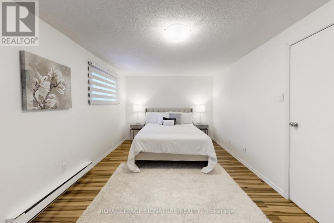
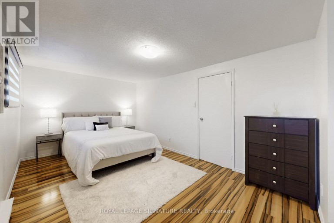
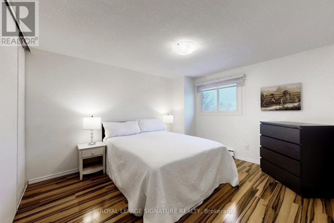
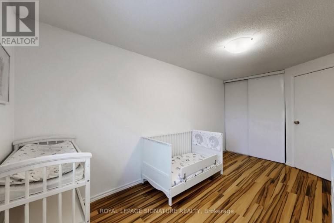
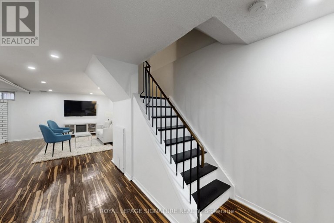
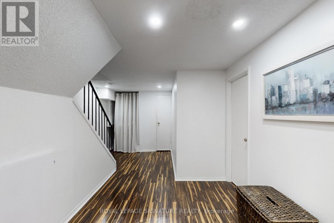
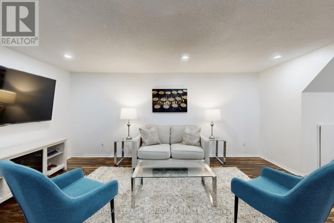
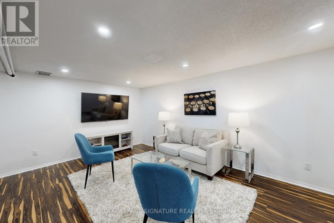
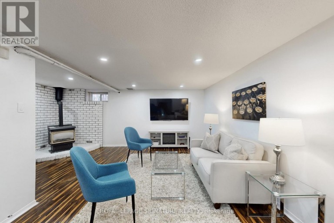
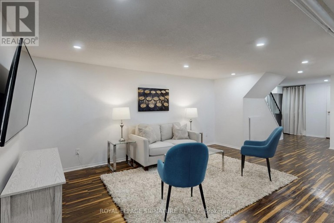
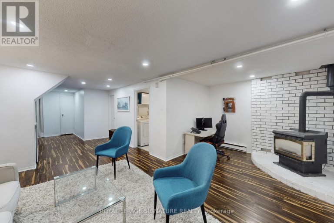
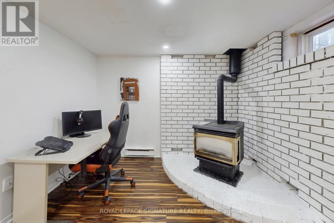
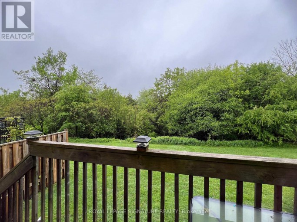
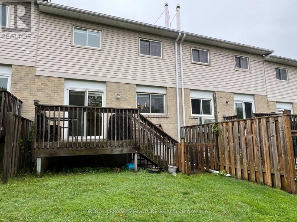
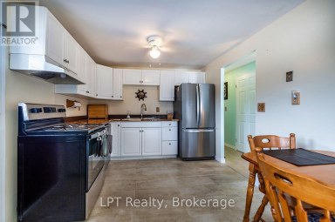
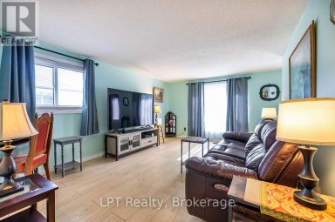
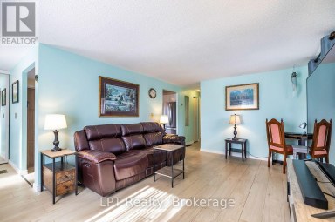
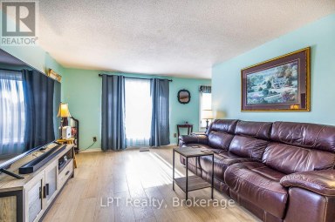
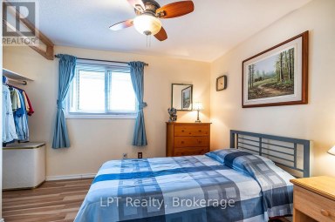
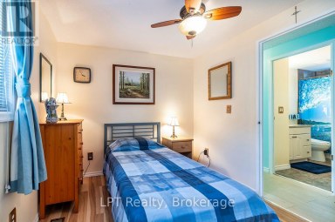
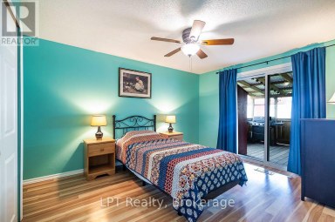
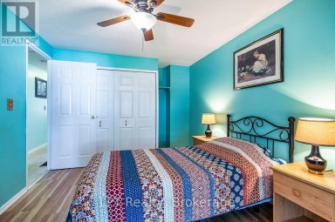
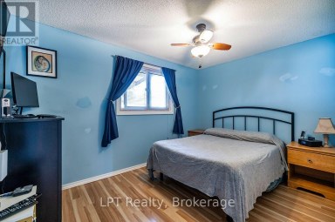
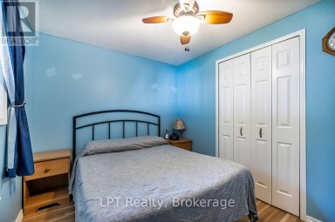
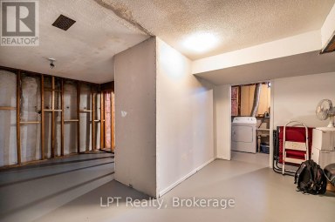
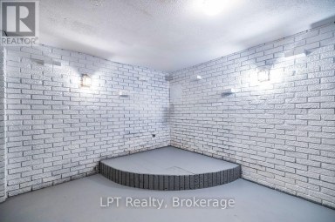
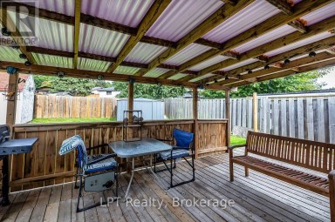
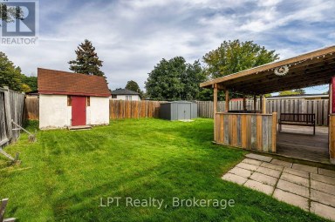
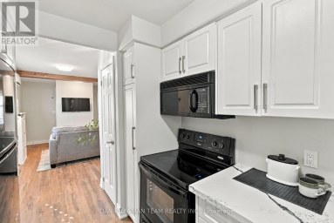
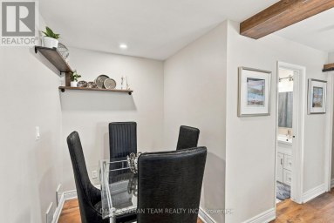
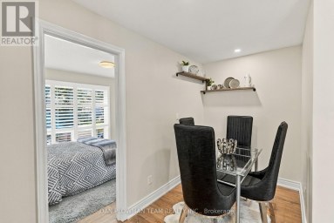
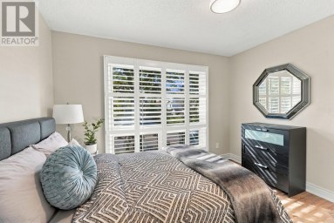
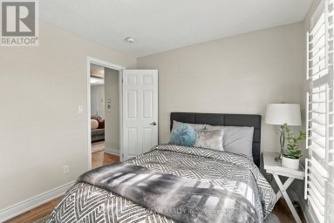
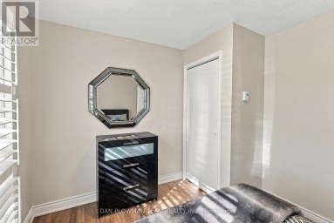
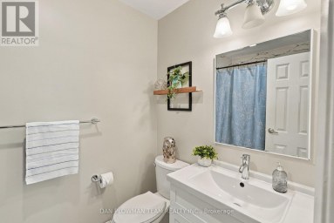
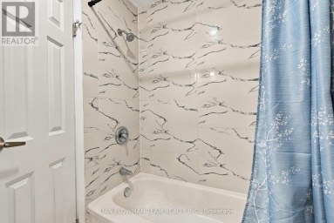
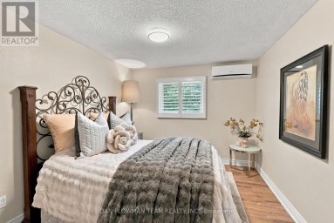
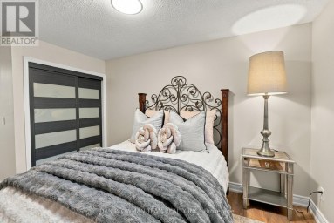
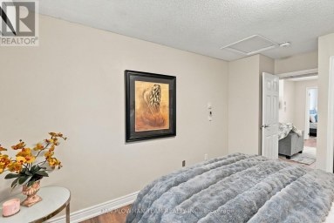
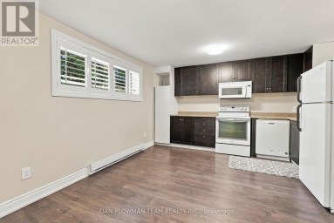
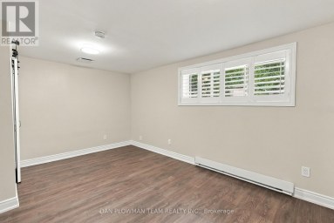
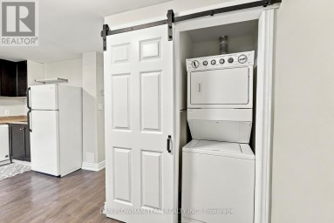
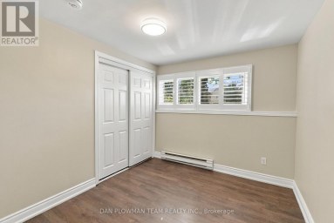
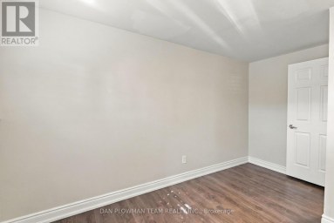
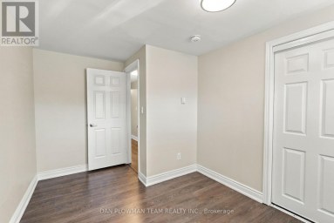
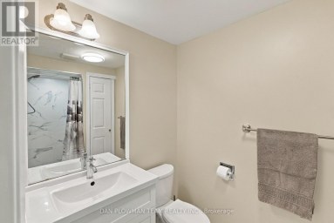
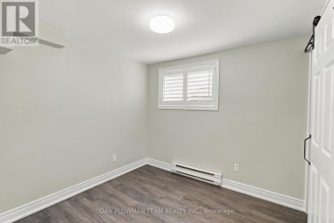
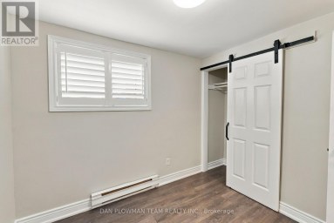
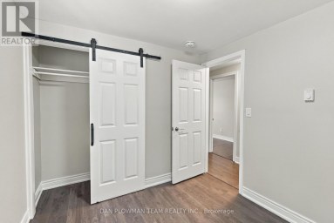
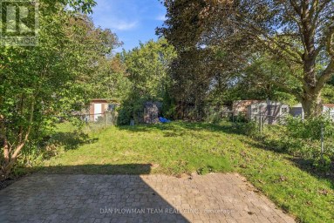
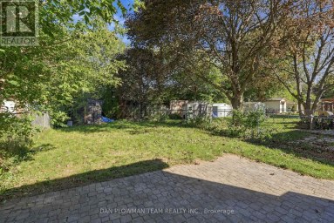
Backing onto a private ravine, this beautifully updated 3-bedroom condo townhome offers a blend of style, space, and natural privacy in Oshawa's sought-after Eastgate/Pinecrest community. Step inside to a bright main floor featuring sleek laminate flooring and a walk out to your own deck and tranquil backyard, no rear neighbours, just peaceful green space. Whether you're enjoying your morning coffee or hosting friends, this setting delivers. The eat-in kitchen offers functional cabinetry with ample storage, quartz countertops, and a tile backsplash, well-suited for both everyday living and entertaining. Upstairs, you'll find three generously sized bedrooms, providing flexibility for families or those working from home. The finished basement adds valuable additional living space and includes a bathroom, laundry area, storage, and pot lighting, ideal for a rec room, home office, or guest area. Enjoy the added benefits of no carpet throughout, and a quiet, well managed complex that reflects pride of ownership. Located just minutes from schools, transit, highways, and shopping, this home offers everyday convenience in a peaceful, nature-backed setting. Move-in ready and backing onto green space, this is a home that stands out. (id:2471)

BALL Real Estate Inc., Brokerage - Peterborough
- 705-768-6278
- 705-775-2255
- 705-651-0212
- sarah.evans23@icloud.com
- Property Address: 76 - 700 HARMONY ROAD N, Oshawa (Pinecrest), Ontario, L1K1S2
- Community Name: Pinecrest
- Property Type: Single Family
- Zoning Description: Residential
- Title: Condominium/Strata
- Driveway: Attached Garage, Garage
- Total Parking Spaces: 2
- Maintenance Fee: 606.00
- Amenities Nearby: Public Transit, Park
- Structure Style: Row / Townhouse
- Storeys: 2
- Floor Space: 1200 - 1399 sqft
- Bedrooms: 3
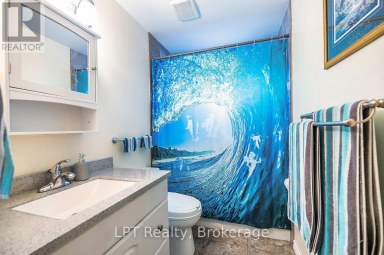
- Bathrooms: 3-Total 2-Partial
- Basement Type: N/A (Finished)
- Heating Type: Electric, Baseboard heaters
- Cooling: None
- Exterior Type: Brick, Vinyl siding
- Flooring: Ceramic, Laminate, Linoleum
- Foundation Type: Poured Concrete
- Appliances Included: Garage door opener remote(s), Water Heater, Water meter, Dryer, Garage door opener, Stove, Washer, Window Coverings, Refrigerator
- Ravine
- Backs on greenbelt
- Conservation/green belt
- Carpet Free
- Pets Allowed With Restrictions
| Type | Level | Dimensions |
|---|---|---|
| Primary Bedroom | Second level | 5.16 m x 3.15 m |
| Bedroom 2 | Second level | 3.86 m x 3.33 m |
| Bedroom 3 | Second level | 4.47 m x 2.44 m |
| Recreational, Games room | Basement | 5.69 m x 3.15 m |
| Laundry room | Basement | 2.26 m x 2.18 m |
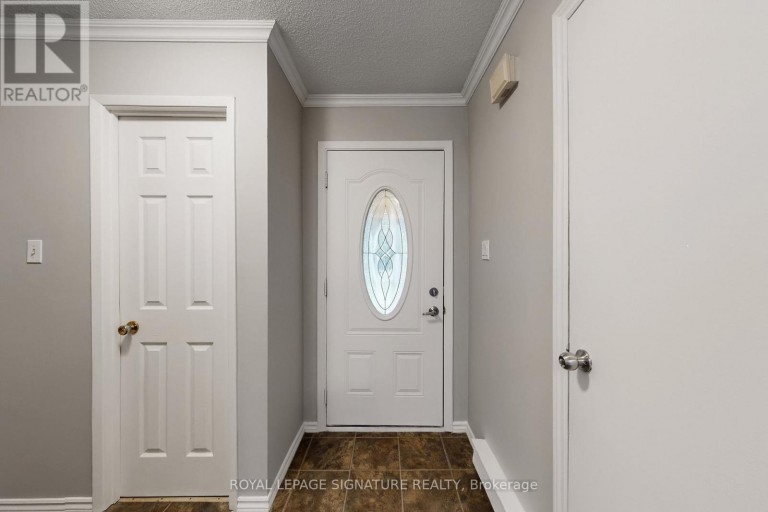
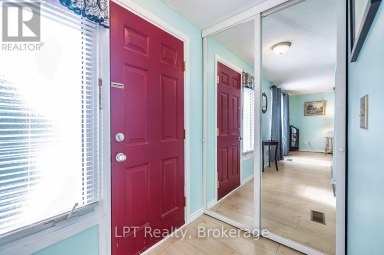
| Foyer | Main level | 2.71 m x 1.45 m |
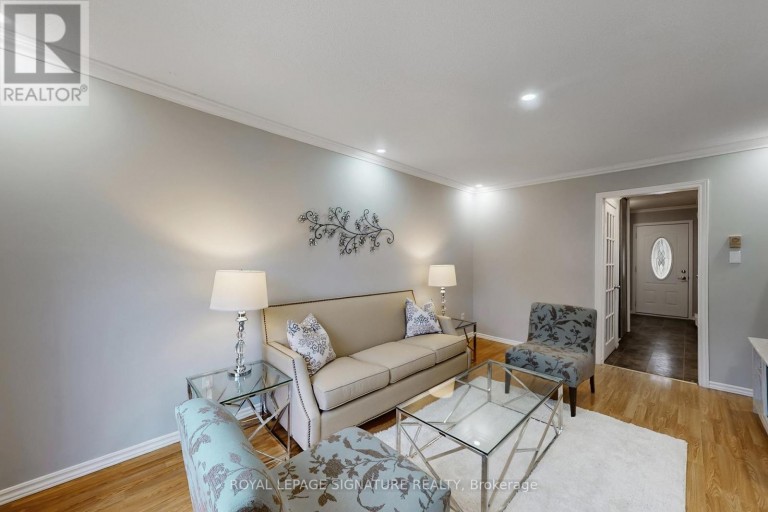
| Living room | Main level | 5 m x 3.4 m |
| Dining room | Main level | 2.79 m x 2.44 m |
| Kitchen | Main level | 4.42 m x 2.31 m |
Listing Offices: ROYAL LEPAGE SIGNATURE REALTY

This REALTOR.ca listing content is owned and licensed by REALTOR® members of The Canadian Real Estate Association. REALTOR®, MLS® and the associated logos are trademarks of the Canadian Real Estate Association. This website is operated by a brokerage or salesperson who is a member of The Canadian Real Estate Association and is licensed to trade residential and/or commercialreal estate. Any out of province listing content on this website is not intended to solicit a trade in real estate. Any consumers interested in out of province listings must contact a person who is licensed to trade in real estate in that province. All information displayed on this website is believed to be accurate but is not guaranteed and should be independently verified. No warranties or representations are made of any kind.
Welcome to this charming 3 bed, 1 bath Bungalow, located...
- 3 Beds
- 1 Baths


Open House Sat Oct 10 2-4pm! Gas Furnace 2021. Air...
- 3 Beds
- 3 Baths
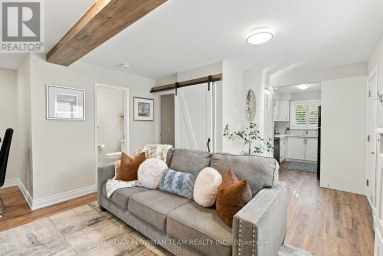
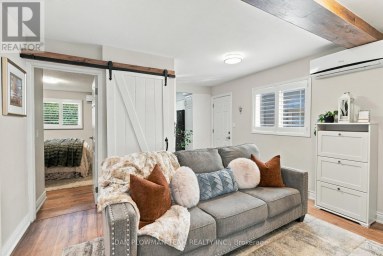
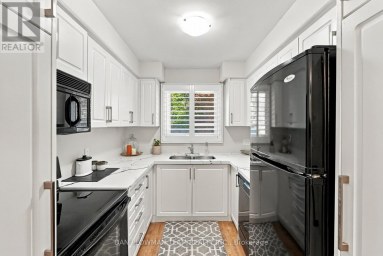
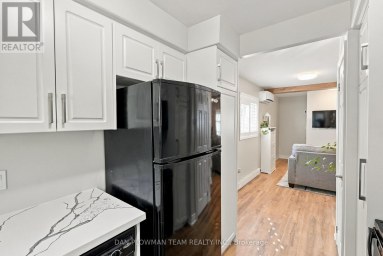
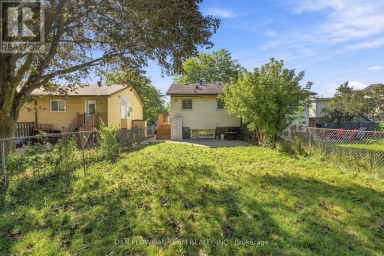
Welcome To 228 Medina Court In Oshawa! This Semi-Detached Home...
- 4 Beds
- 2 Baths
This website is operated by a member of The Canadian Real Estate Association (CREA). The content on this website is owned or controlled by CREA. By accessing this website, the user agrees to be bound by these terms of use as amended from time to time, and agrees that these terms of use constitute a binding contract between the user, and CREA.
The content on this website is protected by copyright and other laws, and is intended solely for the private, non-commercial use by individuals. Any other reproduction, distribution or use of the content, in whole or in part, is specifically prohibited. Prohibited uses include commercial use, "screen scraping", "database scraping", and any other activity intended to collect, store, reorganize or manipulate the content of this website.
REALTOR®, REALTORS®, and the REALTOR® logo are certification marks that are owned by REALTOR® Canada Inc. and licensed exclusively to The Canadian Real Estate Association (CREA). These certification marks identify real estate professionals who are members of CREA and who must abide by CREA's By-Laws, Rules, and the REALTOR® Code. The MLS® trademark and the MLS® logo are owned by CREA and identify the professional real estate services provided by members of CREA.
The information contained on this website is based in whole or in part on information that is provided by members of CREA, who are responsible for its accuracy. CREA reproduces and distributes this information as a service for its members, and assumes no responsibility for its completeness or accuracy.
We may at any time amend these Terms of Use by updating this posting. All users of this site are bound by these amendments should they wish to continue accessing the website, and should therefore periodically visit this page to review any and all such amendments.