
Property Details
768 COTTINGHAM ROAD, Kawartha Lakes (Omemee), Ontario, K0L2W0
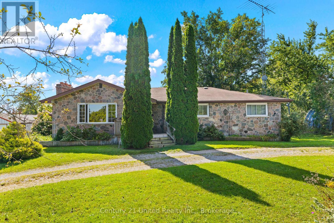
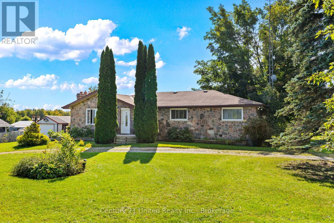
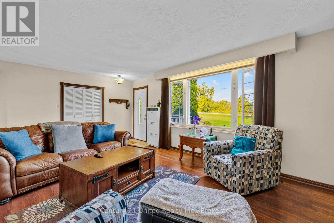
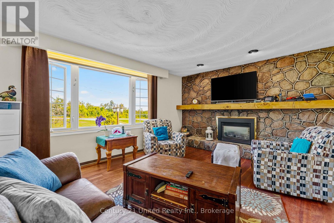
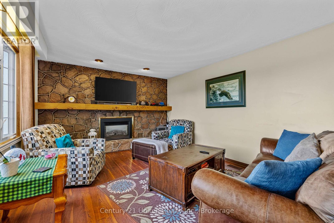
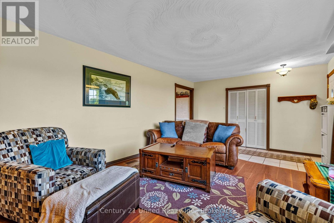
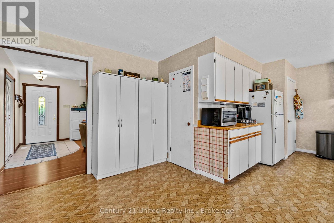
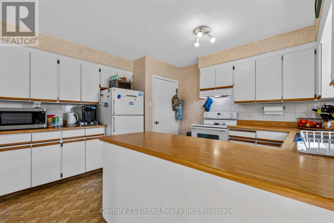
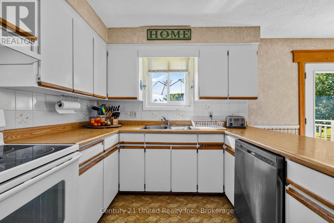
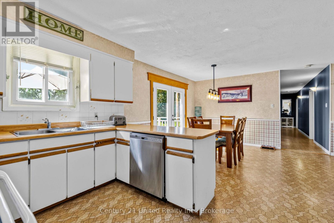
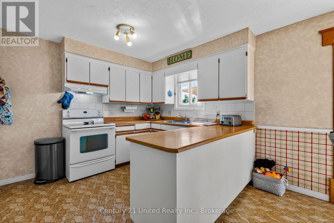
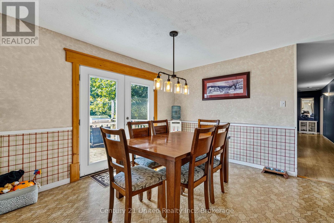
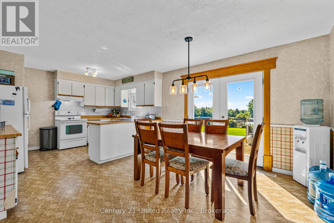
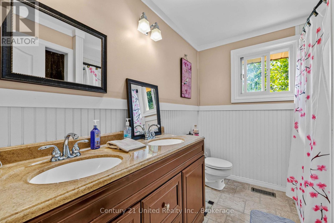
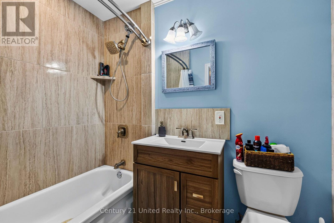
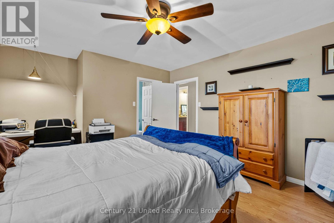
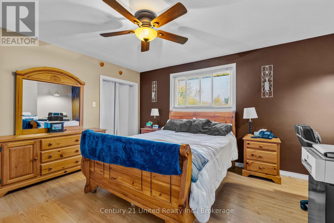
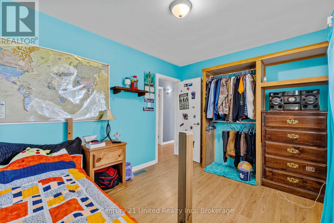
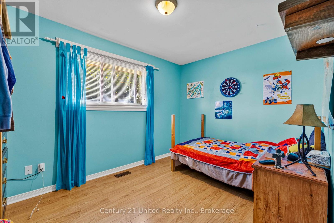
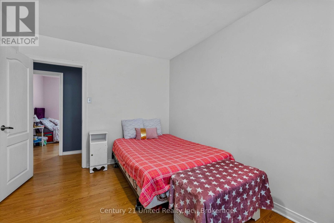
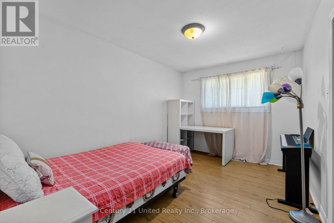
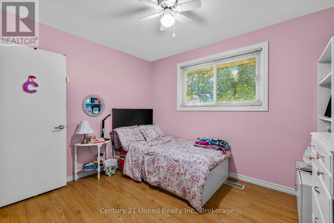
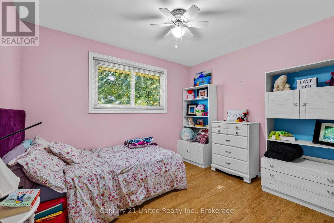
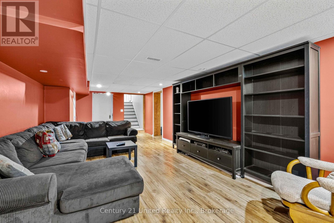
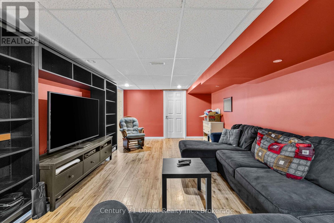
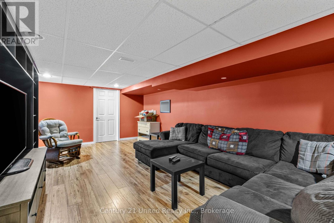
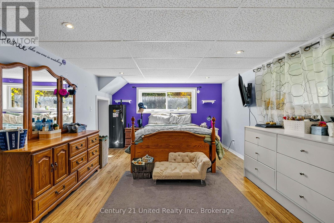
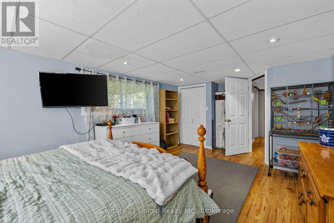
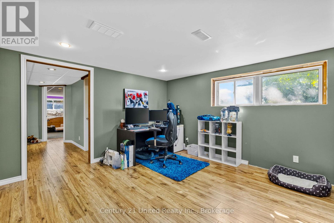
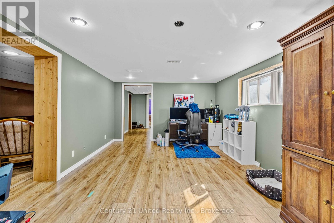
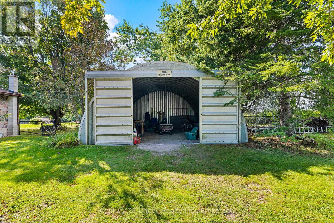
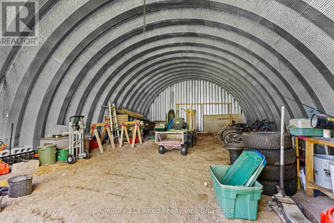
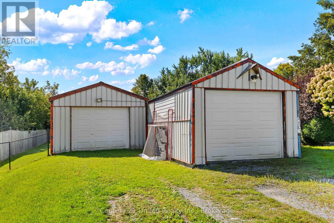
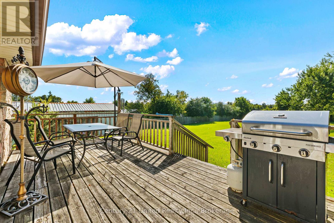
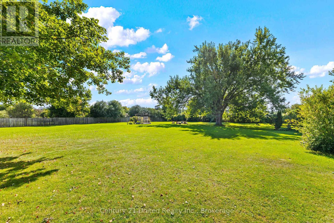
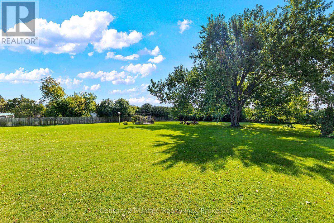
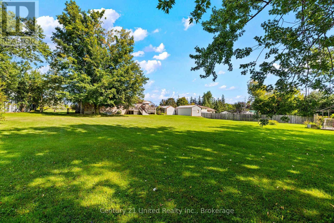
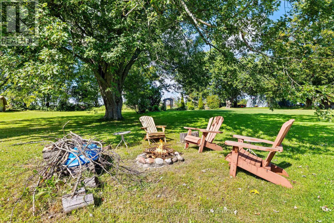
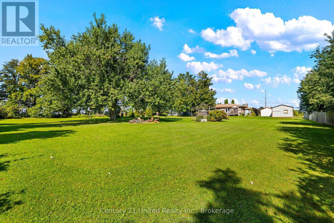
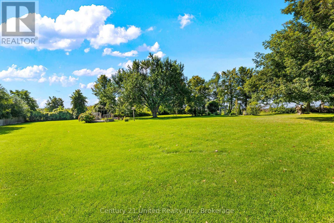
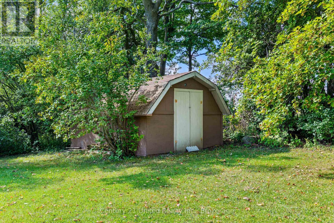
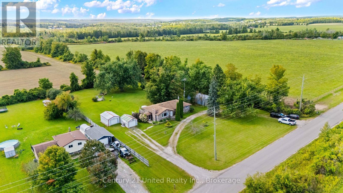
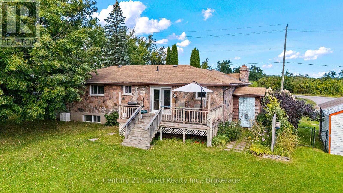
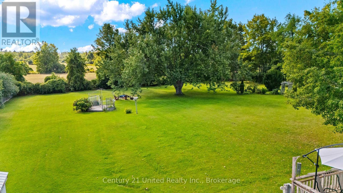
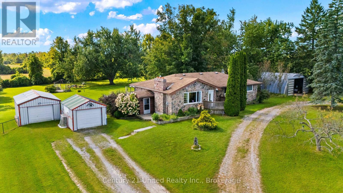
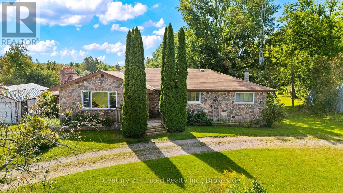
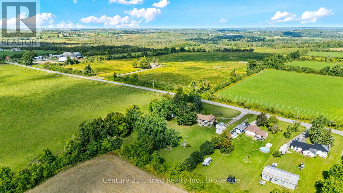
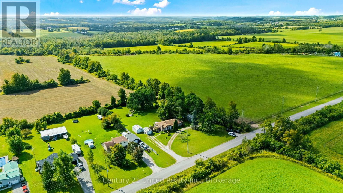
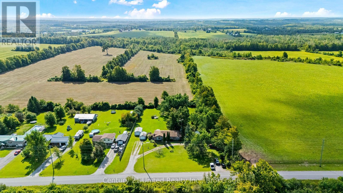
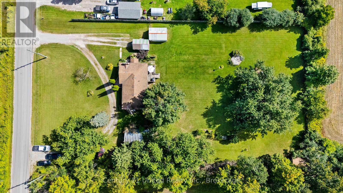
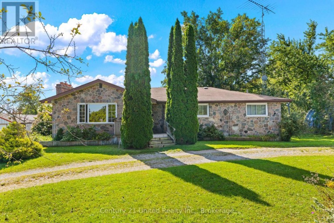
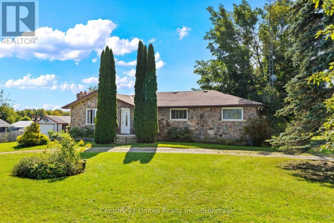
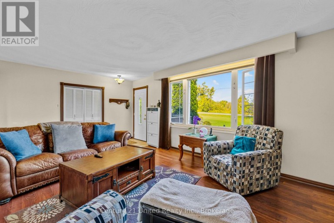
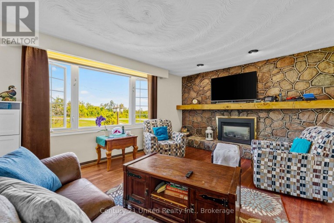
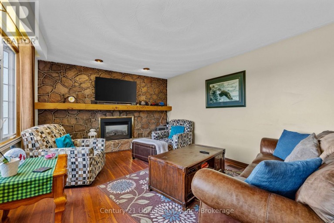
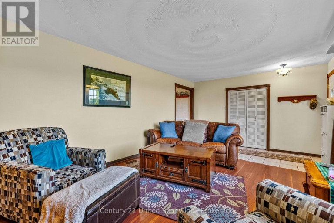
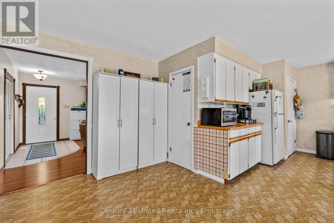
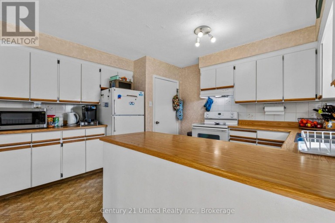
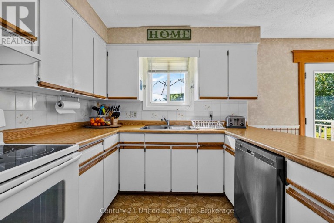
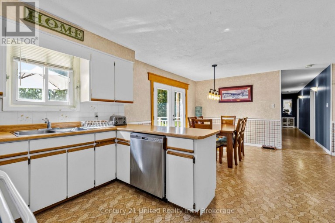
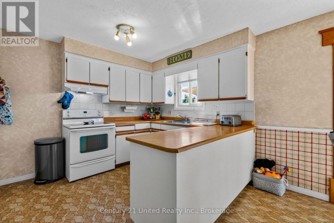
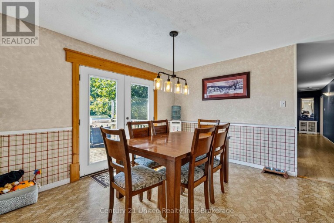
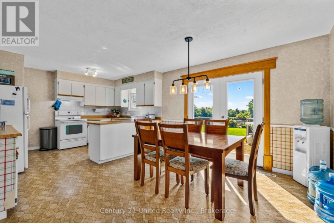
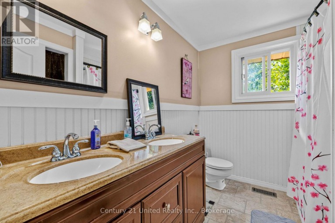
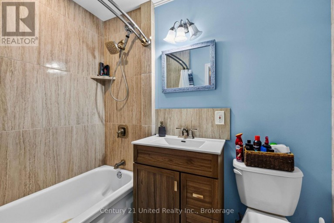
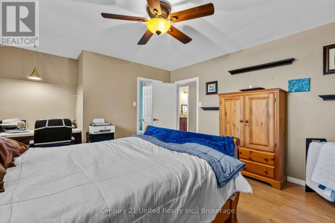
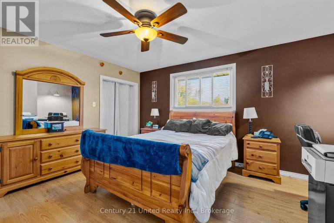
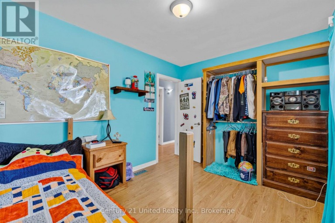
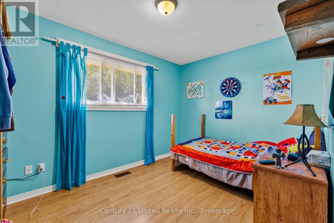
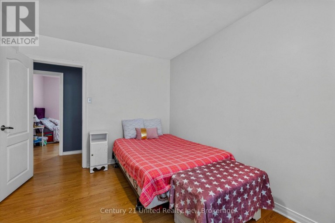
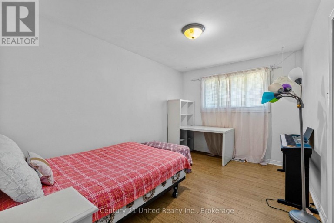
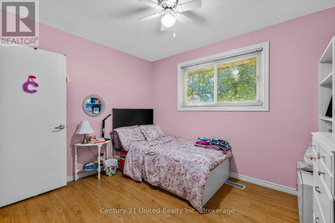
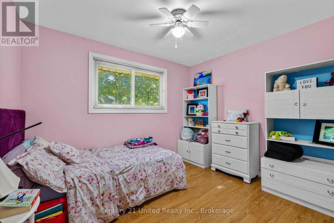
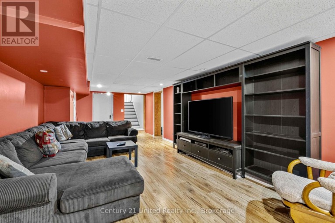
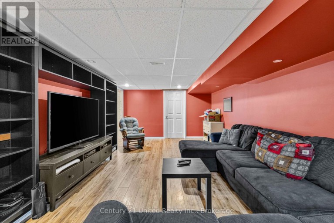
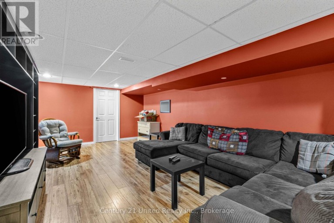
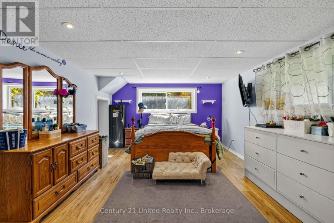
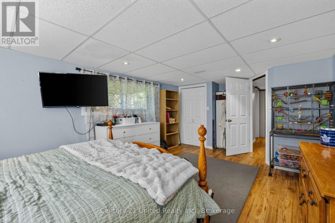
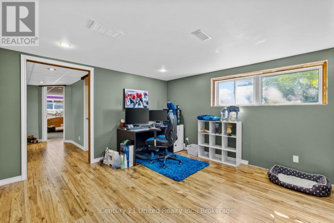
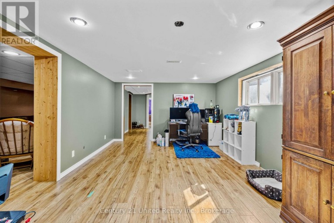
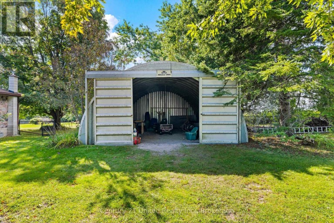
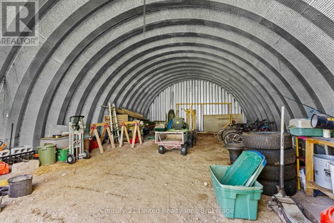
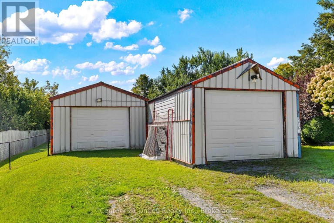
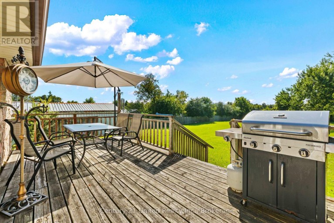
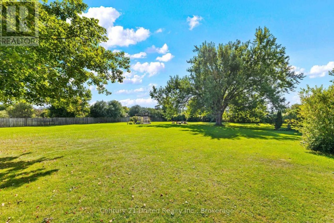
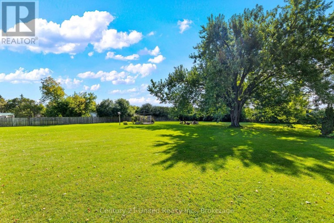
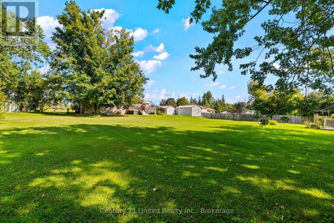
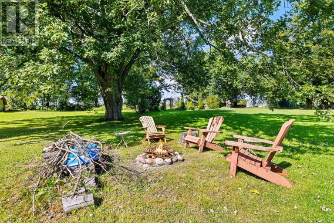
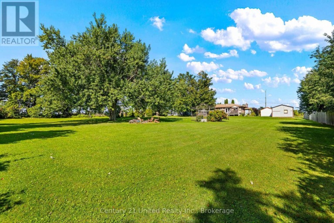
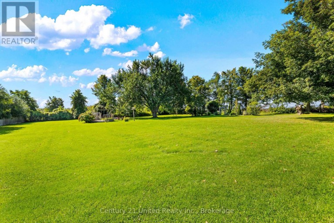
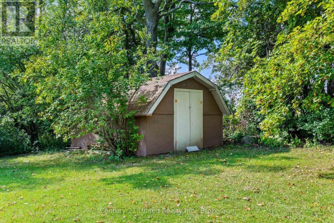
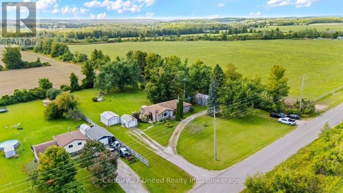
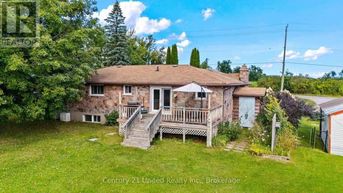
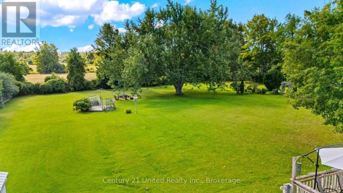
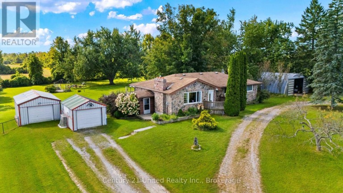
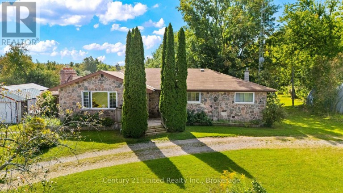
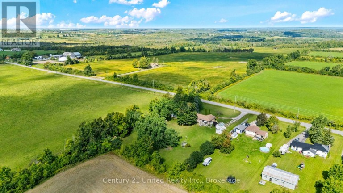
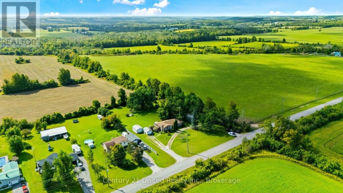
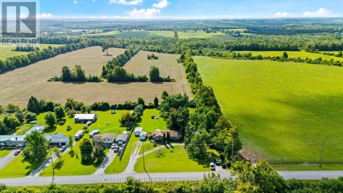
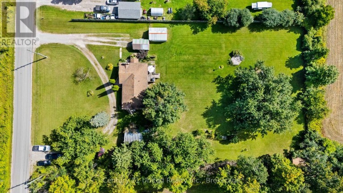
Welcome to 768 Cottingham Road in the picturesque Omemee countryside! Situated on a beautiful 1.6-acre lot with 200' of frontage and natural gas service, this spacious bungalow offers plenty of room to live, play and make your own. Built using fieldstone collected right from the surrounding area, the home has plenty of character, approximately 1,615 sqft and a great layout! The main floor consists of four generously sized bedrooms, two full bathrooms, including a primary 4PC ensuite, a bright living room with a stone gas fireplace, and a classic country kitchen with dining space and a great view overlooking the backyard and surrounding area. The basement, accessible from both the main floor and a separate side entrance, offers even more finished living space, including a large rec room, separate den with gas fireplace, fifth bedroom, rough-in for a third bathroom and plenty of storage, including a cold room. It's a great extension of the main floor, with space to accommodate growing families, guests or multi-generational living. Enough of the inside, let's head outside, where this property really starts to separate itself! The extra-wide lot offers a great mix of room to work and play, more than ample parking, mature trees and an absolutely beautiful setting. Need storage or workshop space? You've got that too! A roughly 25' x 40' Quonset hut plus two additional detached shops offer loads of room for vehicles, equipment, toys, hobbies and more. Beyond the property, the Omemee Rail Trail is just down the road and forms part of the Kawartha Trans Canada Trail, ready to enjoy year-round. Better yet, a short 10-minute drive gets you back to either Peterborough or Omemee for amenities and shopping. Recent updates include the well pump, water treatment equipment and hot water tank. This wonderful package is move-in ready, but also ready for your creative touch to turn it into something really special. All that's missing is you. Don't miss it! (id:2471)

BALL Real Estate Inc., Brokerage - Peterborough
- 705-768-6278
- 705-775-2255
- 705-651-0212
- sarah.evans23@icloud.com
- Property Address: 768 COTTINGHAM ROAD, Kawartha Lakes (Omemee), Ontario, K0L2W0
- Community Name: Omemee
- Property Type: Single Family
- Title: Freehold
- Lot Size: 200 x 340 FT
- Acreage: 200 x 340 FT
- Sewage Type: Septic System
- Driveway: Detached Garage, Garage
- Total Parking Spaces: 10
- Structure Style: House
- Style: Detached
- Storeys: 1
- Floor Space: 1500 - 2000 sqft
- Bedrooms: 4 + 1
- Bathrooms: 2-Total
- Basement Type: Full, N/A, N/A (Finished)
- Heating Type: Natural gas, Forced air
- Cooling: Central air conditioning
- Exterior Type: Stone
- Fireplace Present: True
- Foundation Type: Concrete
- Appliances Included: Dishwasher, Dryer, Stove, Washer, Window Coverings, Refrigerator
- Structures: Deck, Outbuilding
- Level lot
- Sump Pump
- School Bus
| Type | Level | Dimensions |
|---|---|---|
| Den | Basement | 7.35 m x 3.82 m |
| Bedroom | Basement | 6.01 m x 3.82 m |
| Laundry room | Basement | 3.73 m x 3.3 m |
| Utility room | Basement | 3.79 m x 3.3 m |
| Cold room | Basement | 2.52 m x 1.78 m |
| Other | Basement | 2.6 m x 2.09 m |
| Recreational, Games room | Basement | 9.99 m x 3.73 m |
| Living room | Main level | 6.43 m x 3.79 m |
| Dining room | Main level | 5.3 m x 2.89 m |
| Kitchen | Main level | 4.01 m x 3.54 m |
| Primary Bedroom | Main level | 4.85 m x 4.01 m |
| Bedroom 2 | Main level | 4.01 m x 2.92 m |
| Bedroom 3 | Main level | 3.54 m x 2.7 m |
| Bedroom 4 | Main level | 3.85 m x 2.7 m |
| Bathroom | Main level | 2.4 m x 1.49 m |
| Bathroom | Main level | 2.7 m x 2.21 m |
Listing Office: Century 21 United Realty Inc.

This REALTOR.ca listing content is owned and licensed by REALTOR® members of The Canadian Real Estate Association. REALTOR®, MLS® and the associated logos are trademarks of the Canadian Real Estate Association. This website is operated by a brokerage or salesperson who is a member of The Canadian Real Estate Association and is licensed to trade residential and/or commercialreal estate. Any out of province listing content on this website is not intended to solicit a trade in real estate. Any consumers interested in out of province listings must contact a person who is licensed to trade in real estate in that province. All information displayed on this website is believed to be accurate but is not guaranteed and should be independently verified. No warranties or representations are made of any kind.


Welcome to sought-after Trails of Lily Lake! This beautifully designed...
- 5 Beds
- 6 Baths


Spacious and Bright 5-Bedroom 3-Bathroom Raised Bungalow, including a Self-Contained...
- 5 Beds
- 4 Baths


Welcome to your dream country property in the heart of...
- 5 Beds
- 3 Baths
This website is operated by a member of The Canadian Real Estate Association (CREA). The content on this website is owned or controlled by CREA. By accessing this website, the user agrees to be bound by these terms of use as amended from time to time, and agrees that these terms of use constitute a binding contract between the user, and CREA.
The content on this website is protected by copyright and other laws, and is intended solely for the private, non-commercial use by individuals. Any other reproduction, distribution or use of the content, in whole or in part, is specifically prohibited. Prohibited uses include commercial use, "screen scraping", "database scraping", and any other activity intended to collect, store, reorganize or manipulate the content of this website.
REALTOR®, REALTORS®, and the REALTOR® logo are certification marks that are owned by REALTOR® Canada Inc. and licensed exclusively to The Canadian Real Estate Association (CREA). These certification marks identify real estate professionals who are members of CREA and who must abide by CREA's By-Laws, Rules, and the REALTOR® Code. The MLS® trademark and the MLS® logo are owned by CREA and identify the professional real estate services provided by members of CREA.
The information contained on this website is based in whole or in part on information that is provided by members of CREA, who are responsible for its accuracy. CREA reproduces and distributes this information as a service for its members, and assumes no responsibility for its completeness or accuracy.
We may at any time amend these Terms of Use by updating this posting. All users of this site are bound by these amendments should they wish to continue accessing the website, and should therefore periodically visit this page to review any and all such amendments.