
Property Details
79 FREDERICK STREET, Orillia, Ontario, L3V5W6
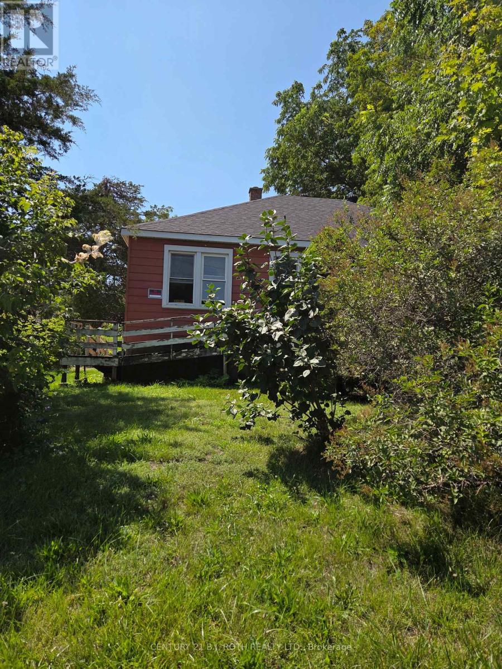
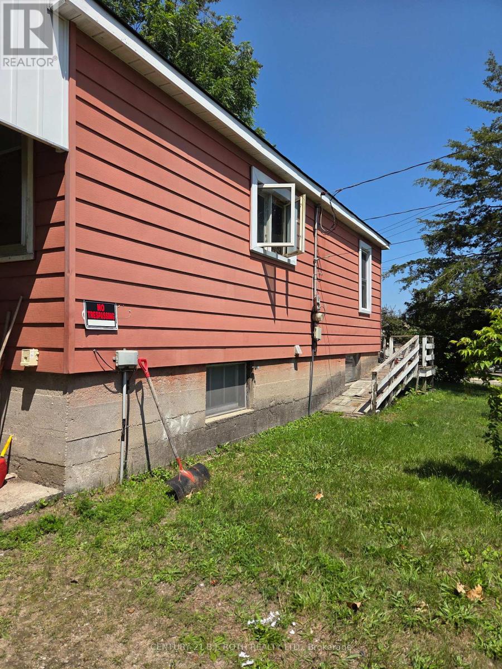
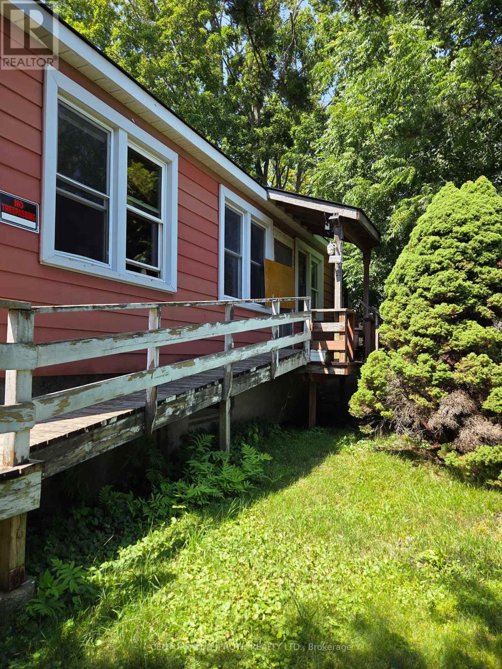
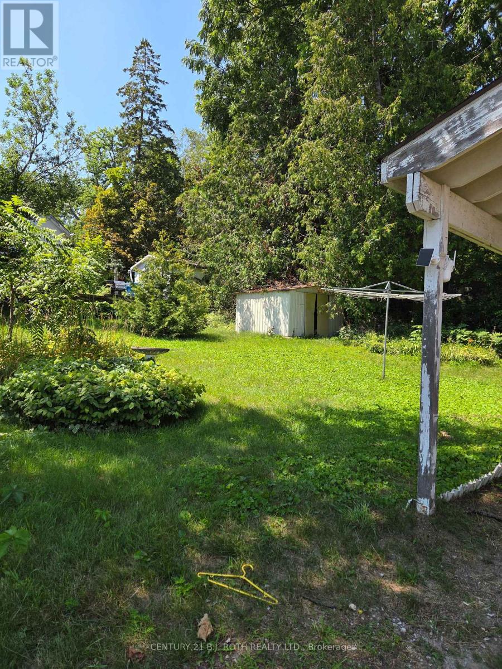
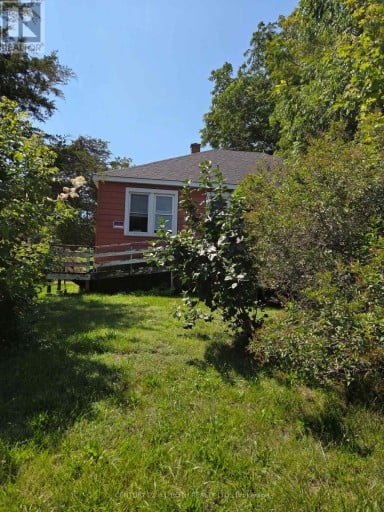
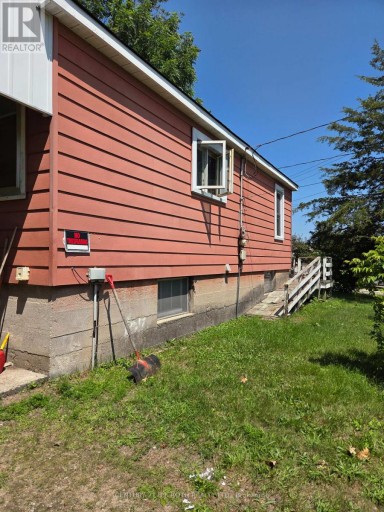
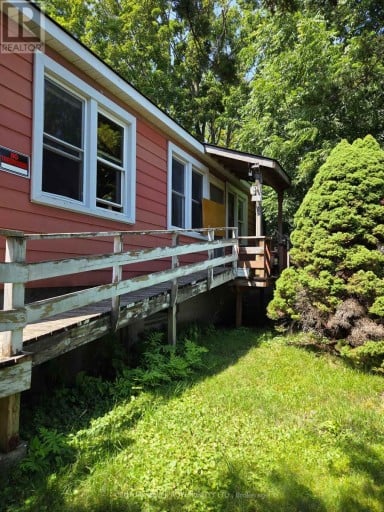
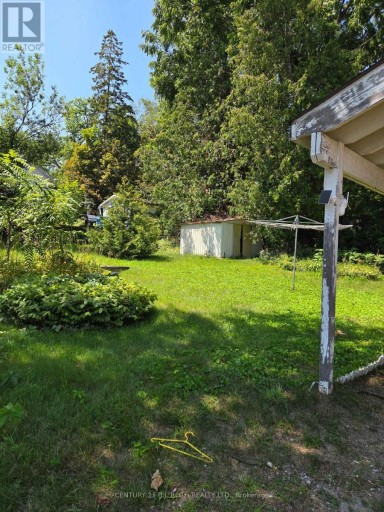
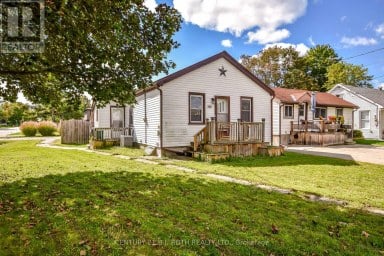
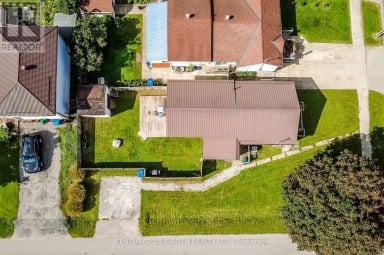
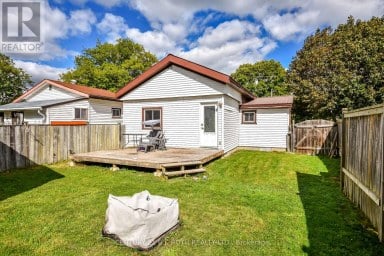
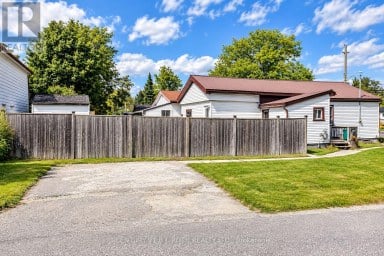
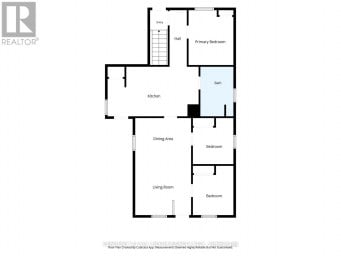
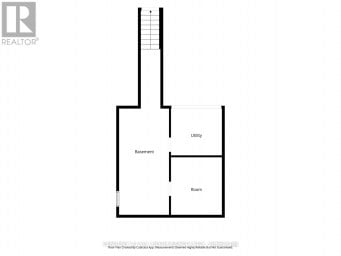
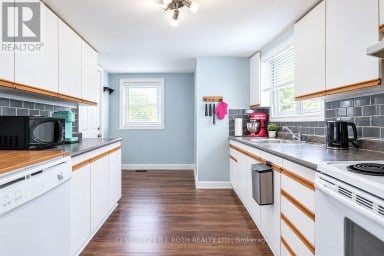
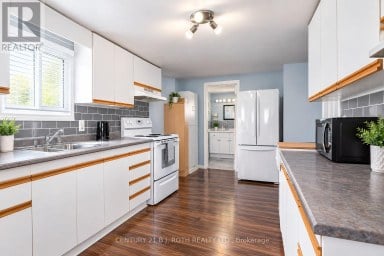
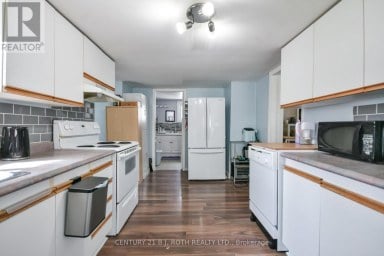
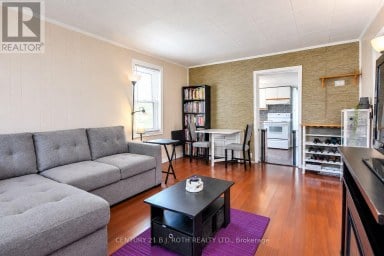
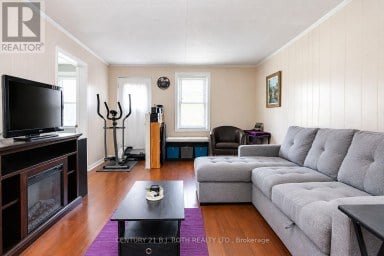
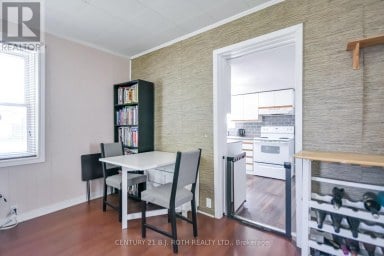
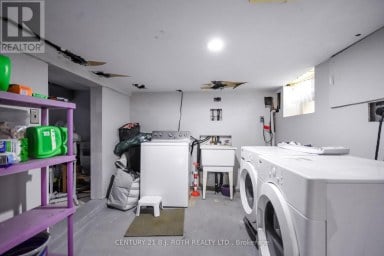
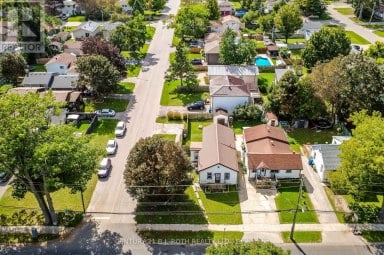
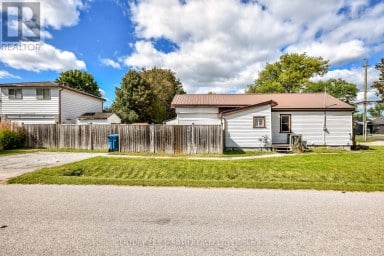
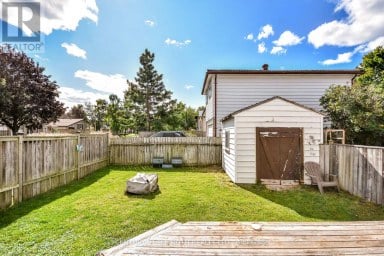
ESTATE SALE - A Rare Opportunity in the Heart of Historic Orillia! Offered for the first time in generations, this cherished family home was lovingly built by the original family in 1946 and has remained in the same family ever since. Now ready for its next chapter, this property is brimming with potential for renovators, investors, and buyers looking to build equity. Situated on a generous corner lot at Frederick Street and McKinnell Street, the property offers exciting potential for severance (buyer to complete their own due diligence). With two separate driveways-one on Frederick Street and one on McKinnell Street-there is ample parking and excellent access. Inside, you'll find a spacious layout featuring 3 bedrooms, 1 bathroom, a large kitchen and dining area, and original oak strip hardwood flooring throughout much of the main level, just waiting to be restored to its former beauty. A new roof was installed in 2024, providing an excellent head start on renovations. The full, unfinished basement offers endless possibilities for additional living space, a recreation room, workshop, or hobby area. Water and sewer connections are already in place, creating the potential to add a future basement bathroom. Whether you're a handy homeowner looking to transform a solid home into your dream property, or an investor seeking a rental opportunity while exploring the property's future development potential, this is a rare chance to unlock exceptional value. Located in the heart of Old Orillia, you'll enjoy being just minutes from the hospital, shopping, schools, parks, beaches, the recreation centre, and all the amenities that make this historic neighbourhood so desirable. (id:2471)

BALL Real Estate Inc., Brokerage - Peterborough
- 705-768-6278
- 705-775-2255
- 705-651-0212
- sarah.evans23@icloud.com
- Property Address: 79 FREDERICK STREET, Orillia, Ontario, L3V5W6
- Community Name: Orillia
- Property Type: Single Family
- Zoning Description: R2
- Title: Freehold
- Lot Size: 81.6 x 131.6 FT
- Acreage: 81.6 x 131.6 FT
- Sewage Type: Sanitary sewer
- Water Type: Municipal water
- Driveway: Carport, Garage
- Total Parking Spaces: 8
- Maintenance Fee: 0.00
- Structure Style: House
- Style: Detached
- Storeys: 1
- Floor Space: 1100 - 1500 sqft
- Building Age: 51 to 99 years
- Bedrooms: 3
- Bathrooms: 1-Total
- Basement Type: Full (Unfinished)
- Heating Type: Oil, Forced air
- Cooling: None
- Exterior Type: Aluminum siding
- Flooring: Hardwood
- Foundation Type: Block
- Appliances Included: Water meter
| Type | Level | Dimensions |
|---|---|---|
| Kitchen | Main level | 6.09 m x 3.04 m |
| Living room | Main level | 4.57 m x 4.57 m |
| Bedroom | Main level | 4.57 m x 3.65 m |
| Bedroom 2 | Main level | 3.04 m x 2.74 m |
| Bedroom 3 | Main level | 2.74 m x 2.43 m |
Listing Office: CENTURY 21 B.J. ROTH REALTY LTD.

This REALTOR.ca listing content is owned and licensed by REALTOR® members of The Canadian Real Estate Association. REALTOR®, MLS® and the associated logos are trademarks of the Canadian Real Estate Association. This website is operated by a brokerage or salesperson who is a member of The Canadian Real Estate Association and is licensed to trade residential and/or commercialreal estate. Any out of province listing content on this website is not intended to solicit a trade in real estate. Any consumers interested in out of province listings must contact a person who is licensed to trade in real estate in that province. All information displayed on this website is believed to be accurate but is not guaranteed and should be independently verified. No warranties or representations are made of any kind.
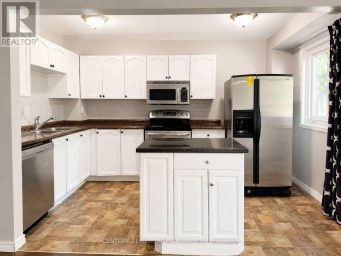
Welcome to Barrie Road in Orillia! This well-maintained two-storey townhouse...
- 3 Beds
- 3 Baths
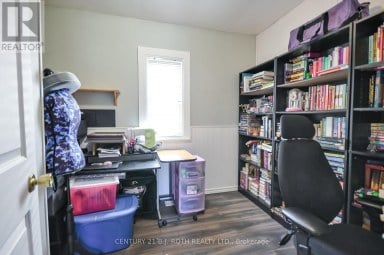
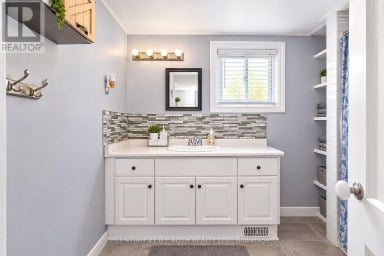
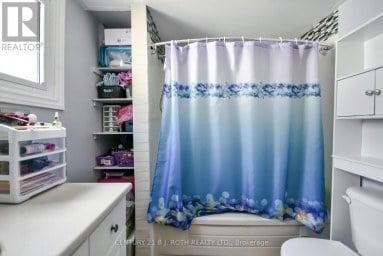
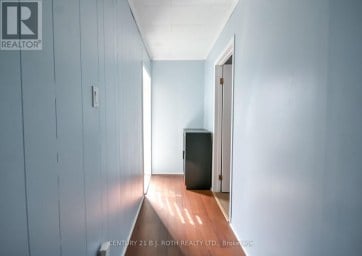
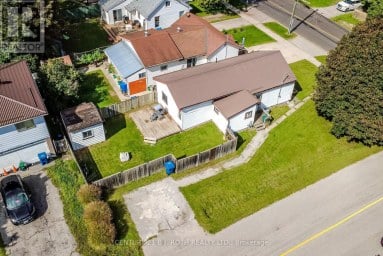
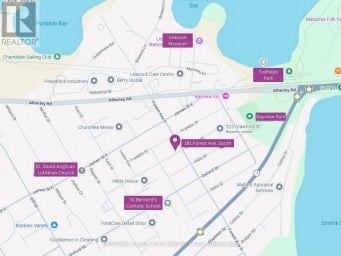
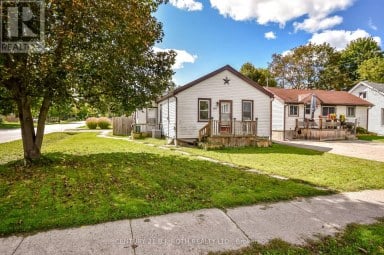
Welcome to 381 Forest Avenue, South! This bright and cozy...
- 3 Beds
- 1 Baths
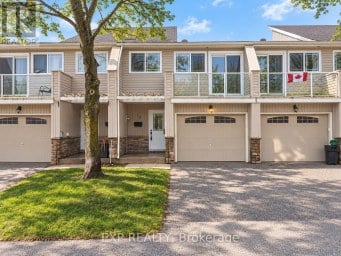
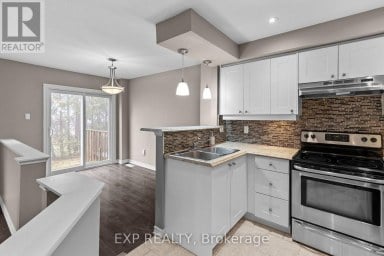
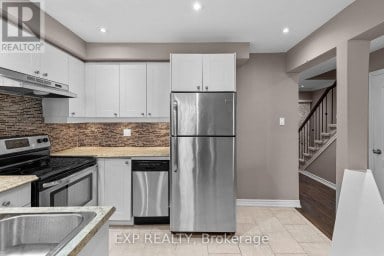
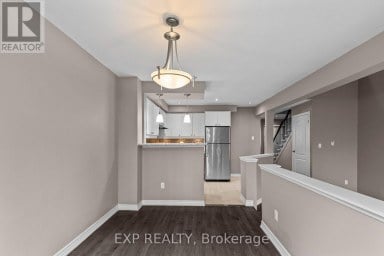
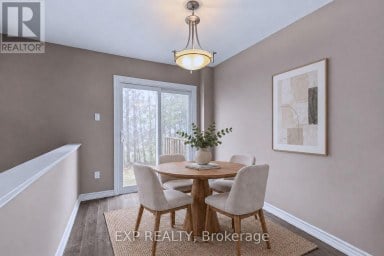
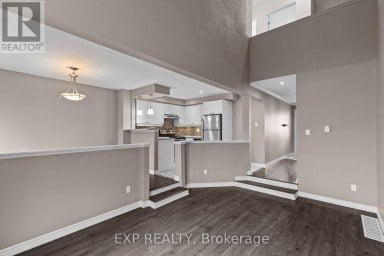
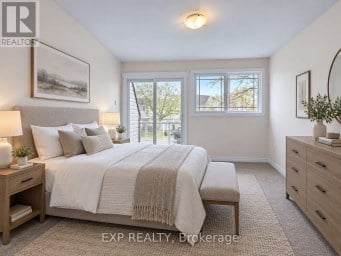
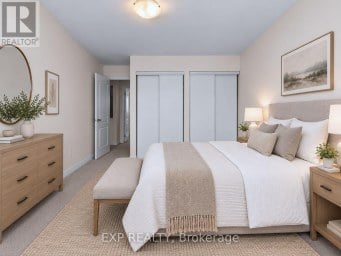
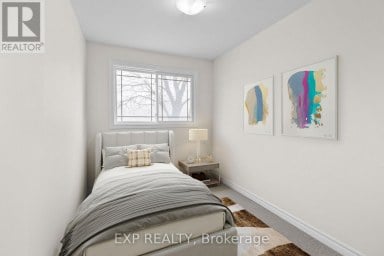
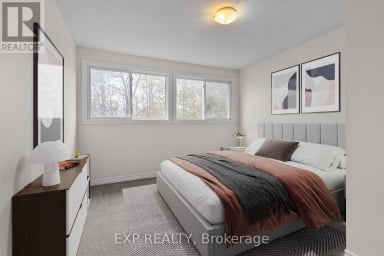
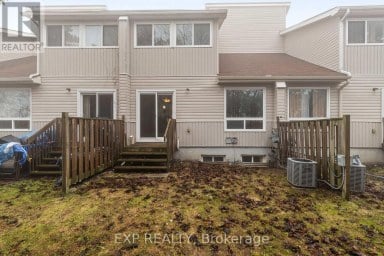
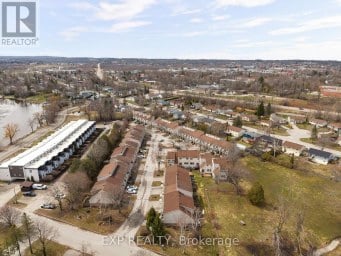
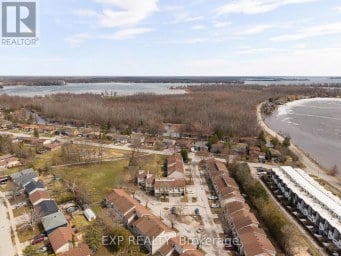
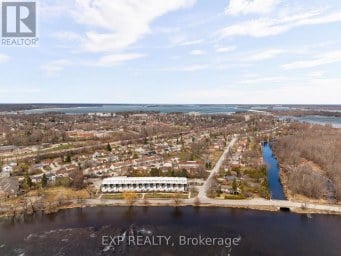
Freshly updated and move-in ready, this bright 3-bedroom condo townhouse...
- 3 Beds
- 1 Baths
This website is operated by a member of The Canadian Real Estate Association (CREA). The content on this website is owned or controlled by CREA. By accessing this website, the user agrees to be bound by these terms of use as amended from time to time, and agrees that these terms of use constitute a binding contract between the user, and CREA.
The content on this website is protected by copyright and other laws, and is intended solely for the private, non-commercial use by individuals. Any other reproduction, distribution or use of the content, in whole or in part, is specifically prohibited. Prohibited uses include commercial use, "screen scraping", "database scraping", and any other activity intended to collect, store, reorganize or manipulate the content of this website.
REALTOR®, REALTORS®, and the REALTOR® logo are certification marks that are owned by REALTOR® Canada Inc. and licensed exclusively to The Canadian Real Estate Association (CREA). These certification marks identify real estate professionals who are members of CREA and who must abide by CREA's By-Laws, Rules, and the REALTOR® Code. The MLS® trademark and the MLS® logo are owned by CREA and identify the professional real estate services provided by members of CREA.
The information contained on this website is based in whole or in part on information that is provided by members of CREA, who are responsible for its accuracy. CREA reproduces and distributes this information as a service for its members, and assumes no responsibility for its completeness or accuracy.
We may at any time amend these Terms of Use by updating this posting. All users of this site are bound by these amendments should they wish to continue accessing the website, and should therefore periodically visit this page to review any and all such amendments.