
Property Details
8 - 137 FURNACE STREET, Cobourg, Ontario, K9A2E5
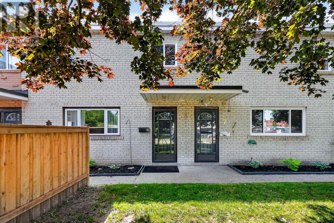
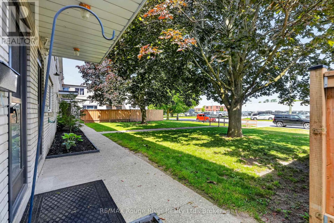
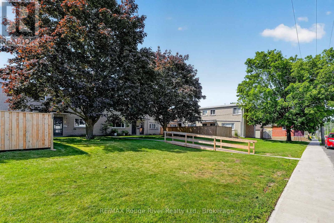
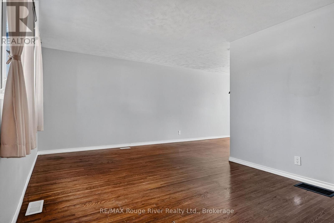
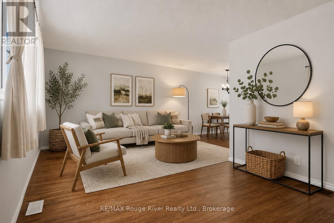
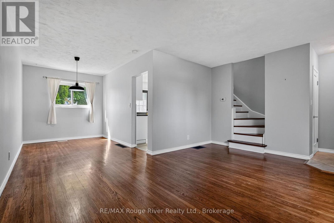
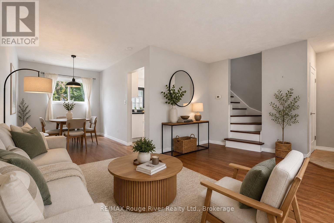
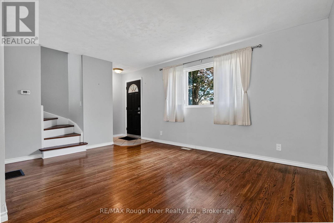
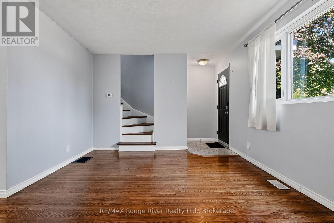
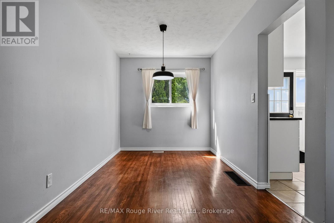
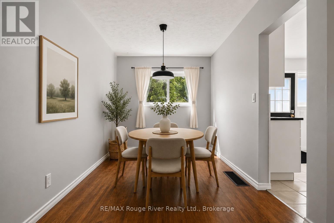
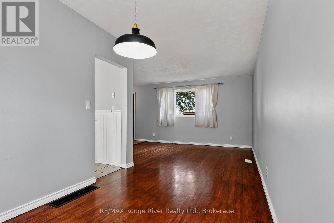
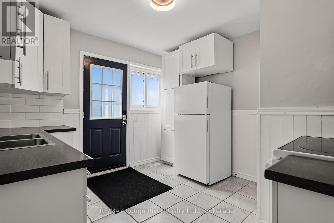
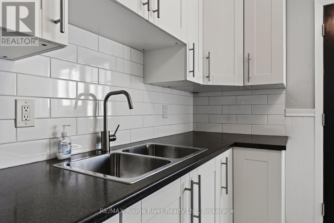
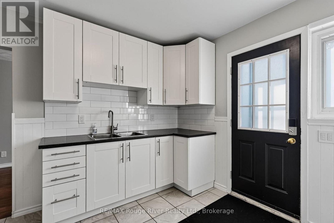
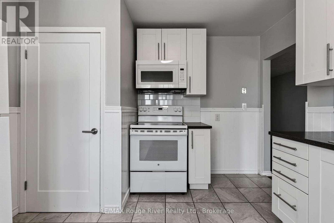
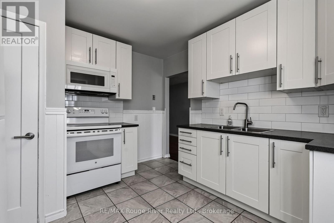
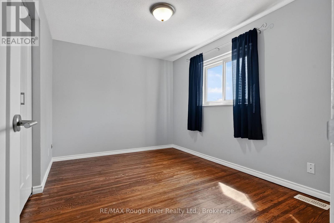
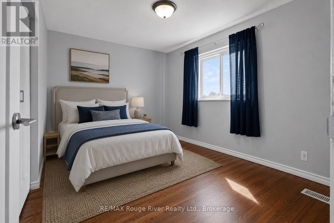
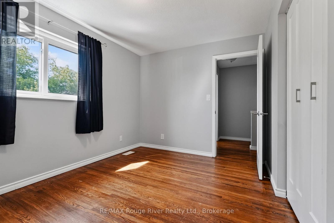
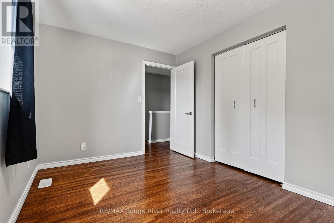
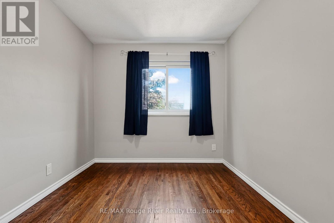
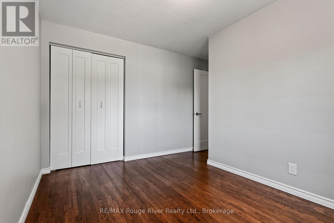
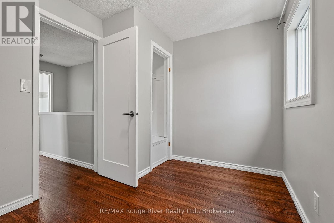
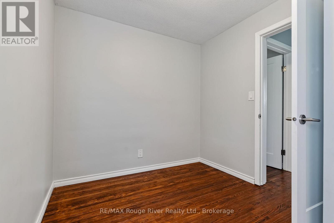
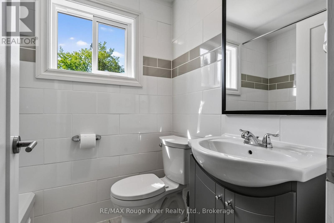
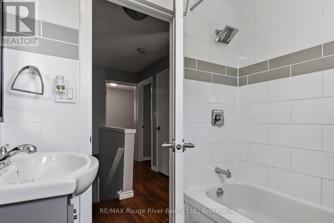
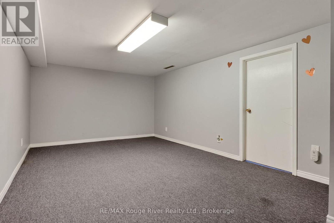
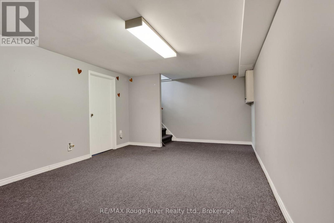
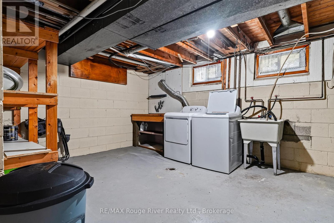
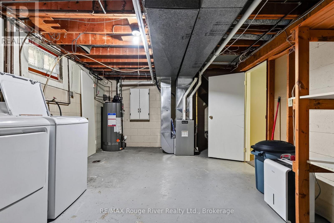
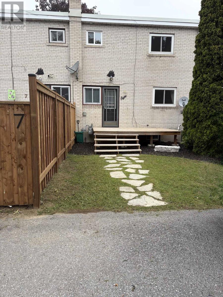
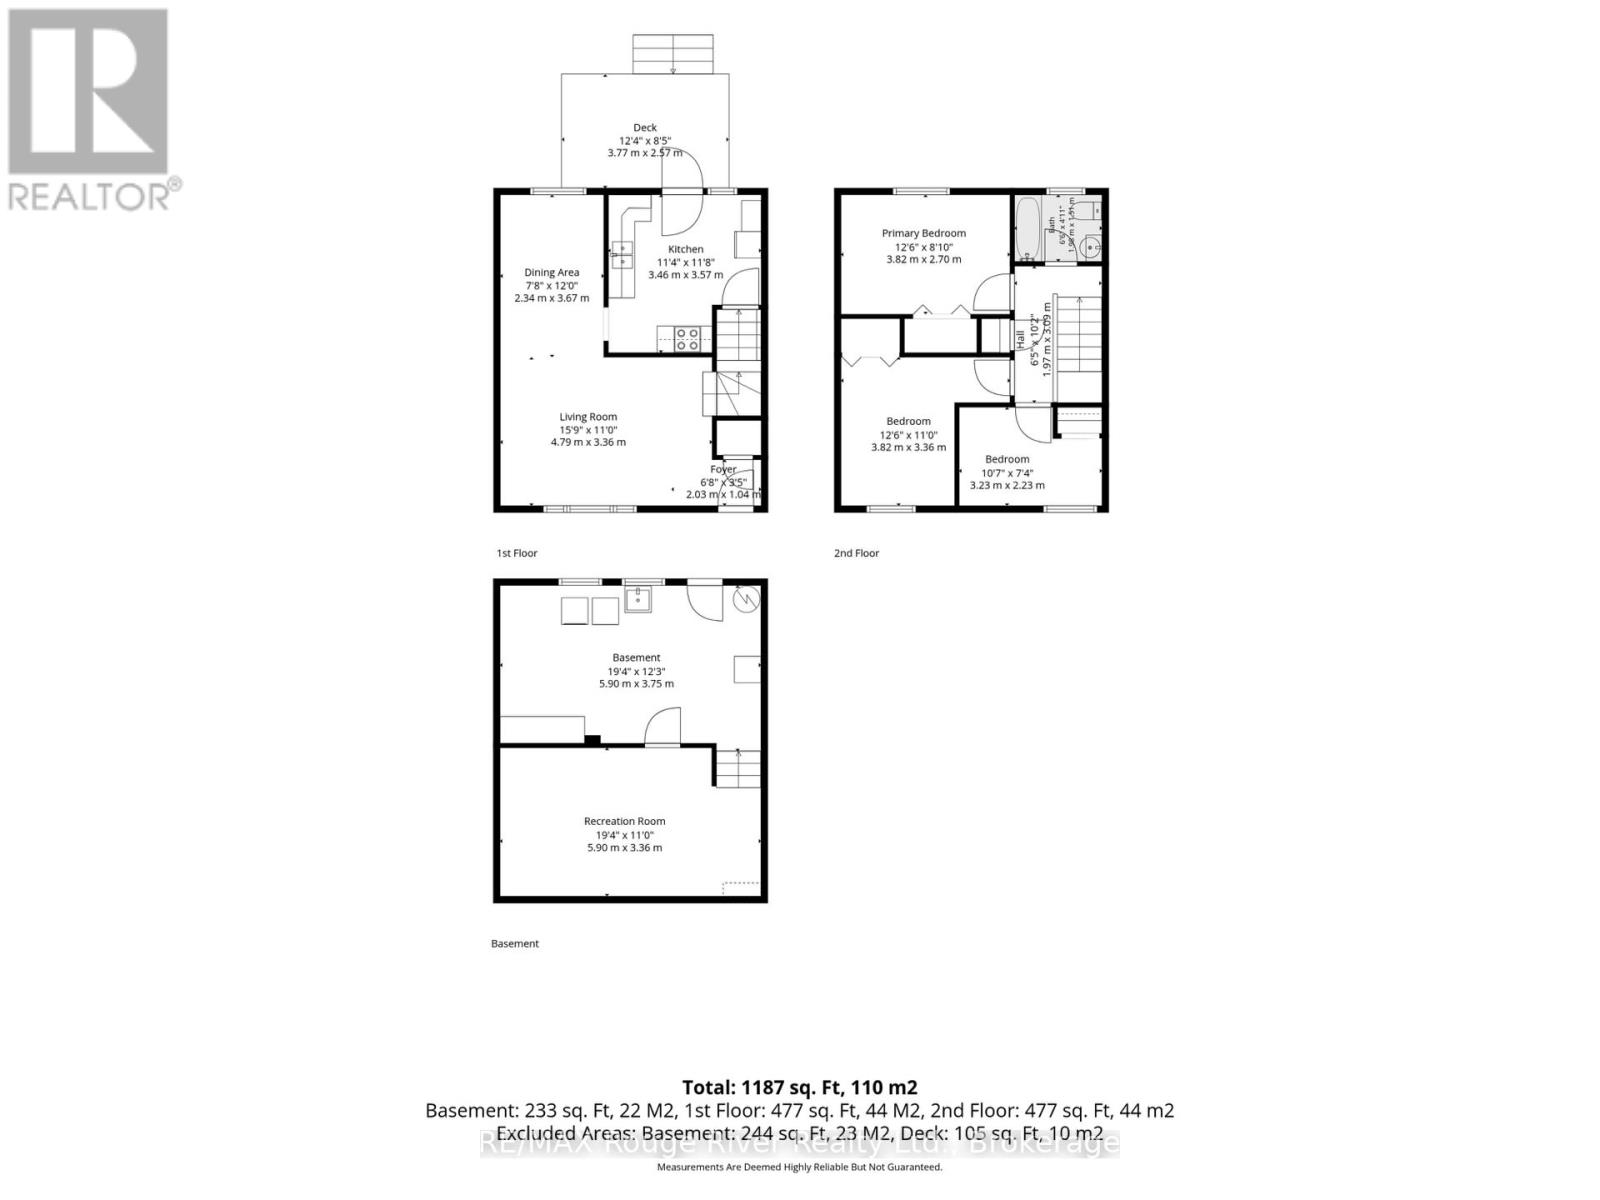
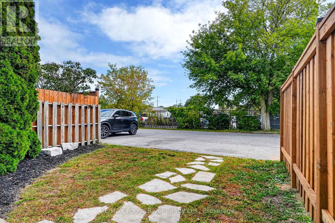
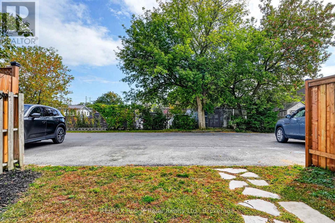
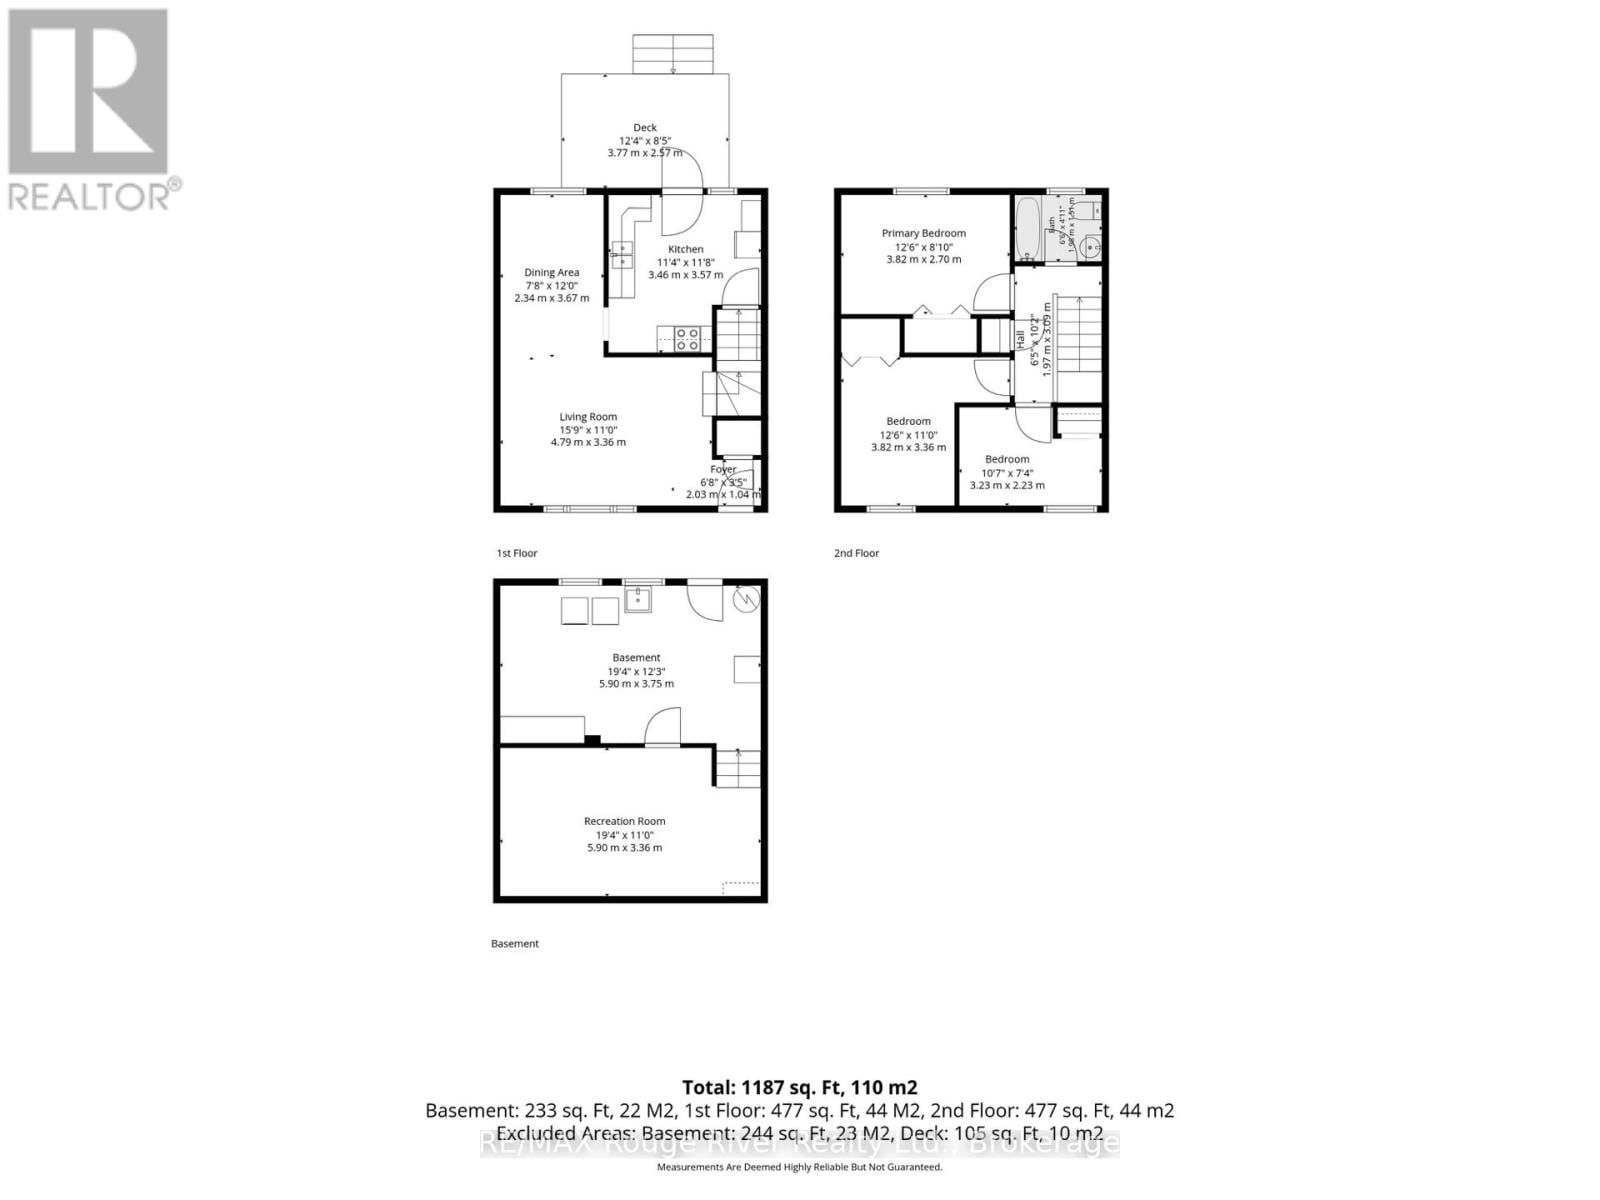
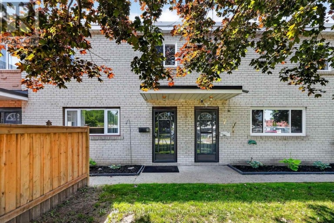
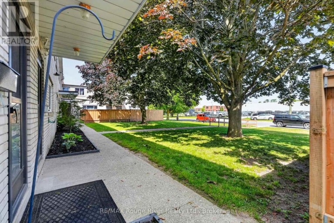
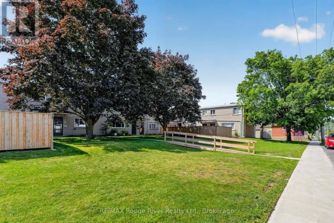
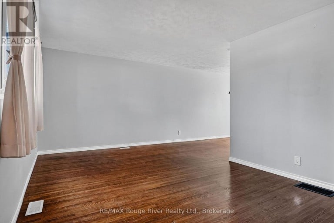
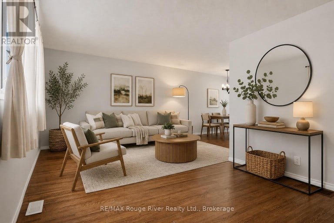
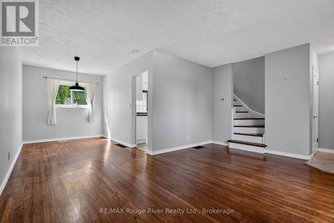
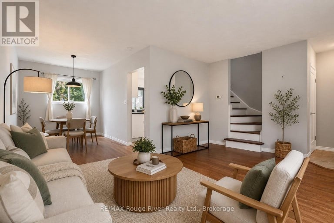
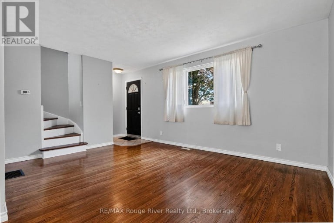
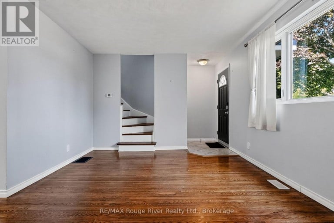
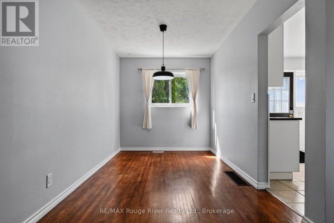
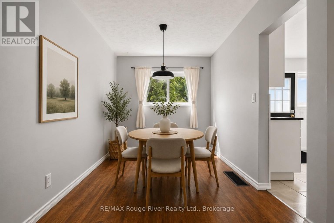
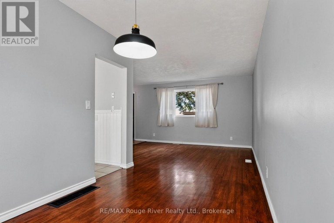
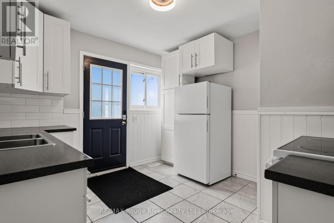
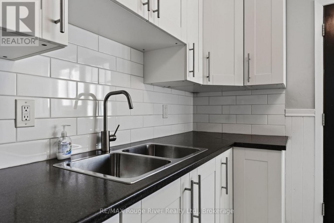
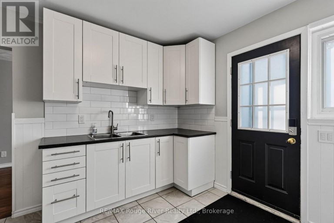
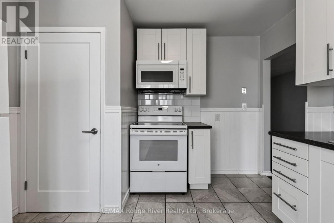
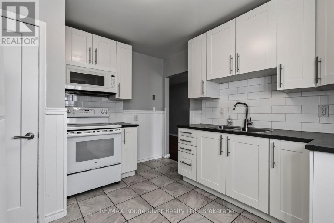
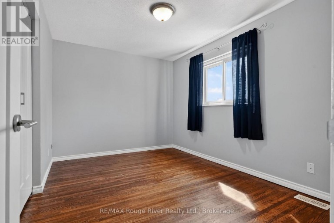
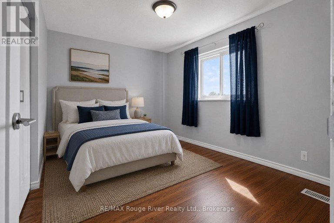
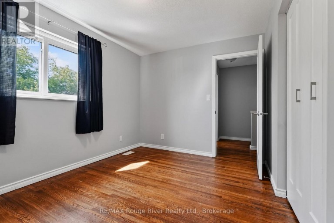
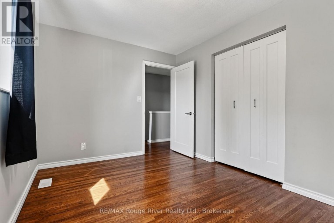
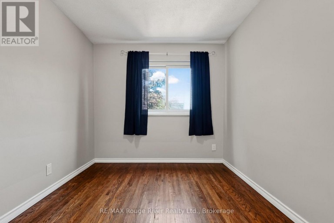
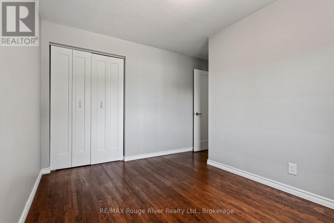
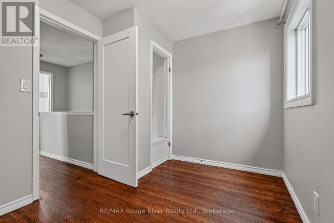
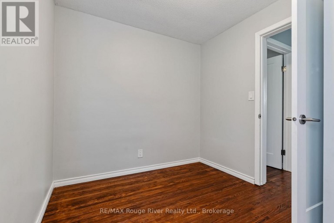
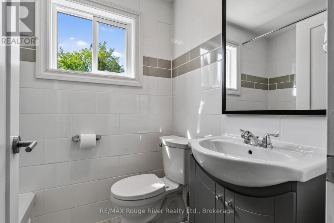
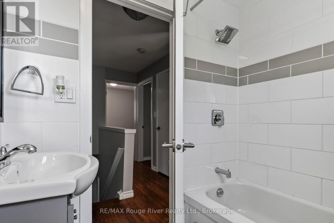
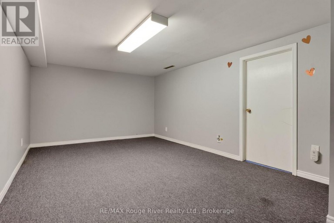
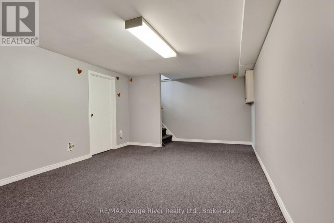
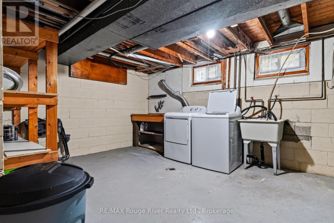
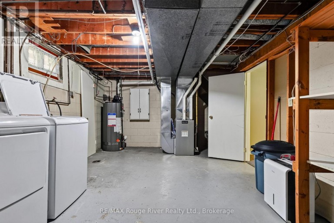
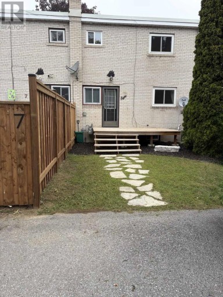
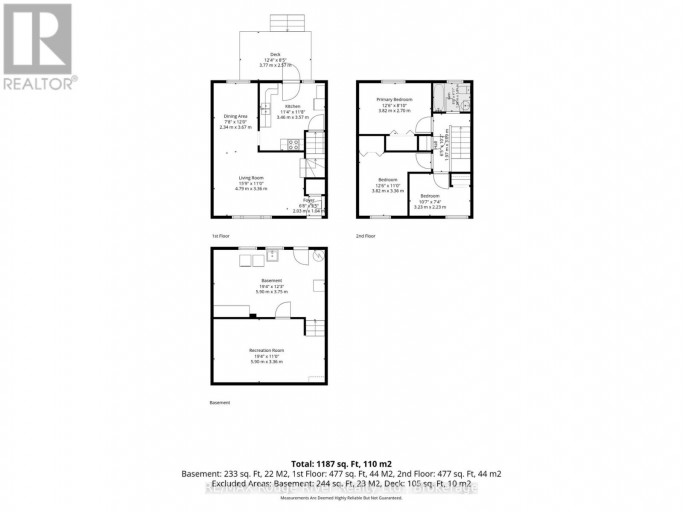
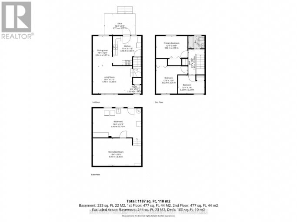
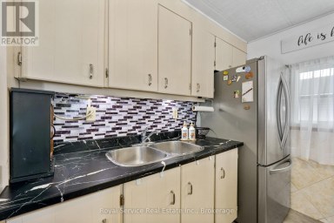
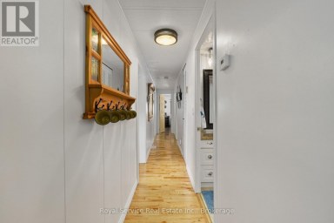
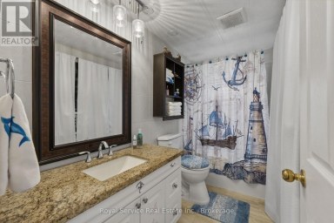
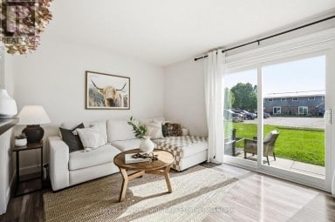
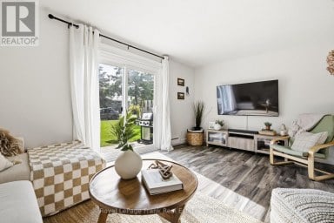
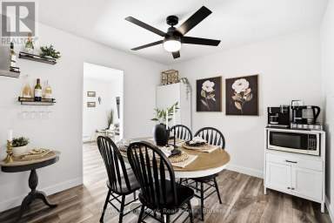
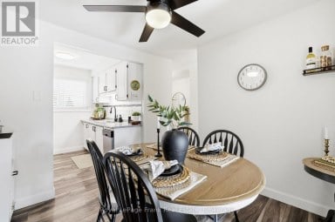
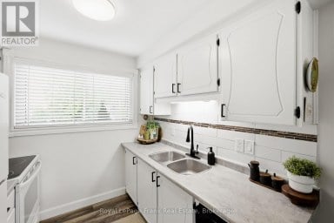
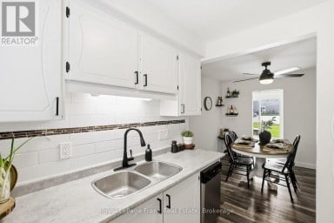
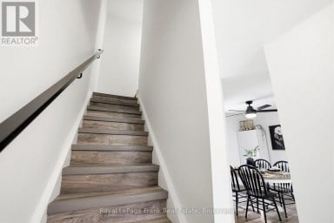
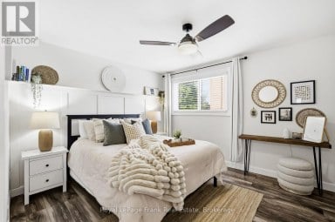
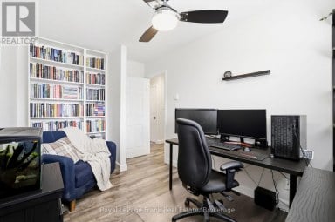
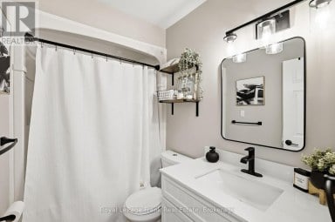
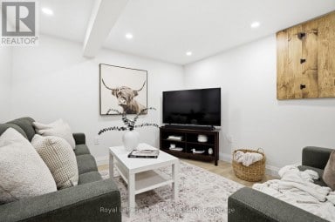
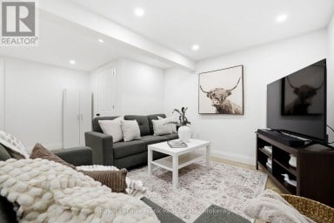
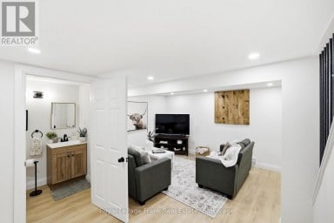
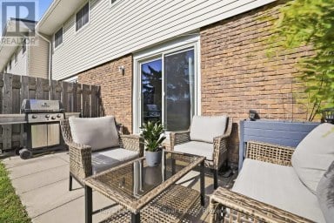
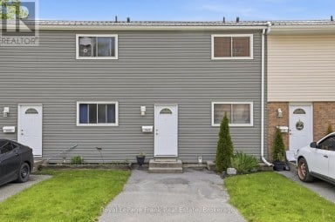
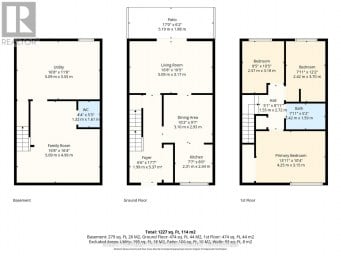
Offering a comfortable blend of space, convenience and low-maintenance living, this well-kept three-bedroom townhouse condominium is ready for its next chapter. Step inside to a bright and welcoming main level, where warm hardwood flooring carries through the open-concept living and dining area and natural light fills the space. The well-appointed kitchen provides plenty of cabinetry and workspace while overlooking the backyard, keeping the layout functional and connected to the rest of the home. Upstairs, three well-proportioned bedrooms offer plenty of flexibility, whether you need room for family, overnight guests or a dedicated home office. The spacious primary bedroom features generous closet space, while a four-piece bathroom completes the upper level. Downstairs, the partially finished basement adds valuable bonus space for a family room, play area, home gym or office, while still providing plenty of room for storage. Outside, your backyard is partially fenced with a great deck that creates a welcome extension of the living space. Perfect for morning coffee, summer barbecues or simply relaxing at the end of the day. Set in a convenient Cobourg location just minutes from historic downtown, Victoria Beach and the waterfront, parks, schools, shopping, restaurants, Northumberland Hills Hospital and Highway 401, everyday essentials and some of the town's best amenities are all within easy reach. Whether you're ready to step into homeownership, simplify your lifestyle or add to your investment portfolio, this inviting townhouse offers the space, location and versatility to make it your own. *Some photos are virtually staged (id:2471)

BALL Real Estate Inc., Brokerage - Peterborough
- 705-768-6278
- 705-775-2255
- 705-651-0212
- sarah.evans23@icloud.com
- Property Address: 8 - 137 FURNACE STREET, Cobourg, Ontario, K9A2E5
- Community Name: Cobourg
- Property Type: Single Family
- Title: Condominium/Strata
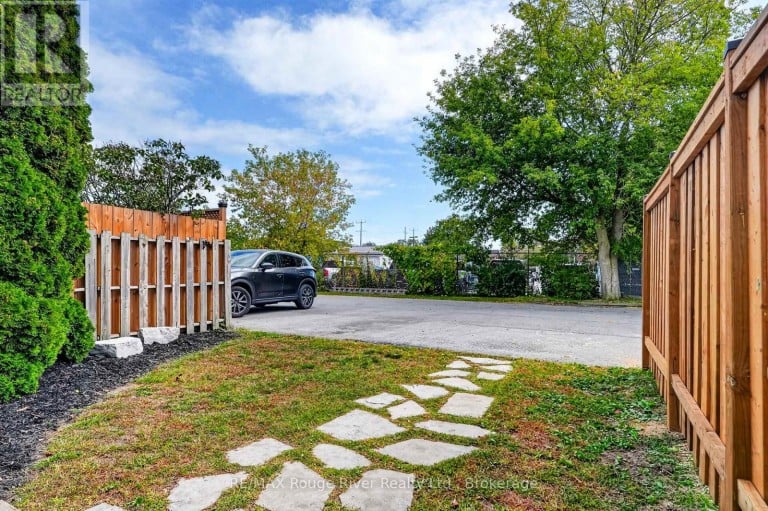
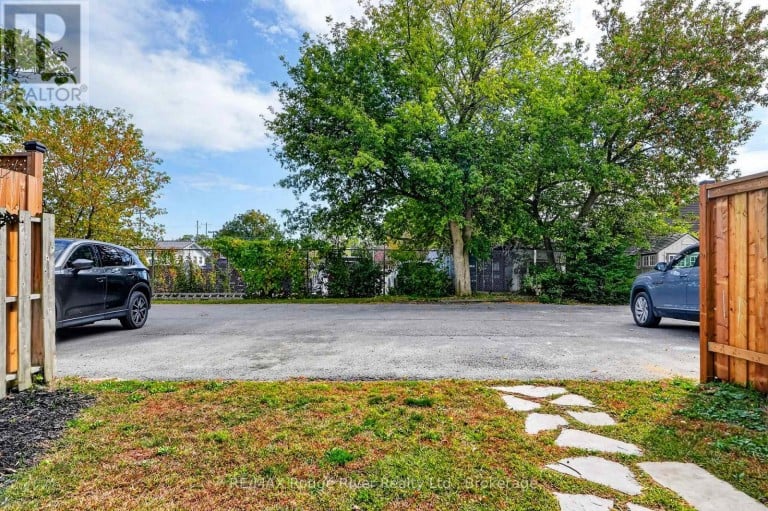
- Driveway: No Garage
- Total Parking Spaces: 1
- Maintenance Fee: 420.00
- Structure Style: Row / Townhouse
- Storeys: 2
- Floor Space: 800 - 899 sqft
- Bedrooms: 3
- Bathrooms: 1-Total
- Basement Type: Full (Partially finished)
- Heating Type: Natural gas, Forced air
- Cooling: Central air conditioning
- Exterior Type: Brick
- Foundation Type: Block
- Appliances Included: Dryer, Microwave, Stove, Washer, Window Coverings, Refrigerator
- Structures: Deck
- Pets Allowed With Restrictions
Listing Office: RE/MAX Rouge River Realty Ltd.

This REALTOR.ca listing content is owned and licensed by REALTOR® members of The Canadian Real Estate Association. REALTOR®, MLS® and the associated logos are trademarks of the Canadian Real Estate Association. This website is operated by a brokerage or salesperson who is a member of The Canadian Real Estate Association and is licensed to trade residential and/or commercialreal estate. Any out of province listing content on this website is not intended to solicit a trade in real estate. Any consumers interested in out of province listings must contact a person who is licensed to trade in real estate in that province. All information displayed on this website is believed to be accurate but is not guaranteed and should be independently verified. No warranties or representations are made of any kind.
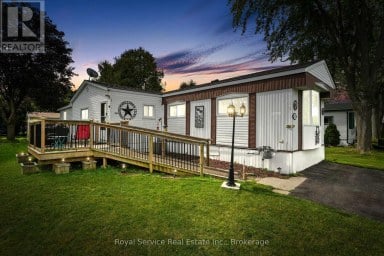
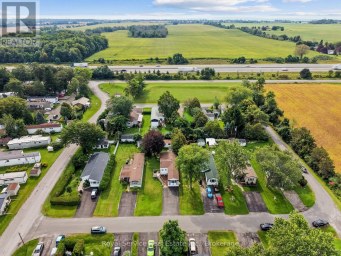
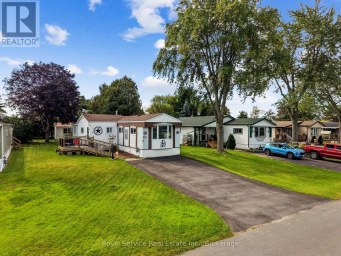
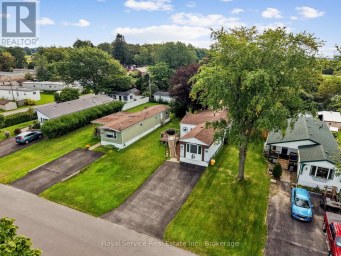
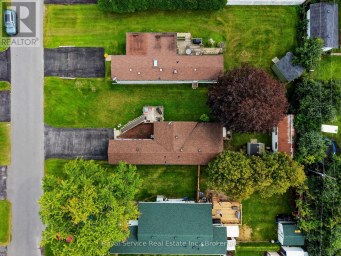
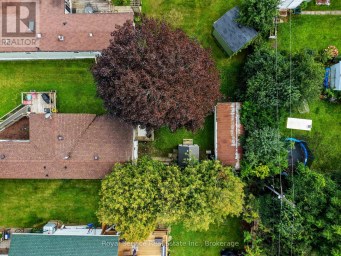
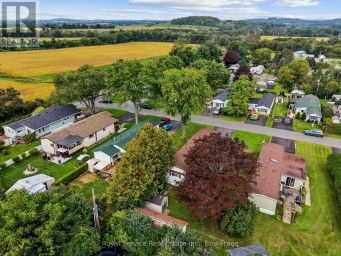
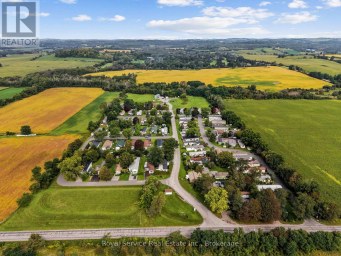
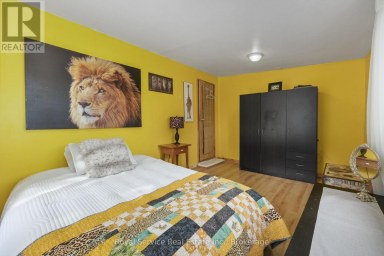
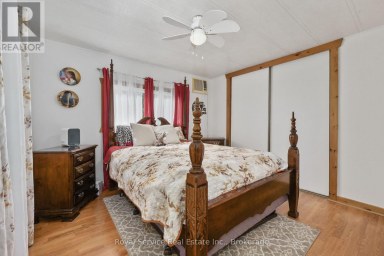
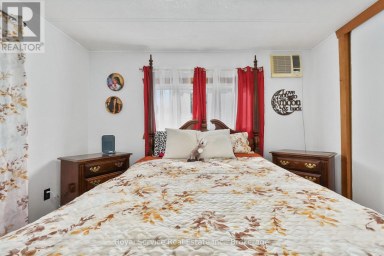
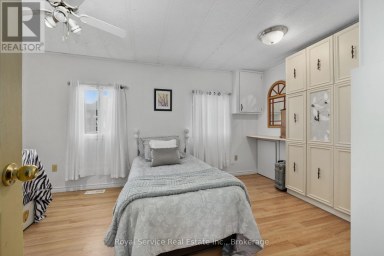
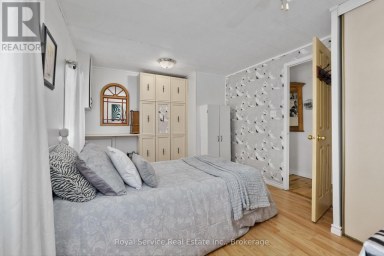
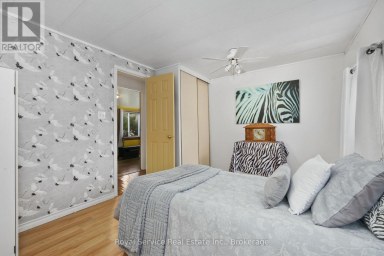
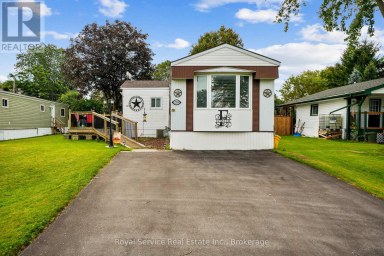
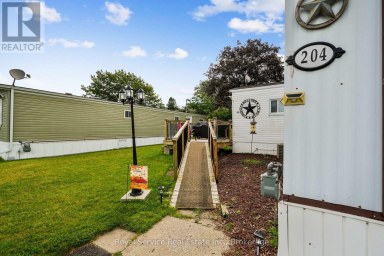
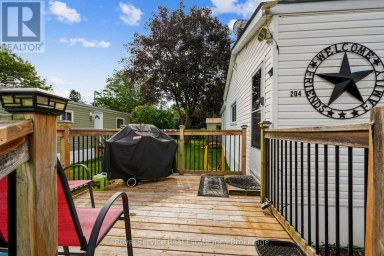
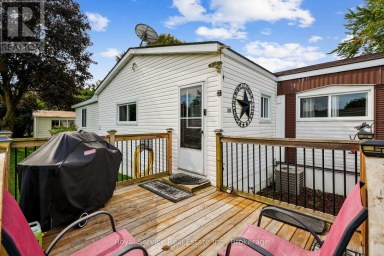
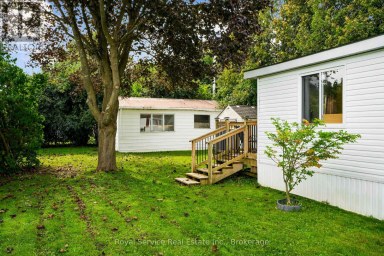
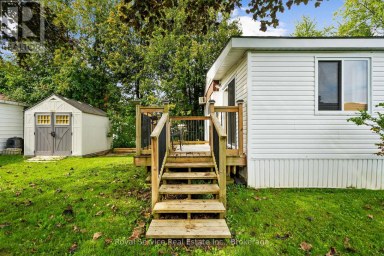
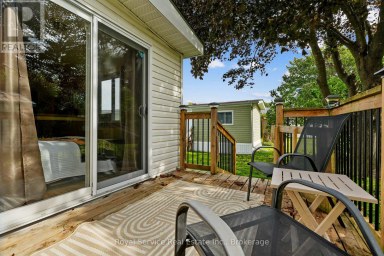
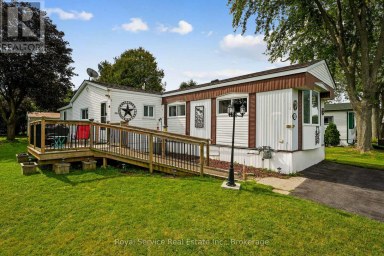
**RARE 4-BEDROOM MOBILE HOME!** Spacious, private, and affordable-this exceptional home...
- 4 Beds
- 1 Baths
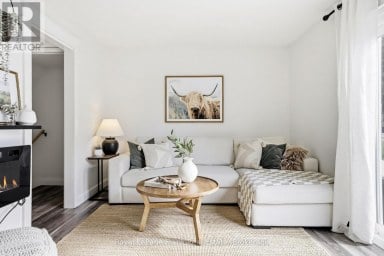
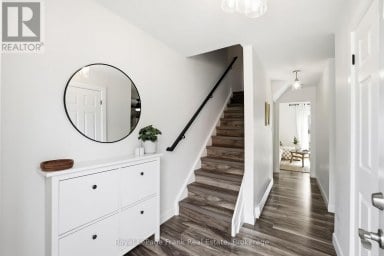
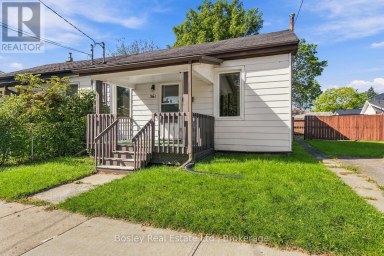
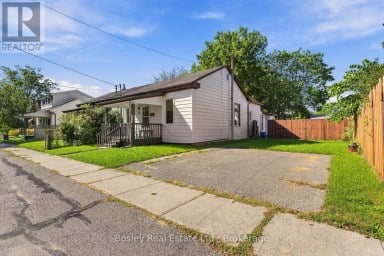
Welcome to 400 Westwood Drive - A3, a move-in ready...
- 3 Beds
- 3 Baths
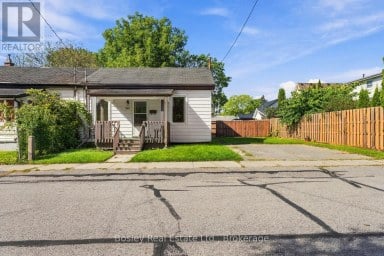
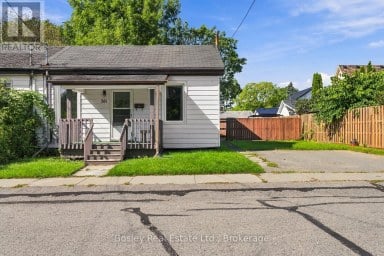
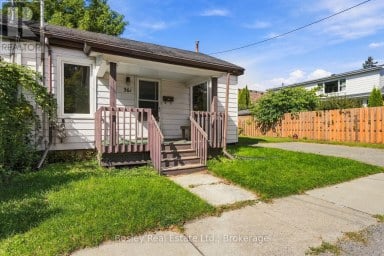
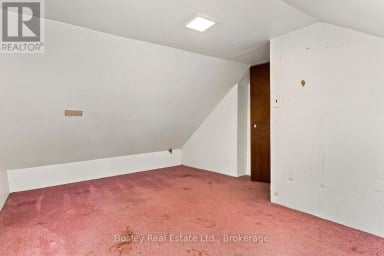
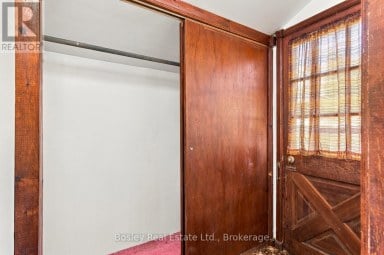
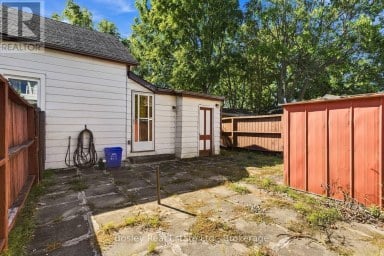
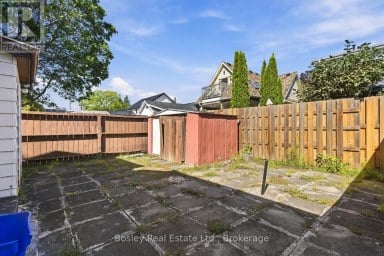
With a practical layout and more space than you would...
- 3 Beds
- 1 Baths
This website is operated by a member of The Canadian Real Estate Association (CREA). The content on this website is owned or controlled by CREA. By accessing this website, the user agrees to be bound by these terms of use as amended from time to time, and agrees that these terms of use constitute a binding contract between the user, and CREA.
The content on this website is protected by copyright and other laws, and is intended solely for the private, non-commercial use by individuals. Any other reproduction, distribution or use of the content, in whole or in part, is specifically prohibited. Prohibited uses include commercial use, "screen scraping", "database scraping", and any other activity intended to collect, store, reorganize or manipulate the content of this website.
REALTOR®, REALTORS®, and the REALTOR® logo are certification marks that are owned by REALTOR® Canada Inc. and licensed exclusively to The Canadian Real Estate Association (CREA). These certification marks identify real estate professionals who are members of CREA and who must abide by CREA's By-Laws, Rules, and the REALTOR® Code. The MLS® trademark and the MLS® logo are owned by CREA and identify the professional real estate services provided by members of CREA.
The information contained on this website is based in whole or in part on information that is provided by members of CREA, who are responsible for its accuracy. CREA reproduces and distributes this information as a service for its members, and assumes no responsibility for its completeness or accuracy.
We may at any time amend these Terms of Use by updating this posting. All users of this site are bound by these amendments should they wish to continue accessing the website, and should therefore periodically visit this page to review any and all such amendments.