
Property Details
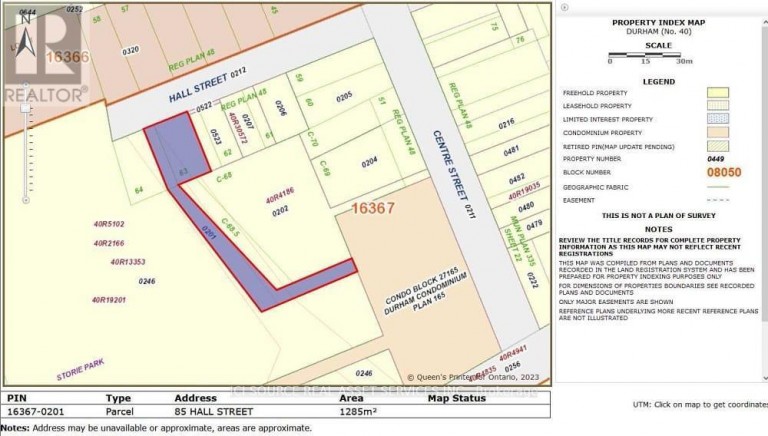
85 HALL STREET, Oshawa (Central), Ontario, L1H2Y8
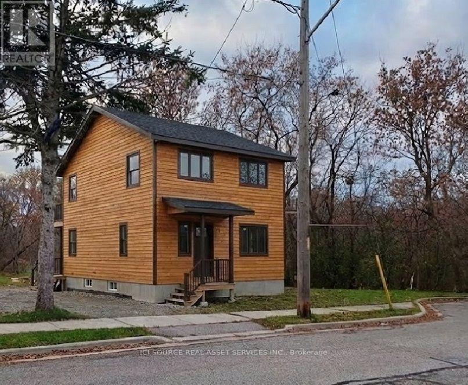
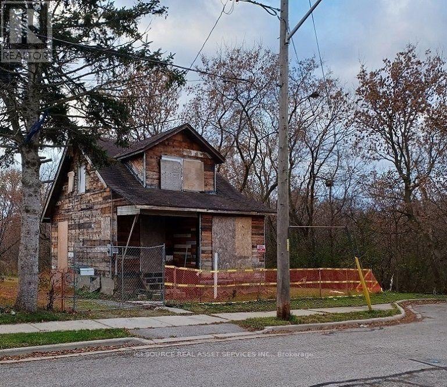
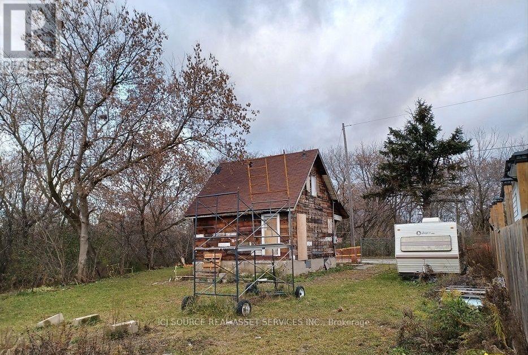
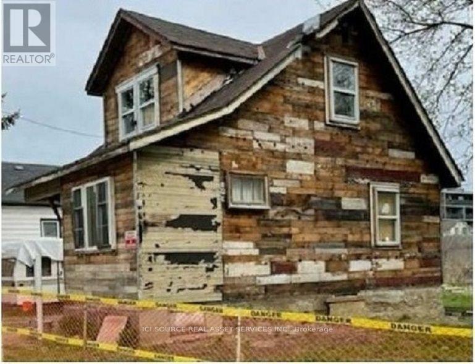
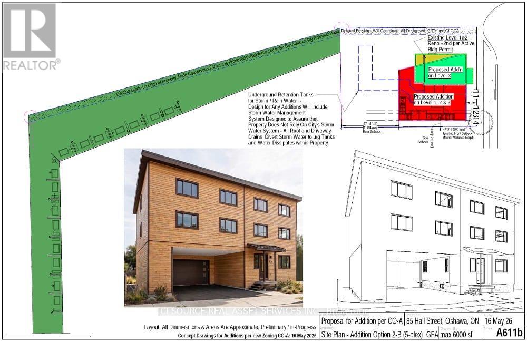
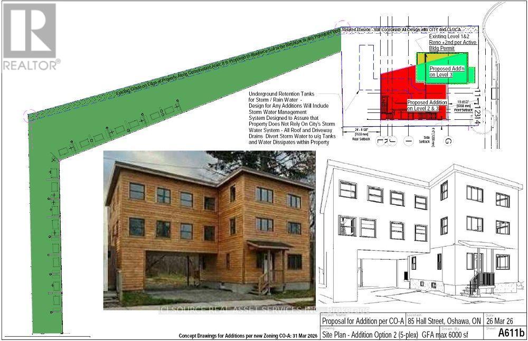
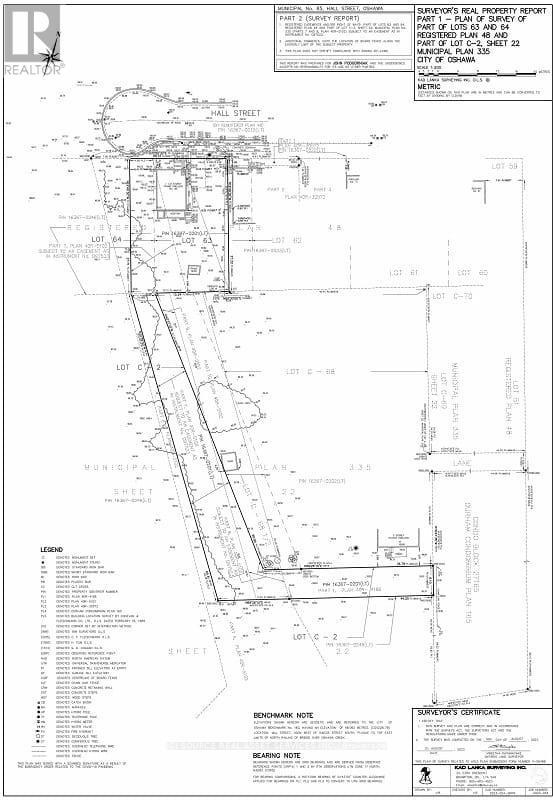
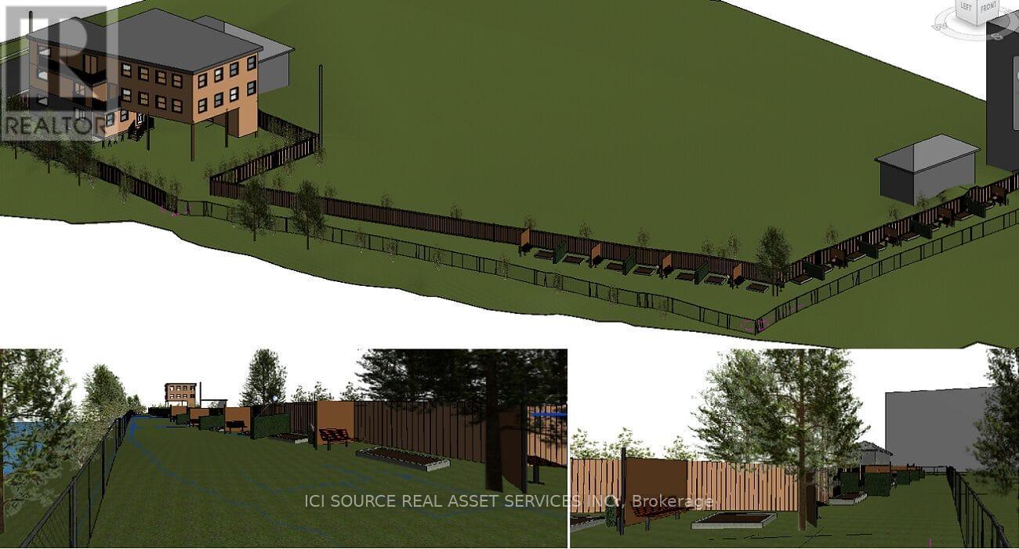
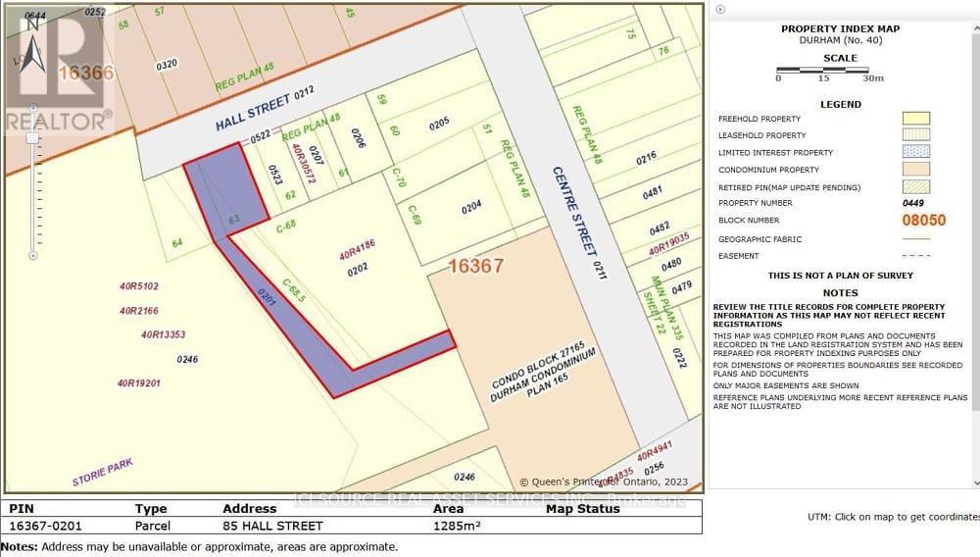
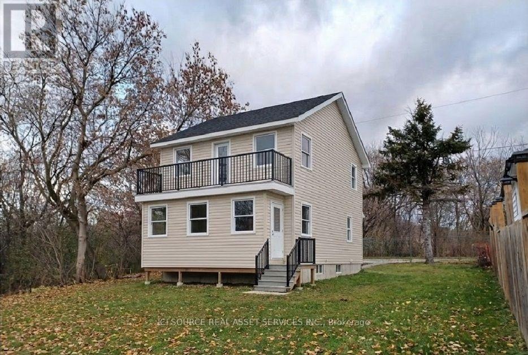
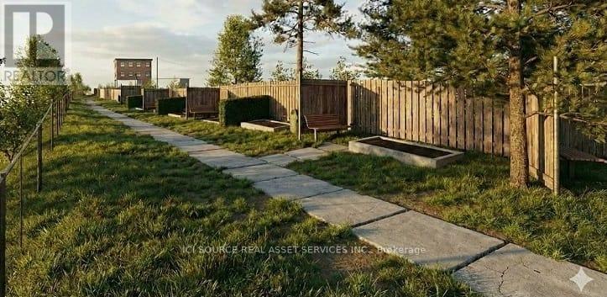
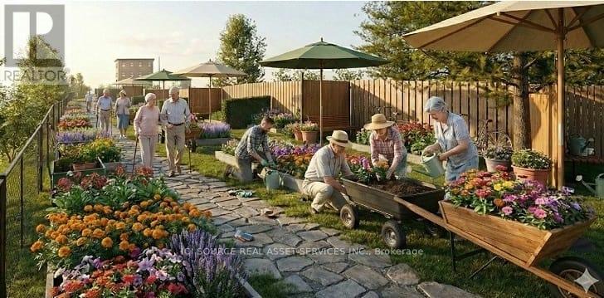
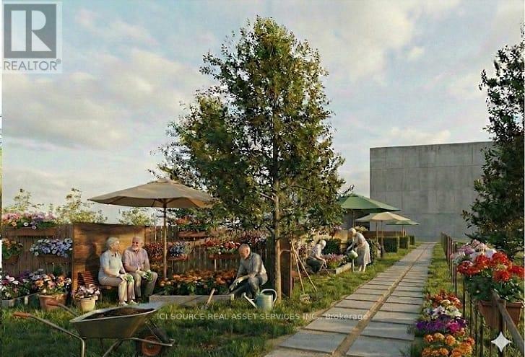
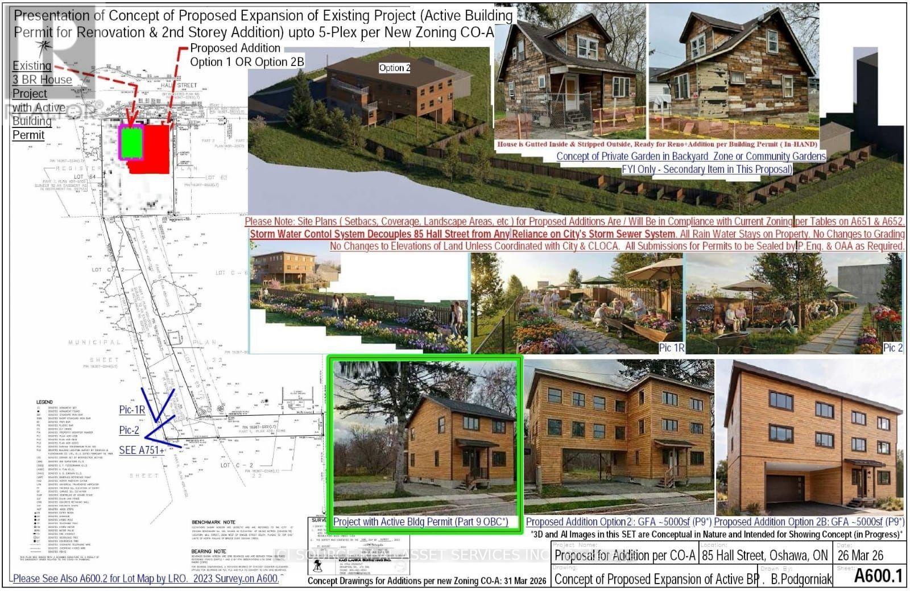
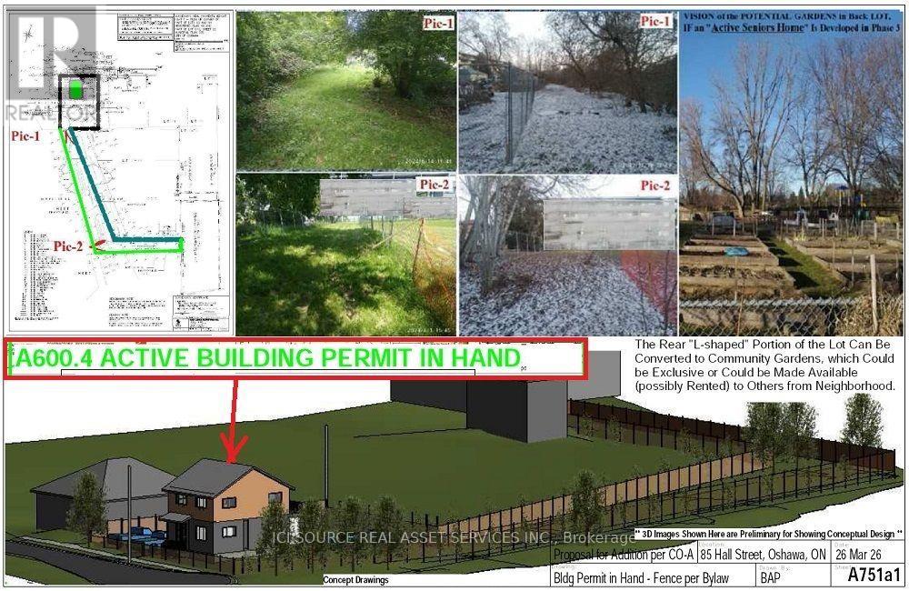
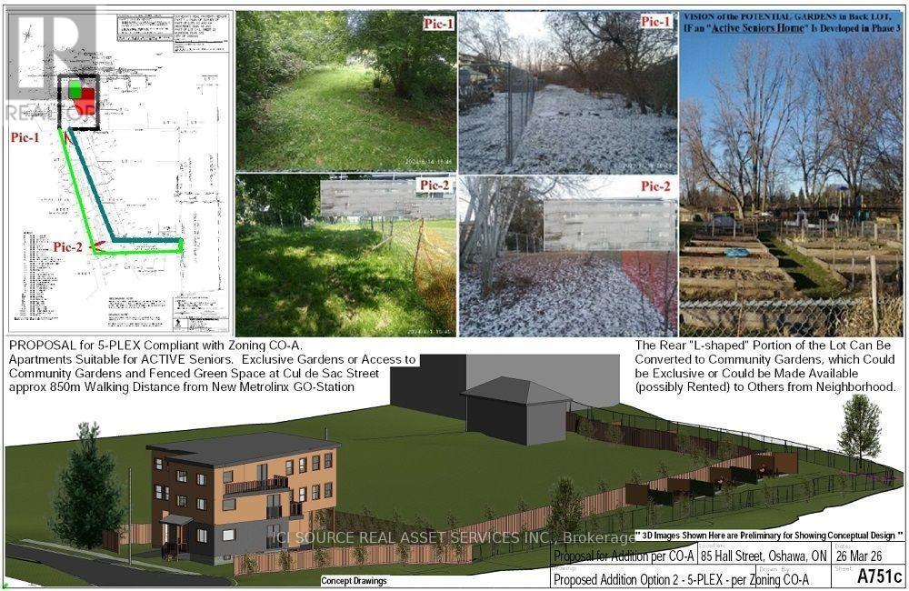
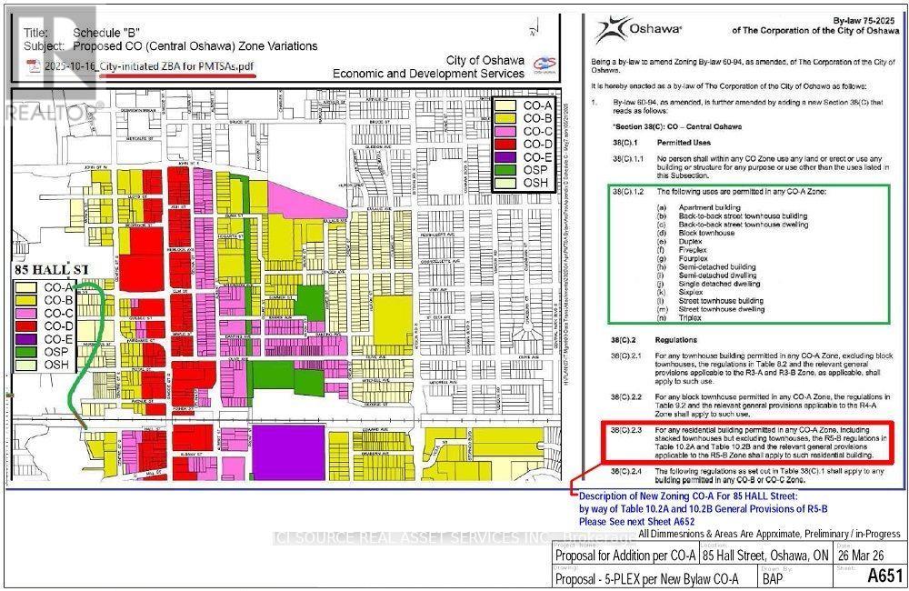
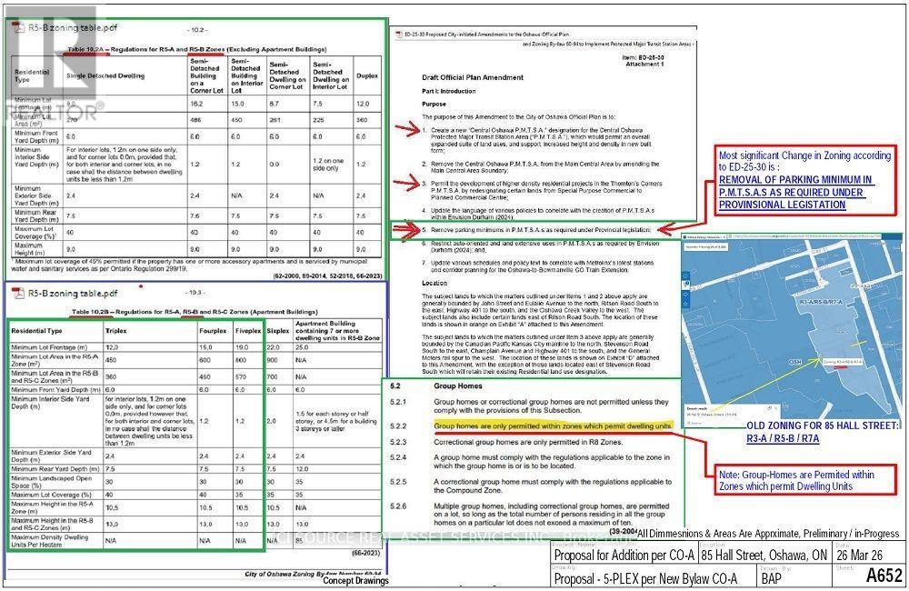
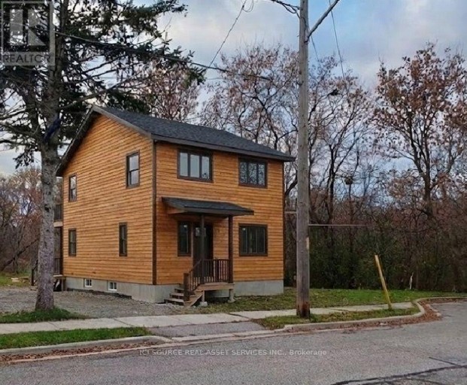
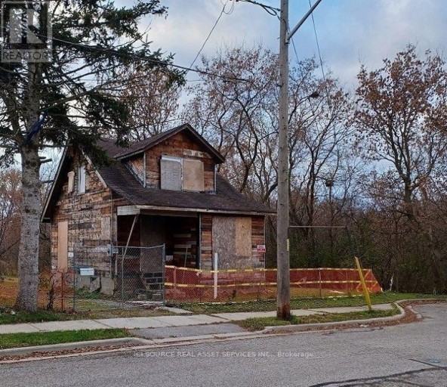
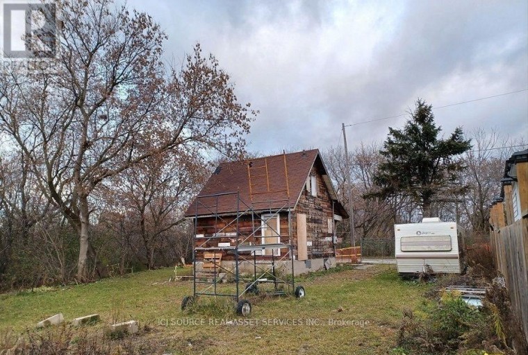
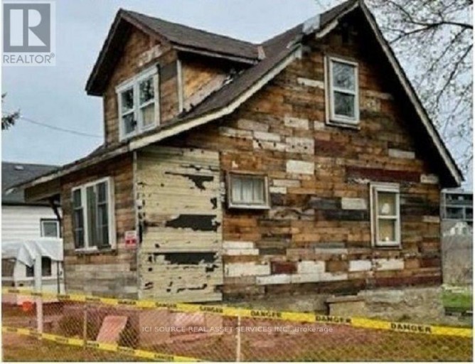
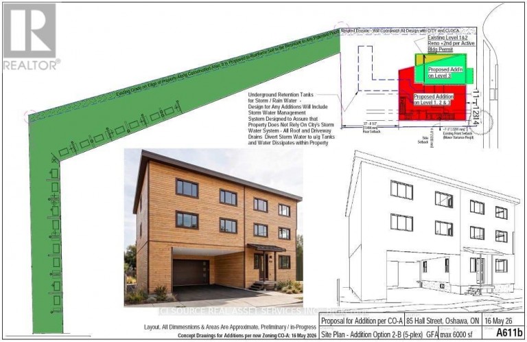
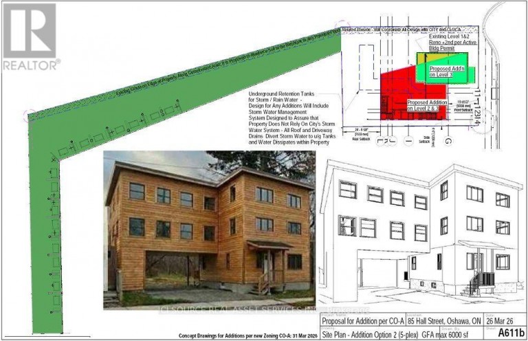
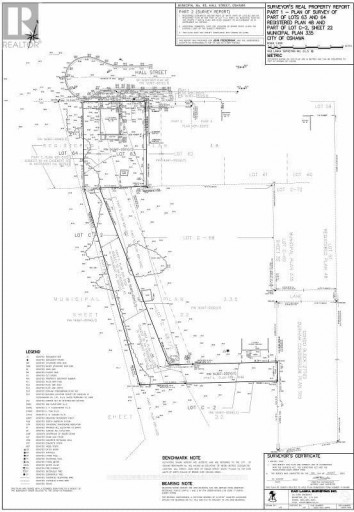
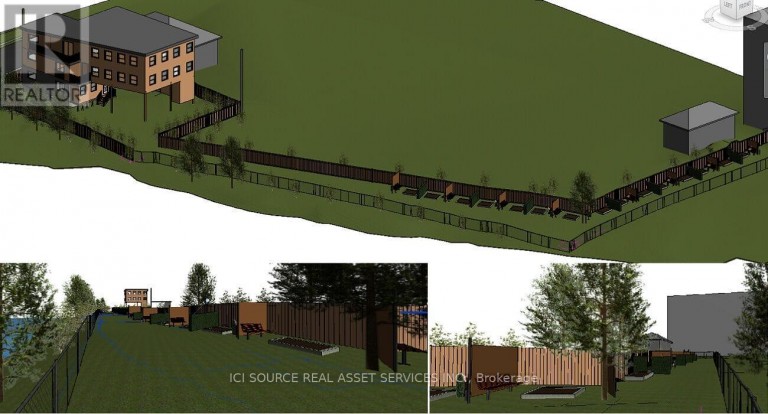
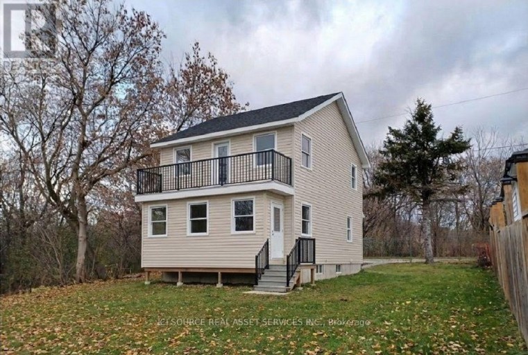
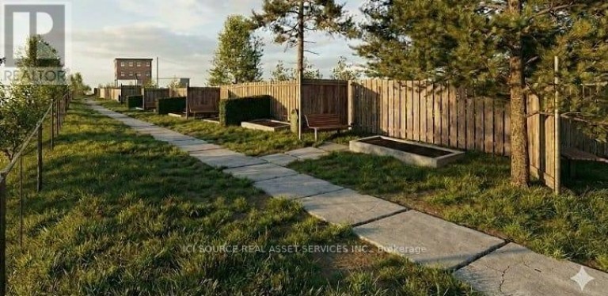
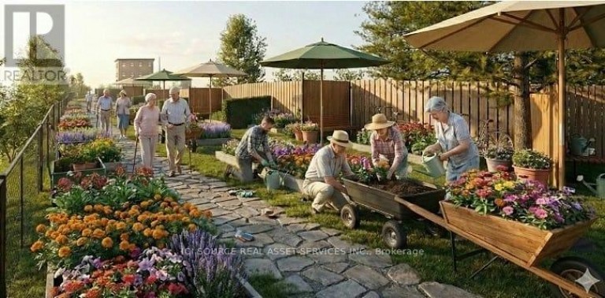
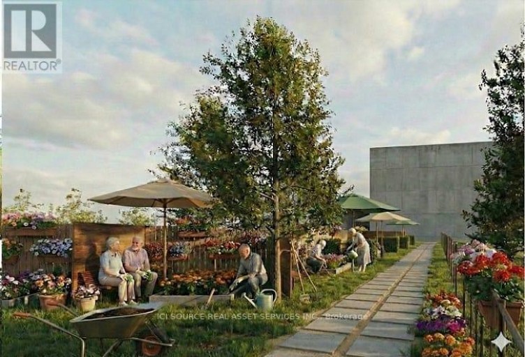
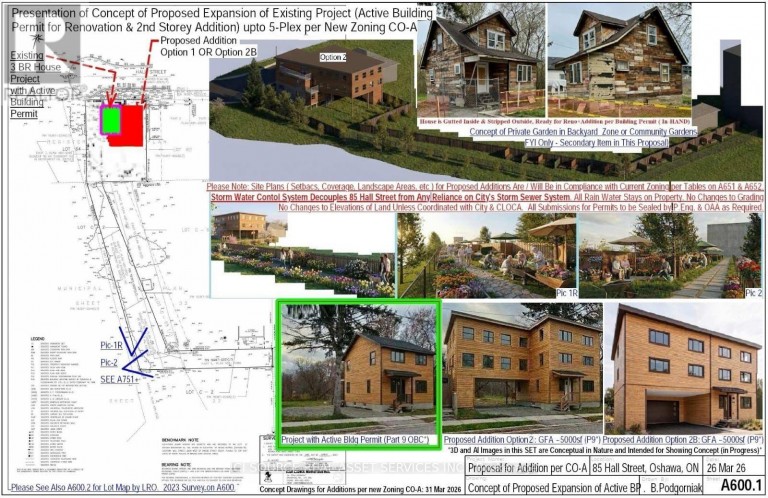
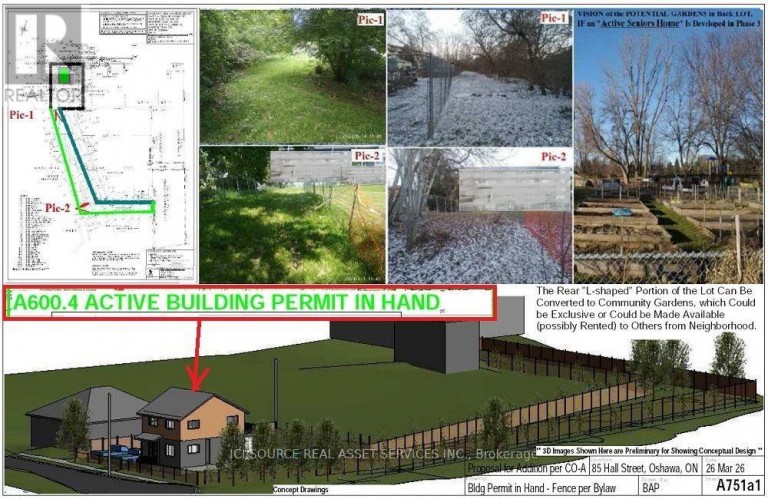
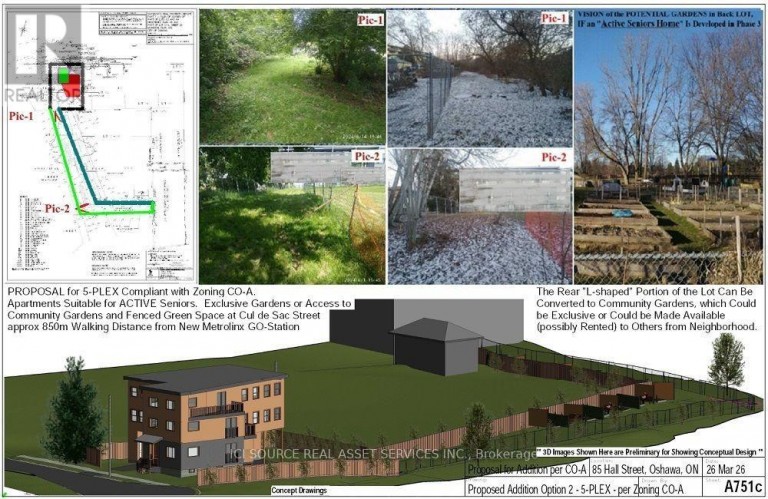
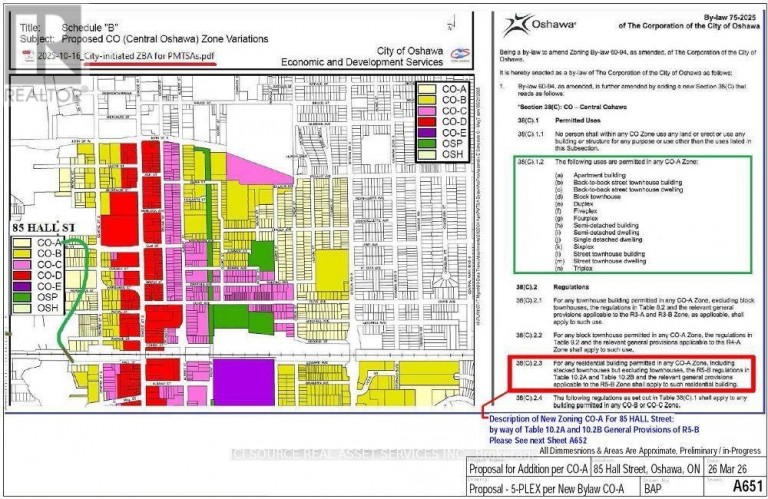
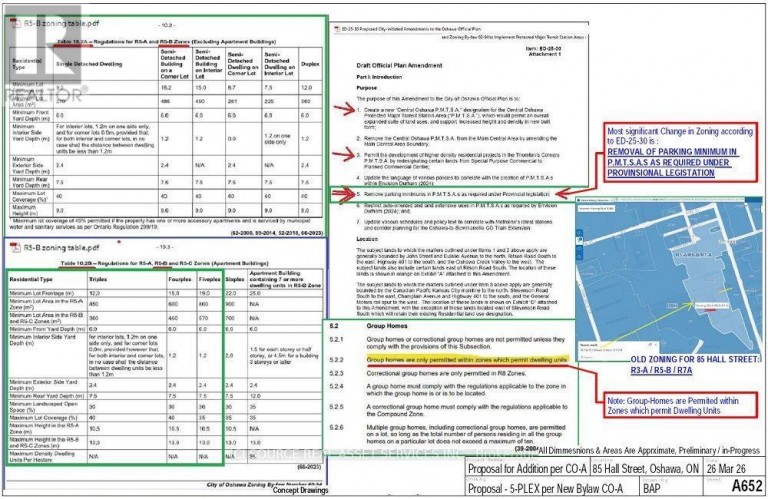
Attention all Domestic & Foreign Investors, Builders, Developers and Social Services Operators ! This serene Site located along Park at end of Cul-de-Sac street, less than 900 meter walking distance from proposed New GO station is already zoned for 5-plex as per New Zoning bylaw CO-A. No Parking Requirements. Available now for review for serious prospect are concept drawings for addition(s) up to 5500 sf GFA, residential 5-plex and/or Group home ("C" or "B2") with 10 accommodation capacity for up to 10 residents plus stuff. Design Work stated on Site Plan Approval: currently finalizing Design Briefs and Concept Drawings for review by City and Conservation Authority as to optimize the use of this attractive serene site - minor variance and development limits coordination. Available now are: NEW SURVEY, ACTIVE BUILDING PERMIT for 3 Bedroom Upstairs. Kitchen Living on 1st Floor. GFA Approx. 1360 SF, Existing, unfinished Basement. Please note, the Listing Price incudes the House As Is now (image2), along with Current Building Permit, subject to coordination of transfer of permits as per procedures by City and Conservation Authority. Buyer to do own due diligence and use their own discretion in assessment of Cost of Construction for the Approved (1) Dwelling Unit as per current Building Permit (rendering 1). Seller reserves the rights to update the conditions and price as the design work advances beyond current Bldg. Permit. Seller would consider partnership in delivery of the project as turn-key in either option: 1360 SF house or up 5500 SF 5-plex or Group Home. *For Additional Property Details Click The Brochure Icon Below* (id:2471)

BALL Real Estate Inc., Brokerage - Peterborough
- 705-768-6278
- 705-775-2255
- 705-651-0212
- sarah.evans23@icloud.com
- Property Address: 85 HALL STREET, Oshawa (Central), Ontario, L1H2Y8
- Community Name: Central
- Property Type: Single Family
- Title: Freehold
- Lot Size: 66 FT
- Acreage: 66 FT
- Sewage Type: Sanitary sewer
- Water Type: Municipal water
- Driveway: No Garage
- Total Parking Spaces: 1
- Structure Style: House
- Style: Detached
- Storeys: 1.5
- Floor Space: 1100 - 1500 sqft
- Bedrooms: 3
- Bathrooms: 1-Total
- Basement Type: N/A (Unfinished)
- Heating Type: Electric, Baseboard heaters
- Cooling: None
- Exterior Type: Wood
- Foundation Type: Concrete
- Appliances Included: Water meter
- Irregular lot size
| Type | Level | Dimensions |
|---|---|---|
| Bedroom | Second level | 2.6 m x 2.7 m |
| Bedroom 2 | Second level | 3.59 m x 2.51 m |
| Living room | Main level | 4.78 m x 3.17 m |
| Dining room | Main level | 3.3 m x 2.6 m |
| Kitchen | Main level | 3.3 m x 3.3 m |
Listing Office: ICI SOURCE REAL ASSET SERVICES INC.

This REALTOR.ca listing content is owned and licensed by REALTOR® members of The Canadian Real Estate Association. REALTOR®, MLS® and the associated logos are trademarks of the Canadian Real Estate Association. This website is operated by a brokerage or salesperson who is a member of The Canadian Real Estate Association and is licensed to trade residential and/or commercialreal estate. Any out of province listing content on this website is not intended to solicit a trade in real estate. Any consumers interested in out of province listings must contact a person who is licensed to trade in real estate in that province. All information displayed on this website is believed to be accurate but is not guaranteed and should be independently verified. No warranties or representations are made of any kind.
Welcome To Athol Place, Where Top-Level Living Meets Space, Sunlight,...
- 3 Beds
- 3 Baths


Welcome to University Towns - Modern Living in the Heart...
- 3 Beds
- 3 Baths


Welcome to this beautifully maintained, remarkable corner unit featuring 3...
- 3 Beds
- 1 Baths
This website is operated by a member of The Canadian Real Estate Association (CREA). The content on this website is owned or controlled by CREA. By accessing this website, the user agrees to be bound by these terms of use as amended from time to time, and agrees that these terms of use constitute a binding contract between the user, and CREA.
The content on this website is protected by copyright and other laws, and is intended solely for the private, non-commercial use by individuals. Any other reproduction, distribution or use of the content, in whole or in part, is specifically prohibited. Prohibited uses include commercial use, "screen scraping", "database scraping", and any other activity intended to collect, store, reorganize or manipulate the content of this website.
REALTOR®, REALTORS®, and the REALTOR® logo are certification marks that are owned by REALTOR® Canada Inc. and licensed exclusively to The Canadian Real Estate Association (CREA). These certification marks identify real estate professionals who are members of CREA and who must abide by CREA's By-Laws, Rules, and the REALTOR® Code. The MLS® trademark and the MLS® logo are owned by CREA and identify the professional real estate services provided by members of CREA.
The information contained on this website is based in whole or in part on information that is provided by members of CREA, who are responsible for its accuracy. CREA reproduces and distributes this information as a service for its members, and assumes no responsibility for its completeness or accuracy.
We may at any time amend these Terms of Use by updating this posting. All users of this site are bound by these amendments should they wish to continue accessing the website, and should therefore periodically visit this page to review any and all such amendments.