
Property Details
91 SIMCOE ROAD, Ramara (Brechin), Ontario, L0K1B0


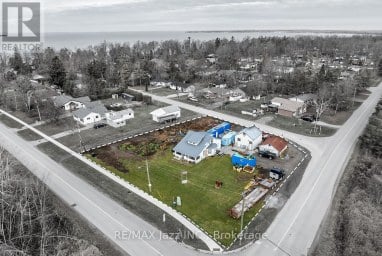
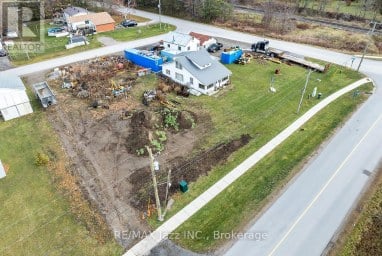
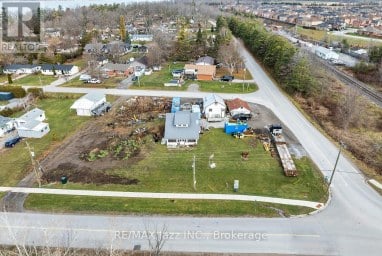
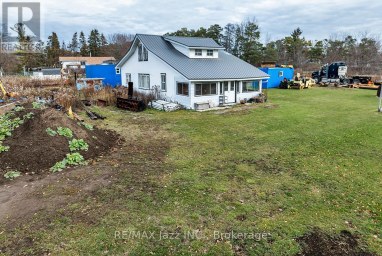
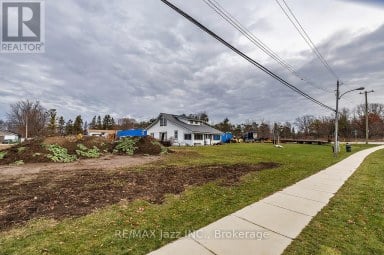
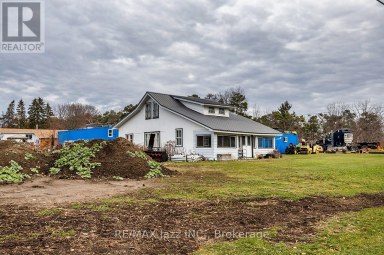
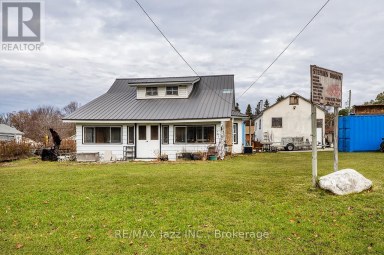
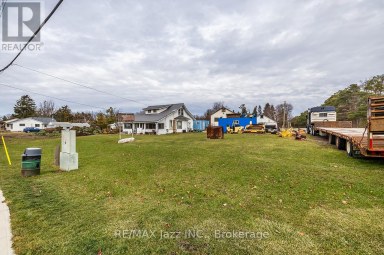
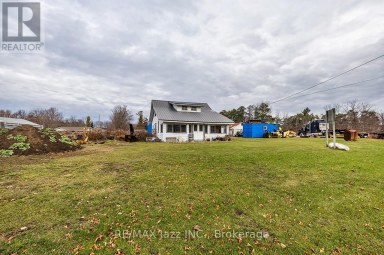
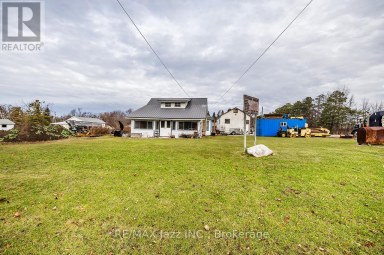
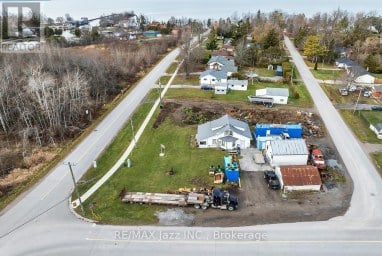
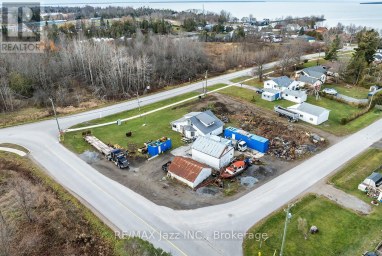
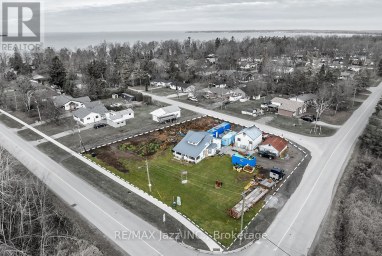
91 Simcoe Road offers something uncommon in Lagoon City: a 98 x 270 ft lot. Room between you and the neighbours, a deep back yard, and parking for up to 10 vehicles alongside an oversized two-car garage with workshop and door opener - on a scale most of this community doesn't have. Inside are four bedrooms, a dedicated office and three bathrooms, including a lower-level in-law suite with its own entrance: genuine space for extended or multigenerational living. The costly items are already behind you. Steel roof. Central air, propane heat and a main-floor propane fireplace. An owned solar array under contract through 2035 (buyer to verify contract terms, output and transferability). What remains is the part most buyers want control over - finishes and personal choices - with the price reflecting that opportunity. The grounds are established: eight raised garden beds, a small greenhouse, six apple trees and a pear tree, two storage sheds. Town water and sewers. Marina, canals and lake access minutes away, without the shoreline upkeep of direct waterfront. (id:2471)

BALL Real Estate Inc., Brokerage - Peterborough
- 705-768-6278
- 705-775-2255
- 705-651-0212
- sarah.evans23@icloud.com
- Property Address: 91 SIMCOE ROAD, Ramara (Brechin), Ontario, L0K1B0
- Community Name: Brechin
- Property Type: Single Family
- Zoning Description: VR-6
- Title: Freehold
- Lot Size: 98.4 x 270 FT
- Acreage: 98.4 x 270 FT|1/2 - 1.99 acres
- Sewage Type: Sanitary sewer
- Water Type: Municipal water
- Driveway: Attached Garage, Garage
- Total Parking Spaces: 12
- Maintenance Fee: 0.00
- Amenities Nearby: Marina
- Structure Style: House
- Style: Detached
- Storeys: 1
- Floor Space: 1500 - 2000 sqft
- Bedrooms: 3 + 1
- Bathrooms: 3-Total
- Basement Type: Full
- Heating Type: Propane, Forced air
- Cooling: Central air conditioning
- Exterior Type: Brick Facing, Wood
- Fireplace Present: True
- Foundation Type: Poured Concrete
- Appliances Included: Dishwasher, Dryer, Garage door opener, Oven, Washer, Two Refrigerators
- In-Law Suite
- School Bus
| Type | Level | Dimensions |
|---|---|---|
| Laundry room | Lower level | 4.75 m x 4.08 m |
| Utility room | Lower level | 7.31 m x 1.82 m |
| Family room | Lower level | 3.09 m x 4.26 m |
| Bedroom 4 | Lower level | 4.87 m x 3.29 m |
| Office | Lower level | 4.2 m x 2.98 m |
| Kitchen | Lower level | 7.19 m x 3.84 m |
| Living room | Main level | 8.8 m x 3.96 m |
| Kitchen | Main level | 3.96 m x 3.96 m |
| Dining room | Main level | 3.96 m x 3.96 m |
| Primary Bedroom | Main level | 4.99 m x 4.14 m |
| Bedroom 2 | Main level | 4.2 m x 2.4 m |
| Bedroom 3 | Main level | 3.04 m x 2.92 m |
Listing Offices: EXP REALTY, eXp Realty

This REALTOR.ca listing content is owned and licensed by REALTOR® members of The Canadian Real Estate Association. REALTOR®, MLS® and the associated logos are trademarks of the Canadian Real Estate Association. This website is operated by a brokerage or salesperson who is a member of The Canadian Real Estate Association and is licensed to trade residential and/or commercialreal estate. Any out of province listing content on this website is not intended to solicit a trade in real estate. Any consumers interested in out of province listings must contact a person who is licensed to trade in real estate in that province. All information displayed on this website is believed to be accurate but is not guaranteed and should be independently verified. No warranties or representations are made of any kind.


Why not wake up every morning surrounded by nature and...
- 4 Beds
- 2 Baths
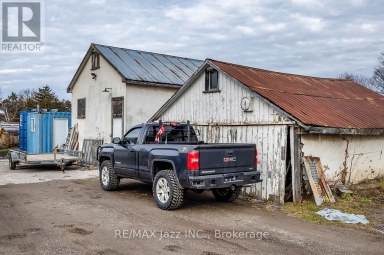
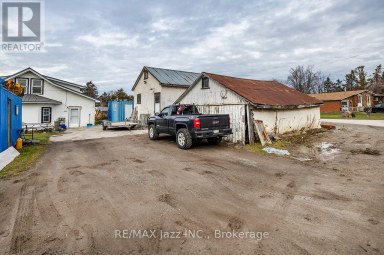
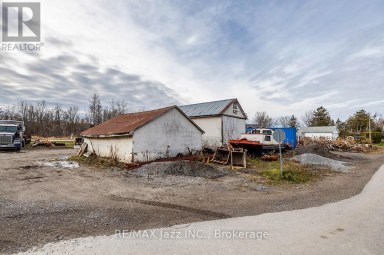
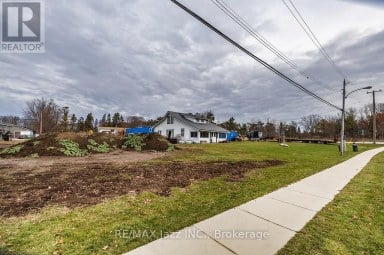
Exceptional Opportunity for Investors, Builders & Developers! This rare property...
- 4 Beds
- 1 Baths


Spacious End-Unit Townhome On The Canal In Lagoon City! This...
- 4 Beds
- 3 Baths
This website is operated by a member of The Canadian Real Estate Association (CREA). The content on this website is owned or controlled by CREA. By accessing this website, the user agrees to be bound by these terms of use as amended from time to time, and agrees that these terms of use constitute a binding contract between the user, and CREA.
The content on this website is protected by copyright and other laws, and is intended solely for the private, non-commercial use by individuals. Any other reproduction, distribution or use of the content, in whole or in part, is specifically prohibited. Prohibited uses include commercial use, "screen scraping", "database scraping", and any other activity intended to collect, store, reorganize or manipulate the content of this website.
REALTOR®, REALTORS®, and the REALTOR® logo are certification marks that are owned by REALTOR® Canada Inc. and licensed exclusively to The Canadian Real Estate Association (CREA). These certification marks identify real estate professionals who are members of CREA and who must abide by CREA's By-Laws, Rules, and the REALTOR® Code. The MLS® trademark and the MLS® logo are owned by CREA and identify the professional real estate services provided by members of CREA.
The information contained on this website is based in whole or in part on information that is provided by members of CREA, who are responsible for its accuracy. CREA reproduces and distributes this information as a service for its members, and assumes no responsibility for its completeness or accuracy.
We may at any time amend these Terms of Use by updating this posting. All users of this site are bound by these amendments should they wish to continue accessing the website, and should therefore periodically visit this page to review any and all such amendments.