
Property Details
2367 BASE LINE, Otonabee-South Monaghan, Ontario, K9J6X9


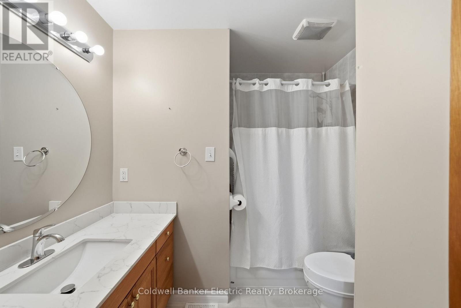
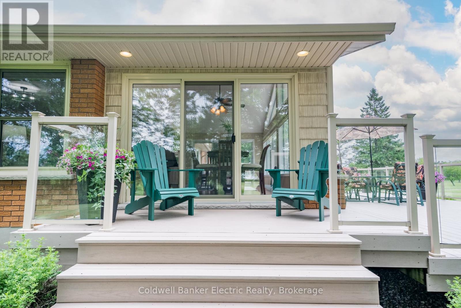
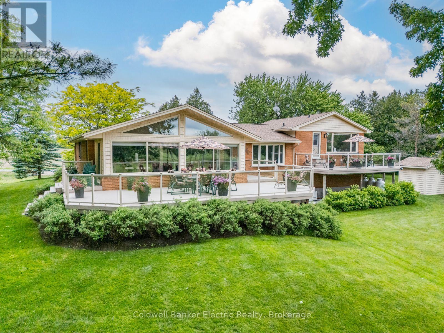
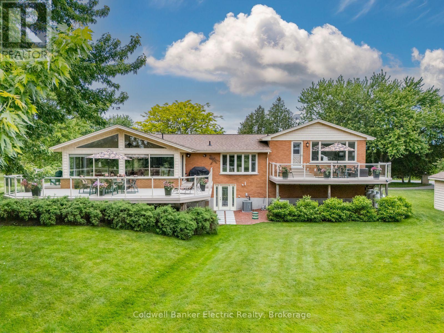
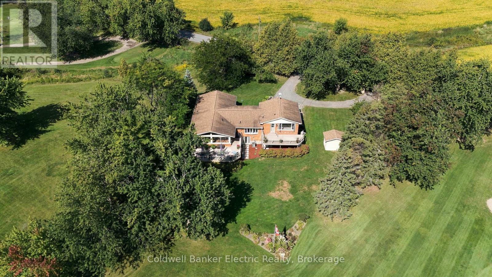
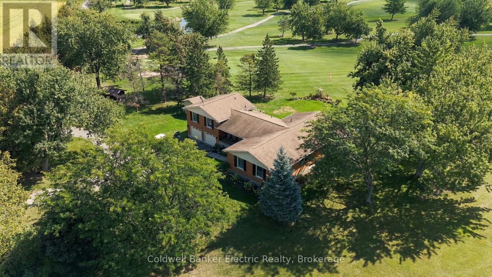
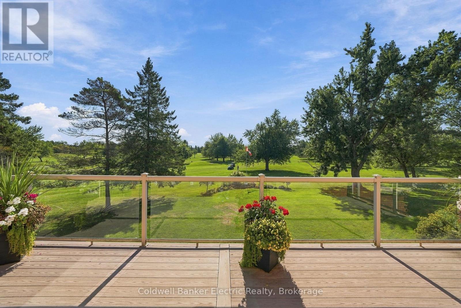
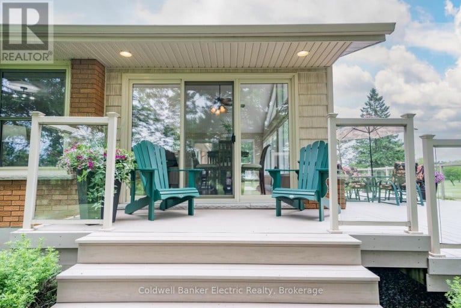
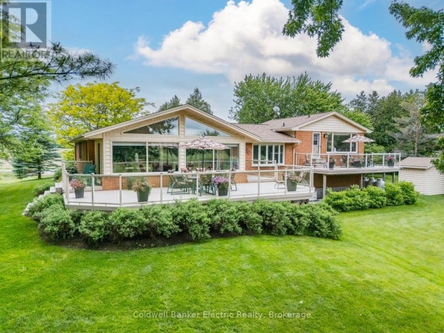
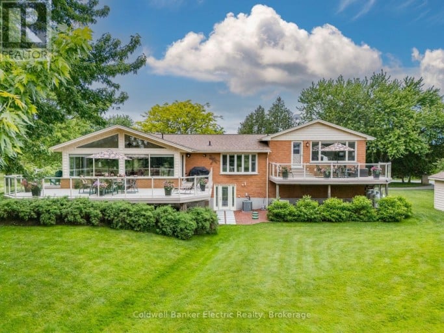
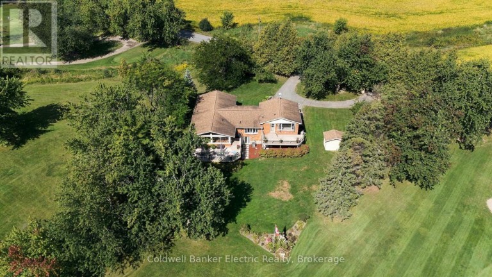
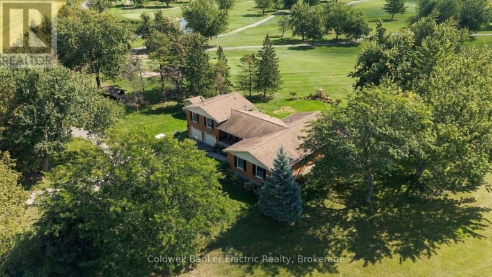
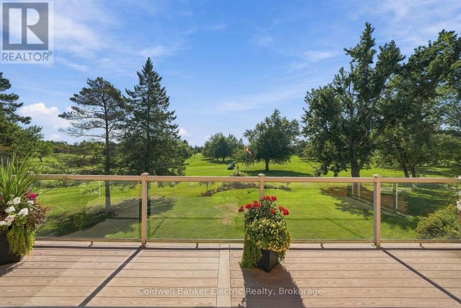
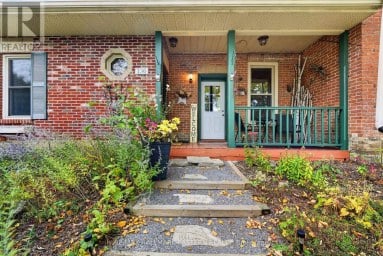
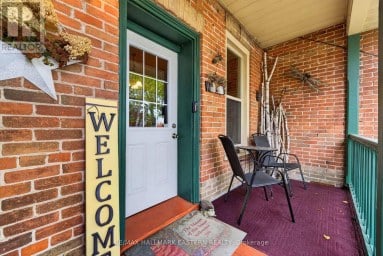
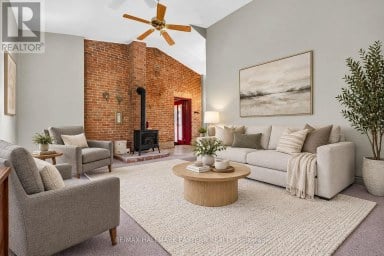
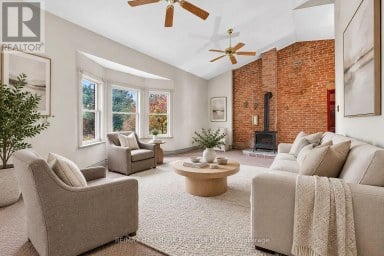
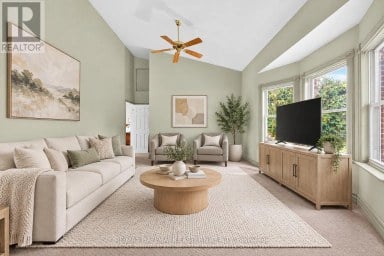
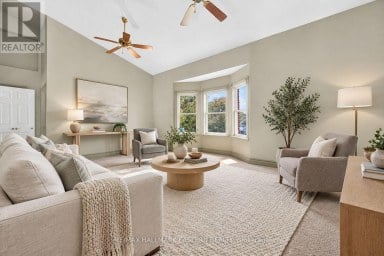
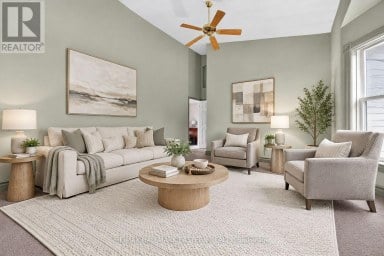
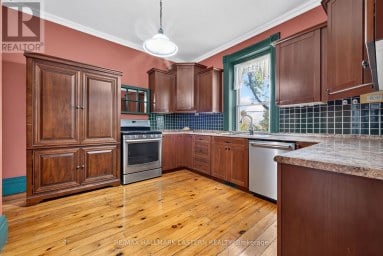
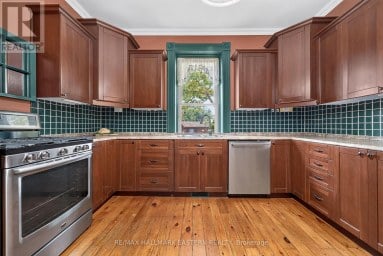
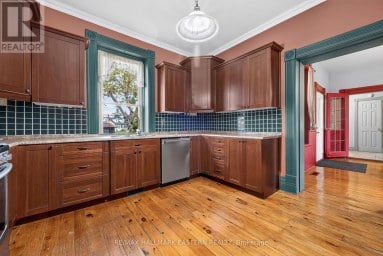
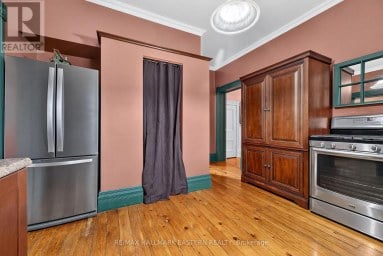
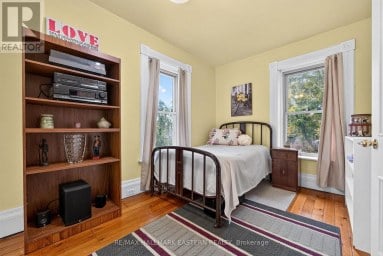
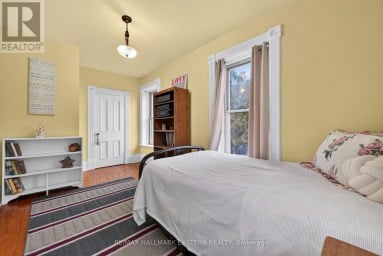
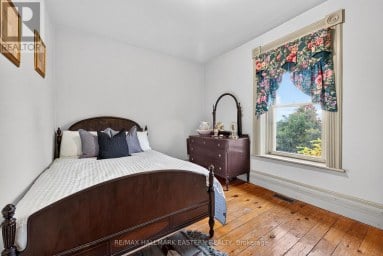
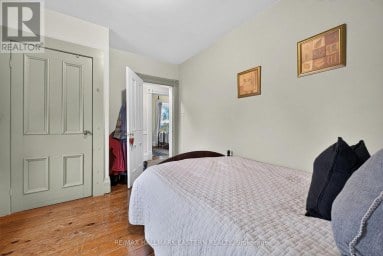
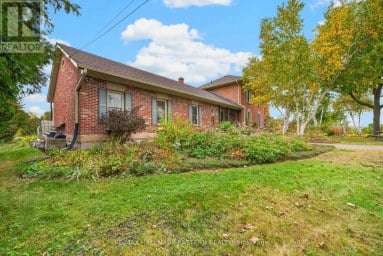
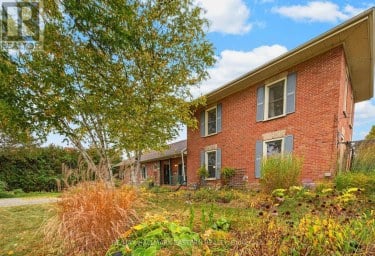
Welcome to 2367 Base Line, where country living comes with a pretty incredible backdrop. Set along the edge of Pine Crest Golf & Country Club, this spacious home delivers wide-open golf course views, flexible living and the kind of space that lets you have a little bit of everything-all just minutes from Peterborough.One of the standout features is the private main-floor in-law suite, complete with its own bedroom, bathroom, kitchen and living area. It's an ideal setup for aging parents, adult children, extended family or guests, giving everyone their own space while still keeping family close.And this is where the home really shines. There's room to entertain, whether it be around the pool table, create a dedicated home gym, set up a proper home office and you can still have a rec room and comfortable everyday living spaces. No choosing between the gym and the guest room. No turning the dining table into your office. And no sacrificing storage to make it all work. It's a level of space that feels luxurious simply because you have room to live the way you want.The main home offers 3+1 bedrooms and a fully finished walk-out basement, while large windows and multiple vantage points make the most of the peaceful golf course setting.An attached two-car garage, paved circular driveway and generous storage add even more practicality. There's also a Generac generator, newer stainless steel appliances in the main kitchen, plus an updated furnace and central air.If you've been looking for multi-generational living, serious space and a home that gives everyone-and everything-a place of its own, 2367 Base Line is one you need to see. (id:2471)

BALL Real Estate Inc., Brokerage - Peterborough
- 705-768-6278
- 705-775-2255
- 705-651-0212
- sarah.evans23@icloud.com
- Property Address: 2367 BASE LINE, Otonabee-South Monaghan, Ontario, K9J6X9
- Community Name: Otonabee-South Monaghan
- Property Type: Single Family
- Zoning Description: RR
- Title: Freehold
- Lot Size: 125 x 180 FT
- Acreage: 125 x 180 FT
- Sewage Type: Septic System
- Water Type: Drilled Well
- Driveway: Attached Garage, Garage
- Total Parking Spaces: 12
- Maintenance Fee: 0.00
- Amenities Nearby: Golf Nearby
- Structure Style: House
- Style: Detached
- Storeys: 1
- Floor Space: 2000 - 2500 sqft
- Building Age: 31 to 50 years
- Bedrooms: 4 + 1
- Bathrooms: 3-Total
- Basement Type: N/A (Finished)
- Heating Type: Propane, Forced air
- Cooling: Central air conditioning
- Exterior Type: Brick
- Flooring: Carpeted
- Foundation Type: Concrete
- Appliances Included: Garage door opener remote(s), Water purifier, Water softener, Water Treatment, Water Heater, Central Vacuum, Furniture
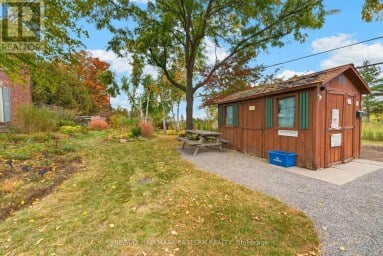
- Structures: Deck, Shed, Workshop
- View: View
- Lighting
- Guest Suite
- In-Law Suite
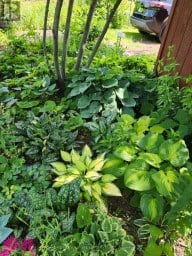
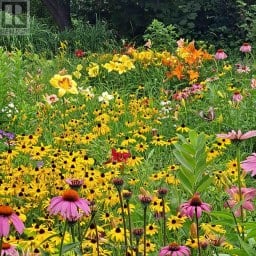
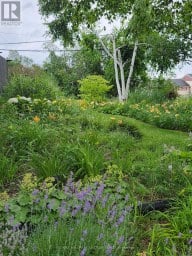
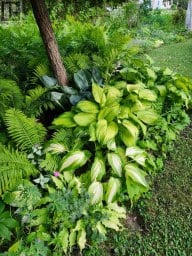
- Landscaped
| Type | Level | Dimensions |
|---|---|---|
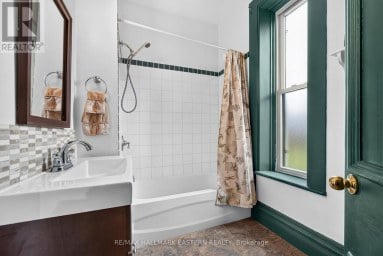
| Bathroom | Basement | 2.53 m x 2.47 m |
| Cold room | Basement | 6.58 m x 1.68 m |
| Other | Basement | 4.39 m x 5.64 m |
| Laundry room | Basement | 2.77 m x 2.47 m |
| Exercise room | Basement | 3.11 m x 4.63 m |
| Recreational, Games room | Basement | 12.07 m x 4.21 m |
| Kitchen | Main level | 4.3 m x 4.45 m |
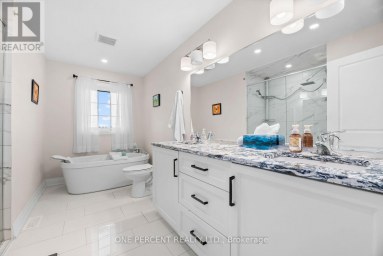
| Bathroom | Main level | 2.36 m x 2.99 m |
| Living room | Main level | 5.61 m x 4.02 m |
| Bedroom | Main level | 6.46 m x 3.35 m |
| Family room | Main level | 4.82 m x 4.94 m |
| Kitchen | Main level | 4.61 m x 3.66 m |
| Dining room | Main level | 7.07 m x 6.77 m |
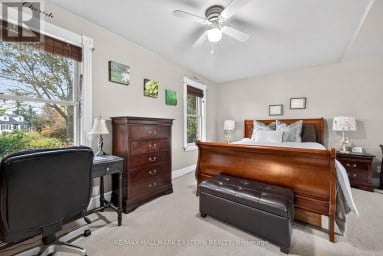
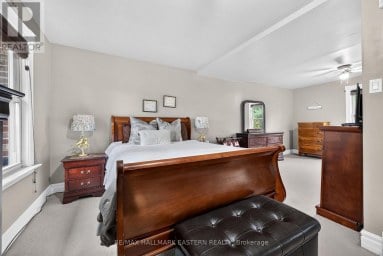
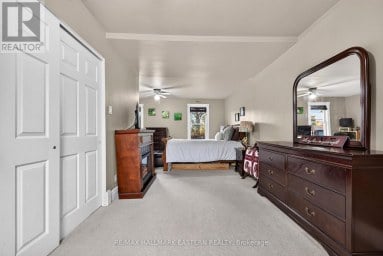
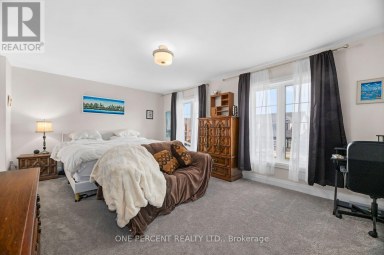
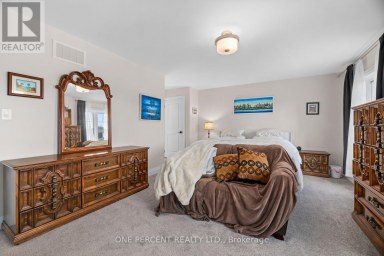
| Primary Bedroom | Main level | 3.6 m x 4.85 m |
| Bedroom 2 | Main level | 3.11 m x Measurements not available |
| Bedroom 3 | Main level | 3.11 m x 3.41 m |
Listing Offices: Coldwell Banker Electric Realty

This REALTOR.ca listing content is owned and licensed by REALTOR® members of The Canadian Real Estate Association. REALTOR®, MLS® and the associated logos are trademarks of the Canadian Real Estate Association. This website is operated by a brokerage or salesperson who is a member of The Canadian Real Estate Association and is licensed to trade residential and/or commercialreal estate. Any out of province listing content on this website is not intended to solicit a trade in real estate. Any consumers interested in out of province listings must contact a person who is licensed to trade in real estate in that province. All information displayed on this website is believed to be accurate but is not guaranteed and should be independently verified. No warranties or representations are made of any kind.


OWN THE HOME. GROW THE BUSINESS. A truly unique live/work...
- 5 Beds
- 2 Baths


Welcome to this beautiful detached brick home, built in 2023...
- 6 Beds
- 6 Baths
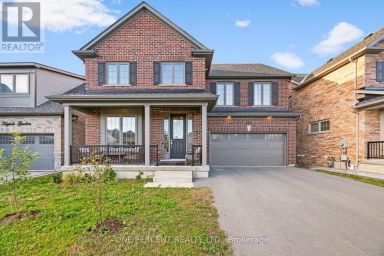
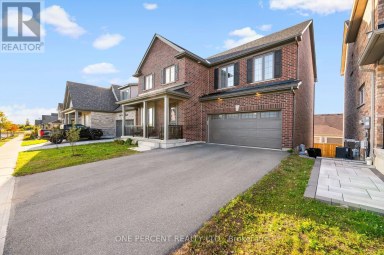
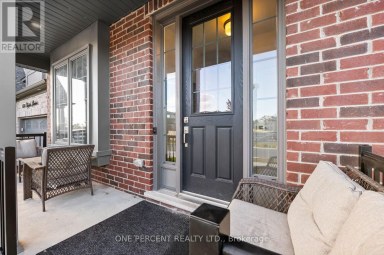
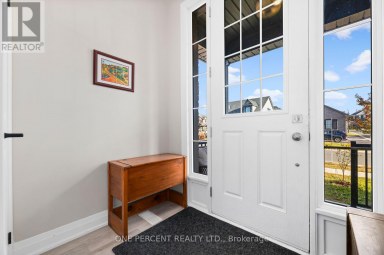
Executive Home in Peterborough! Welcome to 626 Haylock Gardens, an...
- 5 Beds
- 4 Baths
This website is operated by a member of The Canadian Real Estate Association (CREA). The content on this website is owned or controlled by CREA. By accessing this website, the user agrees to be bound by these terms of use as amended from time to time, and agrees that these terms of use constitute a binding contract between the user, and CREA.
The content on this website is protected by copyright and other laws, and is intended solely for the private, non-commercial use by individuals. Any other reproduction, distribution or use of the content, in whole or in part, is specifically prohibited. Prohibited uses include commercial use, "screen scraping", "database scraping", and any other activity intended to collect, store, reorganize or manipulate the content of this website.
REALTOR®, REALTORS®, and the REALTOR® logo are certification marks that are owned by REALTOR® Canada Inc. and licensed exclusively to The Canadian Real Estate Association (CREA). These certification marks identify real estate professionals who are members of CREA and who must abide by CREA's By-Laws, Rules, and the REALTOR® Code. The MLS® trademark and the MLS® logo are owned by CREA and identify the professional real estate services provided by members of CREA.
The information contained on this website is based in whole or in part on information that is provided by members of CREA, who are responsible for its accuracy. CREA reproduces and distributes this information as a service for its members, and assumes no responsibility for its completeness or accuracy.
We may at any time amend these Terms of Use by updating this posting. All users of this site are bound by these amendments should they wish to continue accessing the website, and should therefore periodically visit this page to review any and all such amendments.