
Property Details
751 FORD CRESCENT, Cavan Monaghan (Cavan Twp), Ontario, L0A1C0


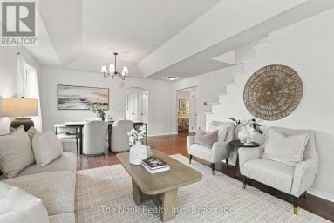
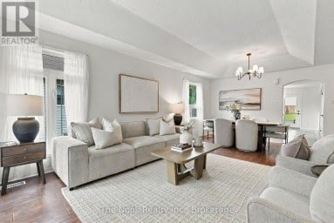
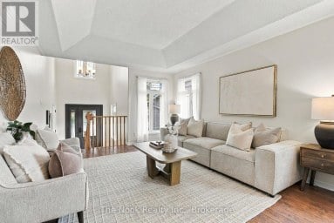
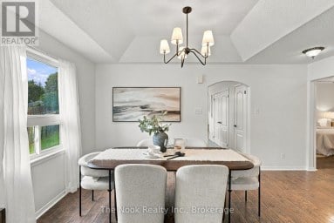
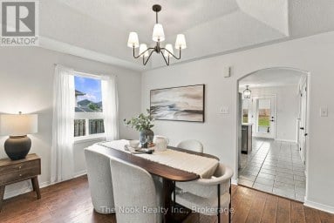
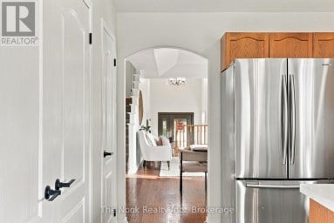
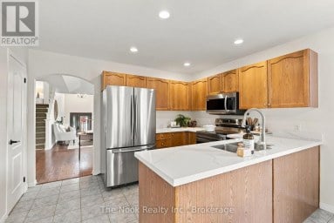
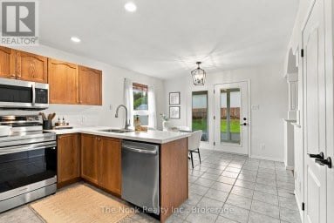
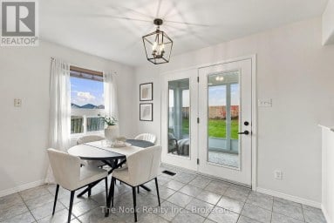
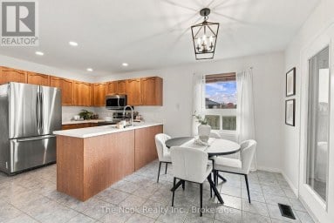
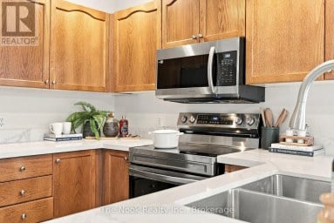
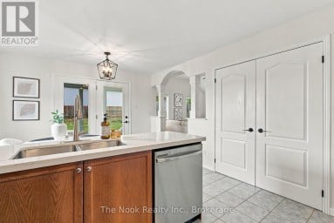
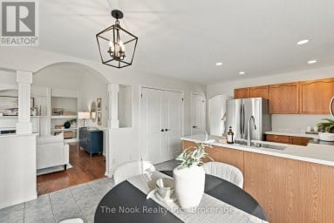
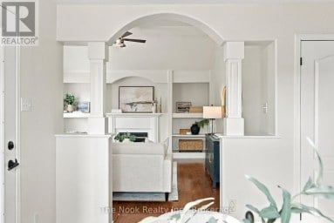
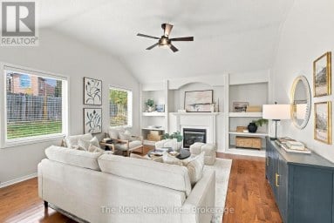
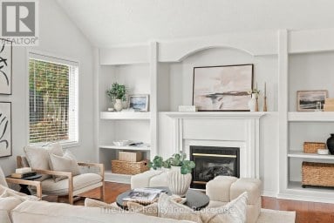
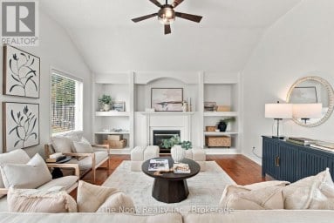
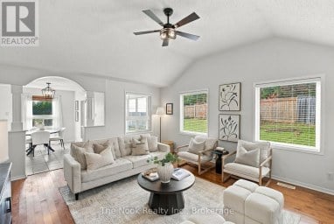
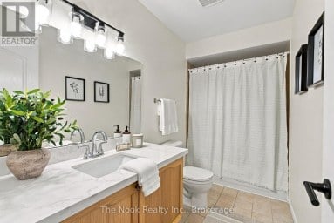
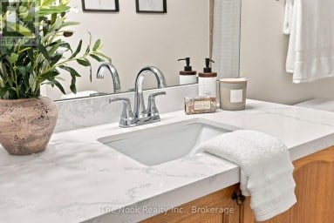
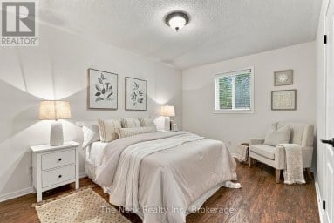
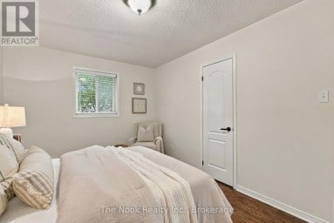
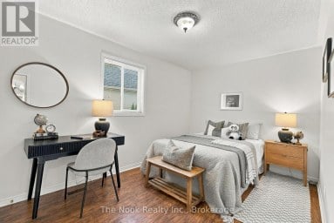
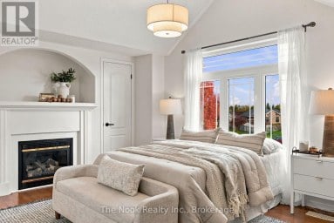
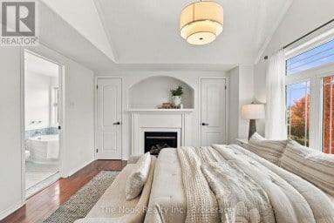
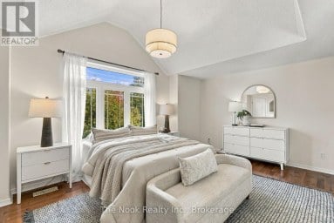
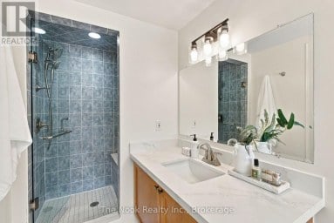
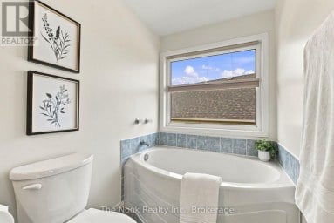
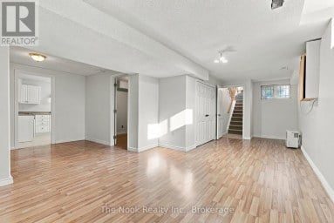
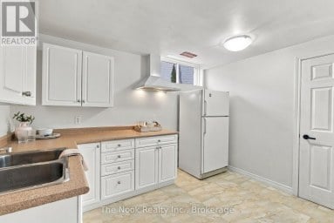
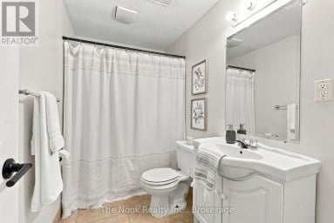
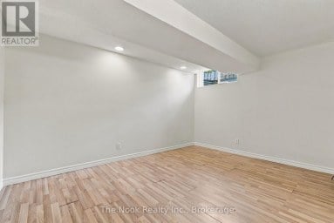
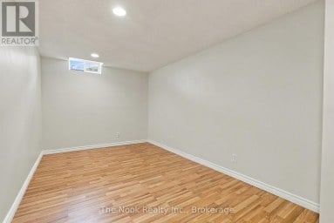
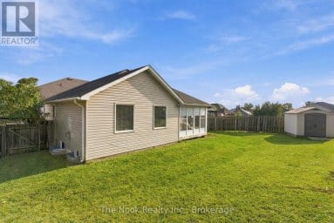
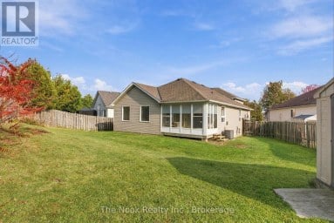
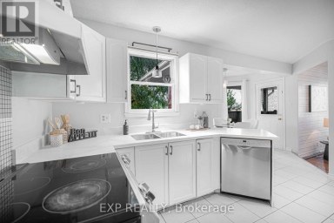
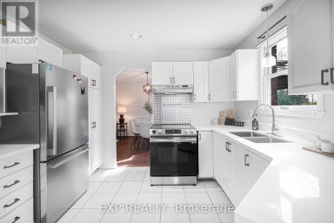
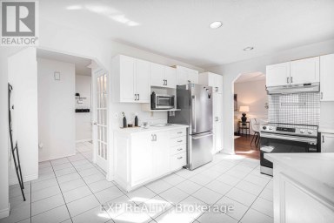
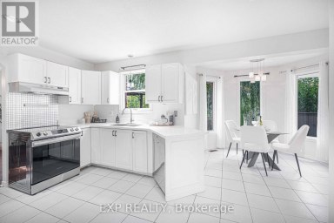
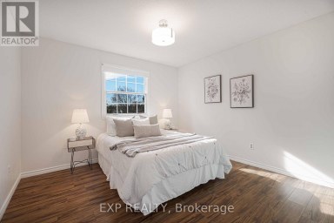
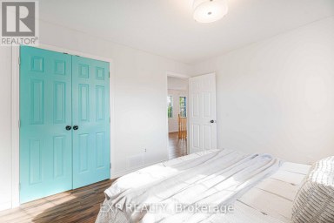
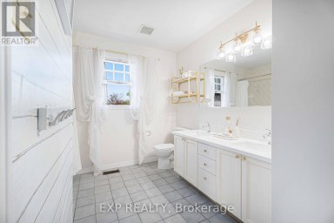
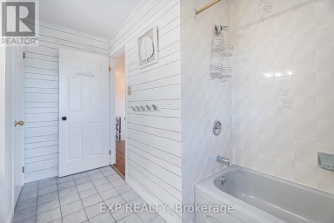
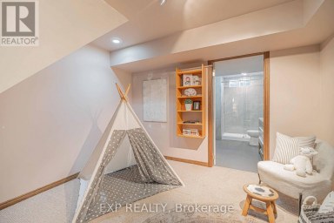
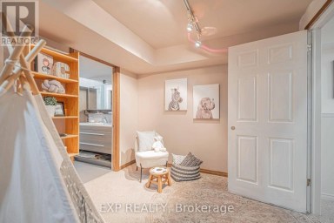
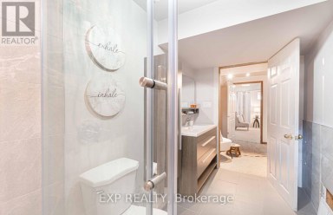
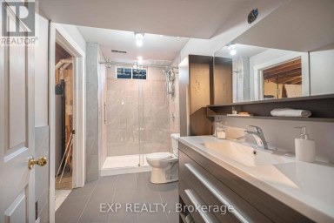
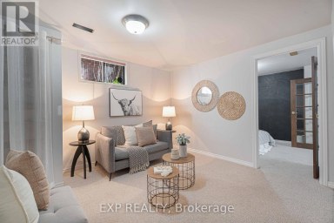
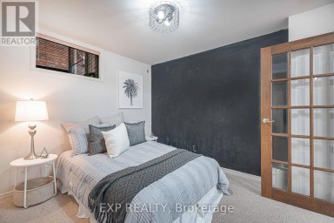
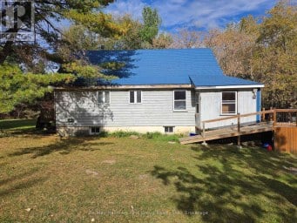
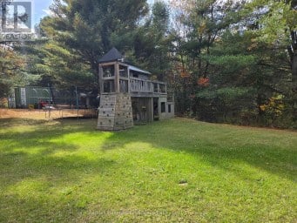
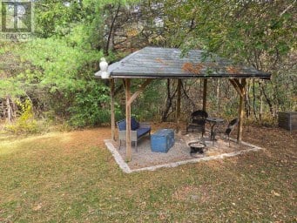
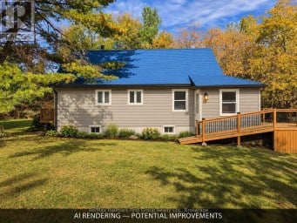
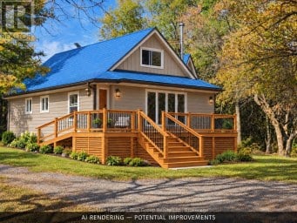
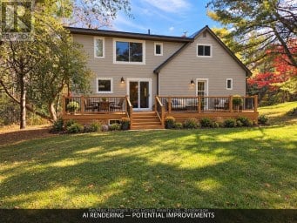
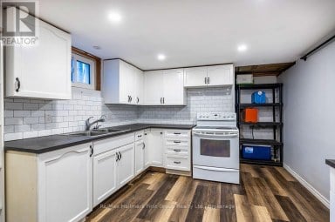
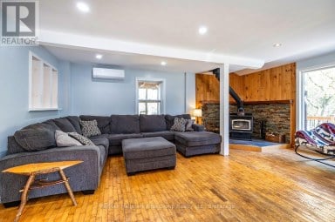
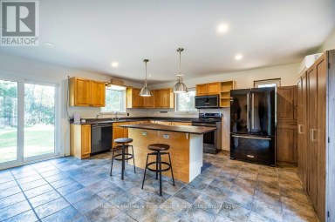
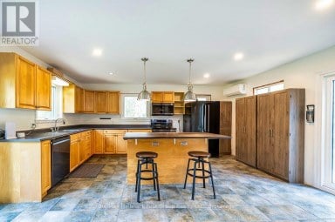
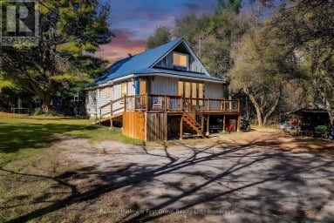
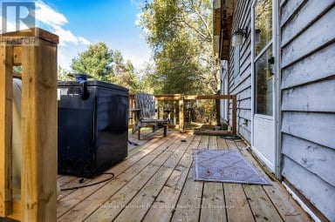
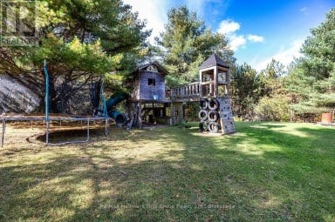
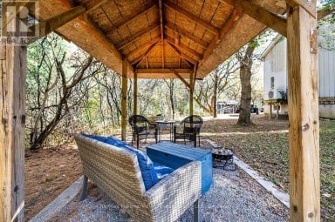
Welcome to your dream country property in the heart of Cavan! Nestled on 4.5 private acres just minutes from Peterborough and Hwy 115, this bungalow offers the perfect combination of peaceful rural living and everyday convenience. Surrounded by mature trees, rolling countryside and a picturesque babbling brook, this property delivers exceptional privacy and natural beauty. With over 4,000 sq. ft. of living space, the home features 4+ bedrooms, 3 full bathrooms, a walkout basement, three wood-burning fireplaces with stove inserts, and a spacious primary retreat with a private office and ensuite. The updated kitchen showcases granite countertops, a peninsula/breakfast bar with seating and walks out to a brand new deck overlooking the scenic backyard. Upgrades include new electrical wiring, flooring, soffits, eavestroughs, hot water tank, circular gravel driveway and more. A separate 1,500 sq. ft. barn/workshop offers endless possibilities for hobbyists, storage, home business, additional garage space or future conversion. Ideal for multigenerational living, families seeking space, or those searching for an acreage property with a workshop near Peterborough. Located in a prestigious neighbourhood of estate homes, this property offers serenity and the country lifestyle you've been waiting for. (id:2471)

BALL Real Estate Inc., Brokerage - Peterborough
- 705-768-6278
- 705-775-2255
- 705-651-0212
- sarah.evans23@icloud.com
- Property Address: 751 FORD CRESCENT, Cavan Monaghan (Cavan Twp), Ontario, L0A1C0
- Community Name: Cavan Twp
- Property Type: Single Family
- Zoning Description: RURAL RESIDENTIAL (RR) AND NAT
- Title: Freehold
- Lot Size: 199.9 x 934.3 FT
- Acreage: 199.9 x 934.3 FT
- Sewage Type: Septic System
- Water Type: Drilled Well
- Driveway: Other, Garage
- Total Parking Spaces: 10
- Structure Style: House
- Style: Detached
- Storeys: 1
- Floor Space: 2000 - 2500 sqft
- Bedrooms: 5
- Bathrooms: 3-Total
- Basement Type: Full (Partially finished)
- Heating Type: Electric, Wood, Baseboard heaters
- Cooling: None
- Exterior Type: Brick
- Fireplace Present: True
- Foundation Type: Block
- Appliances Included: Water Heater, Dishwasher, Dryer, Stove, Washer, Refrigerator
- Structures: Barn
- Wooded area
- Rolling
- Level
- Sump Pump
Listing Offices: Ball Real Estate Inc.

This REALTOR.ca listing content is owned and licensed by REALTOR® members of The Canadian Real Estate Association. REALTOR®, MLS® and the associated logos are trademarks of the Canadian Real Estate Association. This website is operated by a brokerage or salesperson who is a member of The Canadian Real Estate Association and is licensed to trade residential and/or commercialreal estate. Any out of province listing content on this website is not intended to solicit a trade in real estate. Any consumers interested in out of province listings must contact a person who is licensed to trade in real estate in that province. All information displayed on this website is believed to be accurate but is not guaranteed and should be independently verified. No warranties or representations are made of any kind.


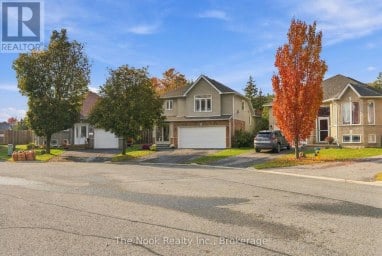
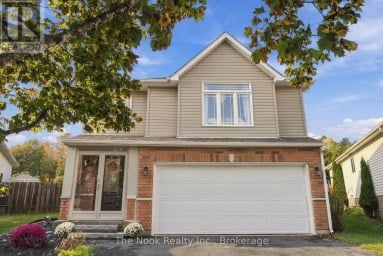
Offering exceptional flexibility for multi-generational living, an in-law suite, or...
- 5 Beds
- 3 Baths
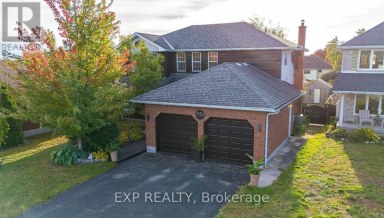
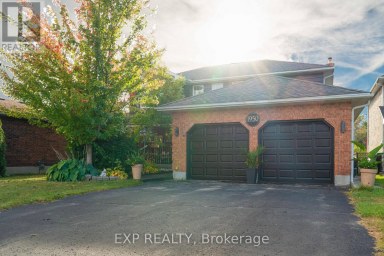
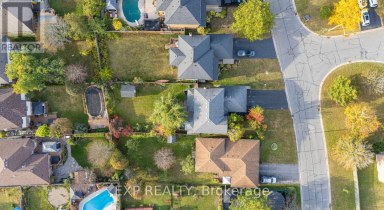
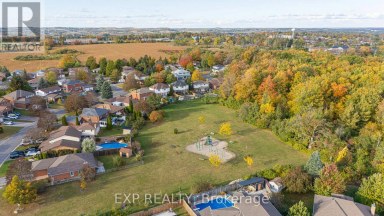
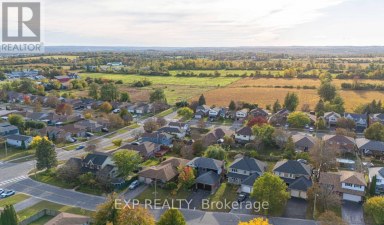
Welcome to 1950 Mapleridge Dr., Peterborough ~ With three bedrooms...
- 5 Beds
- 5 Baths
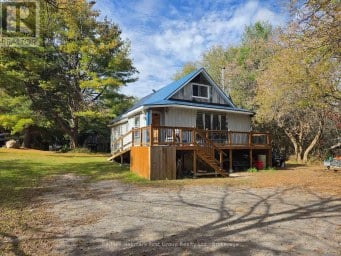
**Come home to quiet** Set back on 3.89 private acres...
- 5 Beds
- 4 Baths
This website is operated by a member of The Canadian Real Estate Association (CREA). The content on this website is owned or controlled by CREA. By accessing this website, the user agrees to be bound by these terms of use as amended from time to time, and agrees that these terms of use constitute a binding contract between the user, and CREA.
The content on this website is protected by copyright and other laws, and is intended solely for the private, non-commercial use by individuals. Any other reproduction, distribution or use of the content, in whole or in part, is specifically prohibited. Prohibited uses include commercial use, "screen scraping", "database scraping", and any other activity intended to collect, store, reorganize or manipulate the content of this website.
REALTOR®, REALTORS®, and the REALTOR® logo are certification marks that are owned by REALTOR® Canada Inc. and licensed exclusively to The Canadian Real Estate Association (CREA). These certification marks identify real estate professionals who are members of CREA and who must abide by CREA's By-Laws, Rules, and the REALTOR® Code. The MLS® trademark and the MLS® logo are owned by CREA and identify the professional real estate services provided by members of CREA.
The information contained on this website is based in whole or in part on information that is provided by members of CREA, who are responsible for its accuracy. CREA reproduces and distributes this information as a service for its members, and assumes no responsibility for its completeness or accuracy.
We may at any time amend these Terms of Use by updating this posting. All users of this site are bound by these amendments should they wish to continue accessing the website, and should therefore periodically visit this page to review any and all such amendments.