
Property Details
969 AVERY AVENUE, Peterborough (Monaghan Ward 2), Ontario, K9J0G9
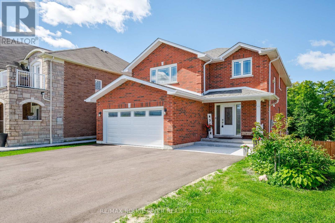
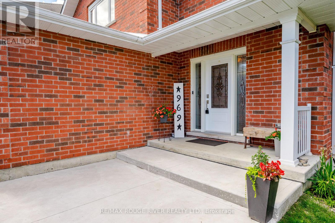
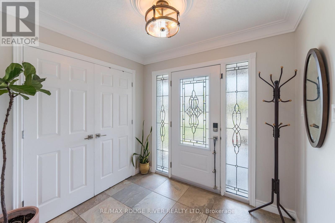
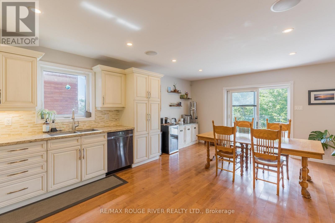
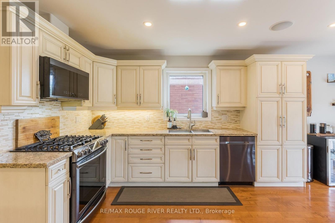
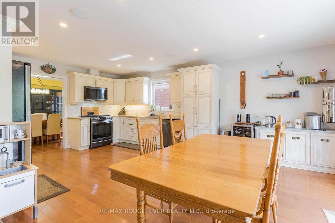
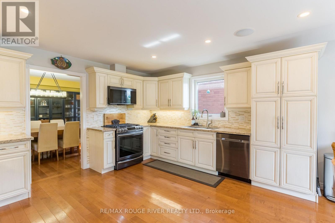
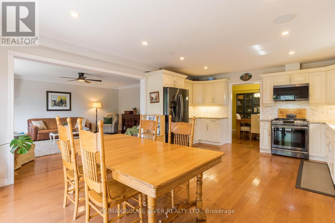
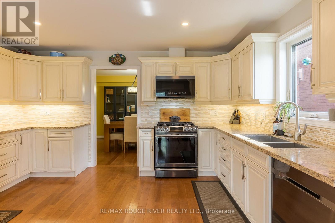
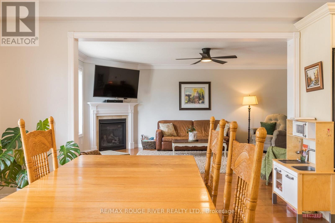
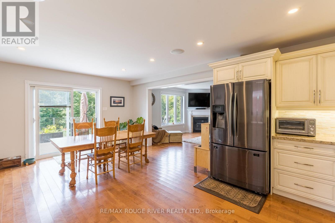
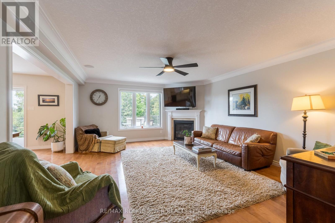
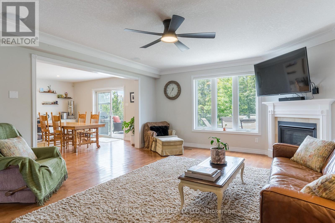
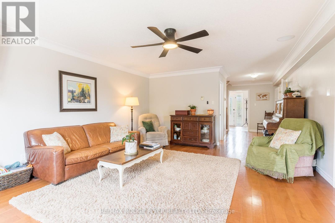
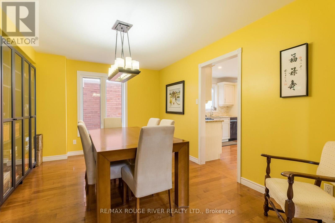
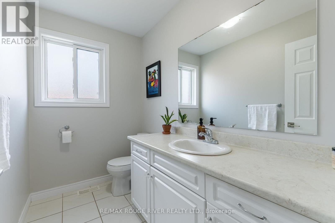
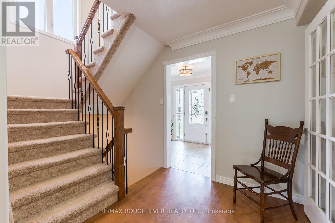
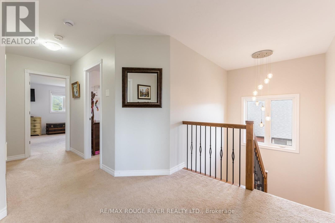
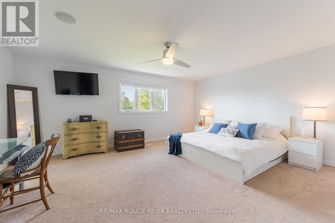
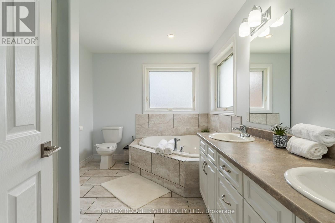
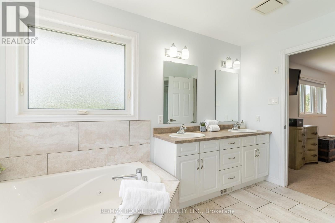
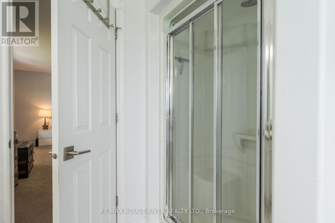
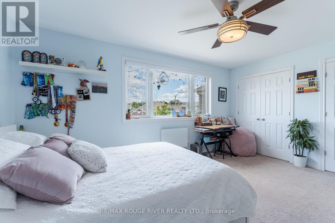
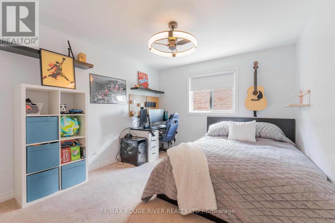
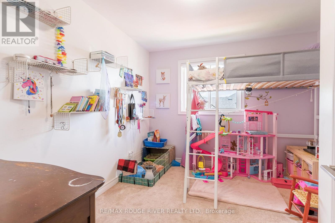
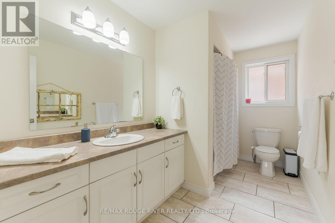
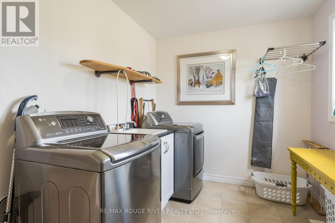
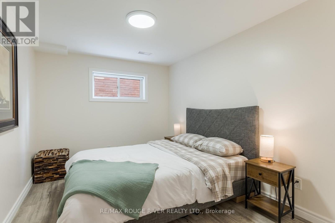
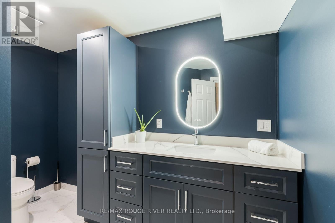
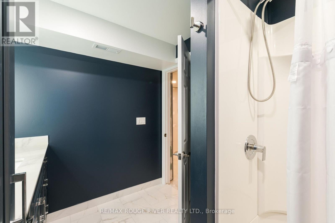
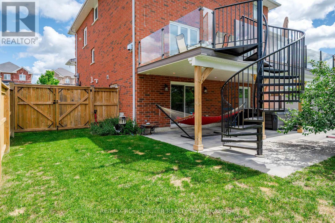
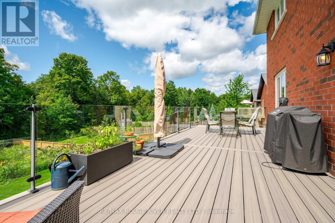
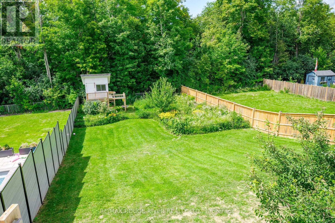
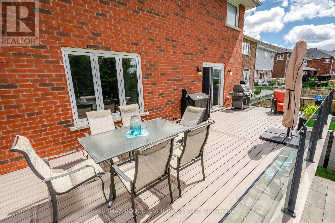
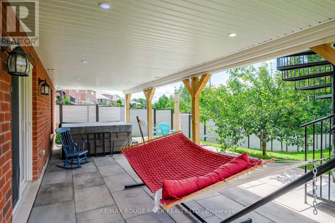
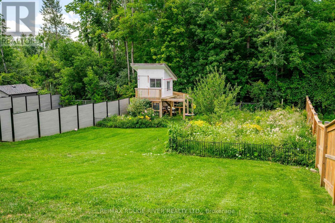
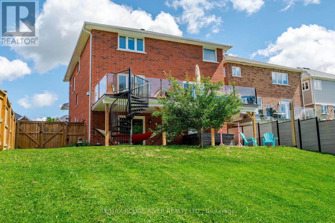
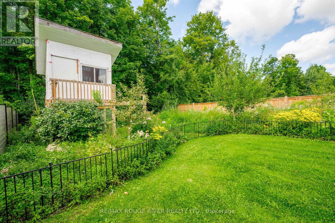
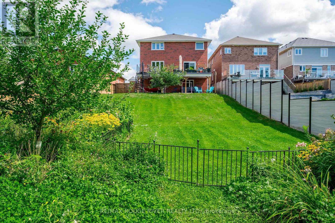
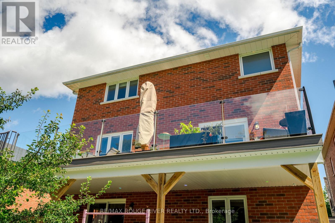
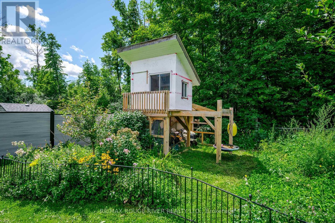
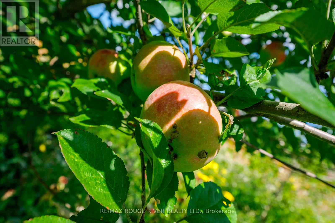
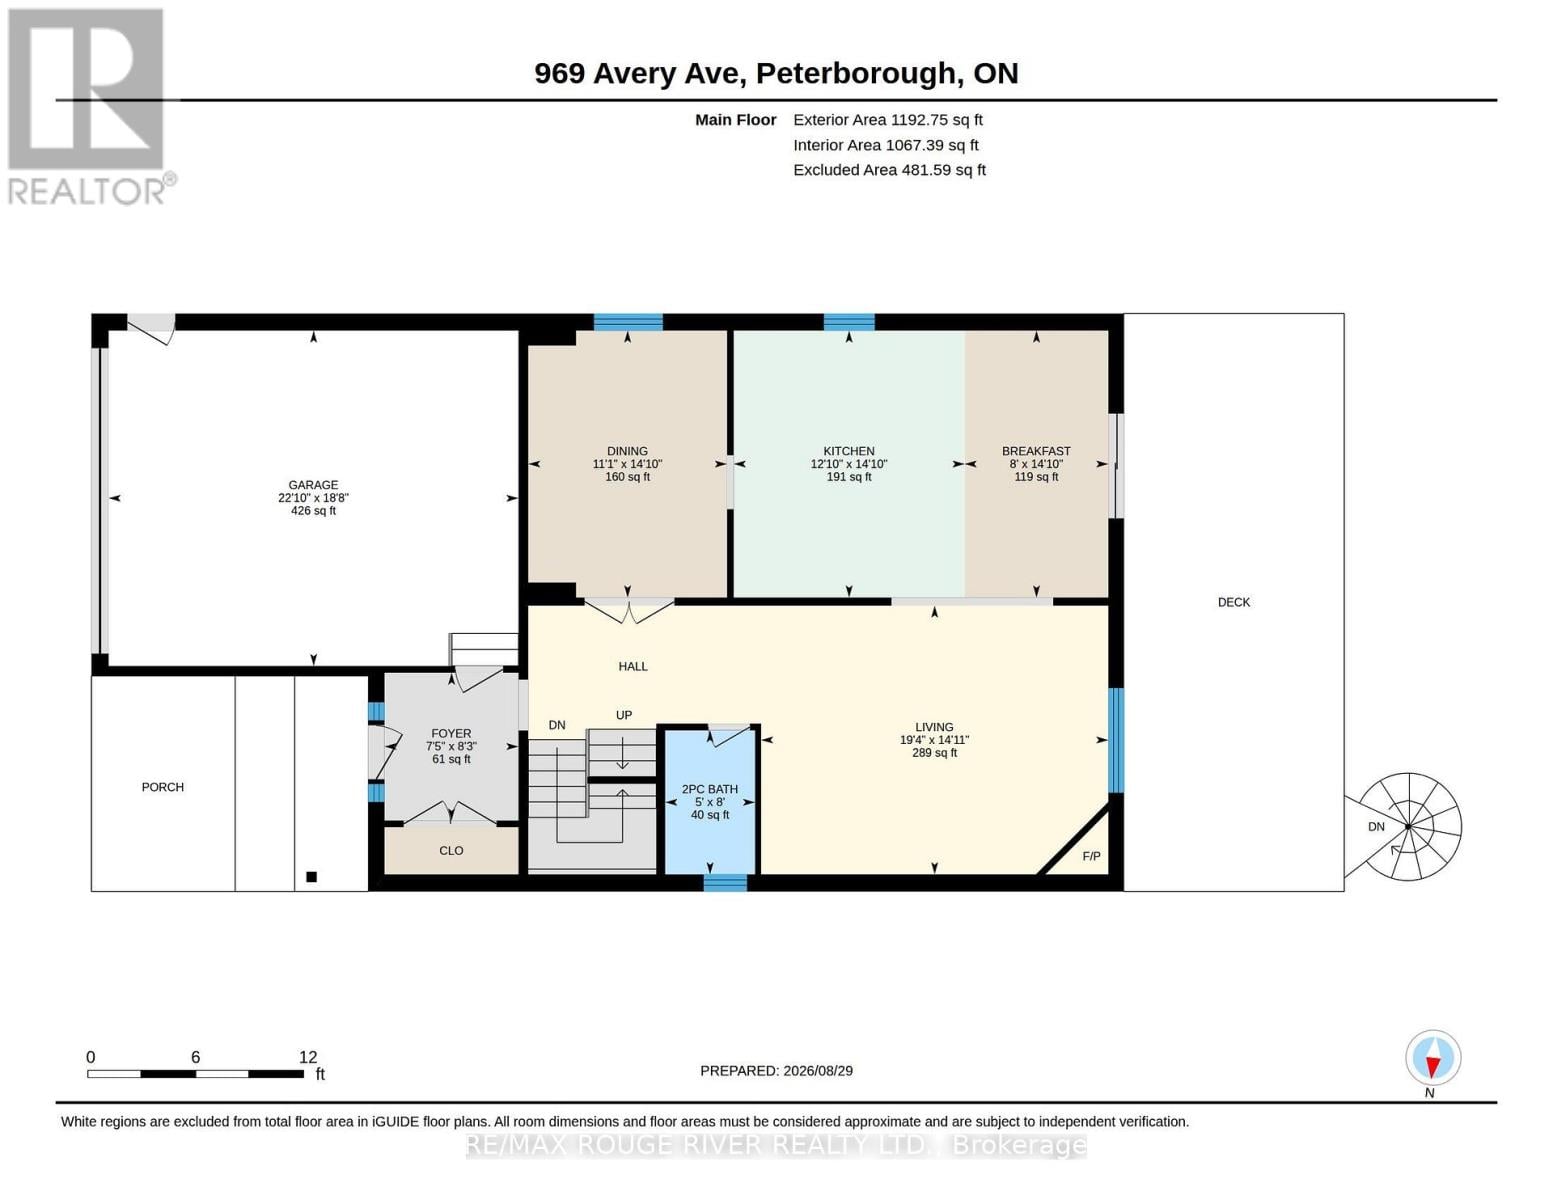
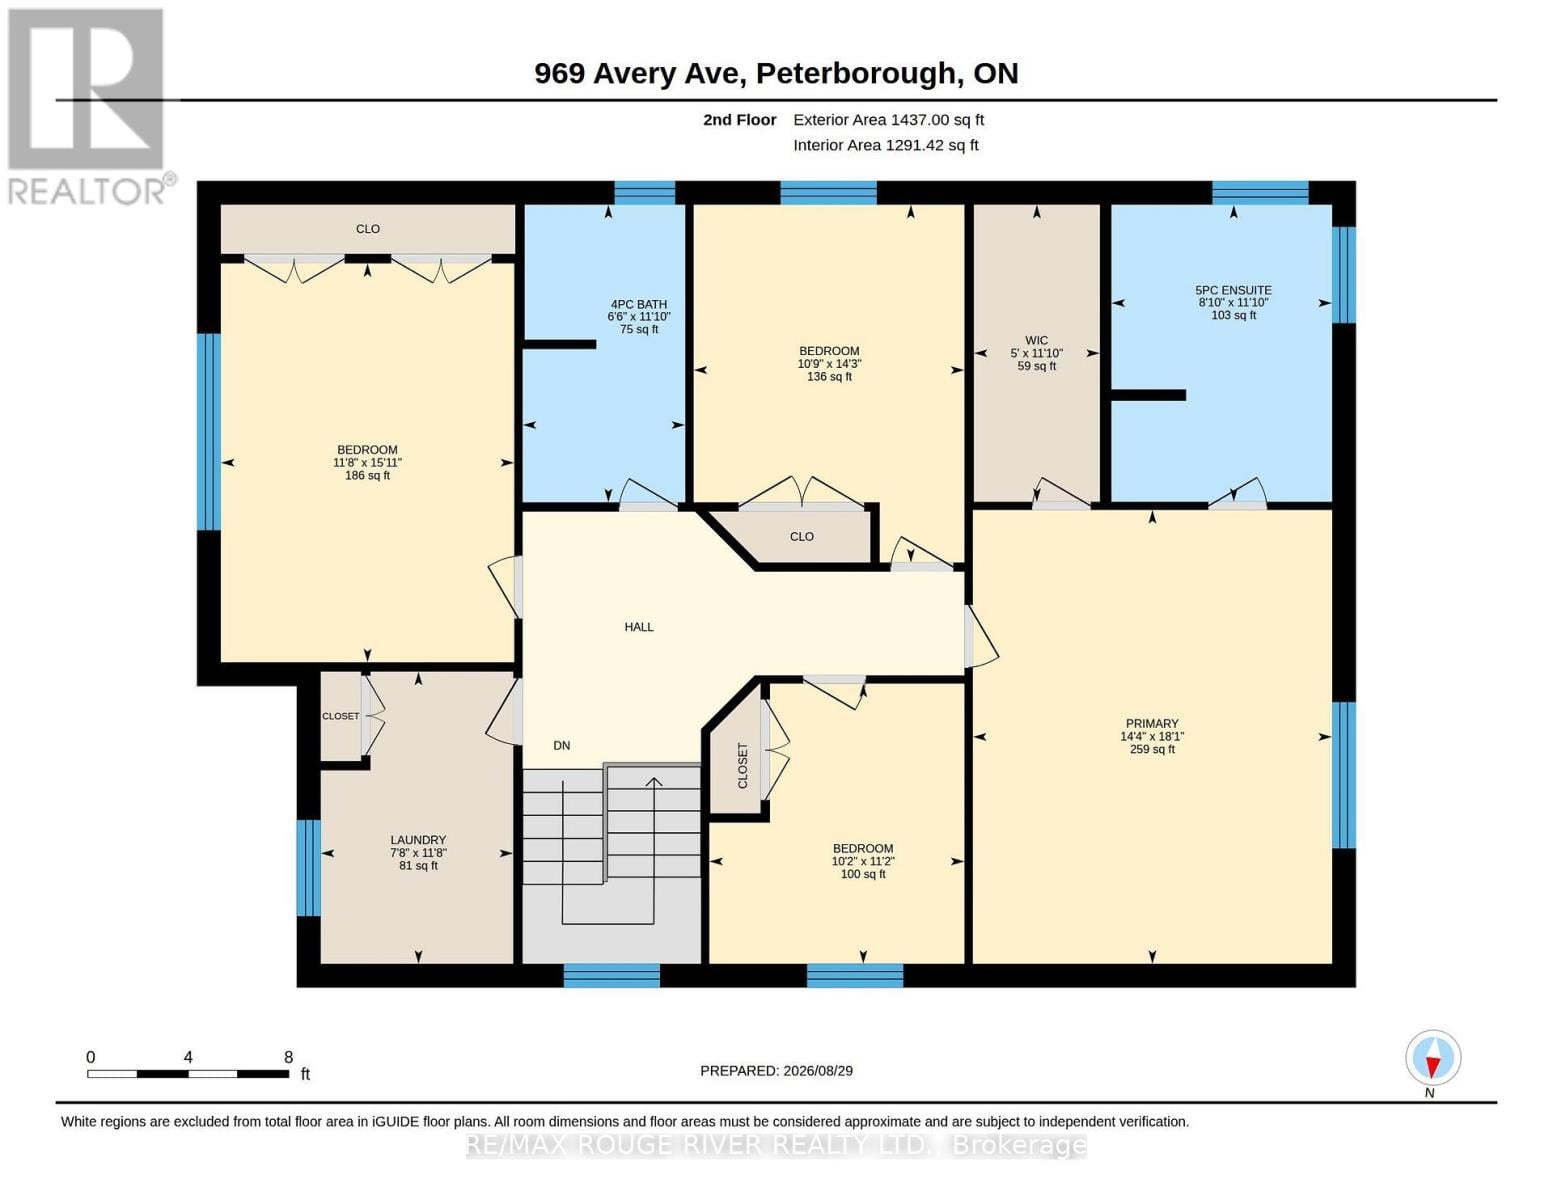
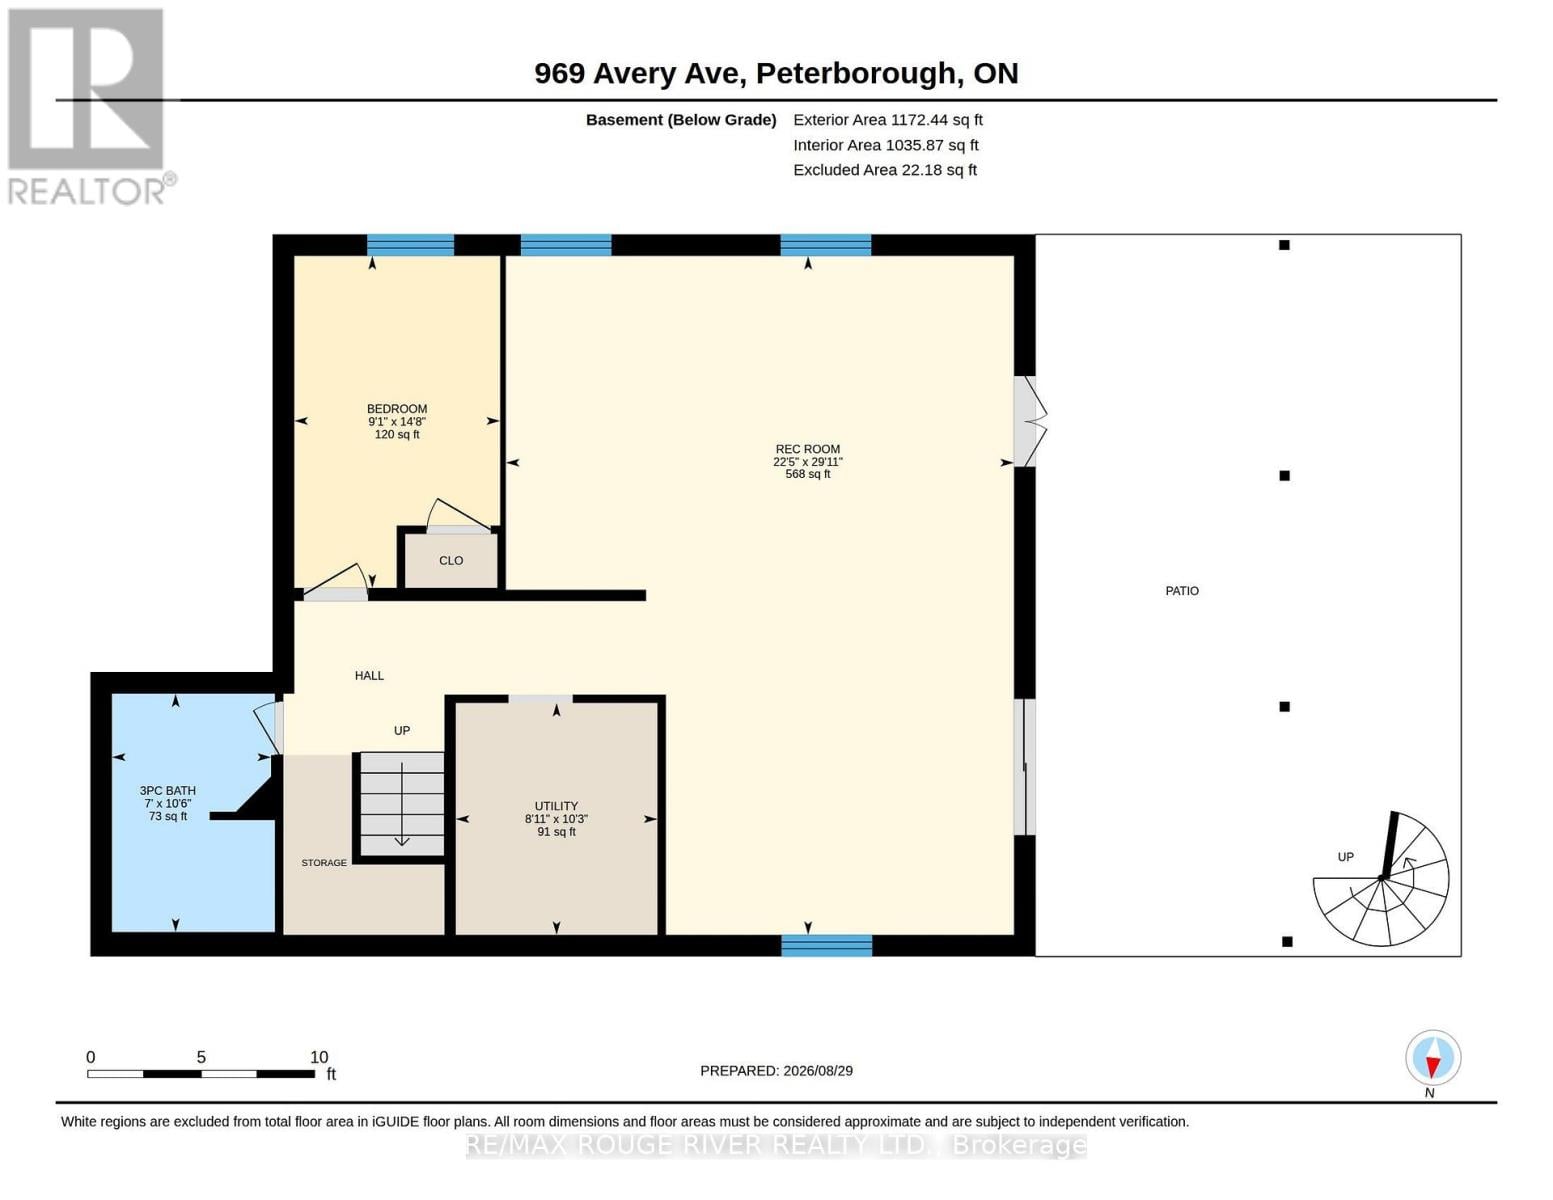
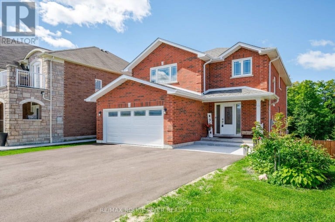
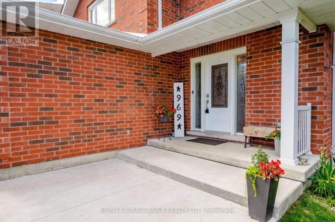
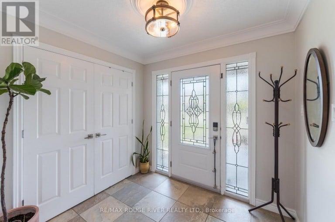
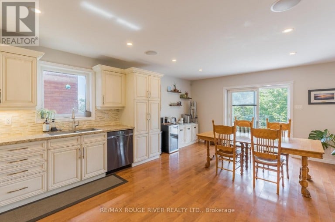
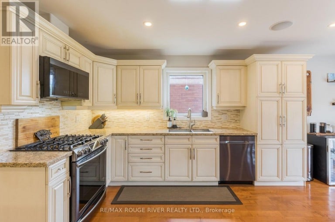
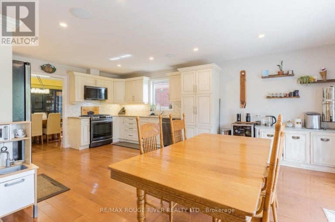
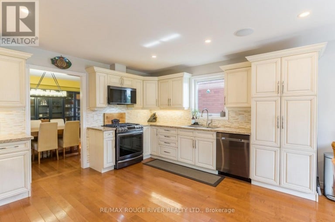
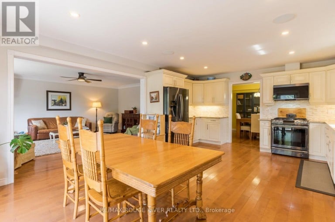
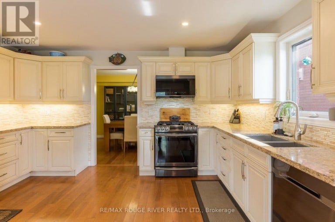
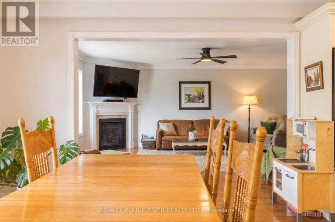
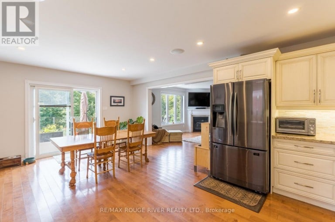
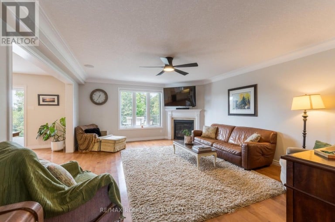
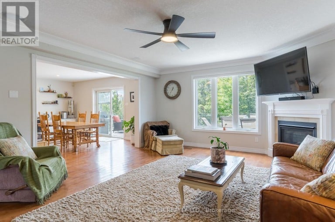
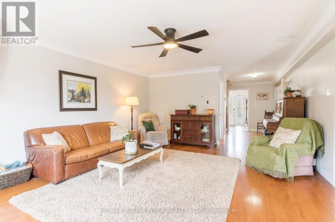
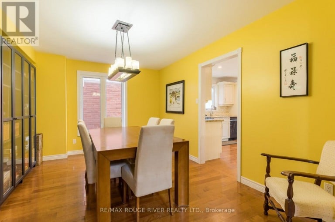
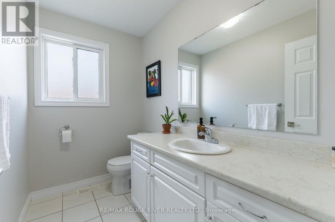
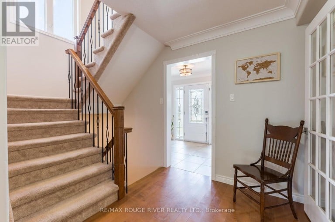
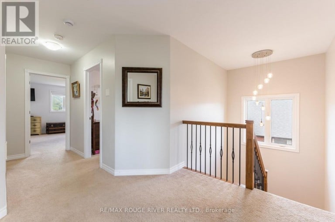
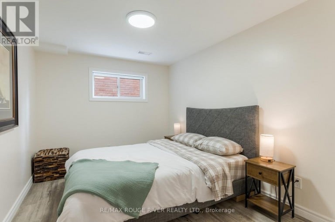
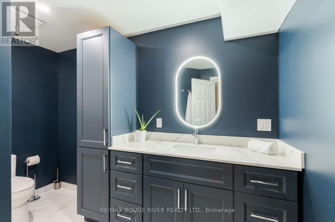
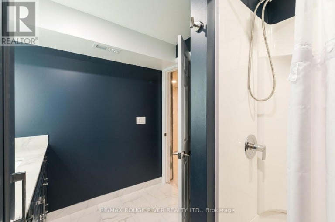
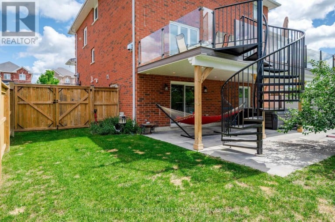
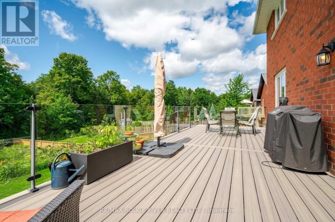
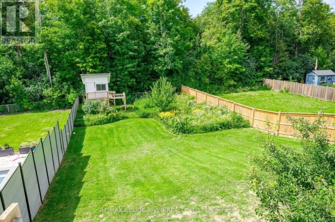
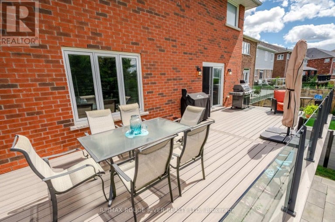
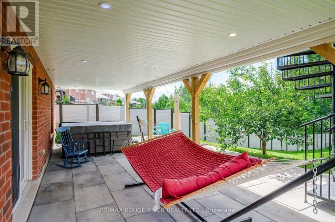
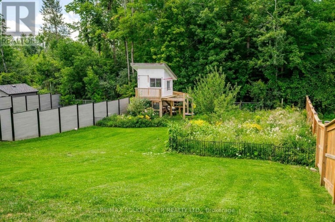
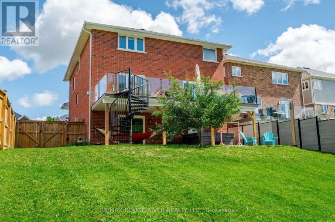
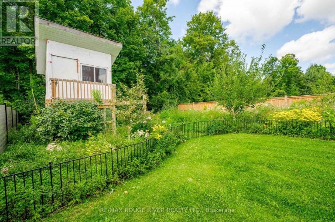
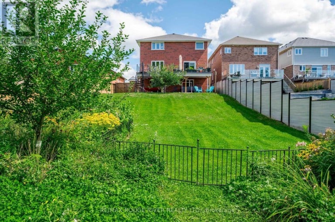
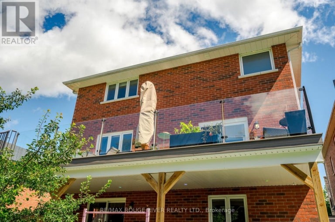
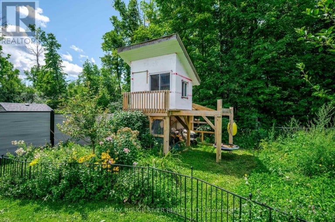
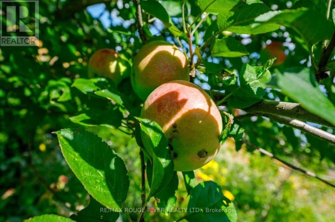
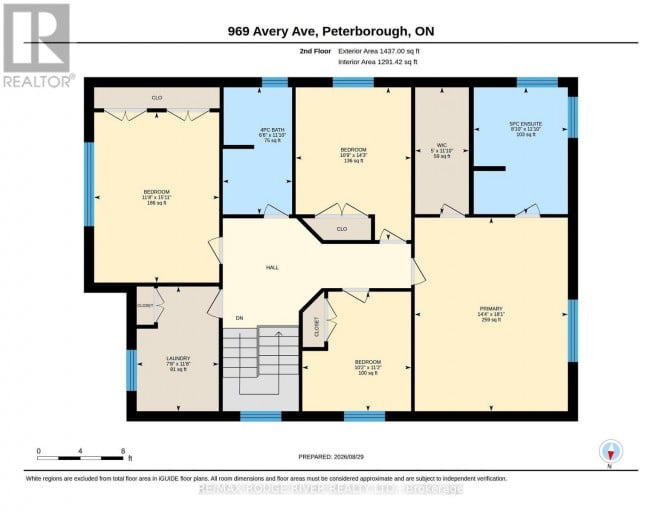
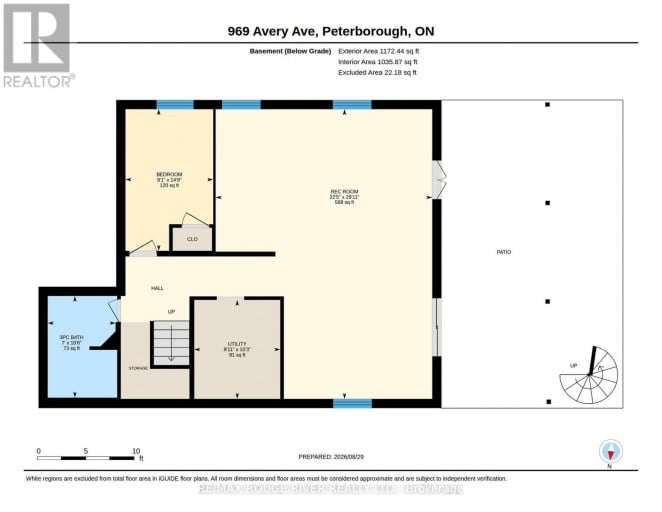
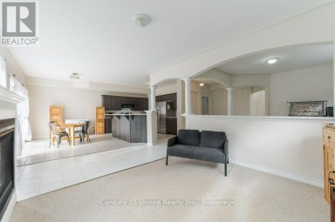
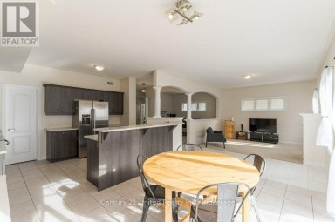
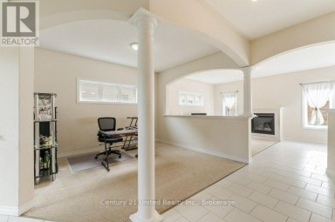
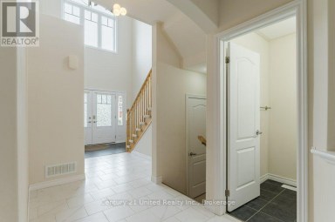
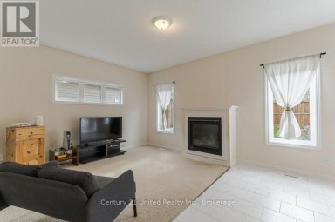
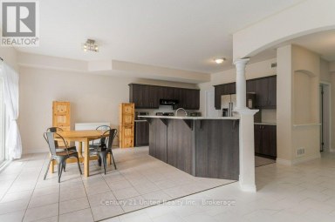
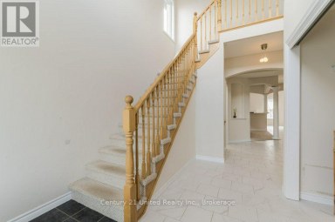
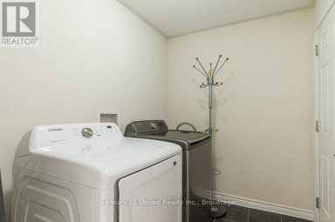
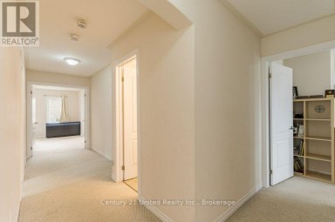
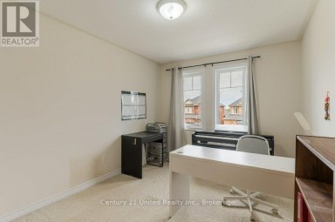
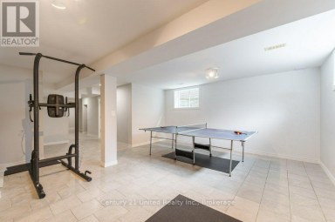
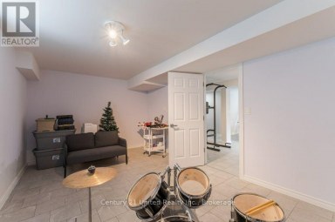
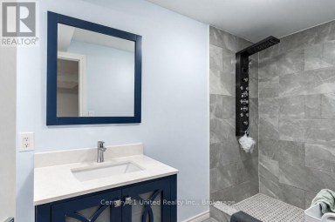
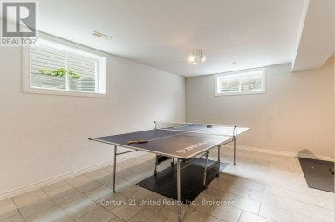
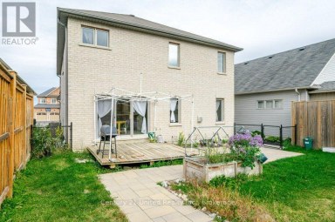
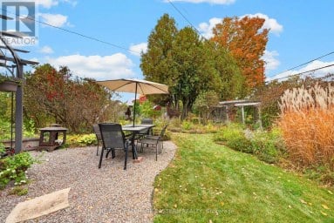
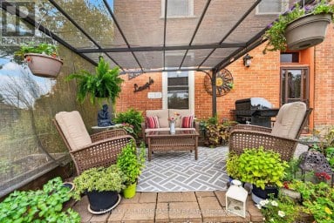
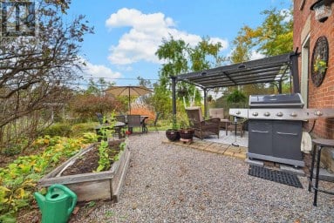
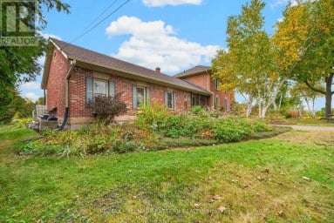
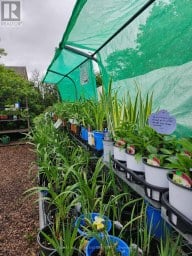
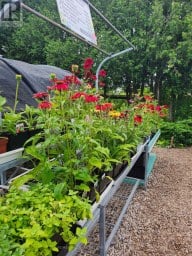
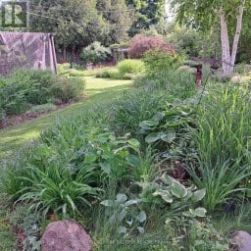
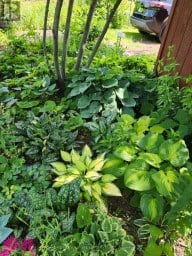
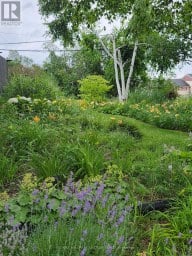
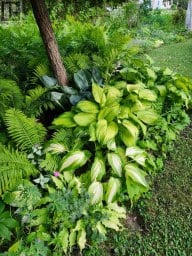
Premium Location within Jackson Creek Meadows in Peterborough's Westend! This gorgeous all brick home sits on a 212 ft deep fenced lot backing onto Natural Heritage Protected Land (City advises an inground pool IS allowed on this property) and with a full walkout bsmt there's over 3800 sq ft of total living space - 5 bdrms, 4 baths, the lrg upgraded kitchen with breakfast area has a walkout to the huge West facing 33x12 TREX deck with glass rails overlooking the property and forest beyond, super convenient for BBQing and enjoying the sunsets. Formal dining rm for entertaining, cozy gas fireplace in the spacious living rm, welcoming foyer with extra large closet & entrance to the insulated garage. Second floor laundry rm with storage closet & laundry sink. Walkout to the 33x16 ft covered stone patio from the partially finished lower level, the TREX Escape rain system above keeps this nice and dry and is enhanced by the Philips Hue LIghting system - it's also pre-wired for an outdoor ceiling fan and 3 outdoor heaters. The soundproofed downstairs bdrm & new 3pc bath with heated floors are already done, the roughed-in family rm with huge windows and oversized patio door is insulated, pot lights are installed, it's already wired for future wetbar/dishwasher/fridge/Wall Mount TV, pre-wired HDMI etc. Hide-a-Hose Central Vac system on all 3 levels + the garage, Cat6B wiring throughout, new 200amp Breaker Panel with Generlink, Speaker system with Bluetooth amp, home is wired for alarm & video system throughout, conduit already installed to the back of the property for future shed/workshop etc, 9 ft wide gates provide easy access to the backyard for future projects. Features gas heat, central air, air exchanger, owned HWT and Water Purification System. Perennial/vegetable/fruit & medicinal garden, children's playhouse, apple trees, a truly beautiful property. Easy access to the Trails & close to PRHC. View the multimedia link for full virtual tour/gallery/mapping (id:2471)

BALL Real Estate Inc., Brokerage - Peterborough
- 705-768-6278
- 705-775-2255
- 705-651-0212
- sarah.evans23@icloud.com
- Property Address: 969 AVERY AVENUE, Peterborough (Monaghan Ward 2), Ontario, K9J0G9
- Community Name: Monaghan Ward 2
- Property Type: Single Family
- Zoning Description: D2
- Title: Freehold
- Lot Size: 50 x 212.2 FT
- Acreage: 50 x 212.2 FT|under 1/2 acre
- Sewage Type: Sanitary sewer
- Water Type: Municipal water
- Driveway: Attached Garage, Garage
- Total Parking Spaces: 5
- Amenities Nearby: Public Transit, Hospital
- Structure Style: House
- Style: Detached
- Storeys: 2
- Floor Space: 2500 - 3000 sqft
- Building Age: 6 to 15 years
- Bedrooms: 4 + 1
- Bathrooms: 4-Total 1-Partial
- Basement Type: N/A, N/A (Partially finished)
- Heating Type: Natural gas, Forced air
- Cooling: Central air conditioning, Air exchanger
- Exterior Type: Brick
- Fireplace Present: True
- Flooring: Hardwood
- Foundation Type: Concrete
- Appliances Included: Garage door opener remote(s), Central Vacuum, Water Heater, Water Treatment, Water meter, Dishwasher, Dryer, Garage door opener, Microwave, Gas stove(s), Washer, Refrigerator
- Structures: Deck, Patio(s)
- Sloping
- Backs on greenbelt
- Conservation/green belt
- Lighting
- Landscaped
| Type | Level | Dimensions |
|---|---|---|
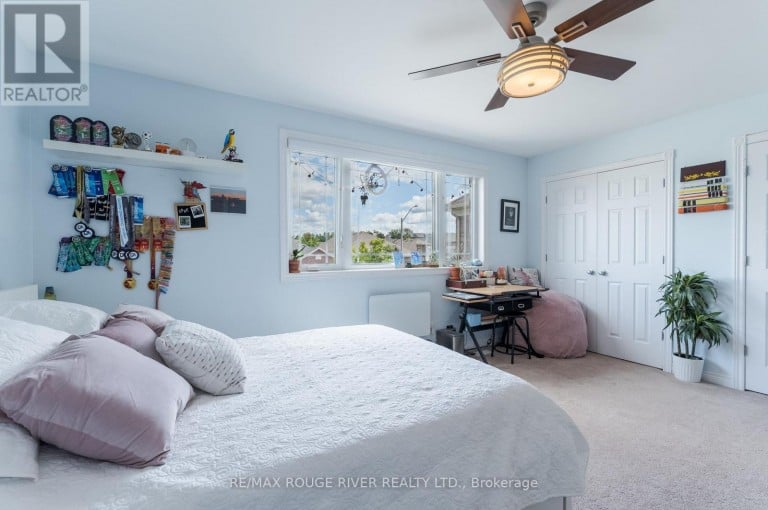
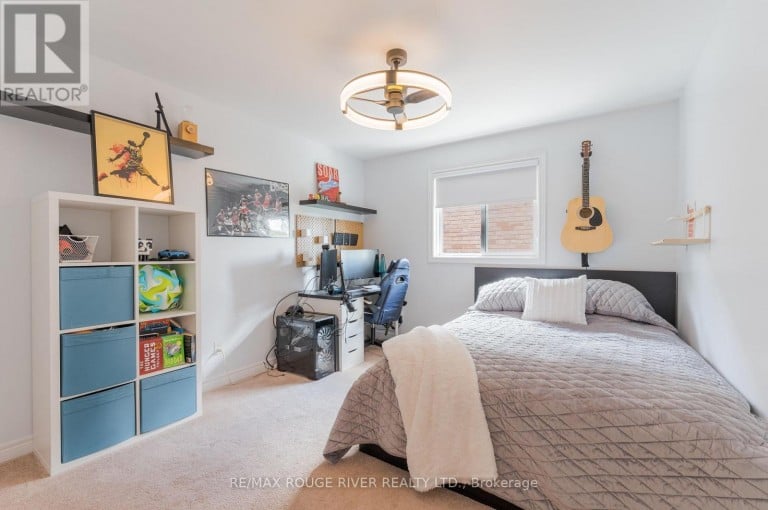
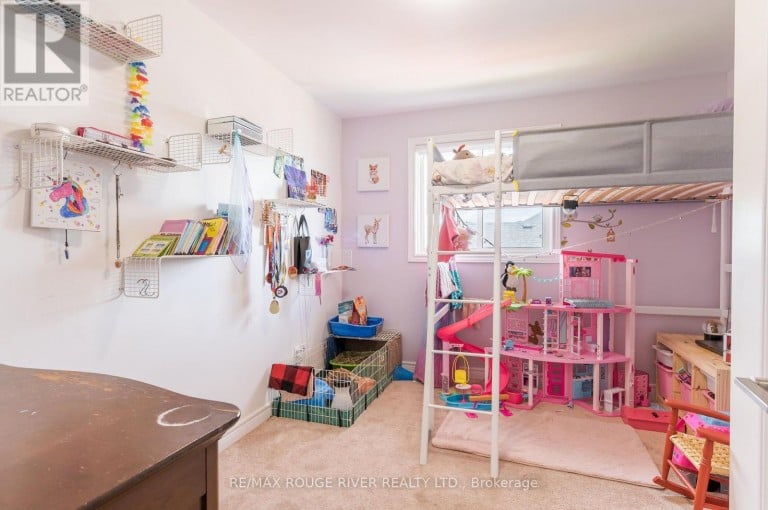
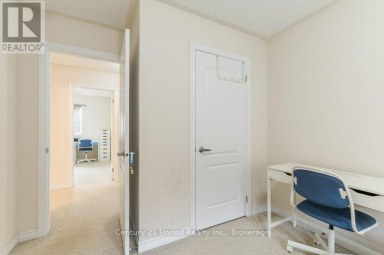
| Bedroom 4 | Second level | 3.4 m x 3.1 m |
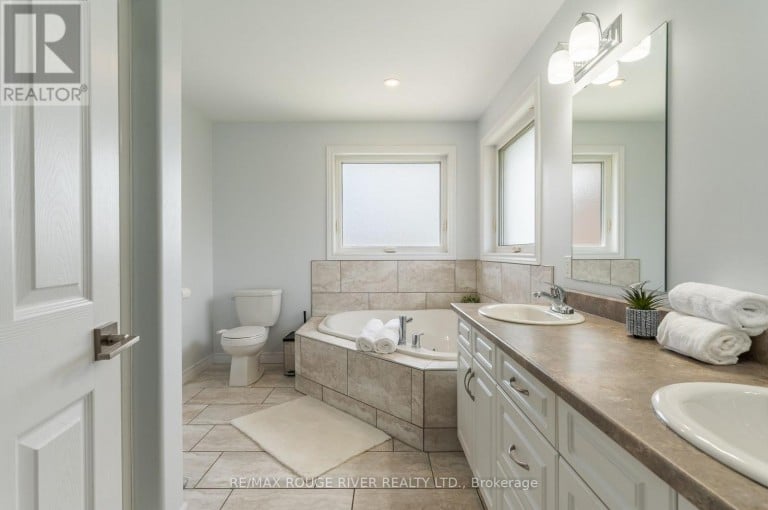
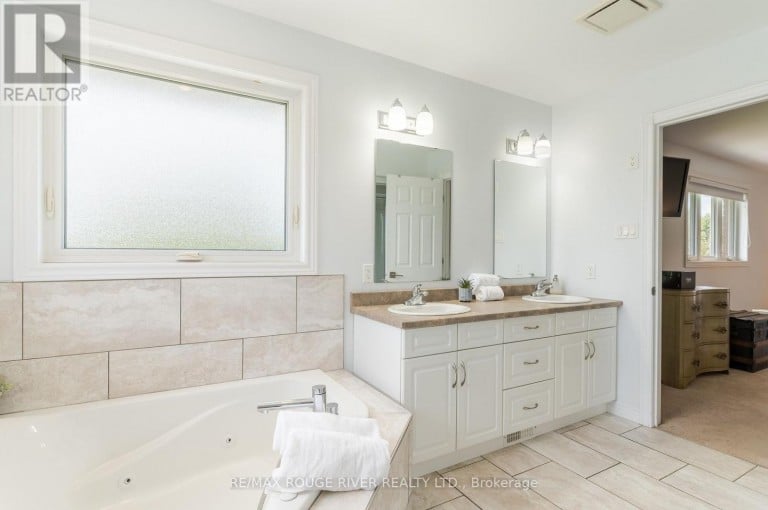
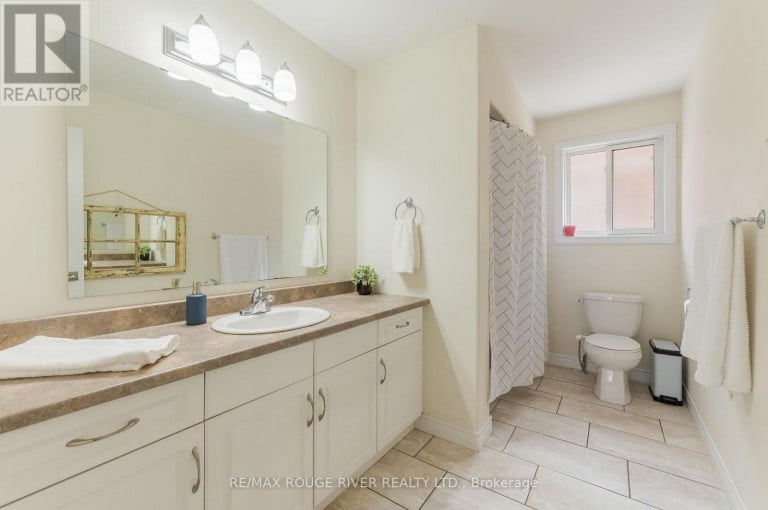
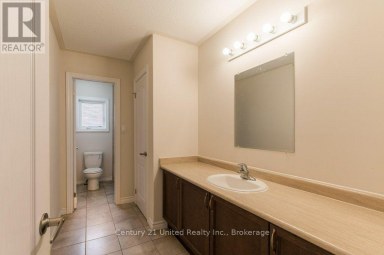
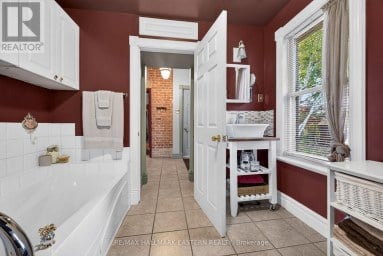
| Bathroom | Second level | 3.61 m x 1.98 m |
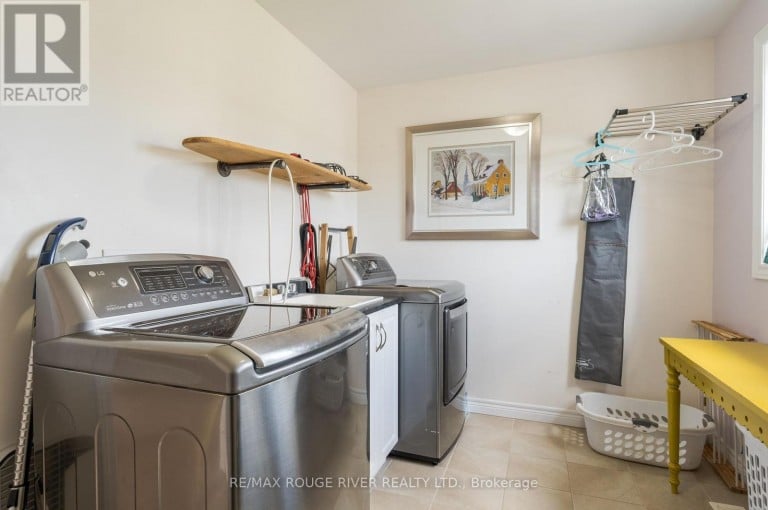
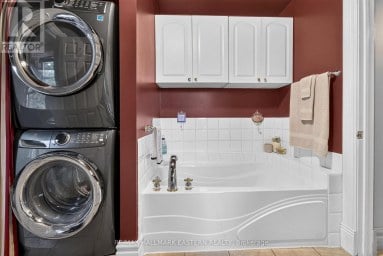
| Laundry room | Second level | 3.55 m x 2.34 m |
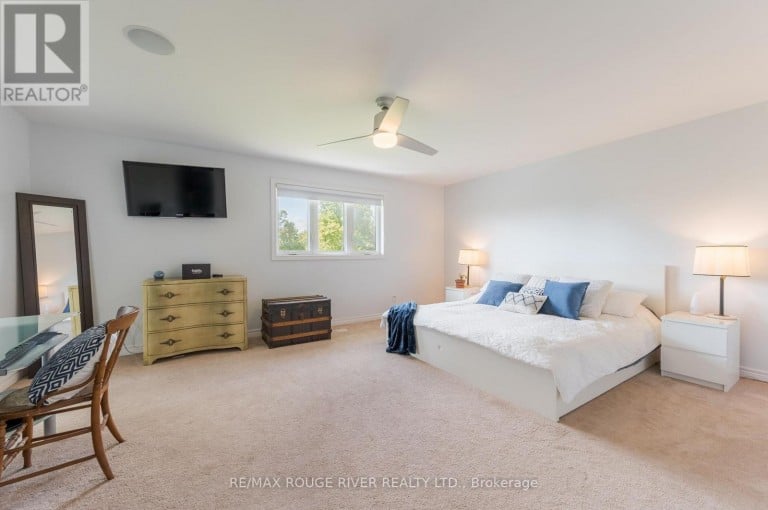
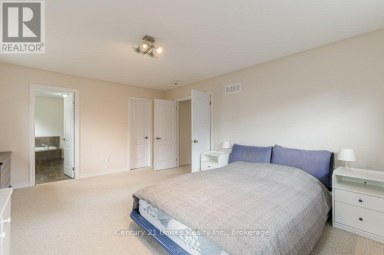
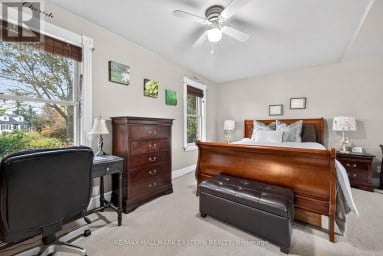
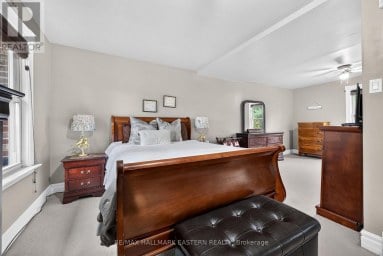
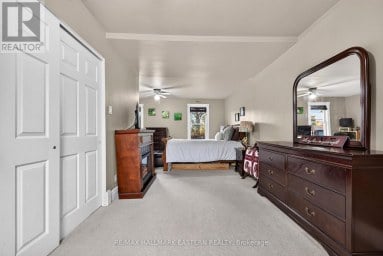
| Primary Bedroom | Second level | 5.51 m x 4.36 m |
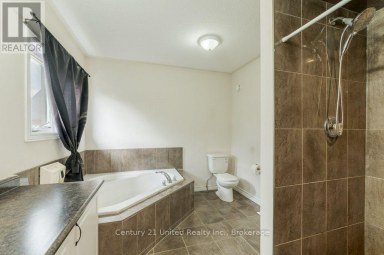
| Bathroom | Second level | 3.61 m x 2.68 m |
| Bedroom 2 | Second level | 4.85 m x 3.56 m |
| Bedroom 3 | Second level | 4.34 m x 3.29 m |
| Bedroom 5 | Lower level | 4.46 m x 2.77 m |
| Family room | Lower level | 9.13 m x 6.83 m |
| Utility room | Lower level | 3.12 m x 2.71 m |
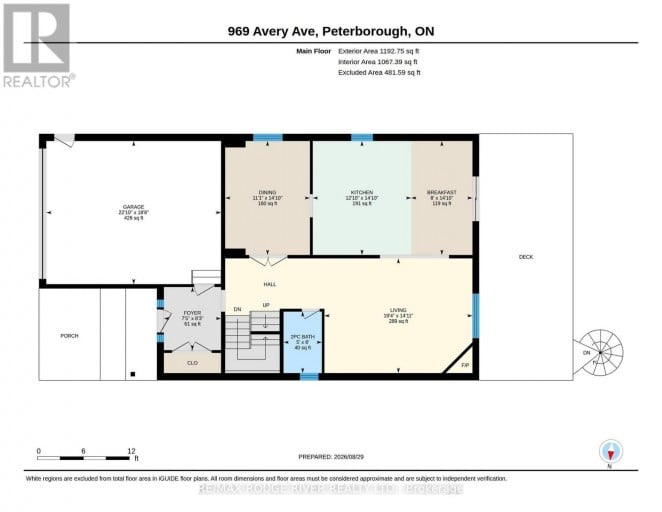
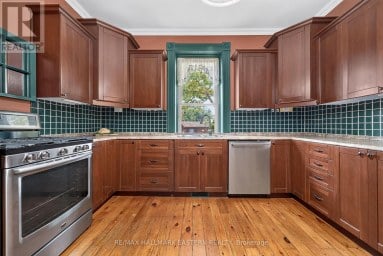
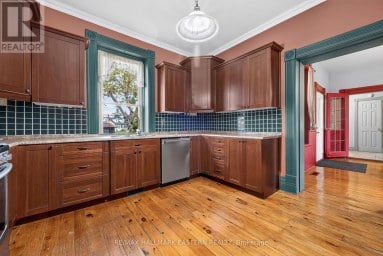
| Kitchen | Main level | 4.53 m x 3.92 m |
| Living room | Main level | 5.89 m x 4.56 m |
| Eating area | Main level | 4.53 m x 2.44 m |
| Dining room | Main level | 4.53 m x 3.37 m |
| Foyer | Main level | 2.51 m x 2.27 m |
| Bathroom | Main level | 2.45 m x 1.52 m |
Listing Office: RE/MAX ROUGE RIVER REALTY LTD.

This REALTOR.ca listing content is owned and licensed by REALTOR® members of The Canadian Real Estate Association. REALTOR®, MLS® and the associated logos are trademarks of the Canadian Real Estate Association. This website is operated by a brokerage or salesperson who is a member of The Canadian Real Estate Association and is licensed to trade residential and/or commercialreal estate. Any out of province listing content on this website is not intended to solicit a trade in real estate. Any consumers interested in out of province listings must contact a person who is licensed to trade in real estate in that province. All information displayed on this website is believed to be accurate but is not guaranteed and should be independently verified. No warranties or representations are made of any kind.


Enjoy the perfect blend of privacy, space, & family-friendly living...
- 7 Beds
- 6 Baths
Built in 2015 and cared for by its original owner,...
- 6 Beds
- 5 Baths
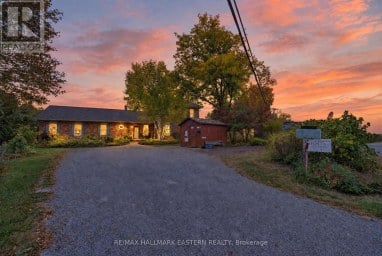
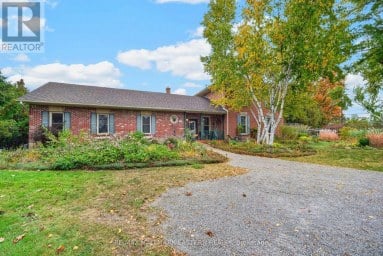
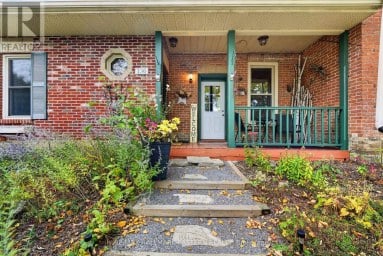
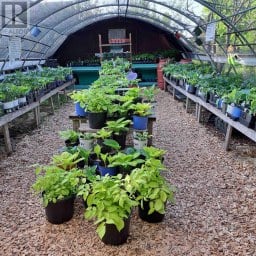
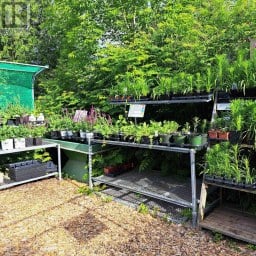
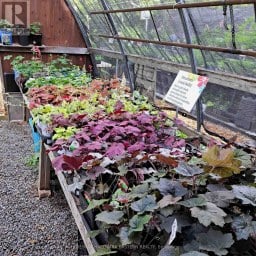
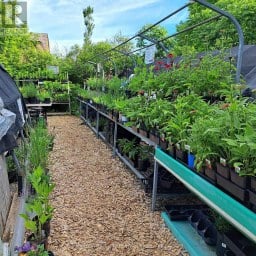

OWN THE HOME. GROW THE BUSINESS. A truly unique live/work...
- 5 Beds
- 2 Baths
This website is operated by a member of The Canadian Real Estate Association (CREA). The content on this website is owned or controlled by CREA. By accessing this website, the user agrees to be bound by these terms of use as amended from time to time, and agrees that these terms of use constitute a binding contract between the user, and CREA.
The content on this website is protected by copyright and other laws, and is intended solely for the private, non-commercial use by individuals. Any other reproduction, distribution or use of the content, in whole or in part, is specifically prohibited. Prohibited uses include commercial use, "screen scraping", "database scraping", and any other activity intended to collect, store, reorganize or manipulate the content of this website.
REALTOR®, REALTORS®, and the REALTOR® logo are certification marks that are owned by REALTOR® Canada Inc. and licensed exclusively to The Canadian Real Estate Association (CREA). These certification marks identify real estate professionals who are members of CREA and who must abide by CREA's By-Laws, Rules, and the REALTOR® Code. The MLS® trademark and the MLS® logo are owned by CREA and identify the professional real estate services provided by members of CREA.
The information contained on this website is based in whole or in part on information that is provided by members of CREA, who are responsible for its accuracy. CREA reproduces and distributes this information as a service for its members, and assumes no responsibility for its completeness or accuracy.
We may at any time amend these Terms of Use by updating this posting. All users of this site are bound by these amendments should they wish to continue accessing the website, and should therefore periodically visit this page to review any and all such amendments.